


Property
Beds
3
Full Baths
2
1/2 Baths
1
Year Built
2003
Sq.Footage
2,577
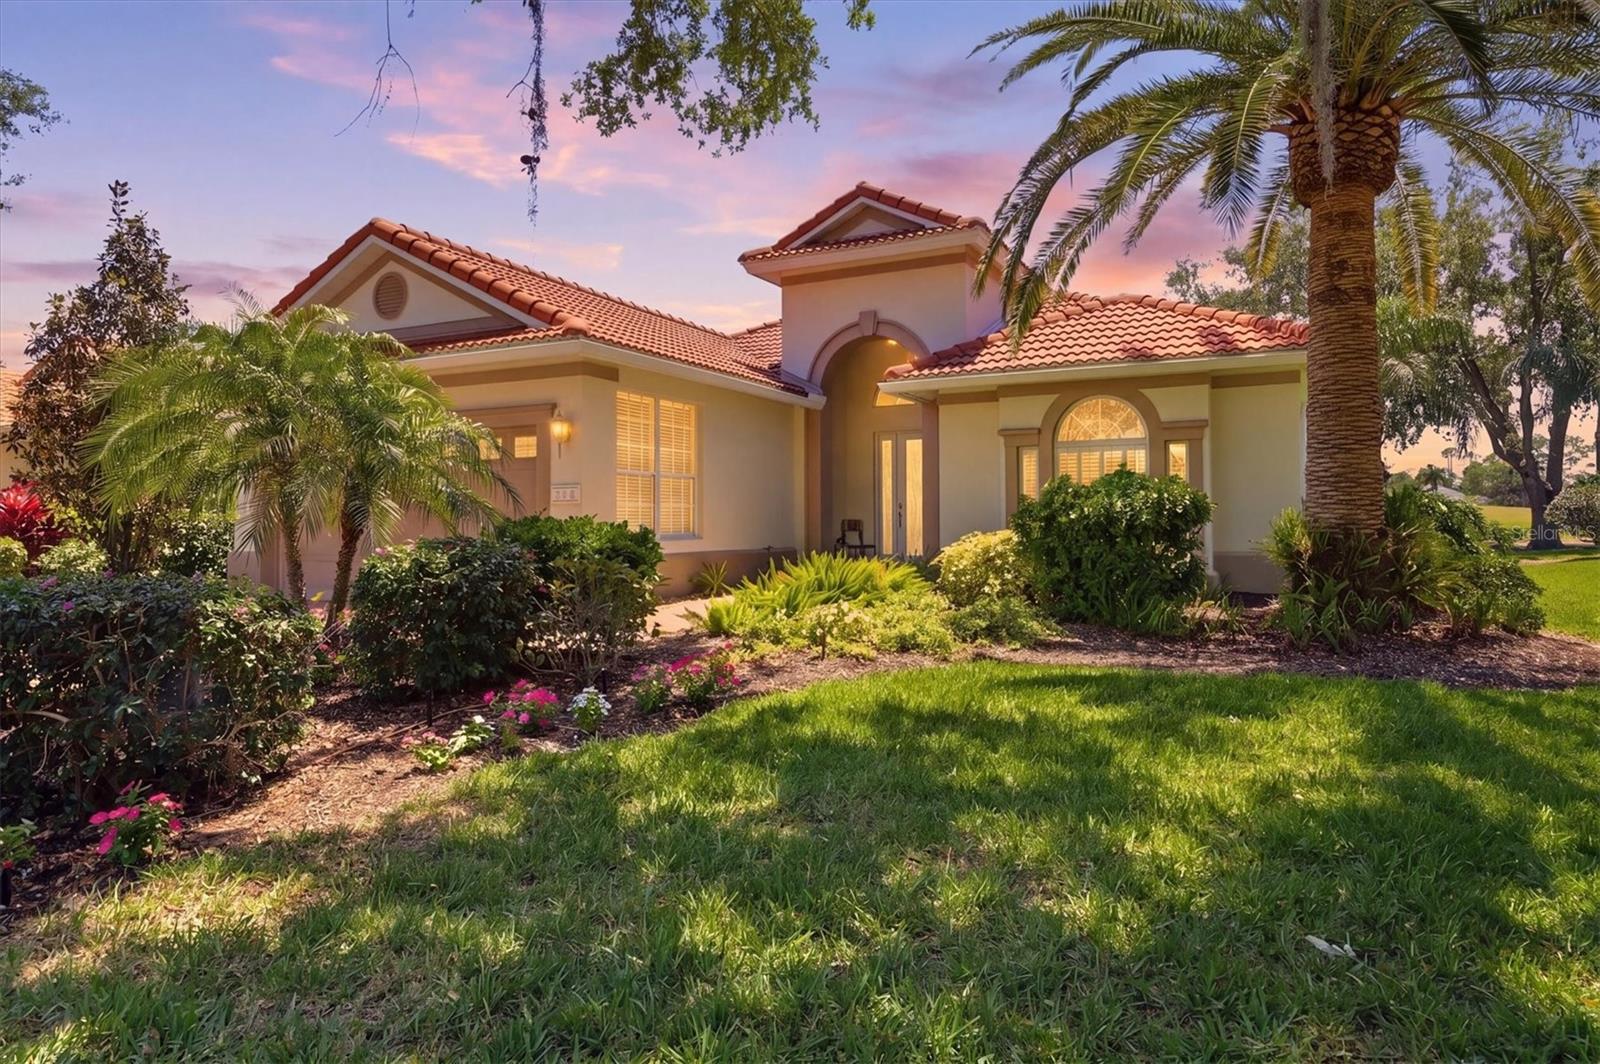
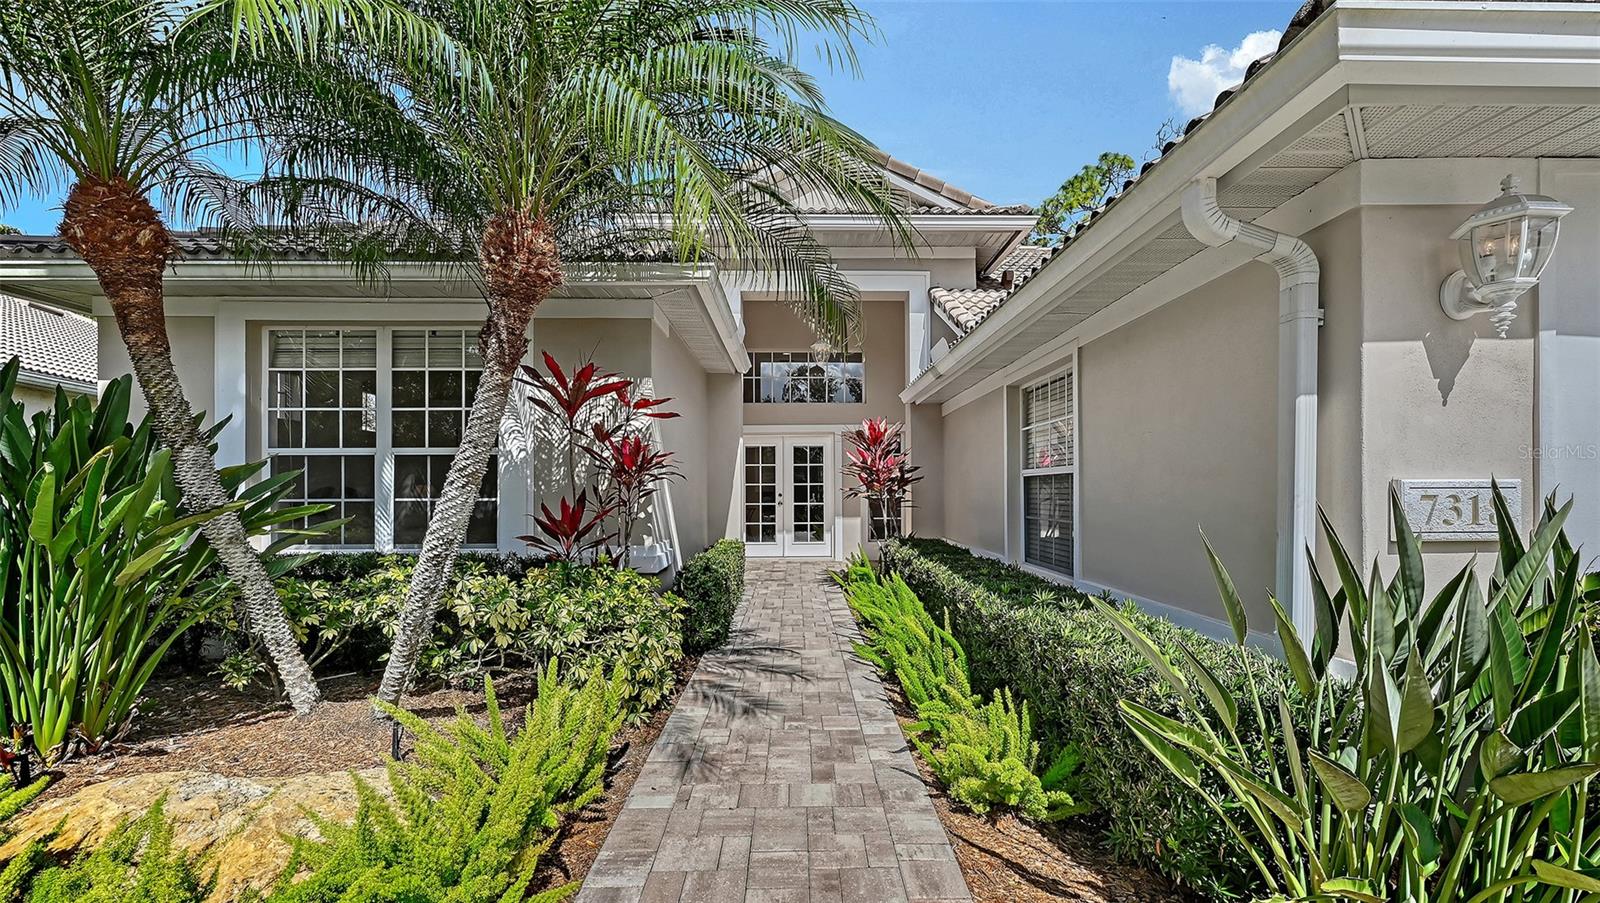
Welcome to this beautifully maintained 3-bedroom, 2.5-bath home with a den and extended lanai. Offering exceptional privacy, this home enjoys tranquil wooded preserve views both in front and behind, with no neighboring homes directly across the street. A paver driveway and walkway, surrounded by lush tropical landscaping, lead to elegant double leaded-glass entry doors accented by a transom window. Inside, a bright foyer welcomes you into an open living and dining area featuring tile flooring and an inviting flow. The spacious living room is enhanced by crown molding, recessed lighting, a modern ceiling fan, built-in cabinetry, speakers, and fully retractable triple sliding glass doors that seamlessly connect the interior to the extended lanai. The renovated eat-in kitchen is light and airy, featuring abundant white cabinetry, a breakfast bar, dedicated coffee bar, newer built-in appliances including a gas cooktop and double ovens, recessed lighting, a charming window seat, and an aquarium window overlooking the lanai. The spacious primary suite is a private retreat with two walk-in closets, a comfortable sitting area, tray ceiling, recessed lighting, and abundant natural light. The generous ensuite bath features a zero-entry walk-in shower with bench, garden tub, dual vanities, and a dedicated makeup area. Two additional bedrooms offer ceiling fans, recessed lighting, and large windows. One guest bedroom also features a built-in office, closet and Murphy bed, providing flexible accommodations for guests or additional workspace. A guest bath includes a tub/shower combination. The separate den offers crown molding, recessed lighting, and a ceiling fan and is an ideal flexible space. Outdoor living is equally impressive, with an extended, pavered lanai offering both covered and screened seating areas, a modern ceiling fan, freestanding fountain, and a convenient half bath. Surrounded by peaceful preserve views, this private outdoor retreat is perfect for relaxing or entertaining. Additional highlights include a well-equipped laundry plus an oversized two-car garage with epoxy-coated flooring and extensive storage. SIGNIFICANT UPDATES INCLUDE: NEW TILE ROOF (2024), NEW HVAC (2023), WATER HEATER WITH CIRCULATION PUMP (2022), WHOLE-HOUSE GENERATOR (2021), AND RENOVATED KITCHEN (2020). Additional features include Bermuda shutters throughout and clear hurricane protection panels for front and rear windows. Select furnishings are available, with the possibility of a turnkey purchase. Kenwood Park residents enjoy maintenance-free living and their own neighborhood community pool. University Park Country Club is consistently ranked one of the top courses in Florida featuring 27 holes of championship golf; tennis and pickleball; fitness center, croquet – as well as an array of social and group activities. Just a 15-minute drive outside this peaceful enclave is downtown Sarasota, with shopping, arts & theatres, museums, dining and entertainment, top-ranked healthcare, beaches and SRQ International Airport. Two miles east of UPCC is the convenience of I-75, University Town Center with over 300 nationally known and homegrown shops, restaurants, fitness studios, services and attractions, the Nate Benderson Park, home of world-class rowing events and the Mote Marine Aquarium.
Features & Amenities
Interior
-
Other Interior Features
Crown Molding, Eat-in Kitchen, High Ceilings, Open Floorplan, Tray Ceiling(s), Walk-In Closet(s)
-
Total Bedrooms
3
-
Bathrooms
2
-
1/2 Bathrooms
1
-
Cooling YN
YES
-
Cooling
Central Air
-
Fireplace YN
NO
-
Heating YN
YES
-
Heating
Central, Electric
-
Pet friendly
Yes
Exterior
-
Garage
Yes
-
Garage spaces
2
-
Construction Materials
Block, Stucco
-
Parking
Attached
-
Pool
No
-
Waterfront YN
NO
Area & Lot
-
Lot Size(acres)
0.2
-
Lot Size(square feet)
8,682
-
Property Type
Residential
-
Property Sub Type
Single Family Residence
Price
-
Sales Price
$799,000
-
Tax Amount
$7,238
-
Financing Options
Cash, Conventional
-
Sq. Footage
2,577
-
Price/SqFt
$310
HOA
-
Association
YES
-
Association Fee
$2,360
-
Association Fee Frequency
Quarterly
-
Association Fee Includes
N/A
-
Total Monthly Fees
$915.83
School District
-
Elementary School
Robert E Willis Elementary
-
Middle School
Braden River Middle
-
High School
Braden River High
Property Features
-
New Construction
NO
-
Association Amenities
Gated, Pool
-
Foundation Details
Slab
-
Ownership
Fee Simple
-
Senior Community YN
NO
-
Sewer
Public Sewer
-
Tax Lot
26
-
Water Source
Public
Schedule a Showing
Showing scheduled successfully.
Mortgage calculator
Estimate your monthly mortgage payment, including the principal and interest, property taxes, and HOA. Adjust the values to generate a more accurate rate.
Your payment
Principal and Interest:
$
Property taxes:
$
HOA fees:
$
Total loan payment:
$
Total interest amount:
$
Location
County
Manatee
Elementary School
Robert E Willis Elementary
Middle School
Braden River Middle
High School
Braden River High
Listing Courtesy of Daniela Soiman, FINE PROPERTIES
RealHub Information is provided exclusively for consumers' personal, non-commercial use, and it may not be used for any purpose other than to identify prospective properties consumers may be interested in purchasing. All information deemed reliable but not guaranteed and should be independently verified. All properties are subject to prior sale, change or withdrawal. RealHub website owner shall not be responsible for any typographical errors, misinformation, misprints and shall be held totally harmless.

FOUNDER
Ashley Baillio
Call Ashley today to schedule a private showing.

* Listings on this website come from the FMLS IDX Compilation and may be held by brokerage firms other than the owner of this website. The listing brokerage is identified in any listing details. Information is deemed reliable but is not guaranteed. If you believe any FMLS listing contains material that infringes your copyrighted work please click here to review our DMCA policy and learn how to submit a takedown request.© 2024 FMLS.
Related Properties

UNIVERSITY PARK
7409 GREEN STREET
4 Beds
3 Baths
3,273 Sq.Ft.
$849,900
MLS#: A4706205

UNIVERSITY PARK
7319 WINDEMERE LANE
3 Beds
2 Baths
2,084 Sq.Ft.
$675,000
MLS#: A4707857
UNIVERSITY PARK
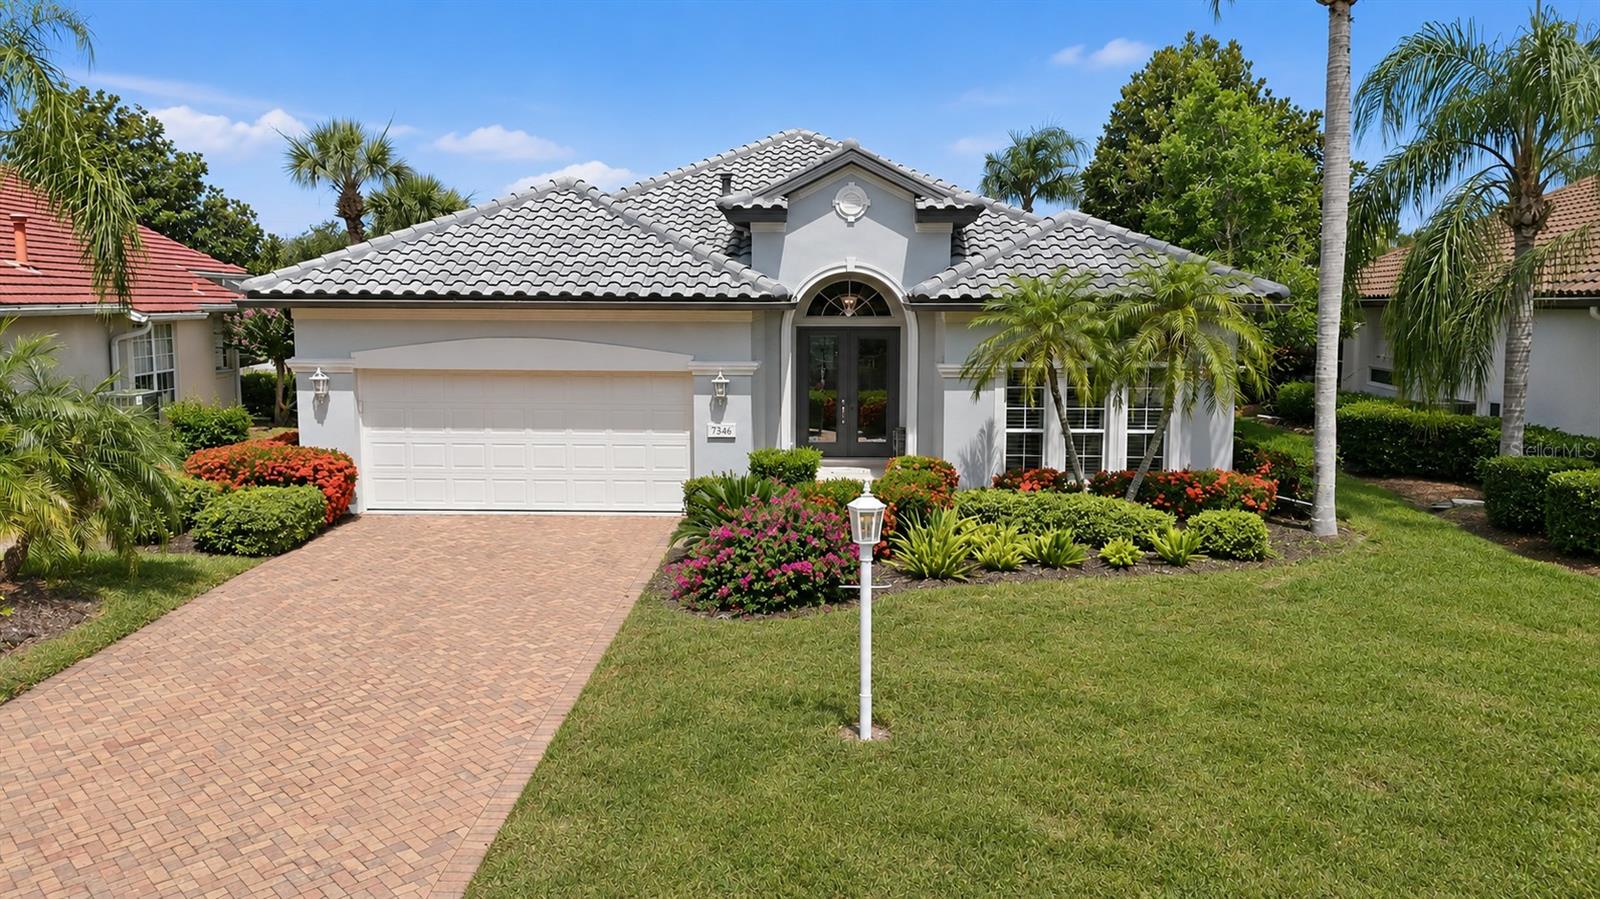
7346 WINDEMERE LANE
3 Beds
2 Baths
2,408 Sq.Ft.
$825,000
MLS#: A4697989
UNIVERSITY PARK
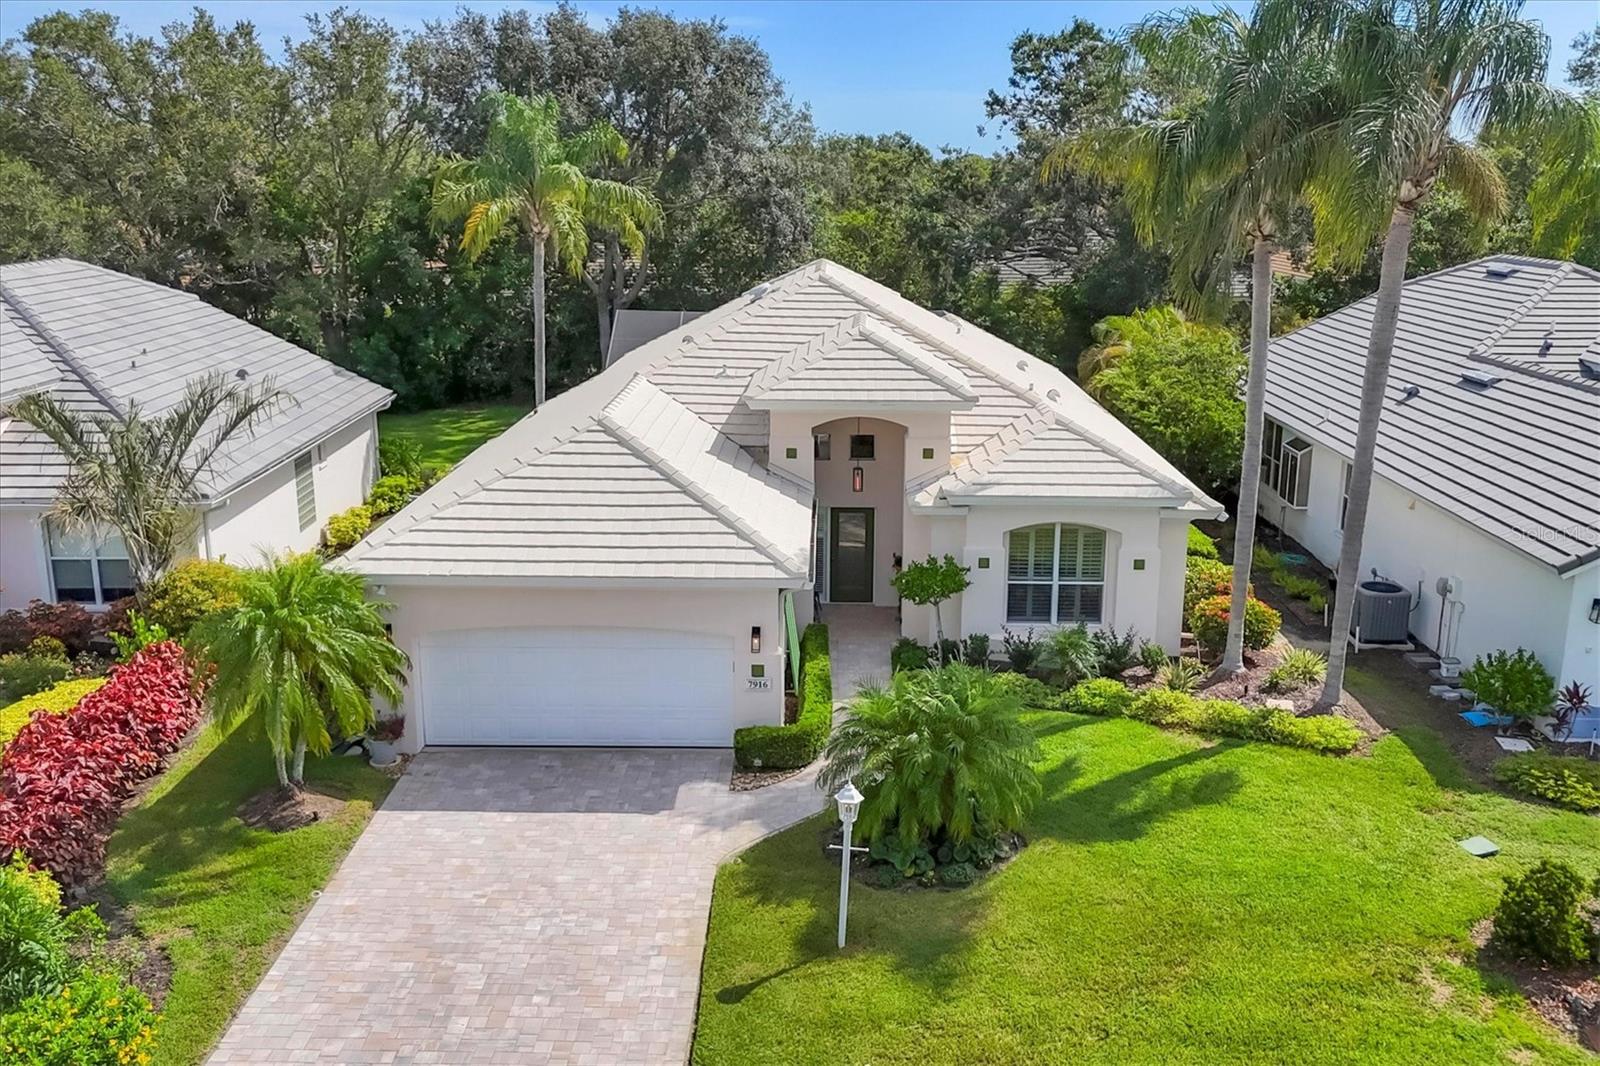
7916 HAMPTON COURT
3 Beds
2 Baths
2,051 Sq.Ft.
$685,000
MLS#: A4695470
UNIVERSITY PARK
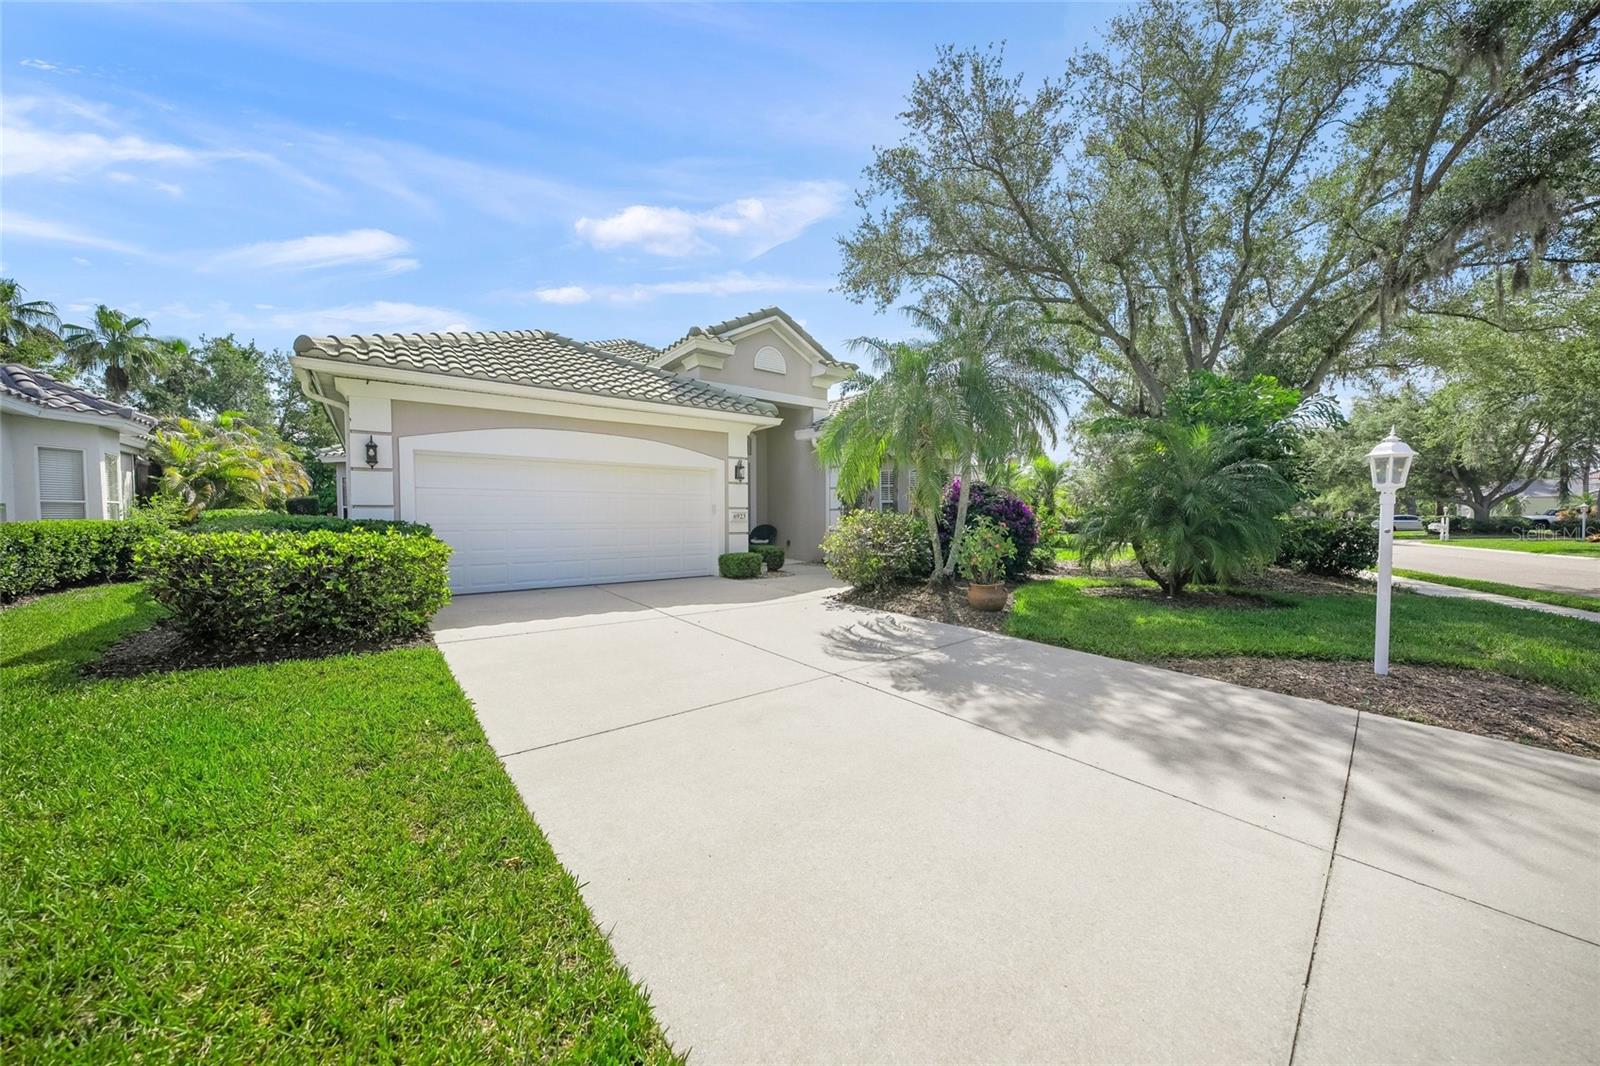
6923 LENNOX PLACE
3 Beds
2 Baths
1,907 Sq.Ft.
$675,000
MLS#: A4690839
UNIVERSITY PARK
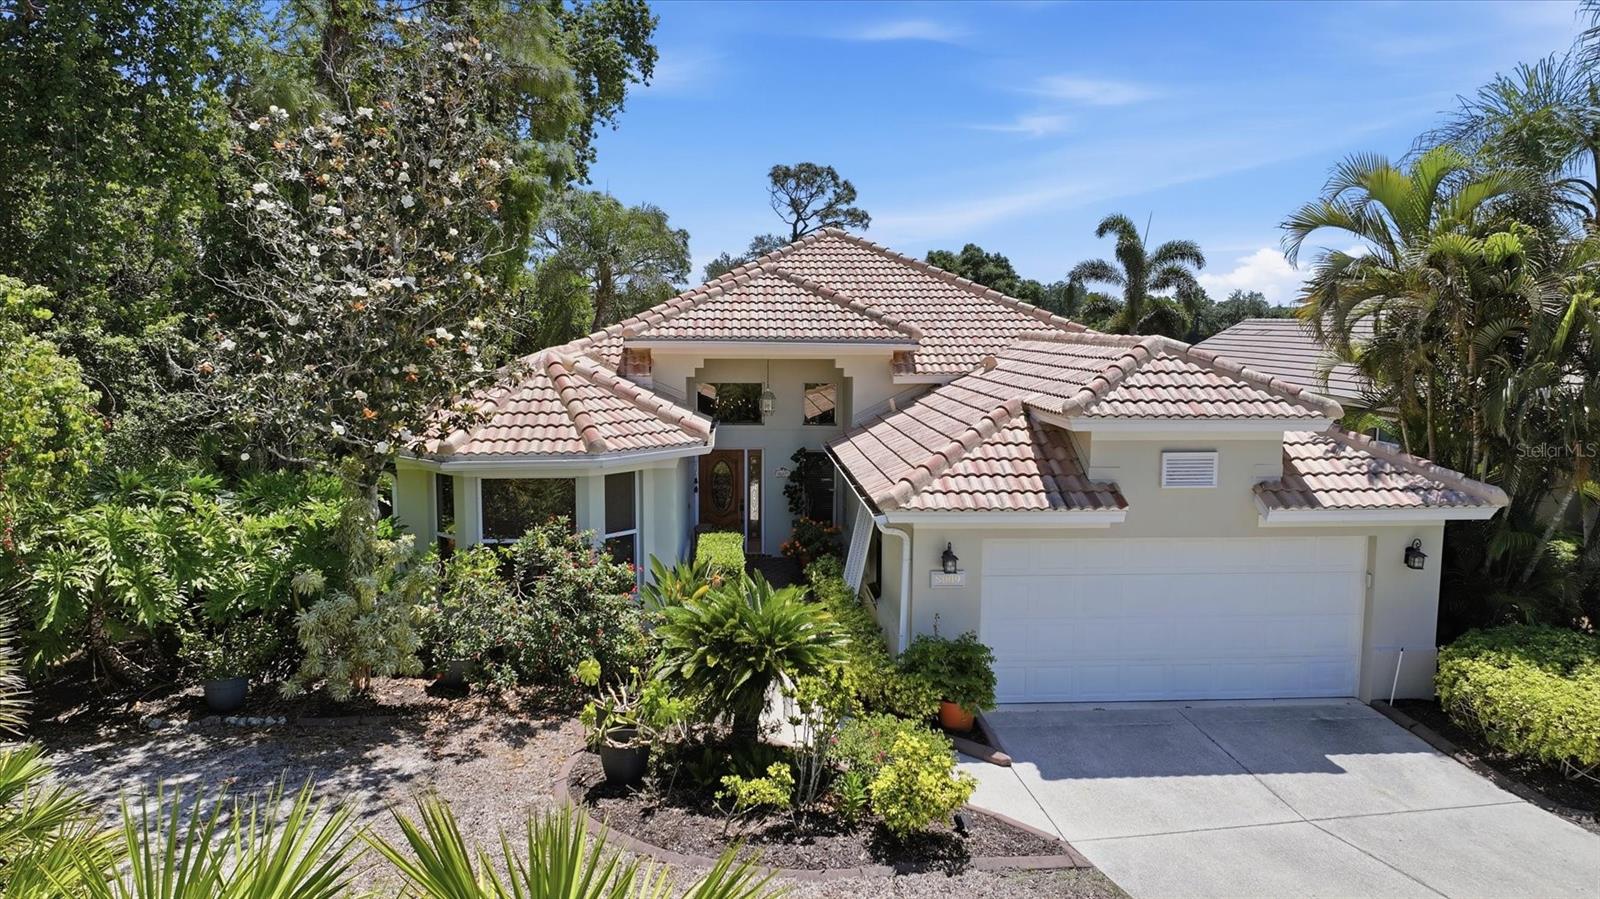
8009 HAMPTON COURT
3 Beds
2 Baths
2,158 Sq.Ft.
$679,900
MLS#: A4691078
UNIVERSITY PARK
7316 SAINT GEORGES WAY
3 Beds
2 Baths
1,928 Sq.Ft.
$690,000
MLS#: A4690963
UNIVERSITY PARK
7318 WINDEMERE LANE
3 Beds
2 Baths
2,262 Sq.Ft.
$670,000
MLS#: A4683409
