Property
Beds
4
Full Baths
3
1/2 Baths
None
Year Built
1993
Sq.Footage
2,515
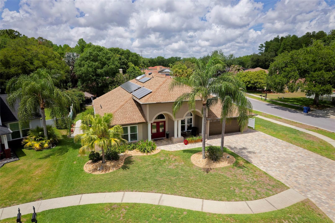
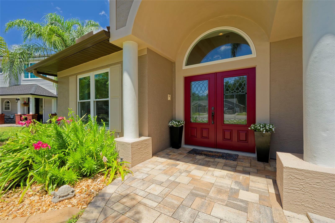
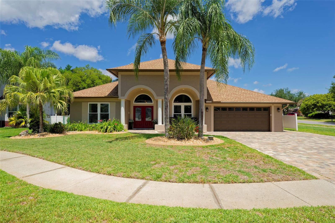
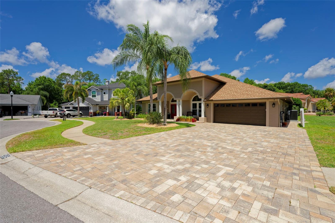
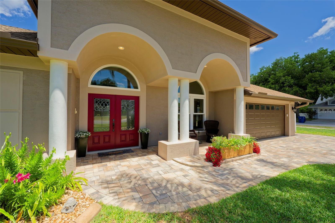
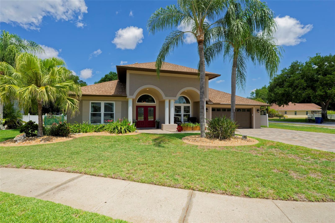
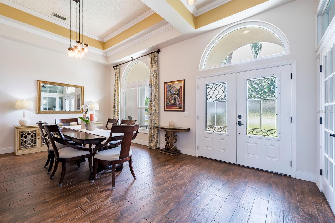
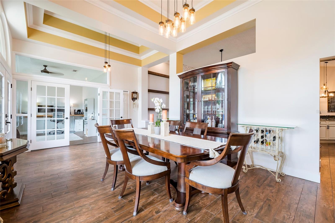
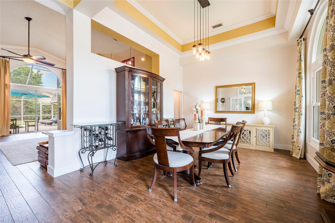
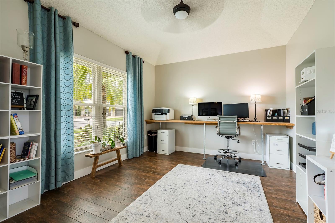
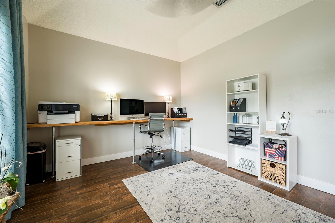
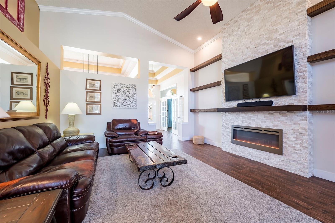
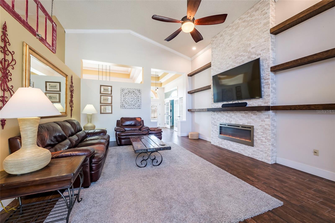
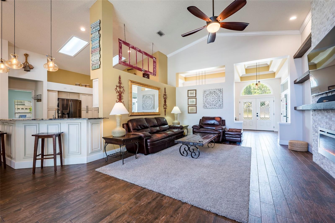
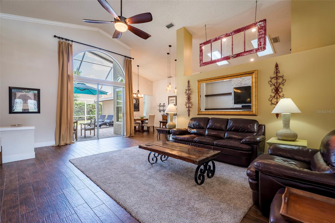
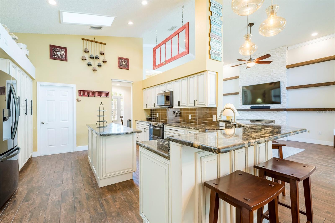
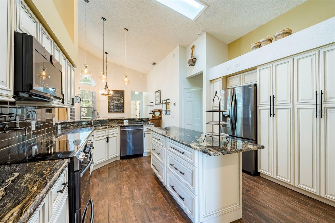
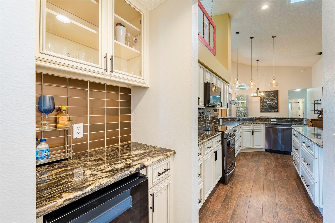
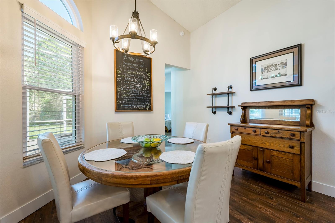
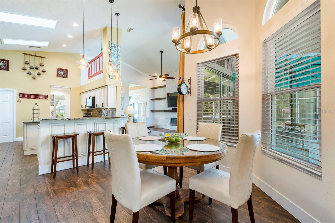
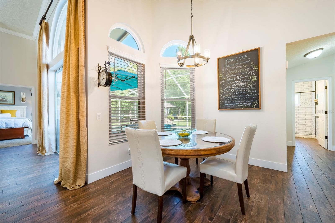
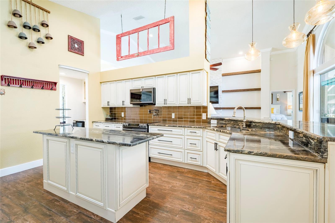
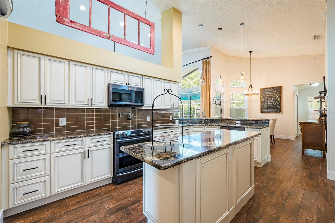
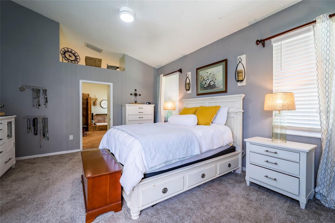
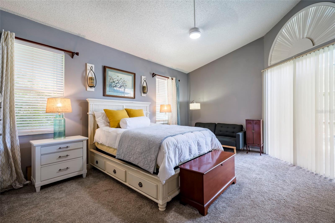
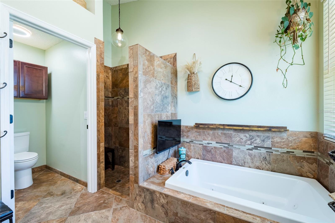
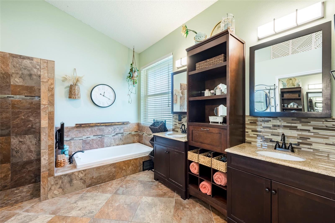
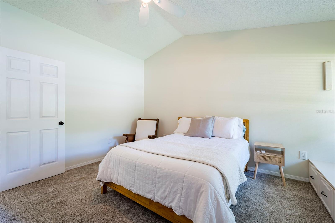
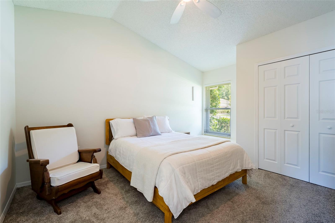
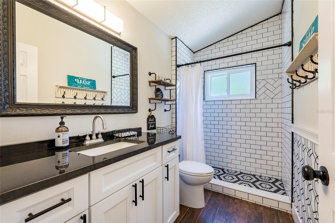
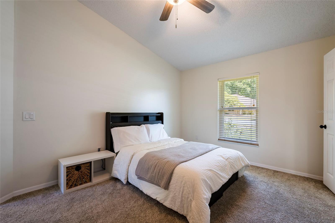
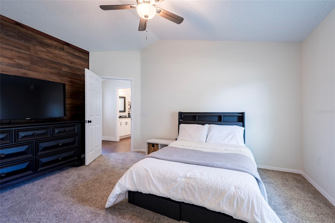
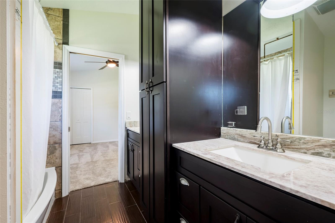
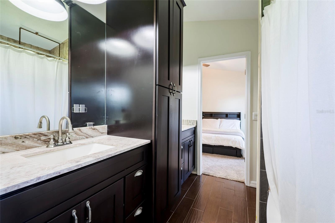
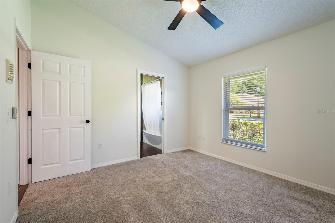
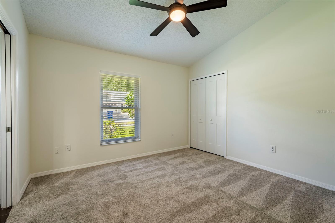
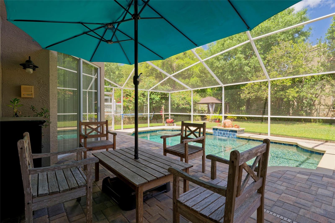
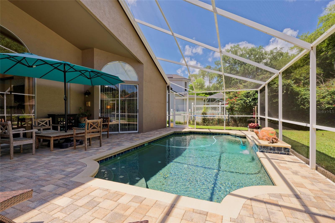
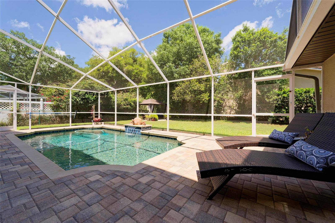
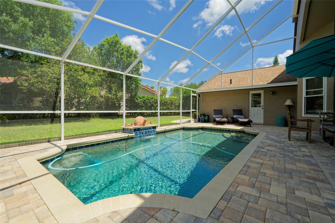
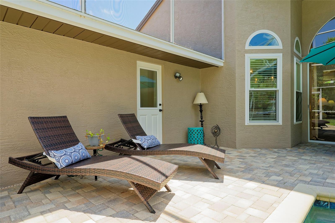
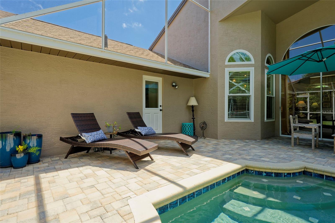
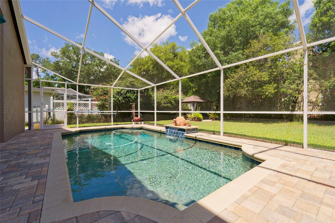
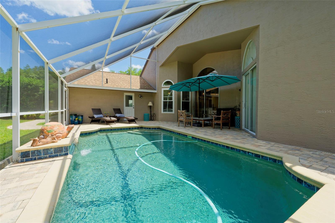
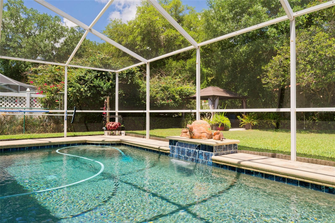
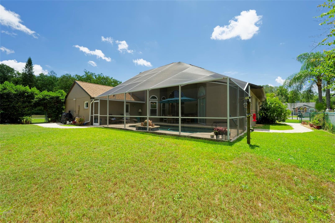
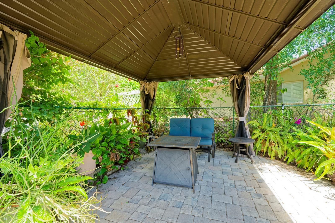
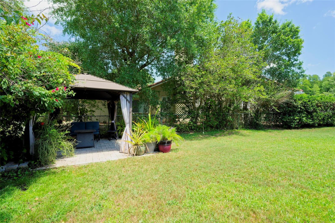
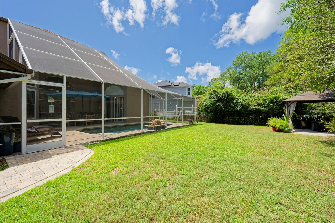
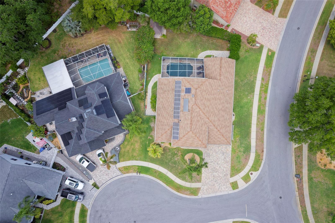
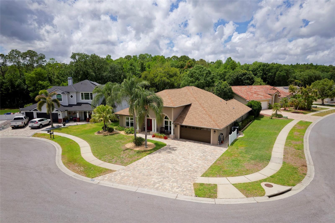
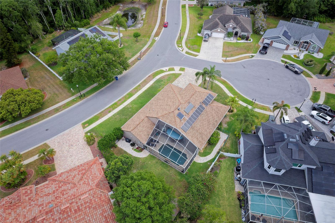
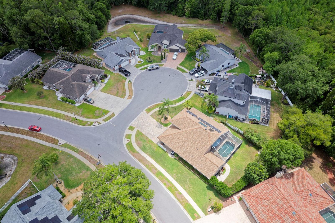
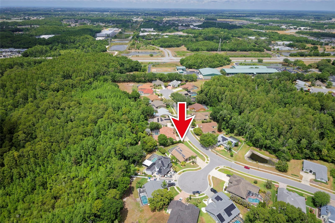
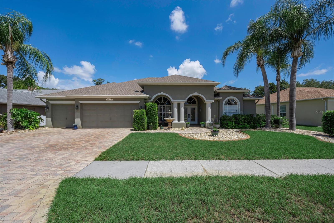
Price improvement of 10,000.00!! Welcome to this beautifully maintained 4-bedroom + office, 3-bath, 2-car garage pool home in desirable Trinity Oaks, ideally located within walking distance to top-rated Trinity schools. Situated on a private corner lot at the end of a quiet cul-de-sac, this home offers exceptional privacy, curb appeal, and an ideal floor plan for everyday living and entertaining. The grand foyer features new double leaded-glass entry doors, tray ceilings, crown molding, and abundant natural light. The spacious living room boasts 20-foot ceilings, a custom fireplace feature wall, built-ins, expansive windows, and 9-foot pocket sliders overlooking the pool. The gourmet kitchen offers granite counters, custom soft-close cabinetry, pull-outs, pot drawers, stainless appliances, pot filler, oversized island, eat-in bar, and ample pantry storage. The split-bedroom layout provides privacy, including two bedrooms with an updated Jack-and-Jill bath and a third guest bedroom with custom built-ins, desk, and window seat. Adjacent is the Completely remodeled 3rd bath with marble shower floor and stunning subway tile surround. The primary suite features vaulted ceilings, a sitting area, pool access, dual vanities, Jacuzzi tub with TV, custom tile, and oversized walk-in closets. Enjoy the private outdoor oasis with a screened pavered lanai, sparkling pool with Midnight Blue Diamond Brite finish, pergola, grilling area, mature landscaping, and fully fenced yard. Additional highlights include new energy-efficient windows and doors, owned solar hot water heater, owned 13-panel solar system offsetting approximately 50% of electric costs, variable-speed pool pump, 2025 A/C, 2026 interior/exterior paint, (interior painted after pictures )and 2025 luxury bedroom carpeting. A truly exceptional Trinity Oaks home offering luxury, comfort, efficiency, and location. Floridas sunny beaches are just 30 min , Tampa airport 35 min. Virtual tour and Matterport available. One-year home warranty included. Schedule your private showing today!
Features & Amenities
Interior
-
Other Interior Features
Cathedral Ceiling(s), Crown Molding, Eat-in Kitchen, High Ceilings, Stone Counters, Tray Ceiling(s), Walk-In Closet(s)
-
Total Bedrooms
4
-
Bathrooms
3
-
Cooling YN
YES
-
Cooling
Central Air
-
Fireplace YN
YES
-
Heating YN
YES
-
Heating
Central
-
Pet friendly
Yes
Exterior
-
Garage
Yes
-
Garage spaces
2
-
Construction Materials
Block, Stucco
-
Other Exterior Features
Private Yard, Rain Gutters
-
Parking
Garage Door Opener, Attached
-
Patio and Porch Features
Patio, Screened
-
Pool
Yes
-
Pool Features
Gunite, In Ground, Pool Sweep, Screen Enclosure, Private
-
Waterfront YN
NO
Area & Lot
-
Lot Features
Corner Lot, Cul-De-Sac, Paved
-
Lot Size(acres)
0.27
-
Lot Size(square feet)
11,730
-
Property Type
Residential
-
Property Sub Type
Single Family Residence
Price
-
Sales Price
$679,900
-
Tax Amount
$3,939.25
-
Financing Options
Cash, Conventional, FHA, VA Loan
-
Sq. Footage
2,515
-
Price/SqFt
$270
HOA
-
Association
YES
-
Association Fee
$330
-
Association Fee Frequency
Annually
-
Association Fee Includes
N/A
-
Total Monthly Fees
$27.5
School District
-
Elementary School
Trinity Oaks Elementary
-
Middle School
Seven Springs Middle-PO
-
High School
J.W. Mitchell High-PO
Property Features
-
Stories
1
-
New Construction
NO
-
Foundation Details
Slab
-
Ownership
Fee Simple
-
Senior Community YN
NO
-
Sewer
Public Sewer
-
Tax Lot
37
-
Water Source
Public
Schedule a Showing
Showing scheduled successfully.
Mortgage calculator
Estimate your monthly mortgage payment, including the principal and interest, property taxes, and HOA. Adjust the values to generate a more accurate rate.
Your payment
Principal and Interest:
$
Property taxes:
$
HOA fees:
$
Total loan payment:
$
Total interest amount:
$
Location
County
Pasco
Elementary School
Trinity Oaks Elementary
Middle School
Seven Springs Middle-PO
High School
J.W. Mitchell High-PO
Listing Courtesy of Jacqueline Borree, RE/MAX SUNSET REALTY
RealHub Information is provided exclusively for consumers' personal, non-commercial use, and it may not be used for any purpose other than to identify prospective properties consumers may be interested in purchasing. All information deemed reliable but not guaranteed and should be independently verified. All properties are subject to prior sale, change or withdrawal. RealHub website owner shall not be responsible for any typographical errors, misinformation, misprints and shall be held totally harmless.

FOUNDER
Ashley Baillio
Call Ashley today to schedule a private showing.

* Listings on this website come from the FMLS IDX Compilation and may be held by brokerage firms other than the owner of this website. The listing brokerage is identified in any listing details. Information is deemed reliable but is not guaranteed. If you believe any FMLS listing contains material that infringes your copyrighted work please click here to review our DMCA policy and learn how to submit a takedown request.© 2024 FMLS.
Related Properties

TRINITY
10528 GOOSEBERRY COURT
4 Beds
3 Baths
2,791 Sq.Ft.
$689,900
MLS#: TB8554856

TRINITY
1300 TRIMARAN PLACE
4 Beds
2 Baths
2,703 Sq.Ft.
$679,000
MLS#: W7890033

TRINITY
1234 ARLINBROOK DRIVE
4 Beds
3 Baths
2,606 Sq.Ft.
$629,000
MLS#: W7888884

TRINITY
1307 KETZAL DRIVE
4 Beds
3 Baths
3,260 Sq.Ft.
$569,000
MLS#: TB8537863

TRINITY
11421 STRATHAVEN COURT
3 Beds
3 Baths
2,494 Sq.Ft.
$550,000
MLS#: TB8536892

TRINITY
1810 WINSLOE DRIVE
4 Beds
3 Baths
2,140 Sq.Ft.
$570,000
MLS#: W7888147

TRINITY
1625 PERCHERON DRIVE
4 Beds
3 Baths
3,015 Sq.Ft.
$710,000
MLS#: W7887724
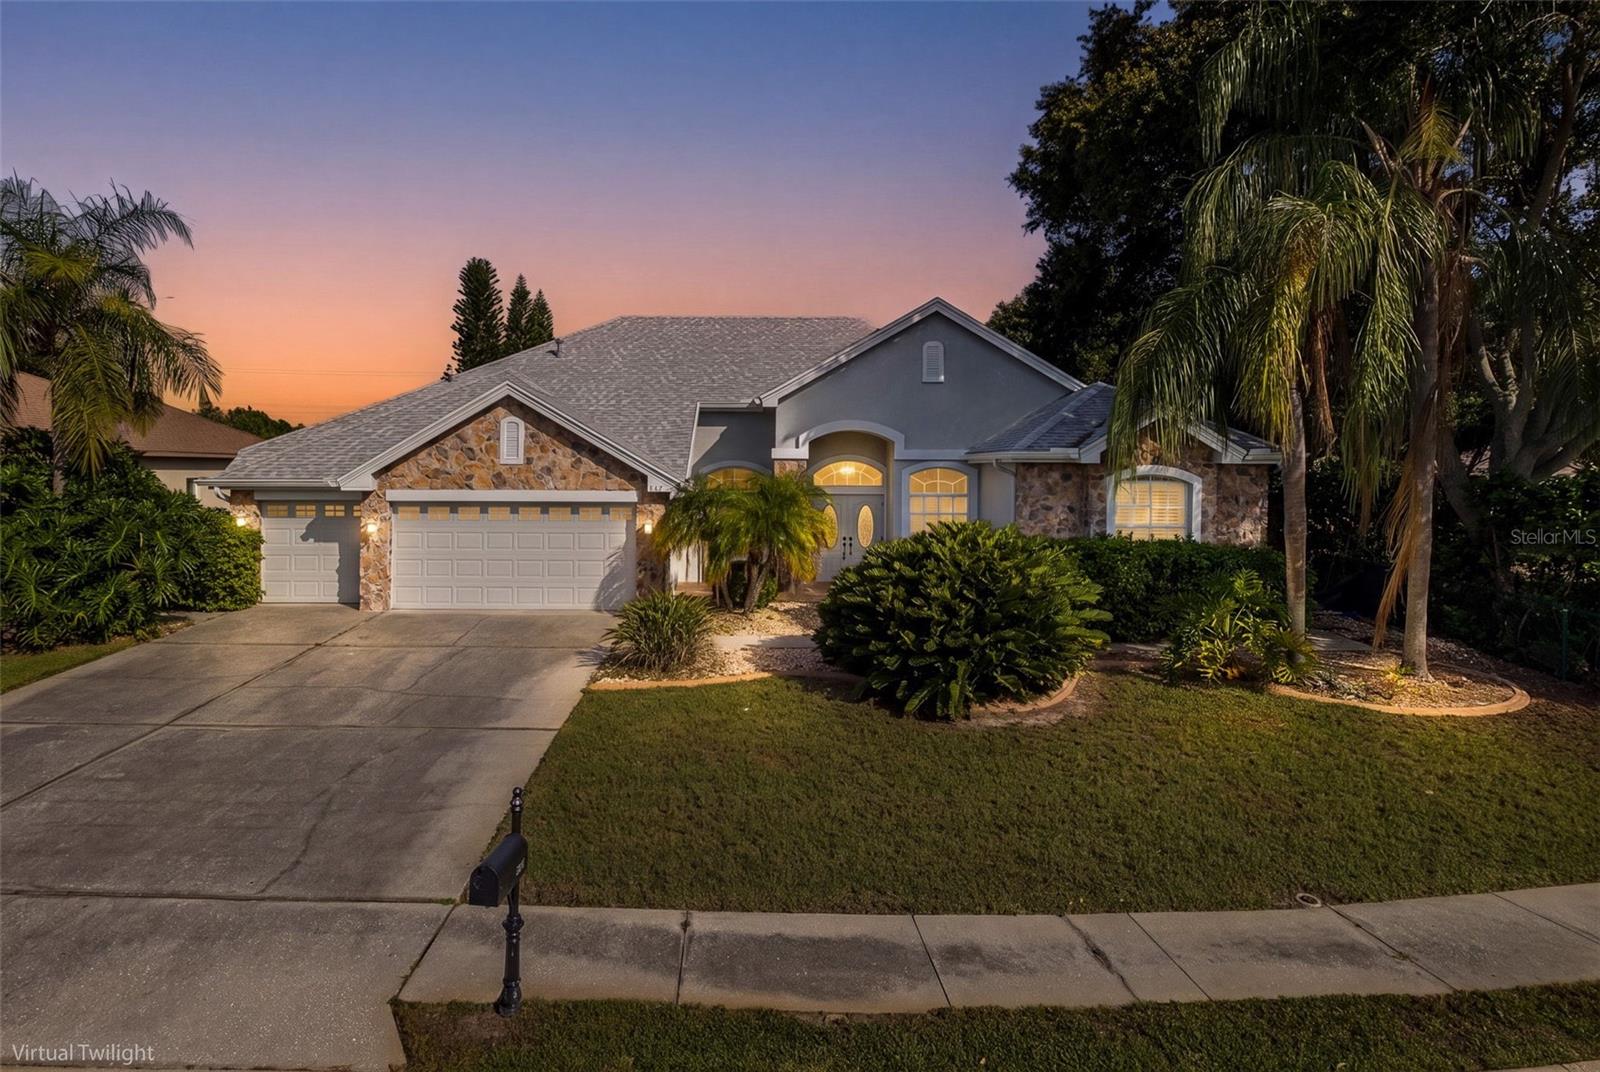
TRINITY
2151 EDELWEISS LOOP
4 Beds
4 Baths
3,549 Sq.Ft.
$725,000
MLS#: W7887375
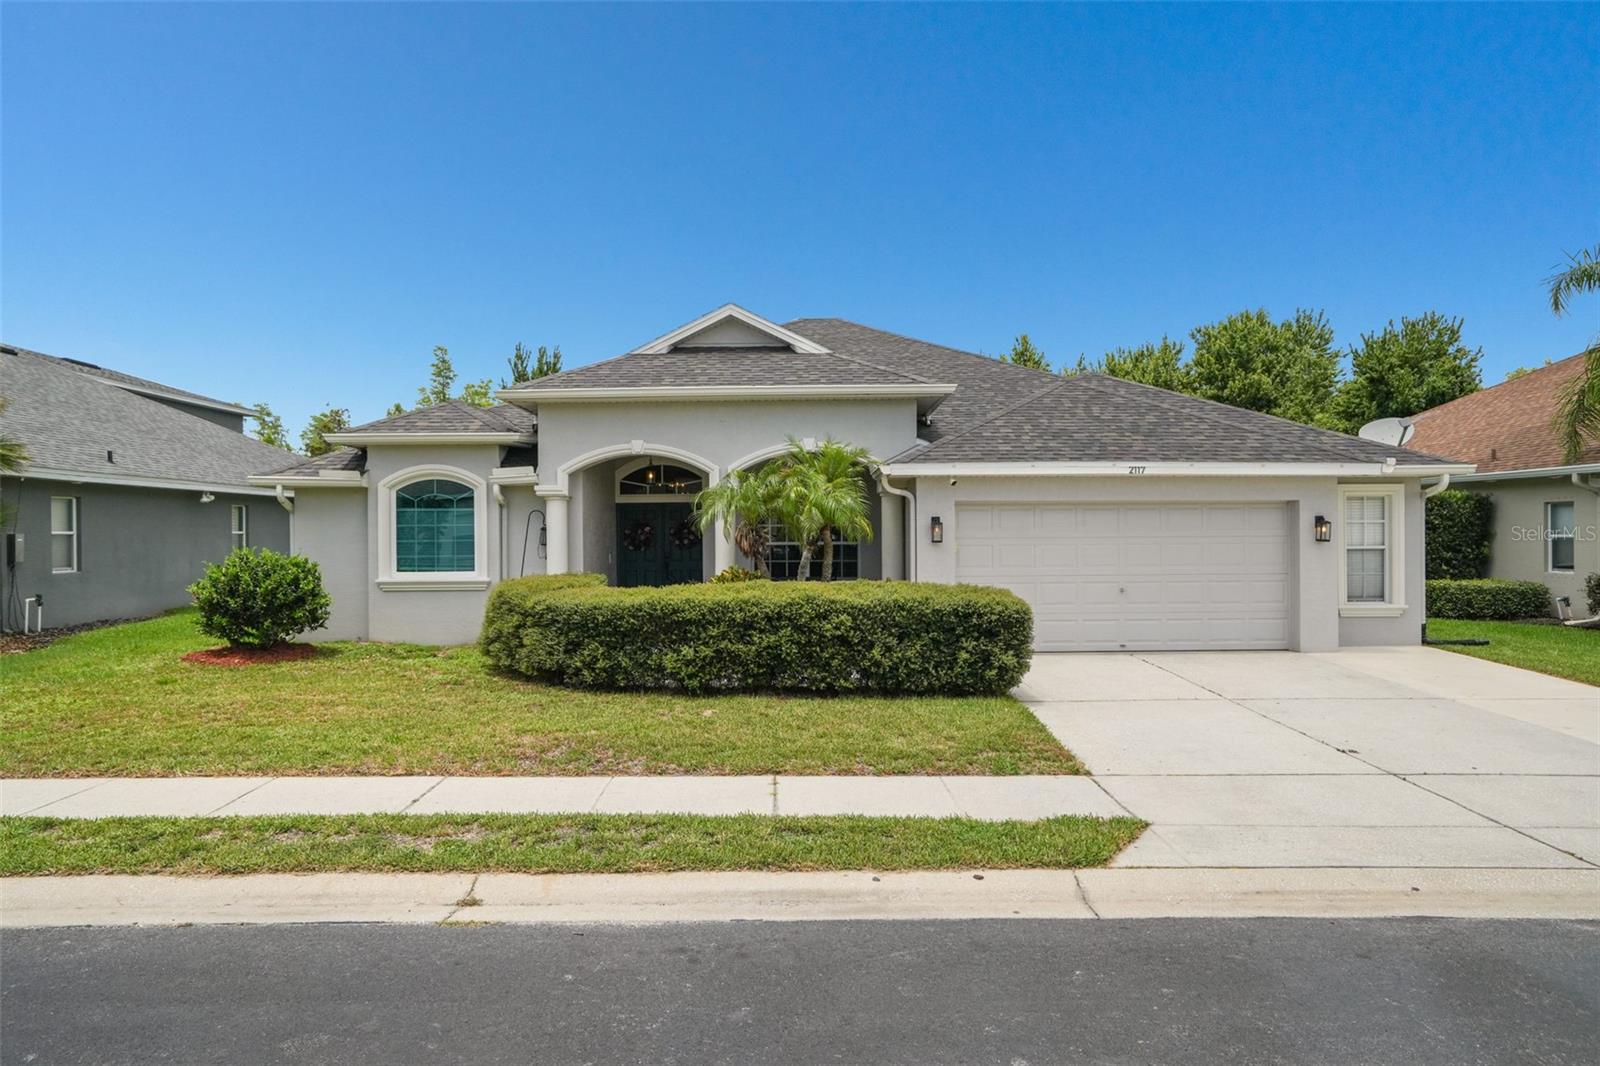
TRINITY
2117 LARKSPUR COURT
4 Beds
3 Baths
2,531 Sq.Ft.
$585,000
MLS#: TB8527018
TRINITY
8843 BEL MEADOW WAY
5 Beds
3 Baths
2,680 Sq.Ft.
$664,900
MLS#: TB8526359
