Features & Amenities

Interior

  • Other Interior Features

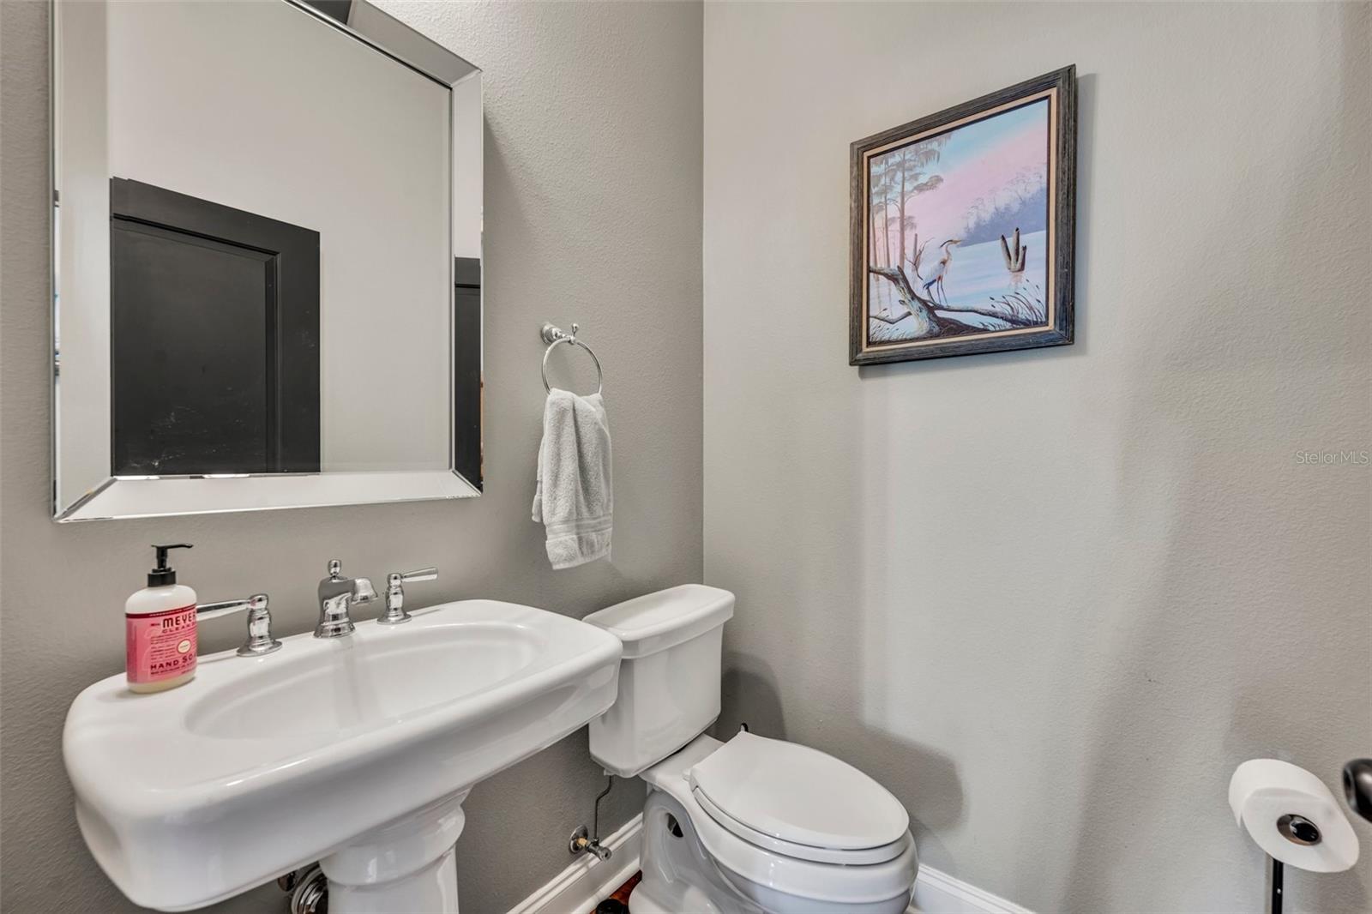
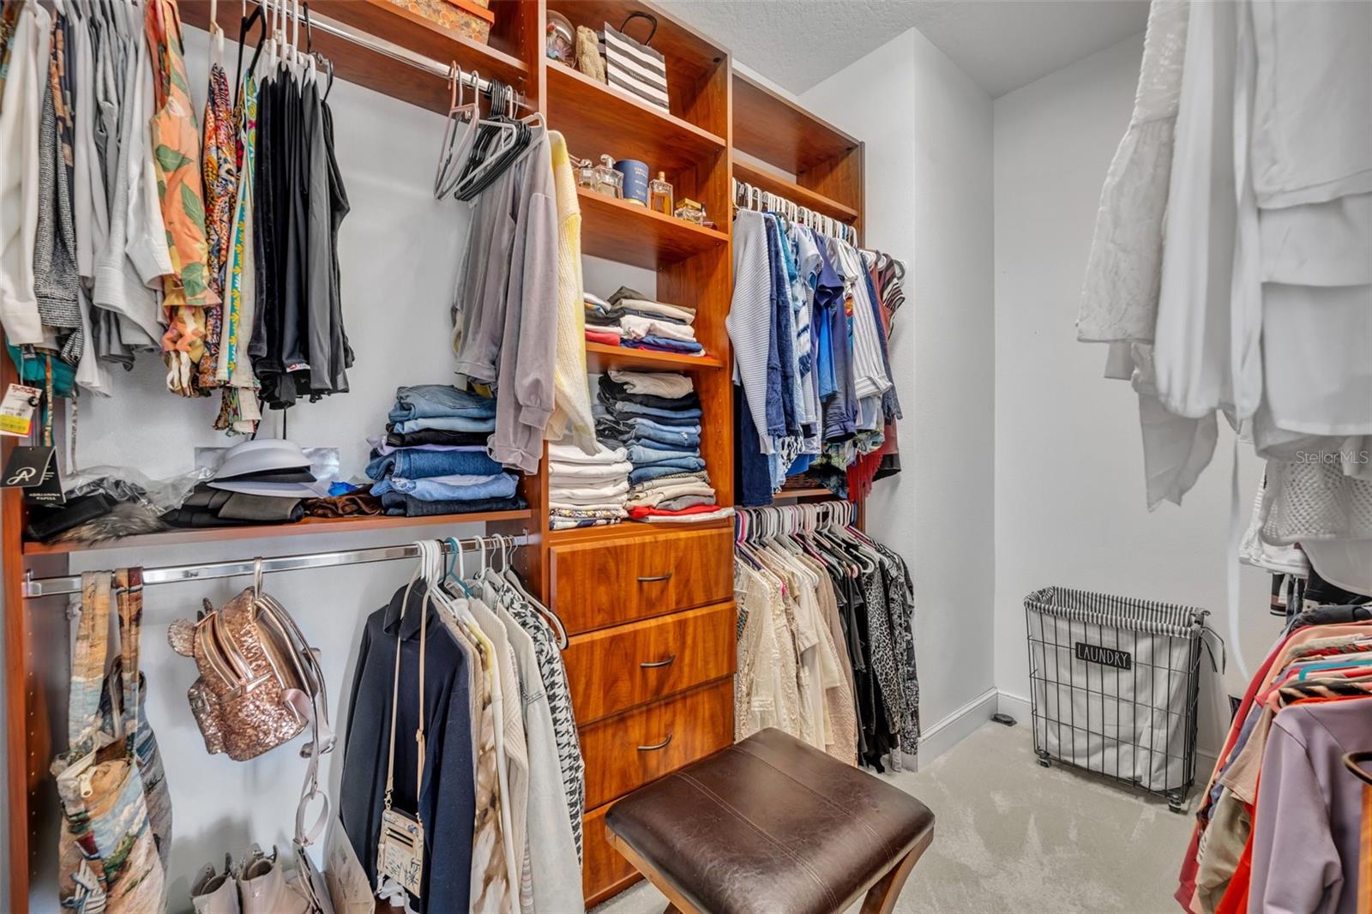
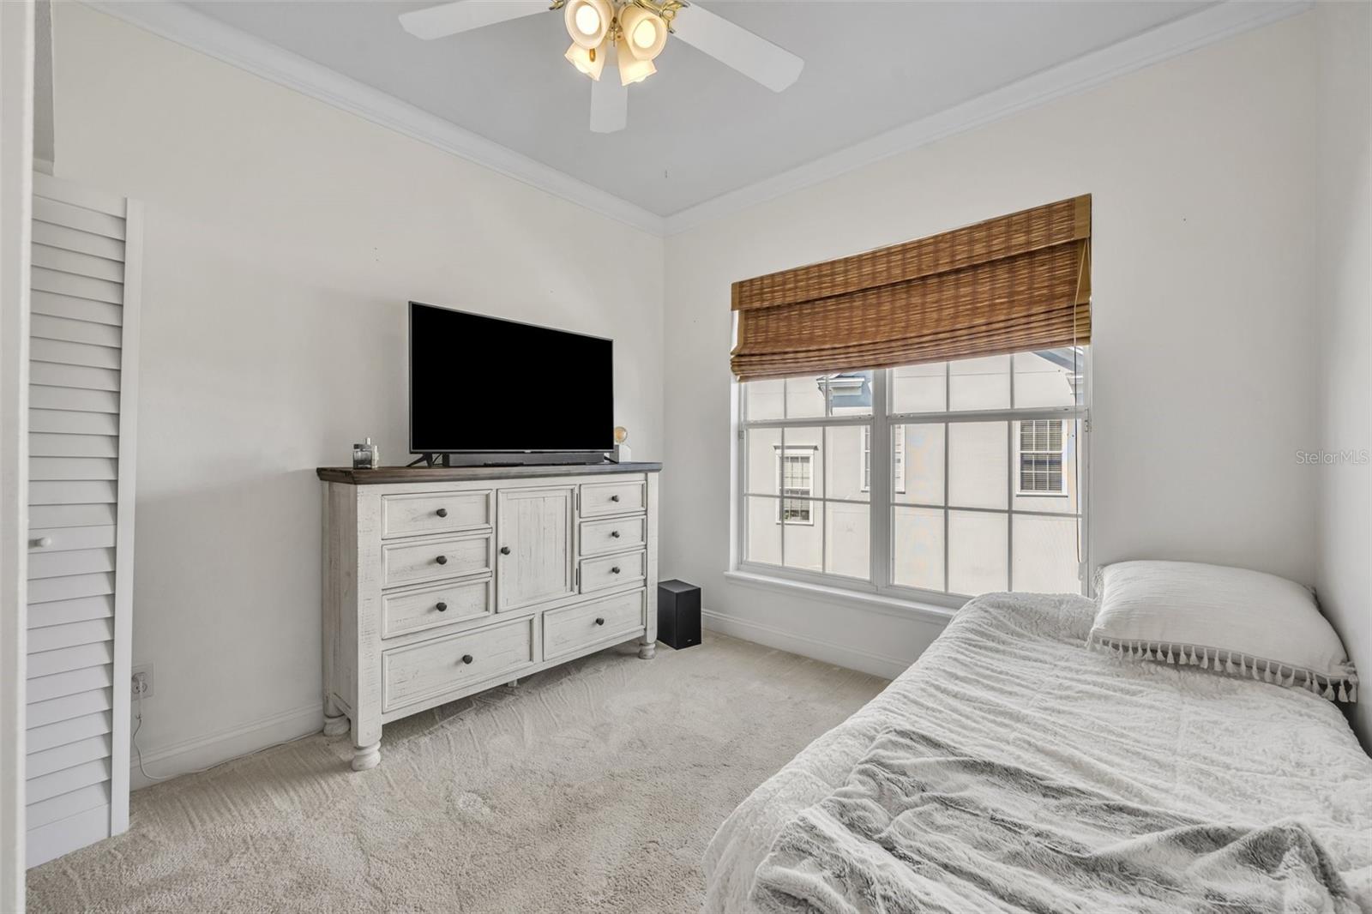
    Crown Molding, High Ceilings, Open Floorplan, Walk-In Closet(s), In-Law Floorplan

  • Total Bedrooms

    6

  • Bathrooms

    4

  • 1/2 Bathrooms

    1

  • Cooling YN

    YES

  • Cooling

    Central Air

  • Fireplace YN

    YES

  • Heating YN

    YES

  • Heating

    Central

  • Pet friendly

    Yes

Exterior

  • Garage

    Yes

  • Garage spaces

    3

  • Construction Materials

    Stucco

  • Other Exterior Features

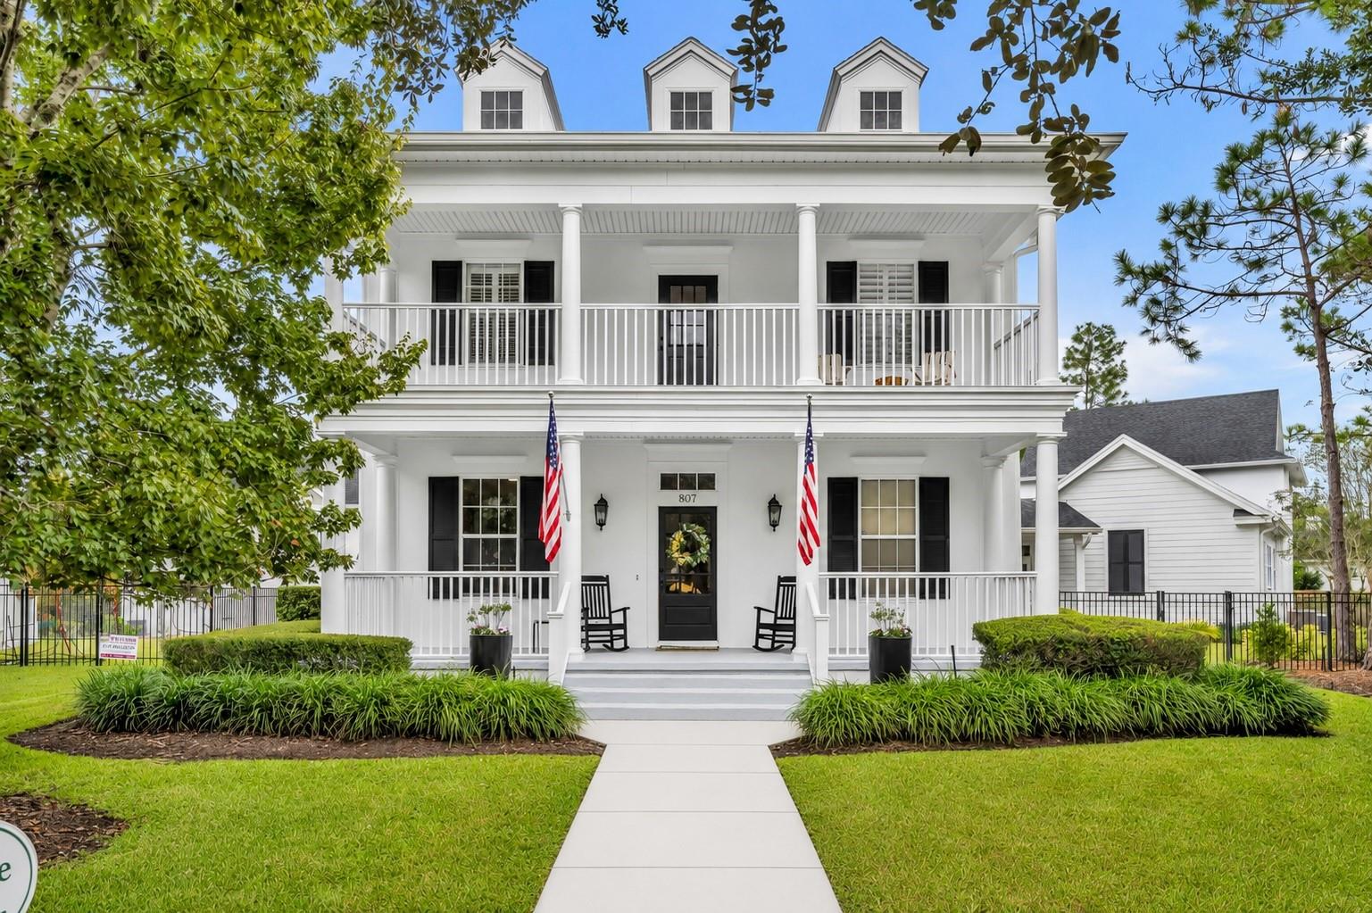
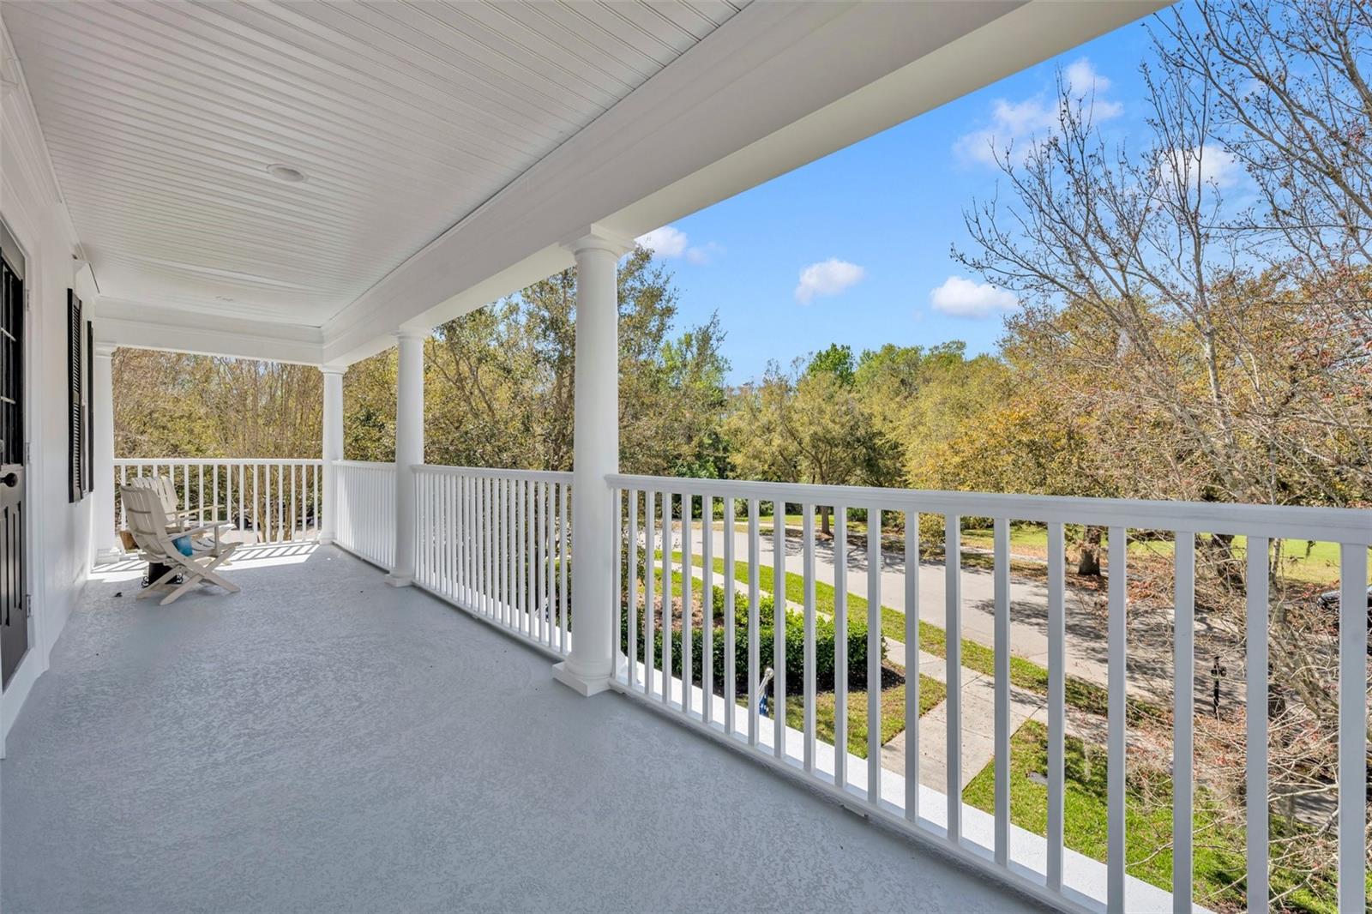
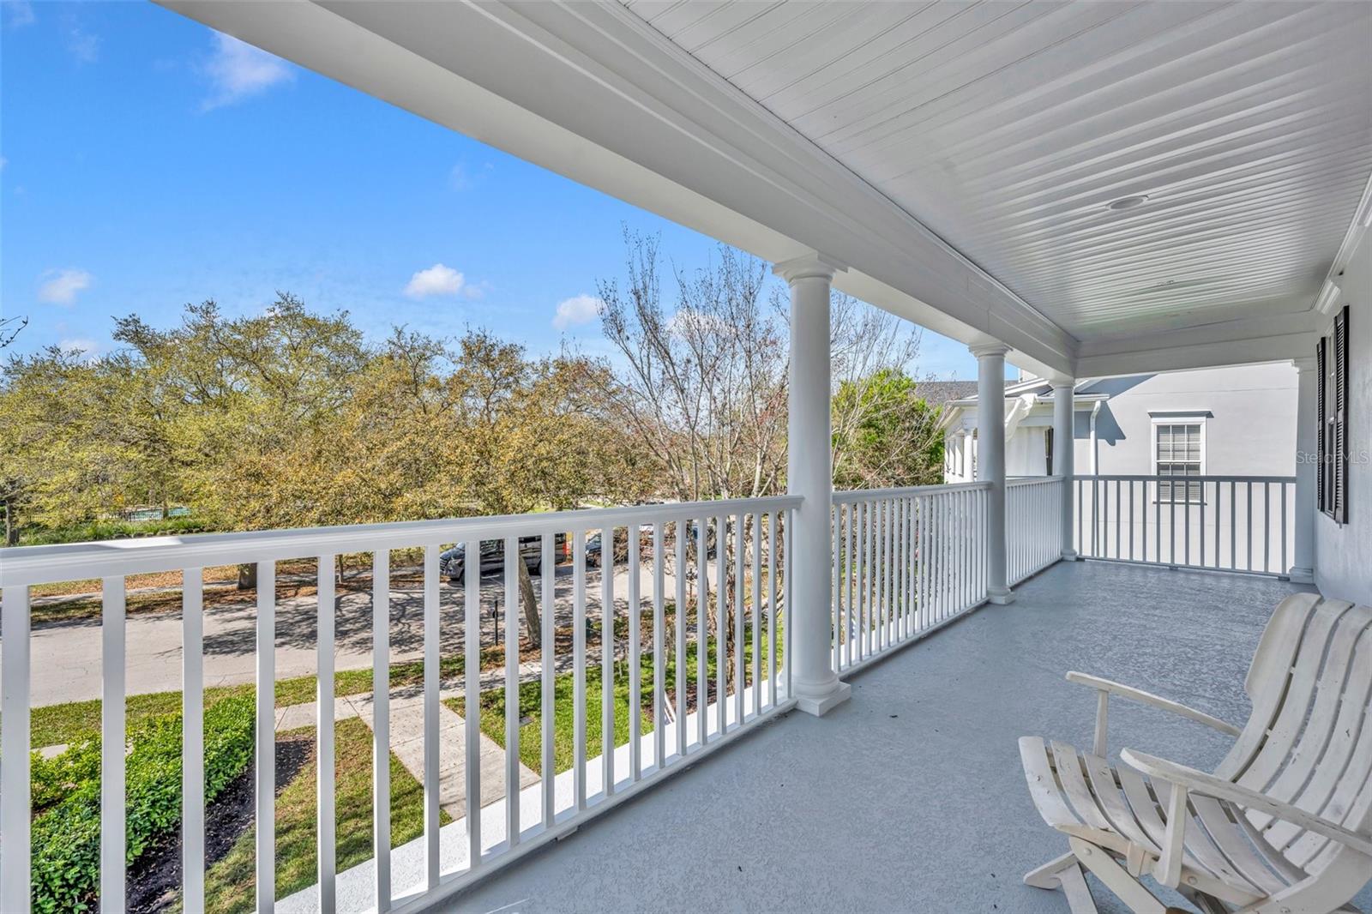
    Balcony

  • Parking

    Alley Access, Attached

  • Patio and Porch Features

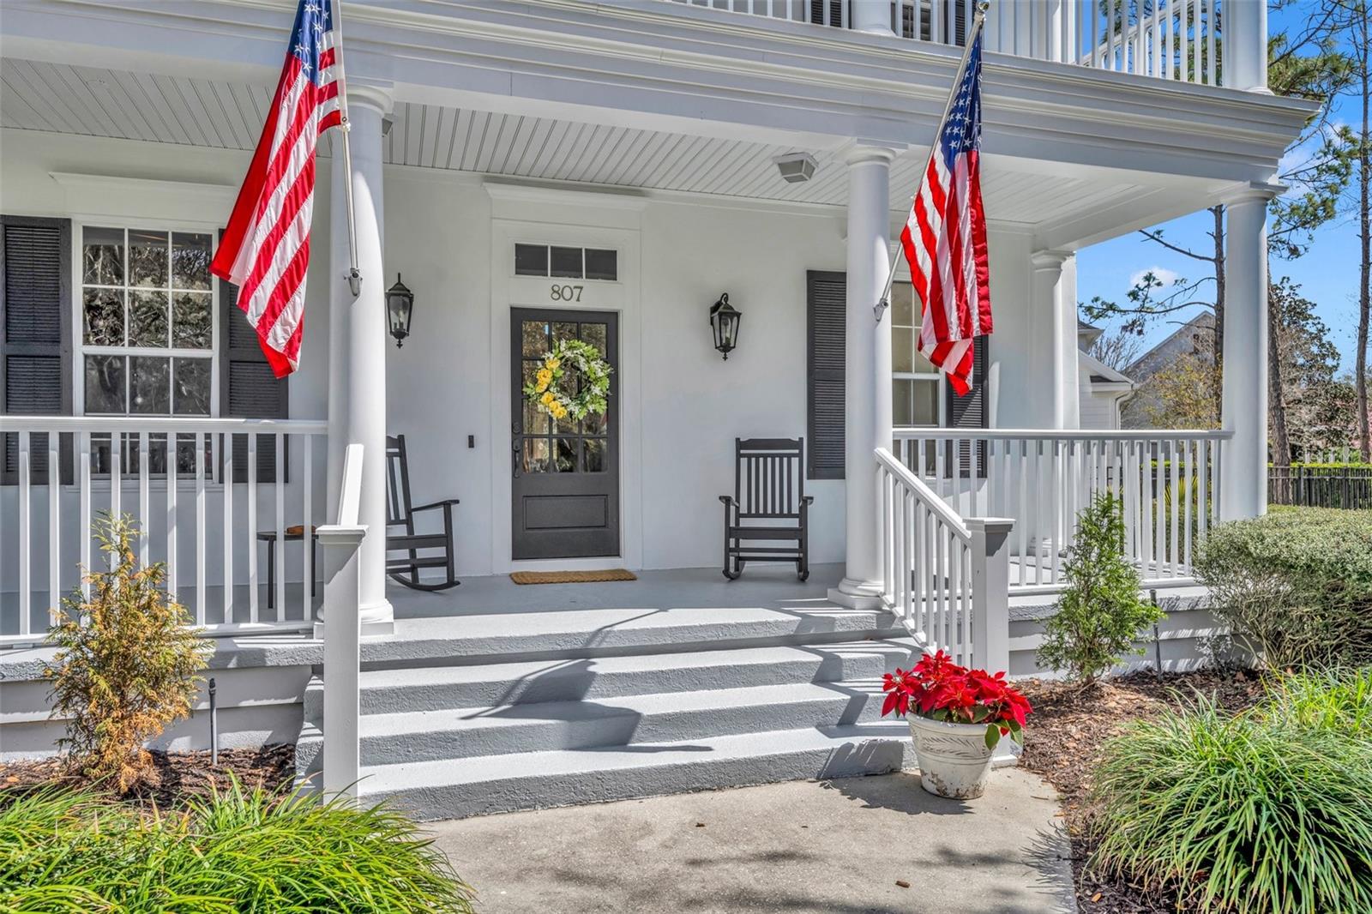
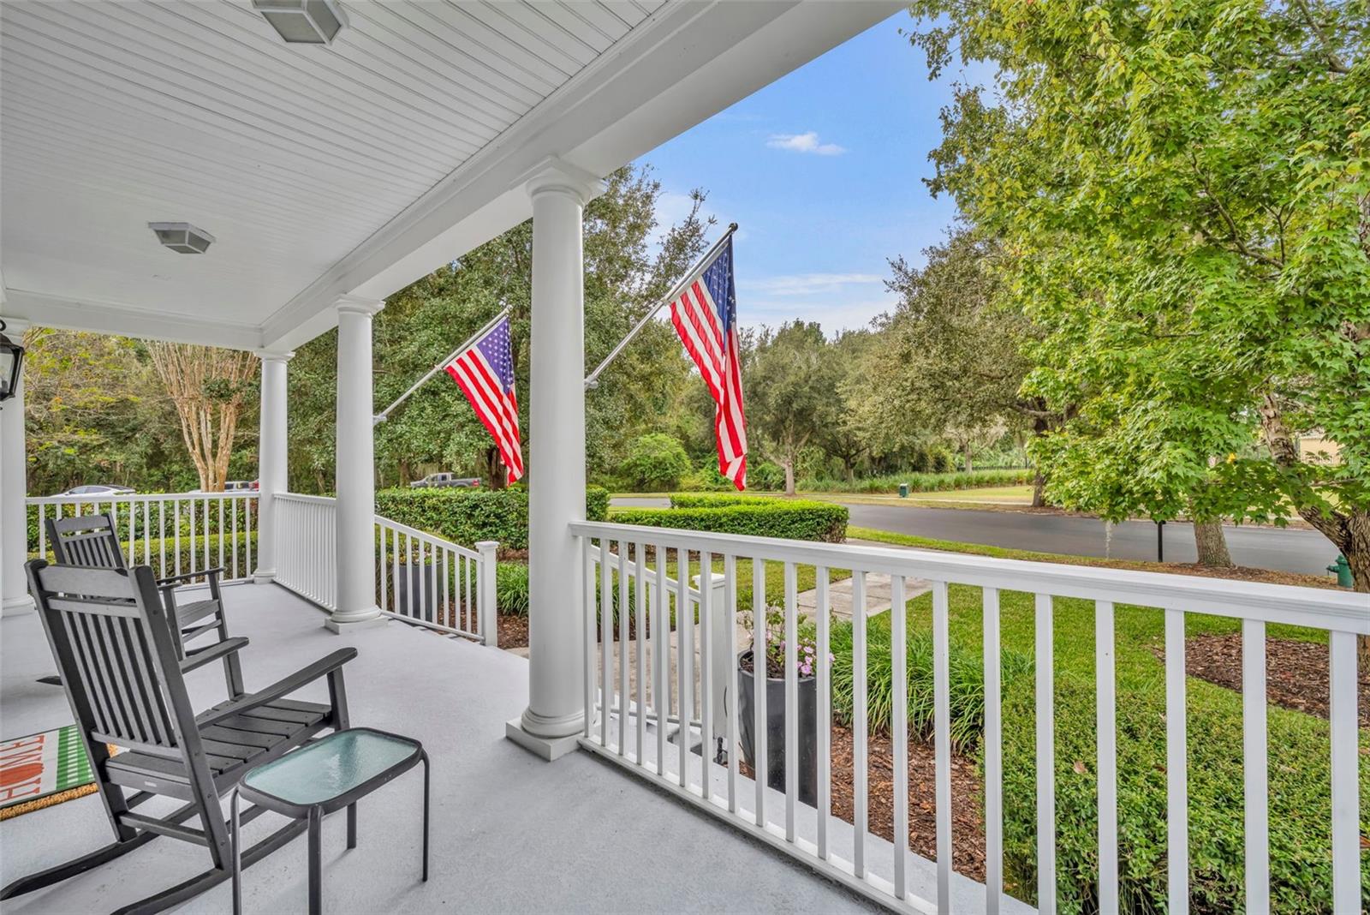
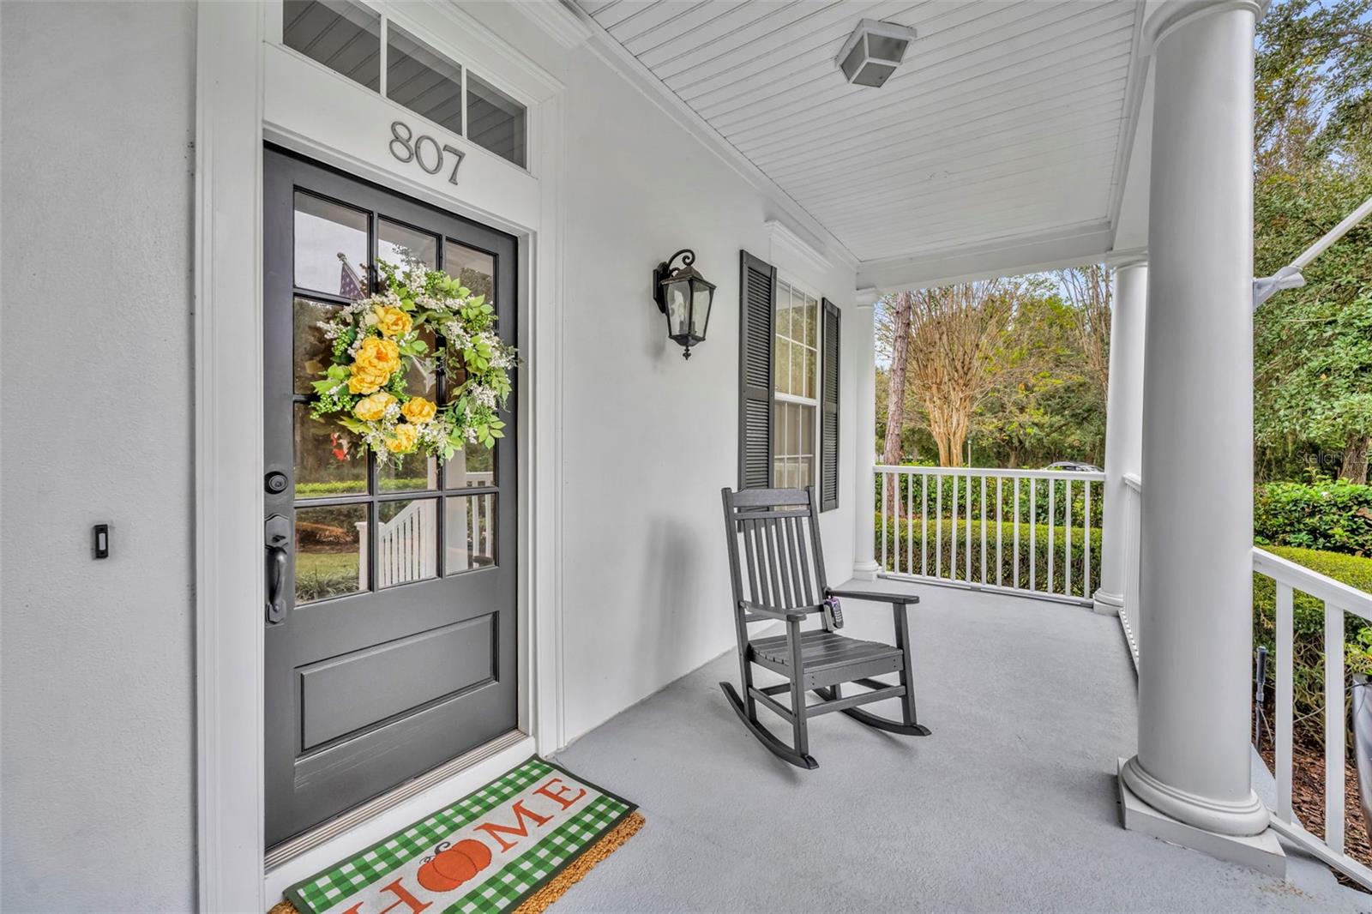
    Front Porch

  • Pool

    No

  • Waterfront YN

    NO

Area & Lot

  • Lot Size(acres)

    0.29

  • Lot Size(square feet)

    12,632

  • Property Type

    Residential

  • Property Sub Type

    Single Family Residence

  • Architectural Style

    Coastal

Price

  • Sales Price

    $1,949,000

  • Tax Amount

    $14,085.28

  • Sq. Footage

    4,446

  • Price/SqFt

    $438

HOA

  • Association

    YES

  • Association Fee

    $445

  • Association Fee Frequency

    Quarterly

  • Association Fee Includes

    N/A

  • Total Monthly Fees

    $148.33

School District

  • Elementary School

    Celebration K-8

  • Middle School

    Celebration K-8

  • High School

    Celebration High

Property Features

  • Stories

    2

  • New Construction

    NO

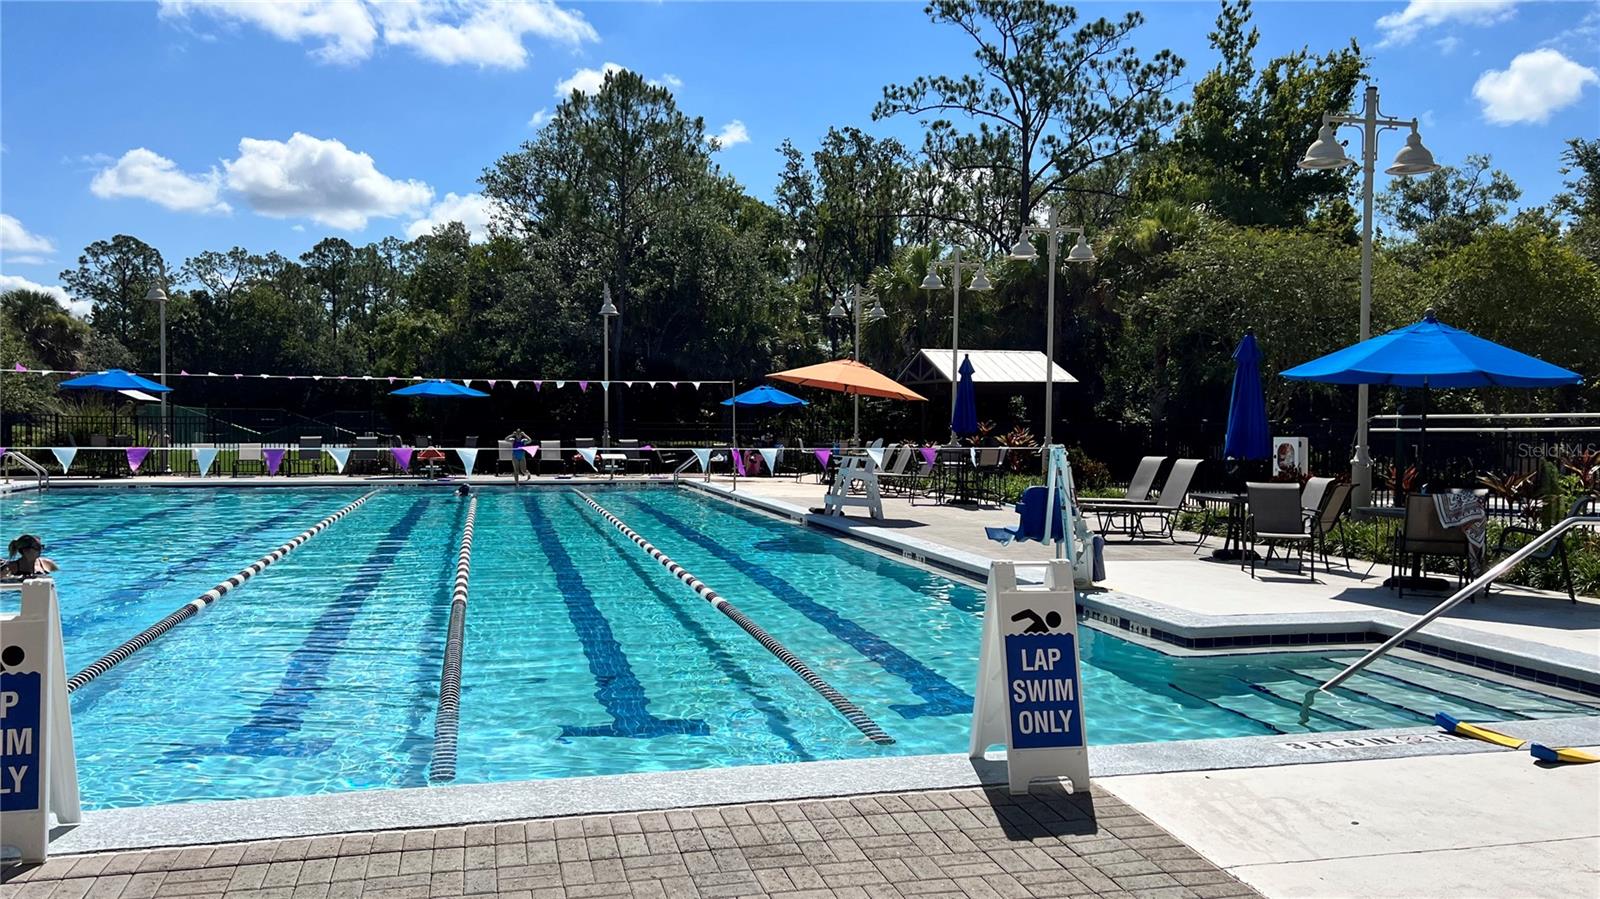
  • Association Amenities

    Pool

  • Foundation Details

    Slab

  • Ownership

    Fee Simple

  • Senior Community YN

    NO

  • Sewer

    Public Sewer

  • Tax Lot

    136

  • Water Source

    Public

Schedule a Showing

Showing scheduled successfully.

<
>
IN PERSON
VIA CHAT

What is 3 + 4 ?


Change time

Mortgage calculator

Estimate your monthly mortgage payment, including the principal and interest, property taxes, and HOA. Adjust the values to generate a more accurate rate.

Your payment

Principal and Interest:

$

Property taxes:

$

HOA fees:

$

Total loan payment:

$

Total interest amount:

$

Location

County

Osceola

Elementary School

Celebration K-8

Middle School

Celebration K-8

High School

Celebration High

Listing Courtesy of Elijah Lewis , FLORIDA IN MOTION REALTY INC

RealHub Information is provided exclusively for consumers' personal, non-commercial use, and it may not be used for any purpose other than to identify prospective properties consumers may be interested in purchasing. All information deemed reliable but not guaranteed and should be independently verified. All properties are subject to prior sale, change or withdrawal. RealHub website owner shall not be responsible for any typographical errors, misinformation, misprints and shall be held totally harmless.

Agent Ashley Baillio

FOUNDER

Ashley Baillio

Call Ashley today to schedule a private showing.


* Listings on this website come from the FMLS IDX Compilation and may be held by brokerage firms other than the owner of this website. The listing brokerage is identified in any listing details. Information is deemed reliable but is not guaranteed. If you believe any FMLS listing contains material that infringes your copyrighted work please click here to review our DMCA policy and learn how to submit a takedown request.© 2024 FMLS.
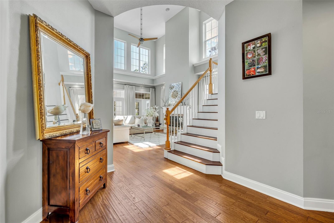
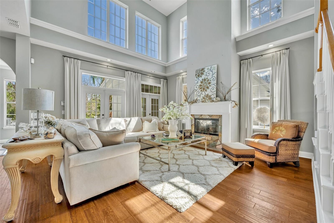
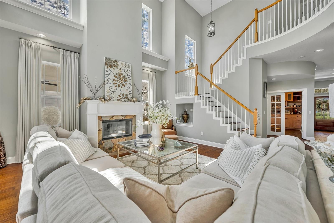
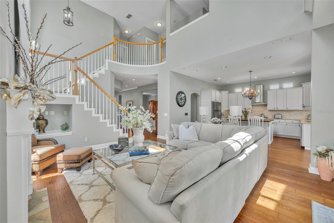
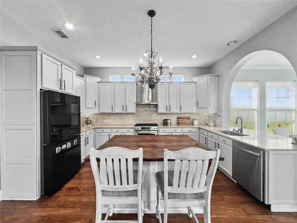
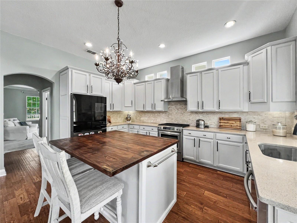
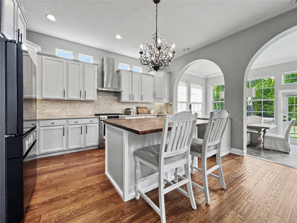
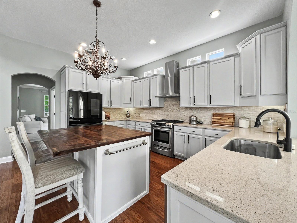
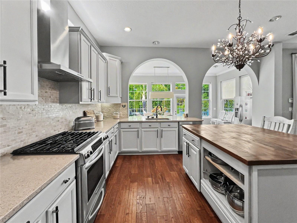
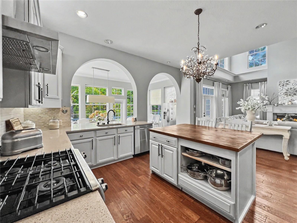
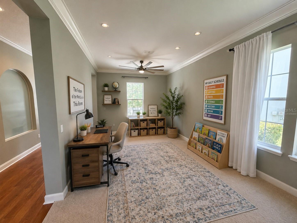
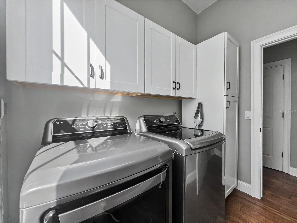
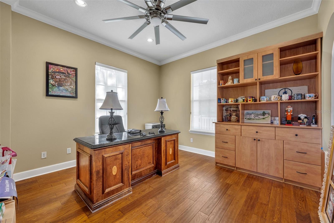
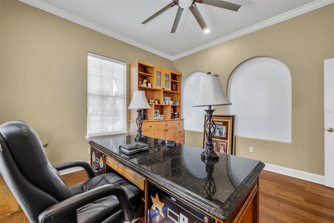
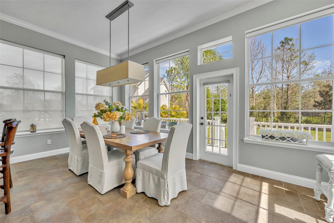
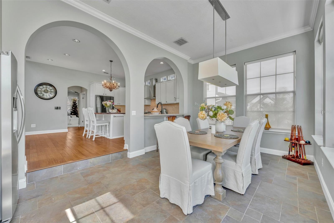
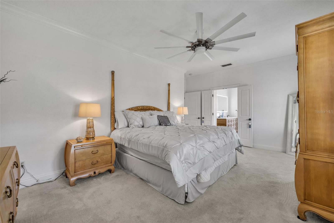
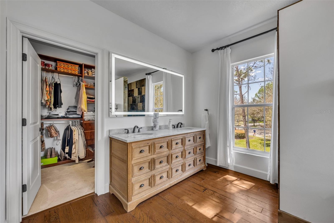
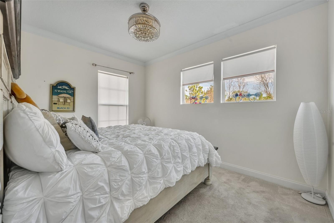
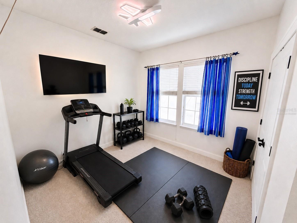
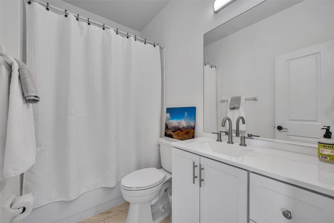
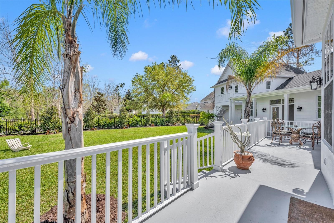
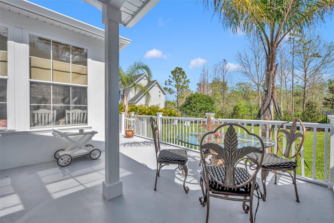
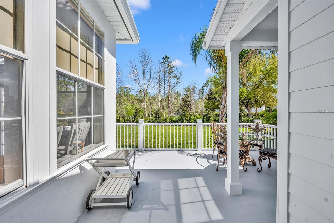
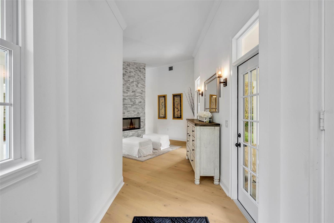
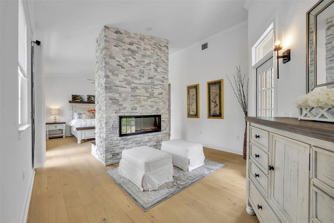
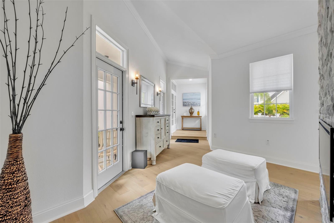
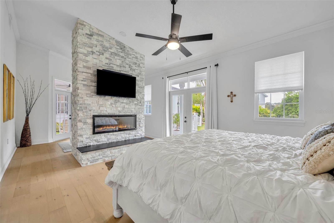
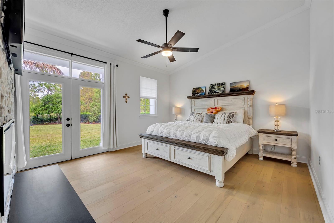
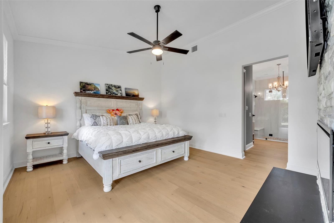
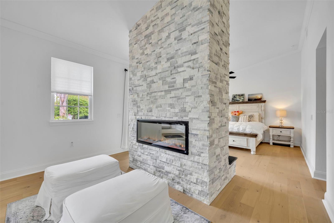
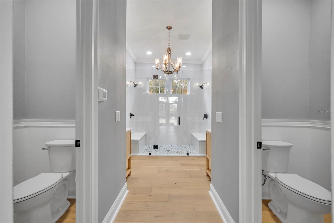
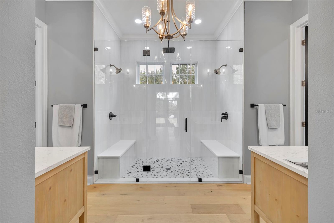
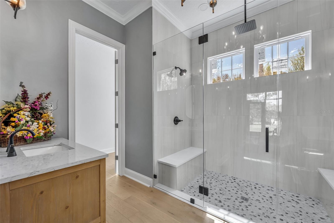
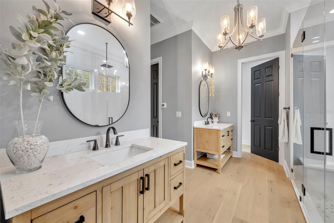
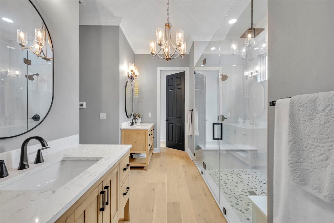
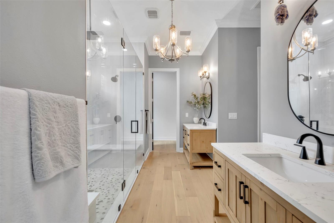
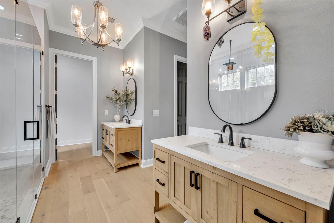
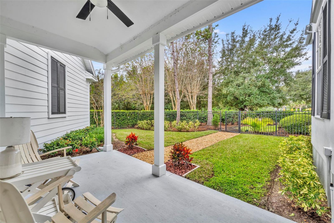
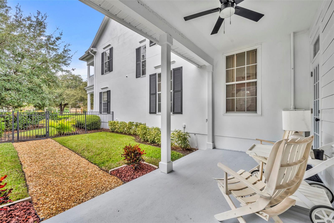
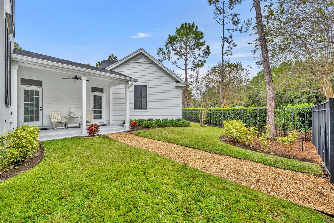
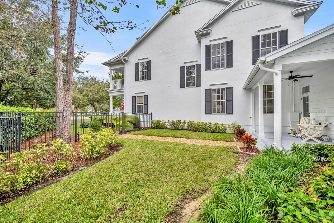
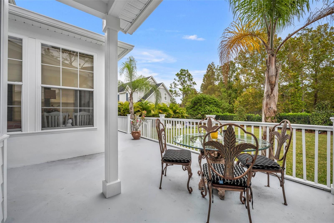
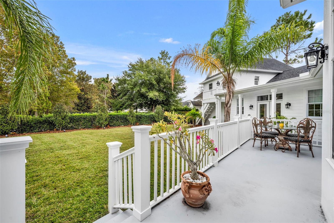
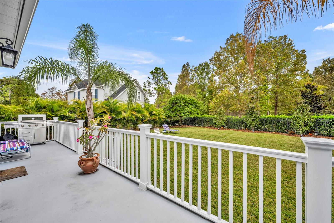
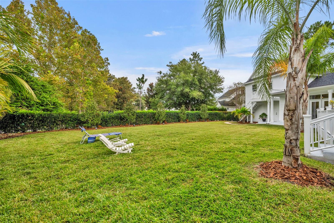
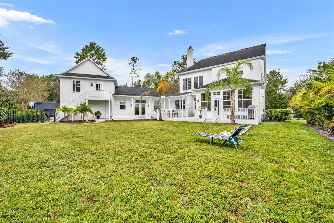
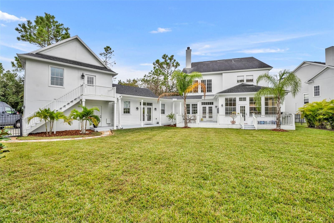
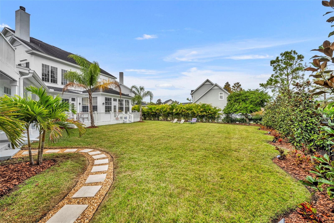
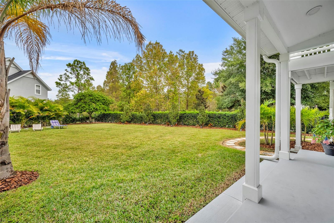
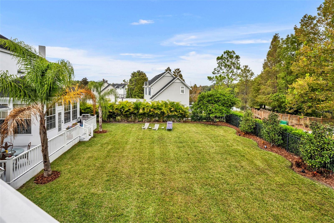
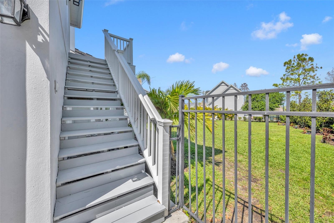
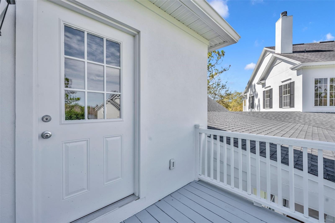
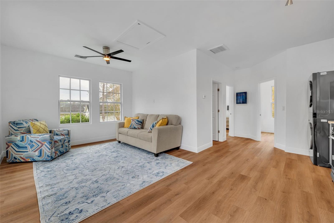
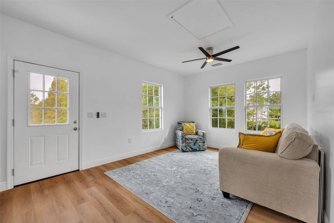
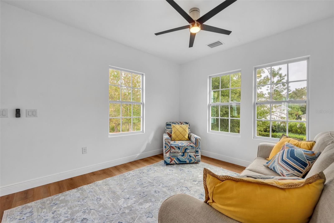
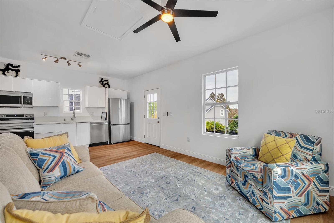
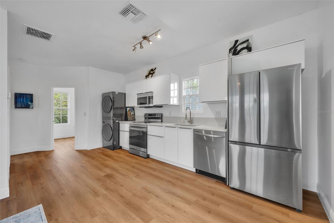
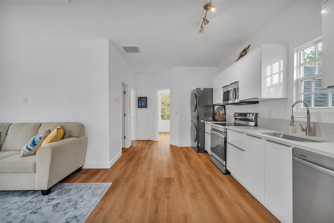
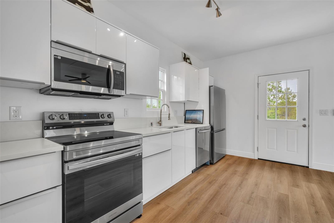
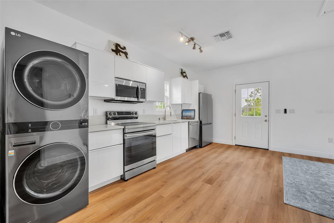
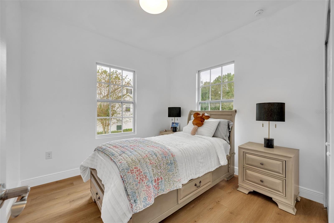
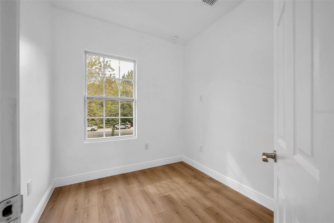
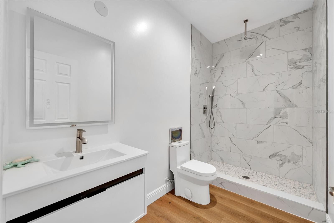
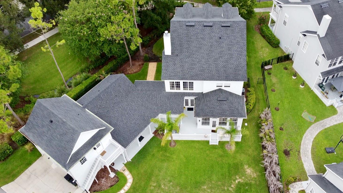
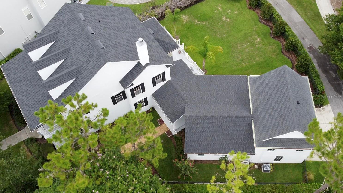
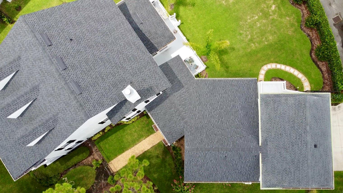
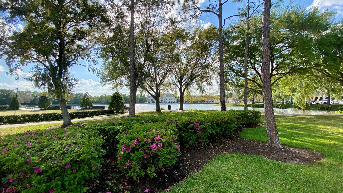
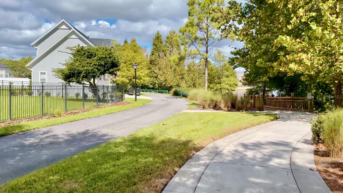
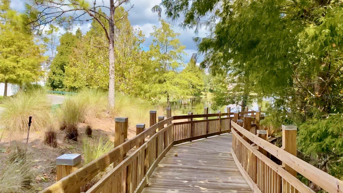
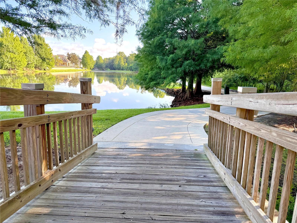
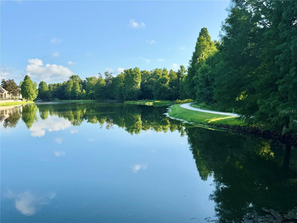
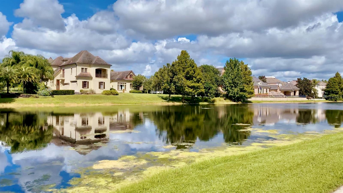
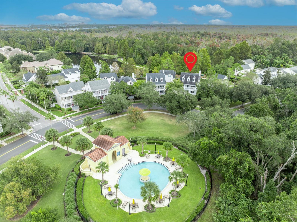
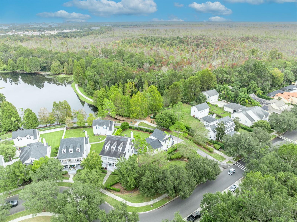
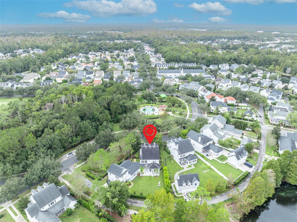
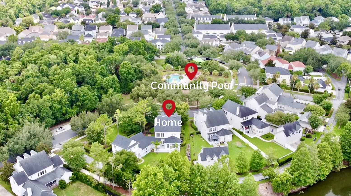
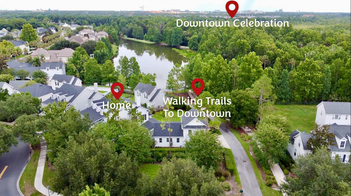
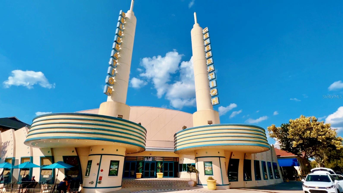
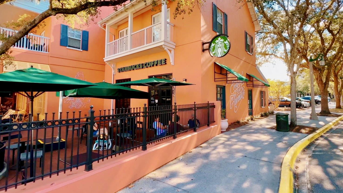
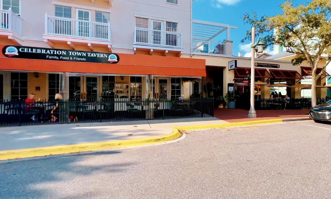
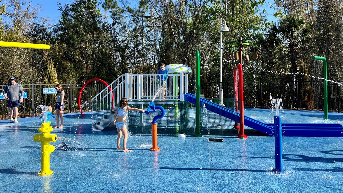
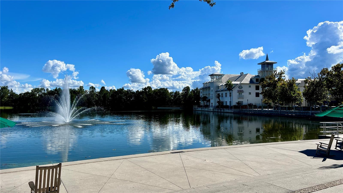
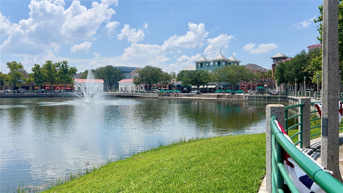
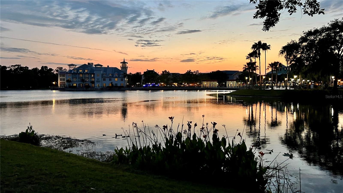
Brand NEW Expansion | Extraordinary East Village Corner Lot with a Brand-New 3-Car Garage Apartment. Welcome to 807 Oak Shadows Road—where timeless Celebration charm meets today’s luxury lifestyle. Perfectly positioned on one of the largest and most private corner lots in Celebration’s coveted East Village, this spectacular residence has been completely transformed with a brand-new expansion designed for the way families live today. The showpiece of this remarkable property is the newly expanded first-floor primary suite, a private sanctuary featuring dual walk-in closets, a stunning two-sided fireplace, a spa-inspired bathroom with an oversized double shower, dual water closets, and a secluded covered porch overlooking peaceful conservation views. Upstairs, you’ll discover a second luxurious primary suite, creating the ideal layout for multi-generational living or long-term guests. This spacious retreat opens onto its own massive private balcony, where you can enjoy your morning coffee or unwind each evening while taking in tranquil preserve views and Florida sunsets. Adding incredible flexibility is the brand-new 3-car garage with a beautifully finished one-bedroom garage apartment—perfect for guests, extended family, a private office, or generating rental income. Best of all, this impressive addition was designed without sacrificing outdoor living, leaving you with a massive fenced backyard offering endless possibilities for entertaining, recreation, or even a future resort-style pool. Inside, every detail has been thoughtfully curated with rich hardwood flooring, elegant gathering spaces, a cozy den, an inviting Florida room, and a spacious floor plan featuring 6+ bedrooms and 5.5 bathrooms that adapts beautifully to growing families and changing lifestyles. Step outside onto the expansive rear deck and soak in breathtaking preserve and water views while enjoying one of Celebration’s most private settings. Located directly on the community’s 24-mile scenic trail system, you’re just a short bike ride to downtown Celebration’s charming boutiques, restaurants, lakeside events, parks, and top-rated schools. With a brand-new expansion, two luxurious primary suites—one on each level—a new 3-car garage with a one-bedroom apartment, a new roof, and one of the largest corner lots in East Village, this home offers a combination of space, flexibility, and luxury rarely found in Celebration. Just minutes from Walt Disney World, Orlando International Airport, championship golf, and Central Florida’s finest attractions, 807 Oak Shadows Road is more than a home—it’s a lifestyle. Experience one of Celebration’s most extraordinary residences, where every detail has been thoughtfully designed and every day feels a little more magical. Some photos have been virtually staged.  Don't Miss our video tour!

807 OAK SHADOWS ROAD

Message successfully sent.

What would you like to know?

What is 3 + 4 ?

I agree to receive email communication and understand I can unsubscribe at any time.

I agree to be contacted by Sell South Florida via call, email, and text for real estate services. To opt out, you can reply 'stop' at any time or reply 'help' for assistance. You can also click the unsubscribe link in the emails. Message and data rates may apply. Message frequency may vary. Privacy Policy

Related Properties

Perfectly positioned on a beautifully landscaped corner homesite in Celebration's sought-after South Village, this exceptional Issa Dorchester residence offers timeless architecture, luxurious finishes, and an impeccably maintained single-story floor plan designed for both elegant entertaining and everyday comfort. With a private one-bedroom garage apartment, a three-car garage, and a resort-style pool and spa, this home represents the very best of Celebration living. From the moment you enter, you'll appreciate the home's rich architectural details, including luxury plank flooring, extensive decorative trim, elegant cove ceilings, custom window blinds, and an abundance of natural light. The spacious family room serves as the heart of the home, featuring a handsome built-in entertainment center and seamless flow into the gourmet kitchen. Designed for the culinary enthusiast, the chef's kitchen is both stunning and functional, showcasing a professional-grade gas range with pot filler, granite countertops, stainless steel appliances, center island, breakfast bar, custom tile backsplash, recessed and designer pendant lighting, and generous workspace for entertaining. The thoughtfully expanded owner's retreat is one of the largest you'll find in Celebration, enlarged by approximately two feet during construction to create an exceptionally spacious primary suite. The luxurious primary bath offers a soaking tub, separate walk-in shower, and an inviting spa-like atmosphere. A handsome library/home office with custom built-in desk and bookshelves provides the perfect space for working remotely or enjoying a quiet retreat. Step outside to your private backyard oasis where a screened lanai overlooks the sparkling pool and spa, surrounded by mature landscaping. Vinyl fencing provides privacy while creating the perfect setting for relaxing or entertaining year-round. Above the oversized three-car garage, guests or extended family will enjoy a private one-bedroom apartment complete with its own kitchen. Additional features include a spacious laundry room with utility sink and abundant storage, designer lighting, built-in cabinetry, and meticulous pride of ownership throughout. Every detail reflects quality craftsmanship, making this residence feel virtually brand new. Located in the award-winning community of Celebration, residents enjoy an unmatched lifestyle featuring charming tree-lined streets, over 26 miles of scenic walking and biking trails, community parks, playgrounds, multiple resort-style pools, tennis and basketball courts, and a vibrant downtown filled with exceptional dining, boutique shopping, lakeside events, and year-round community celebrations. Ideally situated just minutes from Walt Disney World Resort, with convenient access to Interstate 4, State Roads 417 and 429, Orlando International Airport, and Central Florida's premier shopping, dining, golf, and entertainment destinations, this remarkable home offers luxury living in one of Florida's most iconic communities.
#O6430602

CELEBRATION

906 SPRING PARK LOOP

5 Beds

4 Baths

4,230 Sq.Ft.

$1,800,000

MLS#: O6430602

Price reduced! Stunning corner-lot home in Celebration, the charming town built by Disney, featuring 5 bedrooms, 4.5 bathrooms, and a fully equipped garage apartment. This beautifully appointed residence showcases hardwood flooring, wide crown molding, plantation shutters, and elegant architectural details throughout.

The home offers formal living and dining rooms, two electric fireplaces, and a spacious kitchen with granite countertops, custom cabinetry, Bosch dishwasher, stainless-steel GE refrigerator, island sink, breakfast nook, and gas-ready plumbing. The cozy family room features built-in wall units and opens to inviting outdoor living spaces.

The first-floor primary suite is a true retreat with French doors to the backyard, wainscoting, crown molding, and a luxurious bathroom complete with freestanding soaking tub, marble-top dual vanities, seamless glass shower, and ample storage.

Upstairs you’ll find three additional bedrooms (including one en-suite), renovated bathrooms, and walk-in attic storage. The three-car garage includes a private one-bedroom garage apartment with kitchen, living area, and washer/dryer.

The fenced backyard is beautifully landscaped with paver walkways, patio space, and two Eureka lemon trees, creating a private outdoor oasis.

All information is intended to be accurate; buyer and buyer’s agent to verify all details.
#O6383784

CELEBRATION

815 SPRING PARK LOOP

5 Beds

4 Baths

3,519 Sq.Ft.

$1,700,000

MLS#: O6383784

 - property

Send a message

Message successfully sent.

Your message

What is 3 + 4 ?

Reason for contacting?

I agree to receive email communication and understand I can unsubscribe at any time.

I agree to be contacted by Sell South Florida via call, email, and text for real estate services. To opt out, you can reply 'stop' at any time or reply 'help' for assistance. You can also click the unsubscribe link in the emails. Message and data rates may apply. Message frequency may vary. Privacy Policy

Sign Out

Virtual Assistant

Would you like to take the next step with this property? We can help you schedule a showing or virtual tour, or send you more details.

Yes, I would like more information.

Thank You for Your Reply, One of Our Agents will contact you as soon as possible

No, maybe later.

Thank you, you can always contact me via email, phone number or through the contact form.

Realhub AI

Lucy - Your AI-Powered Realtor

Update Your Temporary Password

Personalize your search

Enter your email and we'll notify you immediately when new listings match what you're looking for.

or enter email address

Already have an account ? Login here

Continue your home search

I agree to receive communications and understand I can unsubscribe at any time.

I agree to be contacted by Sell South Florida via call, email, and text for real estate services. To opt out, you can reply 'stop' at any time or reply 'help' for assistance. You can also click the unsubscribe link in the emails. Message and data rates may apply. Message frequency may vary. Privacy Policy

Already have an account ? Login here

We use cookies

We use cookies primarily for analytics to enhance your experience. By accepting, you agree to our use of these cookies. You can manage your preferences or learn more about our cookies policy.
