


Property
Beds
5
Full Baths
5
1/2 Baths
None
Year Built
2024
Sq.Footage
4,061
Beautifully maintained and perfectly positioned on an oversized 12,336 – square foot pie-shaped lot backing to tranquil green space within the Emerson Point subdivision. This exceptional home offers 4,061 living square feet of thoughtfully designed living space with 5 bedrooms,5 full baths, and a 3-car garage. Blending timeless style with modern functionality, this home is ideal for both everyday living and entertaining. The 1st floor features a formal dining room connected to the gourmet kitchen by a convenient butler’s pantry, creating the perfect flow for hosting family and friends. At the heart of the home is a stunning chef’s kitchen complete with a large island, farmhouse sink, quartz countertops, white cabinetry, wall oven, natural gas range, stainless vent hood and abundant prep space, all opening to a spacious family room filled with natural light. The first-floor primary suite provides a private retreat with a generous walk-in closet and spa-inspired ensuite bath. A full bath with direct access to the oversized tiled screened lanai and a large laundry room with additional storage complete the first level. Upstairs has been upgraded with engineered oak flooring throughout. There you’ll find a spacious loft, a second private primary suite with it’s own balcony overlooking the peaceful green space, along with three additional bedrooms and bathrooms that offer exceptional flexibility for family, guests, or multigenerational living. Additional features include a whole-house natural gas generator, providing year-round peace of mind and a backyard that offers both privacy and room to relax and entertain. The subdivision offers a clubhouse and swimming pool for all residents to enjoy with their families. This home offers the perfect combination of elegance, comfort and functionality. Schedule your private showing today. Don't miss out on this rare jem! This home maybe under video/audio surveillance.
Features & Amenities
Interior
-
Other Interior Features
Eat-in Kitchen, Stone Counters, Tray Ceiling(s), Walk-In Closet(s), In-Law Floorplan
-
Total Bedrooms
5
-
Bathrooms
5
-
Cooling YN
YES
-
Cooling
Central Air
-
Fireplace YN
NO
-
Heating YN
YES
-
Heating
Central
-
Pet friendly
Cats OK, Dogs OK, Yes
Exterior
-
Garage
Yes
-
Garage spaces
3
-
Construction Materials
Block, Cement Siding, Stucco
-
Other Exterior Features
Balcony, Private Yard, Rain Gutters
-
Parking
Driveway, Garage Door Opener, On Street, Attached
-
Patio and Porch Features
Covered, Deck, Enclosed, Screened
-
Pool
No
-
Waterfront YN
NO
-
View
Trees/Woods
Area & Lot
-
Lot Features
Paved
-
Lot Size(acres)
0.28
-
Lot Size(square feet)
12,367
-
Property Type
Residential
-
Property Sub Type
Single Family Residence
-
Architectural Style
Florida
Price
-
Sales Price
$949,000
-
Tax Amount
$8,269.75
-
Sq. Footage
4,061
-
Price/SqFt
$233
HOA
-
Association
YES
-
Association Fee
$159
-
Association Fee Frequency
Monthly
-
Association Fee Includes
N/A
-
Total Monthly Fees
$159
School District
-
Elementary School
Wheatley Elem
-
Middle School
Piedmont Lakes Middle
-
High School
Wekiva High
Property Features
-
Stories
2
-
New Construction
NO
-
Association Amenities
Playground
-
Foundation Details
Slab
-
Ownership
Fee Simple
-
Senior Community YN
NO
-
Sewer
Public Sewer
-
Tax Lot
77
-
Water Source
Public
Schedule a Showing
Showing scheduled successfully.
Mortgage calculator
Estimate your monthly mortgage payment, including the principal and interest, property taxes, and HOA. Adjust the values to generate a more accurate rate.
Your payment
Principal and Interest:
$
Property taxes:
$
HOA fees:
$
Total loan payment:
$
Total interest amount:
$
Location
County
Orange
Elementary School
Wheatley Elem
Middle School
Piedmont Lakes Middle
High School
Wekiva High
Listing Courtesy of Ana Somers , TOLARIS REALTY GROUP LLC
RealHub Information is provided exclusively for consumers' personal, non-commercial use, and it may not be used for any purpose other than to identify prospective properties consumers may be interested in purchasing. All information deemed reliable but not guaranteed and should be independently verified. All properties are subject to prior sale, change or withdrawal. RealHub website owner shall not be responsible for any typographical errors, misinformation, misprints and shall be held totally harmless.

FOUNDER
Ashley Baillio
Call Ashley today to schedule a private showing.

* Listings on this website come from the FMLS IDX Compilation and may be held by brokerage firms other than the owner of this website. The listing brokerage is identified in any listing details. Information is deemed reliable but is not guaranteed. If you believe any FMLS listing contains material that infringes your copyrighted work please click here to review our DMCA policy and learn how to submit a takedown request.© 2024 FMLS.
Related Properties
APOPKA
555 SANCTUARY GOLF PLACE
4 Beds
3 Baths
2,642 Sq.Ft.
$795,000
MLS#: O6438336

APOPKA
1424 STONECLIFF DRIVE
5 Beds
4 Baths
3,987 Sq.Ft.
$950,000
MLS#: O6438308

APOPKA
2468 VERDE VIEW DRIVE
5 Beds
4 Baths
4,850 Sq.Ft.
$795,000
MLS#: O6437336

APOPKA
17 DINGO PL
4 Beds
3 Baths
2,668 Sq.Ft.
$850,000
MLS#: O6432466

APOPKA
4617 ROUND LAKE ROAD
3 Beds
2 Baths
2,627 Sq.Ft.
$800,000
MLS#: G5116389

APOPKA
457 CHINAHILL COURT
6 Beds
5 Baths
3,972 Sq.Ft.
$825,000
MLS#: O6432130

APOPKA
2947 CEDAR CREST DRIVE
5 Beds
4 Baths
3,500 Sq.Ft.
$775,000
MLS#: O6430337
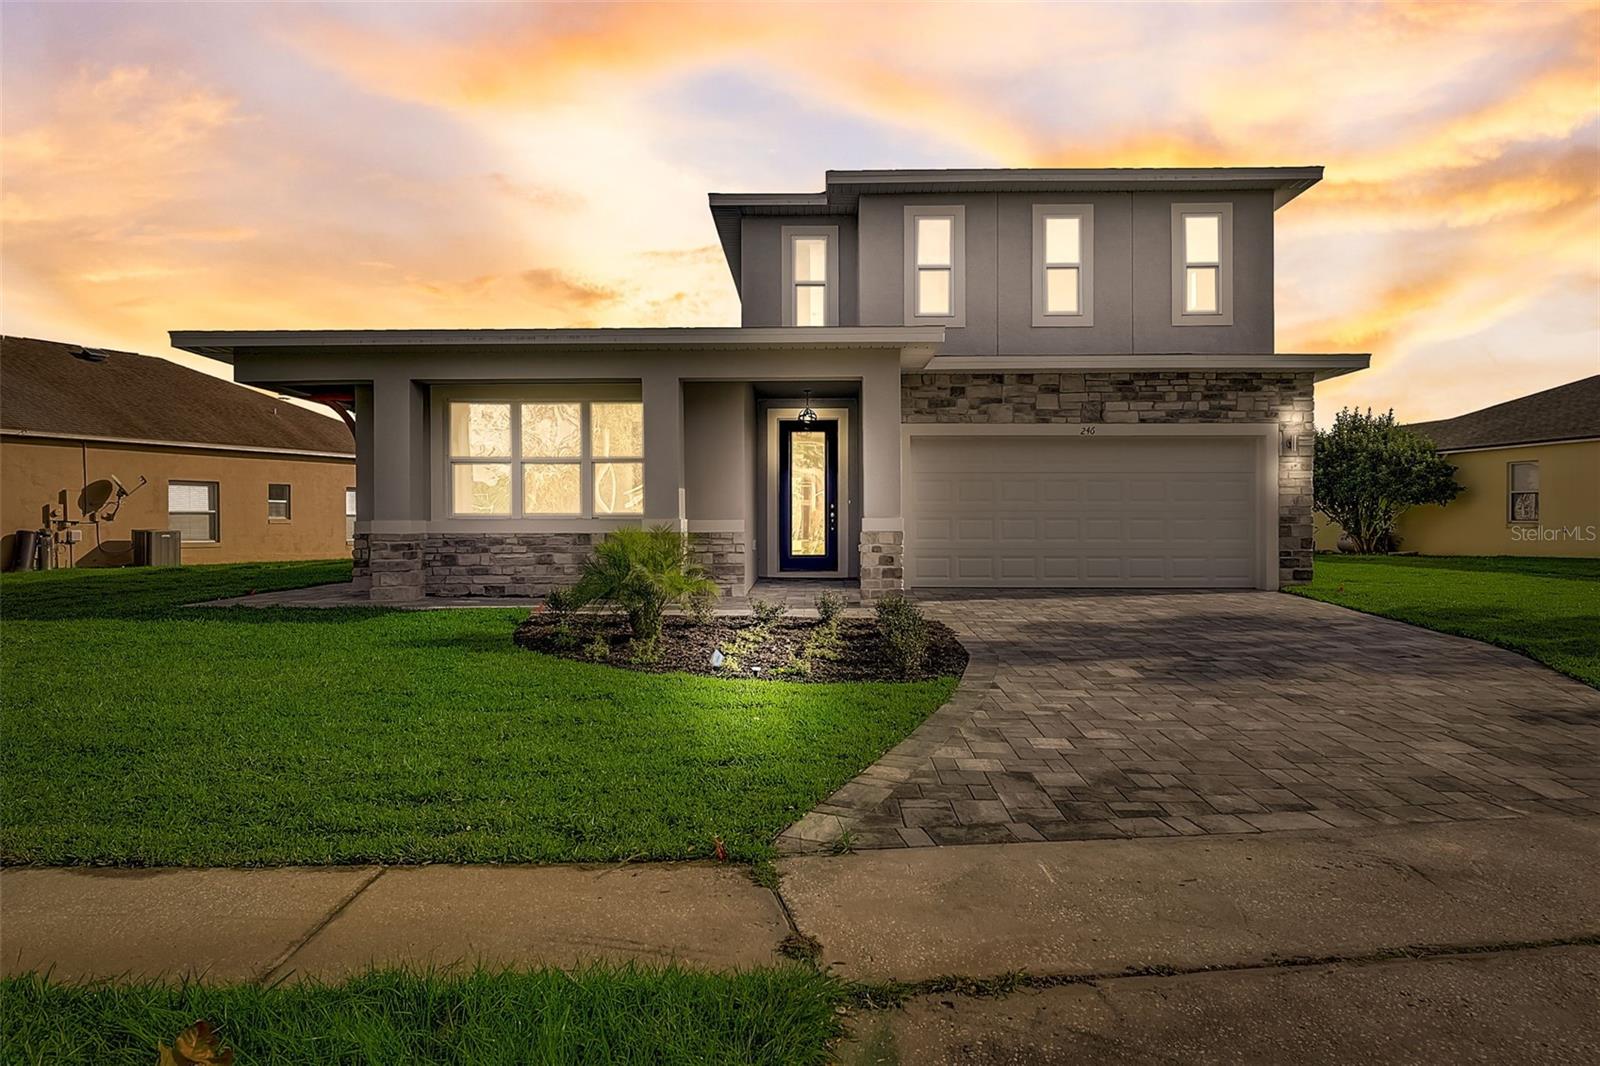
APOPKA
3889 WALKER ROAD
5 Beds
4 Baths
3,255 Sq.Ft.
$1,100,000
MLS#: TB8528917
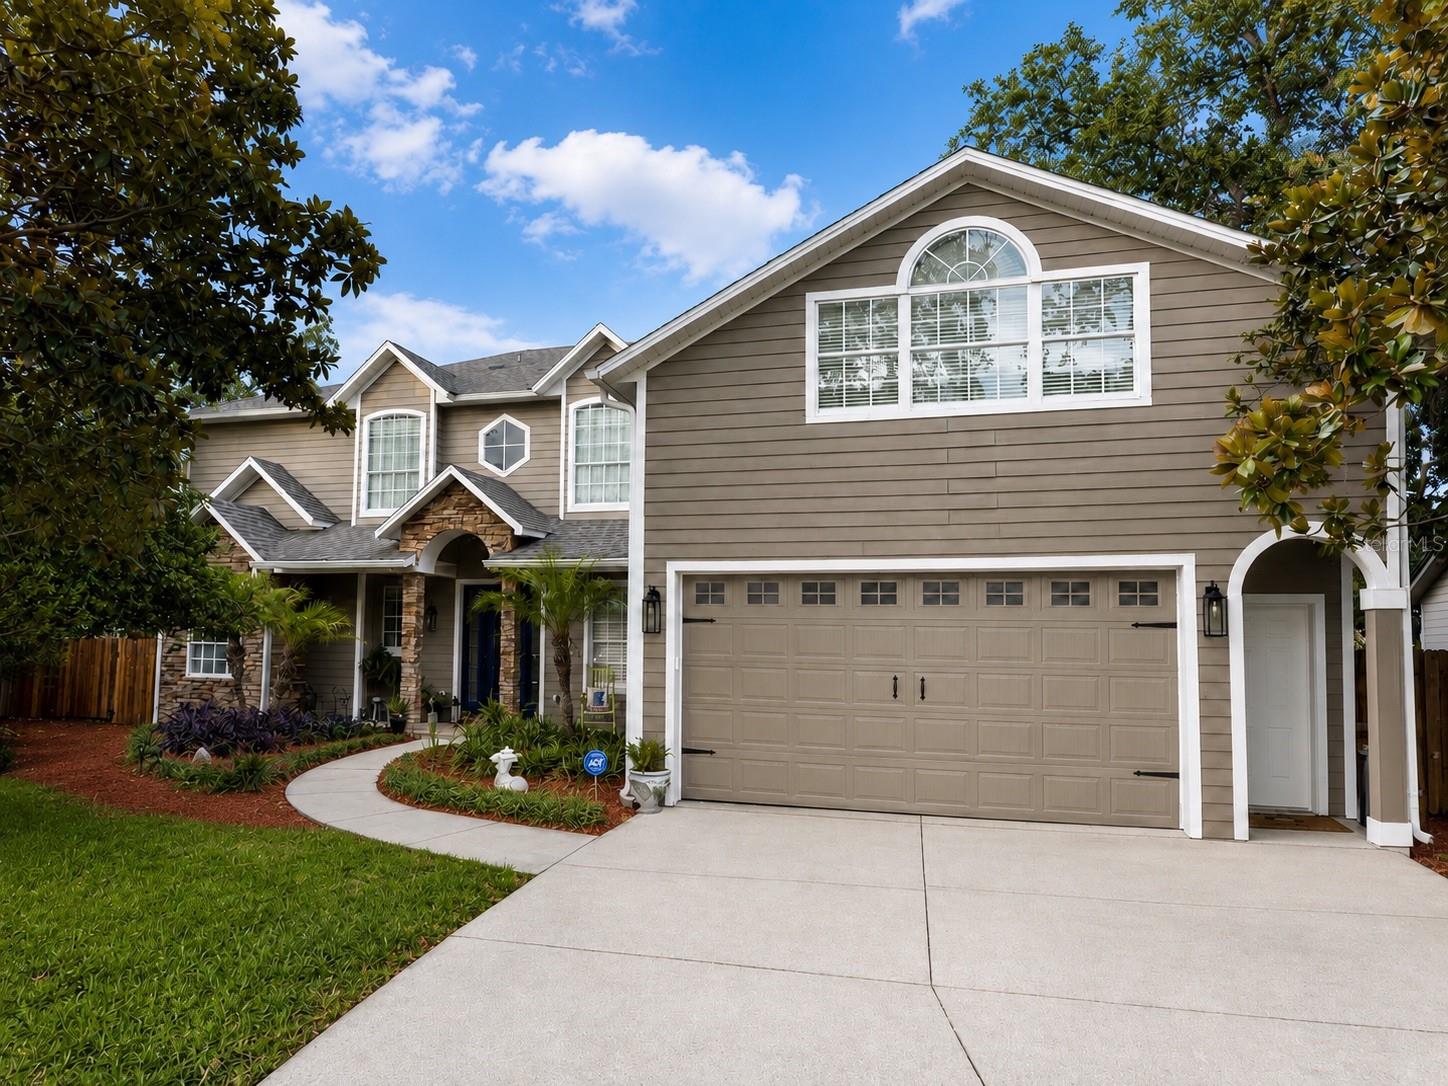
APOPKA
6203 COURTNEY COVE
4 Beds
4 Baths
3,689 Sq.Ft.
$785,000
MLS#: R4911648
