Colonial, SpanishMediterranean, Traditional
8053 S Indian River Drive
Fort Pierce, FL 34982
MLS#: B26067415
$2,550,000


Property
Beds
4
Full Baths
4
1/2 Baths
None
Year Built
2006
Sq.Footage
4,610
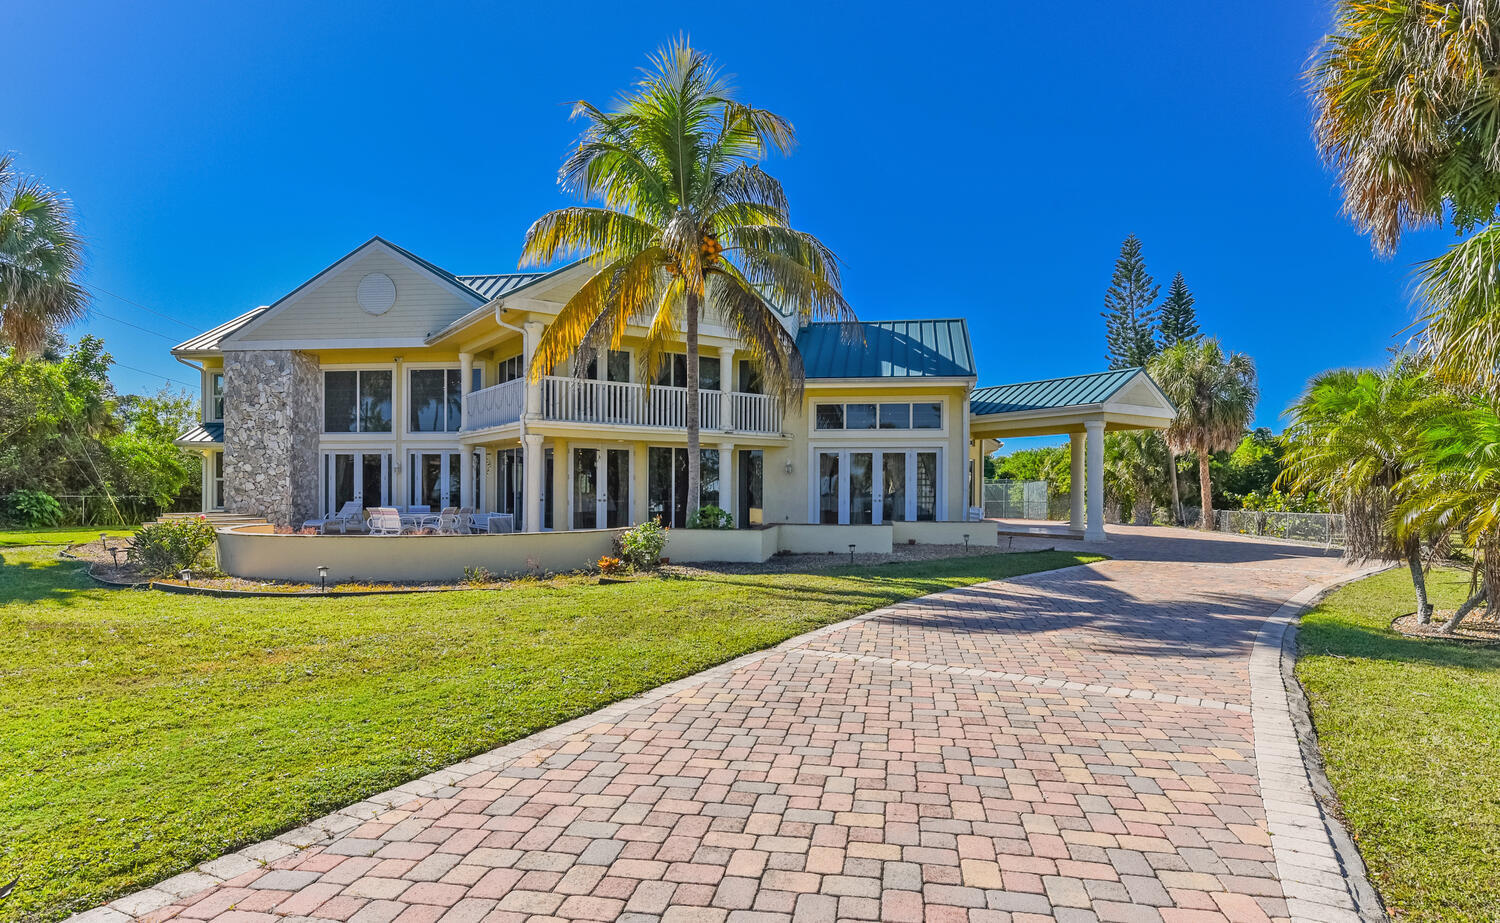
3 +- Acre Riverfront Mansion , 5 car Garage, Detached Garage is 1,600 sq ft, all concrete block w/ bath / gym , work shop , generator , High & Dry w/30 ft elevation per owner, Very Private, 4600 under a/c 6,400 toal , 3 story , 4 bed , 3 bath , Granite Counters Kitchen & Baths , Double Oven Impact Windows 2nd & 3rd Floors , Electric Hurricane Panels first floor , 435 ft - Boat Dock /Pier built 2017 , 2nd floor balconies front & Rear , 60,000 gallon free form resort salt water pool w/ spa , 2023 Aluminum Roof. The home was never lived in , wide river views , very quite . Buyer can ad a guest house or barn or another garage or can clear the entire lot . Many options to make it your own
Features & Amenities
Interior
-
Other Interior Features
Breakfast Bar, Central Vacuum, Eat-in Kitchen, Kitchen Island, Pantry, Soaking Tub, Walk-In Closet(s)
-
Total Bedrooms
4
-
Bathrooms
4
-
Cooling YN
YES
-
Cooling
Central Air, Ceiling Fan(s), Electric
-
Fireplace YN
YES
-
Heating YN
YES
-
Heating
Central
-
Main Level Bedrooms
2
-
Pet friendly
Call, Yes
Exterior
-
Garage
Yes
-
Garage spaces
5
-
Construction Materials
Block, Concrete, Stucco
-
Other Exterior Features
Balcony, Awning(s), Outdoor Shower, Storage
-
Parking
Attached, Carport, Detached Carport, Driveway, Detached, Garage, Garage Door Opener, RV Access/Parking
-
Patio and Porch Features
Covered, Patio, Porch, Screened, Wrap Around
-
Pool
Yes
-
Pool Features
Fenced, Gunite, In Ground, Other, Private, Pool/Spa Combo, Salt Water
-
Waterfront YN
YES
-
View
Water, River
Area & Lot
-
Lot Features
Interior Lot, Many Trees, Waterfront
-
Lot Size(acres)
3.0
-
Property Type
Residential
-
Property Sub Type
Single Family Residence
-
Architectural Style
Colonial, SpanishMediterranean, Traditional
Price
-
Sales Price
$2,550,000
-
Tax Amount
$21,752.58
-
Financing Options
Cash, Conventional
-
Sq. Footage
4,610
-
Price/SqFt
$553
HOA
-
Association
No
School District
-
Elementary School
N/A
-
Middle School
N/A
-
High School
N/A
Property Features
-
Stories
3
-
Foundation Details
Block
-
Senior Community YN
NO
-
Sewer
Septic Tank
-
Water Source
Well
Schedule a Showing
Showing scheduled successfully.
Mortgage calculator
Estimate your monthly mortgage payment, including the principal and interest, property taxes, and HOA. Adjust the values to generate a more accurate rate.
Your payment
Principal and Interest:
$
Property taxes:
$
HOA fees:
$
Total loan payment:
$
Total interest amount:
$
Location
County
St Lucie
Elementary School
Middle School
High School
Listing Courtesy of Michael S Mole, The Stuart Real Estate Shop
RealHub Information is provided exclusively for consumers' personal, non-commercial use, and it may not be used for any purpose other than to identify prospective properties consumers may be interested in purchasing. All information deemed reliable but not guaranteed and should be independently verified. All properties are subject to prior sale, change or withdrawal. RealHub website owner shall not be responsible for any typographical errors, misinformation, misprints and shall be held totally harmless.

FOUNDER
Ashley Baillio
Call Ashley today to schedule a private showing.

* Listings on this website come from the FMLS IDX Compilation and may be held by brokerage firms other than the owner of this website. The listing brokerage is identified in any listing details. Information is deemed reliable but is not guaranteed. If you believe any FMLS listing contains material that infringes your copyrighted work please click here to review our DMCA policy and learn how to submit a takedown request.© 2024 FMLS.
Related Properties

Fort Pierce
20008 SOUTHERN STAR Drive
3 Beds
4 Baths
3,565 Sq.Ft.
$2,249,000
MLS#: B26081159

Fort Pierce
5120 Watersong Way
4 Beds
3 Baths
2,772 Sq.Ft.
$2,595,888
MLS#: B26080214

Fort Pierce
1440 E SEAWAY Drive 1
3 Beds
4 Baths
2,990 Sq.Ft.
$2,959,888
MLS#: B26079515
Fort Pierce
3343 S Indian River Drive
8 Beds
5 Baths
7,389 Sq.Ft.
$2,990,000
MLS#: R11140742
Fort Pierce
2700 S Header Canal Road
4 Beds
3 Baths
2,648 Sq.Ft.
$2,296,000
MLS#: R11135323
