


Property
Beds
2
Full Baths
2
1/2 Baths
None
Year Built
1981
Sq.Footage
2,176
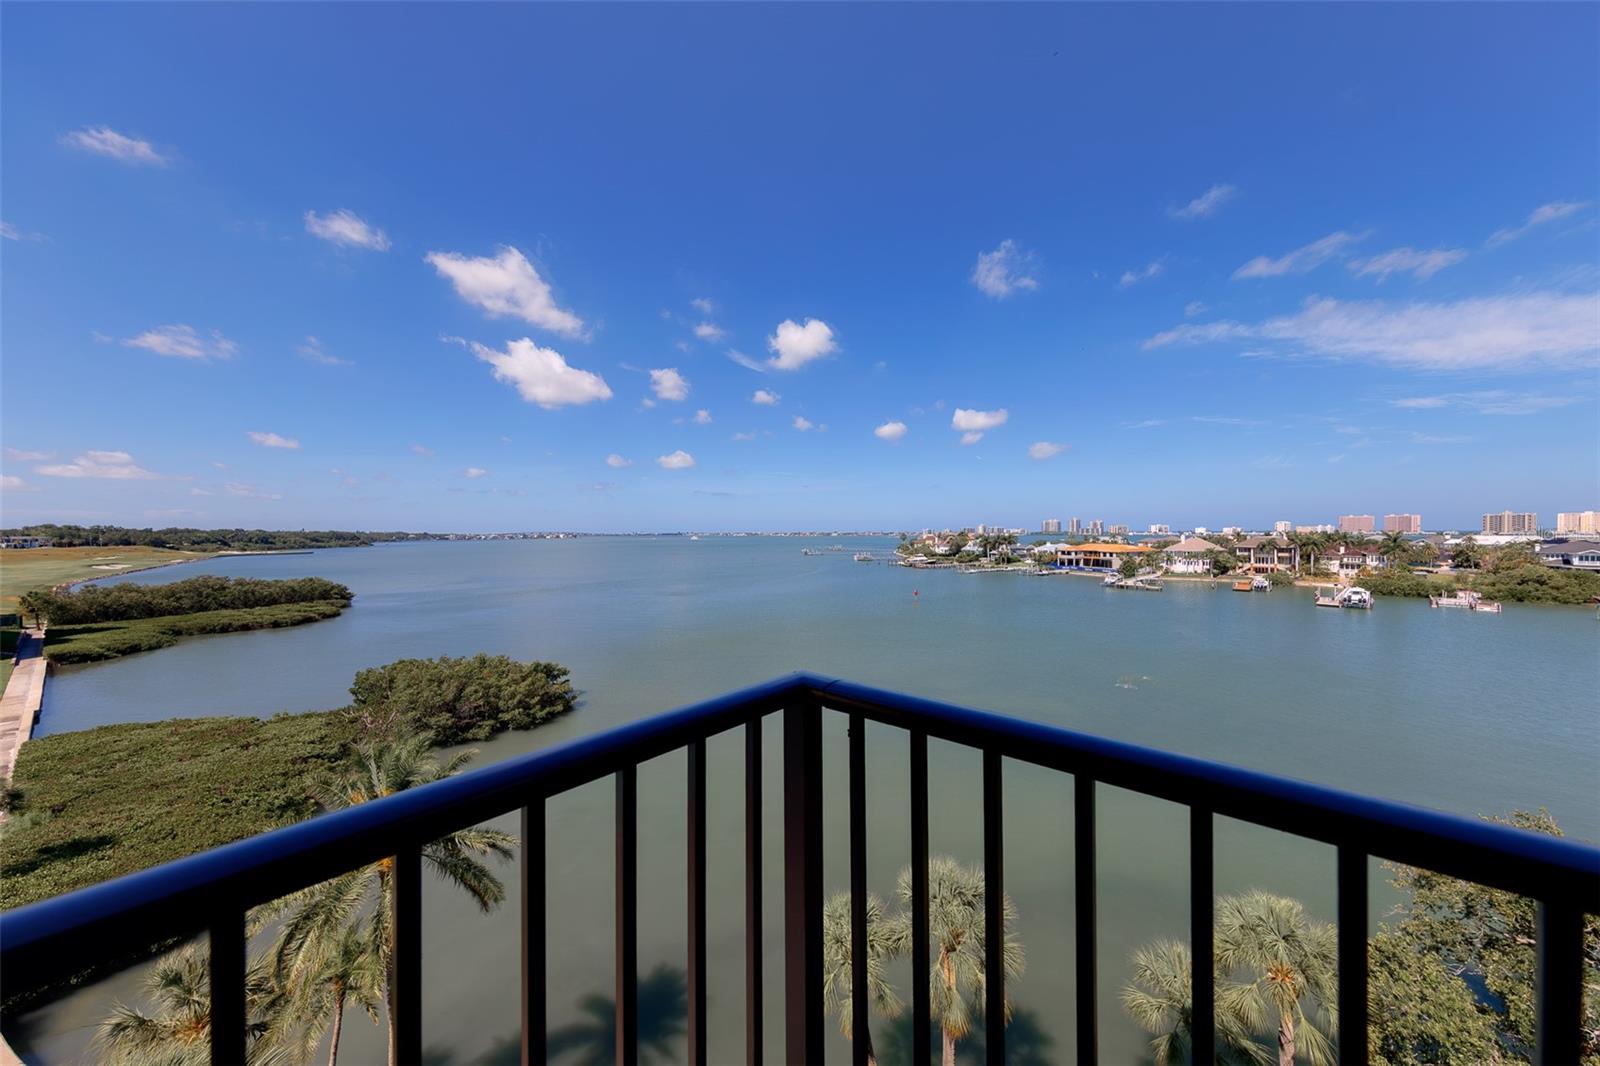
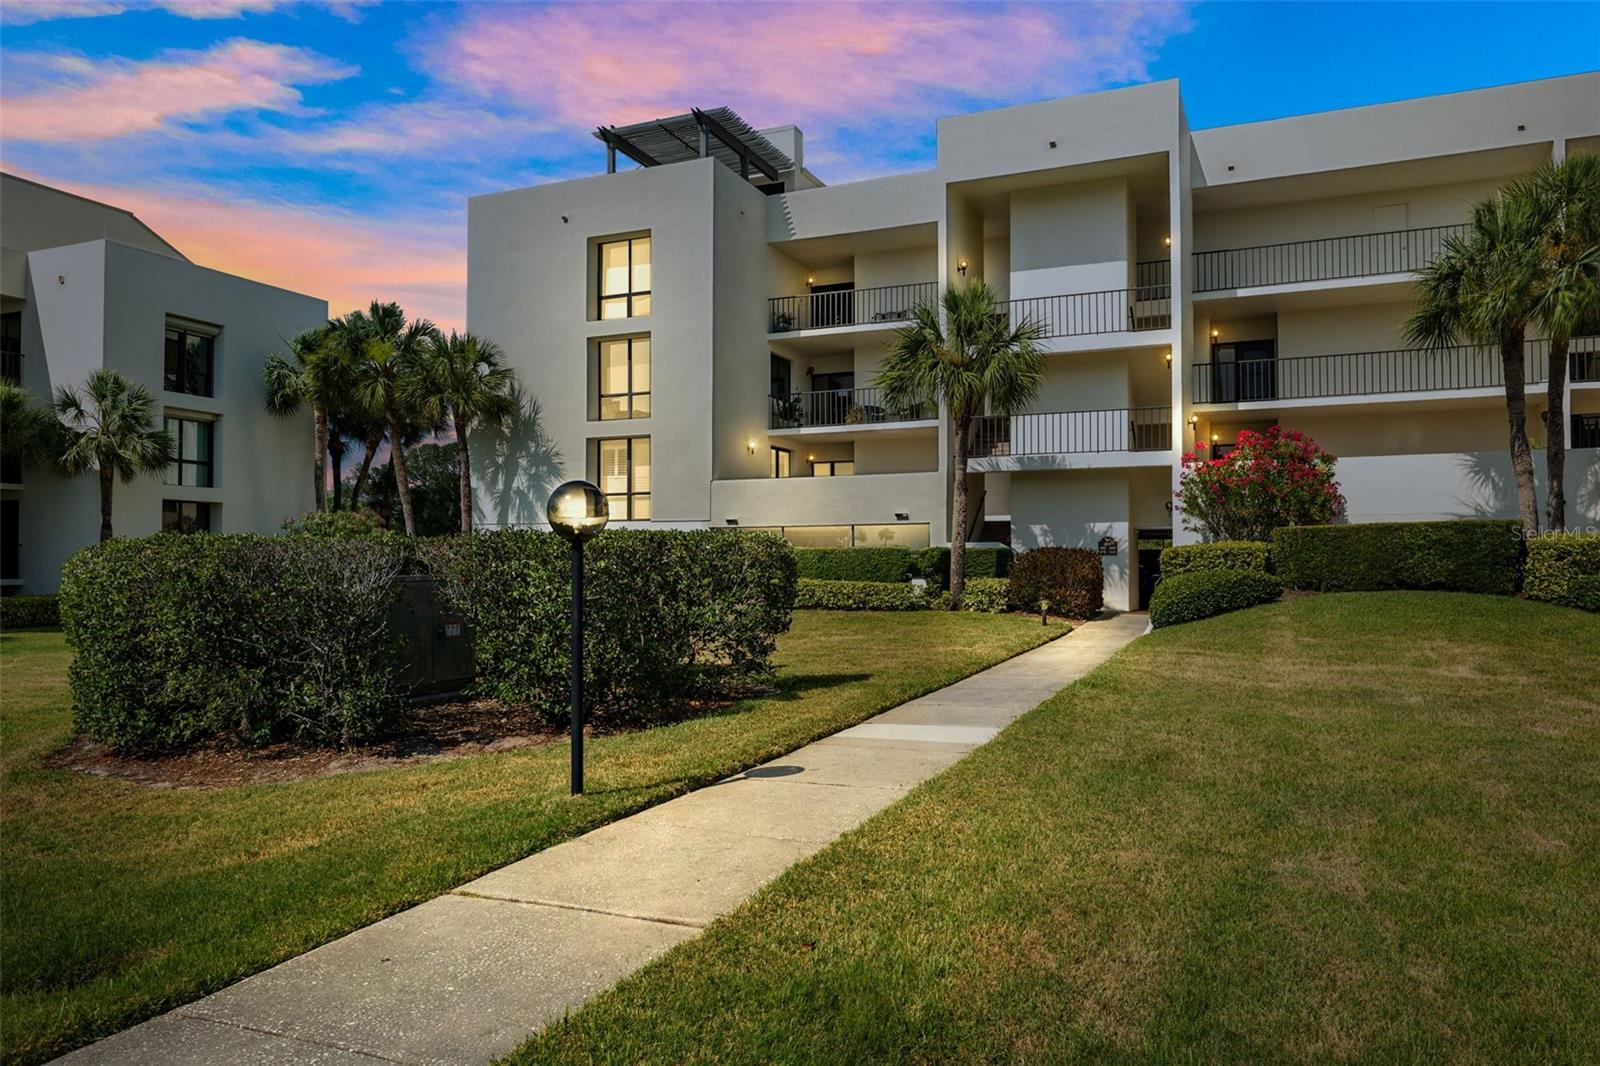
Move-in ready and nestled behind the secure, guarded gates of the exclusive Belleair Country Club community in the charming Town of Belleair, this stunning corner residence offers a thoughtfully designed custom floor plan that balances refined elegance with everyday comfort. Neutral tones, designer finishes, upgraded lighting, and elegant travertine floors create a sophisticated yet welcoming atmosphere throughout. The bright white kitchen features stainless steel appliances and a sleek hood vent, while multiple private balconies invite you to enjoy the views. An open living and dining area provides the perfect setting for gathering and making memories. The spacious primary suite serves as a serene retreat, with French doors opening to a sunlit family room framed by walls of sliders that lead to a private balcony. The luxurious ensuite bath includes a walk-in shower and dressing table. A well-appointed guest bedroom also enjoys French-door access to the family room along with generous closet space, complemented by an updated hall bath with a walk-in shower. Additional conveniences include a laundry closet and ample storage. Residents enjoy access to a heated pool, clubhouse, and a waterfront pergola offering captivating views of the Intracoastal Waterway and Belleair Causeway. The home is within walking distance of the historic Belleview Inn and the Belleair Country Club, and just a short drive to fine dining, upscale shopping, and the area’s renowned beaches. A STANDOUT ADVANTAGE OF OWNERSHIP HERE: PURCHASING THIS RESIDENCE PLACES YOU AT THE TOP OF THE WAITING LIST FOR BOTH GOLF AND SOCIAL MEMBERSHIPS AT THE PRESTIGIOUS BELLEAIR COUNTRY CLUB. GOLF MEMBERSHIPS AT THIS EXCLUSIVE CLUB ARE HIGHLY COVETED AND TYPICALLY INVOLVE A LENGTHY WAIT-MAKING THIS A RARE AND VALUABLE OPPORTUNITY FOR BUYERS SEEKING PREFERRED ACCESS TO THE CLUB'S CHAMPIONSHIP GOLF COURSE AND FULL SOCIAL AMENTIES.
Features & Amenities
Interior
-
Other Interior Features
Elevator, High Ceilings, Open Floorplan, Stone Counters
-
Total Bedrooms
2
-
Bathrooms
2
-
Cooling YN
YES
-
Cooling
Central Air
-
Fireplace YN
NO
-
Heating YN
YES
-
Heating
Central
-
Pet friendly
No
Exterior
-
Garage
Yes
-
Garage spaces
1
-
Construction Materials
Block, Concrete, Stucco
-
Other Exterior Features
Balcony, Lighting, Storage
-
Parking
Assigned, Covered, Guest, Basement
-
Patio and Porch Features
Deck
-
Pool
Yes
-
Pool Features
Gunite, Heated, In Ground
-
Waterfront YN
YES
-
View
Pond, Water, Garden
Area & Lot
-
Lot Features
Landscaped, Near Golf Course, Waterfront
-
Property Type
Residential
-
Property Sub Type
Condominium
-
Architectural Style
Traditional
Price
-
Sales Price
$1,199,000
-
Tax Amount
$6,915
-
Financing Options
Cash, Conventional
-
Sq. Footage
2,176
-
Price/SqFt
$551
HOA
-
Association
YES
-
Association Fee
$1,305
-
Association Fee Frequency
Monthly
-
Association Fee Includes
N/A
-
Total Monthly Fees
$1,305
School District
-
Elementary School
N/A
-
Middle School
N/A
-
High School
N/A
Property Features
-
Stories
9
-
New Construction
NO
-
Association Amenities
Cable TV, Clubhouse, Elevator(s), Gated, Maintenance, Pool, Security
-
Foundation Details
Slab
-
Ownership
Condominium
-
Senior Community YN
NO
-
Sewer
Public Sewer
-
Tax Lot
0203
-
Water Source
Public
Schedule a Showing
Showing scheduled successfully.
Mortgage calculator
Estimate your monthly mortgage payment, including the principal and interest, property taxes, and HOA. Adjust the values to generate a more accurate rate.
Your payment
Principal and Interest:
$
Property taxes:
$
HOA fees:
$
Total loan payment:
$
Total interest amount:
$
Location
County
Pinellas
Elementary School
Middle School
High School
Listing Courtesy of Martha Thorn, COLDWELL BANKER REALTY
RealHub Information is provided exclusively for consumers' personal, non-commercial use, and it may not be used for any purpose other than to identify prospective properties consumers may be interested in purchasing. All information deemed reliable but not guaranteed and should be independently verified. All properties are subject to prior sale, change or withdrawal. RealHub website owner shall not be responsible for any typographical errors, misinformation, misprints and shall be held totally harmless.

FOUNDER
Ashley Baillio
Call Ashley today to schedule a private showing.

* Listings on this website come from the FMLS IDX Compilation and may be held by brokerage firms other than the owner of this website. The listing brokerage is identified in any listing details. Information is deemed reliable but is not guaranteed. If you believe any FMLS listing contains material that infringes your copyrighted work please click here to review our DMCA policy and learn how to submit a takedown request.© 2024 FMLS.
Related Properties

BELLEAIR
802 OSCEOLA ROAD
3 Beds
2 Baths
1,950 Sq.Ft.
$1,429,000
MLS#: TB8535298

BELLEAIR
1712 INDIAN ROCKS ROAD
4 Beds
3 Baths
2,134 Sq.Ft.
$1,075,000
MLS#: TB8535244

BELLEAIR
303 ROEBLING ROAD S
4 Beds
2 Baths
2,853 Sq.Ft.
$1,098,000
MLS#: TB8516158
BELLEAIR
8 BELLEVIEW BOULEVARD 507
2 Beds
2 Baths
1,844 Sq.Ft.
$1,399,900
MLS#: TB8507843
BELLEAIR
50 COE ROAD 331
2 Beds
2 Baths
2,935 Sq.Ft.
$1,200,000
MLS#: TB8467738

BELLEAIR
6 BELLEVIEW BOULEVARD 801
2 Beds
2 Baths
2,174 Sq.Ft.
$1,024,900
MLS#: TB8467770
BELLEAIR
2 SEASIDE LANE 103
2 Beds
2 Baths
2,319 Sq.Ft.
$999,000
MLS#: TB8456311
