


Property
Beds
4
Full Baths
3
1/2 Baths
None
Year Built
2024
Sq.Footage
2,027
Move right into this nearly new 2024 built Lennar Trevi home featuring 4 bedrooms, 3 full bathrooms, 2,032 square feet of living space, and a two car garage, located in the desirable Harbor East community. Skip the wait of new construction. This resale home is move in ready and offers modern finishes and an open concept design ideal for today's lifestyle. The bright kitchen with stainless steel appliances flows seamlessly into the dining and family room, creating a welcoming central space for everyday living and entertaining. A covered lanai overlooks a tranquil lake view, offering the perfect place to enjoy peaceful mornings and beautiful sunsets without the maintenance or insurance considerations of direct waterfront living. The split bedroom floor plan provides privacy and flexibility. The spacious primary suite is located toward the rear of the home and features an en suite bath and large walk in closet. Three additional bedrooms and two full bathrooms, including a private guest suite, are located toward the front of the home. The property offers tile flooring in the main living areas, energy efficient features, and is in excellent condition. Located in Harbor East, a gated community with no CDD fees and a reasonable HOA, this home offers security, privacy, and lower ownership costs. Why wait to build when you can start enjoying the Florida lifestyle now. This lake view home is ready for immediate occupancy.
Features & Amenities
Interior
-
Other Interior Features
Kitchen Island, Walk-In Closet(s)
-
Total Bedrooms
4
-
Bathrooms
3
-
Cooling YN
YES
-
Cooling
Central Air, Ceiling Fan(s)
-
Fireplace YN
NO
-
Heating YN
YES
-
Heating
Central
-
Main Level Bedrooms
4
-
Pet friendly
Yes
Exterior
-
Garage
Yes
-
Garage spaces
2
-
Construction Materials
Concrete, Stucco
-
Parking
Attached, Driveway, Garage
-
Pool
No
-
Waterfront YN
NO
-
View
Lake, Other, Pond, Water
Area & Lot
-
Lot Size(acres)
0.16
-
Property Type
Residential
-
Property Sub Type
Single Family Residence
-
Architectural Style
Ranch
Price
-
Sales Price
$335,000
-
Tax Amount
$5,396.61
-
Sq. Footage
2,027
-
Price/SqFt
$165
HOA
-
Association
YES
-
Association Fee
$276
-
Association Fee Frequency
Monthly
-
Association Fee Includes
N/A
School District
-
Elementary School
N/A
-
Middle School
N/A
-
High School
N/A
Property Features
-
Stories
1
-
Accessibility Features
Visitable
-
Association Amenities
Other
-
Senior Community YN
NO
-
Sewer
Public Sewer
-
Water Source
Public
Schedule a Showing
Showing scheduled successfully.
Mortgage calculator
Estimate your monthly mortgage payment, including the principal and interest, property taxes, and HOA. Adjust the values to generate a more accurate rate.
Your payment
Principal and Interest:
$
Property taxes:
$
HOA fees:
$
Total loan payment:
$
Total interest amount:
$
Location
County
Charlotte
Elementary School
Middle School
High School
Listing Courtesy of Frankie Cordero , Keller Williams Realty Consultants
RealHub Information is provided exclusively for consumers' personal, non-commercial use, and it may not be used for any purpose other than to identify prospective properties consumers may be interested in purchasing. All information deemed reliable but not guaranteed and should be independently verified. All properties are subject to prior sale, change or withdrawal. RealHub website owner shall not be responsible for any typographical errors, misinformation, misprints and shall be held totally harmless.

FOUNDER
Ashley Baillio
Call Ashley today to schedule a private showing.

* Listings on this website come from the FMLS IDX Compilation and may be held by brokerage firms other than the owner of this website. The listing brokerage is identified in any listing details. Information is deemed reliable but is not guaranteed. If you believe any FMLS listing contains material that infringes your copyrighted work please click here to review our DMCA policy and learn how to submit a takedown request.© 2024 FMLS.
Related Properties
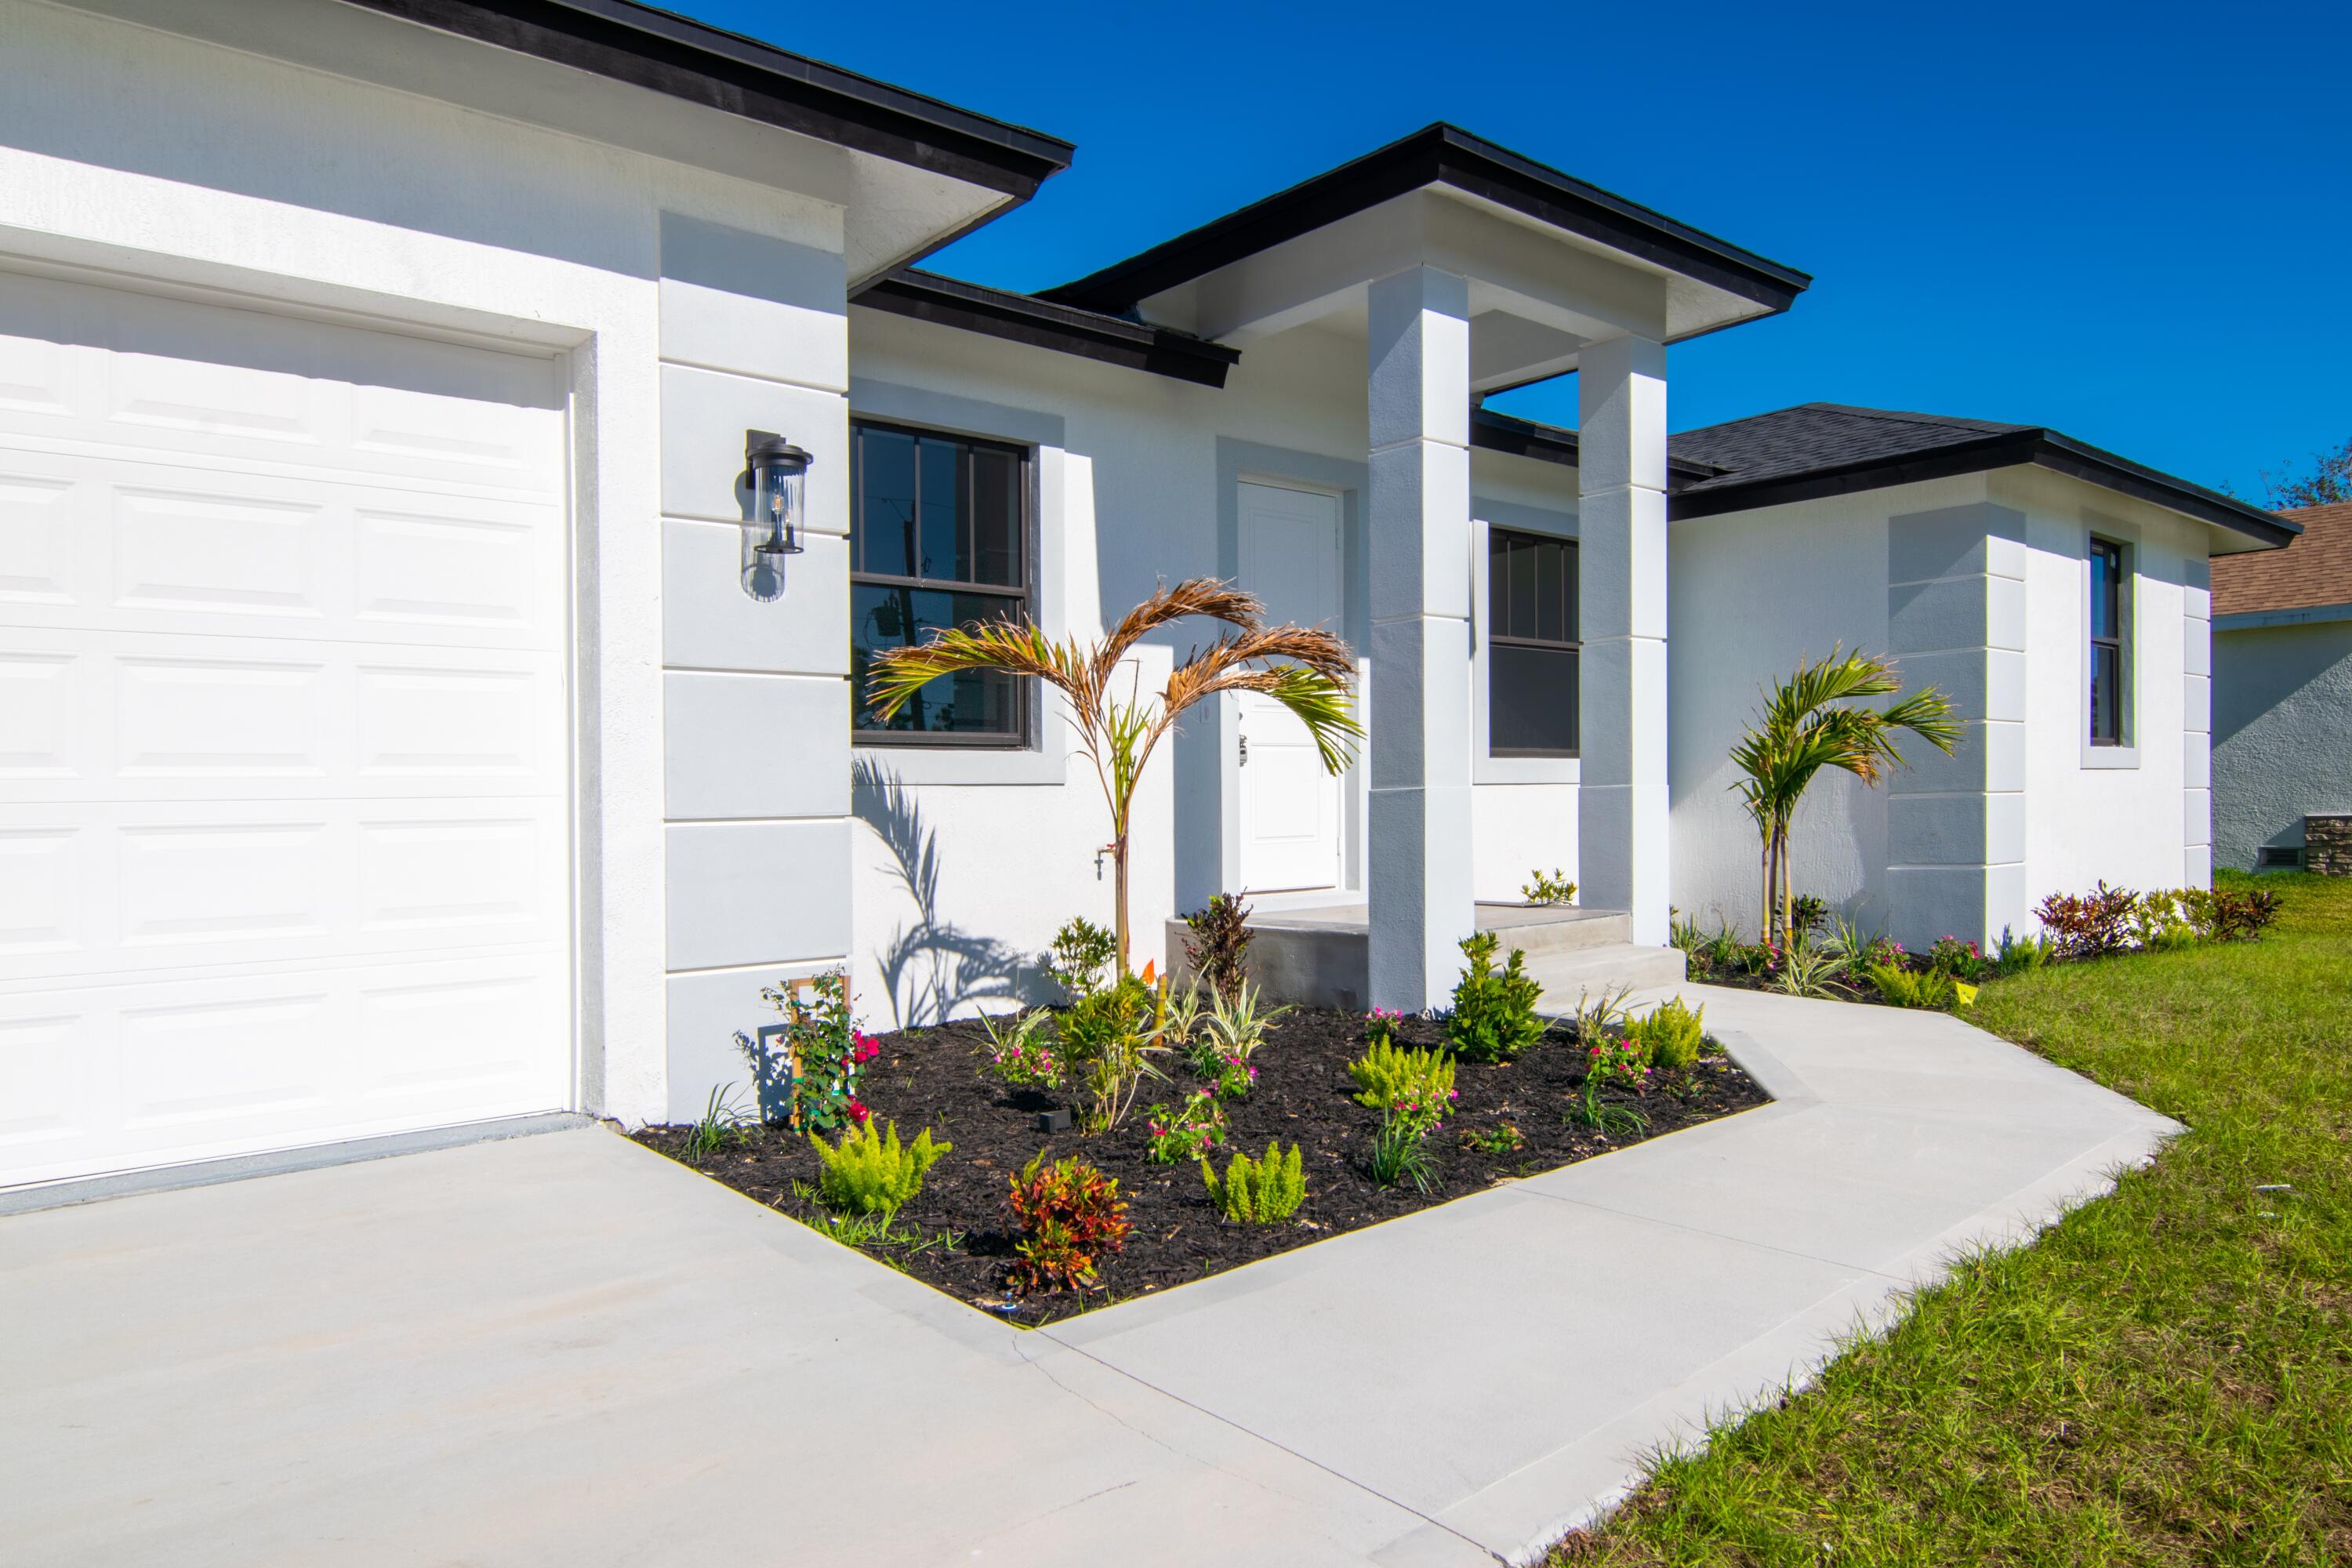
Port Charlotte
8126 Thruso Road
4 Beds
2 Baths
1,803 Sq.Ft.
$340,000
MLS#: R11063639

Port Charlotte
7427 SEA MIST Drive
4 Beds
3 Baths
2,283 Sq.Ft.
$400,000
MLS#: B26064405

Port Charlotte
1932 W Isles Road
3 Beds
3 Baths
1,857 Sq.Ft.
$315,000
MLS#: B26060498

Port Charlotte
16029 Arcaro Avenue
3 Beds
2 Baths
1,655 Sq.Ft.
$379,999
MLS#: B26055825

Port Charlotte
7961 Lakes Edge Lane
3 Beds
3 Baths
1,855 Sq.Ft.
$310,000
MLS#: B26051383
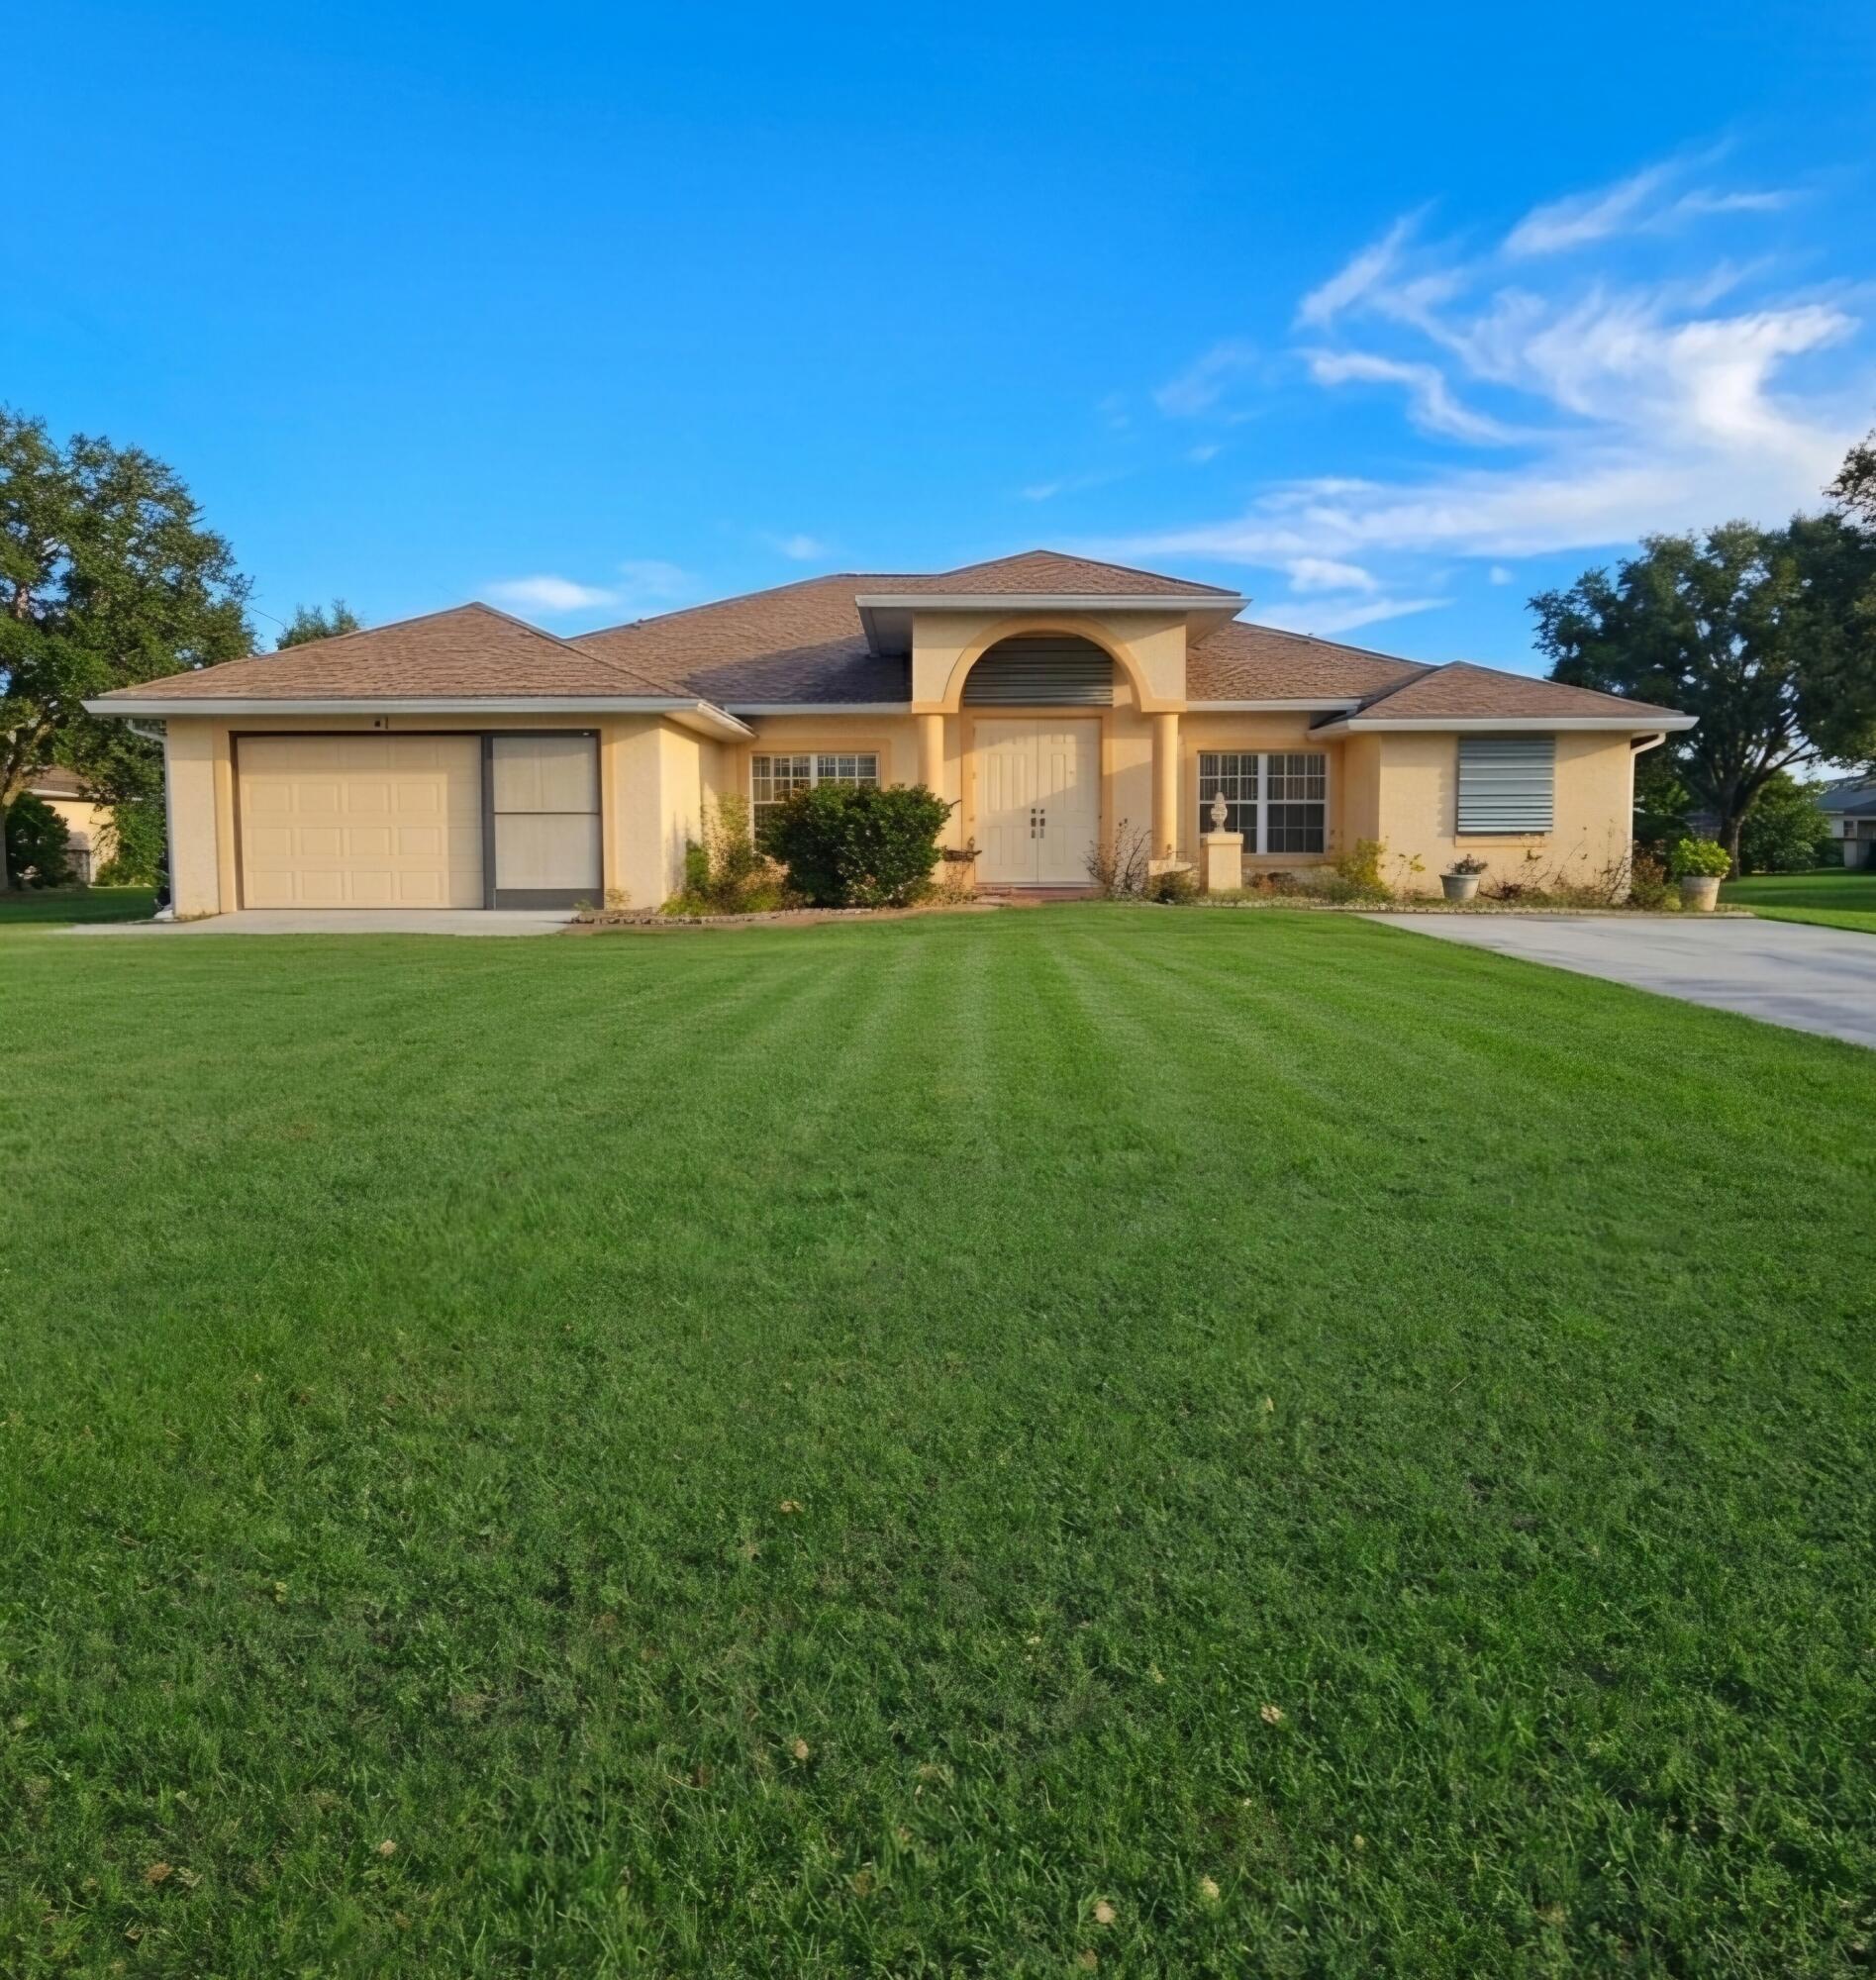
Port Charlotte
41 Pelton Circle
4 Beds
2 Baths
2,213 Sq.Ft.
$370,000
MLS#: B26029535
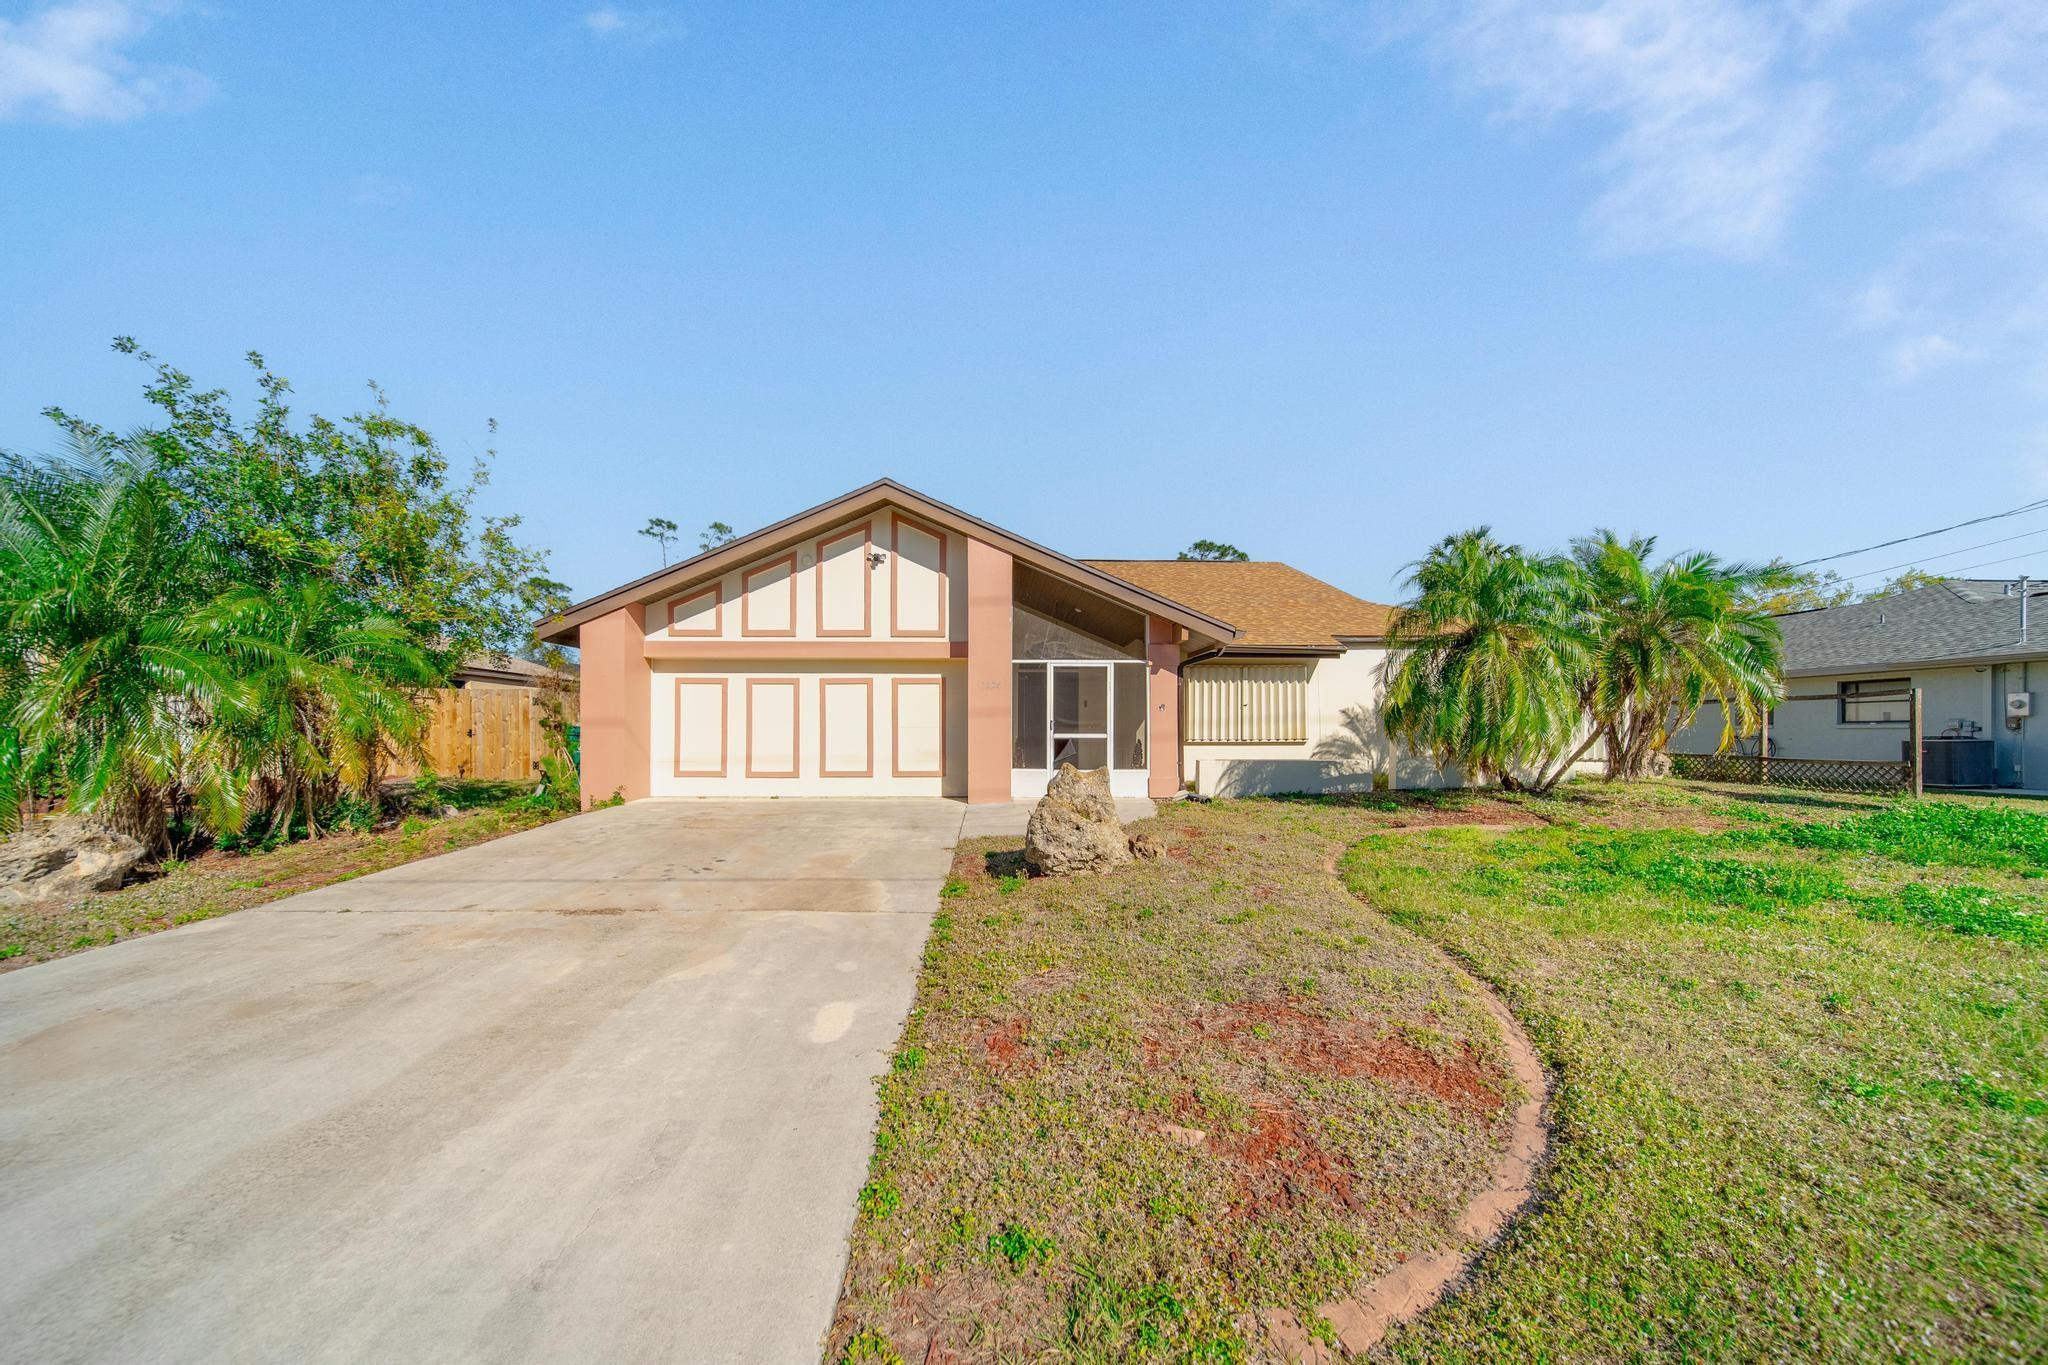
Port Charlotte
1224 Inverness Street
3 Beds
2 Baths
1,732 Sq.Ft.
$285,000
MLS#: B26020410
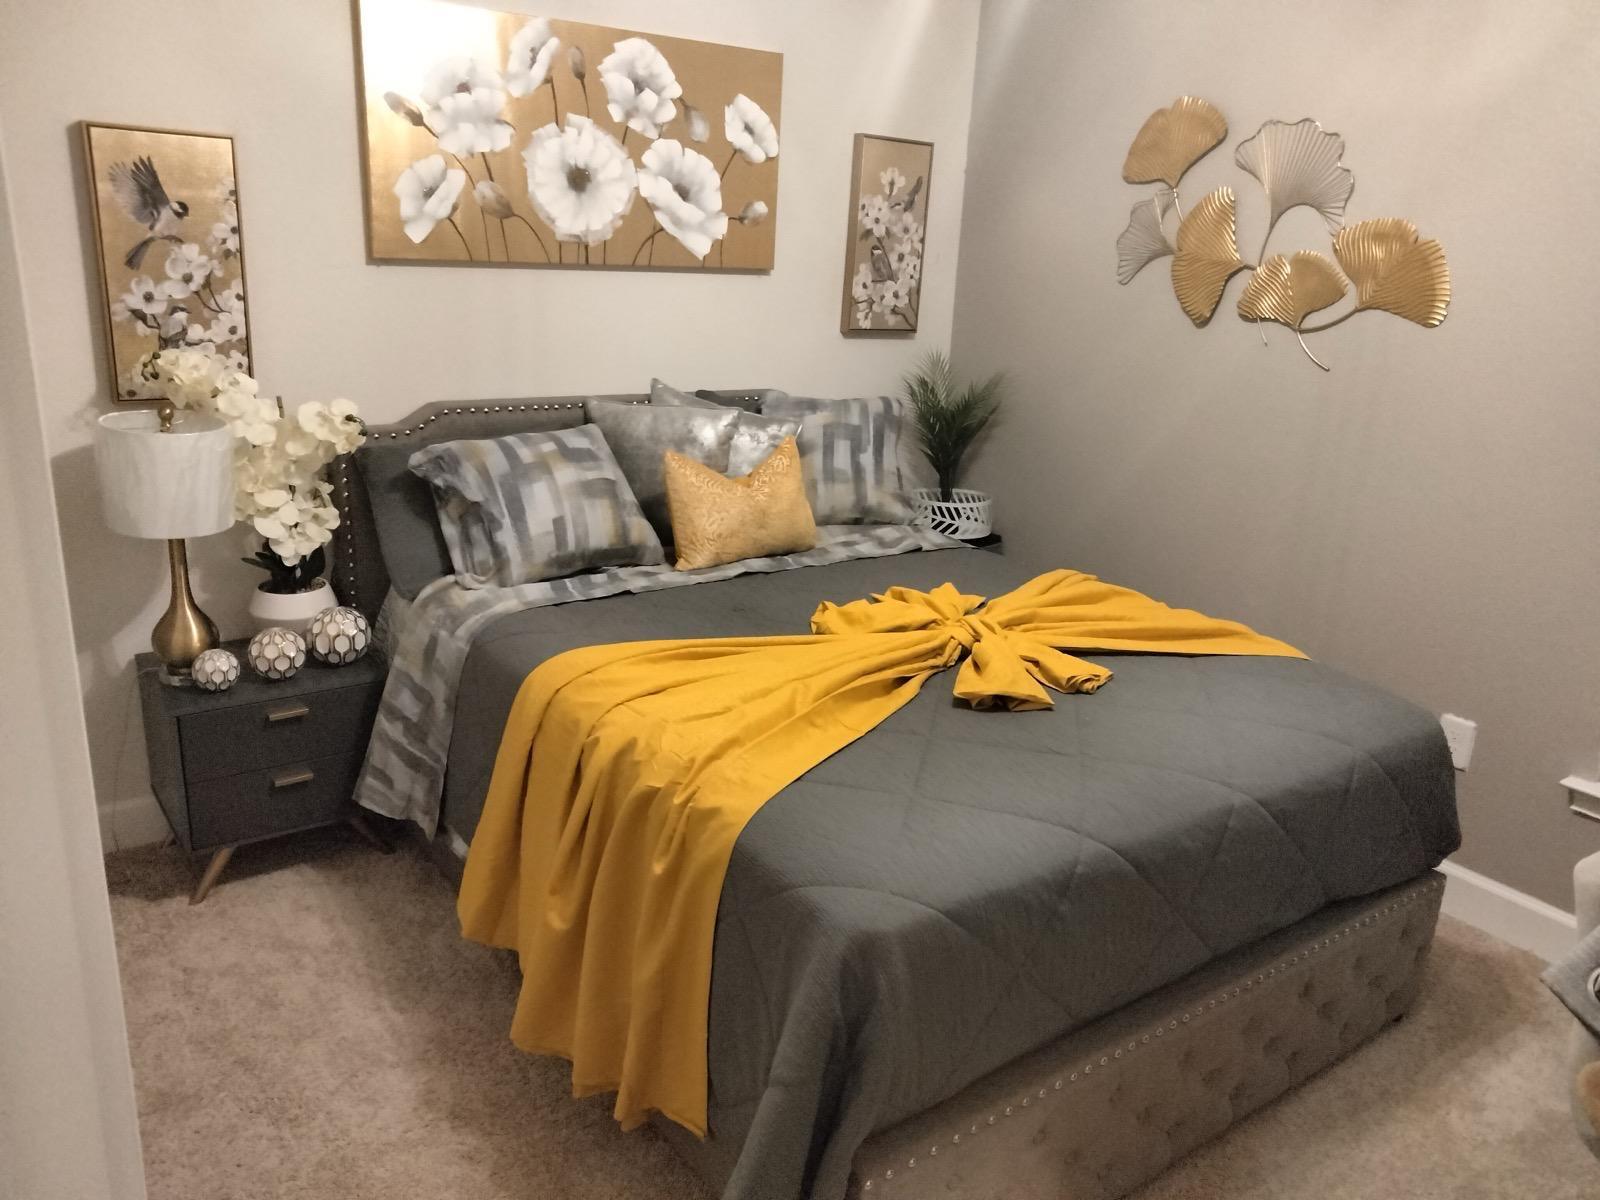
Port Charlotte
463 Bowman Terrace
4 Beds
2 Baths
1,765 Sq.Ft.
$380,000
MLS#: B26001109
