Property
Beds
2
Full Baths
2
1/2 Baths
None
Year Built
1989
Sq.Footage
1,308
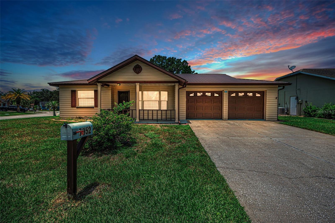
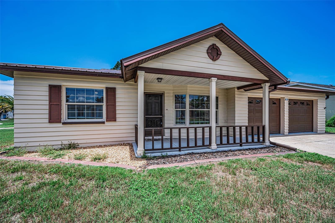
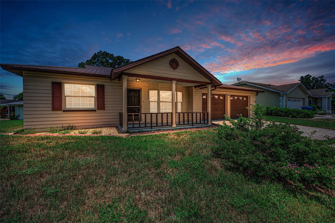
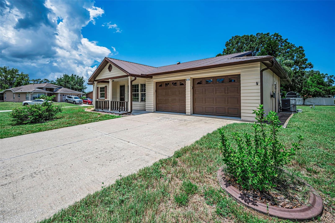
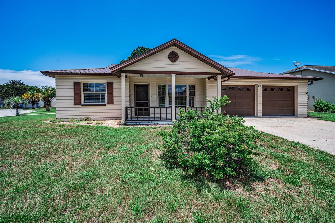
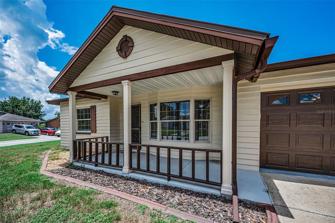
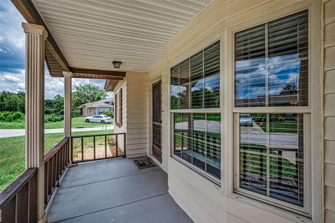
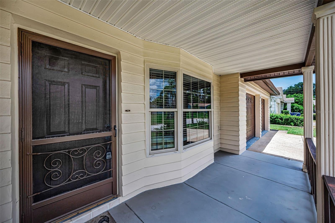
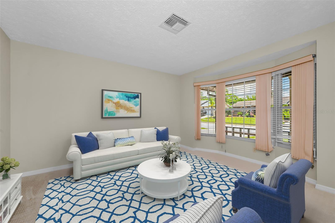
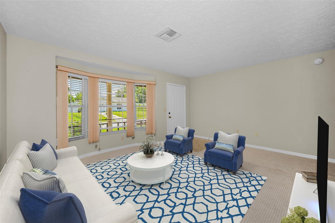
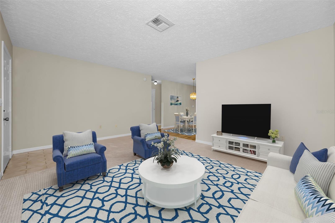
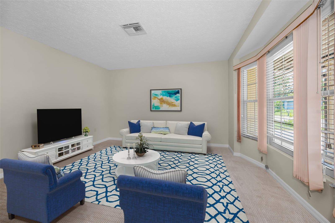
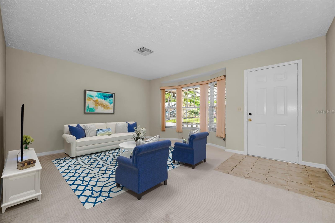
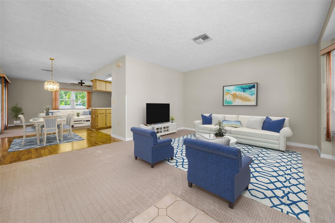
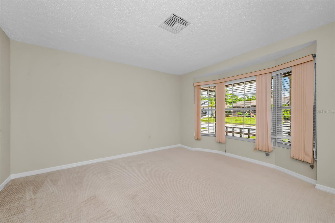
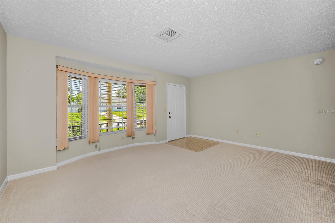
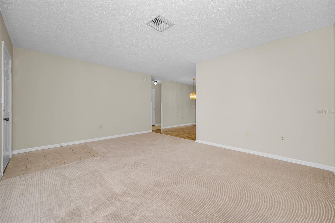
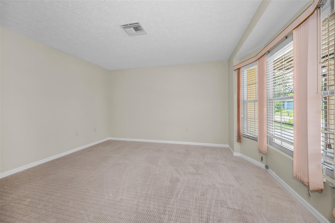
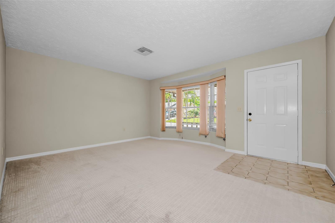
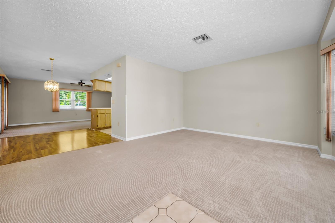
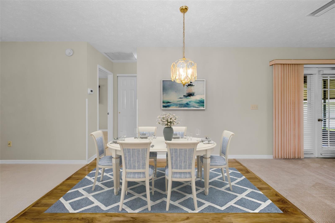
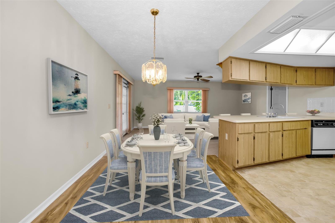
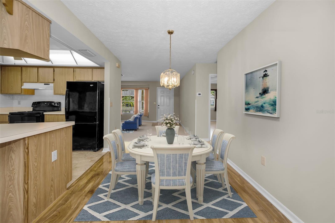
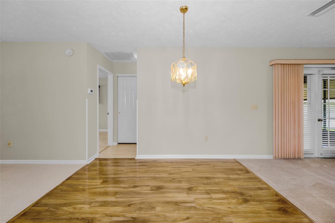
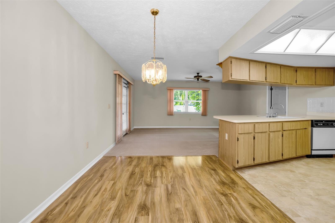
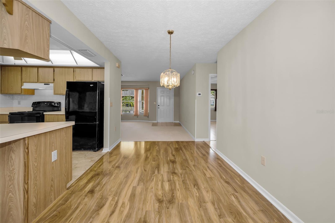
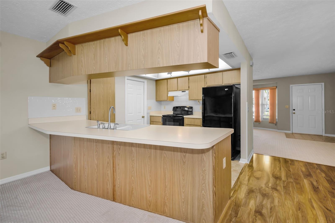
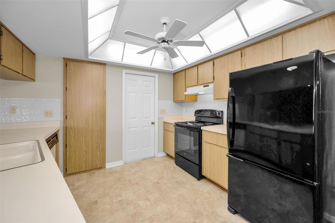
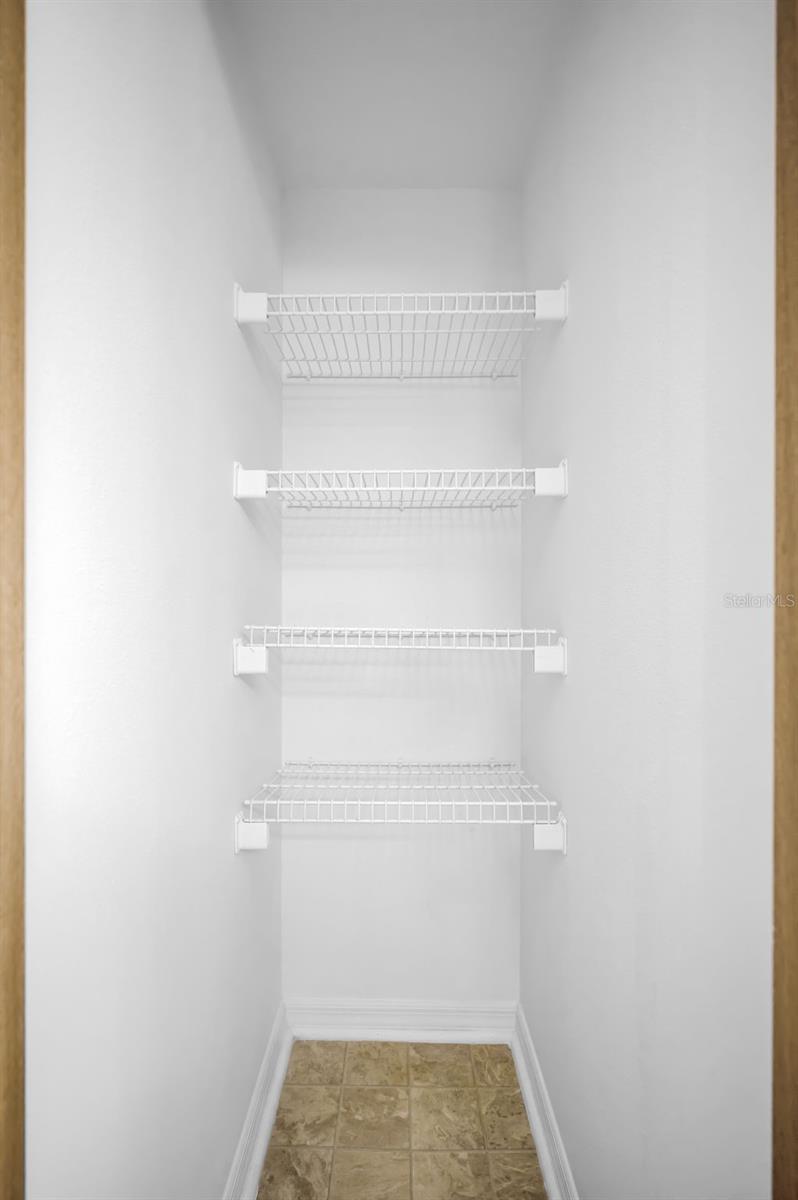
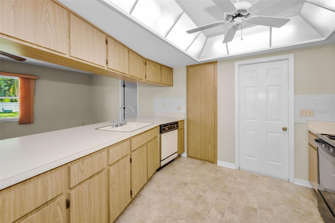
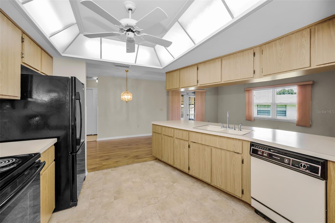
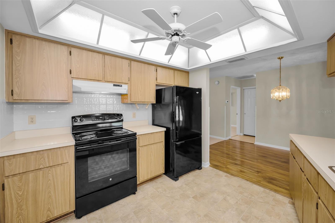
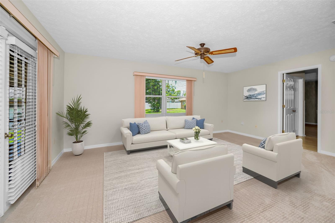
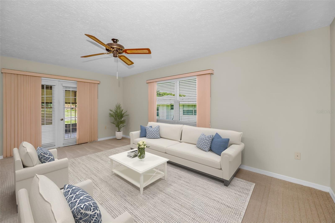
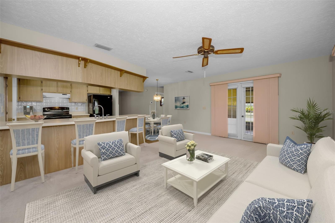
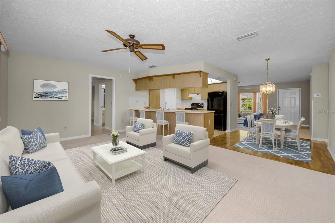
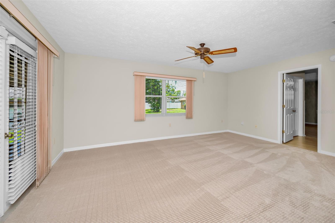
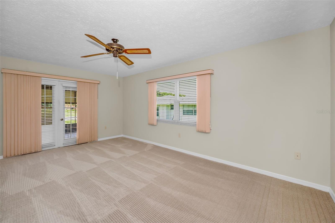
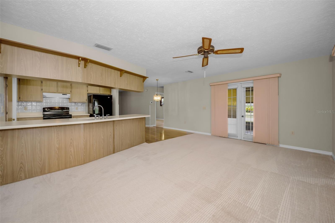
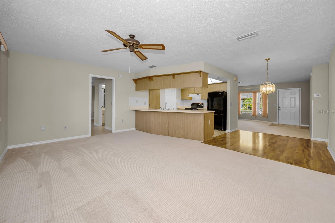
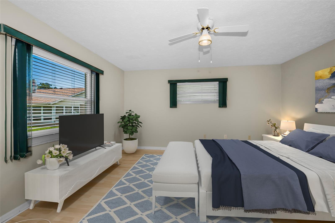
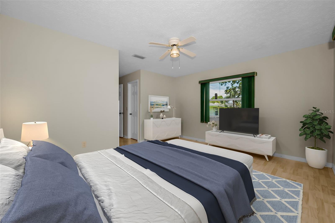
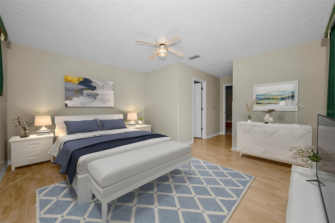
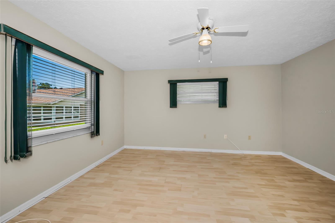
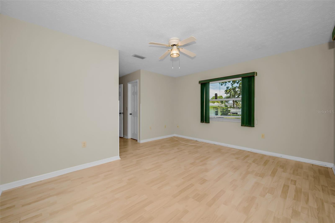
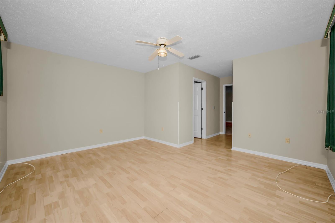
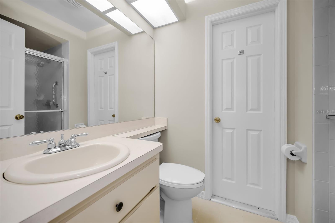
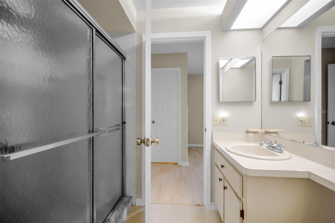
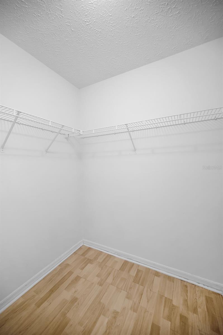
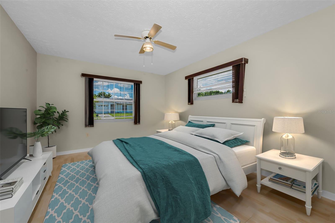
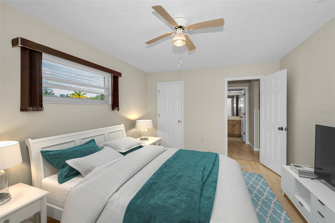
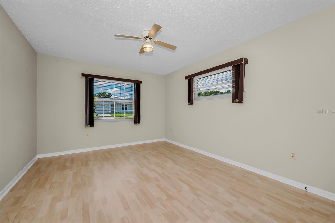
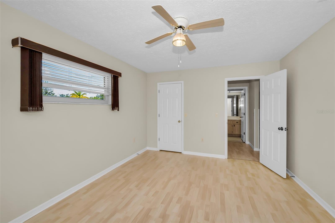
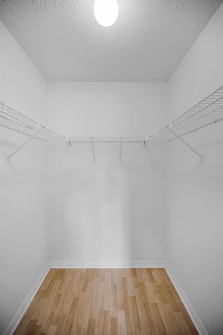
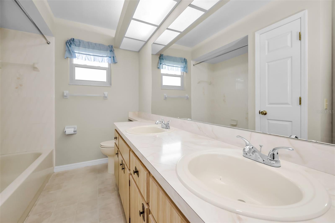
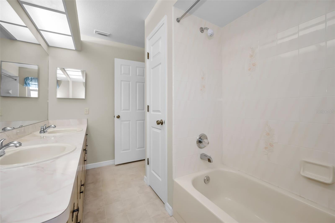
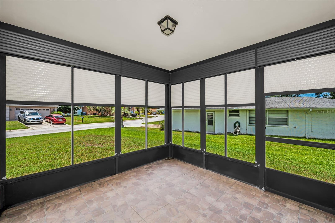
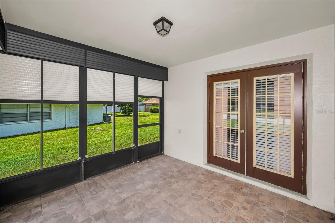
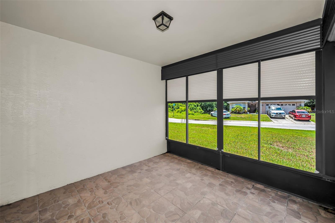
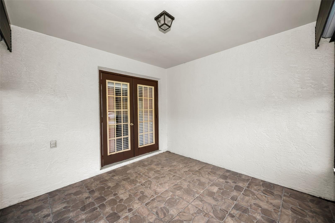
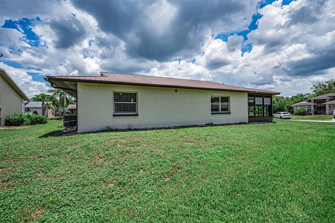
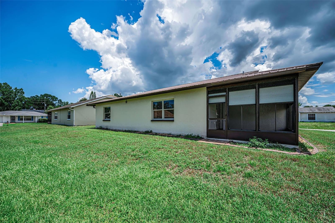
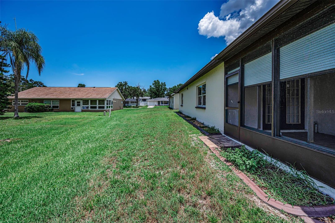
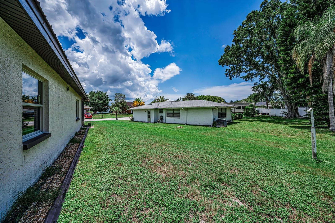
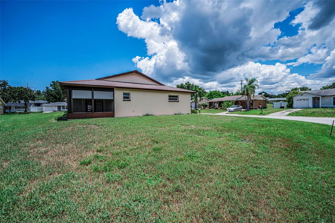
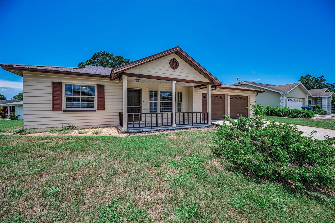
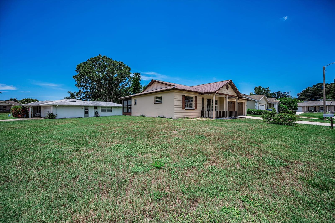
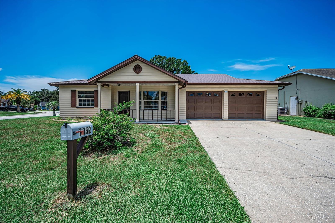
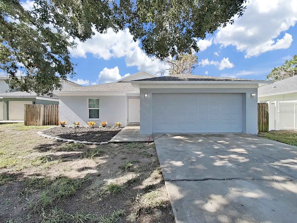
Virtually Staged. Welcome home to this warm and inviting 2 bedroom, 2 bathroom home filled with natural light and comfortable living spaces throughout. Relax on the welcoming front porch before stepping inside to discover a bright living room highlighted by a beautiful bay front window and an open floor plan designed for easy everyday living. The spacious layout flows seamlessly from the living and dining areas into the kitchen, featuring black appliances, a breakfast bar, and convenient closet pantry. Just beyond, the cozy family room at the back of the home offers the perfect place to gather, with French doors leading into the sunroom - an ideal spot to enjoy your morning coffee, unwind with a book, or take in views of the large backyard. The split bedroom floor plan offers privacy and comfort for both owners and guests. The primary suite features a walk-in closet and ensuite bath with dual sinks, tub/shower combination, and extra storage closet. The secondary bedroom is generously sized and located near the guest bath. Freshly painted with brand-new carpet, this move-in ready home also includes a 2-car attached garage and plenty of space to enjoy both inside and out. Conveniently located near shopping, restaurants, and medical facilities, this home offers the perfect blend of comfort, convenience, and charm. Schedule your private showing today and see why this feels like home the moment you walk in.
Features & Amenities
Interior
-
Other Interior Features
Walk-In Closet(s)
-
Total Bedrooms
2
-
Bathrooms
2
-
Cooling YN
YES
-
Cooling
Central Air
-
Fireplace YN
NO
-
Heating YN
YES
-
Heating
Central
-
Pet friendly
N/A
Exterior
-
Garage
Yes
-
Garage spaces
2
-
Construction Materials
Block, Concrete, Stucco
-
Other Exterior Features
Rain Gutters
-
Parking
Attached
-
Pool
No
-
Waterfront YN
NO
Area & Lot
-
Lot Size(acres)
0.22
-
Lot Size(square feet)
9450.0
-
Property Type
Residential
-
Property Sub Type
Single Family Residence
Price
-
Sales Price
$259,900
-
Tax Amount
$702
-
Sq. Footage
1, 308
-
Price/SqFt
$198
HOA
-
Association
No
School District
-
Elementary School
Chasco Elementary-PO
-
Middle School
Chasco Middle-PO
-
High School
Gulf High-PO
Property Features
-
New Construction
NO
-
Foundation Details
Slab
-
Ownership
Fee Simple
-
Senior Community YN
NO
-
Sewer
Public Sewer
-
Tax Lot
12
-
Water Source
Public
Schedule a Showing
Showing scheduled successfully.
Mortgage calculator
Estimate your monthly mortgage payment, including the principal and interest, property taxes, and HOA. Adjust the values to generate a more accurate rate.
Your payment
Principal and Interest:
$
Property taxes:
$
HOA fees:
$
Total loan payment:
$
Total interest amount:
$
Location
County
Pasco
Elementary School
Chasco Elementary-PO
Middle School
Chasco Middle-PO
High School
Gulf High-PO
Listing Courtesy of Christian Bennett , RE/MAX CHAMPIONS
RealHub Information is provided exclusively for consumers' personal, non-commercial use, and it may not be used for any purpose other than to identify prospective properties consumers may be interested in purchasing. All information deemed reliable but not guaranteed and should be independently verified. All properties are subject to prior sale, change or withdrawal. RealHub website owner shall not be responsible for any typographical errors, misinformation, misprints and shall be held totally harmless.

FOUNDER
Ashley Baillio
Call Ashley today to schedule a private showing.

* Listings on this website come from the FMLS IDX Compilation and may be held by brokerage firms other than the owner of this website. The listing brokerage is identified in any listing details. Information is deemed reliable but is not guaranteed. If you believe any FMLS listing contains material that infringes your copyrighted work please click here to review our DMCA policy and learn how to submit a takedown request.© 2024 FMLS.
Related Properties
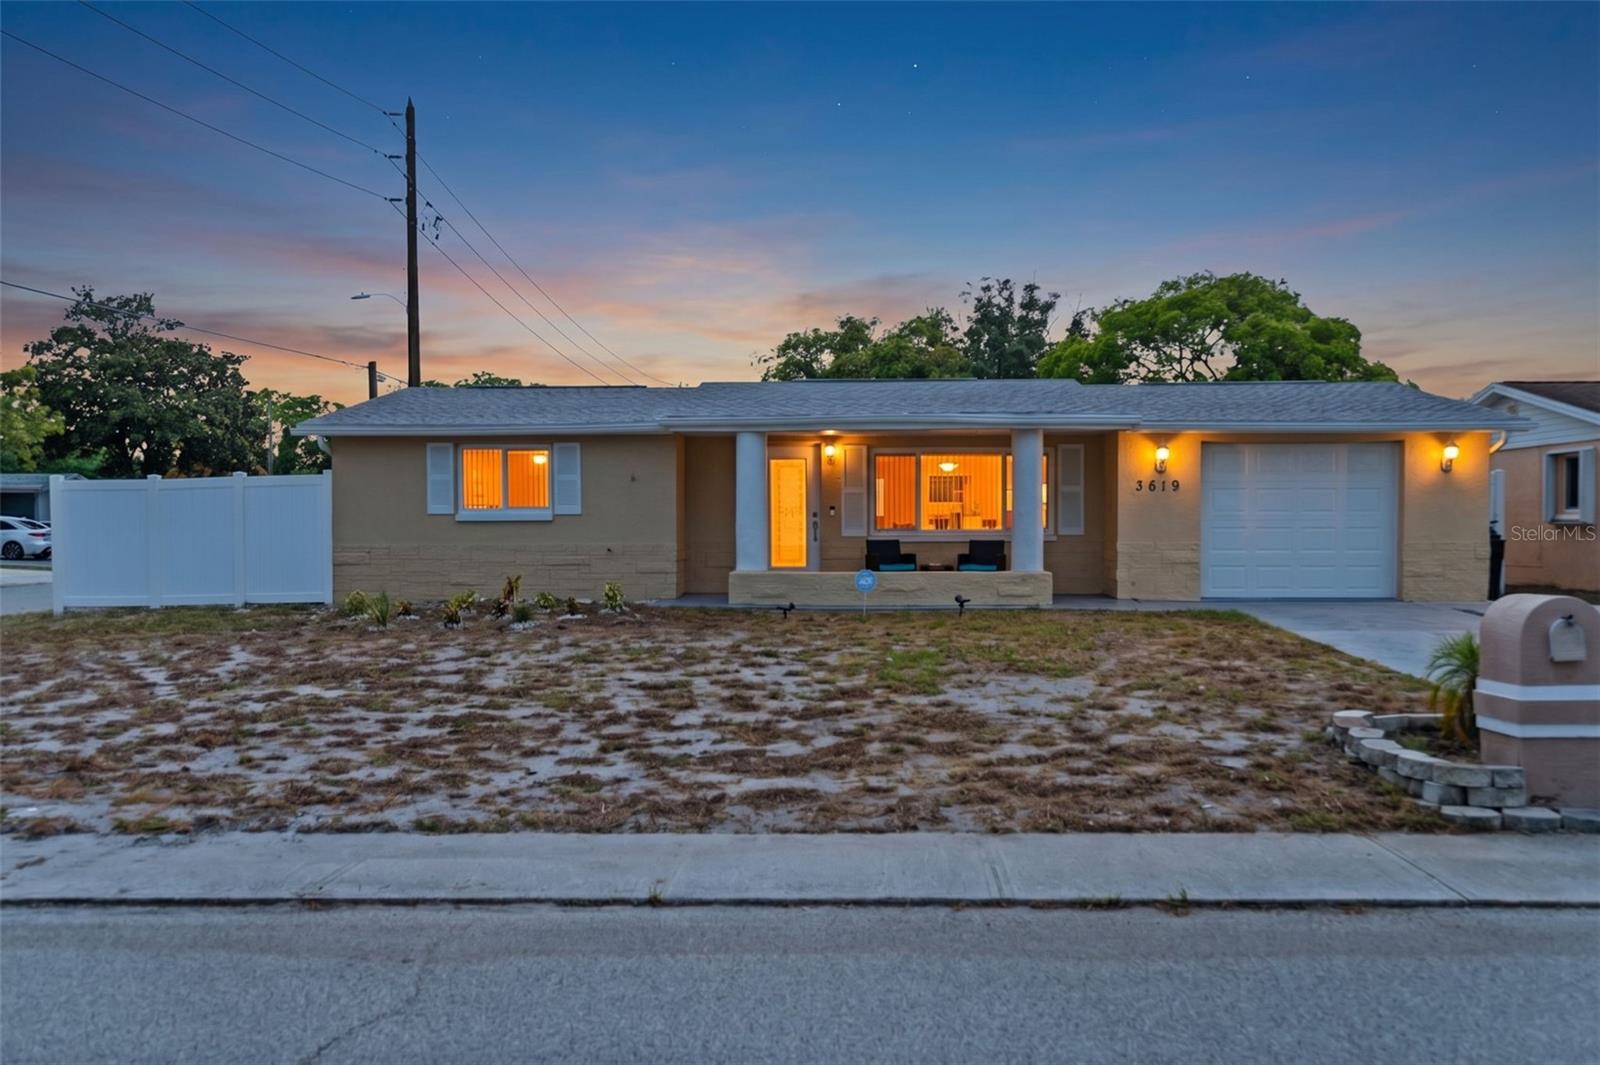
NEW PORT RICHEY
3619 QUINTEN DRIVE
3 Beds
2 Baths
1,128 Sq.Ft.
$299,900
MLS#: S5153248
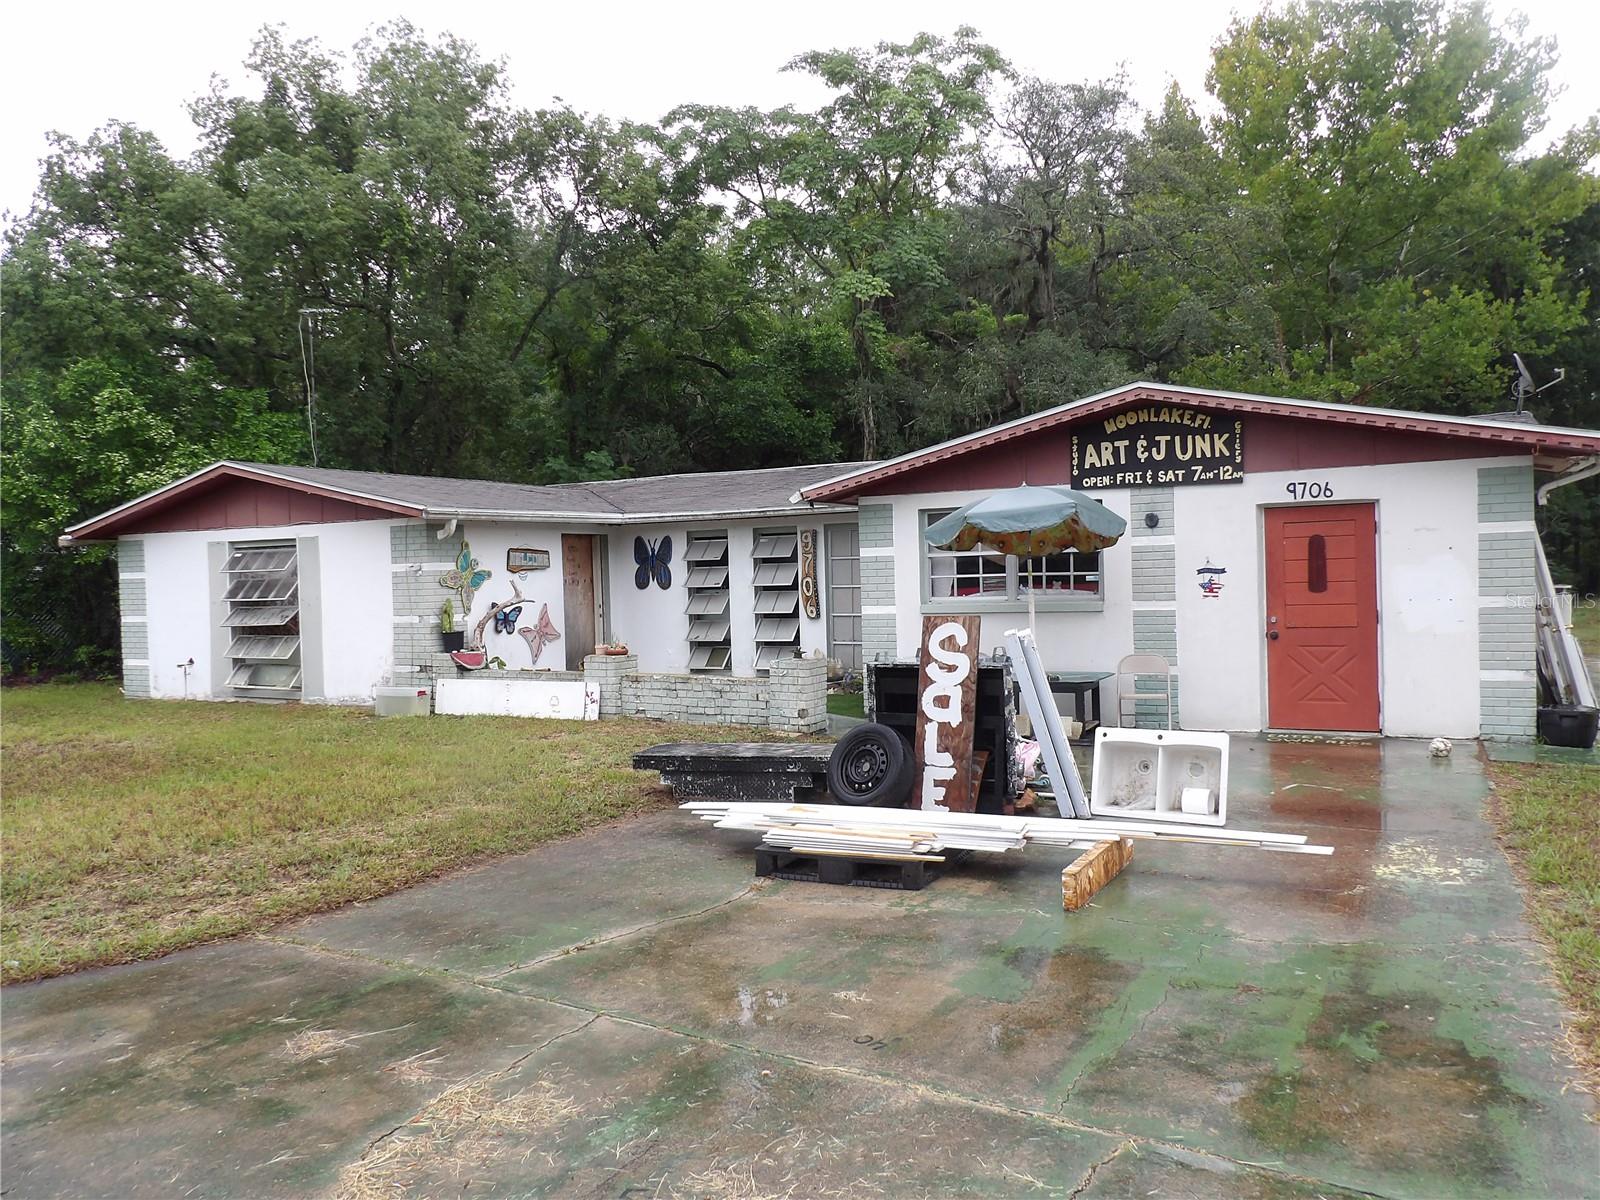
NEW PORT RICHEY
9706 MOON LAKE RD
3 Beds
2 Baths
1,537 Sq.Ft.
$249,000
MLS#: TB8523251
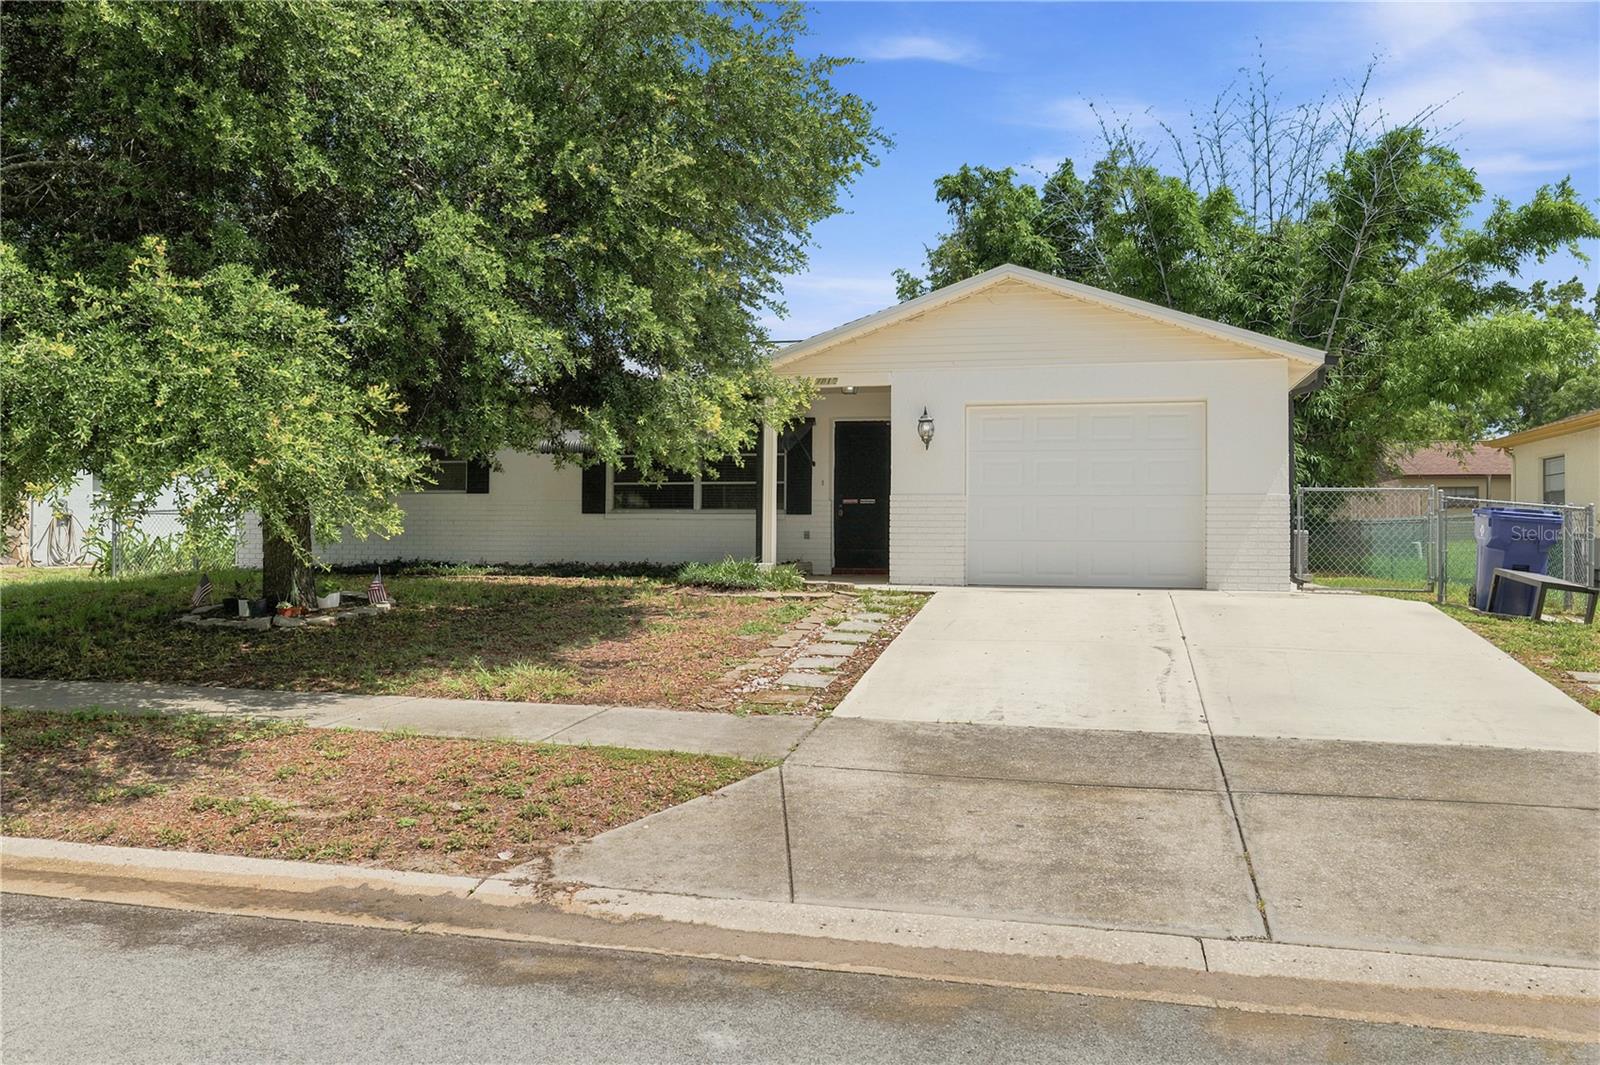
NEW PORT RICHEY
7819 ROYAL STEWART DRIVE
3 Beds
2 Baths
1,595 Sq.Ft.
$299,900
MLS#: W7887441
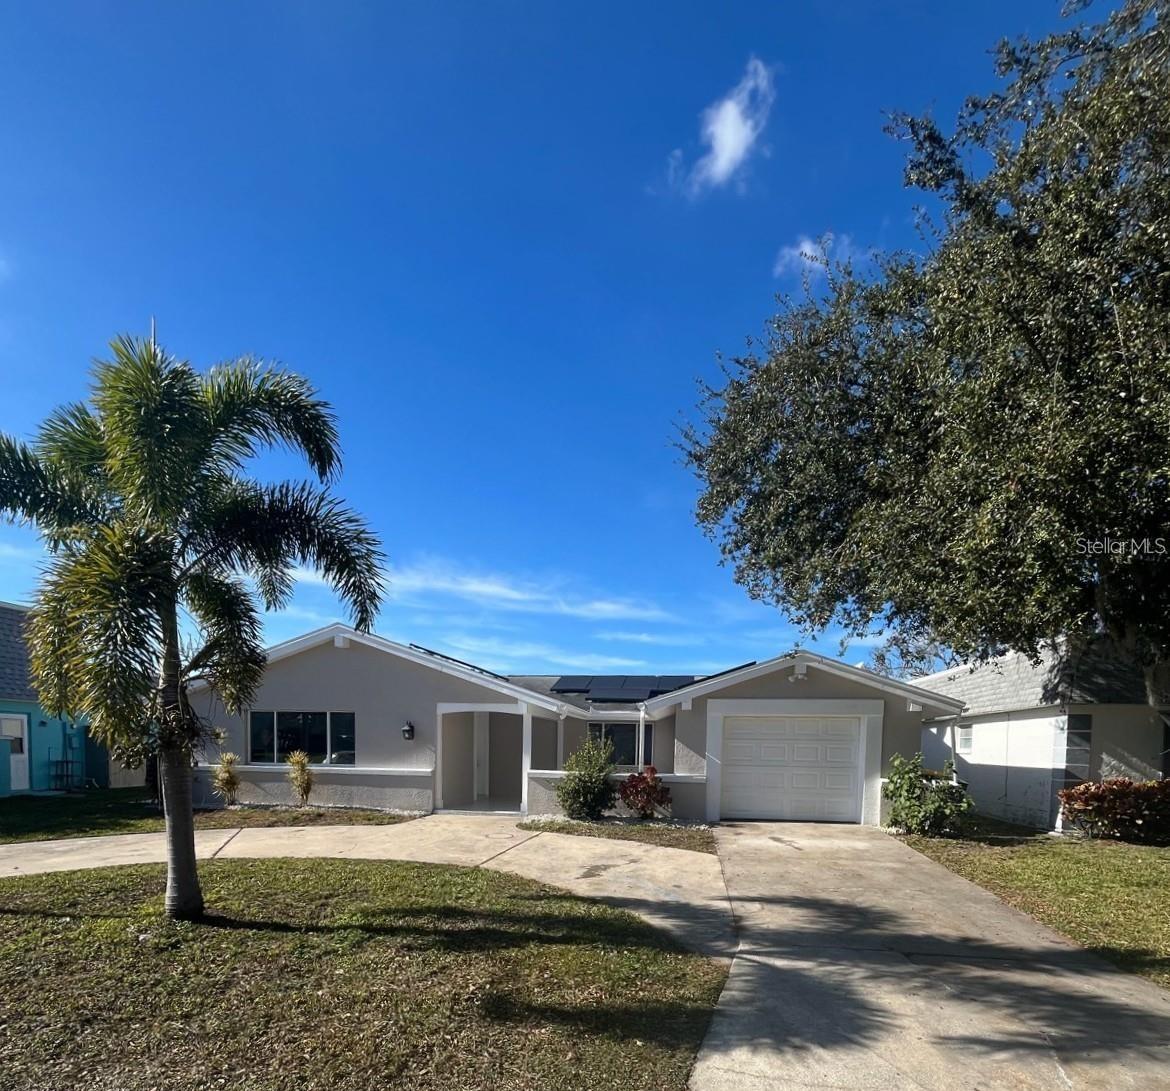
NEW PORT RICHEY
3631 GRAYTON DRIVE
3 Beds
1 Baths
1,560 Sq.Ft.
$279,000
MLS#: TB8526173
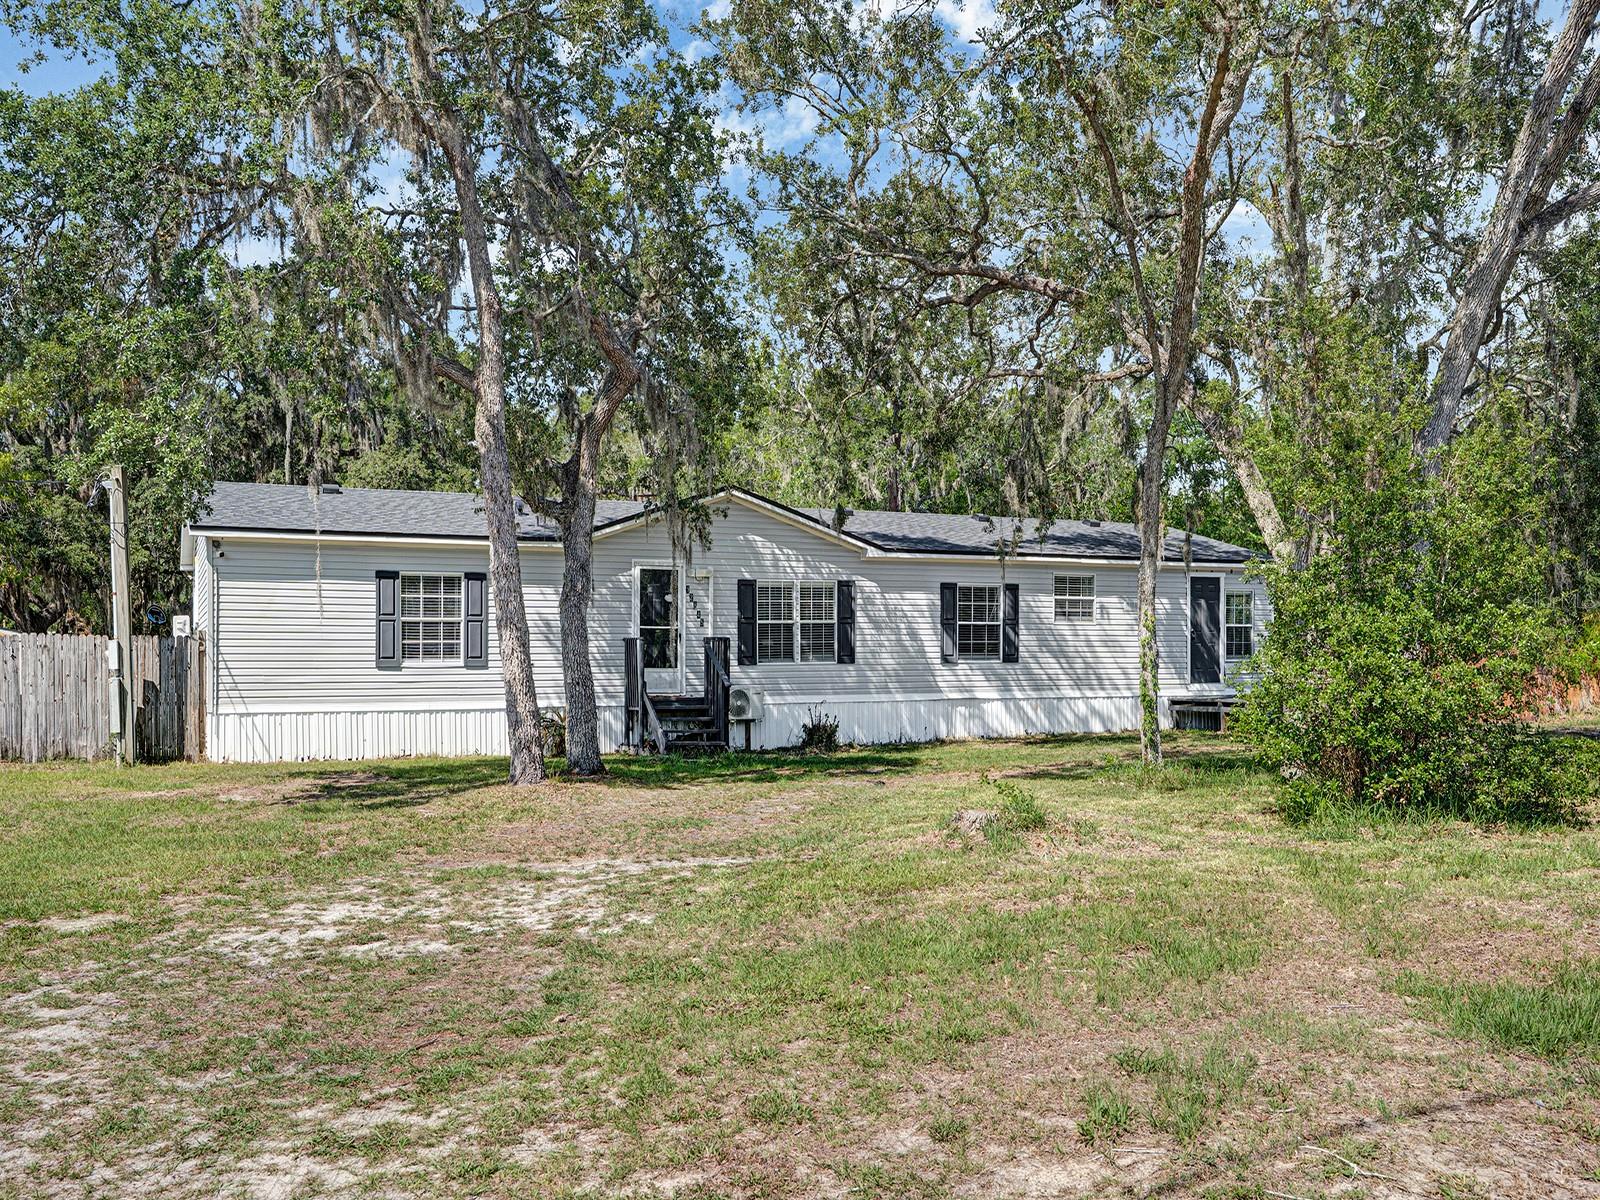
NEW PORT RICHEY
12845 CASA BIANCA AVENUE
3 Beds
3 Baths
1,890 Sq.Ft.
$285,000
MLS#: TB8525724
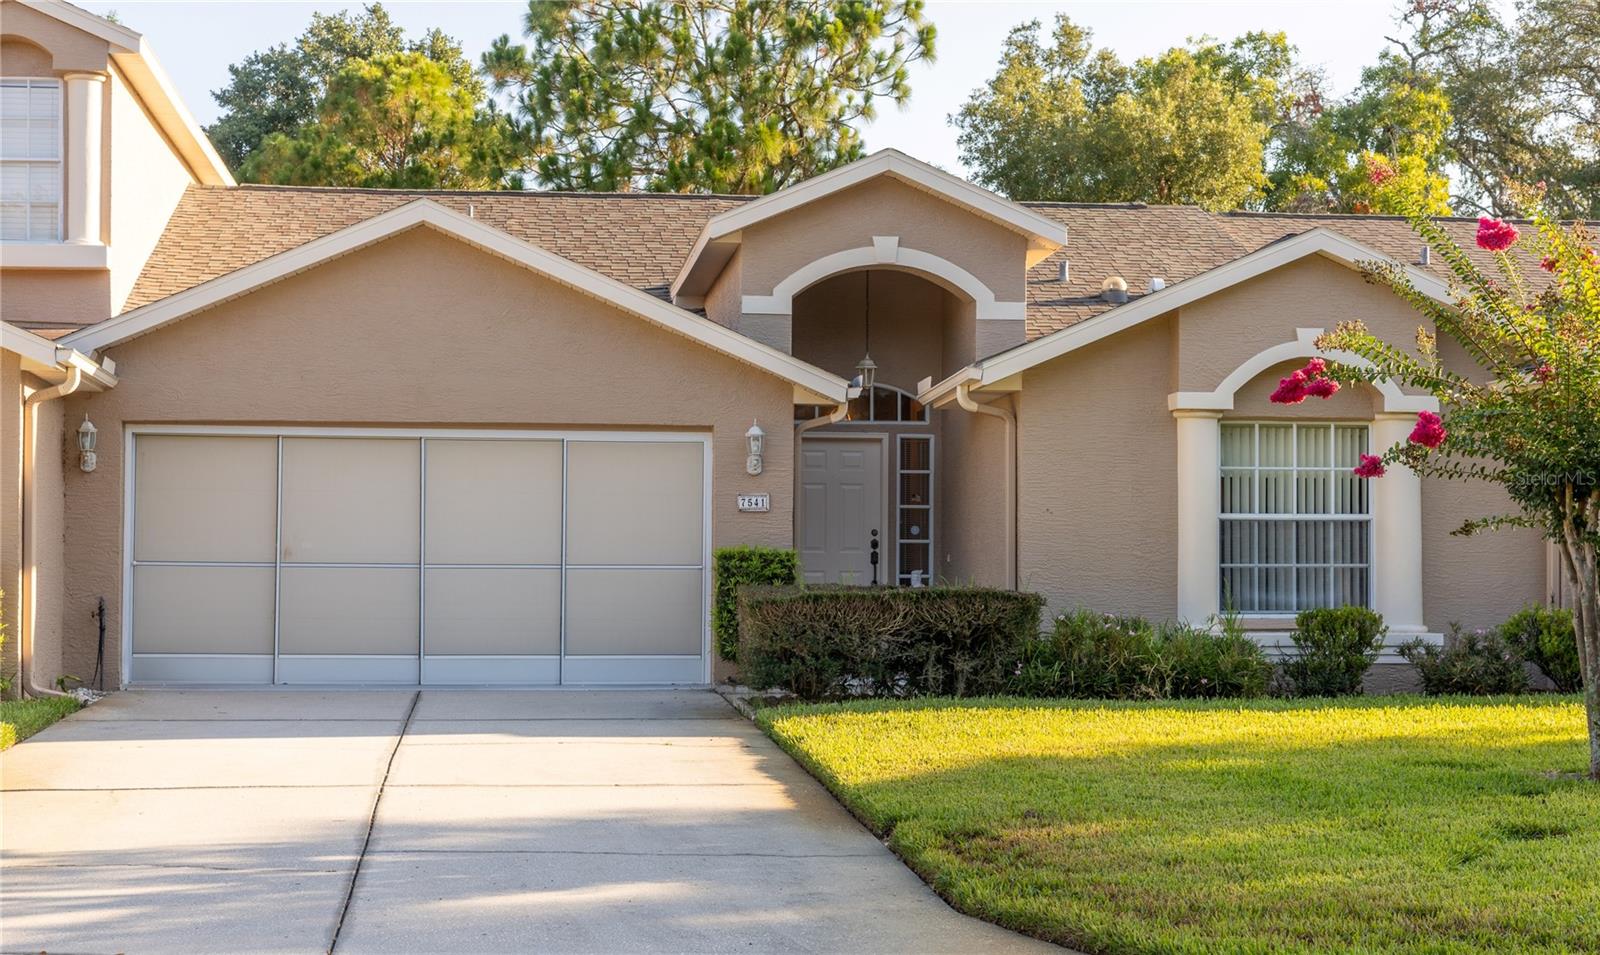
NEW PORT RICHEY
7541 MOORGATE COURT
2 Beds
2 Baths
1,510 Sq.Ft.
$285,000
MLS#: W7887045
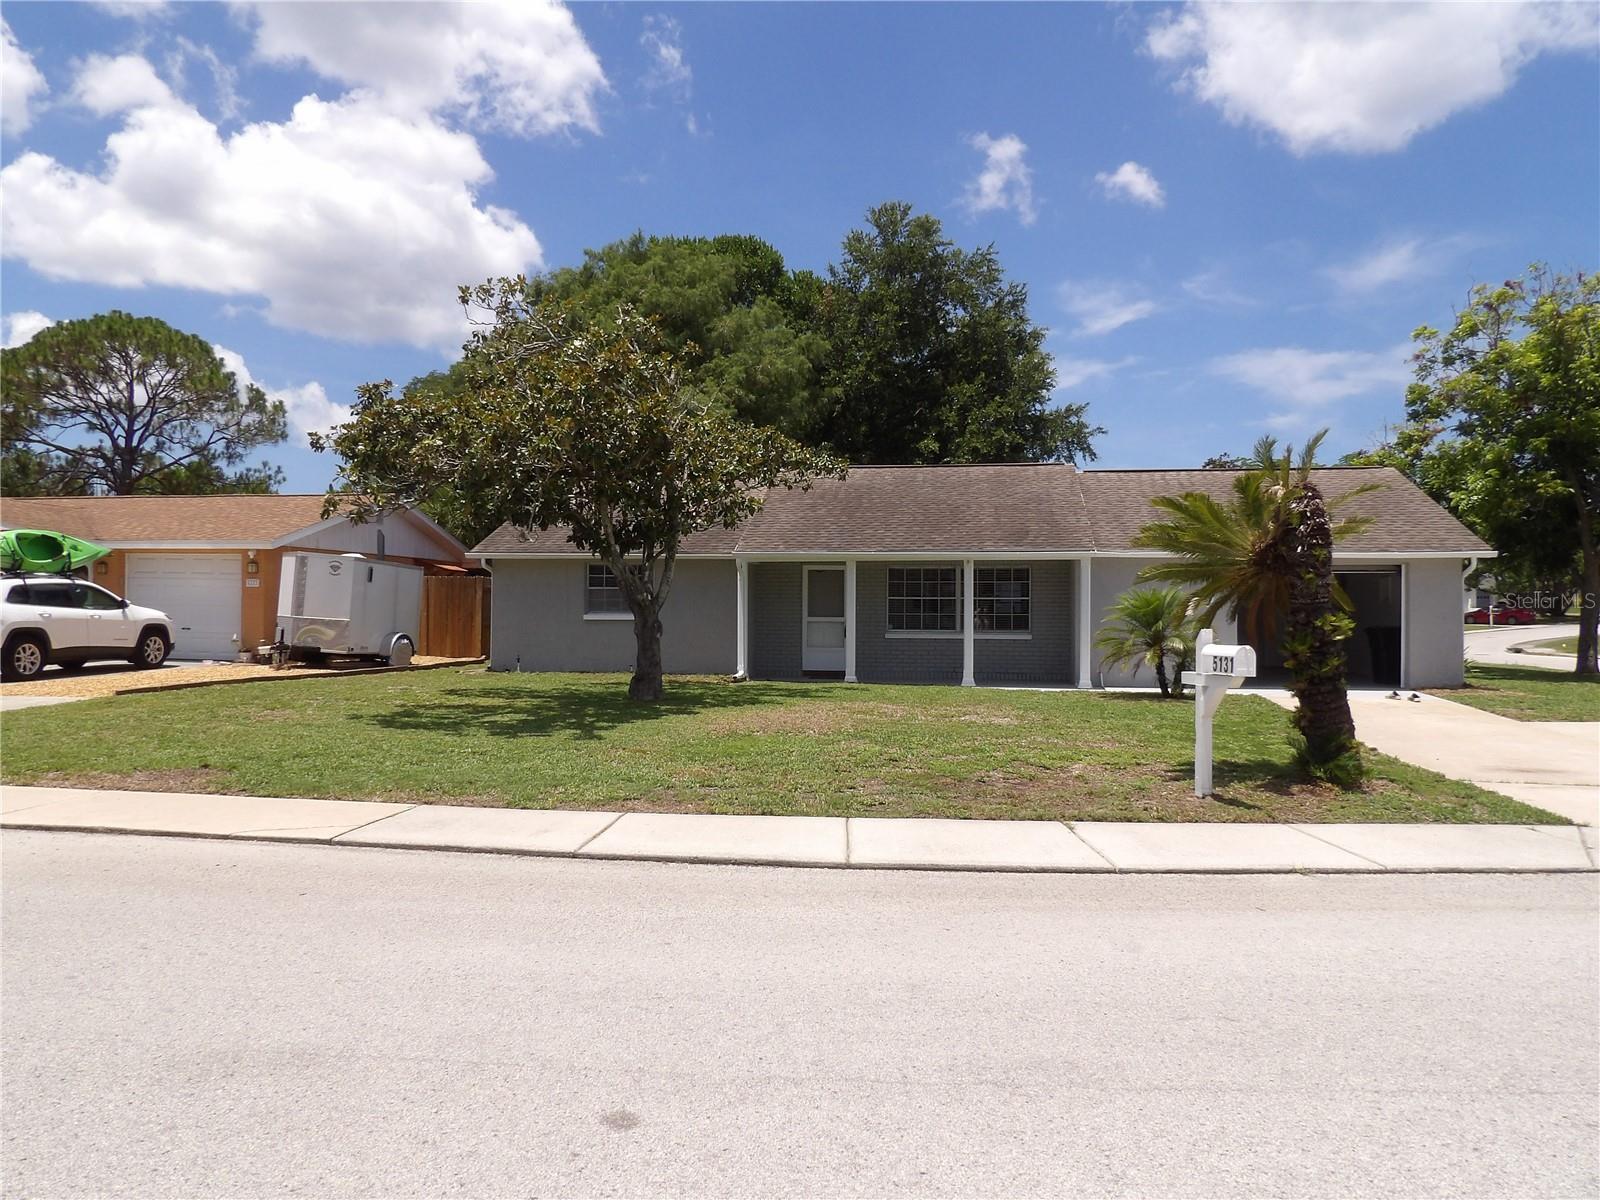
NEW PORT RICHEY
5131 GREENWOOD STREET
2 Beds
2 Baths
1,176 Sq.Ft.
$258,000
MLS#: TB8525657
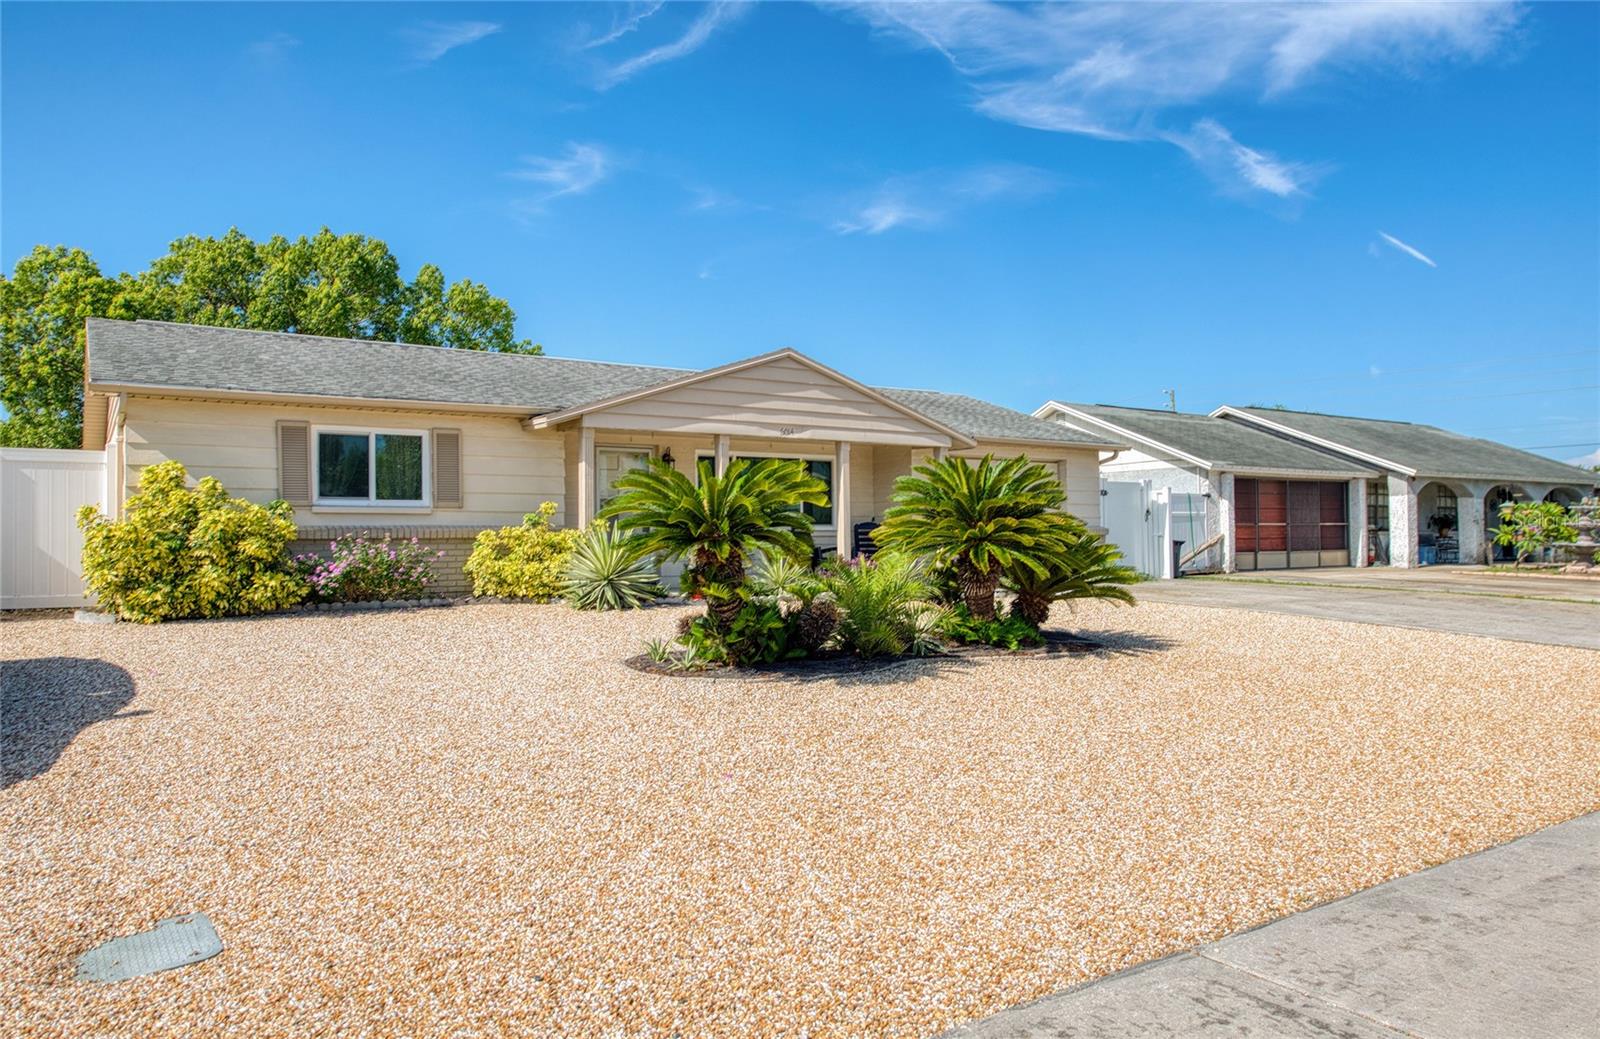
NEW PORT RICHEY
6014 3RD AVENUE
2 Beds
2 Baths
1,176 Sq.Ft.
$259,900
MLS#: TB8525452
NEW PORT RICHEY
6240 ARTHUR AVENUE
3 Beds
2 Baths
1,430 Sq.Ft.
$300,000
MLS#: TB8525570
