Features & Amenities

Interior

  • Other Interior Features

    Crown Molding, High Ceilings, Stone Counters, Walk-In Closet(s)

  • Total Bedrooms

    3

  • Bathrooms

    3

  • 1/2 Bathrooms

    1

  • Cooling YN

    YES

  • Cooling

    Central Air

  • Fireplace YN

    YES

  • Heating YN

    YES

  • Heating

    Central, Electric

  • Pet friendly

    Yes

Exterior

  • Garage

    Yes

  • Garage spaces

    2

  • Construction Materials

    Block, Brick

  • Other Exterior Features

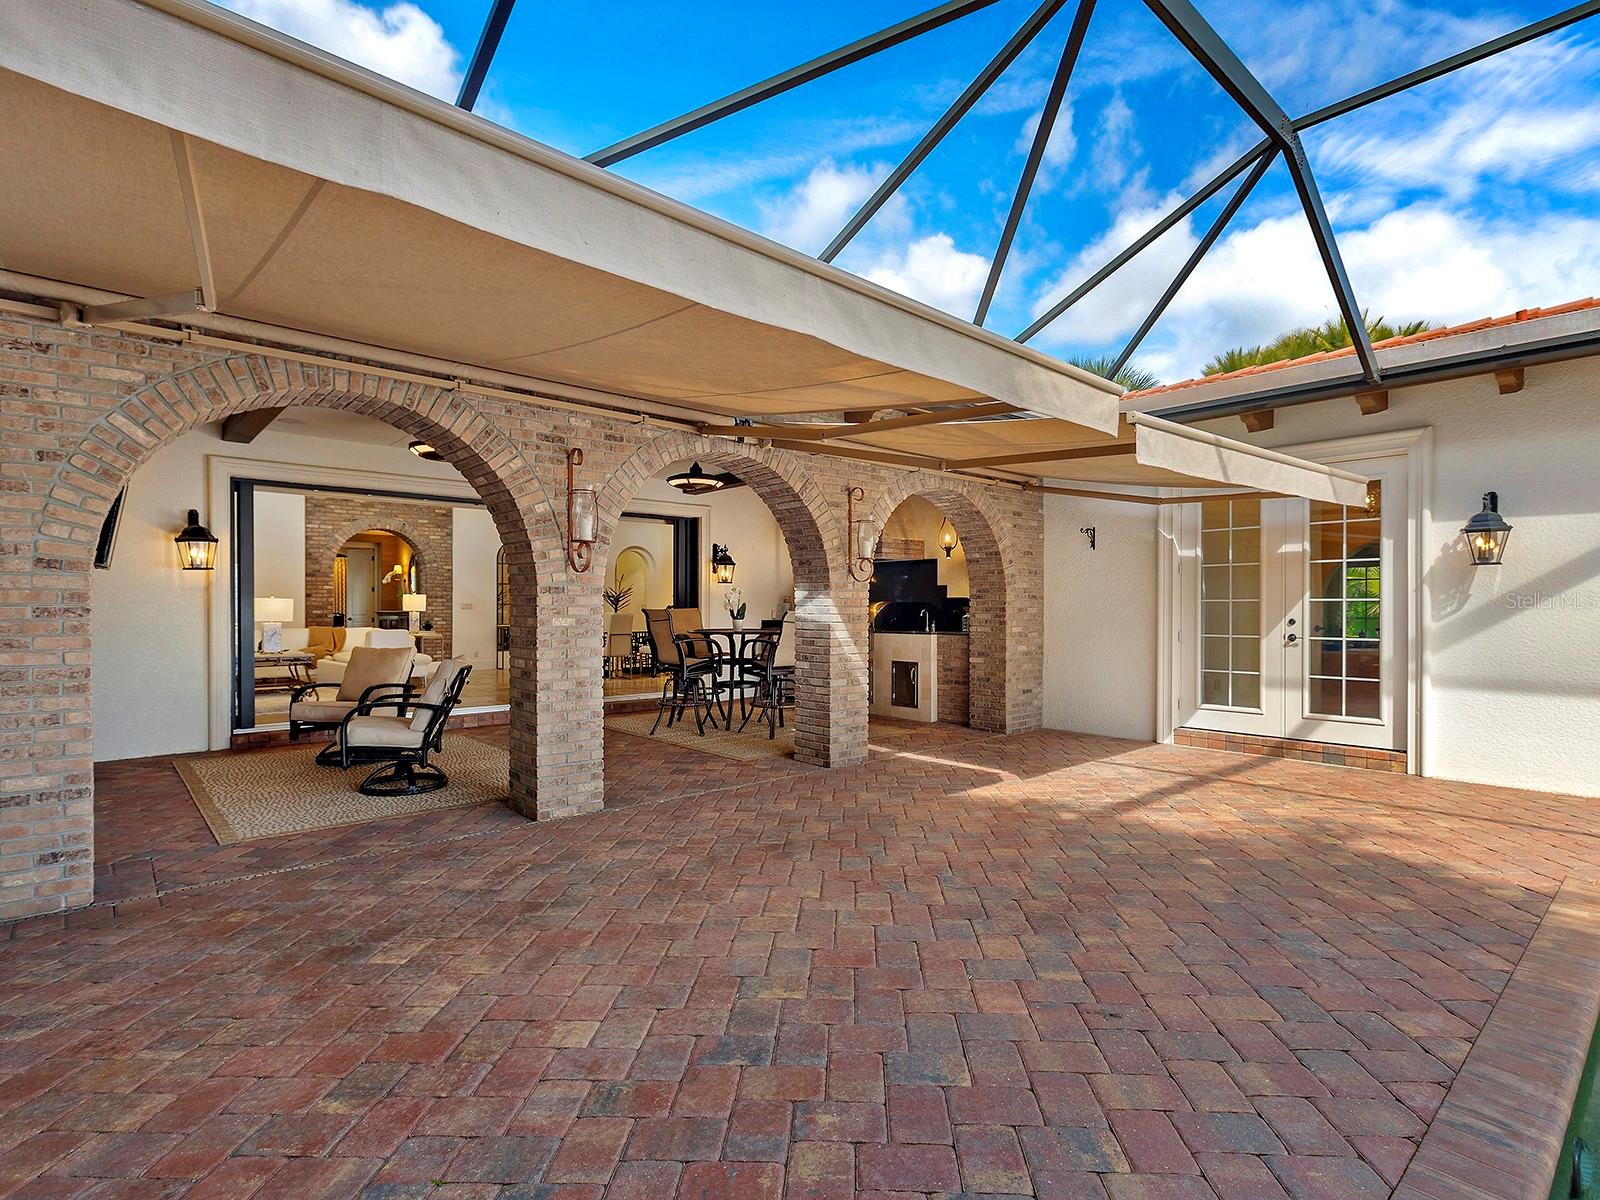
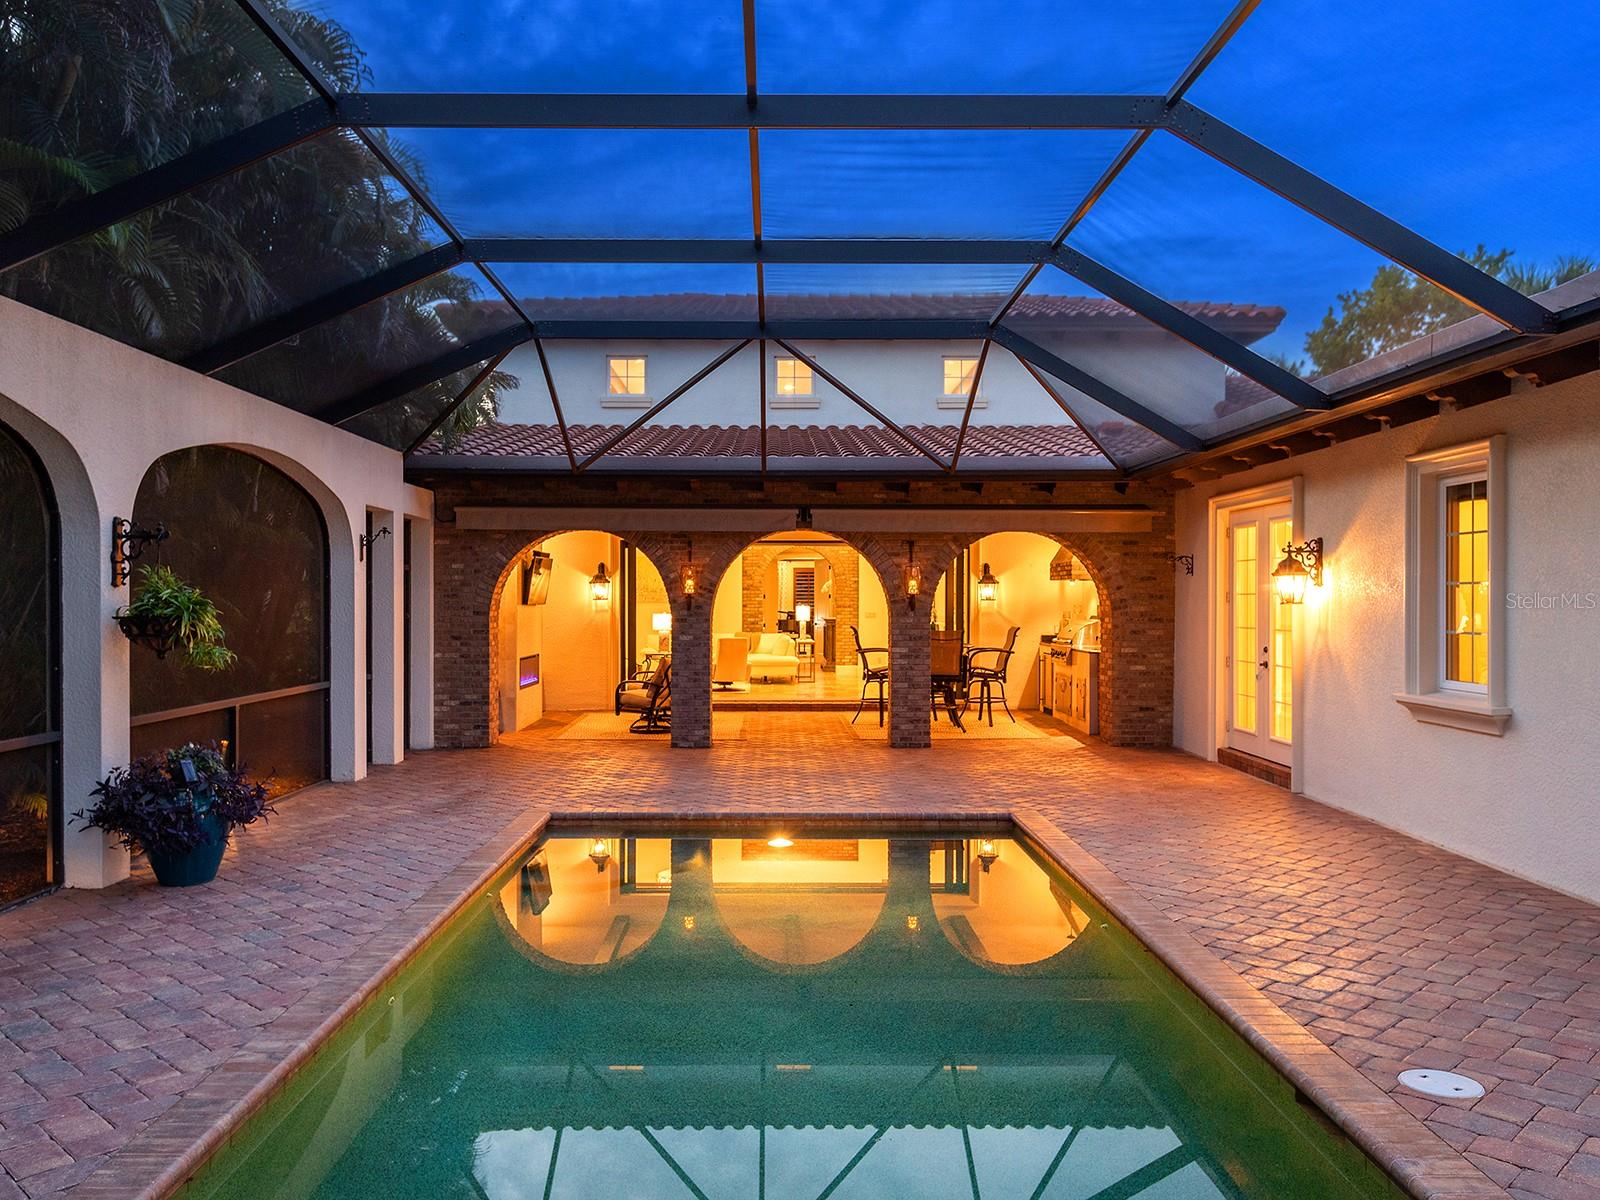
    Courtyard, Lighting, Outdoor Grill, Outdoor Kitchen, Rain Gutters

  • Parking

    Electric Vehicle Charging Station(s), Garage Door Opener, Attached

  • Patio and Porch Features

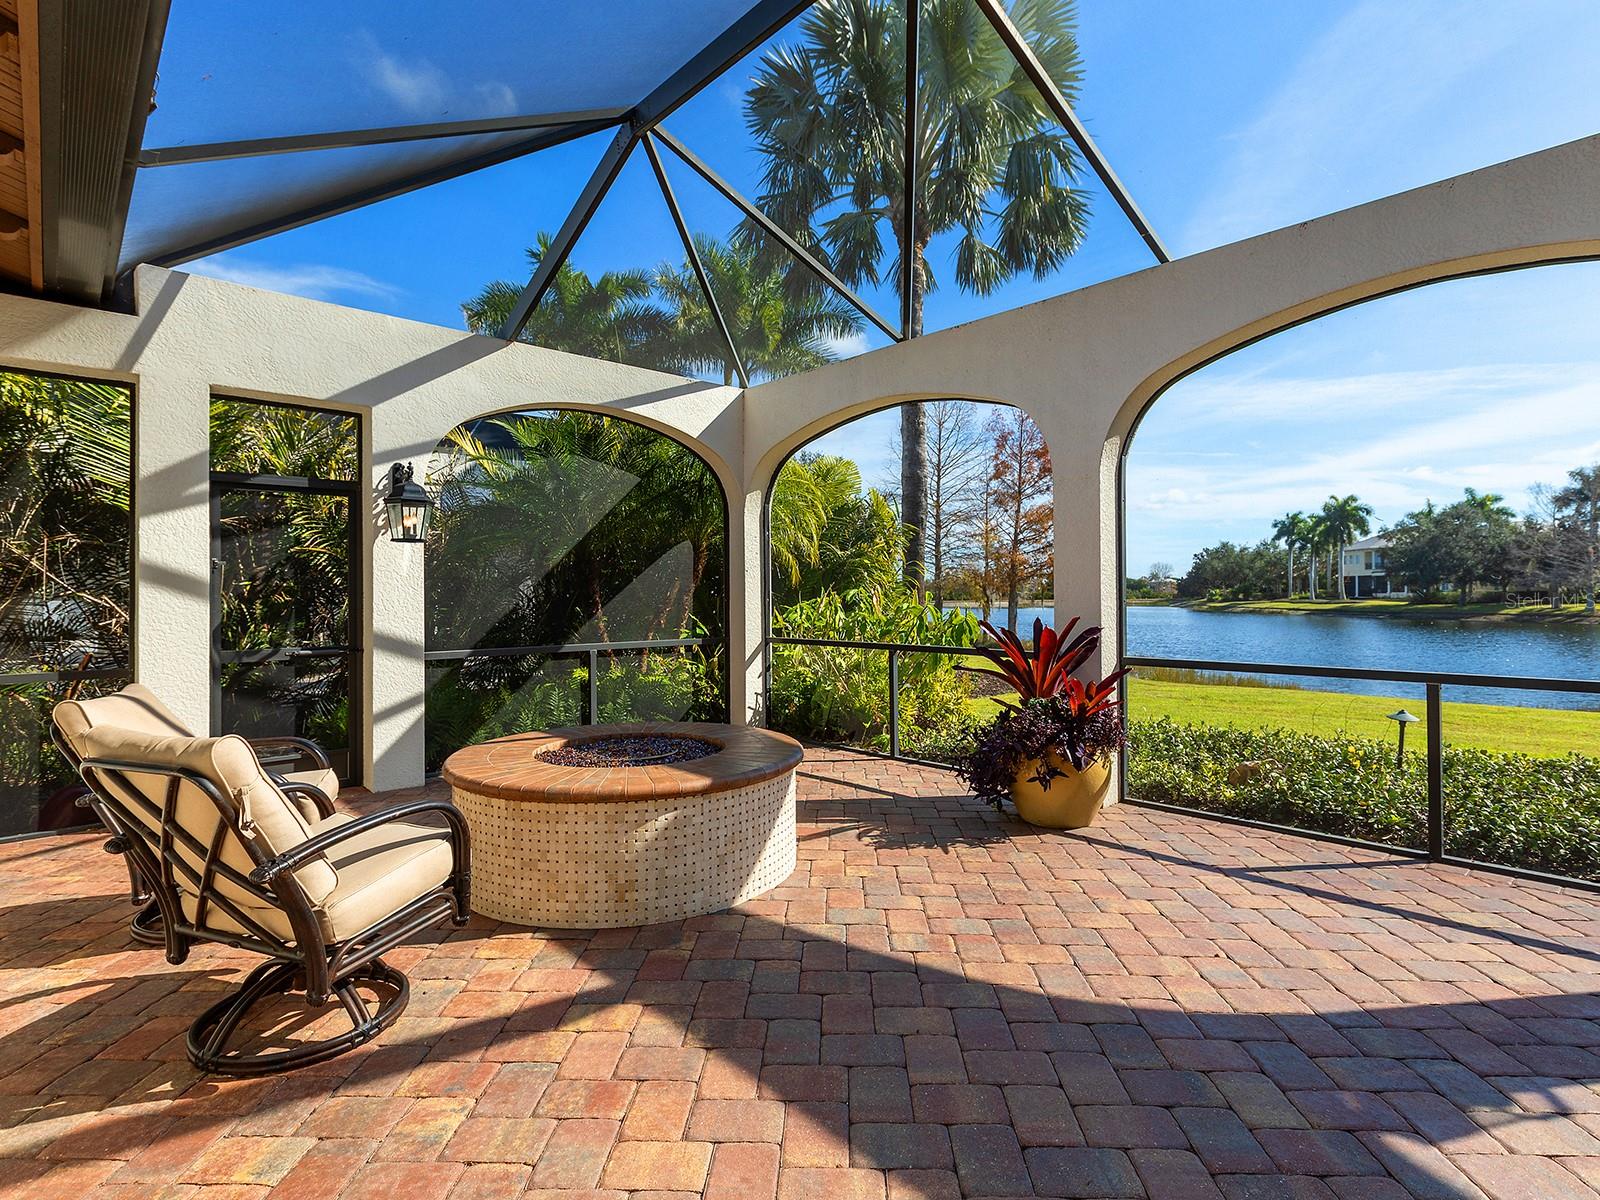
    Covered, Screened

  • Pool

    Yes

  • Pool Features

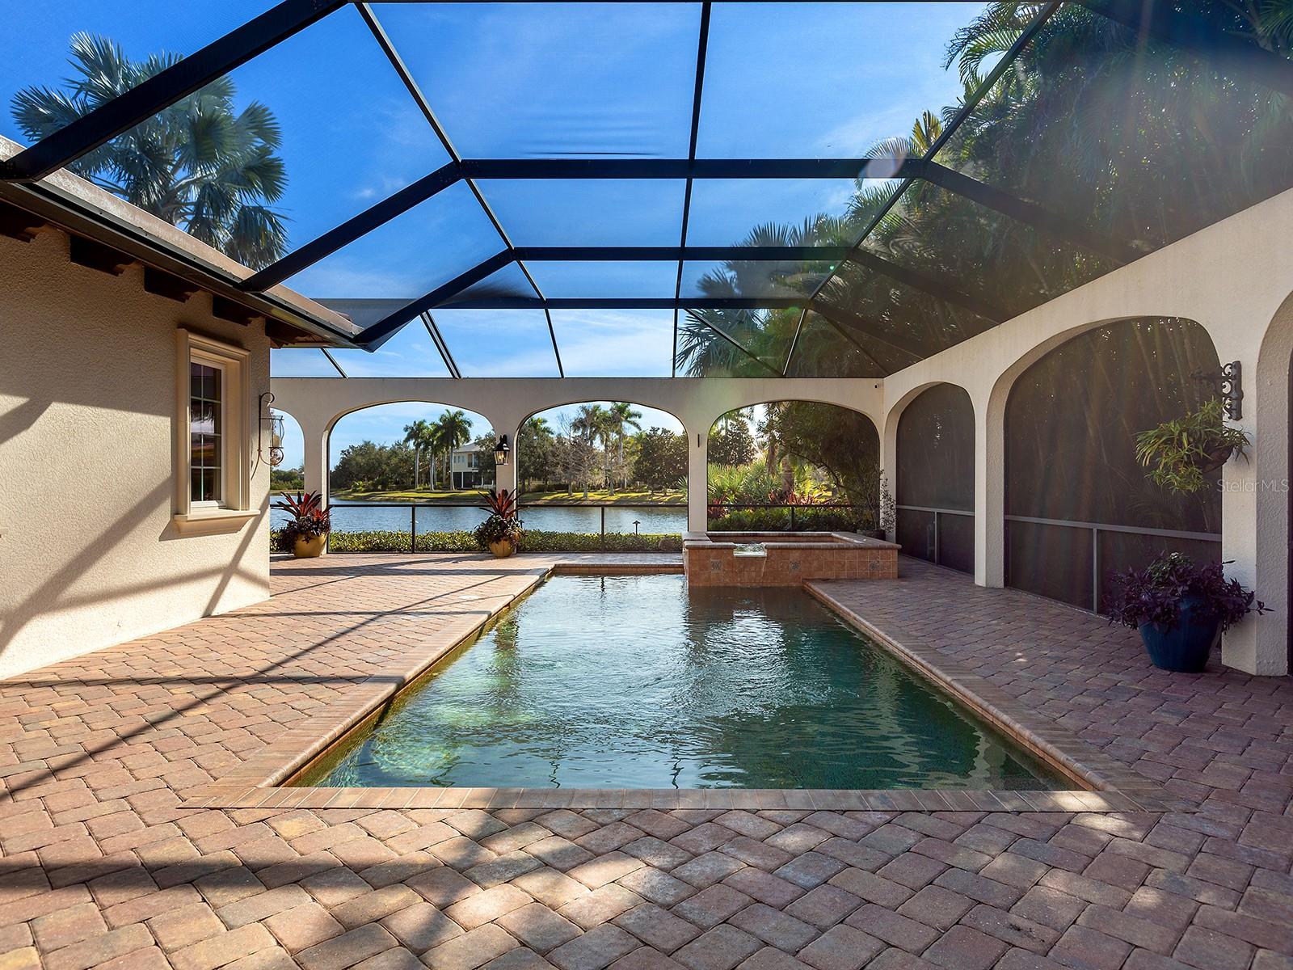
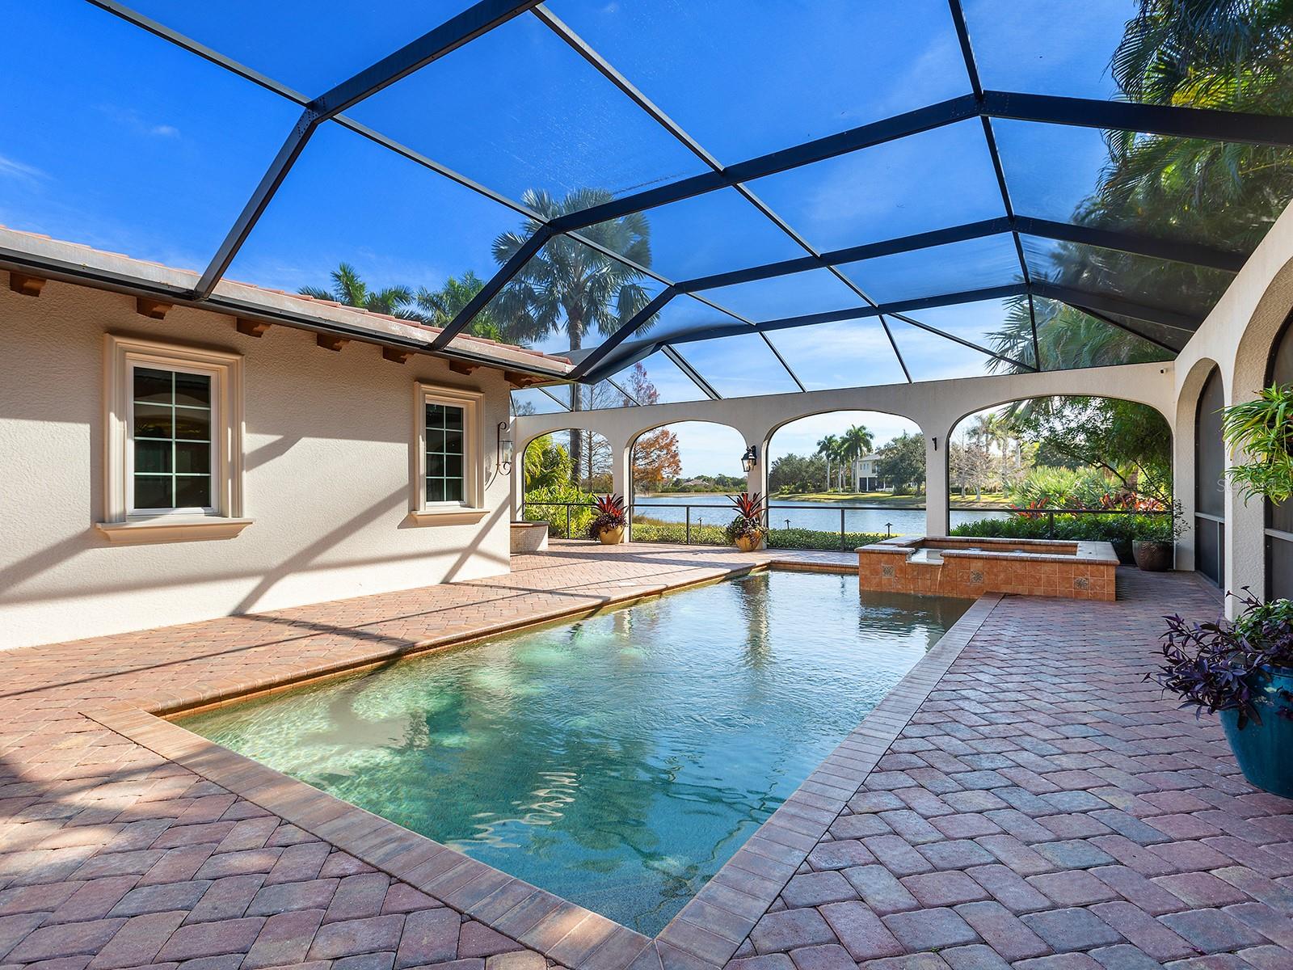
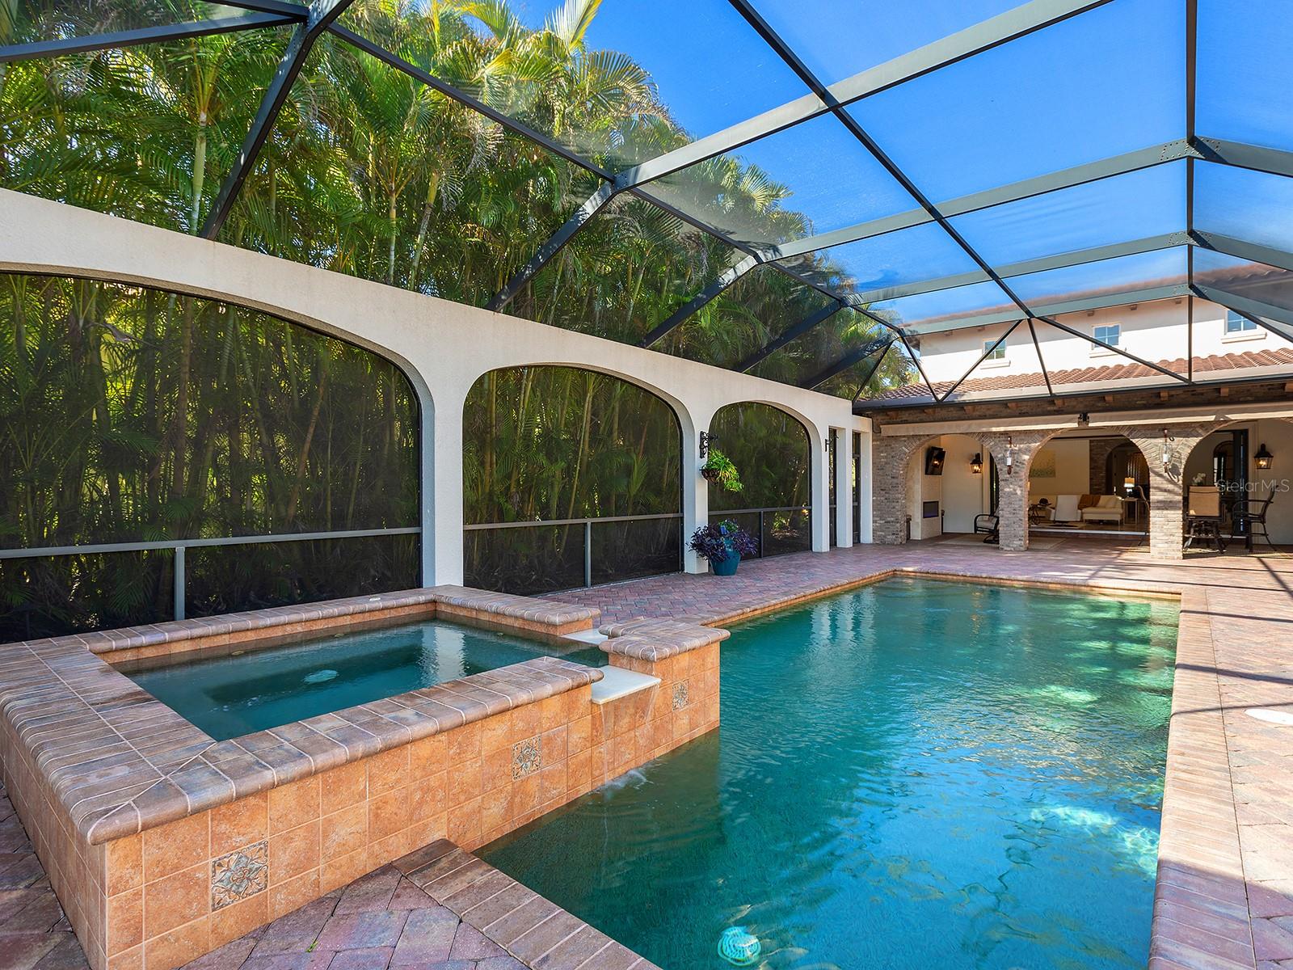
    Heated, In Ground, Salt Water, Screen Enclosure, Private

  • Waterfront YN

    NO

  • View

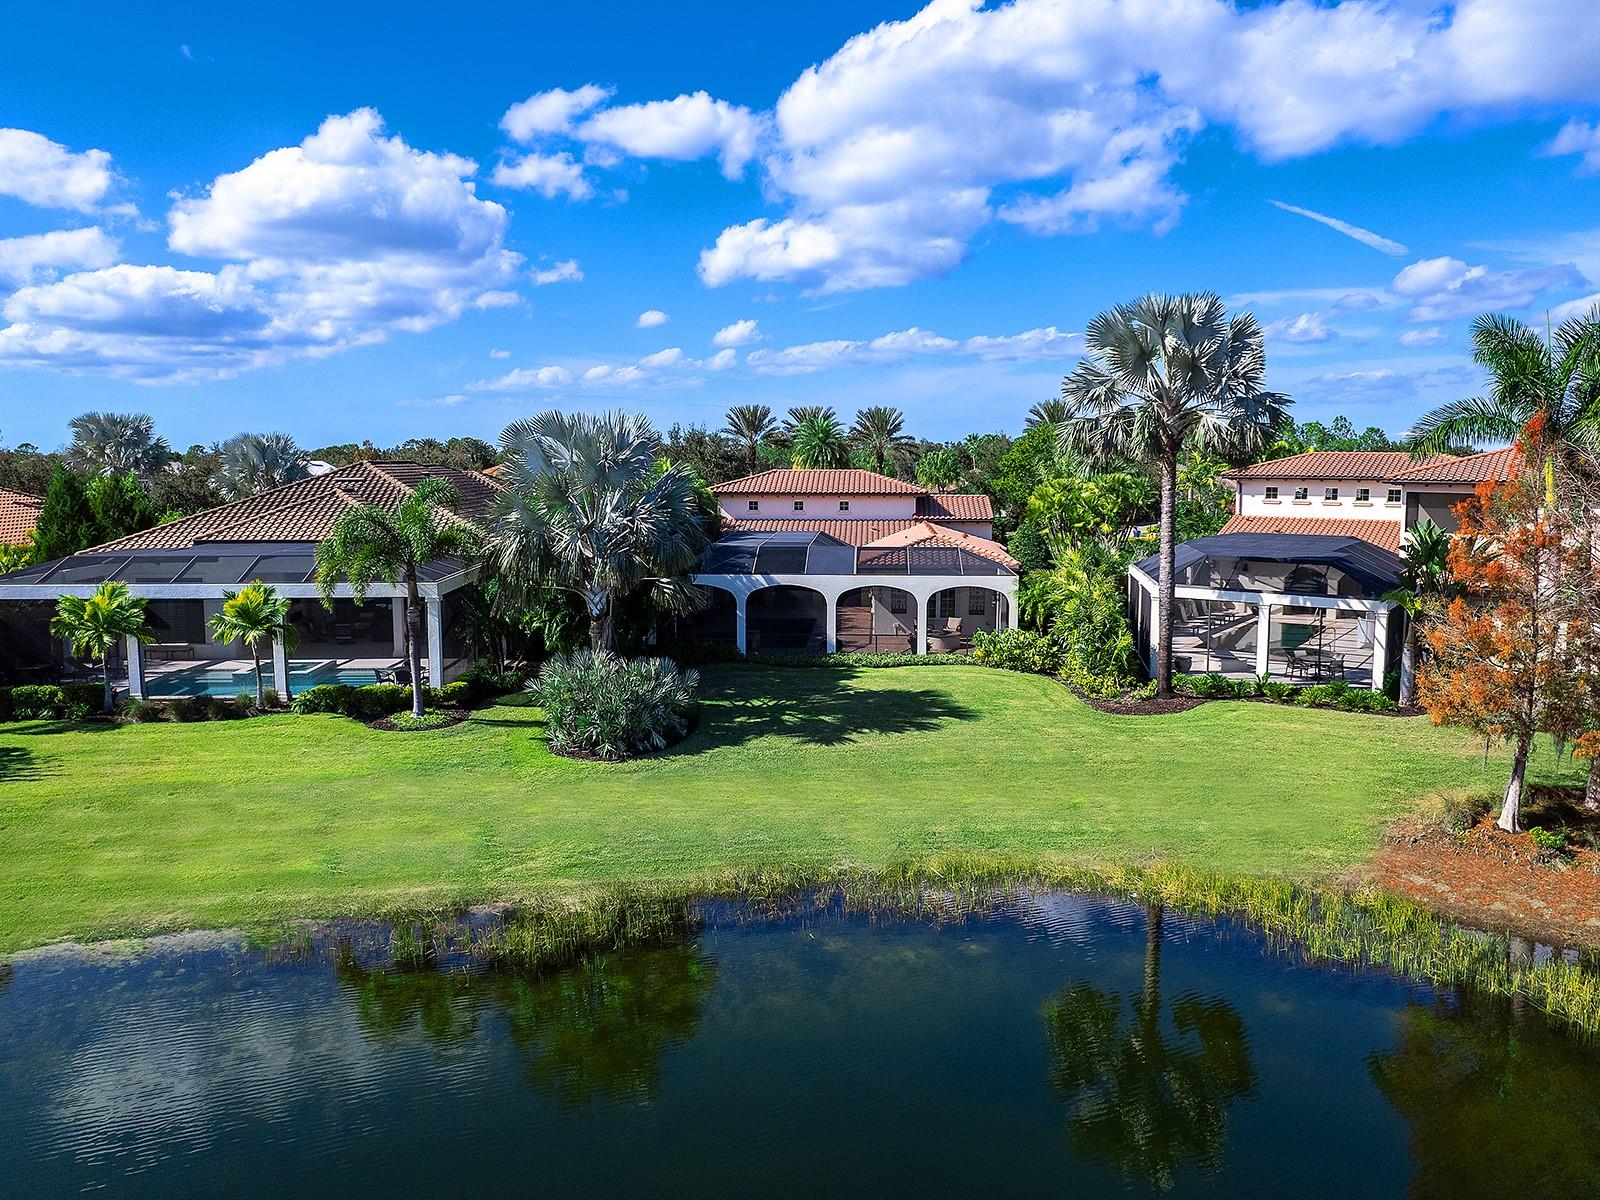
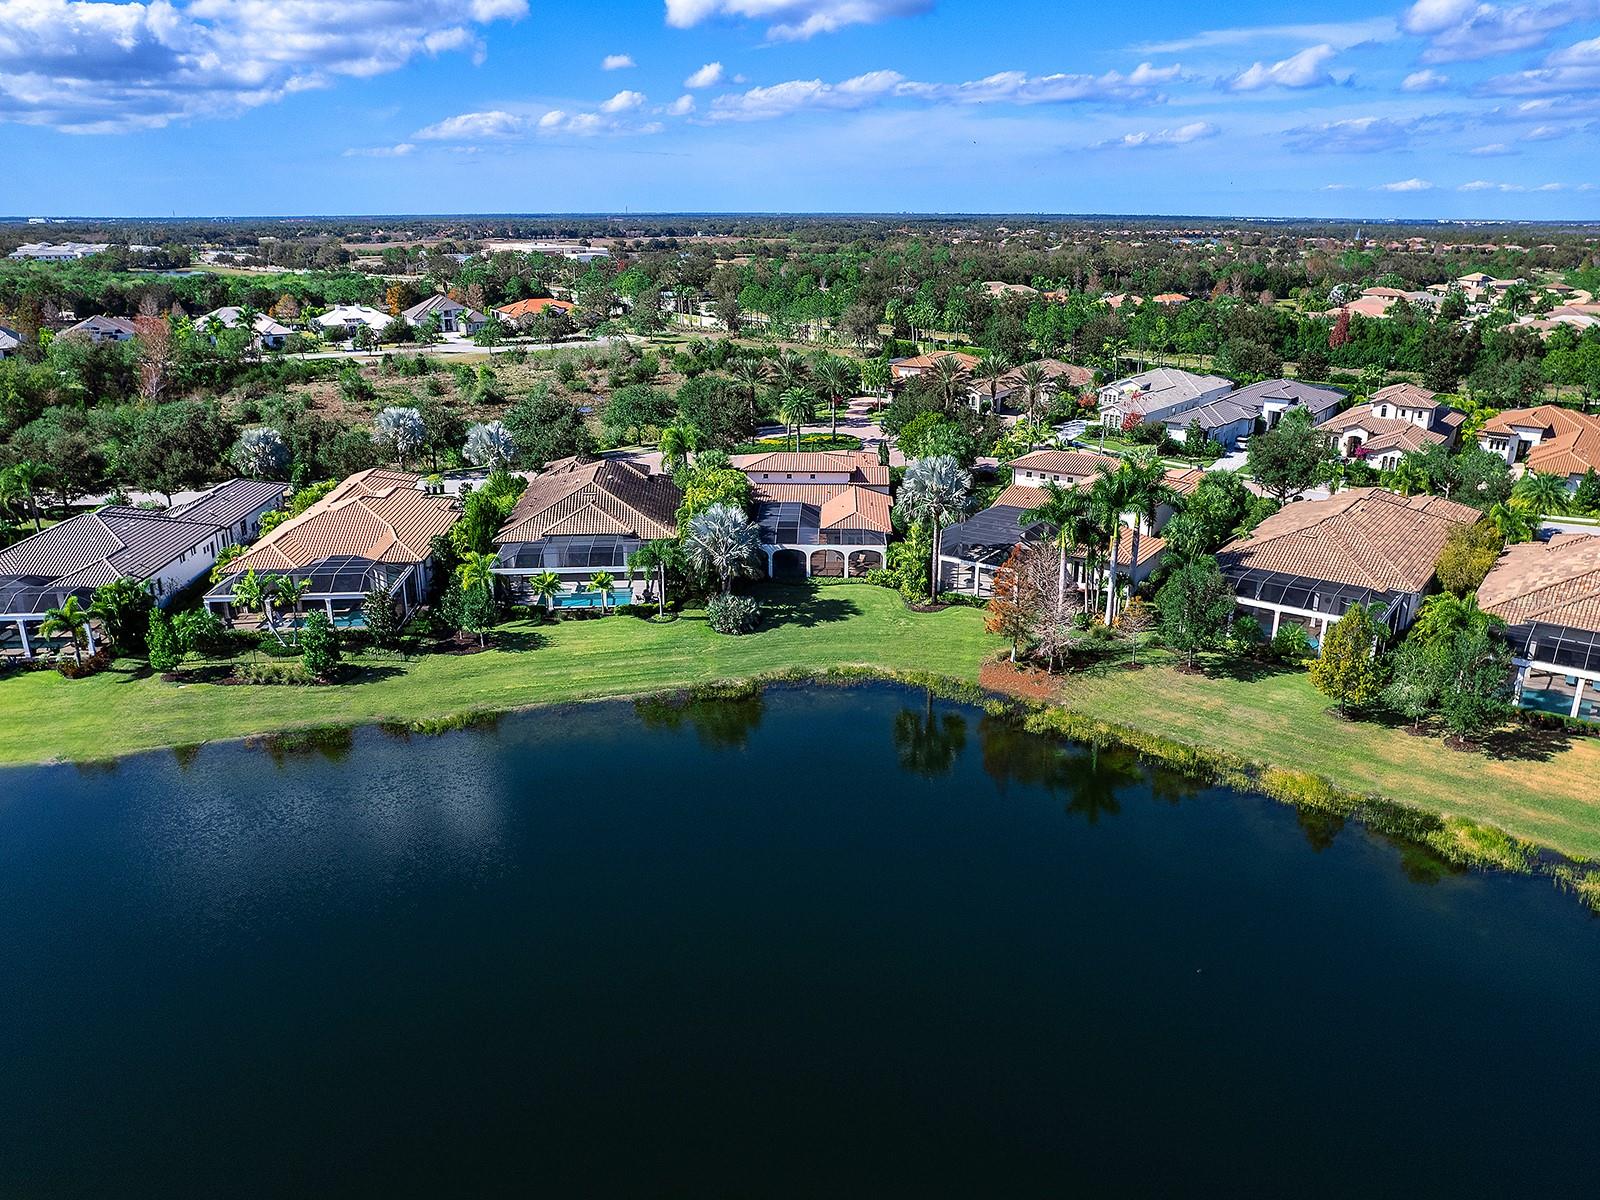
    Lake, Water

Area & Lot

  • Lot Features

    Near Golf Course

  • Lot Size(acres)

    0.35

  • Lot Size(square feet)

    15,107

  • Property Type

    Residential

  • Property Sub Type

    Single Family Residence

  • Architectural Style

    Mediterranean

Price

  • Sales Price

    $1,999,000

  • Tax Amount

    $17,491

  • Sq. Footage

    2,967

  • Price/SqFt

    $673

HOA

  • Association

    YES

  • Association Fee

    $8,770

  • Association Fee Frequency

    Annually

  • Association Fee Includes

    N/A

  • Total Monthly Fees

    $1,080.83

School District

  • Elementary School

    Robert E Willis Elementary

  • Middle School

    Nolan Middle

  • High School

    Lakewood Ranch High

Property Features

  • Stories

    1

  • New Construction

    NO

  • Foundation Details

    Slab

  • Ownership

    Fee Simple

  • Senior Community YN

    NO

  • Sewer

    Public Sewer

  • Tax Lot

    51

  • Water Source

    Public

Schedule a Showing

Showing scheduled successfully.

<
>
IN PERSON
VIA CHAT

What is 3 + 4 ?


Change time

Mortgage calculator

Estimate your monthly mortgage payment, including the principal and interest, property taxes, and HOA. Adjust the values to generate a more accurate rate.

Your payment

Principal and Interest:

$

Property taxes:

$

HOA fees:

$

Total loan payment:

$

Total interest amount:

$

Location

County

Manatee

Elementary School

Robert E Willis Elementary

Middle School

Nolan Middle

High School

Lakewood Ranch High

Listing Courtesy of Donna Soda, PLLC , DOUGLAS ELLIMAN

RealHub Information is provided exclusively for consumers' personal, non-commercial use, and it may not be used for any purpose other than to identify prospective properties consumers may be interested in purchasing. All information deemed reliable but not guaranteed and should be independently verified. All properties are subject to prior sale, change or withdrawal. RealHub website owner shall not be responsible for any typographical errors, misinformation, misprints and shall be held totally harmless.

Agent Ashley Baillio

FOUNDER

Ashley Baillio

Call Ashley today to schedule a private showing.


* Listings on this website come from the FMLS IDX Compilation and may be held by brokerage firms other than the owner of this website. The listing brokerage is identified in any listing details. Information is deemed reliable but is not guaranteed. If you believe any FMLS listing contains material that infringes your copyrighted work please click here to review our DMCA policy and learn how to submit a takedown request.© 2024 FMLS.
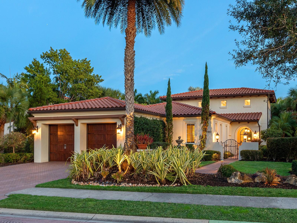
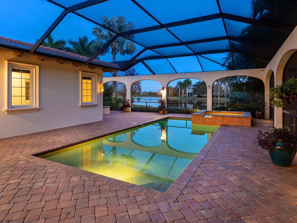
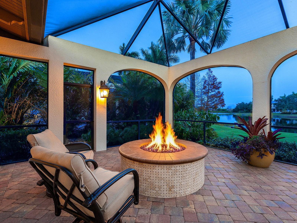
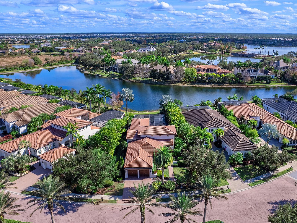
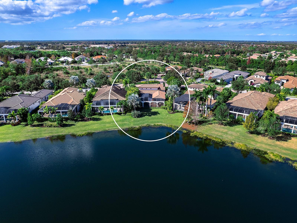
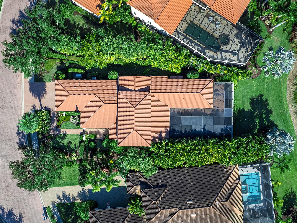
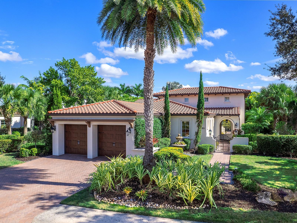
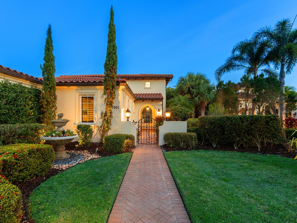
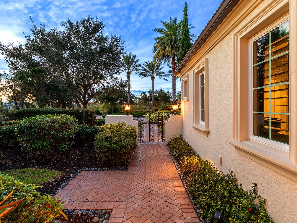
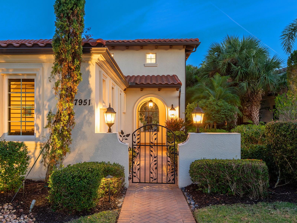
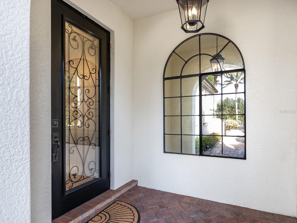
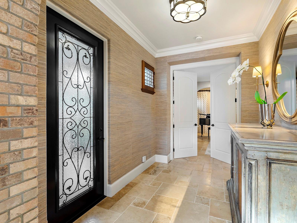
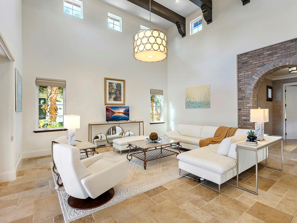
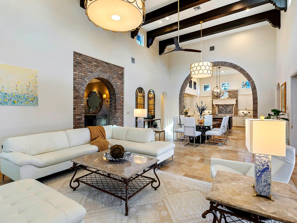
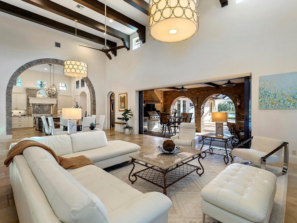
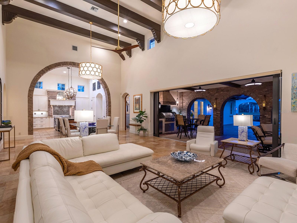
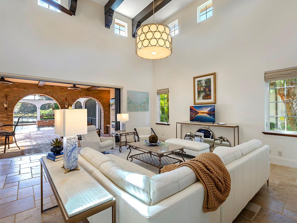
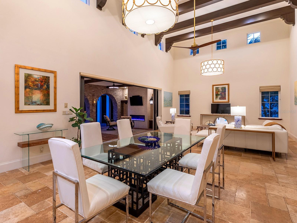
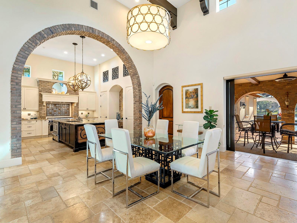
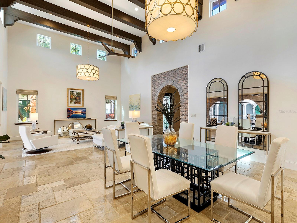
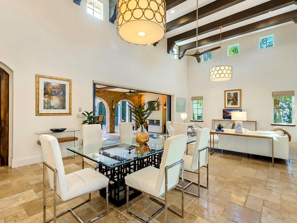
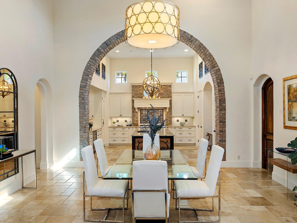
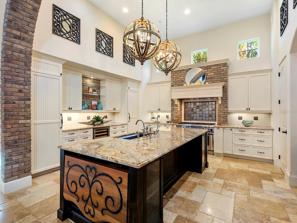
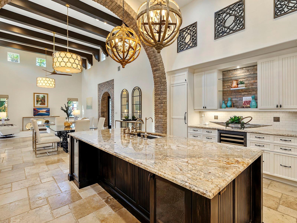
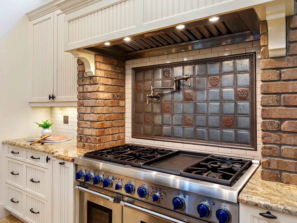
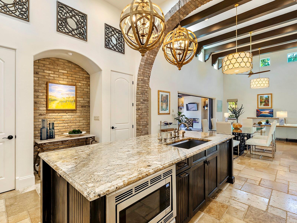
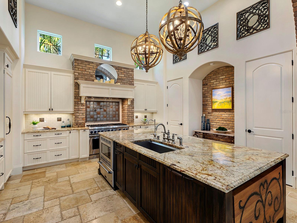
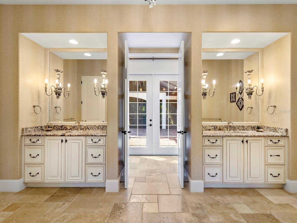
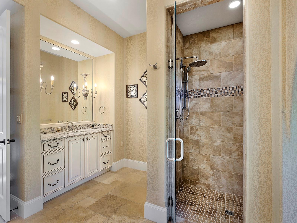
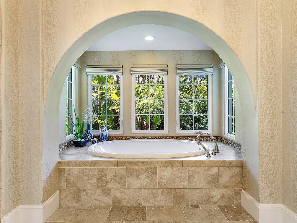
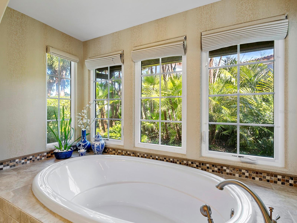
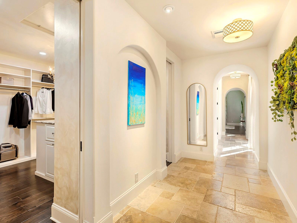
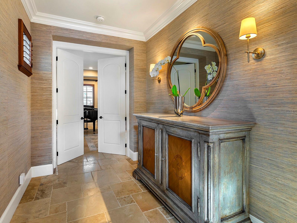
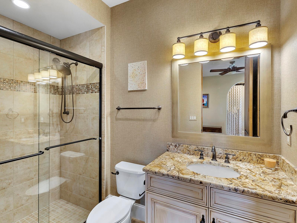
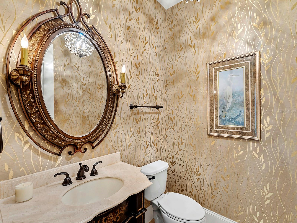
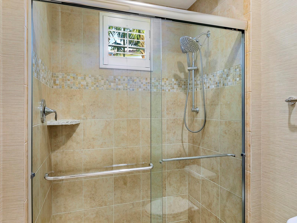
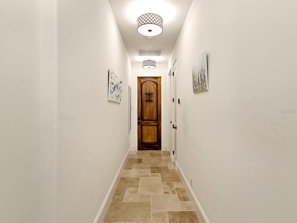
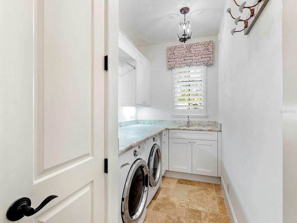
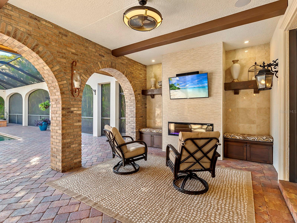
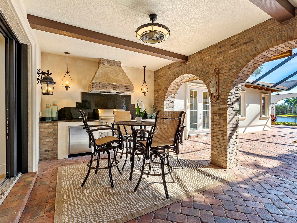
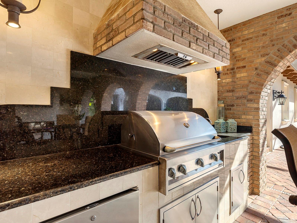
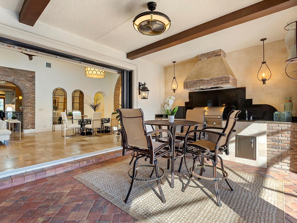
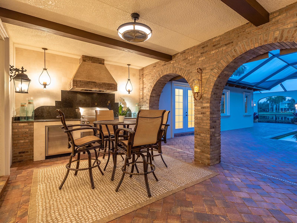
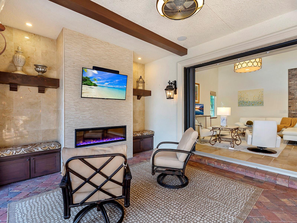
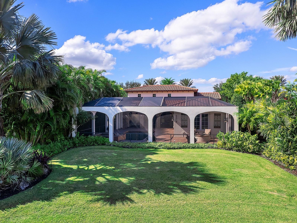
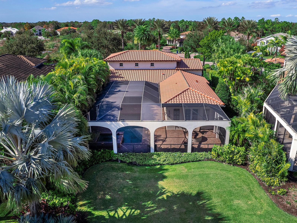
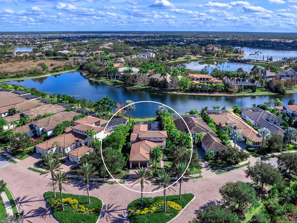
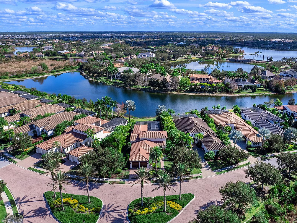
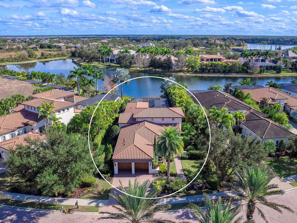
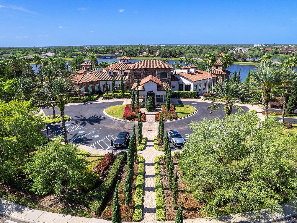
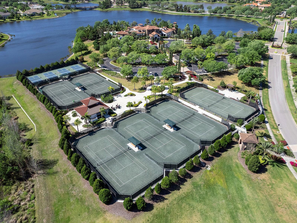
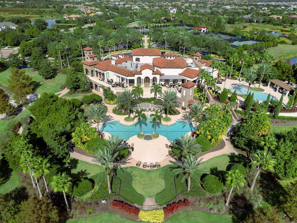
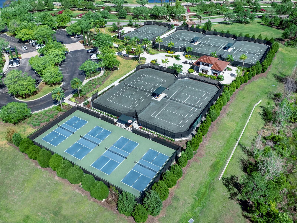
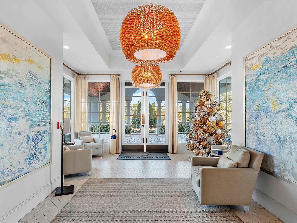
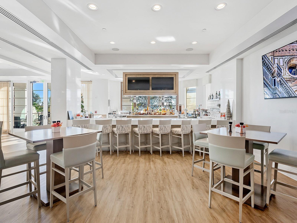
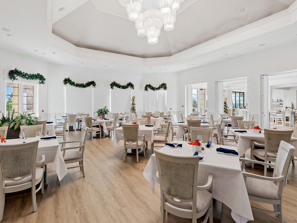
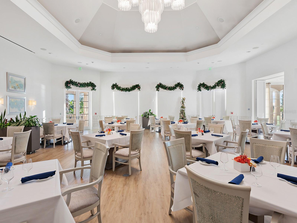
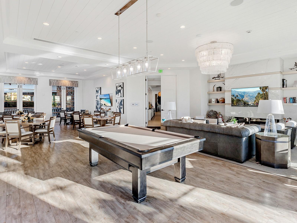
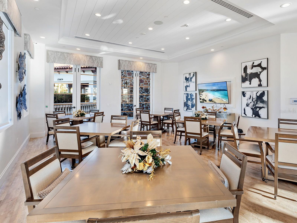
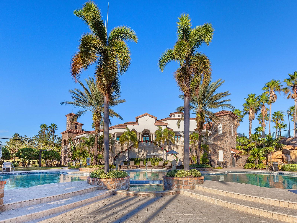
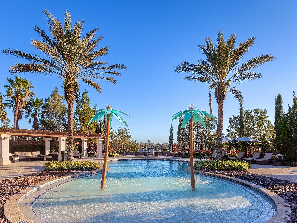
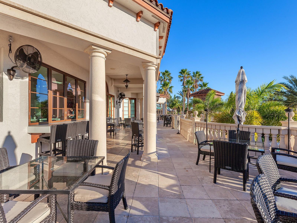
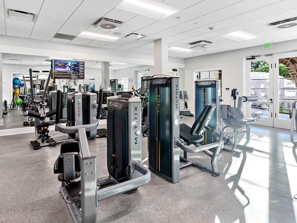
Located within The Lake Club at Lakewood Ranch, one of Southwest Florida's premier luxury gated communities, this exceptional residence offers refined indoor-outdoor living, smart home technology, and tranquil lake views. A gated courtyard entry welcomes you with a paver driveway, walkways, professional landscaping, decorative lanterns, and a beautifully landscaped front island. Inside, travertine flooring spans the main living areas, while engineered hardwood flooring extends throughout all bedrooms, which were freshly painted in August 2026. A glass front door opens to a foyer with grasscloth wallcovering, leading into a dramatic great room featuring soaring 18-foot ceilings with exposed wood beams, plaster-textured walls, crown molding, brick archways, abundant natural light, motorized shades, and impact-rated center-pocketing sliders opening seamlessly to the lanai. The gourmet kitchen is centered around an oversized island with breakfast bar seating and showcases a premium Thermador appliance suite, including a paneled refrigerator and freezer, gas cooktop with griddle, double ovens, warming drawer, microwave, paneled Bosch dishwasher, and U-Line wine refrigerator. Granite countertops, a coffee bar, pot filler, decorative tile backsplash, custom pantry storage, and upgraded lighting complete the space, while the adjacent dining area is perfectly positioned for entertaining. The private primary suite opens to the lanai through French doors and enjoys peaceful views of the pool and lake. Designer draperies, motorized blinds, and crown molding complement the retreat, while the spa-inspired bath features dual granite vanities, a floor-to-ceiling tiled walk-in shower, soaking tub, private water closet, and an expansive custom walk-in closet with built-ins, center island, integrated hamper, and chandelier. Both guest bedrooms feature en-suite baths, including one with a custom Murphy bed. Additional interior spaces include a powder bath, generous hallway storage, and a well-appointed laundry room with granite counters, abundant cabinetry, sink, and custom trim detailing. Designed for year-round Florida living, the lanai offers a heated saltwater pool and spa with Pentair heater, paver decking, exposed wood beams, motorized shades, remote-controlled awnings, dual ceiling fans, a Crema Marfil marble linear fireplace with built-in seating, gas fire pit overlooking the lake, and a fully equipped outdoor kitchen with granite countertops, sink, hood, and new beverage refrigerator. FGBC-certified for energy efficiency, this luxury smart home includes Icynene spray-foam insulation, LED lighting, a tankless gas water heater, whole-house generator, EV charger, whole-house water filtration with reverse osmosis, and integrated Control4 and Sonos technology managing security, cameras, climate, garage doors, motorized blinds, and more. The epoxy-finished garage also includes generator and EV hookups. Located within The Lake Club's maintenance-free neighborhood, where landscaping and pool maintenance are included, residents enjoy a private clubhouse, resort-style pool, fitness center, tennis and pickleball courts, dining, social events, scenic lakes for kayaking and fishing, and convenient access to Lakewood Ranch's top-rated schools, UTC shopping and dining, downtown Sarasota, and the Gulf Coast's award-winning beaches.

7951 MATERA COURT

Message successfully sent.

What would you like to know?

What is 3 + 4 ?

I agree to receive email communication and understand I can unsubscribe at any time.

I agree to be contacted by Sell South Florida via call, email, and text for real estate services. To opt out, you can reply 'stop' at any time or reply 'help' for assistance. You can also click the unsubscribe link in the emails. Message and data rates may apply. Message frequency may vary. Privacy Policy

Related Properties

Experience a new level of luxury in The Isles of Lakewood Ranch. This exceptional Maxwell Elite residence offers 4 bedrooms, 7 total baths, including a dedicated cabana bath, and 4,134 square feet of impeccably designed living space. Extraordinary craftsmanship, elevated finishes, and seamless indoor-outdoor living come together in a residence where no detail has been overlooked.
From the moment you enter, the sophistication is unmistakable. Twelve-foot ceilings, Restoration Hardware lighting, oversized crown molding, rich tile flooring, and custom millwork throughout the dining room, living room, office, powder room, and media room create an elegant, cohesive aesthetic. Plantation shutters and upgraded hurricane-impact windows add both beauty and peace of mind.
Custom exterior lighting illuminates the architecture, pool, water feature, landscaping, and entertaining spaces, creating an enchanting atmosphere after sunset. An L-shaped wall of glass at the heart of the home, the chef’s kitchen is designed to impress, featuring a spectacular 10-foot waterfall island in Calacatta Marina quartz with matching backsplash, highly upgraded cabinetry, and an oversized custom wood hood extending dramatically to the ceiling. JennAir appliances include a 48-inch built-in stainless-steel refrigerator, 36-inch gas range, 30-inch Smart wall oven, 30-inch built-in microwave, and wine cooler.
The primary suite is a private retreat with a spa-inspired bath featuring a rain-head shower and freestanding soaking tub, marble-polished flooring and wall tile, heavy-glass shower doors, and custom closet systems. All ensuite bathrooms showcase elevated marble finishes and thoughtfully curated details.
Outside, luxury is truly defined. The extraordinary 800-square-foot pool, approximately 40’ x 20’, features an oversized 8’ x 8’ spa and dramatic 15-foot water feature, creating a private resort-like oasis. The extended pavered lanai includes a fully equipped outdoor kitchen with gas grill, refrigerator and expansive sliding doors seamlessly connect the main living areas to this spectacular outdoor retreat, while the dedicated cabana bath makes poolside entertaining effortless.
Additional exceptional features include two washers and two dryers in the uniquely designed laundry room, oak stair treads with a sophisticated stainless-steel and wood banister, comprehensive high-speed Wi-Fi and network infrastructure, security cameras, surround sound, and a finished garage with custom cabinetry and epoxy flooring.
This is far more than a highly upgraded home—it is a fully realized luxury lifestyle. Located in The Isles, a gated, maintenance-included community nestled between The Lake Club and Concession, residents enjoy a 65,000-square-foot clubhouse, tennis and pickleball courts, basketball court, state-of-the-art fitness center and yoga room, resort-style pool and spa, boardwalk and fishing pier, playground, and dog park.
Ideally located near I-75 and just a short drive to the award-winning beaches of Siesta Key, Lido, and Anna Maria Island, this move-in-ready residence delivers the ultimate combination of sophisticated design, resort-inspired outdoor living, exceptional amenities, and the sought-after Lakewood Ranch lifestyle.
#A4702239

LAKEWOOD RANCH

8207 NEVIS RUN

4 Beds

5 Baths

4,134 Sq.Ft.

$1,890,000

MLS#: A4702239

New on site 4 days ago
Built in 2025 and transformed with more than $300,000 in structural and designer enhancements, including a reimagined chef’s kitchen and custom butler’s pantry, this Toll Brothers Fullerton Island Colonial residence offers more than 5,000 square feet of refined living space. Positioned to capture morning light across the outdoor living area, the home enjoys enhanced privacy with no neighboring residence on one side. It features four bedrooms, five full and one half bathrooms, a private study, an expansive bonus room, and a split three-car garage.
A dramatic foyer sets an elegant tone with a statement chandelier. Beyond, the two-story great room captivates with a soaring 21-foot ceiling, architectural tray detail, and abundant natural light. The open layout is complemented by a separate sitting room with bar and beverage refrigerator.
The redesigned chef’s kitchen blends European-inspired style with exceptional function. Commercial-style appliances include a 48-inch dual-fuel gas range with griddle, pot filler, dishwasher, and oversized side-by-side built-in refrigerator. A custom 48-inch wood hood creates a striking focal point, while the substantial island seats five beneath a double-thickness quartz top. Floor-to-ceiling cabinetry, abundant drawers, undercabinet lighting, and a quartz backsplash complete the elevated space.
The custom butler’s pantry features floor-to-ceiling cabinetry, a built-in Miele coffee system, farmhouse sink, double-drawer refrigerator, generous counters, and extensive storage.
Structural enhancements include four-foot extensions to the dining room, primary suite, and garage. A portion of the upstairs catwalk was enclosed to create additional living space, while the covered lanai was expanded for outdoor living and entertaining.
Privately positioned on the first floor, the primary suite features dual walk-in closets and a spa-inspired bathroom with a freestanding soaking tub. A dedicated study provides an ideal work-from-home setting, while an additional ensuite bedroom with a walk-in closet accommodates guests or multigenerational living.
An oak staircase leads to the second floor, where an oversized bonus/game room with a full bathroom and closet provides flexibility as a media room, recreation space or guest retreat. Two additional bedrooms, each with an ensuite bathroom, provide comfort and privacy.
The expanded covered lanai features an automated hurricane-rated screen and fully equipped outdoor kitchen with a grill, ice maker, refrigerator, vented hood, and granite countertops. An outdoor shower and patio fire pit enhance the setting. Electric and gas connections are in place for a future pool and spa, while a landscaped berm and mature vegetation create a lush, private backdrop.
Additional features include HURRICANE IMPACT-resistant windows, spray-foam insulation, an expanded paver driveway, audio and home-theater prewiring, surround sound with integrated speakers, WiFi prewiring, and camera capability. The split garage includes a front-facing two-car garage and separate side-entry one-car garage.
Located in the amenity-rich community of The Isles at Lakewood Ranch, this nearly new residence is convenient to Waterside Place, UTC premier shopping, dining, and recreation. Combining exceptional design, expanded living spaces, advanced technology, and impressive indoor-outdoor living, it presents a rare opportunity to enjoy effortless luxury in one of Lakewood Ranch’s most desirable communities.
#A4701838

LAKEWOOD RANCH

8129 NEVIS RUN

4 Beds

5 Baths

5,069 Sq.Ft.

$1,925,000

MLS#: A4701838

This 2024 Maxwell Elite residence offers 5 bedrooms and 6 bathrooms on a premier, oversized lot in The Isles — the pinnacle of refined luxury living. Masterfully curated, the owners selected nearly every available upgrade, resulting in a home that feels both grand and effortlessly livable.

Custom entry doors open to a striking foyer with soaring ceilings, flowing seamlessly into an expansive open-concept great room and chef's kitchen finished with top-tier appointments, including quartz countertops. A bespoke living-room built-in with fireplace anchors the space, while dramatic 10-foot, 90-degree hurricane-impact sliders dissolve the line between indoor and outdoor living. The home is prewired throughout for smart shades, offering the new owner an easy path to automated convenience.

The outdoor experience is equally impressive: an extended covered lanai with a gorgeous pool and spa — added in August 2025 — overlooks one of the best water views in the neighborhood. The outdoor kitchen was enhanced after closing with a marble-topped built-in BBQ, along with added backsplash and cabinets, complementing the full cabana bath and heavy-duty lanai cage to create an entertainer's sanctuary built for year-round enjoyment.

The extended primary suite occupies its own private wing, featuring custom ceiling and tile treatments, dual walk-in closets, and a spa-inspired bath with rain shower. Private 8-foot pocket sliders open directly to the lanai, adding to the suite's resort-like ambiance. New luxury plank flooring graces all bedrooms, and stunning new luxury plank stairs add a striking design element throughout the home. Three additional bedrooms are all en-suite for exceptional guest privacy, while a sophisticated office and an upstairs bonus room — designed for easy conversion into an additional en-suite bedroom — provide versatility and future flexibility. An upgraded mudroom, completed after closing, adds further functionality.

Notable enhancements include coffered ceilings, solid-core doors, an upgraded stairwell, extra windows for natural light, core-foam masonry with spray-foam insulation throughout — keeping electric bills low — a circulating hot-water system, tankless gas water heater, secondary pantry, EV charger, electric pre-wiring for garage air conditioning, additional exterior garage access, and comprehensive smart-home integration. Post-closing upgrades further elevate the home with custom ceiling treatments, designer built-ins, refined tile work, and a fully realized luxury outdoor living environment.

Impeccably finished and never occupied, this home offers a rare opportunity to step into a flawless, resort-caliber residence — where every detail has been thoughtfully executed and nothing remains to be done.
#A4702233

LAKEWOOD RANCH

8444 CANE BAY COURT

5 Beds

6 Baths

4,255 Sq.Ft.

$2,075,000

MLS#: A4702233

Amid a private lake front setting in the sought-after gated community of The Country Club of Lakewood Ranch, this four bedroom residence showcases soaring ceilings, generously sized living spaces, updates throughout, hurricane screens and an exceptionally wide lot allowing for the rarely available side-load entry garage.

Built by Peregrine Homes offering 3,983 square feet of expansive one-story living on an intimate cul-de-sac street in the Canterbury enclave boasting an expansive lanai with abundant open and under cover spaces, pavered pool deck, retractable hurricane screens, and a large heated pool and spa that has been recently resurfaced featuring state-of-the-art equipment, including a commercial-grade heater and energy-efficient pump. 

Seamlessly connecting this resort-styled lanai to the oversized great room and living room are 10’ glass doors that reveal a large open living concept with voluminous ceilings, large porcelain tile flooring, fireplace stone accent wall and multiple architectural  details. Meanwhile chefs will delight in the well-appointed and updated gourmet kitchen with stainless steel appliances, sprawling stone counters, wood cabinetry, customized walk-in pantry and an entertainer’s butler’s pantry off the formal dining area.

Rest and relaxation beckons in the elegant owner’s retreat positioned on a private wing, offering two oversized walk-in closets, direct lanai access, and a luxuriously updated spa-like bath with two separate sink vanities, large soaking tub, and an invigorating shower.  Overnight visitors will be right at home in the additional three generously sized bedrooms, two that are centered by an oversized full bath, while the third is behind double French doors off the home’s third full bath boasting ample room to have a separate sitting area or act as a multi-purpose bonus room with sliders that open to reveal the serene outdoors. The residence also offers an office off the living room with double-entry doors, plantations shutters and separate closet.

Other highlights of this all encompassing 5,190 total square foot four bedroom and three full bath residence includes a large laundry room with cabinetry, and sink, hurricane shutters/screen protection, 2021 AC unit, 8’ interior doors, crown moldings, 7.5” base boards, upgraded lighting and fans, various smart home availability, and a side-load 3 car garage with new epoxy flooring, ceiling racks and cabinetry.  Within the #1 top-selling master-planned community in the nation known for its vibrant lifestyle, dining, shopping, community events, A-rated schools and non-mandatory membership opportunities available to become a member of Lakewood Ranch Golf & Country Club, which include four 18-hole championship golf courses, tennis, state-of-the-art Fitness center, clubhouses, restaurants, junior Olympic-sized pool, pickleball and more.
#A4699545

LAKEWOOD RANCH

8122 LONE TREE GLEN

4 Beds

3 Baths

3,983 Sq.Ft.

$1,699,000

MLS#: A4699545
Price reduced
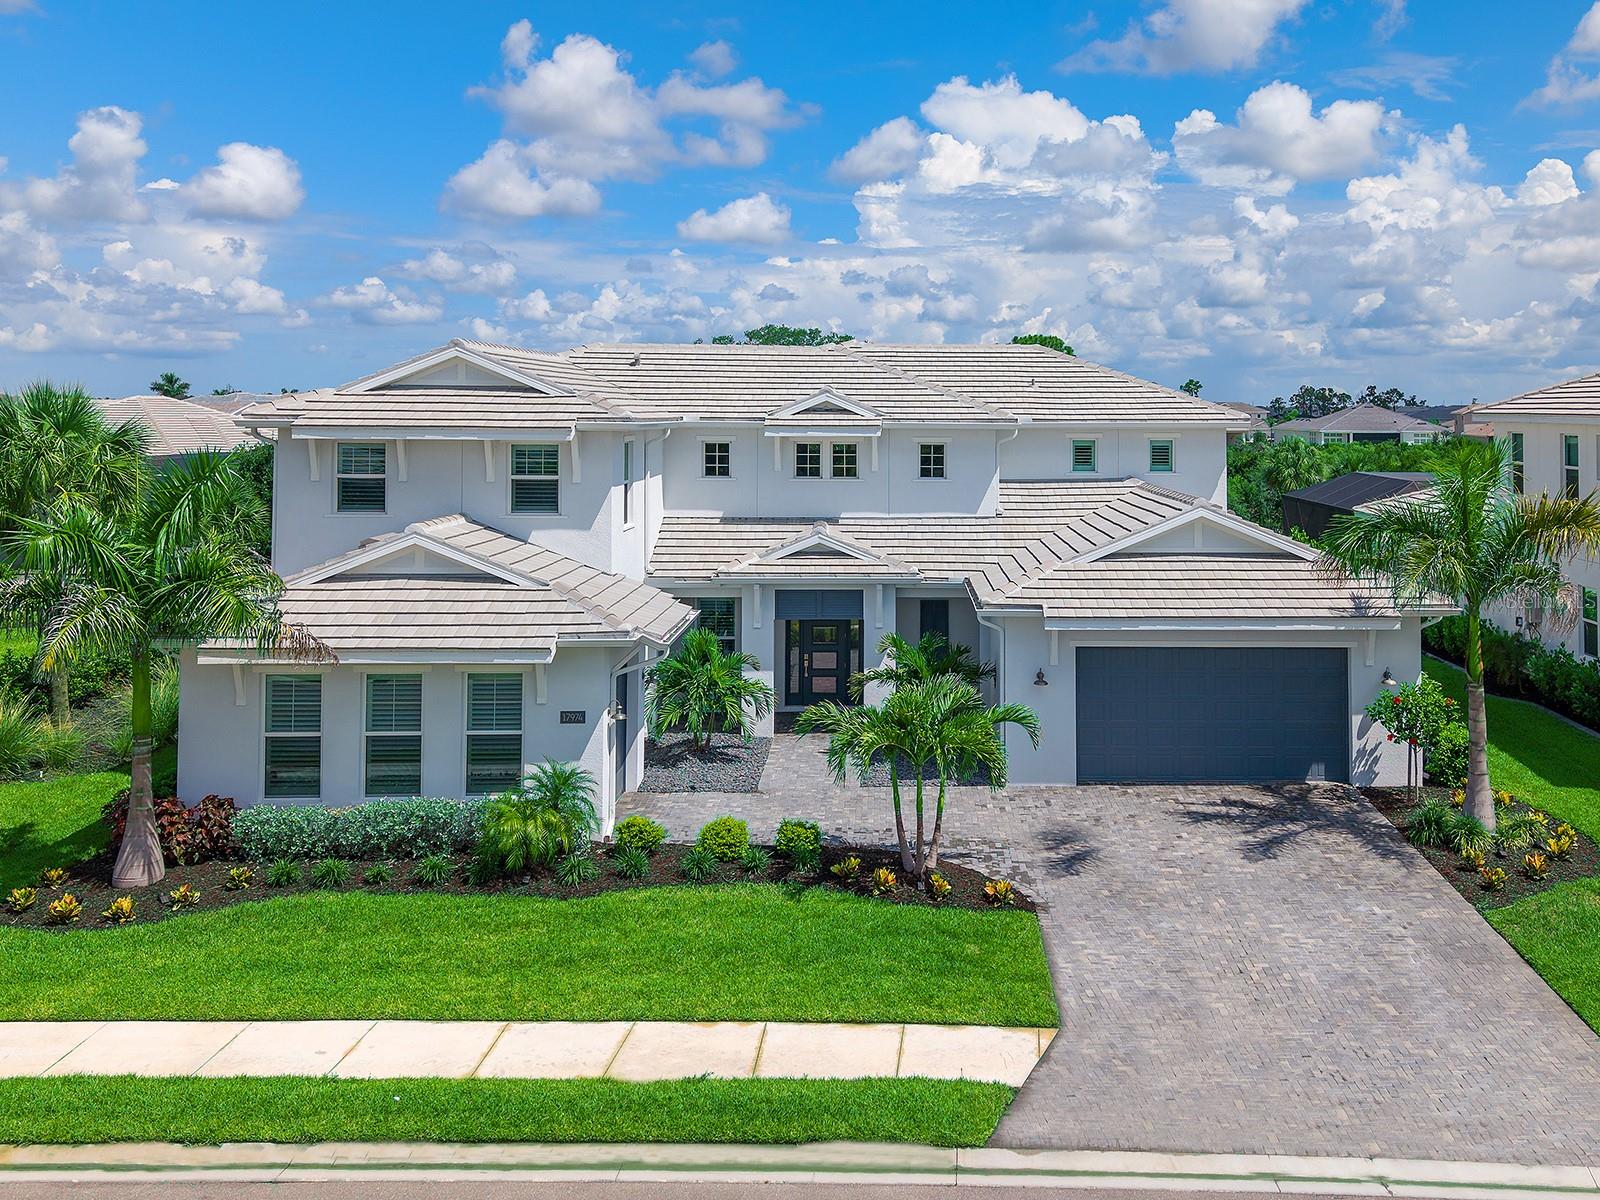
Designed for effortless luxury living and entertaining, this 2024 Toll Brothers Fullerton Caribbean residence offers 4 bedrooms, 5 full baths, 1 half bath, a dedicated office, spacious bonus room, and a split 3-car garage with separate 2-car and 1-car bays. A covered entry with a contemporary frosted glass front door opens to a dramatic 2-story foyer with engineered hardwood flooring and a striking staircase. Beyond, the great room features soaring coffered ceilings with exposed beams, designer lighting, a linear electric fireplace with a custom stone surround and wood mantel, and pocketing sliding glass doors that create a seamless connection to the lanai. Designed as the heart of the home, the gourmet kitchen is beautifully appointed with custom shaker cabinetry, glass-front display cabinets, quartz countertops, a full-height quartz backsplash, under-cabinet lighting, an oversized center island, expansive walk-in pantry and built-in desk area. A premium JennAir appliance package includes a 48-inch RISE built-in refrigerator, natural gas cooktop, vent hood, built-in wall oven, microwave and Noir dishwasher, while the adjacent dining area is enhanced by designer lighting, large plantation-shuttered windows and an open layout ideal for entertaining. Privately positioned on the main level, the expanded owner's suite offers a tray ceiling, spacious sitting area and 2 oversized custom walk-in closets with built-in organization systems. Its spa-inspired bath features dual quartz vanities, custom cabinetry, a freestanding soaking tub, oversized frameless shower with rainfall, handheld and standard shower heads, floor-to-ceiling tile, transom windows and a private water closet. Also on the main level are a private office with double-door entry, a beautifully appointed powder bath, a well-equipped laundry room with GE Profile washer and natural gas dryer, and a guest bedroom with engineered hardwood flooring, a walk-in closet and a private en-suite bath with a floor-to-ceiling tiled shower. Upstairs, the open catwalk overlooks the foyer and great room while leading to 2 guest bedroom suites, each featuring plantation shutters, designer finishes and private en-suite baths. The spacious bonus room with a closet and full bath provides exceptional flexibility as a media room, game room, or guest retreat. The resort-style outdoor living spaces are equally impressive with an expanded covered lanai, picture-frame screen enclosure, heated saltwater pool and spa with an auto-fill feature, textured marble pool decking, multiple covered entertaining areas and a fully equipped outdoor kitchen featuring a natural gas grill, vent hood, sink, refrigerator, tile backsplash and custom cabinetry. Built with concrete block construction and impact-rated windows and doors, this home also features a concrete tile roof, whole-house Generac 26kW generator, natural gas, a Rinnai tankless water heater, reverse osmosis system, dual-tank water softener, epoxy-coated garage flooring, professionally landscaped grounds with landscape lighting, smart home infrastructure and security and speaker pre-wiring. Located within the gated, maintenance-free community of The Isles at Lakewood Ranch, residents enjoy resort-style amenities including a clubhouse, fitness center, pool, spa, tennis, and pickleball. Located in the heart of Lakewood Ranch, you're minutes from Waterside Place, UTC, top-rated schools, dining, shopping and the Gulf Coast's renowned beaches.
#A4698117

LAKEWOOD RANCH

17974 PALMISTE DRIVE

4 Beds

5 Baths

4,803 Sq.Ft.

$2,100,000

MLS#: A4698117
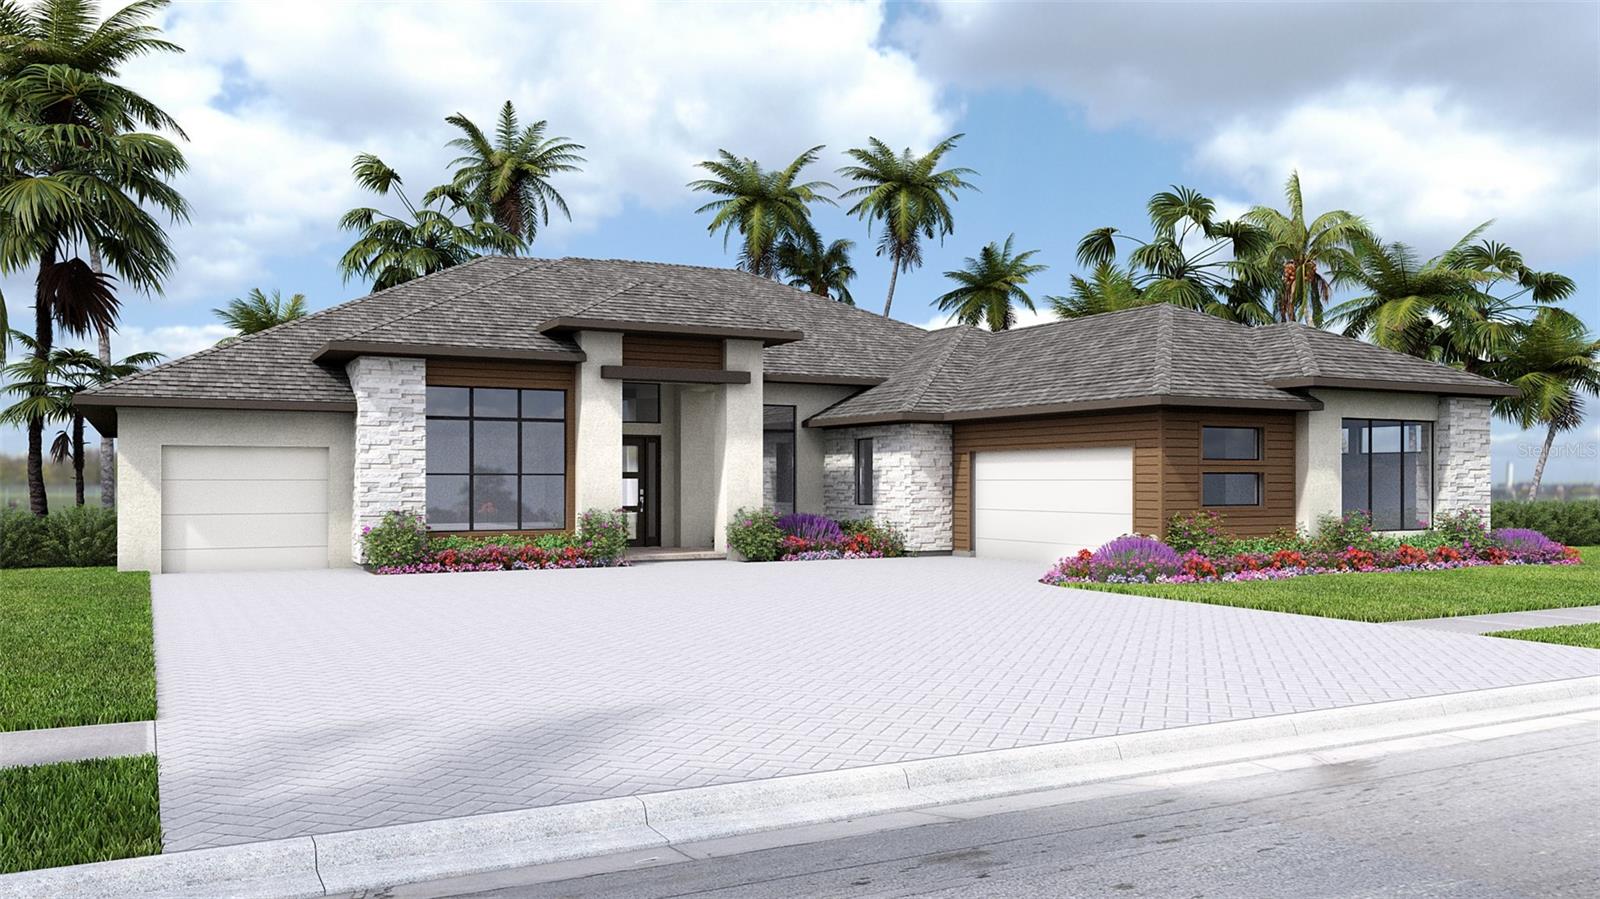
Under Construction. The covered front porch opens to an entryway with a coffered 14-foot ceiling. A private home office with front yard views is located just off the entry. The family room features a cast stone fireplace and a wall of windows with a sliding glass door that opens to a backyard covered lanai. The kitchen, equipped with a 6-burner gas cooktop, an island with built-in seating, ample counter space, and a walk-in pantry, flows seamlessly into the dining area, which overlooks a backyard cabana. A full bathroom is conveniently located between the dining area and the primary suite. Just off the family room is the game room, enhanced with a corner wall of windows and a sliding glass door that provides access to the backyard. The primary suite is a tranquil retreat with a wall of windows. French doors lead to the primary bathroom with two walk-in closets, a linen closet, dual vanities, a freestanding tub, and a large glass-enclosed shower. Each secondary bedroom includes a private bathroom and a walk-in closet. The three-car split garage offers an additional storage area.
#TB8520285

LAKEWOOD RANCH

3912 BUTTE TRAIL

4 Beds

4 Baths

3,702 Sq.Ft.

$1,899,900

MLS#: TB8520285
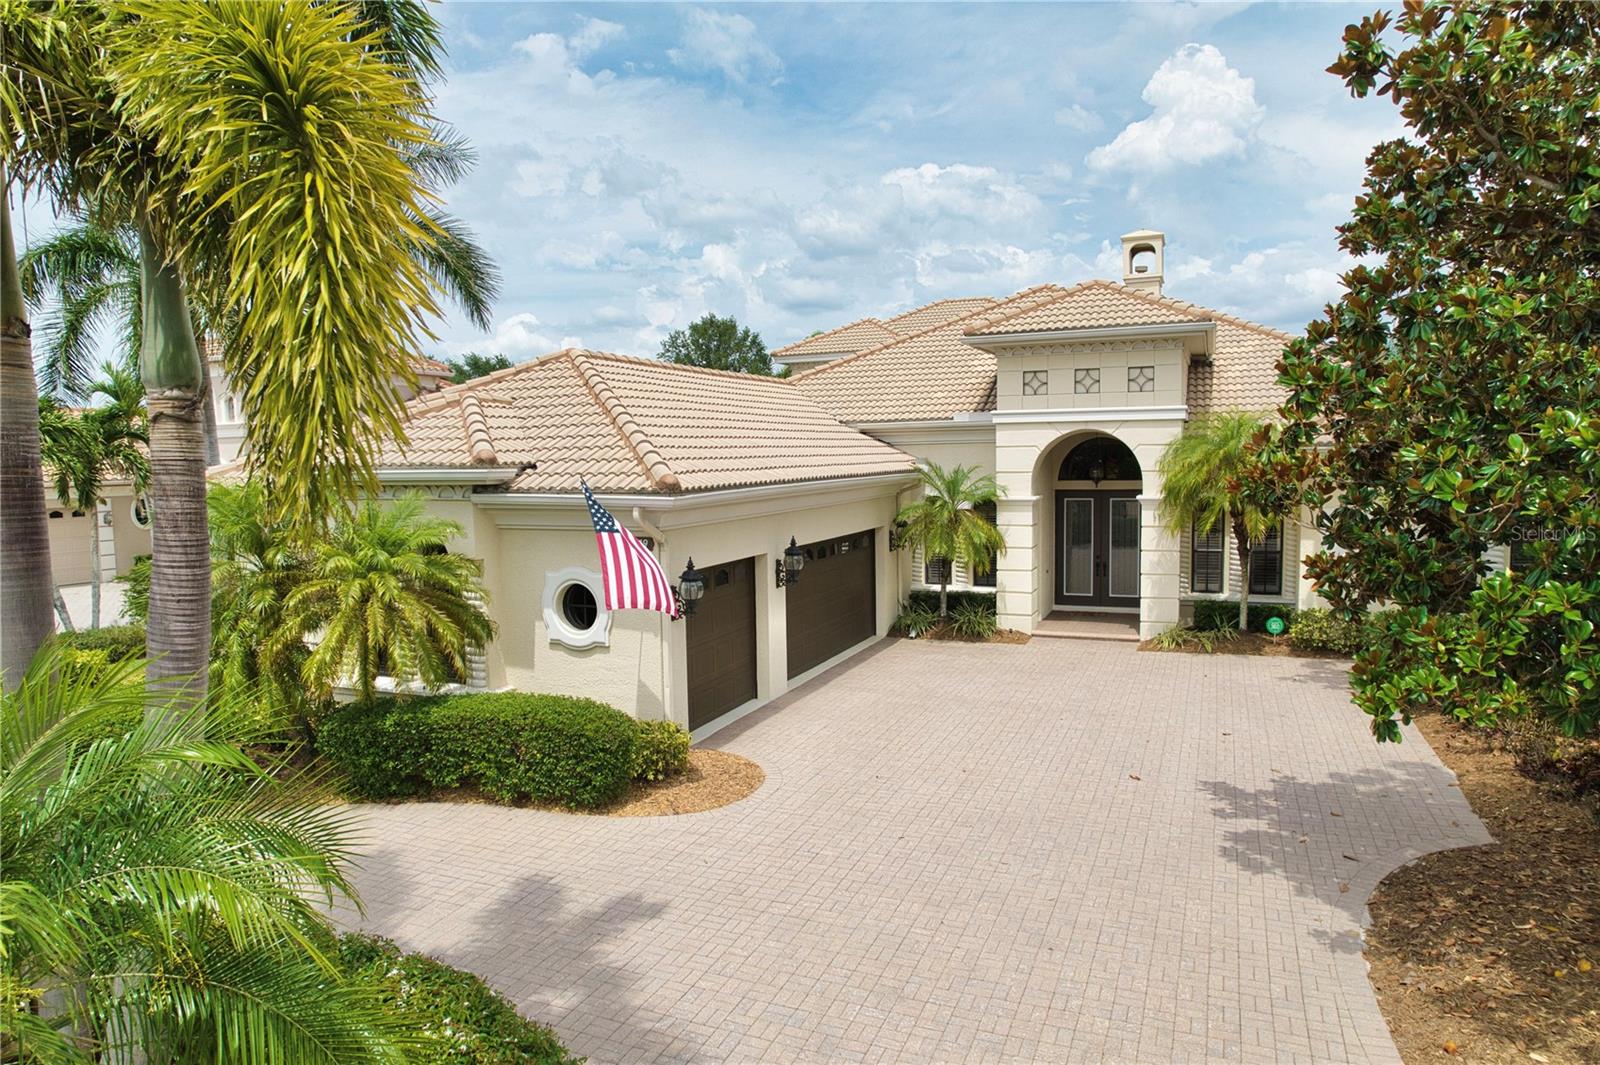
Welcome to "The Dominion" one of the most sought after streets behind the gates of The Lakewood Ranch Country Club. Arthur Rutenberg masterpiece – The St. Vincent II model – offers the best in Florida luxury living. Located on a premier homesite this "like new" home offers: 6 bedrooms, 4 full baths, a spacious office, and an upper level bonus room. Architectural details abound: the stately exterior beckons you inside to take in the intricate crown molding, high tray ceilings and built-in features. The executive office located in the front of the home is spacious with built-in work space, cabinetry and is full of natural light. Bedroom 2 is located at the rear of the home overlooking the golf course, and sliding glass doors open onto the pool deck, which could also be another private office if desired.  The chef’s kitchen features solid wood cabinets, a built-in pantry, and has been recently updated with Quartz counters and high-end SS appliances.  Storm rated windows and sliding doors draws both light and views inward and flow through the main living areas. High decorative ceilings throughout create a sense of timeless sophistication. The primary suite is conveniently located on the main floor in its own private wing. With high ceilings, access to the pool and lanai area, this suite will accommodate large estate furnishing in style. Dual walk-in closets, and a luxurious and recently updated bath with a large walk-in shower, garden tub, and private water closet with bidet, round out the primary suite.  The upstairs contains a large bonus room, the 6th bedroom and 4th bath, and a dreamy covered balcony. Outdoor living is elevated while enjoying your screened in private saltwater pool and spa oasis.  Surrounded by tropical foliage unwind under the covered lanai or at the cabana with a fully equipped modern summer kitchen—perfectly designed for year-round entertaining. The circular paving brick driveway, side-entry garage, and dual 220V EV charging stations add modern convenience as well as curb appeal. RECENT UPDATES: travertine-style porcelain tile, luxury vinyl plank flooring, new countertops throughout (except office), newer appliances including dishwasher, refrigerator, oven, cooktop, and dual-function microwave, front loading washer & dryer, All 3 AC units replaced with high-efficiency filter systems, and a 24KW natural gas Generac Whole House Generator keeps everything running during power outages, updated security system, recently refinished wood ceilings and freshly painted cabinetry (excluding office), along with an upgraded outdoor grill and hood. 2025 Roof inspection report available. Windows are rated for 130mph wind loads. Resort-style living with an optional membership to The Lakewood Ranch Country Club—offering 4 championship golf courses, 3 luxurious clubhouses, 18 Har-Tru tennis courts, pickleball, state-of-the-art fitness and aquatic centers, walking trails, and many social events. With no waitlist and optional membership, the choice is yours. Situated near high-rated schools, premier medical facilities, parks, shopping, dining, and just minutes to Gulf Coast beaches, this property represents a lifestyle of luxury. Schedule your private showing today.
#A4696974

LAKEWOOD RANCH

6919 DOMINION LANE

6 Beds

4 Baths

4,193 Sq.Ft.

$1,870,000

MLS#: A4696974
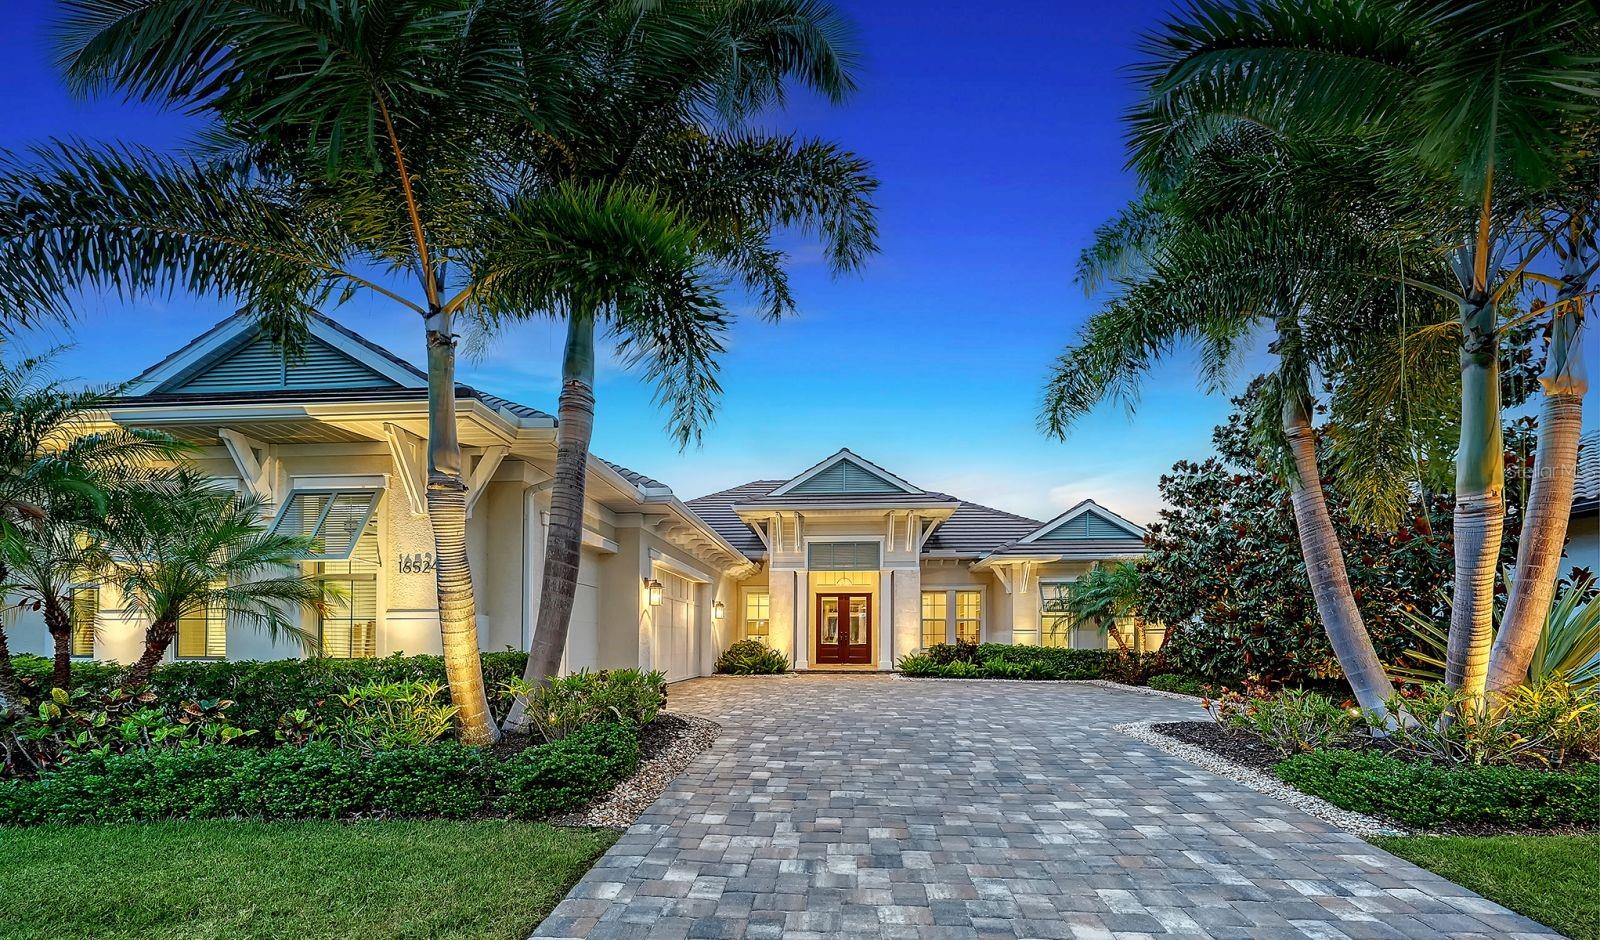
Welcome to an extraordinary expression of luxury living in Country Club East—where timeless design meets modern comfort in this impeccably crafted Lee Wetherington custom residence. Perfectly positioned to capture tranquil lake views, this 3-bedroom, 3-bath home offers a refined yet relaxed lifestyle in one of Lakewood Ranch’s most coveted gated neighborhoods.

From the moment you enter, you’re greeted by elegant finishes, upgraded flooring, and detailed crown molding that elevate the home’s refined ambiance. The open-concept design seamlessly connects the main living spaces, creating an inviting setting ideal for both everyday living and entertaining. At the heart of the home, the gourmet kitchen impresses with a gas range, custom vent hood, expansive island with seating and storage, and thoughtfully selected high-end finishes.

The spacious great room flows effortlessly to a private office with custom built-ins and a versatile bonus room, offering flexibility for work or leisure. Each bedroom is a private retreat with its own en-suite bath, ensuring comfort for family and guests alike. The primary suite is a serene haven, featuring dual walk-in closets, bay windows with sitting area, and a spa-like bath with dual vanities, soaking tub, and an oversized walk-in shower.

Step outside to your personal oasis, where impact-rated sliders open to a covered lanai, fully equipped outdoor kitchen, built-in gase firepit and sparkling pool—all set against peaceful water views. Lush landscaping and curated exterior lighting create a picturesque backdrop both day and night.

Additional highlights include impact glass windows and doors, a desirable 3-car side-load garage, and close proximity to championship golf, upscale dining, boutique shopping, and the vibrant lifestyle that defines Lakewood Ranch.

Experience the perfect balance of elegance, comfort, and Florida resort-style living—this exceptional home is ready to impress.
#A4693823

LAKEWOOD RANCH

16524 KENDLESHIRE TERRACE

3 Beds

3 Baths

3,149 Sq.Ft.

$1,750,000

MLS#: A4693823
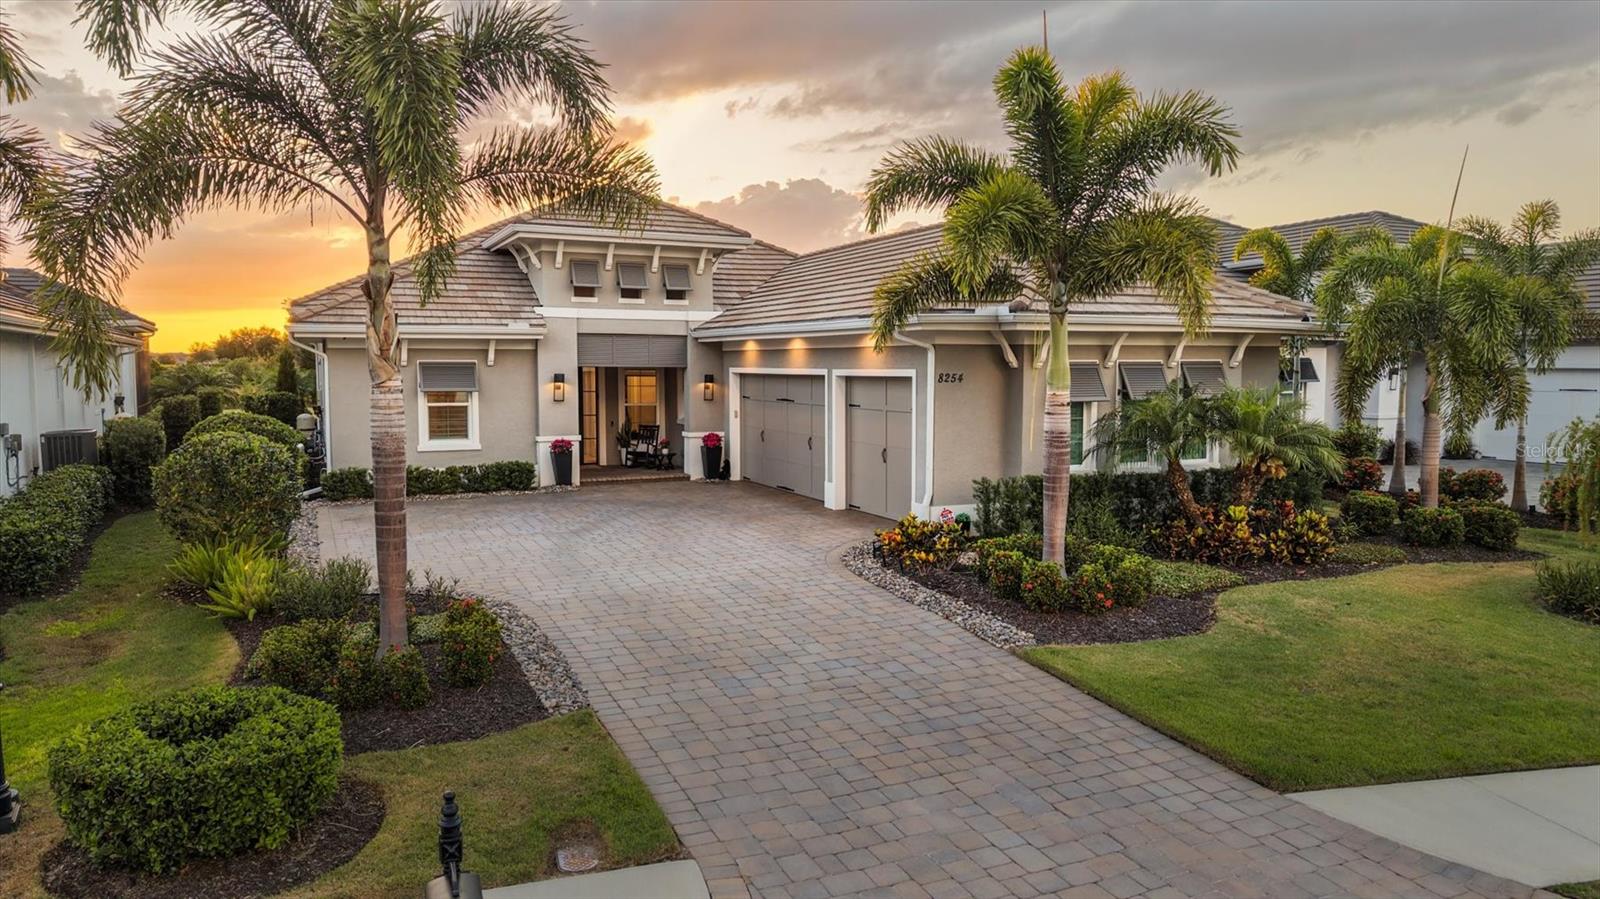
Behind the gates of The Lake Club in Lakewood Ranch, this Stock-built Mayfield III residence delivers the level of refinement, comfort, and lifestyle buyers expect from one of Lakewood Ranch’s premier luxury addresses. Offering 4 bedrooms, 3 full baths, 1 half bath, 3,033 square feet of air-conditioned living space, and 4,469 square feet under roof, this home was designed for elegant Florida living with a thoughtful balance of indoor comfort, outdoor privacy, and high-end functionality.
From the moment you arrive, the home makes a strong first impression with its elegant architectural design, upgraded front entry, lush tropical landscaping, and paver driveway. Inside, custom wood detailing and decorative beams enhance the tray ceilings, adding warmth and architectural character, while smart Lutron lighting creates a more refined and convenient living experience throughout the home. The fitted-out closets provide a tailored level of organization, and the electric blind in the primary suite adds both privacy and ease.
The west-facing lanai is one of the home’s standout features, offering a private preserve view and a saltwater heated pool and spa designed for relaxing, entertaining, and enjoying Lakewood Ranch sunsets. Whether it is a quiet evening outside or a weekend gathering with guests, the outdoor living space feels private, polished, and connected to the natural setting.
Beyond the visible finishes, this home has been upgraded with features that are rarely noticed at first glance but are highly valued at this level of the market. A whole-house generator provides added peace of mind, while the home water filtration system supports a higher standard of everyday living. The garage has also been thoughtfully improved with insulation, a mini-split air-conditioning system, and EV chargers, creating a cleaner, more comfortable, and more functional space for vehicles, storage, fitness, or hobbies.
The Lake Club is one of Lakewood Ranch’s most prestigious guard-gated communities, offering an elevated lifestyle with resort-style amenities including an on-site restaurant and bar, two swimming pools, tennis, pickleball, and a fitness center. The location also places you close to some of the best beaches in the country, UTC Mall, SRQ Airport, Sarasota, and Tampa, making it easy to enjoy everything the Gulf Coast has to offer.
Every upgrade feels intentional, from the smart-home features and ceiling details to the pool, spa, preserve view, generator, filtration system, enhanced garage, and premier community setting. This is a home designed not just to impress, but to live exceptionally well.
#A4692792

LAKEWOOD RANCH

8254 PAVIA WAY

4 Beds

3 Baths

3,033 Sq.Ft.

$2,195,000

MLS#: A4692792

Perfectly positioned within the coveted Greystone enclave of Lakewood Ranch Country Club, this exceptional residence showcases breathtaking views of the King's Dunes Golf Course and expansive water views. Thoughtfully designed for both elegant entertaining and everyday living, the home offers four bedrooms, four full bathrooms, a dedicated office, an expansive bonus room, and 3,850 square feet of beautifully appointed living space.

The gourmet kitchen serves as the heart of the home, featuring a six-burner gas cooktop, Sub-Zero refrigerator, oversized walk-in pantry, and generous center island. A well-appointed butler's pantry with a wine refrigerator seamlessly connects the kitchen to the formal dining room, creating the perfect setting for effortless entertaining. The adjoining great room is filled with natural light and showcases picturesque golf course and water views.

Privately situated on the main level, the luxurious owner's suite offers dual custom walk-in closets, a tray ceiling, automatic window shades, and a spa-inspired bath featuring separate vanities, a freestanding soaking tub, and an oversized walk-in shower. Two additional guest bedrooms are located on the first floor and share a beautifully renovated bathroom completed in 2023. Upstairs, a private guest suite with its own full bath is accompanied by an expansive bonus room that captures some of the home's most spectacular golf course and water views.

The dedicated office is ideally positioned to take advantage of the serene golf course and water views and is enhanced by custom built-in cabinetry. A fully renovated pool bath (2023) provides convenient access to the outdoor living spaces.

Designed to embrace Florida living, the expansive covered lanai features a fully equipped outdoor kitchen with a Lynx grill, sink, and beverage refrigerator. The heated saltwater pool and spa are enclosed by a panoramic screen, creating an exceptional outdoor retreat with uninterrupted golf course and water views.

Situated on a generous 0.32-acre homesite within one of Lakewood Ranch Country Club's most desirable maintenance-free neighborhoods, the property also features an oversized three-car garage with dedicated golf cart parking, a wine storage room, Hunter Douglas motorized window treatments, and custom closet systems throughout.

Residents enjoy a gated lifestyle with optional membership to Lakewood Ranch Golf & Country Club, offering championship golf, tennis, pickleball, fitness facilities, resort-style pools, and an active social calendar. Ideally located just minutes from Lakewood Ranch Main Street, Waterside Place, top-rated schools, world-class dining, shopping, and Sarasota's renowned Gulf Coast beaches.
#A4692043

LAKEWOOD RANCH

7527 GREYSTONE STREET

4 Beds

4 Baths

3,850 Sq.Ft.

$1,850,000

MLS#: A4692043

 - property

Send a message

Message successfully sent.

Your message

What is 3 + 4 ?

Reason for contacting?

I agree to receive email communication and understand I can unsubscribe at any time.

I agree to be contacted by Sell South Florida via call, email, and text for real estate services. To opt out, you can reply 'stop' at any time or reply 'help' for assistance. You can also click the unsubscribe link in the emails. Message and data rates may apply. Message frequency may vary. Privacy Policy

Sign Out

Virtual Assistant

Would you like to take the next step with this property? We can help you schedule a showing or virtual tour, or send you more details.

Yes, I would like more information.

Thank You for Your Reply, One of Our Agents will contact you as soon as possible

No, maybe later.

Thank you, you can always contact me via email, phone number or through the contact form.

Realhub AI

Lucy - Your AI-Powered Realtor

Update Your Temporary Password

Personalize your search

Enter your email and we'll notify you immediately when new listings match what you're looking for.

or enter email address

Already have an account ? Login here

Continue your home search

I agree to receive communications and understand I can unsubscribe at any time.

I agree to be contacted by Sell South Florida via call, email, and text for real estate services. To opt out, you can reply 'stop' at any time or reply 'help' for assistance. You can also click the unsubscribe link in the emails. Message and data rates may apply. Message frequency may vary. Privacy Policy

Already have an account ? Login here

We use cookies

We use cookies primarily for analytics to enhance your experience. By accepting, you agree to our use of these cookies. You can manage your preferences or learn more about our cookies policy.