Features & Amenities

Interior

  • Other Interior Features

    Built-in Features, Crown Molding, Eat-in Kitchen, High Ceilings, Open Floorplan, Stone Counters, Vaulted Ceiling(s), Walk-In Closet(s), Wet Bar, In-Law Floorplan

  • Total Bedrooms

    5

  • Bathrooms

    5

  • 1/2 Bathrooms

    1

  • Cooling YN

    YES

  • Cooling

    Central Air

  • Fireplace YN

    YES

  • Heating YN

    YES

  • Heating

    Central, Electric

  • Pet friendly

    Yes

Exterior

  • Garage

    Yes

  • Garage spaces

    3

  • Construction Materials

    Block, Stucco

  • Other Exterior Features

    Lighting, Outdoor Kitchen, Rain Gutters

  • Parking

    Attached

  • Patio and Porch Features

    Screened

  • Pool

    Yes

  • Pool Features

    Gunite, Salt Water, Private

  • Waterfront YN

    NO

  • View

    Lake, Water

Area & Lot

  • Lot Size(acres)

    1.04

  • Lot Size(square feet)

    45,169

  • Property Type

    Residential

  • Property Sub Type

    Single Family Residence

Price

  • Sales Price

    $1,798,000

  • Tax Amount

    $11,761.61

  • Financing Options

    Cash, Conventional, FHA, VA Loan

  • Sq. Footage

    5,000

  • Price/SqFt

    $359

HOA

  • Association

    YES

  • Association Fee

    $975

  • Association Fee Frequency

    Quarterly

  • Association Fee Includes

    N/A

  • Total Monthly Fees

    $325

School District

  • Elementary School

    Wilson Elementary School

  • Middle School

    Markham Woods Middle

  • High School

    Seminole High

Property Features

  • Stories

    2

  • New Construction

    NO

  • Foundation Details

    Slab

  • Ownership

    Fee Simple

  • Senior Community YN

    NO

  • Sewer

    Septic Tank

  • Tax Lot

    51

  • Water Source

    Private, Public, Well

Schedule a Showing

Showing scheduled successfully.

<
>
IN PERSON
VIA CHAT

What is 3 + 4 ?


Change time

Mortgage calculator

Estimate your monthly mortgage payment, including the principal and interest, property taxes, and HOA. Adjust the values to generate a more accurate rate.

Your payment

Principal and Interest:

$

Property taxes:

$

HOA fees:

$

Total loan payment:

$

Total interest amount:

$

Location

County

Seminole

Elementary School

Wilson Elementary School

Middle School

Markham Woods Middle

High School

Seminole High

Listing Courtesy of Brian Hyser, THE AGENCY FL

RealHub Information is provided exclusively for consumers' personal, non-commercial use, and it may not be used for any purpose other than to identify prospective properties consumers may be interested in purchasing. All information deemed reliable but not guaranteed and should be independently verified. All properties are subject to prior sale, change or withdrawal. RealHub website owner shall not be responsible for any typographical errors, misinformation, misprints and shall be held totally harmless.

Agent Ashley Baillio

FOUNDER

Ashley Baillio

Call Ashley today to schedule a private showing.


* Listings on this website come from the FMLS IDX Compilation and may be held by brokerage firms other than the owner of this website. The listing brokerage is identified in any listing details. Information is deemed reliable but is not guaranteed. If you believe any FMLS listing contains material that infringes your copyrighted work please click here to review our DMCA policy and learn how to submit a takedown request.© 2024 FMLS.
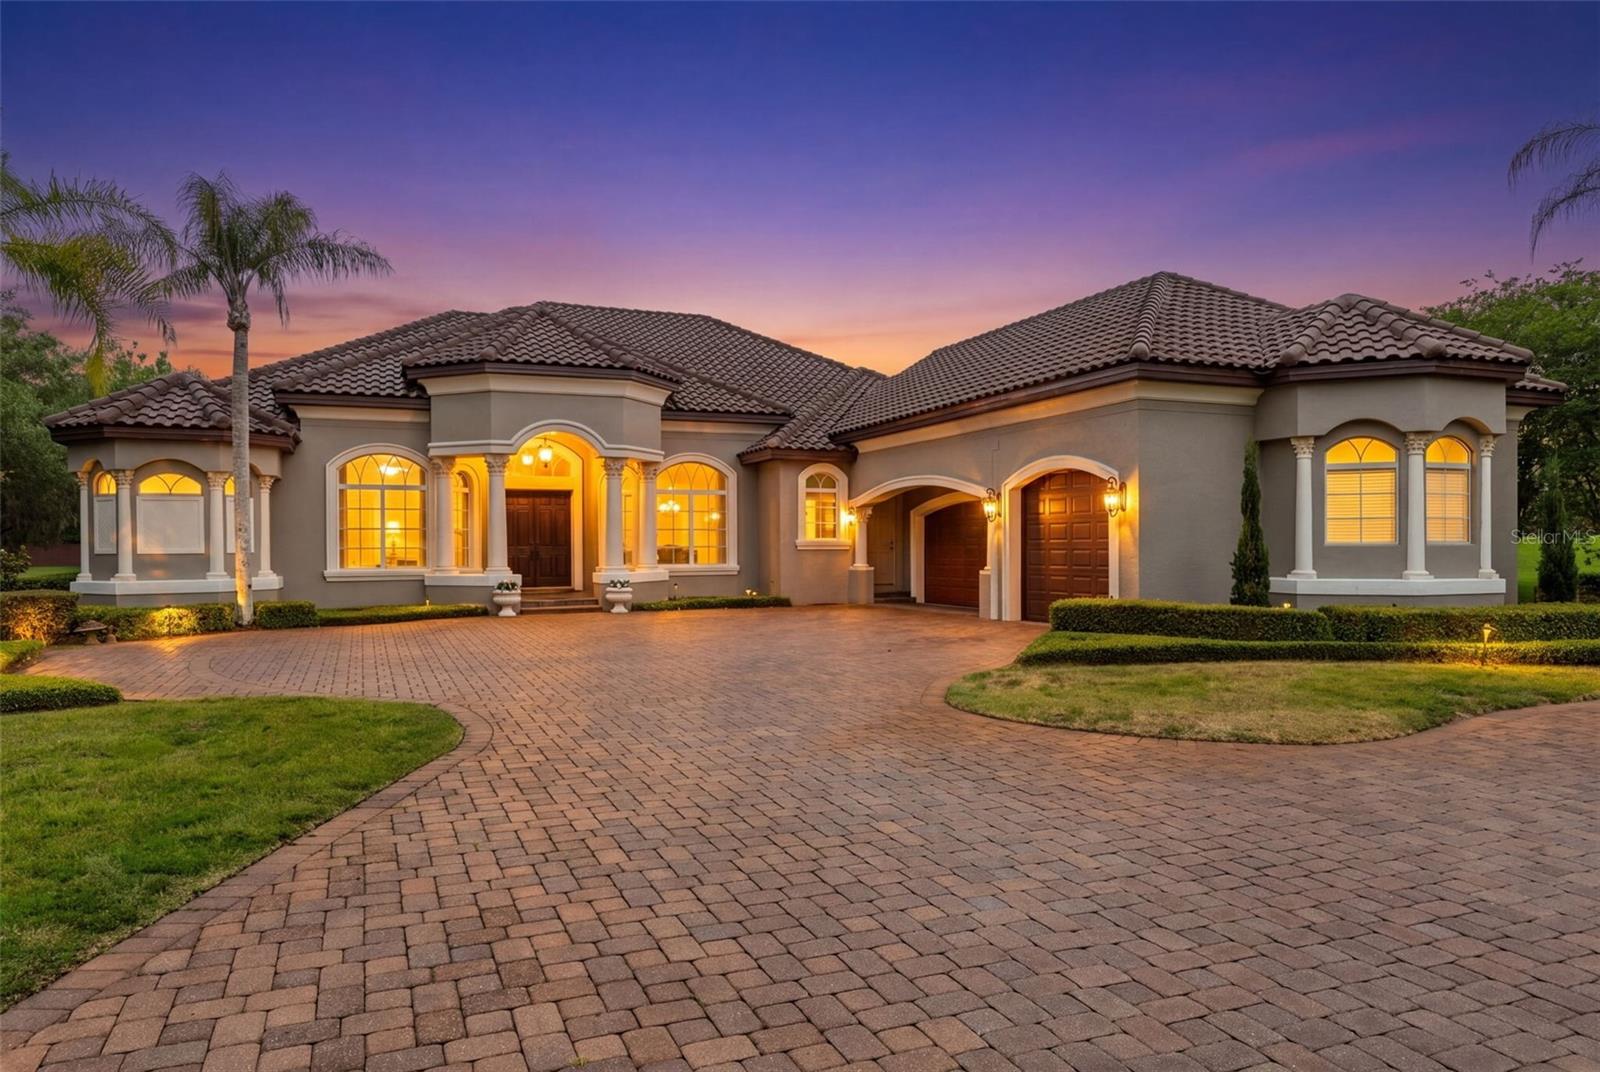
Welcome to an exceptional lakefront estate nestled within the private, guard-gated community of Lake Markham Preserve. Set on more than one acre with stunning views of Lake Markham, this custom Mediterranean residence combines timeless Tuscan-inspired architecture with sophisticated updates and an extraordinary indoor-outdoor lifestyle.

Offering 5 bedrooms, 5.5 bathrooms, and more than 5,000 square feet under air with over 7,196 total square feet, the home features soaring ceilings, abundant natural light, rich wood flooring, plantation shutters, and beautifully appointed living spaces throughout. The first-floor primary suite provides a private retreat with a thoughtfully updated bathroom and two custom walk-in closets. A private office, updated kitchen, spacious laundry room, wine bar, and gas fireplace add both functionality and elegance to the main living spaces.

The outdoor living experience is truly exceptional. A large covered and screened patio overlooks the resort-style pool and spa, complete with a tongue-and-groove ceiling, exterior fireplace, and outdoor kitchen creating the perfect setting for entertaining or relaxing while taking in the peaceful lake views.

A private guest house/cabana offers exceptional flexibility with its own bedroom, full bathroom, and living room, making it ideal for guests, extended family, or a private retreat. Upstairs, an additional bedroom and bathroom accompany a large media room, creating a versatile secondary living space.

Additional highlights include a three-car garage, paver driveway, expansive outdoor living areas, custom architectural details, and the privacy afforded by Lake Markham Preserve's 24-hour guard-gated entrance. With its combination of acreage, lakefront setting, custom architecture, resort-style amenities, and flexible guest accommodations, this is a rare opportunity to own a truly distinctive estate in one of Central Florida's most private and desirable communities.

7760 ISLEWOOD COURT

Message successfully sent.

What would you like to know?

What is 3 + 4 ?

I agree to receive email communication and understand I can unsubscribe at any time.

I agree to be contacted by Sell South Florida via call, email, and text for real estate services. To opt out, you can reply 'stop' at any time or reply 'help' for assistance. You can also click the unsubscribe link in the emails. Message and data rates may apply. Message frequency may vary. Privacy Policy

Related Properties

Price reduced
Virtually Staged. Welcome to this stunning custom-built estate nestled on an oversized lot with serene pond views inside a gated and guarded community. This spacious home was thoughtfully designed with both everyday living and entertaining in mind, offering a versatile floor plan, incredible storage, and beautiful indoor-outdoor living spaces.

Step through the grand entryway into the formal living and dining areas, complete with a cozy fireplace and elegant architectural details throughout. The private office features custom shelving, while the expansive primary suite offers tray ceilings, a sitting area, dual walk-in closets, and a luxurious ensuite bath with a whirlpool tub, oversized shower, and dual vanities.

The gourmet kitchen is truly the heart of the home, featuring Monogram appliances, a gas cooktop, double ovens, an oversized pantry, butler’s pantry, additional prep sink, and an open layout overlooking the family room and dinette area. The thoughtfully designed three-way split bedroom layout provides privacy and functionality for family and guests alike.

Enjoy endless entertainment possibilities with a huge game room, upstairs bonus/media room with half bath, and multiple storage areas throughout the home. The upstairs space is finished with A/C and hardwired connections, making it ideal for a media room, home gym, playroom, or flex space.

Step outside to your private backyard retreat featuring a corner pool, spacious lanai, four sets of sliding doors, and an expansive yard overlooking the spring-fed pond filled with incredible wildlife, including otters and unique whistling ducks. The property also offers a garden area, French drain system to the lake, and direct neighborhood trail access.

Additional highlights include 8-foot doors throughout, a large laundry room with sink and cabinetry, pool bath access, oversized storage room, and a 3-bay garage with high-bay access perfect for additional vehicles, boats, or storage.

This one-of-a-kind property offers the perfect blend of luxury, privacy, and functionality — ready for its next family to call it home.
#O6407460

SANFORD

1900 LAKE MARKHAM PRESERVE TRAIL

4 Beds

3 Baths

4,219 Sq.Ft.

$1,549,000

MLS#: O6407460

Price reduced
***MOTIVATED SELLER!*** Discover an unparalleled level of luxury at 7341 Bella Foresta Place, an extraordinary custom estate on a premier one-acre homesite within the private, gated enclave of Bella Foresta. This residence combines exceptional craftsmanship, robust mechanical systems, and resort-style living to create a sanctuary of sophistication and privacy.
The journey begins at the grand entrance, where massive cast stone columns frame custom mahogany-toned double doors with intricate wrought-iron scrollwork. Guests enter a grand foyer showcasing a dramatic ceiling and timeless travertine flooring throughout the main living areas. The formal living room serves as a refined greeting space with a custom coffered ceiling, natural gas fireplace with a decorative tile mantle, and bay windows with private access to the lanai oasis. An executive home office features glass French doors and a double-tray ceiling, while the formal dining room is elegantly appointed with recessed accent lighting. The expansive family room showcases 10-foot pocket sliding glass doors that disappear to create a seamless transition to the pool courtyard.
The chef's kitchen is designed for grand-scale entertaining, boasting 42" custom two-tone dovetail cabinetry, a mosaic tile backsplash, and granite countertops. A central prep island and massive wraparound bar complement the natural gas cooktop with custom range hood, pot filler, and stainless-steel appliances while the light-filled breakfast nook features panoramic bay windows overlooking the manicured grounds. The owner's retreat offers a serene sanctuary with private lanai access and a spa-inspired bath featuring travertine floors, split granite vanities, and a massive tile walk-in shower with vertical mosaic accents. Dual "his and hers" walk-in closets feature full custom built-in organization systems.
The thoughtful layout includes a private downstairs guest wing addition (2012) featuring a guest suite with double-door entry and a high-end en-suite bath. The upper level provides exceptional flexibility with a massive bonus room--ideal for a theater or game room--alongside an additional guest bedroom with a private en-suite bath. A dedicated home gym with tray ceilings and direct pool access ensures a seamless fitness lifestyle.
Step outside to a spectacular resort-style outdoor living space. The expansive paver lanai offers multiple covered seating areas and a gas-heated chlorine pool and spa (equipment updated 2022) featuring a modern sculptural waterfall ledge and outdoor shower. Beyond the courtyard, the sprawling one-acre estate offers exceptional privacy and manicured lawn space maintained by a city reclaimed irrigation system.
The oversized 3-car garage features 8-foot insulated doors and freshly painted floors, providing ample space for vehicles and storage. Upgrades include:

-Whole-house Generac generator with automatic transfer switch
-Two gas tankless water heaters (installed 2021)
-Four-zone HVAC system for precision climate control. Units as new as 2026 and 2016!
-2015 Tile Roof for lasting durability and curb appeal
-Natural gas fireplace with custom tile mantle
-Built-in mudroom bench and transition hallway storage
-Full appliance package included
-City reclaimed water irrigation system

7341 Bella Foresta Place is a rare opportunity to own a premier custom luxury estate where craftsmanship, technology, and resort-style living converge.
#FC316808

SANFORD

7341 BELLA FORESTA PLACE

5 Beds

5 Baths

4,561 Sq.Ft.

$1,525,000

MLS#: FC316808

Send a message

Message successfully sent.

Your message

What is 3 + 4 ?

Reason for contacting?

I agree to receive email communication and understand I can unsubscribe at any time.

I agree to be contacted by Sell South Florida via call, email, and text for real estate services. To opt out, you can reply 'stop' at any time or reply 'help' for assistance. You can also click the unsubscribe link in the emails. Message and data rates may apply. Message frequency may vary. Privacy Policy

Sign Out

Virtual Assistant

Would you like to take the next step with this property? We can help you schedule a showing or virtual tour, or send you more details.

Yes, I would like more information.

Thank You for Your Reply, One of Our Agents will contact you as soon as possible

No, maybe later.

Thank you, you can always contact me via email, phone number or through the contact form.

Realhub AI

Lucy - Your AI-Powered Realtor

Update Your Temporary Password

Personalize your search

Enter your email and we'll notify you immediately when new listings match what you're looking for.

or enter email address

Already have an account ? Login here

Continue your home search

I agree to receive communications and understand I can unsubscribe at any time.

I agree to be contacted by Sell South Florida via call, email, and text for real estate services. To opt out, you can reply 'stop' at any time or reply 'help' for assistance. You can also click the unsubscribe link in the emails. Message and data rates may apply. Message frequency may vary. Privacy Policy

Already have an account ? Login here

We use cookies

We use cookies primarily for analytics to enhance your experience. By accepting, you agree to our use of these cookies. You can manage your preferences or learn more about our cookies policy.