Features & Amenities

Interior

  • Other Interior Features

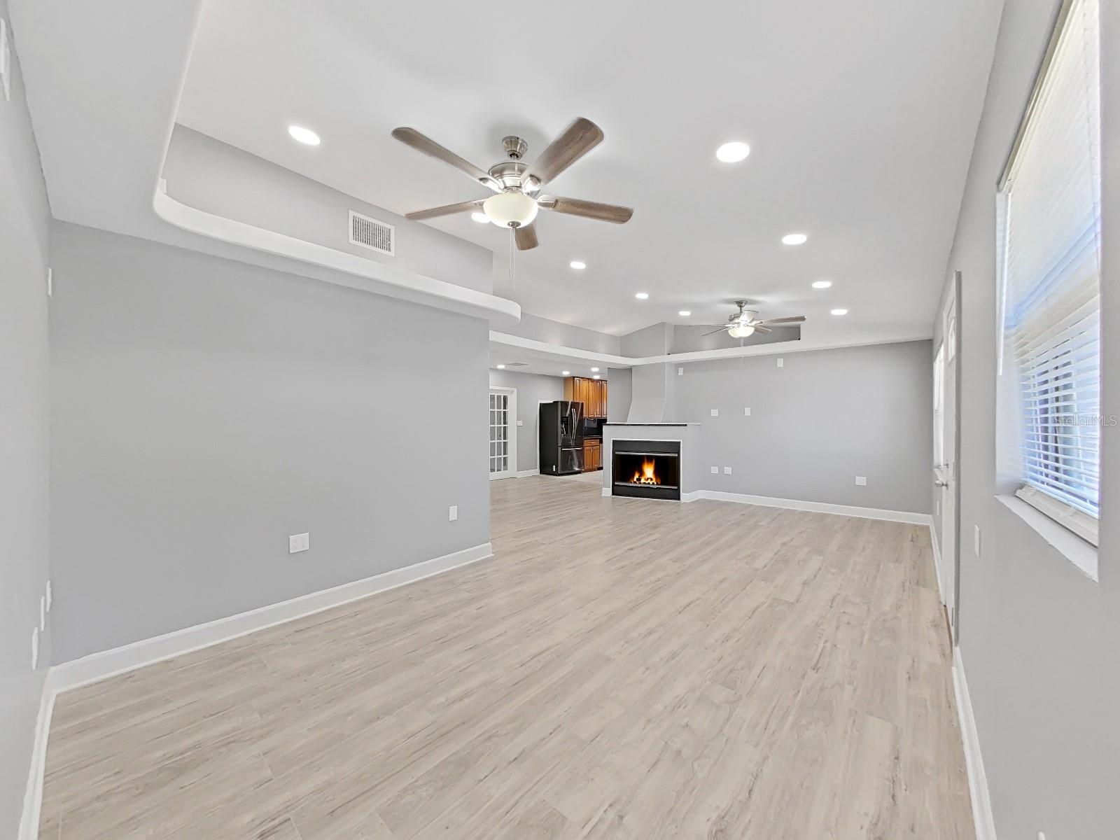
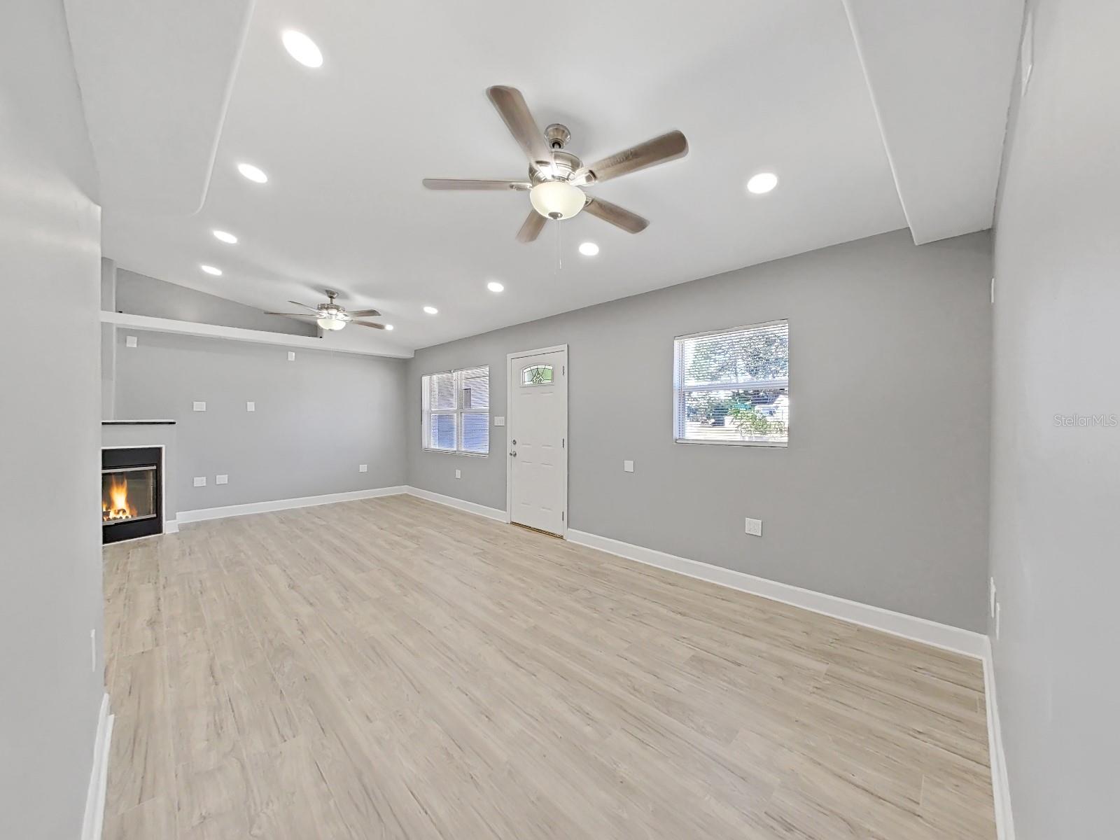
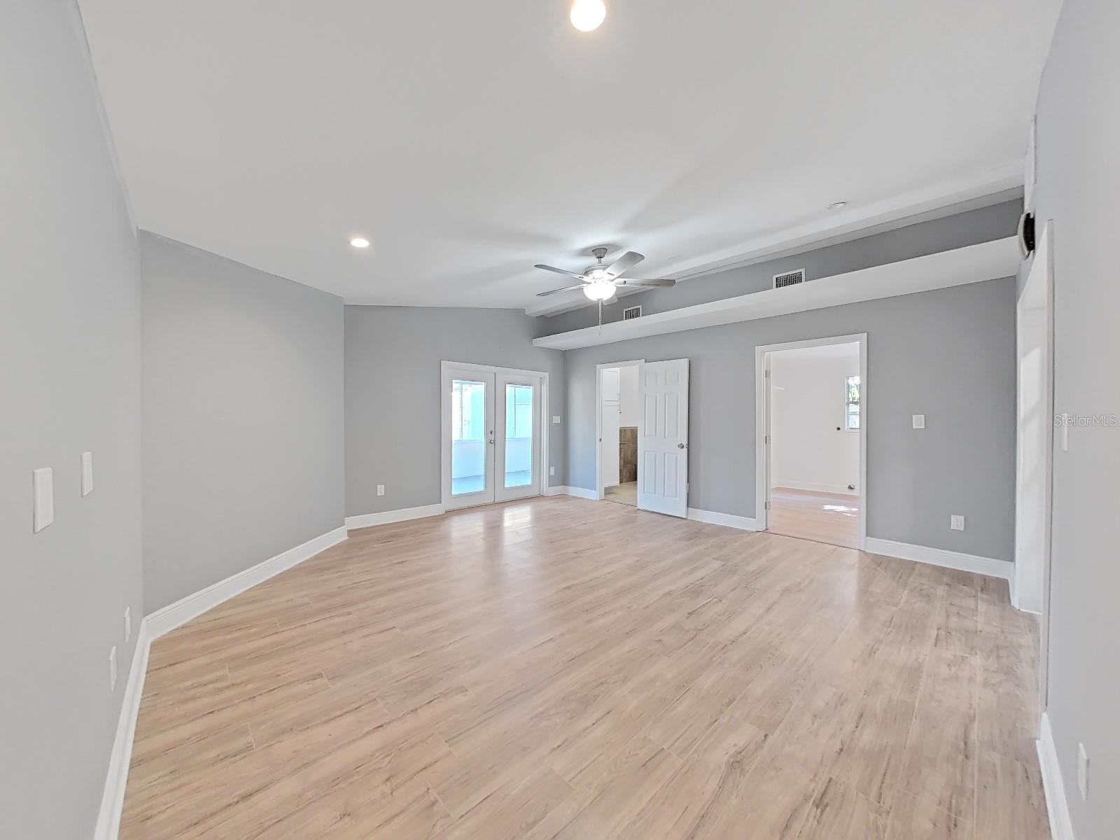
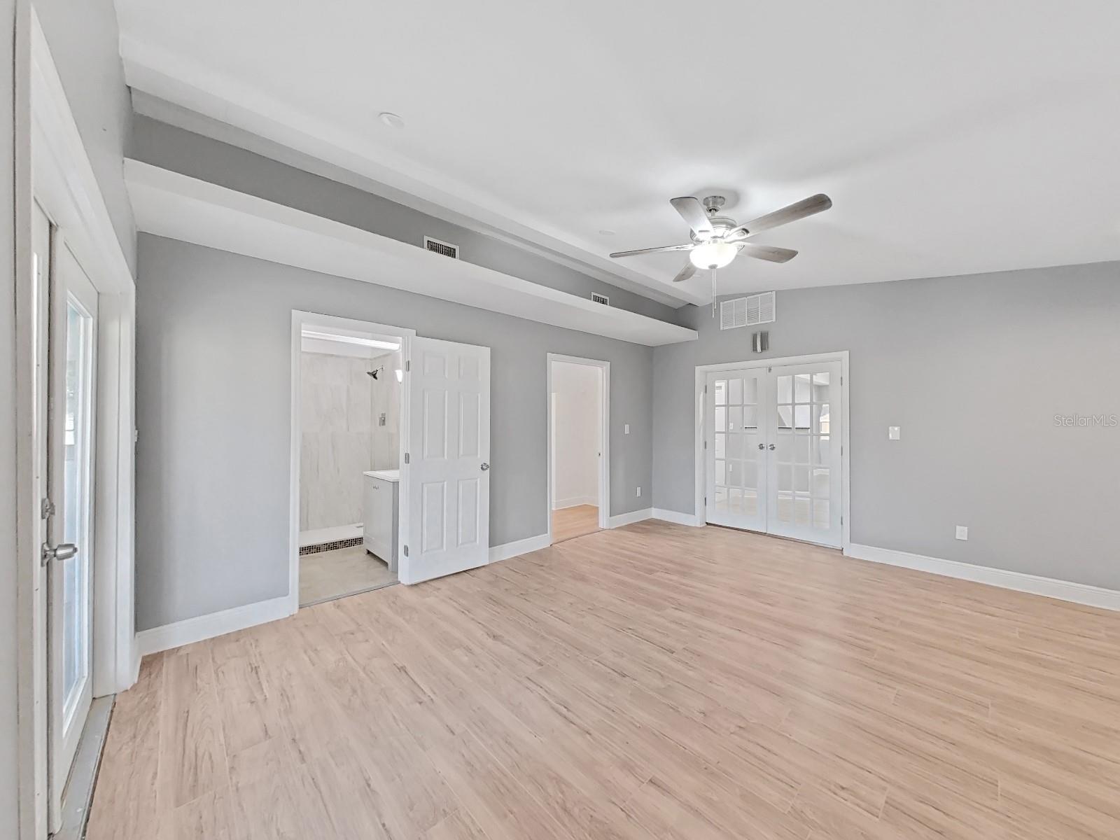
    Cathedral Ceiling(s), Crown Molding, Wet Bar

  • Total Bedrooms

    4

  • Bathrooms

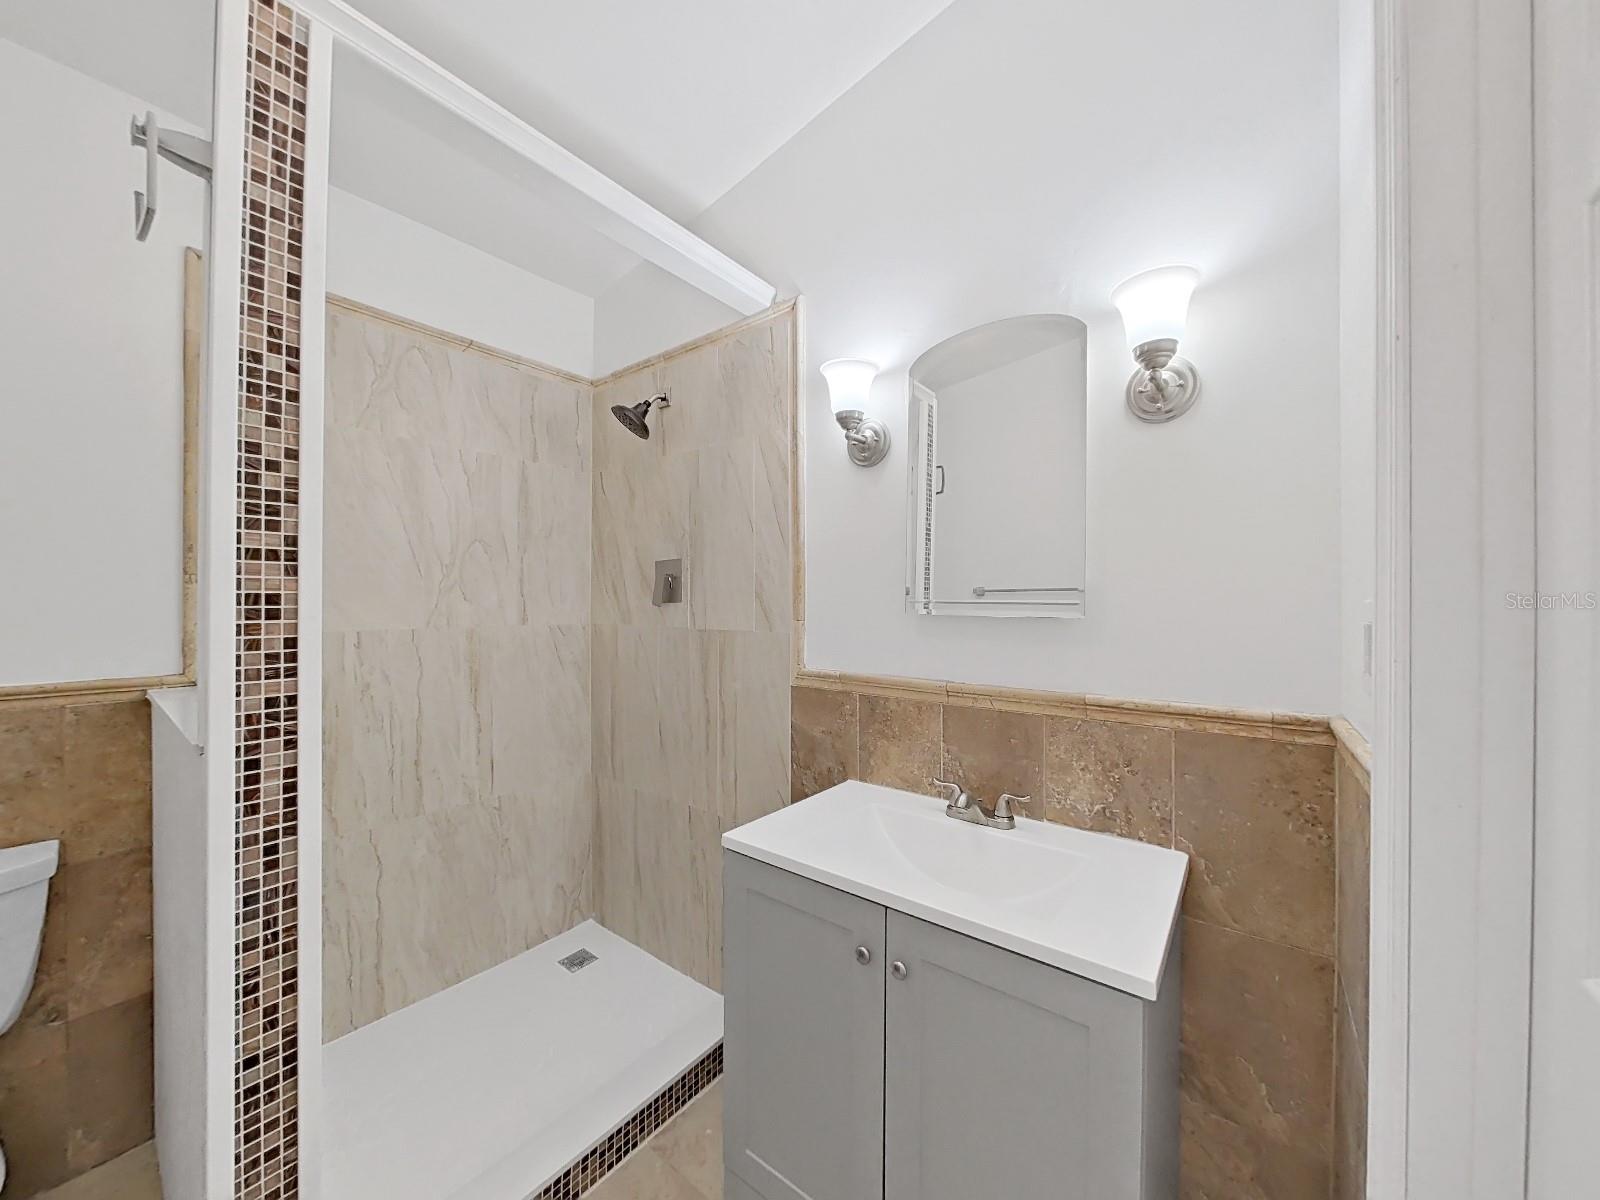
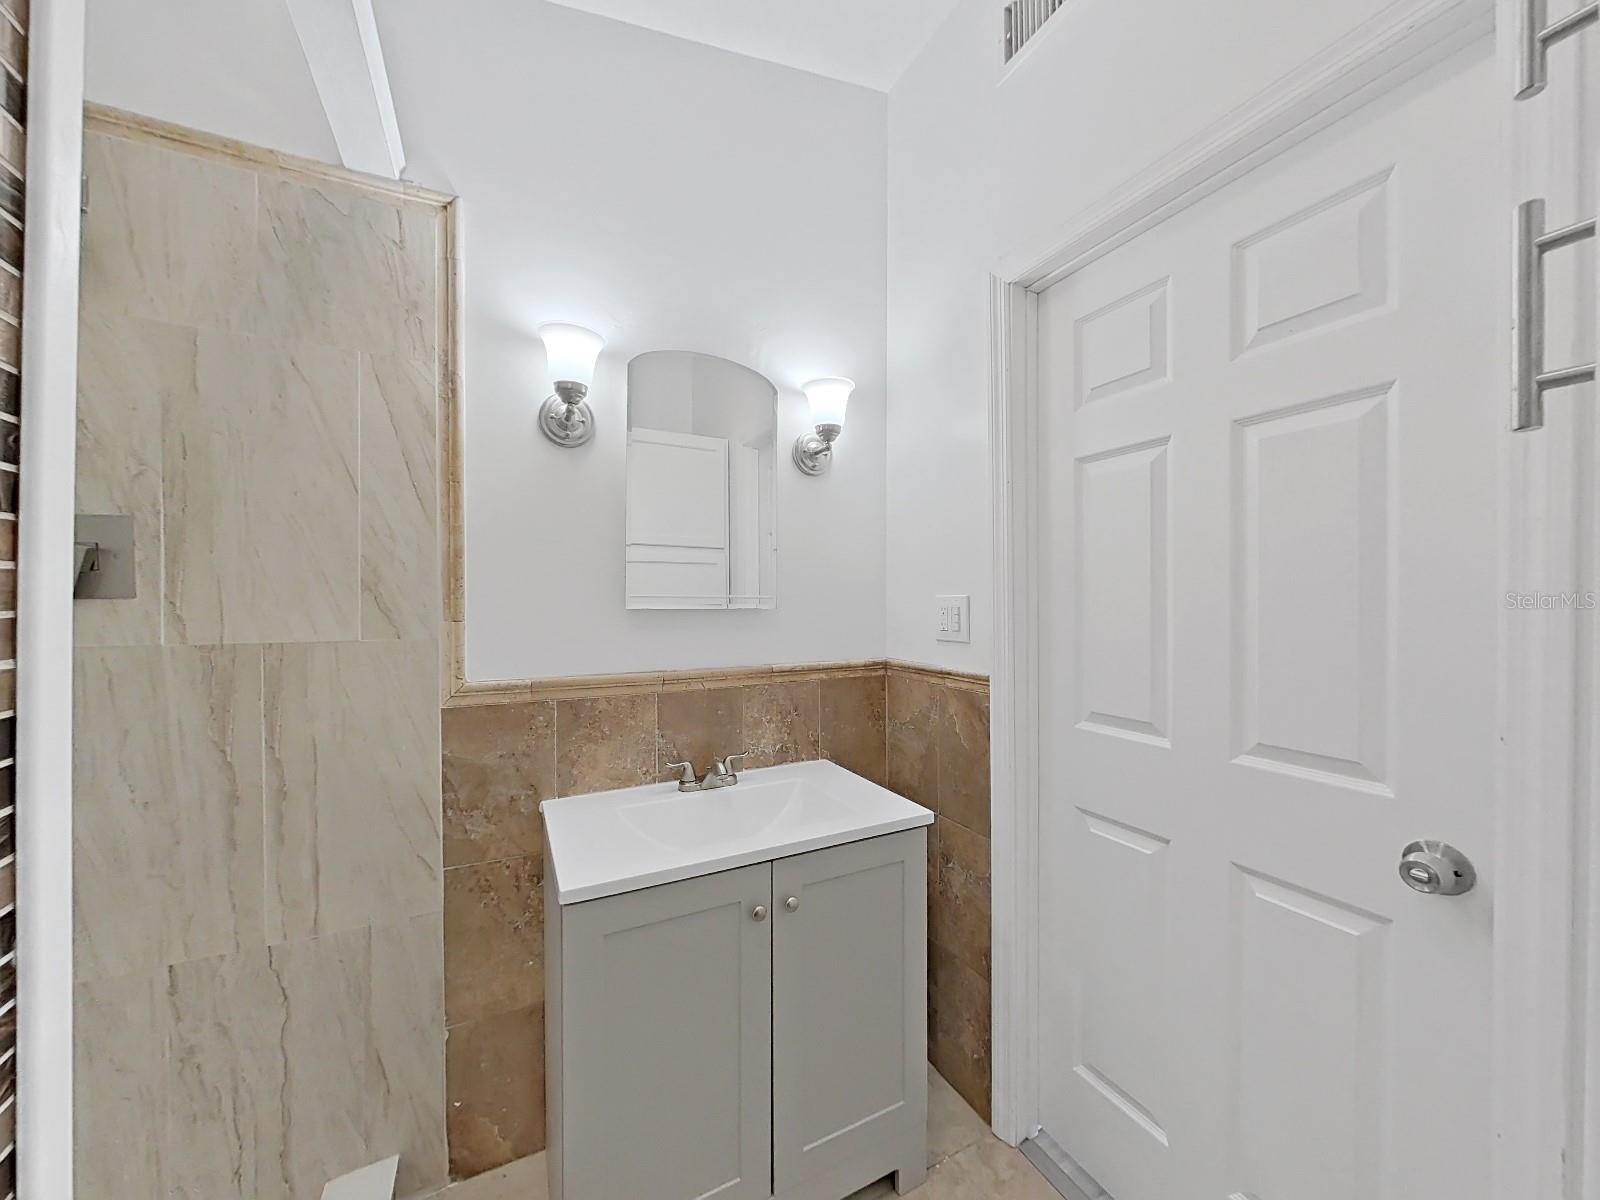
    2

  • Cooling YN

    YES

  • Cooling

    N/A

  • Heating YN

    YES

  • Heating

    Central

  • Pet friendly

    N/A

Exterior

  • Garage

    Yes

  • Garage spaces

    2

  • Construction Materials

    Block

  • Other Exterior Features

    Garden, Lighting, Storage

  • Parking

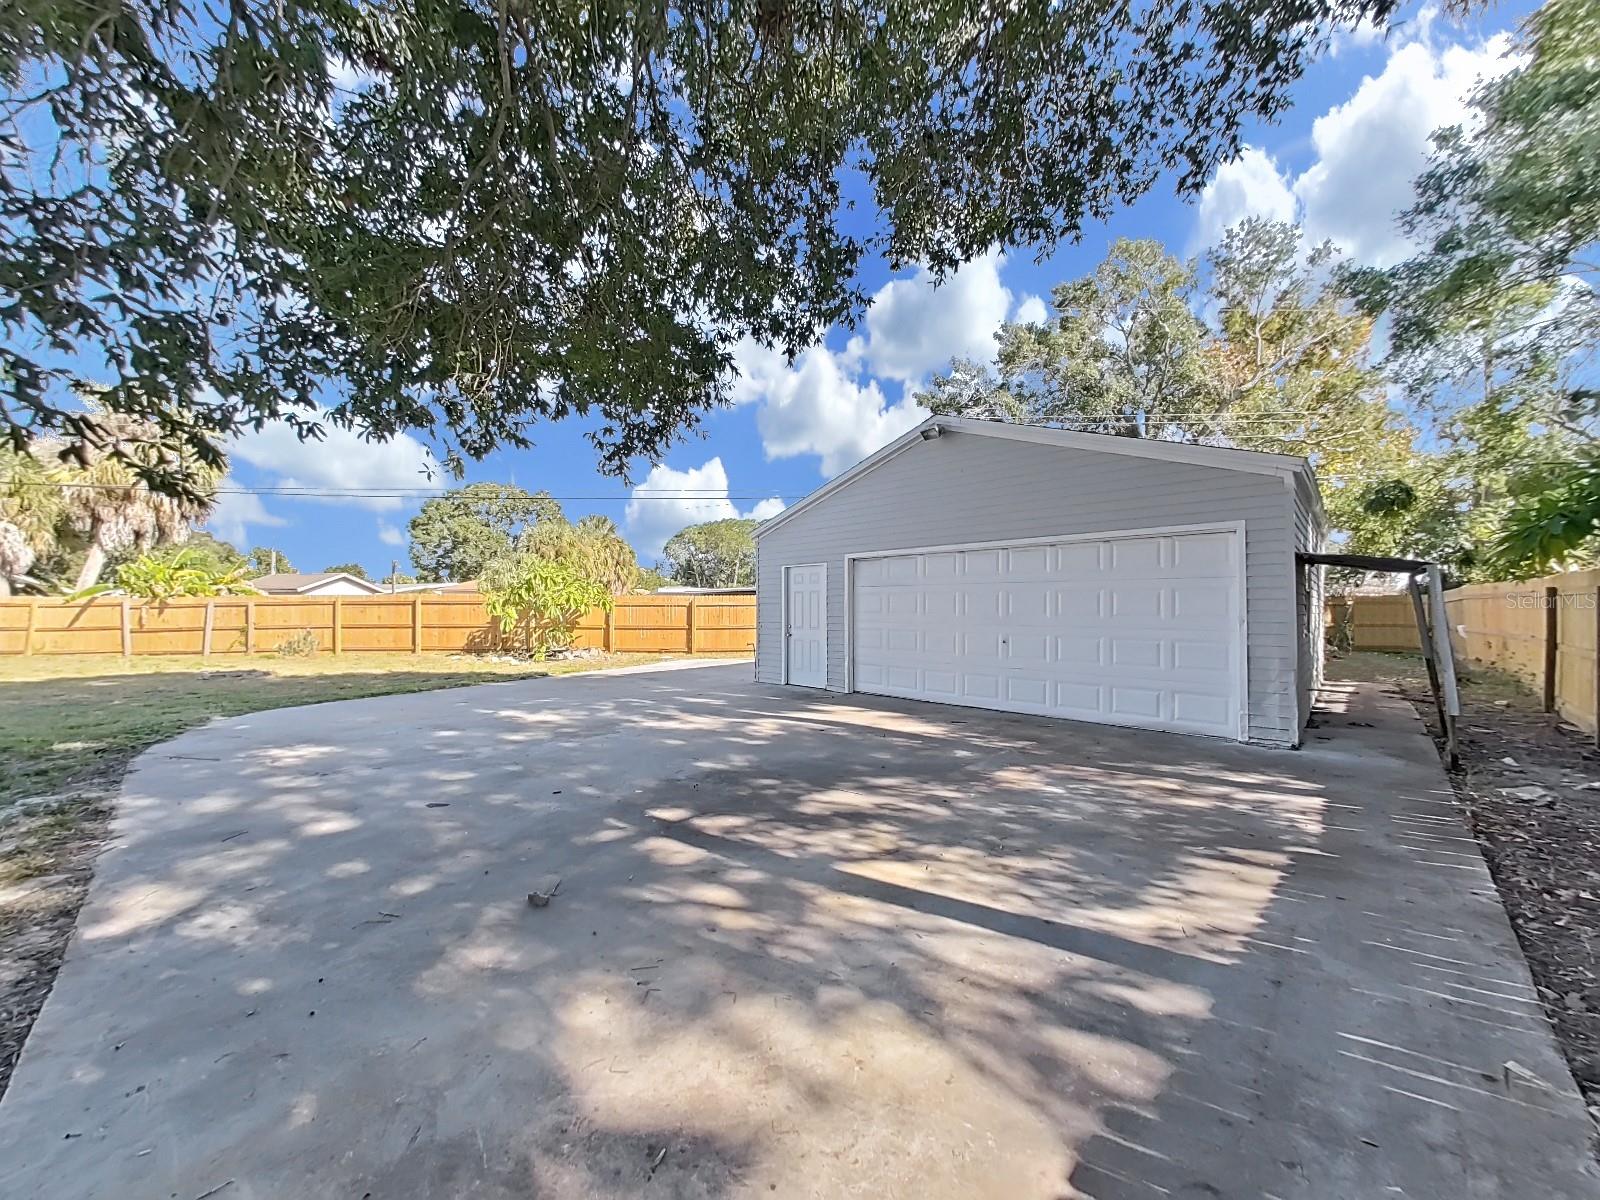
    Oversized, Workshop in Garage

  • Pool

    No

  • Waterfront YN

    NO

  • View

    Trees/Woods

Area & Lot

  • Lot Size(acres)

    0.25

  • Lot Size(square feet)

    10,823

  • Property Type

    Residential

  • Property Sub Type

    Single Family Residence

Price

  • Sales Price

    $425,000

  • Tax Amount

    $1,234.9

  • Zoning

    RSC-9

  • Sq. Footage

    1,784

  • Price/SqFt

    $238

HOA

  • Association

    No

School District

  • Elementary School

    Dickenson-HB

  • Middle School

    Webb-HB

  • High School

    Jefferson

Property Features

  • Stories

    1

  • Foundation Details

    Slab

  • Ownership

    Fee Simple

  • Sewer

    Public Sewer

Schedule a Showing

Showing scheduled successfully.

<
>
IN PERSON
VIA CHAT

What is 3 + 4 ?


Change time

Mortgage calculator

Estimate your monthly mortgage payment, including the principal and interest, property taxes, and HOA. Adjust the values to generate a more accurate rate.

Your payment

Principal and Interest:

$

Property taxes:

$

HOA fees:

$

Total loan payment:

$

Total interest amount:

$

Location

County

Hillsborough

Elementary School

Dickenson-HB

Middle School

Webb-HB

High School

Jefferson

Listing Courtesy of Michael Bogsted , REAL ESTATE INVESTMENT & ASSET

RealHub Information is provided exclusively for consumers' personal, non-commercial use, and it may not be used for any purpose other than to identify prospective properties consumers may be interested in purchasing. All information deemed reliable but not guaranteed and should be independently verified. All properties are subject to prior sale, change or withdrawal. RealHub website owner shall not be responsible for any typographical errors, misinformation, misprints and shall be held totally harmless.

Agent Ashley Baillio

FOUNDER

Ashley Baillio

Call Ashley today to schedule a private showing.


* Listings on this website come from the FMLS IDX Compilation and may be held by brokerage firms other than the owner of this website. The listing brokerage is identified in any listing details. Information is deemed reliable but is not guaranteed. If you believe any FMLS listing contains material that infringes your copyrighted work please click here to review our DMCA policy and learn how to submit a takedown request.© 2024 FMLS.
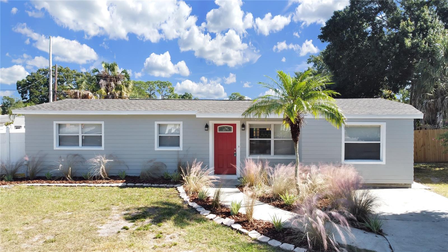
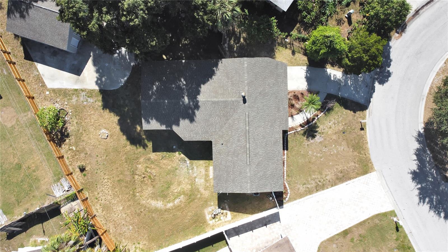
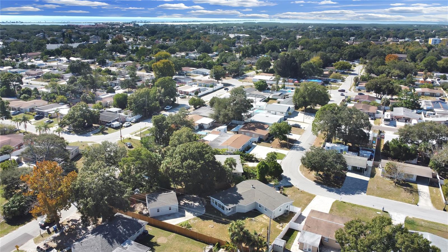
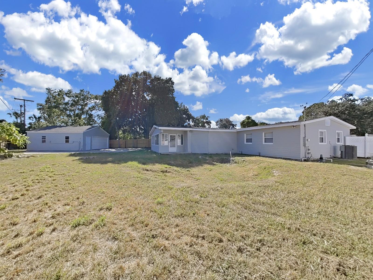
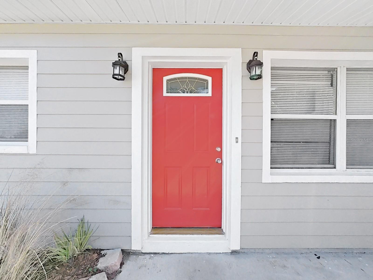
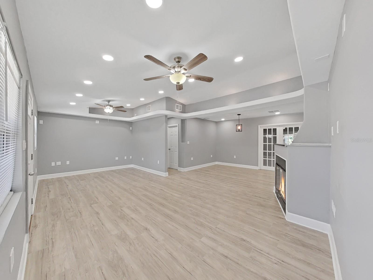
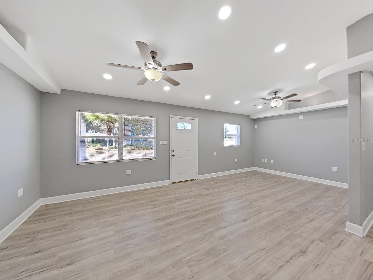
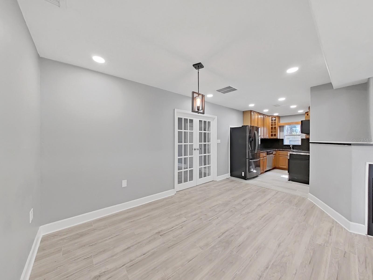
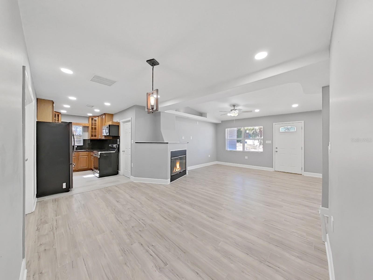
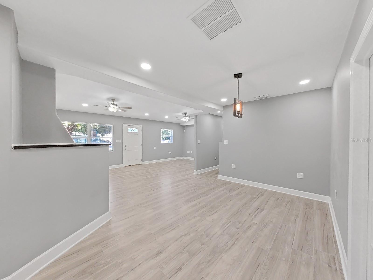
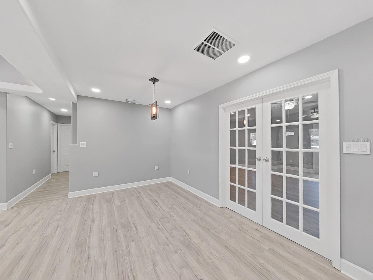
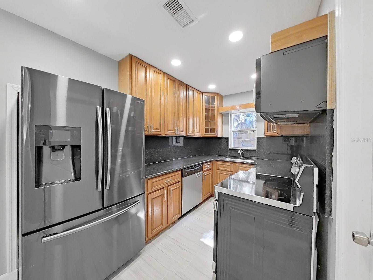
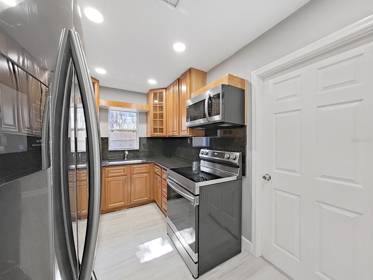
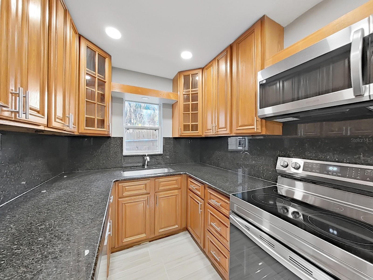
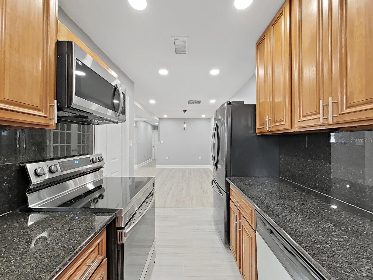
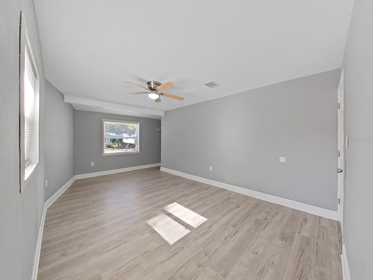
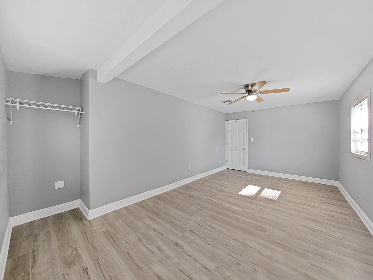
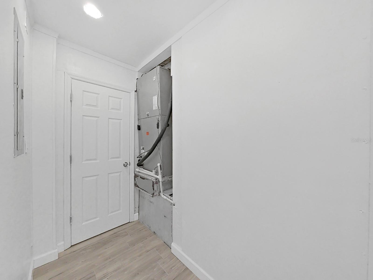
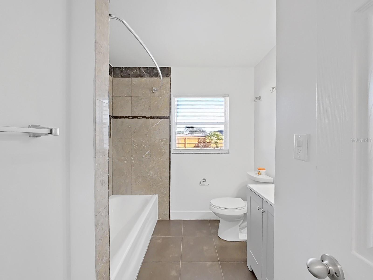
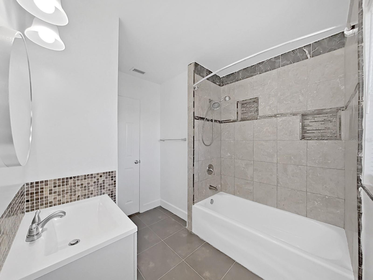
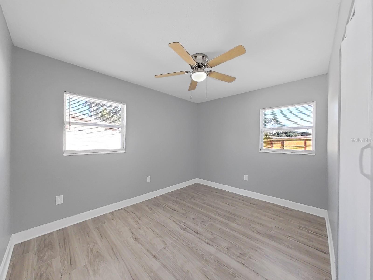
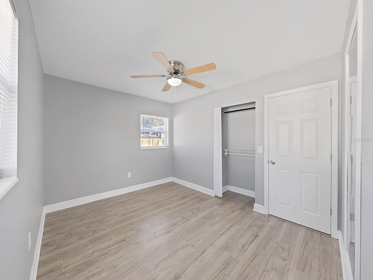
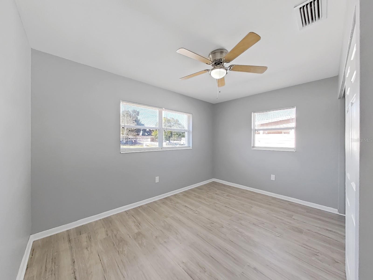
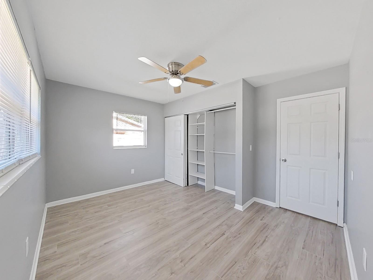
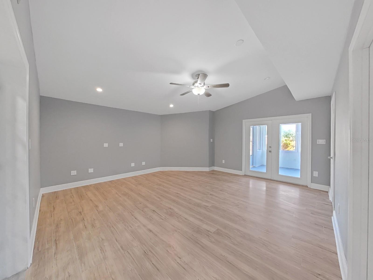
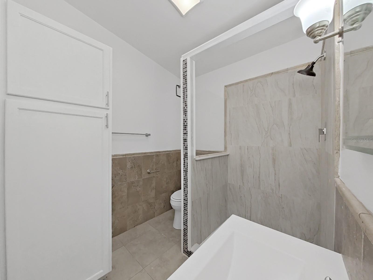
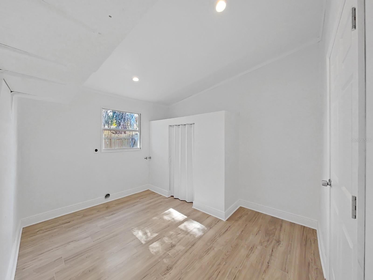
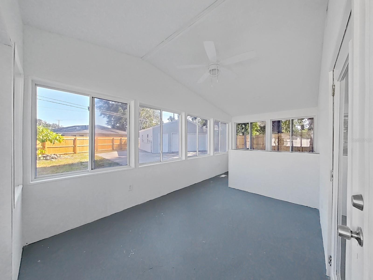
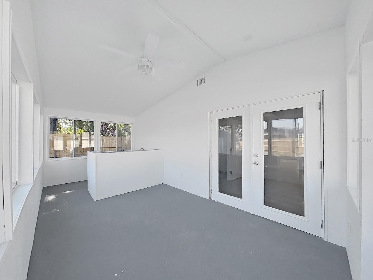
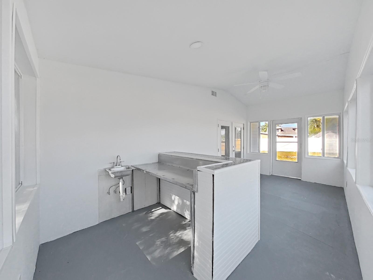
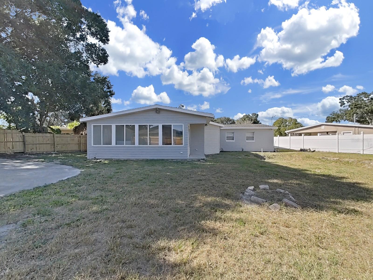
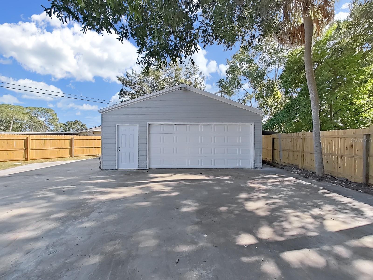
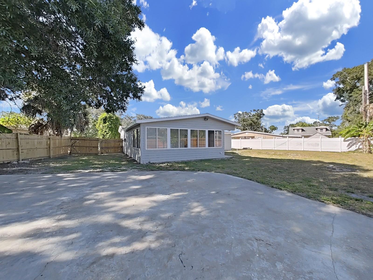
Town N Country Large 4 bedroom house on quarter acre with a 528 detached garage.  This is a unique property that is alot bigger than it looks in the pictures.  The lot is a full quarter acre lot with a 528 sqft detached garage in the back with concrete apron.  Perfect for the car enthusiast or contractor with work trucks and equipment.  The back yard is large and fenced in.  Let the dogs run free in the back while working on your project in your workshop/ garage.  Have a few drinks after working on your project in the back florida room with the wet bar.  The house has an open floor plan with high ceilings.  New laminate floors, and tile.  Stainless steel appliances and granite countertop.  Updated electrical and new roof replaced in 2023.  Perfect for the large family or a combined family with the inlaws.  House has a lot of space with a large lot.  Next owner could turn the garage into living space if they like.  Lots of potential and great for the growing family.  Come check it out and lets make a deal.

7702 SPRINGSIDE LANE

Message successfully sent.

What would you like to know?

What is 3 + 4 ?

I agree to receive email communication and understand I can unsubscribe at any time.

I agree to be contacted by Sell South Florida via call, email, and text for real estate services. To opt out, you can reply 'stop' at any time or reply 'help' for assistance. You can also click the unsubscribe link in the emails. Message and data rates may apply. Message frequency may vary. Privacy Policy

Related Properties

New on site 1 day ago
Welcome to the farm in Seminole Heights! Originally built in 1923, fully restored in 2025- 2026 with inspirations of Carolina on my mind. 
One of the nicest streets in Seminole Heights-check...close to the river-check...fully restored chic modern farmhouse-check! Idyllic front porch complete with cedar posts, custom railing system,  mint Julep inspired. . Massive 26 x 10 rear deck, plenty of room for entertaining and backyard gatherings.  Interior features include all real wood Knotty pine doors, along with sweeping wood features including a custom built kitchen island and a farmhouse cedar pantry. Pex plumbing,  new AC, roof and much, much more. This one is a creampuff-welcome to 126 W North!
#O6438251

TAMPA

126 W NORTH STREET

3 Beds

2 Baths

1,180 Sq.Ft.

$479,900

MLS#: O6438251

New on site 1 day ago
Nestled right in the heart of Tampa, this pristine 3-year-young residence captures the best of modern Florida living. Combining quality craftsmanship, key energy-efficient upgrades, and complete peace of mind, this home is fully move-in ready. Best of all, you can leave the stress of monthly overhead behind—there are no CDD fees, no HOA dues, and no deed restrictions, plus no flood insurance required. Step inside to discover a bright, single-level design anchored by soaring 9'4" ceilings and seamless water-resistant laminate flooring that flows throughout. Designed around an open-concept flow, the main living space effortlessly unites the dining area and expansive great room, making everyday life and weekend hosting completely seamless. At the center of it all is the gourmet kitchen featuring granite countertops, an abundance of extra cabinetry, and a large built-in island that naturally becomes the gathering spot for family and friends. The smart split-bedroom layout prioritizes privacy for everyone. Tucked away on its own, the primary suite serves as a peaceful retreat, complete with a generous walk-in closet and a spa-like ensuite bathroom boasting a dual-sink vanity and a spacious walk-in shower. Across the home, two additional light-filled bedrooms share a beautifully finished guest bath, complemented by a dedicated laundry room that provides plenty of extra storage space. Both bathrooms offer a luxurious touch with floor-to-ceiling tile work. Built to higher standards, this property is engineered for ultimate durability and comfort. Premium features include an 8-foot impact entry door, full hurricane impact windows, and an injected block foam insulation system that keeps energy bills low year-round. Outside, a large sliding glass door opens to your fully fenced backyard—ideal for weekend barbecues, pets, or evening relaxation. The single-car attached garage comes finished with a durable, transferable epoxy floor finish, and long-term peace of mind is built right in thanks to a 10year roof warranty and all appliances offer a warranty until 2028. Location is everything, and this neighborhood puts you close to Tampa’s best attractions. You are just minutes from Armature Works, the Riverwalk, Curtis Hixon Waterfront Park, Historic Ybor City, Downtown Tampa, Channelside, and USF. Shopping and commuting are effortless with IKEA, Tampa International Airport, and major expressways like I-275 right around the corner, placing the world-famous Gulf Coast beaches of St. Pete and Clearwater within easy reach.
#TB8544119

TAMPA

8118 N SEMMES STREET

3 Beds

2 Baths

1,551 Sq.Ft.

$430,000

MLS#: TB8544119

New on site 1 day ago
INVESTMENT OPPORTUNITY IN EAST TAMPA! Built in 2024, this tenant-occupied single-family home offers 3 bedrooms, 2 bathrooms, 1,366 heated sq. ft., and an attached 1-car garage. Features include an open-concept layout, luxury vinyl flooring, high ceilings, kitchen island, and primary suite with walk-in closet. Currently leased at $2,500/month through January 31, 2027, providing rental income already in place. Located in East Tampa, an area experiencing ongoing investment and redevelopment, including residential development activity along the 47th Street corridor. A lender familiar with the property is available to discuss financing and investment strategies with qualified buyers. Tenant occupied. Do not disturb tenant. 24-hour notice required.
#TB8544238

TAMPA

2307 N 47TH STREET

3 Beds

2 Baths

1,366 Sq.Ft.

$365,000

MLS#: TB8544238

New on site 1 day ago
Welcome to this beautifully reimagined 3-bedroom, 2-bath home sitting at the end of a quiet cul-de-sac and set directly on a serene pond. From the curb, striking natural wood accent siding paired with crisp white stucco, a brand new shingle roof (2026), and a modern glass-paneled front door make an unforgettable first impression. Step inside to discover a stunning kitchen which boasts sandy mirage shaker cabinets, quartz countertops, and stainless-steel appliances, while both bathrooms have been fully updated with high-end modern finishes. A dedicated office space provides the ideal work-from-home setup, whether for a private home office or quiet study. Out back, mature oaks draped in Spanish moss and a fresh picket fence overlook the pond, creating a private, picturesque retreat rarely found at this price point. Conveniently located next to the Veterans Expressway, you are just minutes from Tampa International Airport, downtown Tampa, shopping, and dining — all within a highly rated school district zoned for Steinbrenner High School. This move-in ready home delivers modern style, comfort, and an unbeatable location. Call for more details!
#TB8544241

TAMPA

15803 IRONWARE PLACE

3 Beds

2 Baths

1,600 Sq.Ft.

$479,000

MLS#: TB8544241

New on site 1 day ago
LOCATION, LOCATION, LOCATION — WESTCHASE LIVING!
Welcome home to this beautiful 2-bedroom, 2.5-bath townhouse in the highly desirable Windsor Place community in the heart of Westchase! Offering 1,272 sq. ft. of living space, a one-car garage, and a peaceful conservation view, this home combines comfort, convenience, and an incredible Tampa Bay location. Step inside to a bright and inviting main floor filled with natural light. The open living space features a convenient powder bath and an eat-in kitchen with granite countertops and plenty of cabinet space. Glass sliders lead directly to your private screened lanai, where you can relax with your morning coffee or unwind at the end of the day while enjoying the serene conservation backdrop. Upstairs, vaulted ceilings create an open and spacious feel. The primary bedroom offers a large walk-in closet and ceiling fan, while the generously sized second bedroom and additional full bathroom provide plenty of space for family, guests, or a home office. Upgraded luxury vinyl plank flooring adds a stylish, modern touch throughout the upper level and the lifestyle doesn't stop at your front door! Windsor Place offers a solar-heated community swimming pool and low HOA fees of approximately $276/month, which include cable, Wi-Fi, roof maintenance, and landscaping. The location is hard to beat. You'll be just minutes from shopping, dining, highly rated schools, the public library, entertainment, and some of Florida's beautiful Gulf beaches, with convenient access to Tampa International Airport and Downtown Tampa. Whether you're looking for your first home, downsizing, or simply want to enjoy the convenience and lifestyle Westchase has to offer, this townhouse checks all the boxes. Great location. Conservation views. Garage. Community pool. Low-maintenance living. Don't wait—homes in locations like this don't stay available forever. Schedule your private showing today and come see why this could be the one you've been waiting for!
#TB8544756

TAMPA

11092 WINDSOR PLACE CIRCLE

2 Beds

1 Baths

1,272 Sq.Ft.

$349,900

MLS#: TB8544756

New on site 1 day ago
Completely renovated waterfront condo in the highly desirable neighborhood of Riverside Heights, and less than a block from the upcoming Riverwalk extension at Columbus Drive. Enjoy sunset from the private balcony of this top floor, three bedroom, two bath end unit. Recent major remodel includes new kitchen, bathrooms, flooring, doors, trim, hardware and fixtures, impact sliding doors and windows, and so much more. Enter into a central hallway and notice that the ceiling was raised to create a more open and modern feel, a rare improvement in the building. To the left is the first guest bedroom and the guest bathroom, which features an extended vanity and shower/tub combo. Further down on the right is the primary suite which features a large bedroom plus attached bonus room perfect as an office, nursery, or workout space. The primary bathroom features a double vanity and glass-enclosed shower, and a walk-in closet with custom shelving. The beautiful open kitchen features new, modern stainless steel appliances, quartz counters, premium cabinets with soft close, and a tiled backsplash, and is open to an enormous living and dining space. The 3rd bedroom, currently used as an office, is accessed through French doors and has water views and its own balcony access. The kitchen and adjacent living spaces are all open and expansive, creating a comfortable space for both private life and social gatherings. The private balcony with views of the river and Downtown Tampa is perfect for morning coffee or sunset cocktails, and also includes a private storage closet. There is a large pantry and laundry room just off the kitchen. The fully gated community features a pool and clubhouse with sauna, 350’ waterfront boardwalk with transient boat slips, recently refinished tennis and pickleball court, and a dog park. Included with Unit 805 is a deeded and dedicated covered garage parking spot, which is a coveted asset in the building, and can be sold or transferred. The community also provides a personal storage locker and a bike-storage room, and dedicated area for owners to park boat trailers or RVs. Convenient location just minutes from Armature Works and a brand new Publix, Downtown Tampa and Ybor City, Tampa International, and more. Contact a Realtor to schedule a showing today!
#TB8543460

TAMPA

2780 N RIVERSIDE DRIVE 805

3 Beds

2 Baths

1,668 Sq.Ft.

$495,000

MLS#: TB8543460

New on site today
Virtually Staged. Discover timeless charm and comfort in this updated Seminole bungalow with 3 bed, 2.5 bath in the hearts of Tampa, where modern elegance, comfort, and convenience come together. Step inside to a bright and inviting open-concept floor plan that seamlessly connects the family room, living room, dining area, and kitchen, creating a spacious and functional gathering area for everyday living and entertaining guests. Thoughtfully renovated and move-in ready, this home features luxury vinyl flooring throughout, creating a sleek, cohesive look that is both stylish and easy to maintain. The massive owner's suite features two walk-in closets, an ensuite-bathroom with dual sink vanities, and additional entry door to the large back yard. Step outside to the backyard, where the possibilities are truly exciting. With the addition of a privacy fence, screen-in patio, garden and thoughtful landscaping, this outdoor area can be transformed into a beautiful and highly functional extension of the home - perfect for relaxing, entertaining, gardening, outdoor dining, or creating your own private retreat. Imagine enjoying your morning coffee surrounded by lush landscaping or hosting friends and family in your own screened outdoor living space. The potential is endless here with separate entry to the owner's suite, it can easily turn into a cash generating studio rental with monthly income!! Whether you're a growing family, an investor, or someone seeking a turnkey property, this home offers a fantastic opportunity in today’s market. Enjoy the freedom and flexibility of NO HOA and NO CDD fees. Additionally, the property is not located in a flood zone, offering additional peace of mind. With its modern updates, versatile floor plan, and desirable ownership benefits, this charming bungalow is an excellent opportunity for anyone looking for a stylish home that is truly move-in ready. Spacious second and third bedrooms are connected with a completely upgraded bathroom, also featuring dual sink vanities creating functionality and comfort for families of all sizes. The kitchen is equipped with all stainless steel appliance and laundry room with full size washer/dryer and electric tank-less water heater; this home has it all! Don’t miss your chance to own this exceptional residence that checks every box and more—it’s not just a house; it’s a lifestyle upgrade waiting to be claimed. Opportunity for AirBnB? YES! You can turn part or the entire home into cash flow and generate passive income, you are in control of everything you want for your own home without the HOA's approval or disapproval! Close to restaurants, shopping, Hospitals(Brandon Hospital, Tampa General Hospital, St. Joseph's Hospital, AdventHealth) and entertainments: Busch Garden, Adventure Island, MOSI, Florida Aquarium, Tampa Downtown, Riverwalk, Channelside, Port of Tampa for easy cruise get away and so much more! Peacefully tucked away in the quiet neighborhood yet accessible to everything Tampa, Brandon, Riverview has! Nearby major highway includes I-4, I-75, I-275 and the Selmon Expressway. Less than 30 min drive to neighboring city Plant City, Lake Land, Apollo Beach, Ruskin, TempleTerrace, Downtown Tampa, South Tampa, and within 1 hour drive to many famous beaches on the west coast of Florida; St. Petersburg Beach, Fort De Soto, Treasure Island, Madeira Beach and Clearwater Beach, just to name a few! It's all yours to explore, don’t miss your chance to make this your dream home!
#TB8544773

TAMPA

4014 N MARGUERITE STREET

3 Beds

2 Baths

1,412 Sq.Ft.

$450,000

MLS#: TB8544773

New on site 1 day ago
Come and take a look at this 2-year-old cutie. This 3-bedroom, 2 bath home situated on a corner lot in the heart of Tampa features beautiful laminate flooring throughout and ceramic tile in the wet areas. The house offers an OPEN FLOOR PLAN, featuring QUARTZ COUNTERTOPS in the kitchen that include CUSTOM BUILT CABINETS, STAINLESS-STEEL KITCHEN APPLIANCES and backsplash.  The primary bathroom consists of an en suite with quartz countertop, double vanity and a NEW SHOWER BARN DOOR. The master bedroom features a WALK IN CLOSET AND SLIDING BARN DOOR with laminate flooring. The 2 additional bedrooms located in the other side of the house are perfectly located away from the master bedroom for added privacy. This house has been impeccably maintained and it shows. The pets will love the patio that has been updated with artificial rug throughout so there is no need to own a lawn mower. Zoned commercial/residential the possibilities are ENDLESS! Call for an appointment today before you miss your opportunity to own this cutie pie.
#TB8544391

TAMPA

3219 E EMMA STREET

3 Beds

2 Baths

1,538 Sq.Ft.

$416,000

MLS#: TB8544391

Step into this beautifully reimagined 4-bedroom, 3-bathroom home where modern design, flexibility, and everyday comfort come together in a way that feels both elevated and practical. From the moment you walk in, you are welcomed by a bright, inviting interior that flows effortlessly into a beautifully updated kitchen featuring quartz countertops, sleek cabinetry, modern finishes, and plenty of space for gathering, entertaining, and making memories.

One of the most distinctive features of this home is its two spacious primary suites, each with its own private en-suite bathroom, separate exterior entrance, and enough room to create a comfortable sitting area. The main primary retreat also features a walk-in closet and a beautifully finished bathroom with double vanities and a walk-in shower, creating a private space designed for comfort and relaxation.

The second oversized primary suite offers its own private bathroom with double vanities and a shower, along with separate exterior access that creates exceptional flexibility. Whether used for multigenerational living, extended family, long-term guests, a private work-from-home setup, or by a future owner exploring additional income possibilities, this layout gives you options as life changes. The layout feels fresh, functional, and move-in ready while still giving the next owner room to make the home truly their own.

And then there is the location. Perfectly positioned between Brandon and Tampa, this home offers convenient access to shopping, dining, entertainment, and major roadways. Enjoy being just minutes from everything Brandon has to offer while still staying closely connected to Tampa, the Seminole Hard Rock, the Florida State Fairgrounds, and the many attractions, restaurants, and experiences throughout the Tampa Bay area.

It is a place for slow mornings, busy evenings, family staying close, friends gathering around the kitchen, and having enough space for everyone to still enjoy a little privacy. It is a home with options, personality, and room to imagine what comes next.

Some houses simply check the boxes. This one gives you room to picture your future in it. Schedule your private showing and come see why this may be the one you have been waiting to call home.
#TB8541607

TAMPA

1503 LANCELOT LOOP

4 Beds

3 Baths

1,512 Sq.Ft.

$399,900

MLS#: TB8541607

New on site 1 day ago
Virtually Staged. Welcome to this beautifully maintained 3-bedroom, 2-bath pool home located in the highly desirable Carrollwood Village community. This residence offers a bright and inviting layout with a spacious 2-car garage, a screened-in pool, and a fully fenced backyard—ideal for privacy and outdoor enjoyment. The home features well-kept interiors, comfortable living areas, and a seamless connection between indoor and outdoor spaces. Situated in a sought-after neighborhood known for its mature landscaping, walking paths, and convenient access to shopping, dining, and major roadways, this property combines comfort, location, and lifestyle. A wonderful opportunity to own a charming pool home in one of Tampa’s most established communities.
#TB8540251

TAMPA

5033 CYPRESS TRACE DRIVE

3 Beds

2 Baths

1,414 Sq.Ft.

$469,900

MLS#: TB8540251

 - property

Send a message

Message successfully sent.

Your message

What is 3 + 4 ?

Reason for contacting?

I agree to receive email communication and understand I can unsubscribe at any time.

I agree to be contacted by Sell South Florida via call, email, and text for real estate services. To opt out, you can reply 'stop' at any time or reply 'help' for assistance. You can also click the unsubscribe link in the emails. Message and data rates may apply. Message frequency may vary. Privacy Policy

Sign Out

Virtual Assistant

Would you like to take the next step with this property? We can help you schedule a showing or virtual tour, or send you more details.

Yes, I would like more information.

Thank You for Your Reply, One of Our Agents will contact you as soon as possible

No, maybe later.

Thank you, you can always contact me via email, phone number or through the contact form.

Realhub AI

Lucy - Your AI-Powered Realtor

Update Your Temporary Password

Personalize your search

Enter your email and we'll notify you immediately when new listings match what you're looking for.

or enter email address

Already have an account ? Login here

Continue your home search

I agree to receive communications and understand I can unsubscribe at any time.

I agree to be contacted by Sell South Florida via call, email, and text for real estate services. To opt out, you can reply 'stop' at any time or reply 'help' for assistance. You can also click the unsubscribe link in the emails. Message and data rates may apply. Message frequency may vary. Privacy Policy

Already have an account ? Login here

We use cookies

We use cookies primarily for analytics to enhance your experience. By accepting, you agree to our use of these cookies. You can manage your preferences or learn more about our cookies policy.