Features & Amenities

Interior

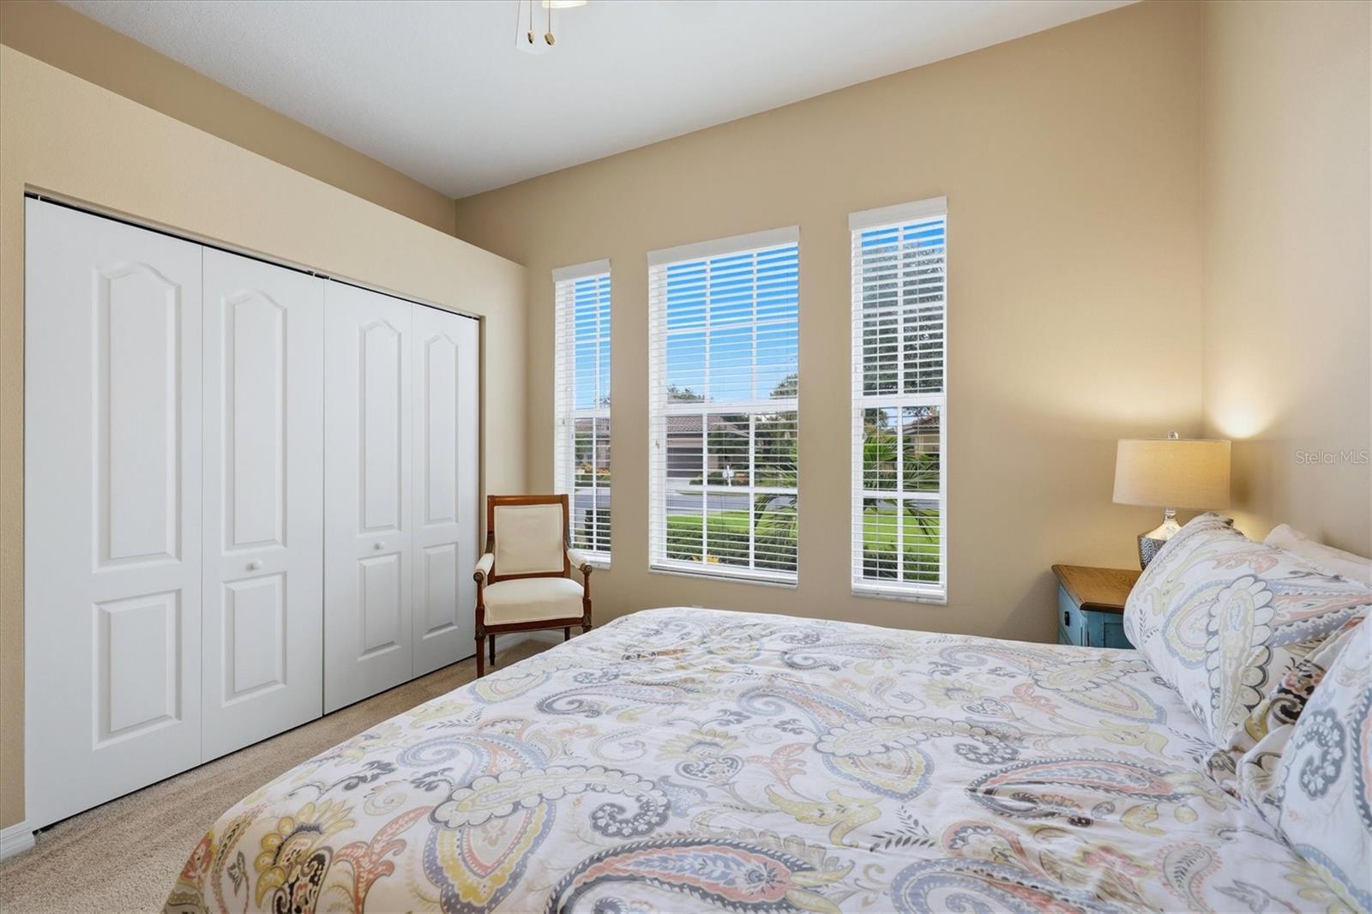
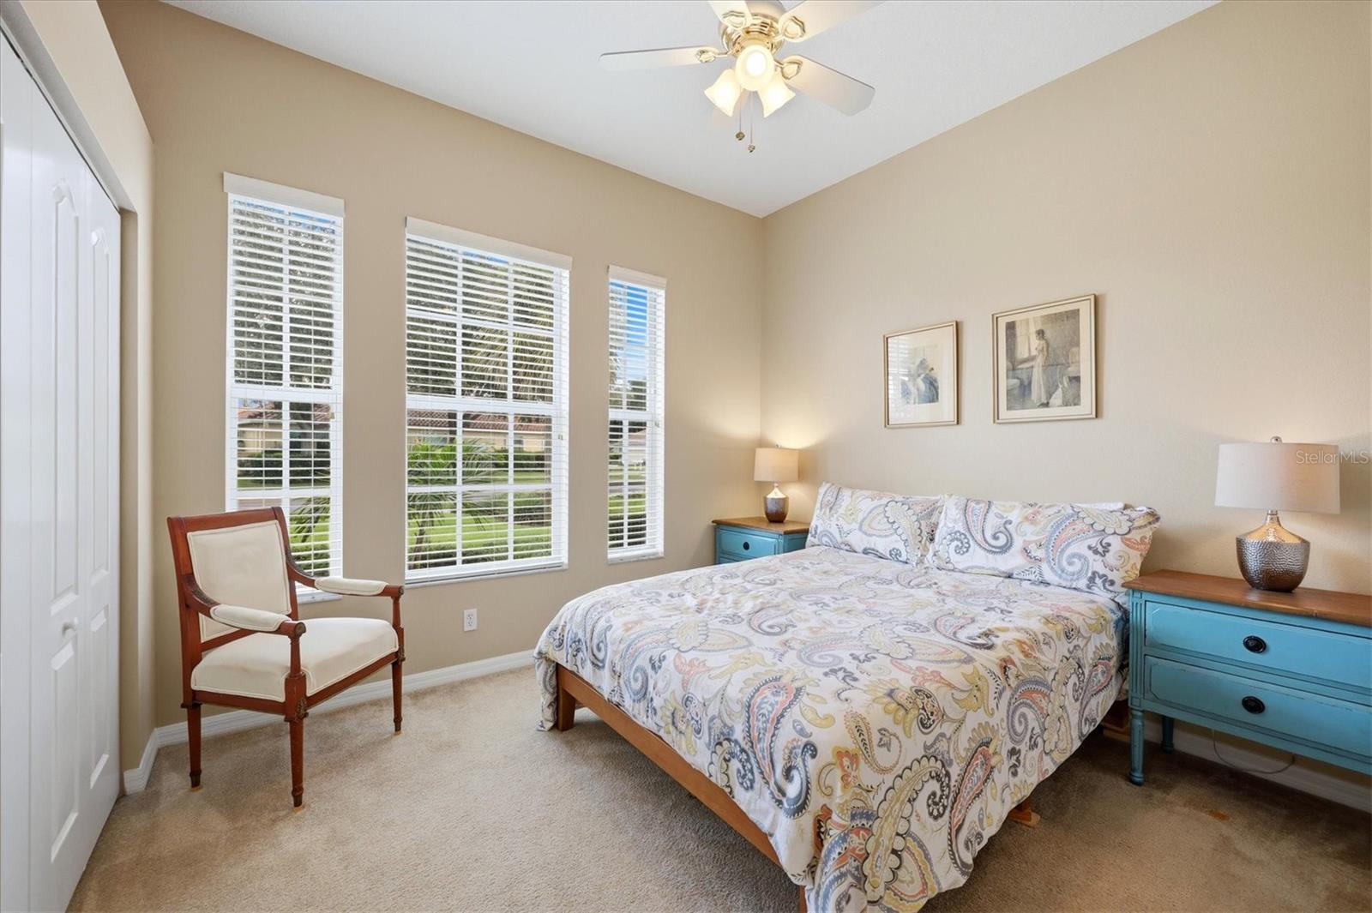
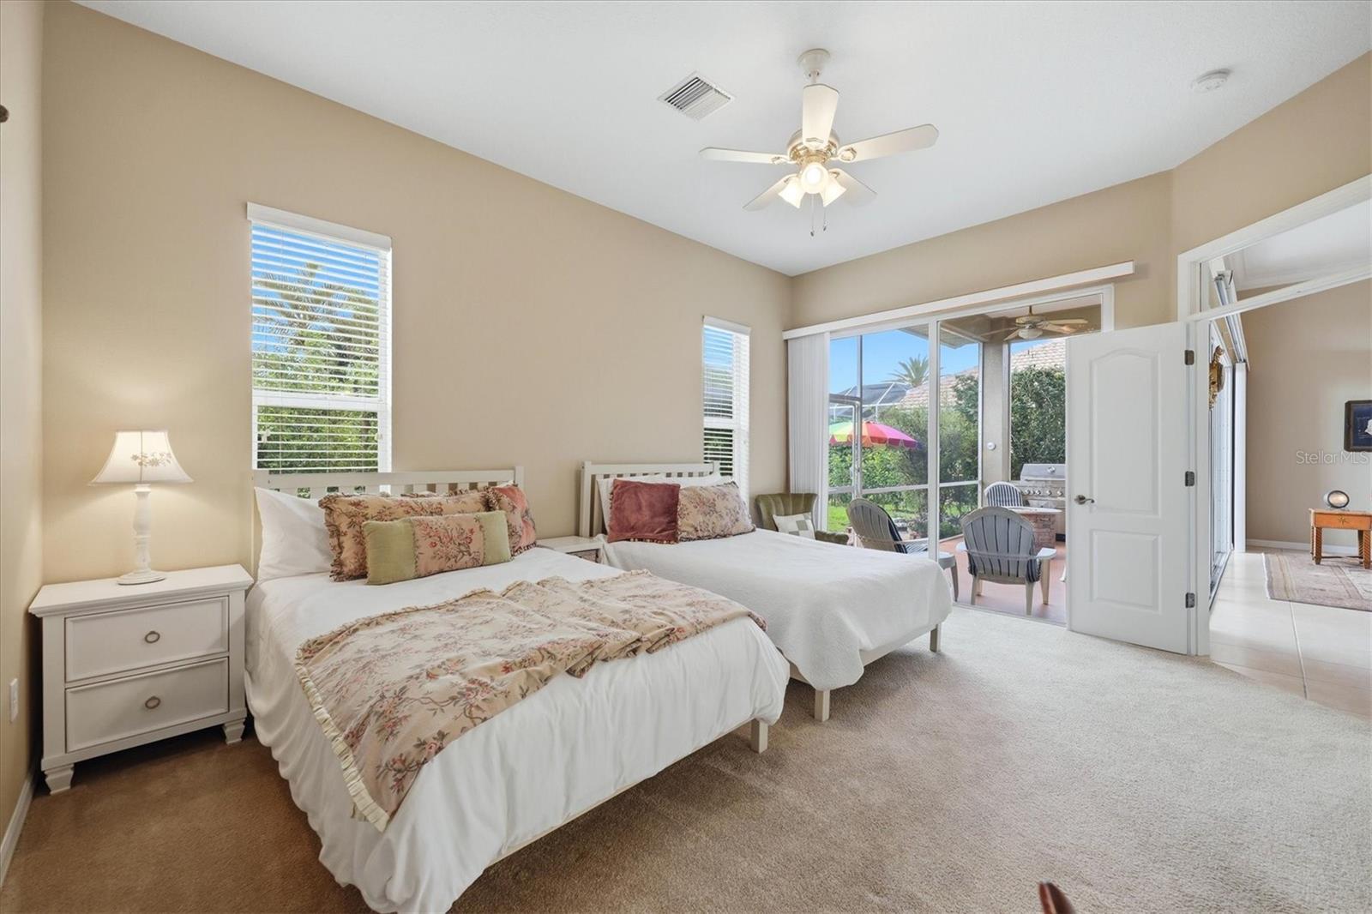
  • Other Interior Features

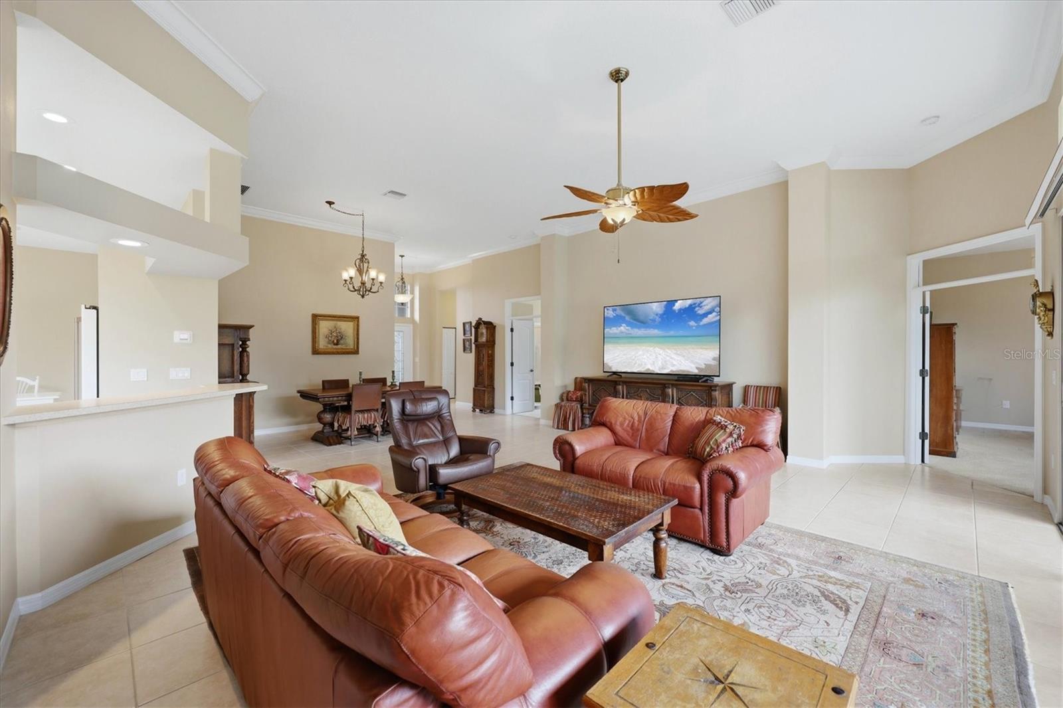
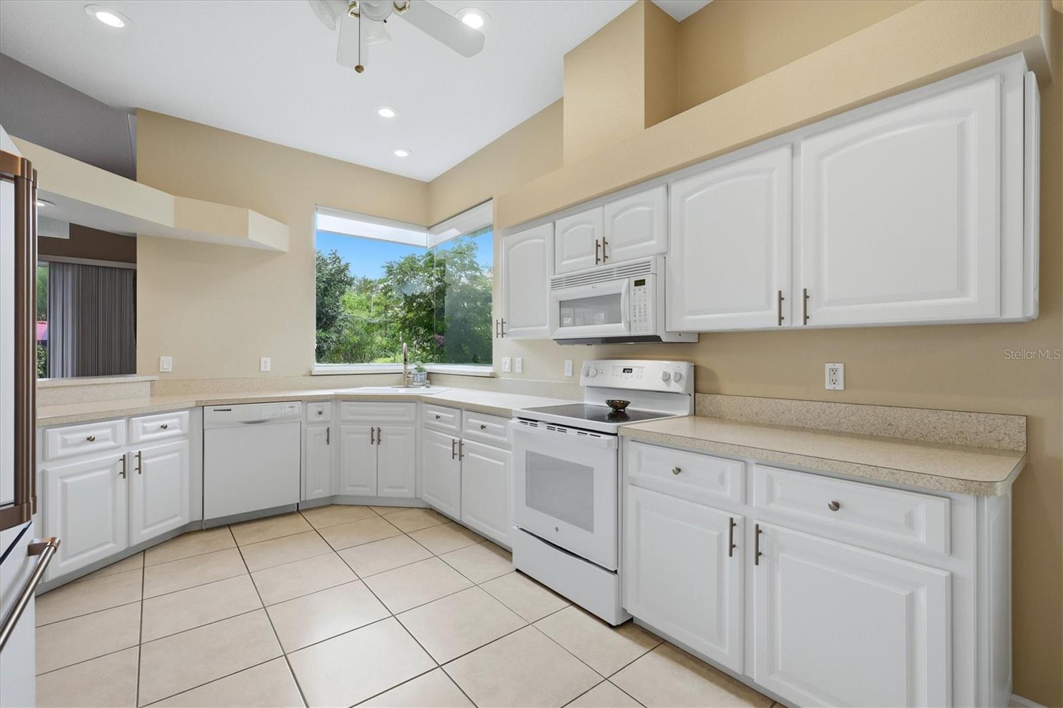
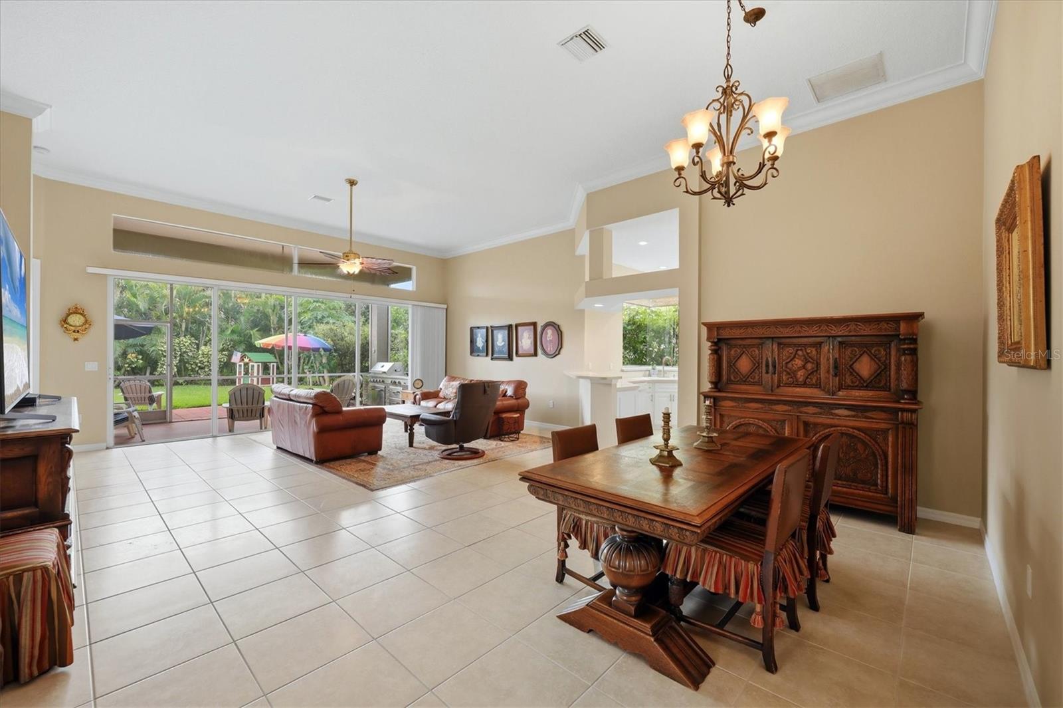
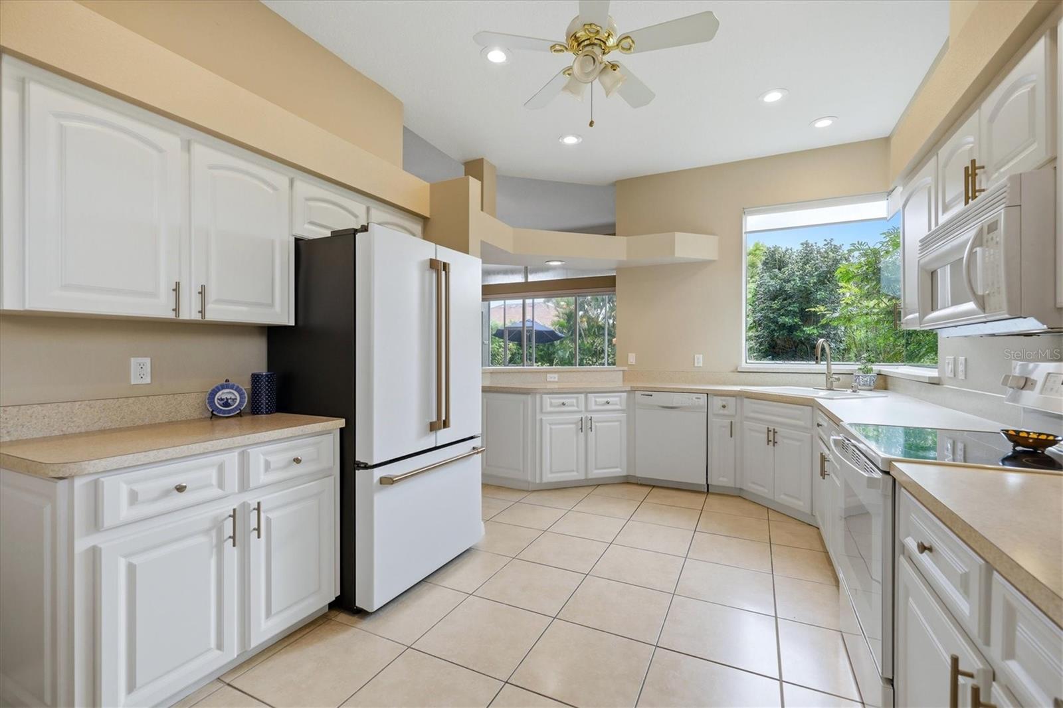
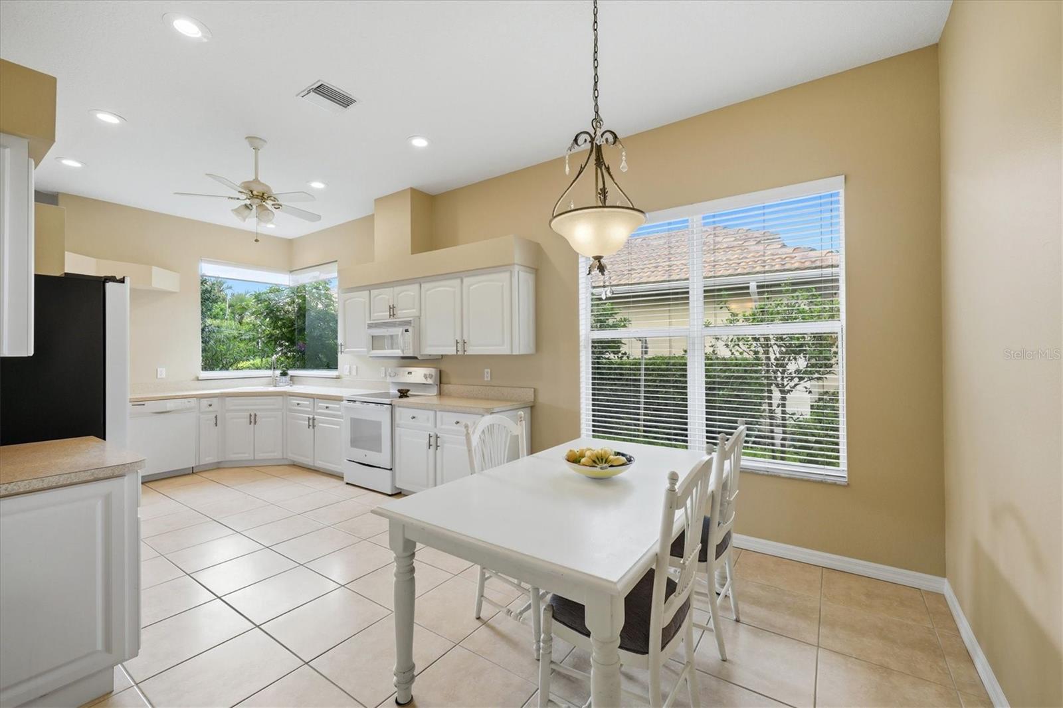
    Eat-in Kitchen, High Ceilings, Open Floorplan, Walk-In Closet(s)

  • Total Bedrooms

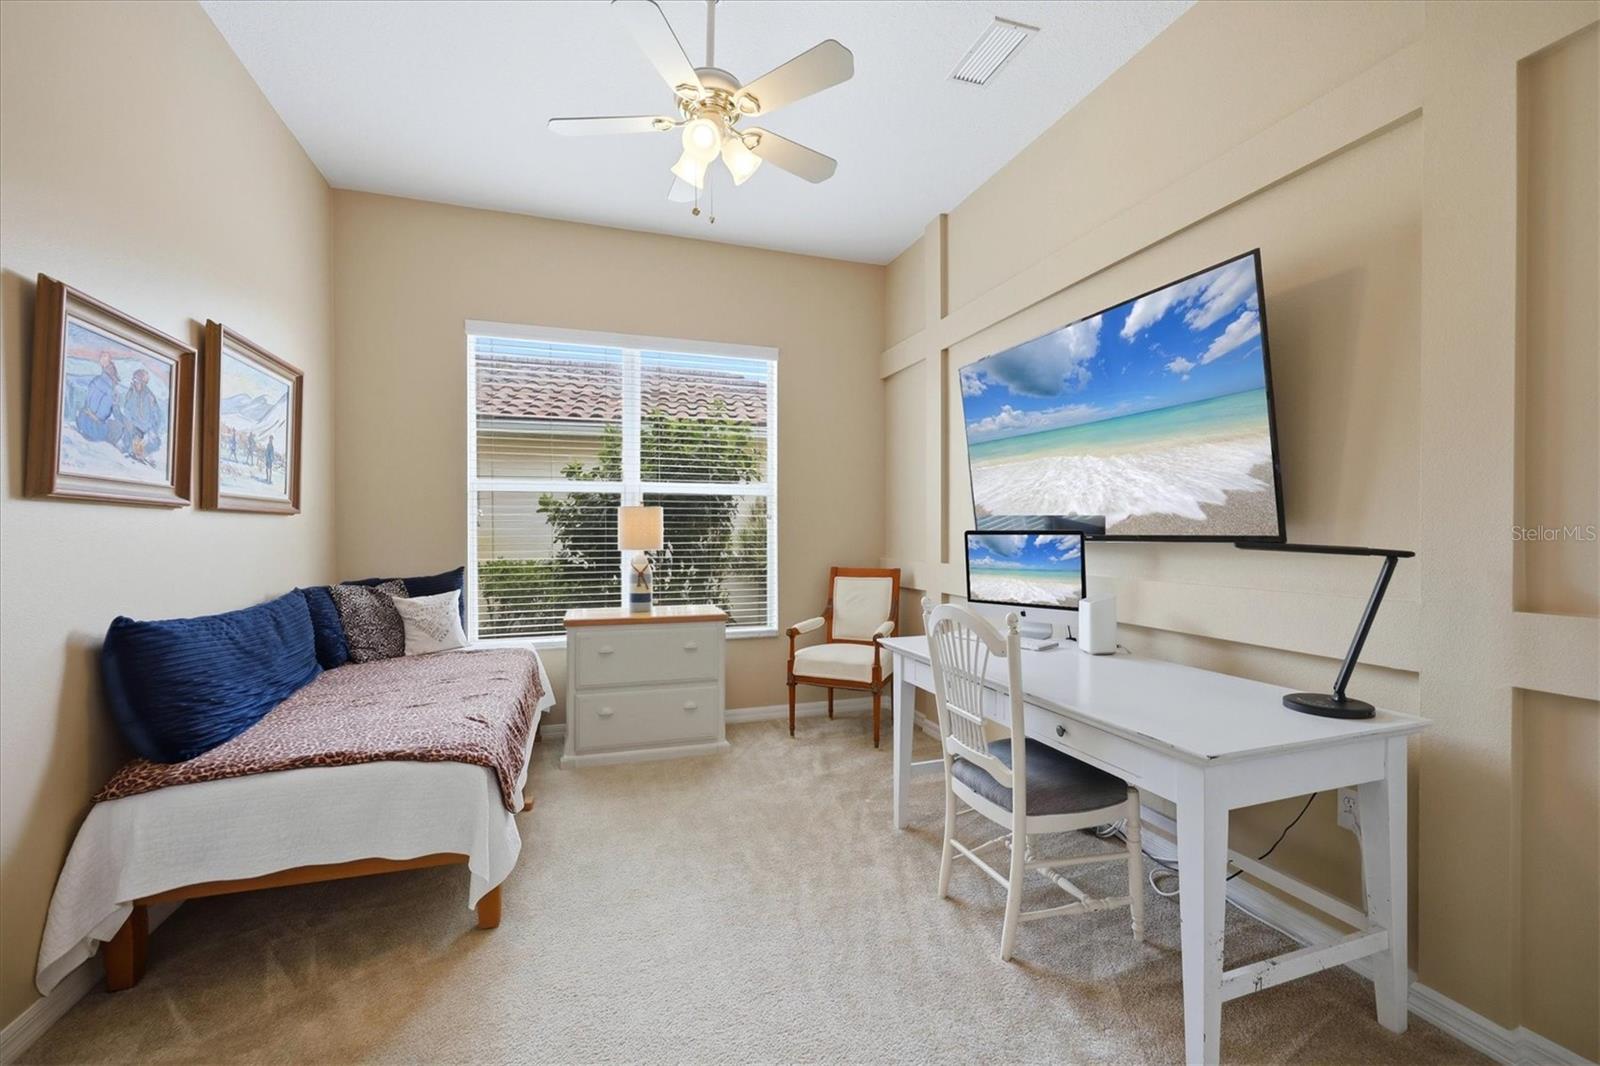
    3

  • Bathrooms

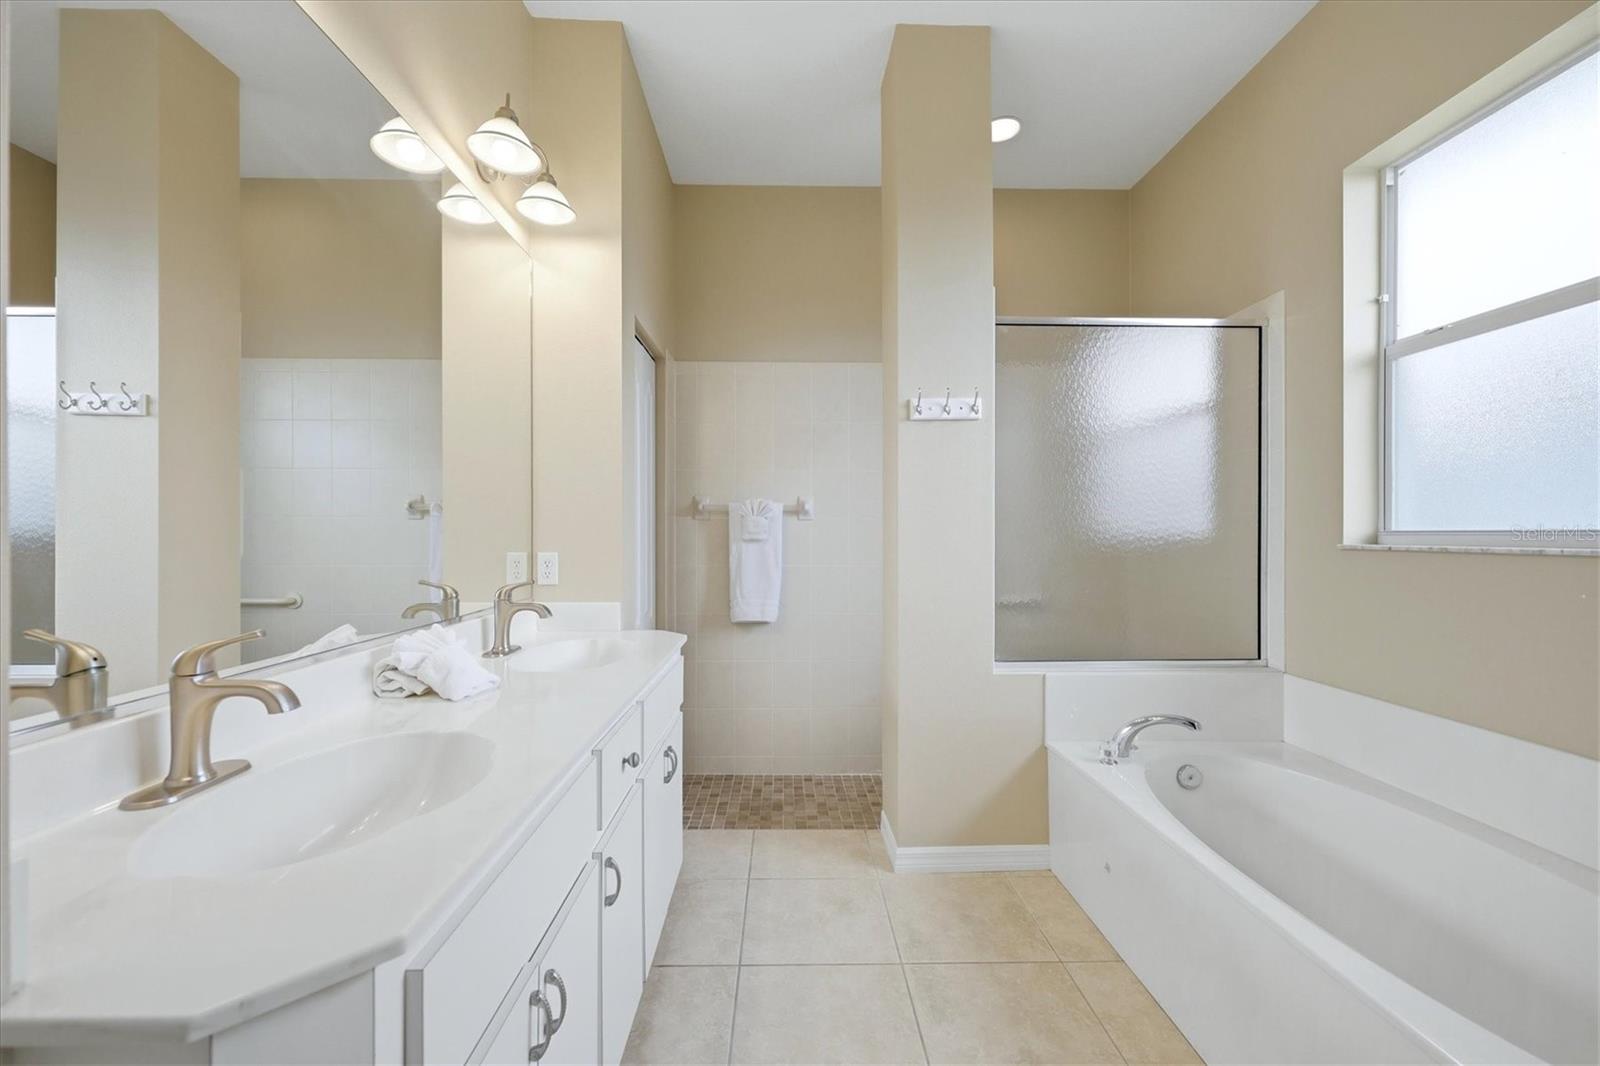
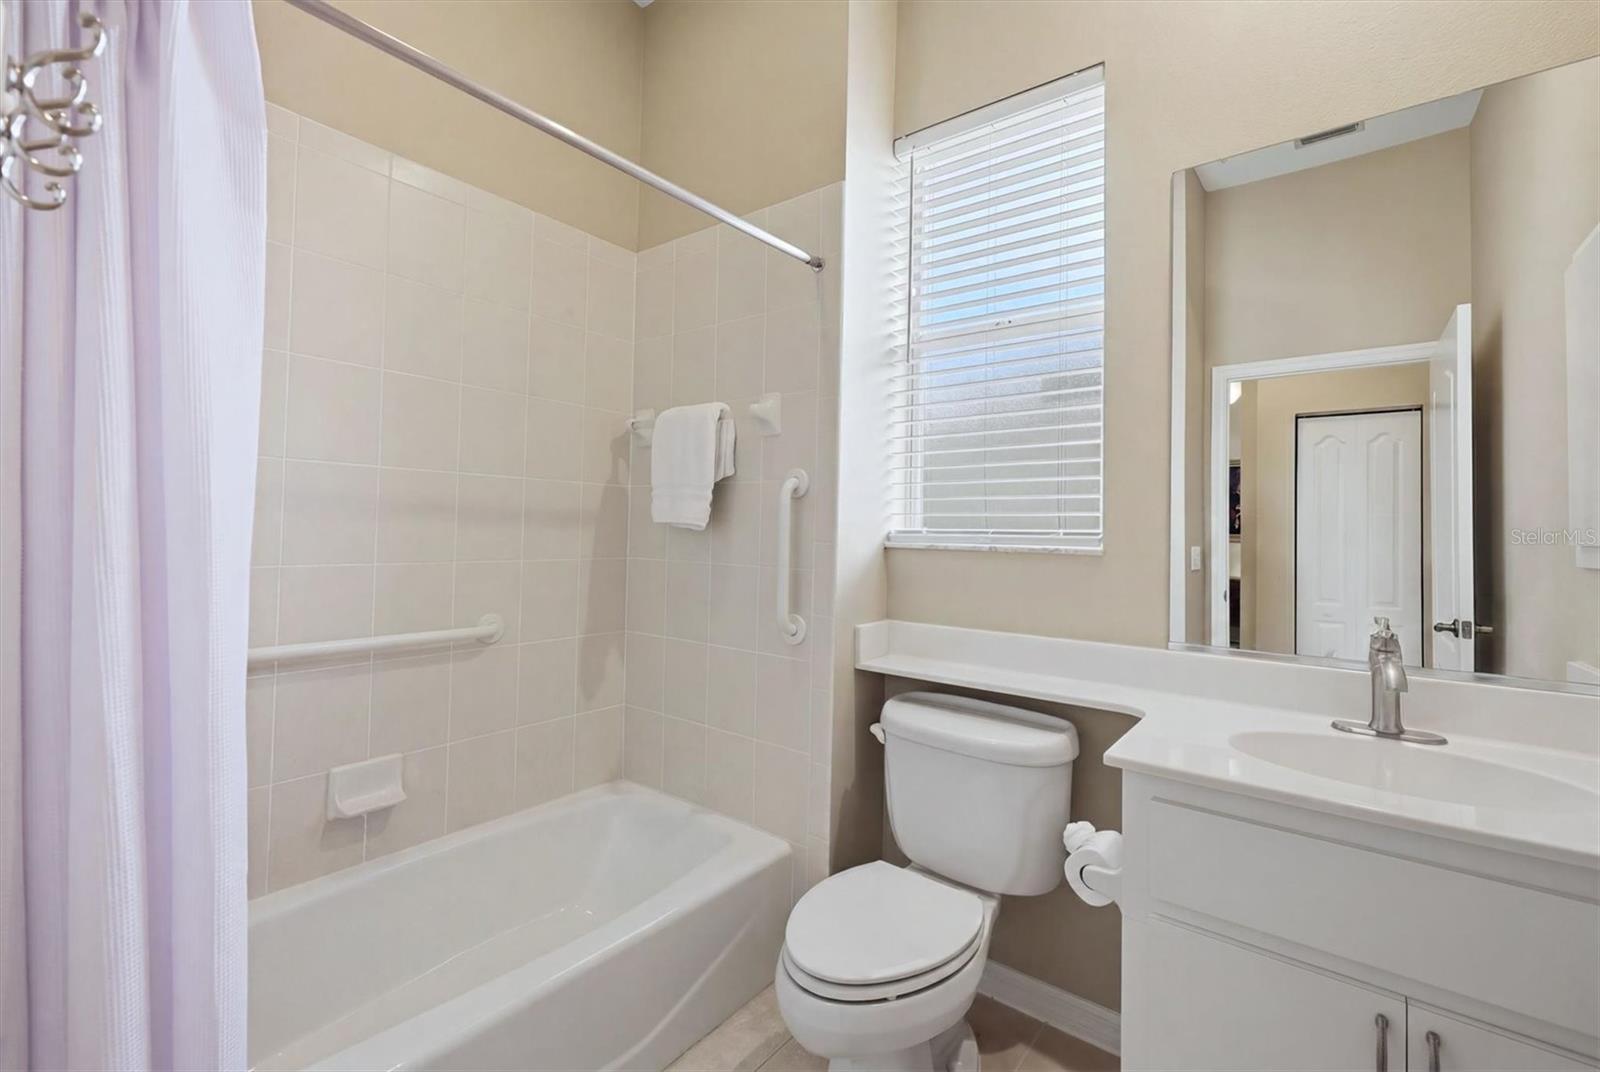
    2

  • Cooling YN

    YES

  • Cooling

    Central Air

  • Fireplace YN

    NO

  • Heating YN

    YES

  • Heating

    Central, Electric

  • Pet friendly

    Cats OK, Dogs OK

Exterior

  • Garage

    Yes

  • Garage spaces

    2

  • Construction Materials

    Block

  • Other Exterior Features

    Garden, Lighting, Private Yard

  • Parking

    Attached

  • Patio and Porch Features

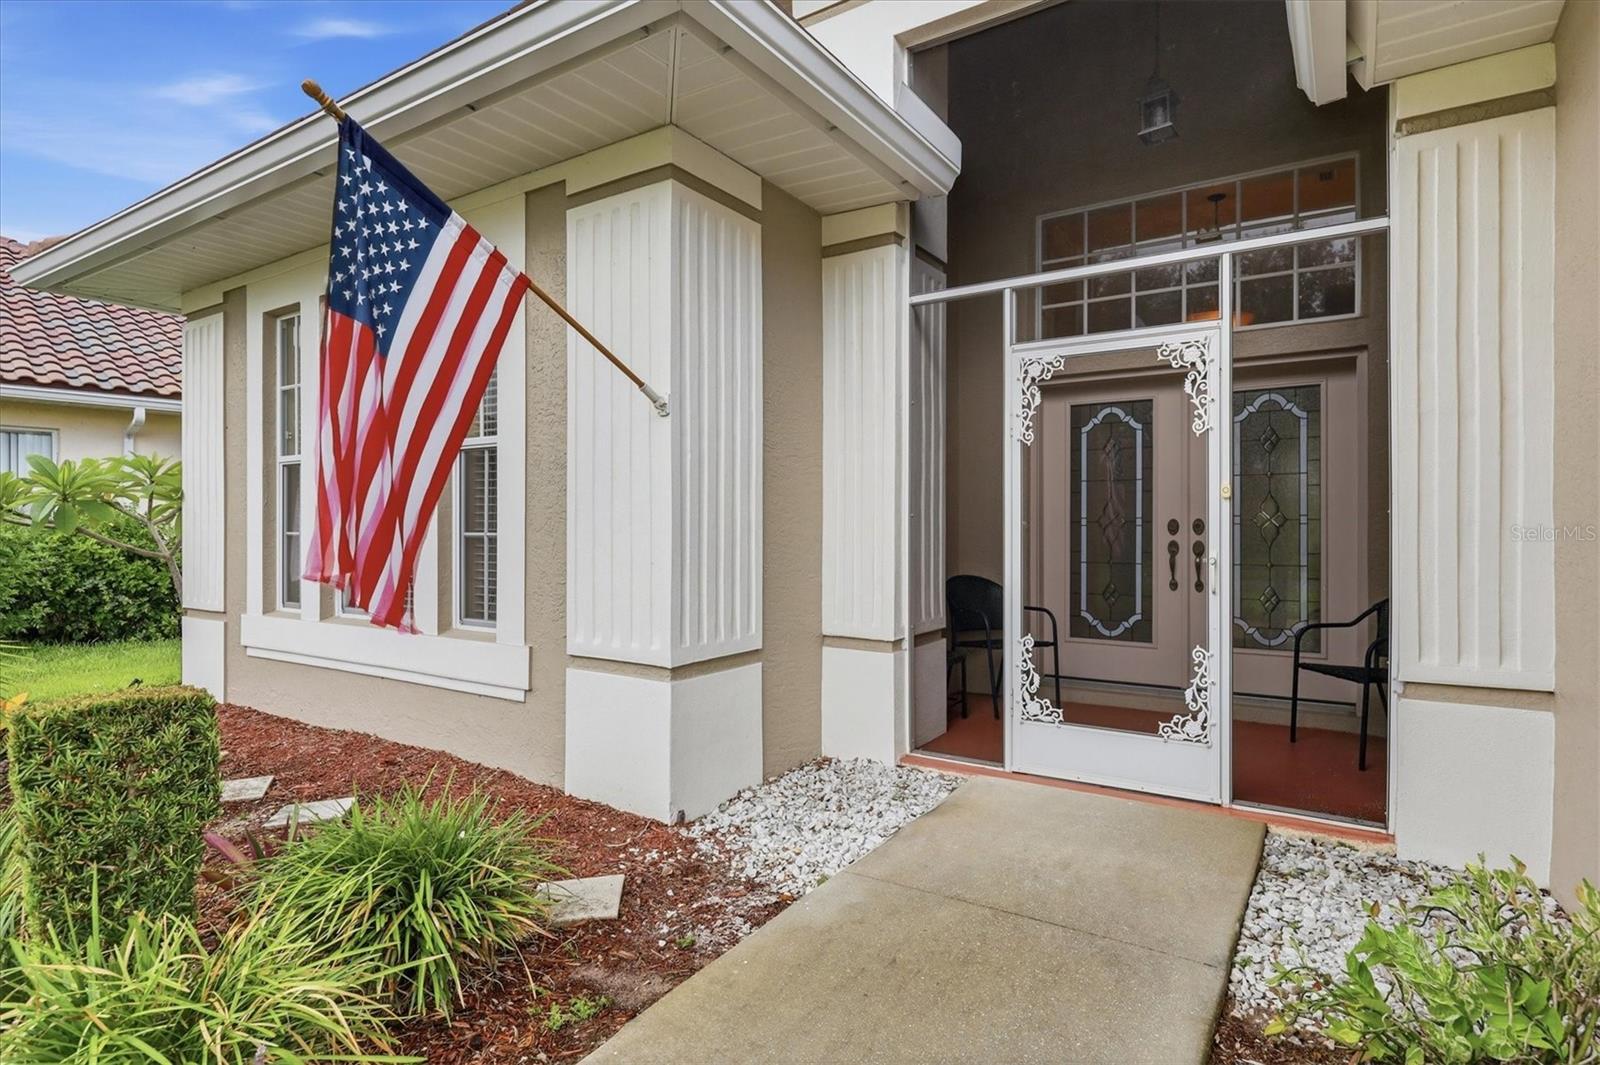
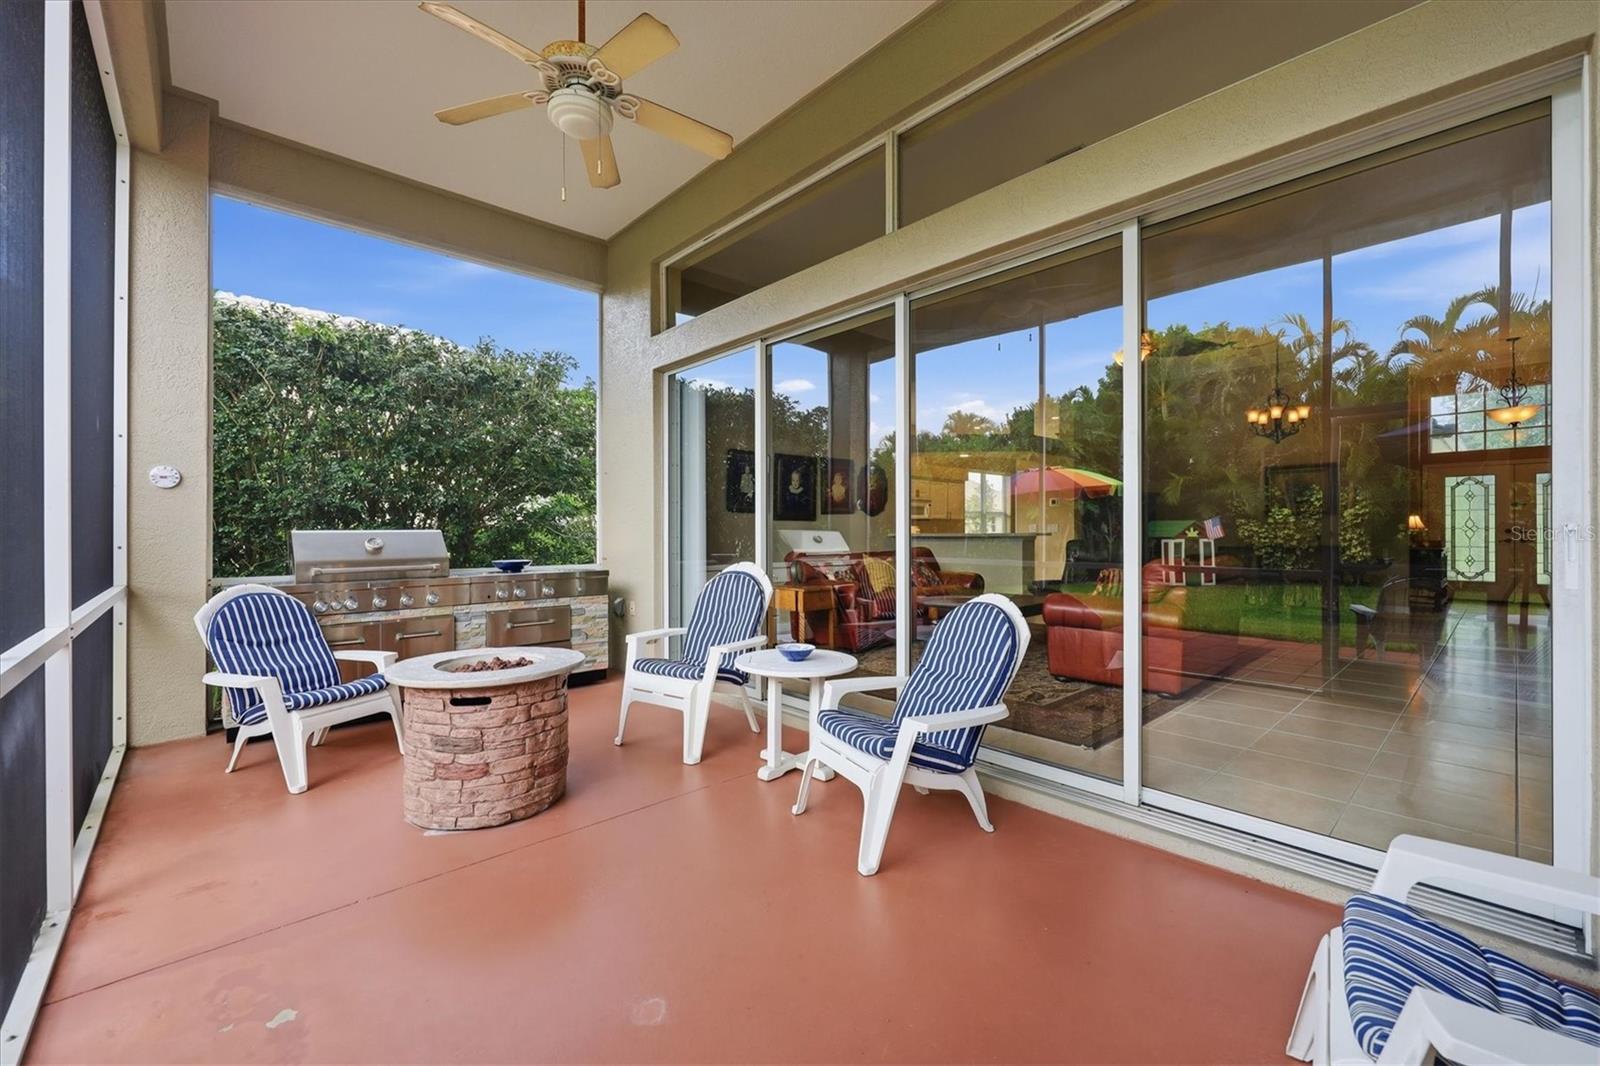
    Covered, Enclosed, Front Porch, Patio, Porch, Screened

  • Pool

    No

  • Waterfront YN

    NO

  • View

    Garden

Area & Lot

  • Lot Features

    Landscaped, Level, Paved

  • Lot Size(acres)

    0.21

  • Lot Size(square feet)

    9012.0

  • Property Type

    Residential

  • Property Sub Type

    Single Family Residence

  • Architectural Style

    Mediterranean

Price

  • Sales Price

    $495,000

  • Tax Amount

    $5,087

  • Sq. Footage

    1, 978

  • Price/SqFt

    $250

HOA

  • Association

    YES

  • Association Fee 2

    $614

  • Association Fee

    $370

  • Association Fee Frequency

    Annually

  • Association Fee 2 Frequency

    Annually

  • Association Fee Includes

    N/A

  • Total Monthly Fees

    $82

School District

  • Elementary School

    Taylor Ranch Elementary

  • Middle School

    Venice Area Middle

  • High School

    Venice Senior High

Property Features

  • New Construction

    NO

  • Accessibility Features

    Accessible Entrance, Accessible Approach with Ramp, Accessible Bedroom, Accessible Closets, Accessible Kitchen

  • Association Amenities

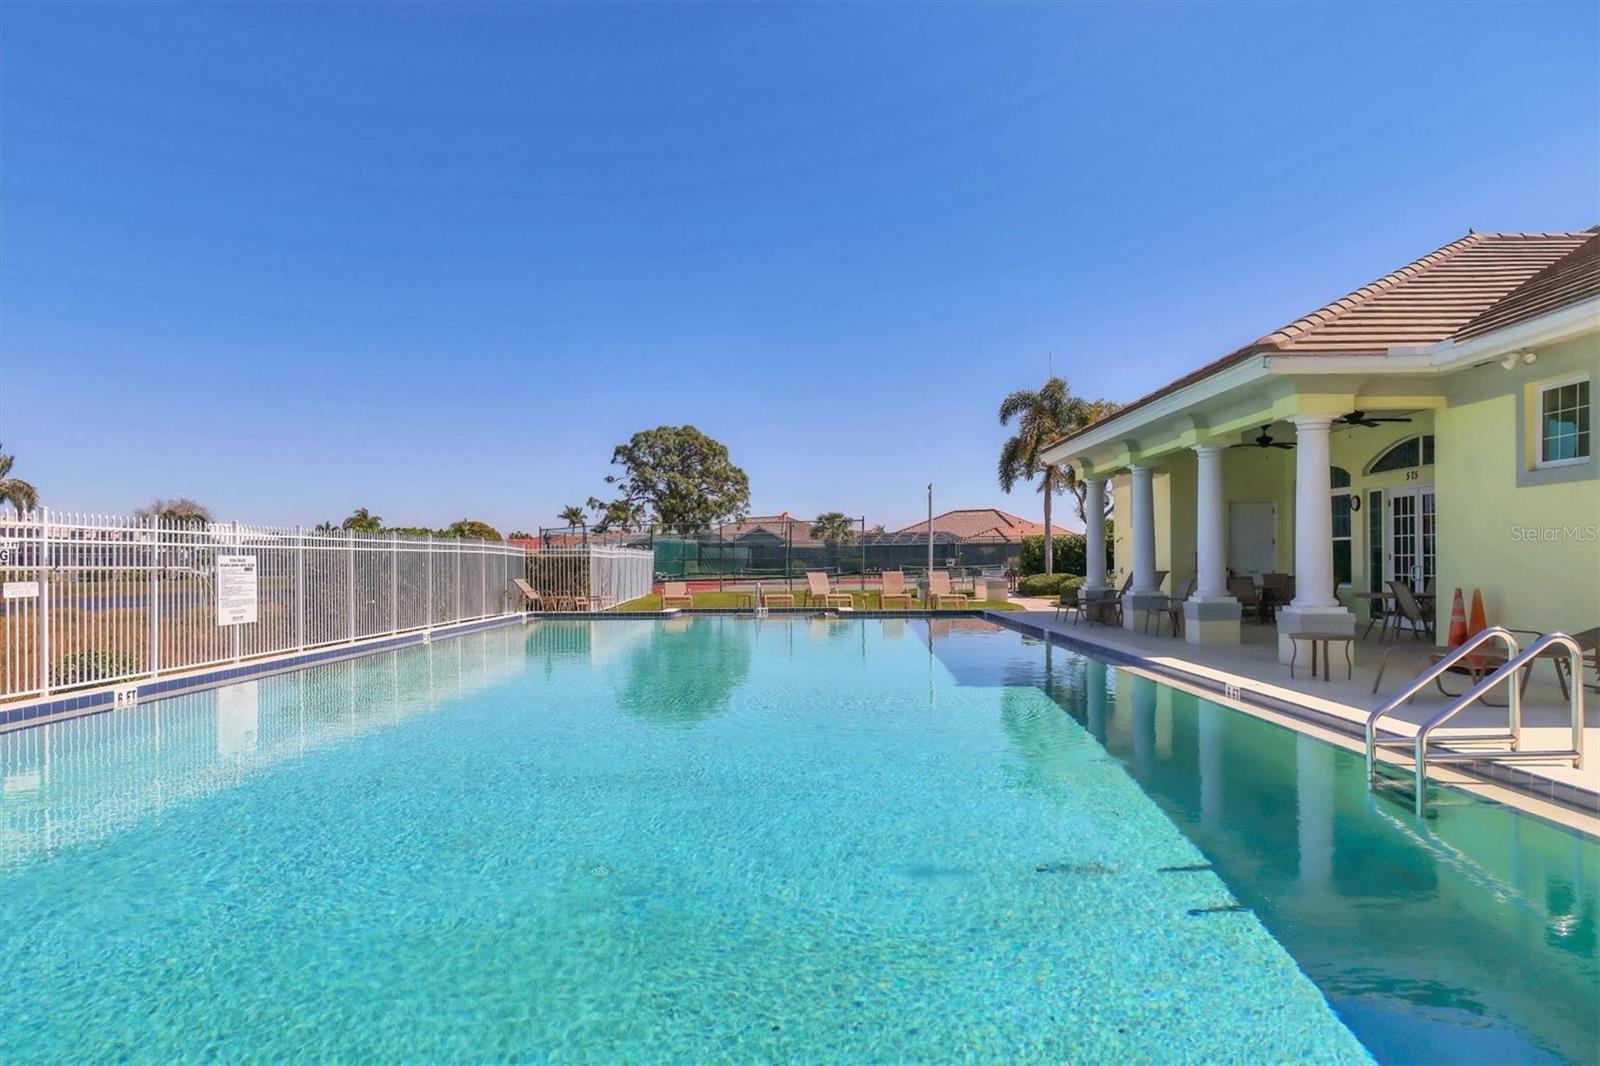
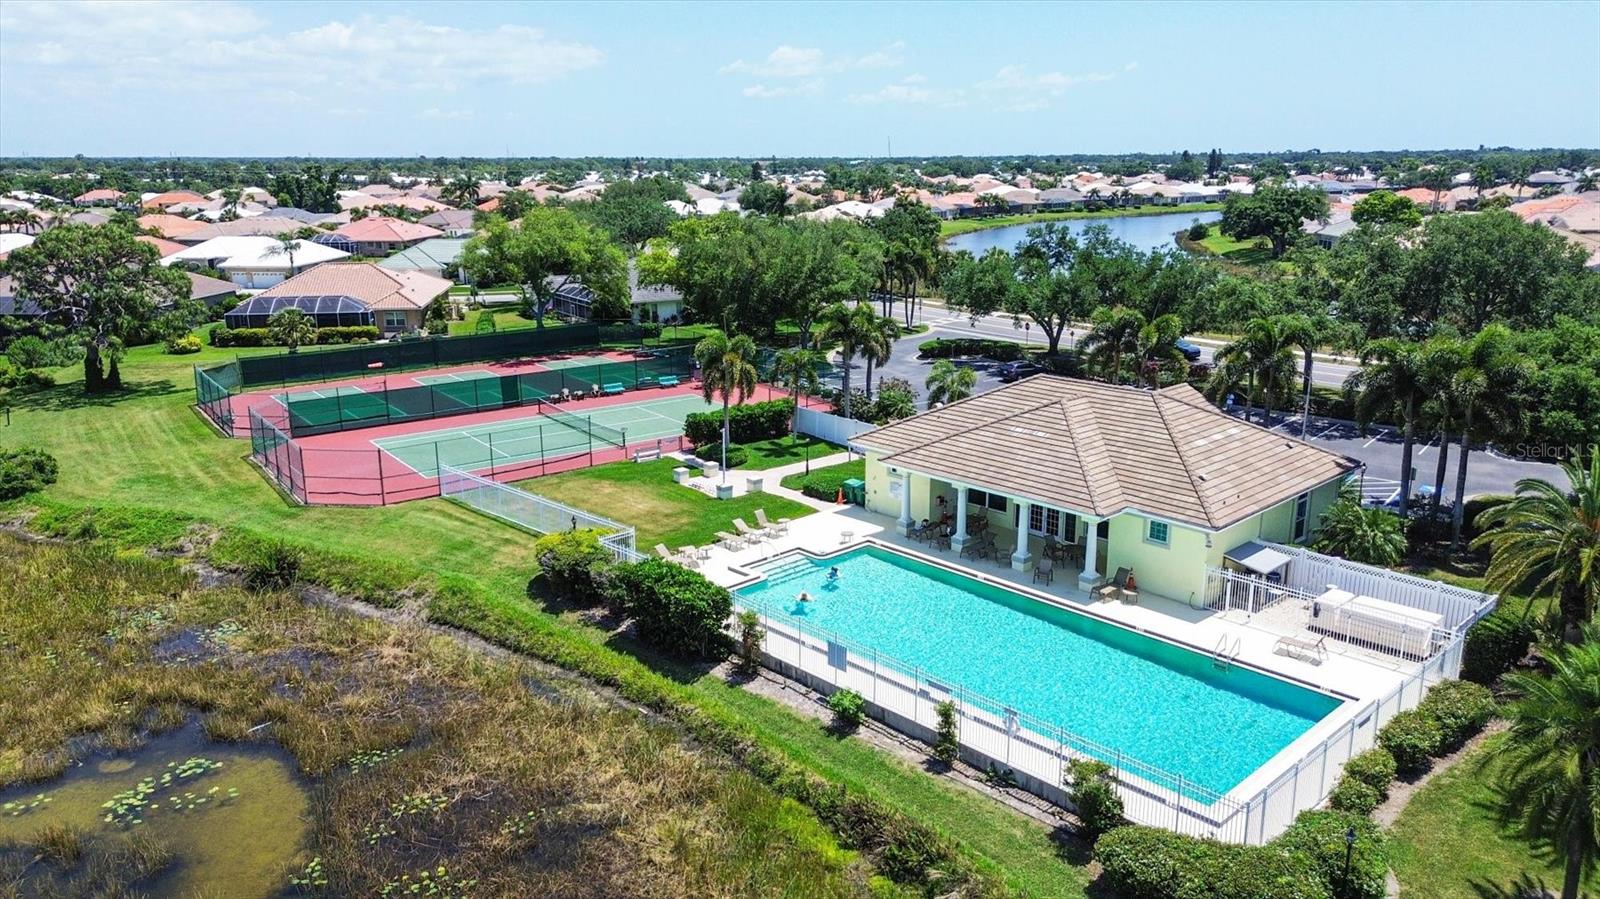
    Clubhouse, Pool, Tennis Court(s)

  • Foundation Details

    Slab

  • Ownership

    Fee Simple

  • Senior Community YN

    NO

  • Sewer

    Public Sewer

  • Tax Lot

    473

  • Water Source

    Private, Well

Schedule a Showing

Showing scheduled successfully.

<
>
IN PERSON
VIA CHAT

What is 3 + 4 ?


Change time

Mortgage calculator

Estimate your monthly mortgage payment, including the principal and interest, property taxes, and HOA. Adjust the values to generate a more accurate rate.

Your payment

Principal and Interest:

$

Property taxes:

$

HOA fees:

$

Total loan payment:

$

Total interest amount:

$

Location

County

Sarasota

Elementary School

Taylor Ranch Elementary

Middle School

Venice Area Middle

High School

Venice Senior High

Listing Courtesy of Roberta Thompson , MICHAEL SAUNDERS & COMPANY

RealHub Information is provided exclusively for consumers' personal, non-commercial use, and it may not be used for any purpose other than to identify prospective properties consumers may be interested in purchasing. All information deemed reliable but not guaranteed and should be independently verified. All properties are subject to prior sale, change or withdrawal. RealHub website owner shall not be responsible for any typographical errors, misinformation, misprints and shall be held totally harmless.

Agent Ashley Baillio

FOUNDER

Ashley Baillio

Call Ashley today to schedule a private showing.


* Listings on this website come from the FMLS IDX Compilation and may be held by brokerage firms other than the owner of this website. The listing brokerage is identified in any listing details. Information is deemed reliable but is not guaranteed. If you believe any FMLS listing contains material that infringes your copyrighted work please click here to review our DMCA policy and learn how to submit a takedown request.© 2024 FMLS.
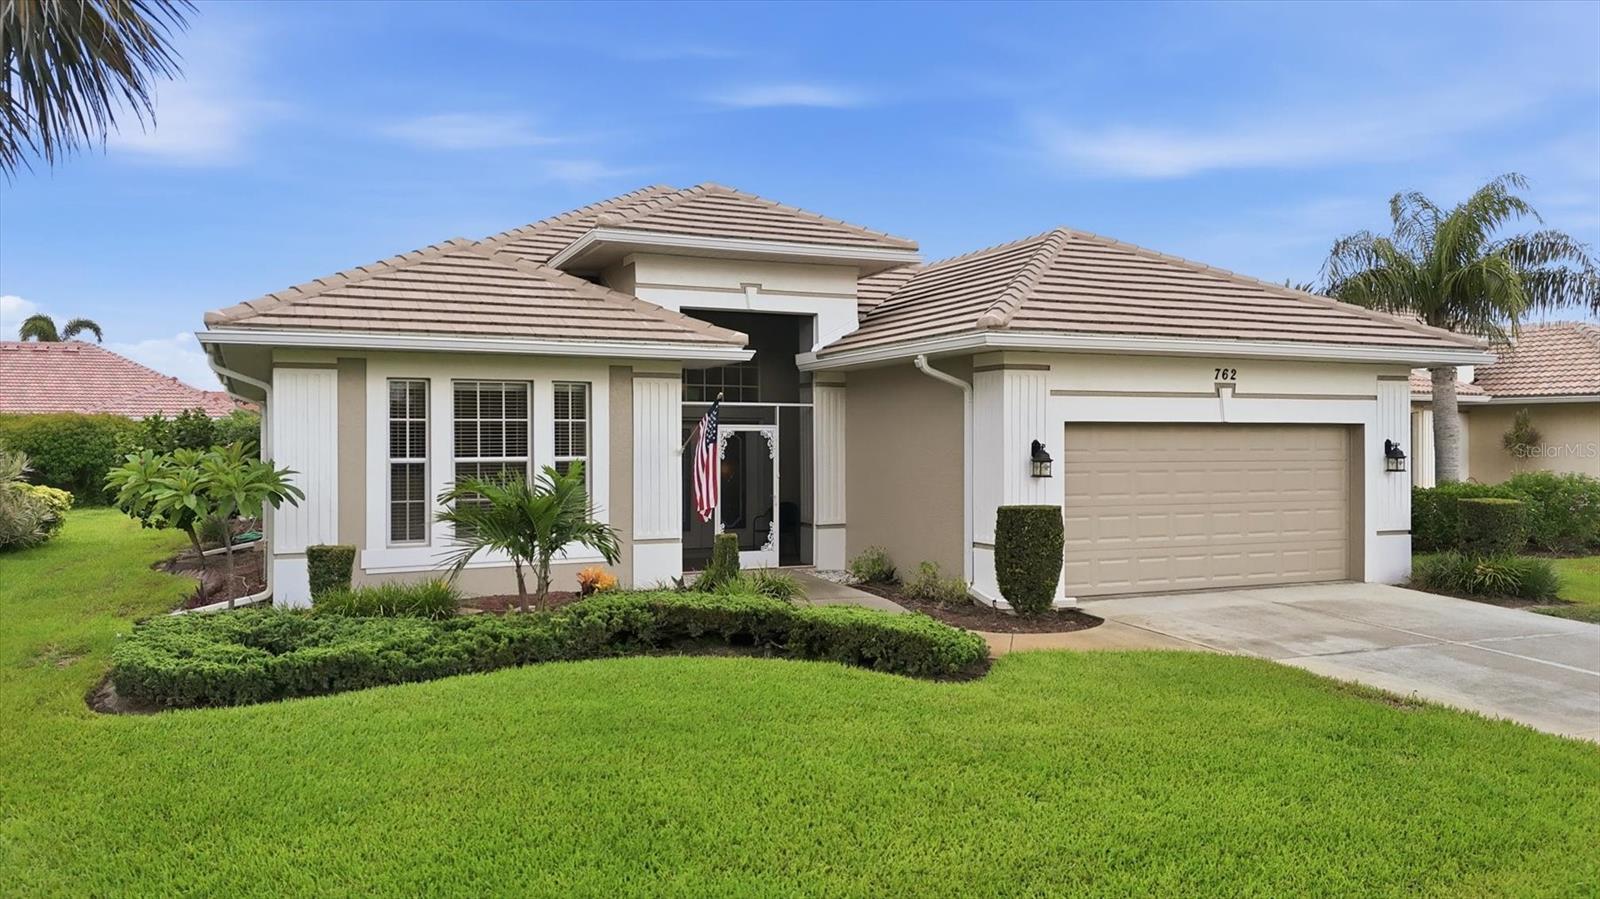
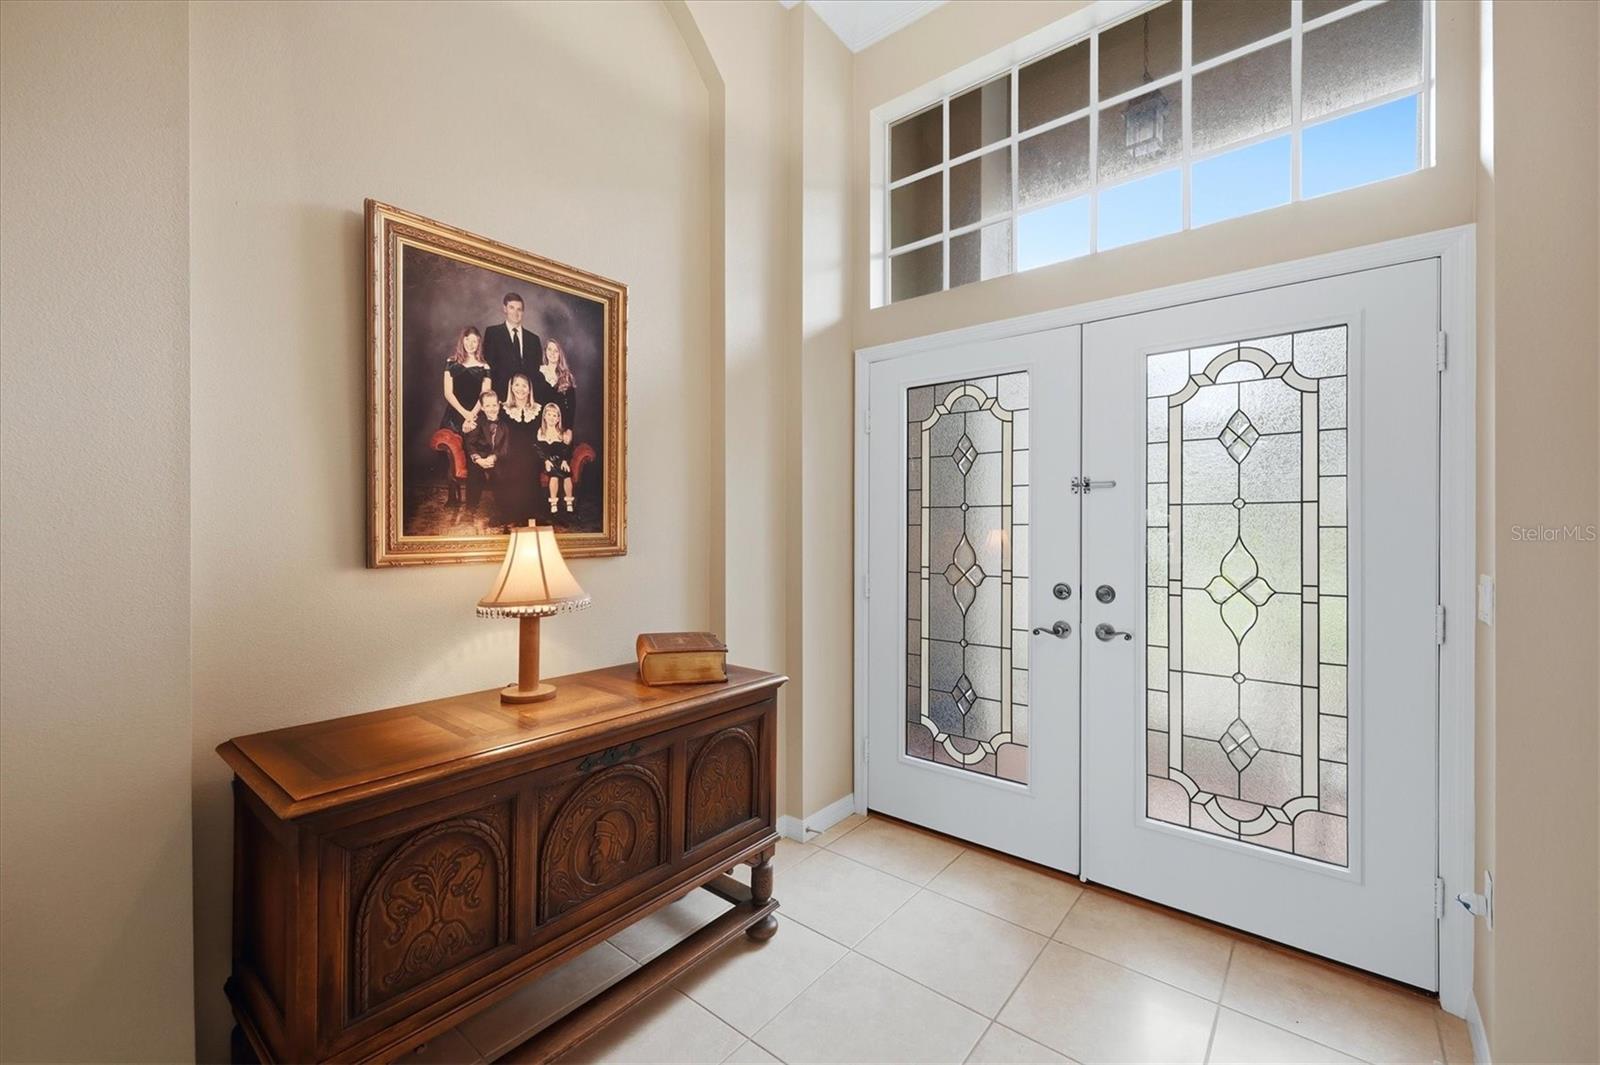
This quality-built J & J home offers a light, bright and open floorplan that beautifully reflects Florida's coastal
lifestyle. The spacious living areas, high ceilings and sunny kitchen were in the thoughtful original plans. In the
last two years, the tiled roof, air conditioning system and water heater were all replaced, while the screened
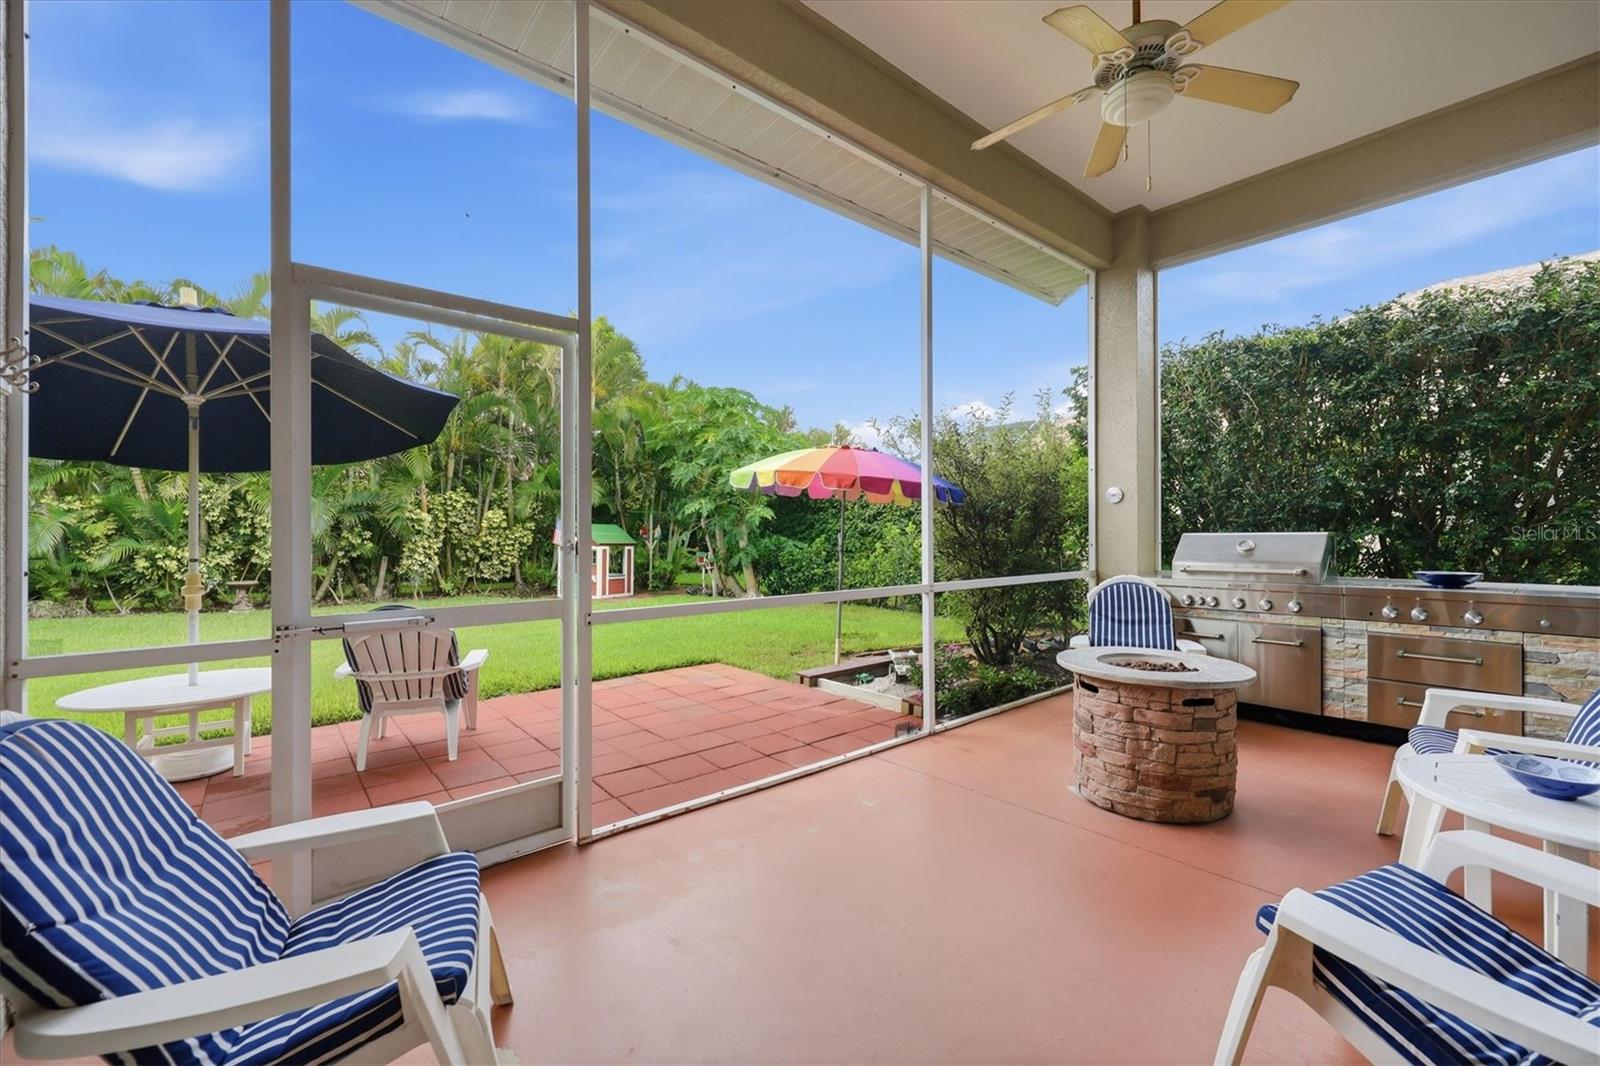
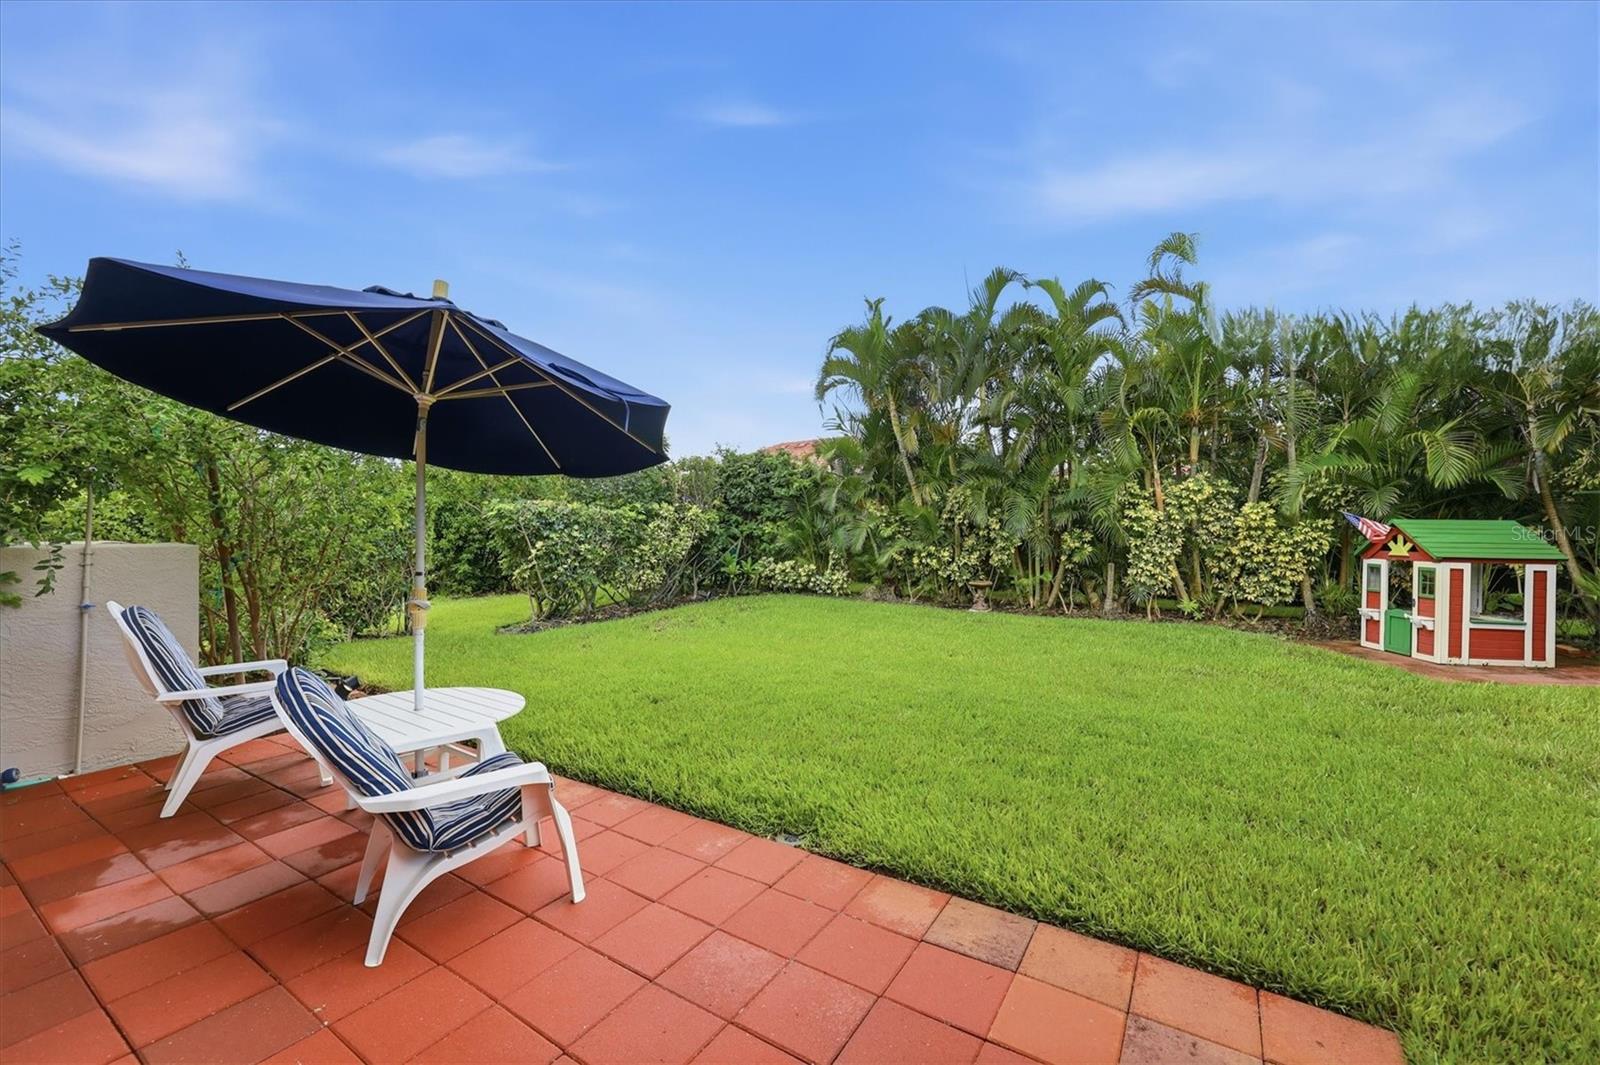
porch and spacious lanai invite cool breezes through the home. The rear yard garden is a treat for both kids
and grownups. There are peach, cherry, mango, lemon, lime, grapefruit and papaya trees. Kids will be
surprised and thrilled with the included playhouse--as well as a very private and semi-shaded yard that invites
cartwheels and picnics. Everyone will LOVE the relatively new built-in KitchenAid BBQ on the screened lanai
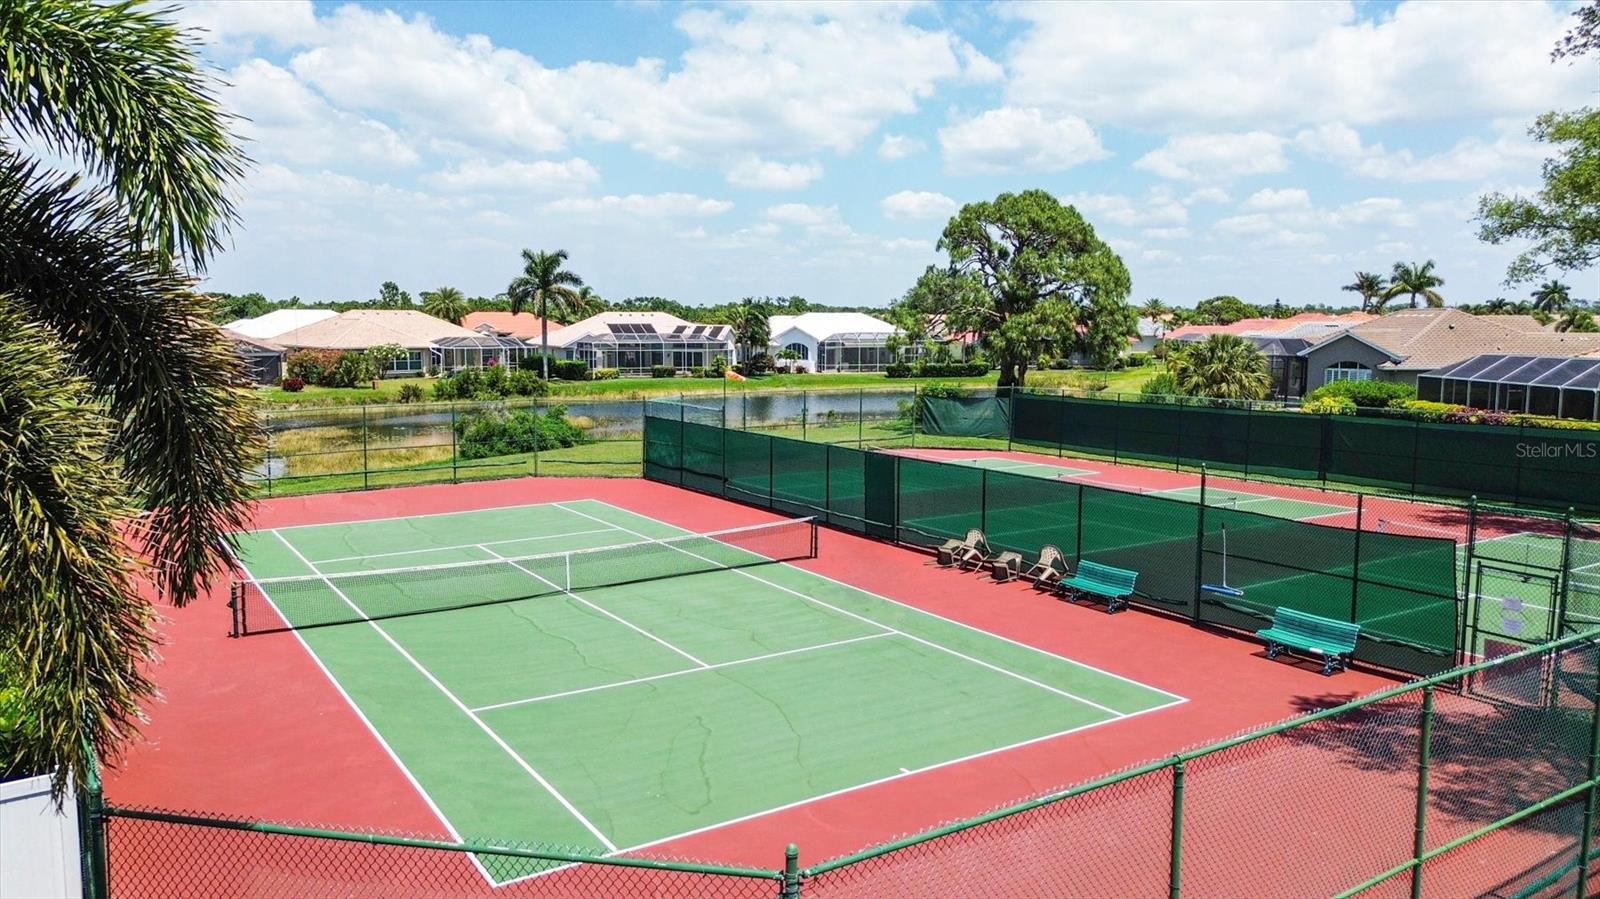
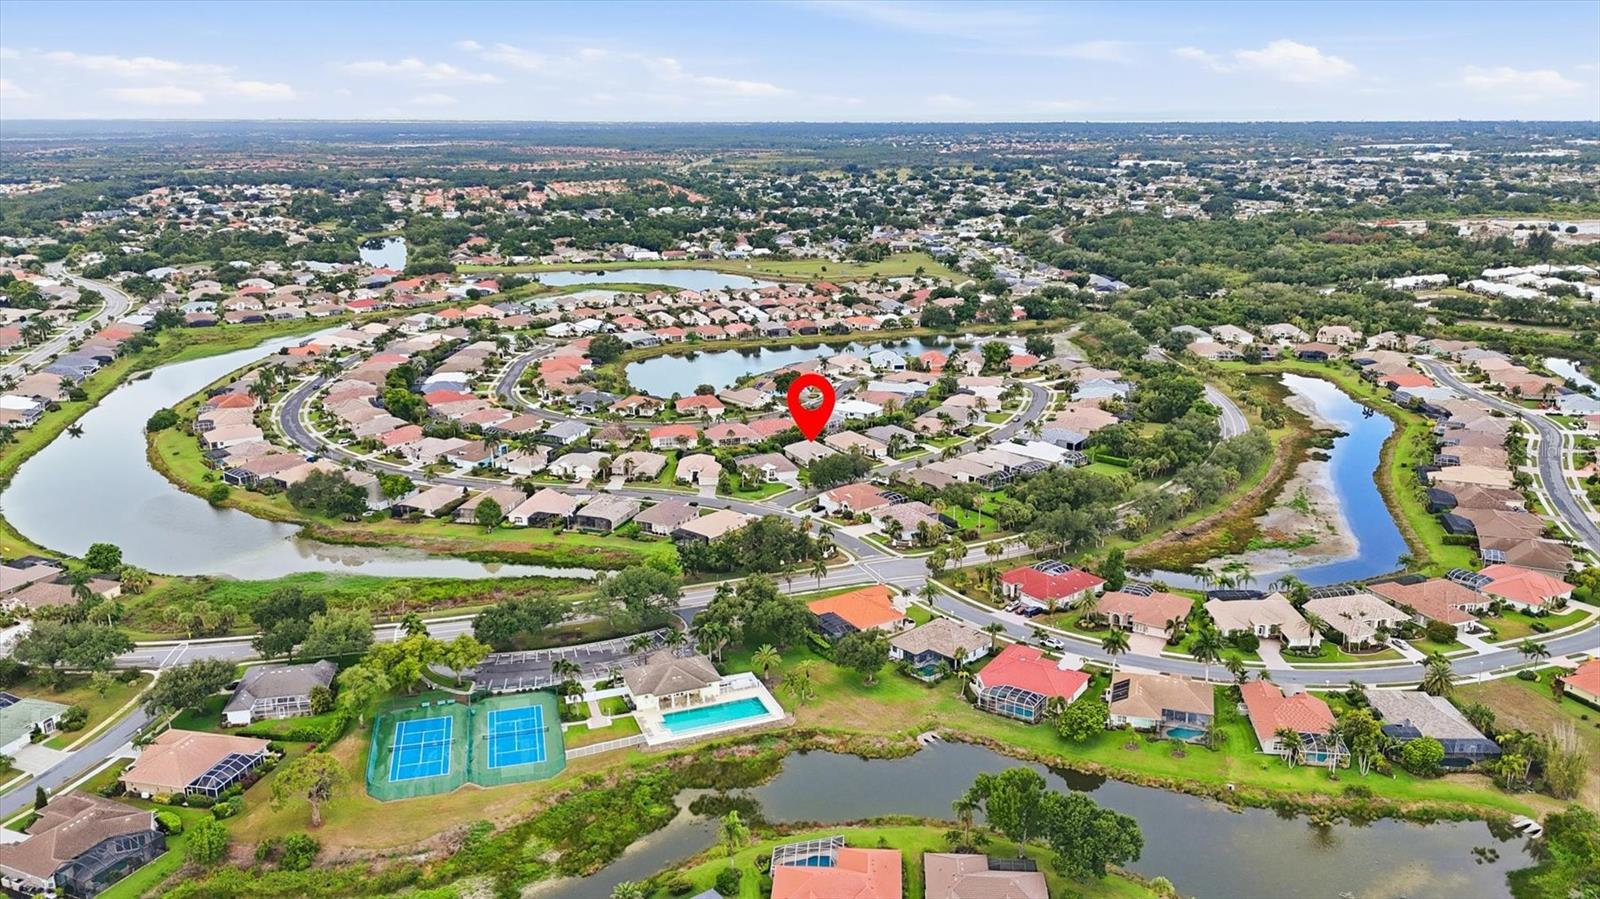
Meanwhile, this home is close to the community pool, tennis courts and clubhouse and sits in the desired Flood
Zone X--all with NO CCD's! Six short miles to the beach. Suggest seeing this exceptional and well-priced home as
quickly as possible. It won't last long!

762 SILK OAK DRIVE

Message successfully sent.

What would you like to know?

What is 3 + 4 ?

I agree to receive email communication and understand I can unsubscribe at any time.

I agree to be contacted by Sell South Florida via call, email, and text for real estate services. To opt out, you can reply 'stop' at any time or reply 'help' for assistance. You can also click the unsubscribe link in the emails. Message and data rates may apply. Message frequency may vary. Privacy Policy

Related Properties

New on site today
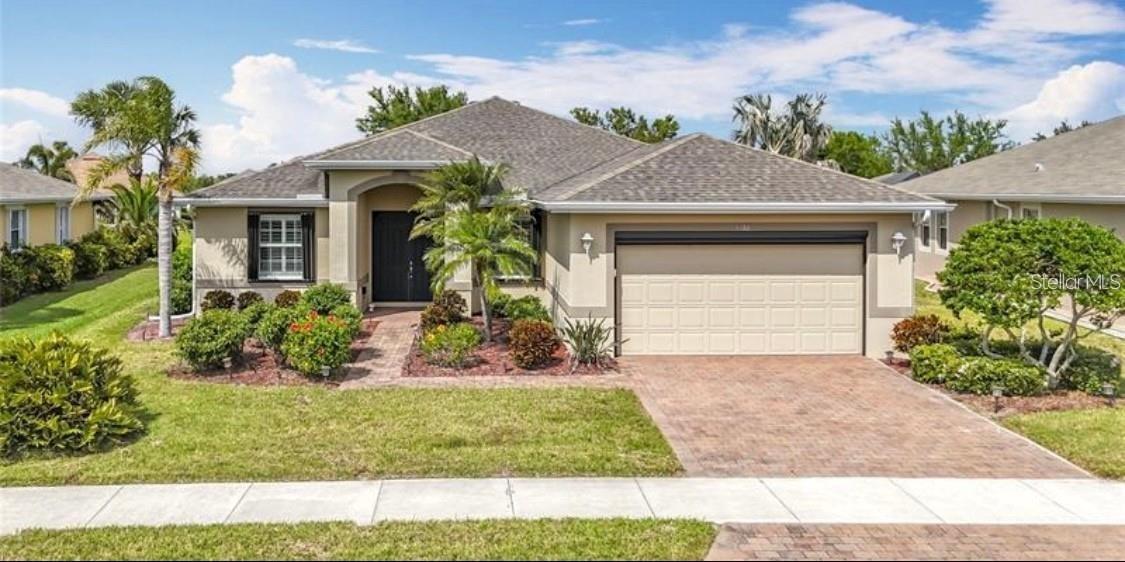
MOVE-IN READY!! This home comes with a bundled social membership to the club — an exceptional value woven right into your purchase. From the moment you arrive, you're not just a resident; you're a member. This stunning single-story home offers 2,061 square feet of thoughtfully designed living space featuring a spacious kitchen equipped with quartz countertops, a smooth stainless steel cooktop with vent hood, and built-in wall oven and microwave. The open layout seamlessly connects the kitchen, family, and dining rooms, creating the perfect setting for everyday living and entertaining. Step outside to an expansive lanai accessible from both the family room and the generous owner’s suite, providing a serene retreat. Additional flexibility comes from a front den and secondary bedroom, ideal for work or guests. The 2-car garage includes a keyless entry pad and hurricane-rated door for added convenience and security. Modern touches like LED recessed lighting, Sherwin-Williams® low-VOC paint, and smart home features including a Ring Video Doorbell Pro and Honeywell WiFi thermostat enhance comfort and efficiency. Homes with this level of design and functionality move quickly—don’t miss your chance to make it yours! Prices, dimensions and features may vary and are subject to change. Photos are for illustrative purposes only.
#TB8526718

VENICE

13260 TULUM LOOP

2 Beds

2 Baths

2,061 Sq.Ft.

$541,996

MLS#: TB8526718
New on site 1 day ago
Virtually Staged. PRICED TO SELL! Welcome to this beautifully maintained 3- bedroom 2- bath home plus a den in the lovely gated community of Ventura Village offering an exceptional combination of space, comfort and value.  You'll be welcomed by a spacious foyer, followed by an oversized kitchen, private dining room area, newer AC, and accordion shutters throughout the home.  Huge extended lanai, low HOA fees and NO CDD.  It is minutes from Historic downtown Venice, 2.5 miles from Manasota Beach and shopping nearby. Schedule a showing today!
#N6144929

VENICE

5384 LAYTON DRIVE

3 Beds

2 Baths

2,253 Sq.Ft.

$432,000

MLS#: N6144929
New on site 1 day ago
Modern design, thoughtful upgrades, and an unbeatable Wellen Park lifestyle come together in this exceptional home! Built just 3 years ago, this impeccably maintained "Gateway" floor plan by Mattamy Homes features 4-bedrooms, 2.5-baths and 2,200+ sq. ft. of light-filled living space with a desirable split-bedroom plan that provides privacy and comfort for both family and guests. From the moment you step inside, you'll appreciate the soaring volume ceilings, 8-foot doors, expansive windows that fill the home with natural light, and elegant staggered rectangular tile flooring throughout all main living areas. Every detail has been thoughtfully curated, creating a warm yet elegant atmosphere. At the heart of the home is the impressive Executive Kitchen, designed for everyday living and entertaining. It features quartz countertops, wall oven, stainless steel vent hood, tile backsplash, upgraded refrigerator, spacious walk-in pantry, and an oversized center island wrapped in charming shiplap that serves as both a beautiful focal point and gathering place. The owners suite creates a peaceful sanctuary and includes a spa-inspired ensuite bath. Curated with designer finishes, this luxurious retreat features an expansive walk-in shower with a frameless glass enclosure, complete with dual shower heads and independent shower controls for the ultimate personalized experience. A striking decorative tile feature wall creates a dramatic focal point, while pendant lighting and a dual-sink quartz vanity topped with two LED-backlit mirrors add both style and function. Every detail evokes the feeling of a boutique luxury spa, creating a serene space you'll look forward to retreating to each day. Plantation shutters throughout the home add timeless elegance, while a powered retractable shade over the living room sliding glass doors offers convenience and comfort at the touch of a button. Additional features include hurricane shutters for added storm protection and the peace of mind of being located in desirable Flood Zone X. The upgrades continue into the farmhouse-inspired laundry room, complete with added cabinetry and open shelving for both style and functionality. Step outside to your screened lanai overlooking a protected preserve, providing exceptional privacy and tranquil views. With ample space to add the pool of your dreams, the possibilities are endless! Until then, you're less than a 5-minute stroll from Sunstone's spectacular amenities center. Living in Sunstone at Wellen Park means enjoying the epitome of The Florida Lifestyle with a remarkably reasonable HOA fee that includes lawn maintenance, basic cable and internet, resort-style amenities, a community pool, a fitness center, pickleball courts, neighborhood events, and a beautifully maintained common areas -allowing you to spend more time enjoying everything this vibrant community has available! Even better, you're just a short golf cart or bike ride from the heart of Downtown Wellen Park, where you'll enjoy dining, boutique shopping, live entertainment, the weekly farmers market, community festivals, and scenic walking trails. Wellen Park High School, everyday conveniences, restaurants, Costco, medical facilities, and both Venice and Englewood Gulf beaches are just minutes away. Offering the perfect blend of style, comfort, convenience, and location, this move-in-ready home presents an exceptional opportunity to enjoy one of Southwest Florida's most sought-after master-planned communities.
#N6144931

VENICE

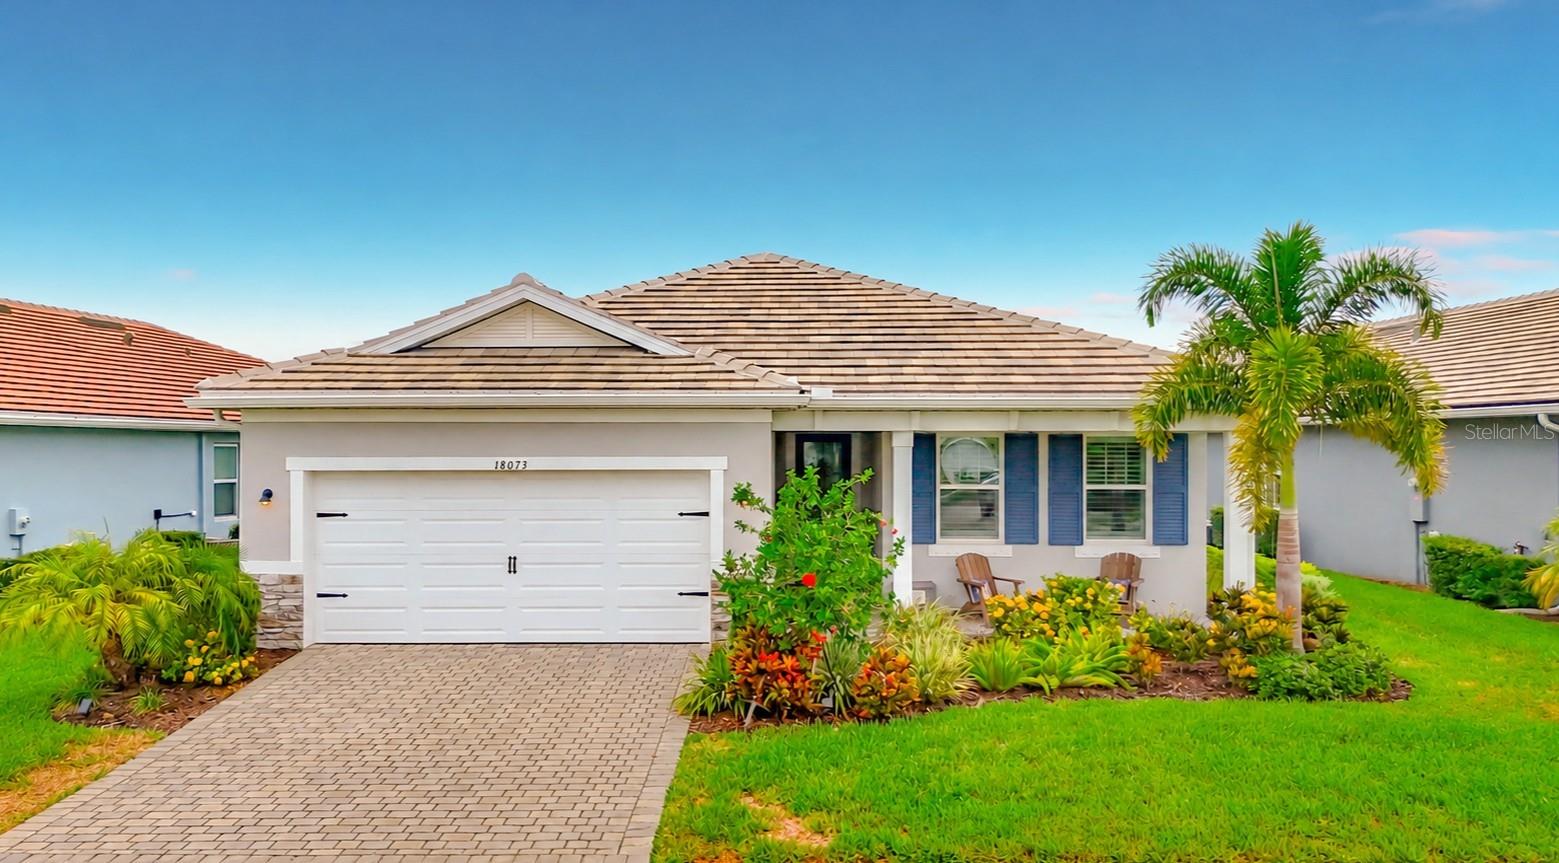
18073 GRAND PROSPERITY DRIVE

4 Beds

2 Baths

2,209 Sq.Ft.

$564,900

MLS#: N6144931
New on site 1 day ago
Price reduced
Virtually Staged. Move right into this beautifully updated South Venice home where every major improvement has been completed! In the desirable X flood zone with no HOA and no deed restrictions, this meticulously maintained property offers the freedom to park your boat or RV, enjoy your fully fenced backyard and embrace the Florida lifestyle without community restrictions. From the moment you arrive, you'll appreciate the extensive updates and exceptional pride of ownership. The home features luxury vinyl plank flooring throughout with no carpet, fresh interior and exterior paint (2025), plantation shutters (2024), updated baths, granite countertops throughout, and a beautifully refreshed fireplace (2025) that creates a warm focal point for the living area. The open-concept floor plan offers spacious living and dining areas, while the well-appointed kitchen features solid wood cabinetry, matching granite countertops, a large center island, generous pantry, reverse osmosis drinking water system with new filters (January 2026), and partially updated appliances including a dishwasher (2023), microwave (2025) and washing machine (2025). The primary suite offers a surprisingly spacious walk-in closet and an updated en-suite bath finished in timeless neutral tones, while the guest bath has also been tastefully renovated. Designed to provide comfort and peace of mind, this home boasts a new roof (2021) complete with third-nail mitigation for potential homeowners insurance savings, impact-rated windows and sliding glass doors, hurricane protection for the lanai and exterior doors, whole-house gutters, whole-house surge protection, complete home re-pipe (2026), new suction line from the well to the pump (2026), regularly maintained well equipment, water heater (2023) with upgraded electric anode rod (2025), HVAC system (2016) with new blower motor (2025), and updated electrical switches, outlets, lighting and ceiling fans throughout. GO outside to enjoy the screened lanai overlooking the fully fenced backyard, complete with a concrete patio, storage shed featuring kayak and canoe racks, and plenty of room for gardening, entertaining, pets or additional outdoor living. The oversized driveway also includes extra parking for a boat, trailer or smaller RV. South Venice residents enjoy an incredible coastal lifestyle with access to the Venetian Waterway Park and Trail, Shamrock Park & Nature Center, playgrounds, recreational trails, and, for a nominal annual fee, optional membership providing access to the community boat ramp and the private South Venice Beach Ferry. With its extensive updates, outstanding storm protection, exceptional mechanical improvements and unbeatable location, this move-in-ready home offers an incredible opportunity to enjoy everything Southwest Florida has to offer. Schedule your private showing today!
#N6144920

VENICE

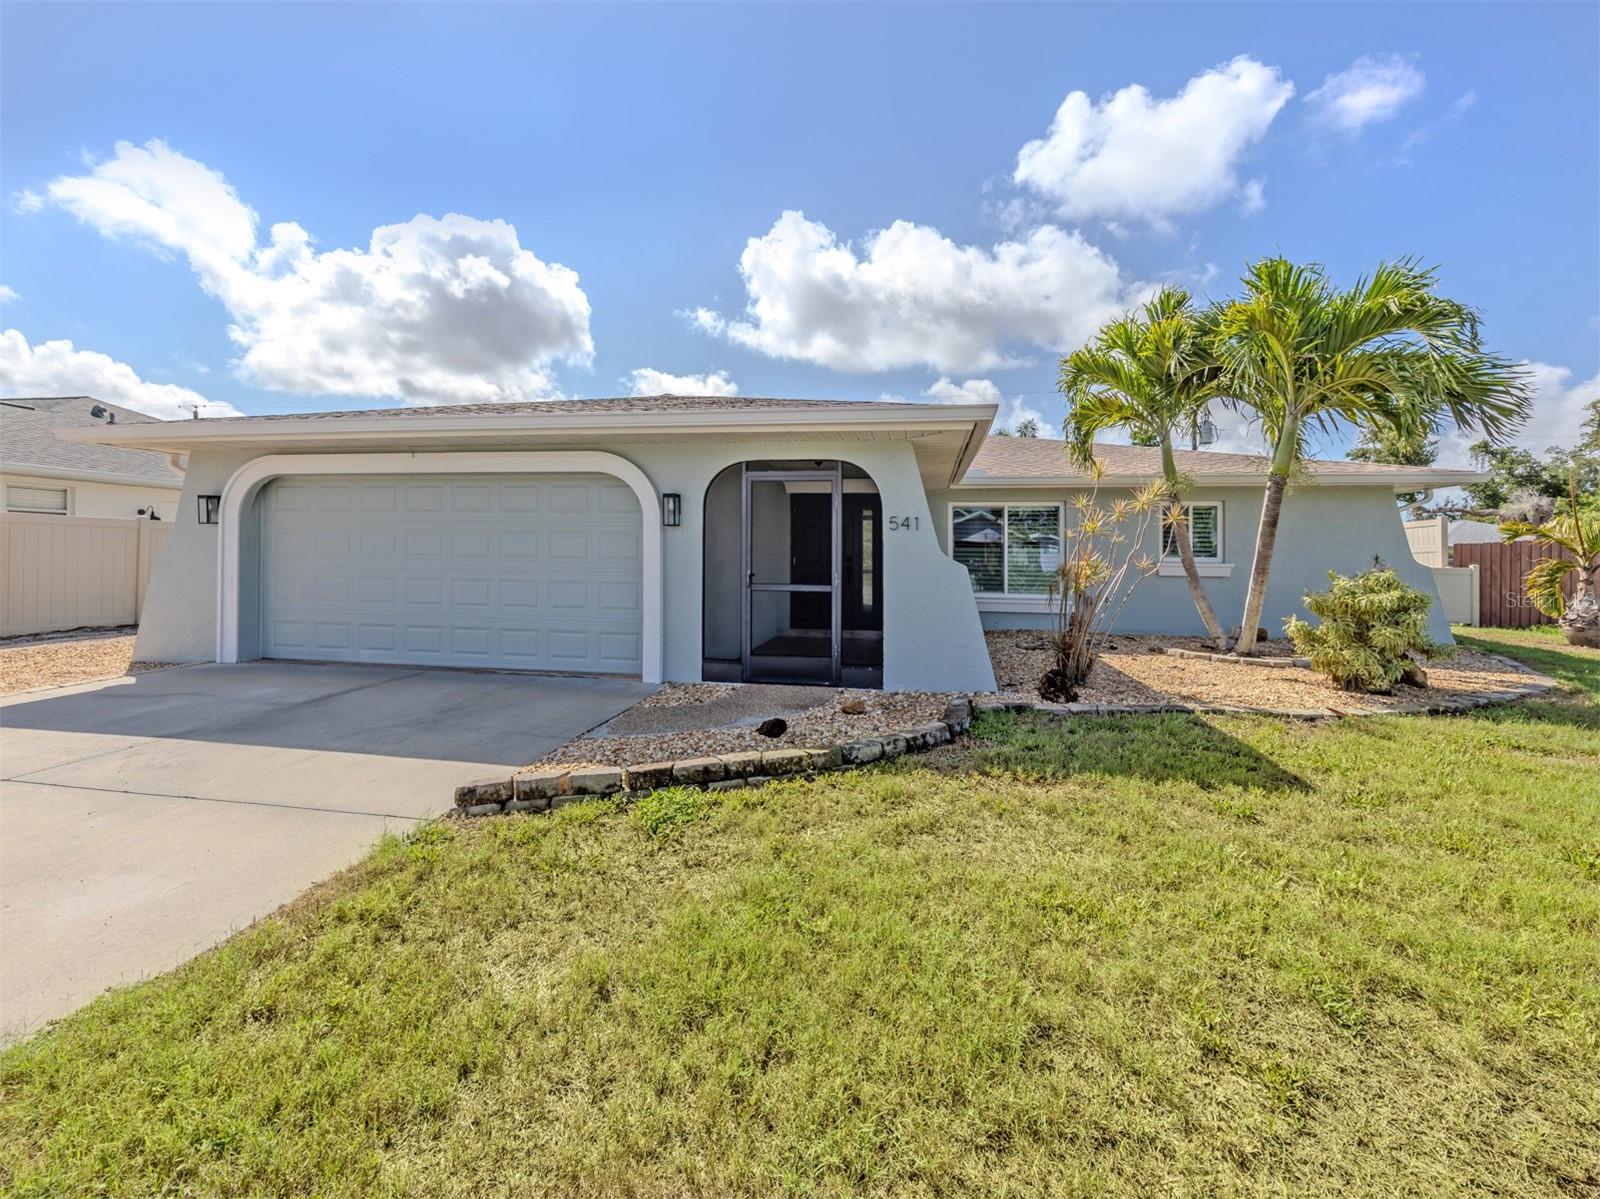
541 CARMEL ROAD

2 Beds

2 Baths

1,535 Sq.Ft.

$415,000

MLS#: N6144920
New on site 1 day ago
Whether it's your golf game, quality family time, or peaceful evenings, this home has a front-row seat to it all. Enjoy spectacular golf course views from the lanai overlooking the 2nd green with a preserve view, offering the perfect private setting to savor your morning coffee, entertain guests, or simply relax while taking in the beautiful Florida scenery.

Welcome to this beautifully updated home where comfort, style, and peace of mind come together. Enjoy Florida living at its finest with a sparkling saltwater pool featuring a new pool pump and pool heater (2023), creating the perfect setting for relaxing or entertaining year-round.

Inside, you'll find elegant Canadian hardwood floors that add warmth and timeless character throughout the living spaces. The inviting family room is anchored by a stunning electric fireplace with a new electric insert (2024), offering both ambiance and modern convenience.

The thoughtfully updated kitchen includes newer appliances, with a refrigerator (2023), range (2025), microwave (2025), and washer and dryer (2022), making everyday living effortless. Major updates provide exceptional value and peace of mind, including a 2020 Roof, HVAC system (2022), HURRICANE-IMPACT WINDOWS and sliding glass doors (2025), and custom plantation shutters (2025), offering enhanced energy efficiency, storm protection, and timeless style.

The spacious primary and guest accommodations are complemented by a luxurious second bathroom featuring a Jacuzzi tub, perfect for unwinding after a long day.

With numerous high-quality upgrades already completed, this move-in-ready home offers the ideal blend of modern updates, lasting value, and effortless Florida living—all with picturesque golf course views from your own backyard.
#A4699068

VENICE

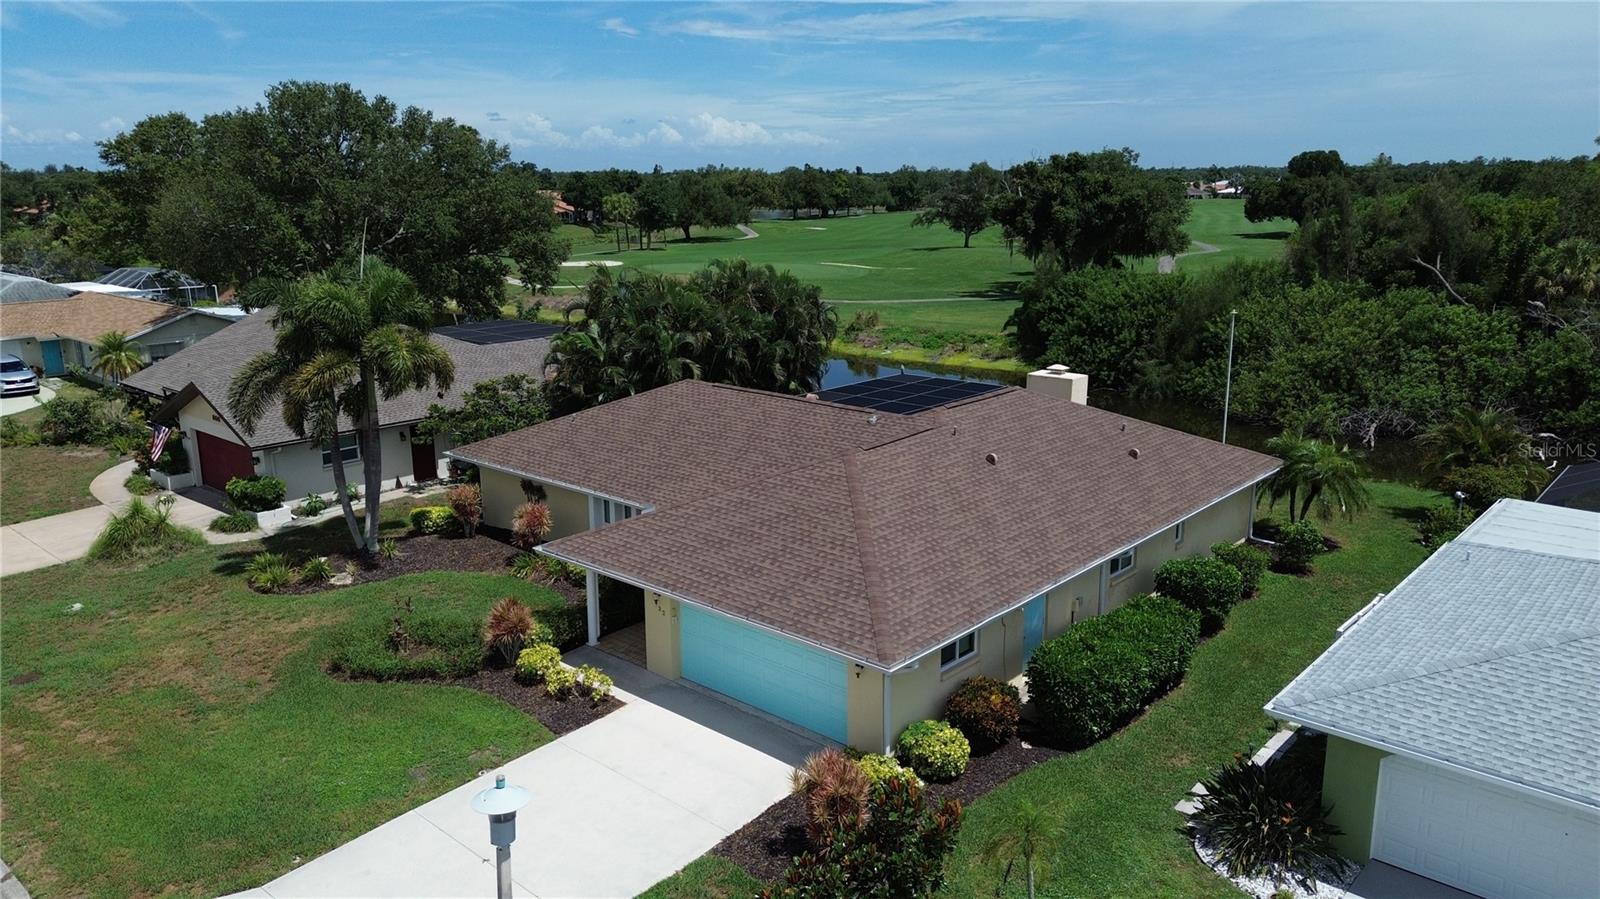
732 S GONDOLA DRIVE

3 Beds

2 Baths

1,787 Sq.Ft.

$499,000

MLS#: A4699068
New on site 4 days ago
Nestled at the end of a quiet cul-de-sac, surrounded by mature trees and peaceful preserve views, this residence presents a rare opportunity within Venice Golf & Country Club. Offering 3 bedrooms, 2 baths, and a thoughtfully designed floor plan, the home is filled with natural light streaming through plantation shutters, creating a warm and inviting atmosphere. Designed for comfortable everyday living and effortless entertaining, the spacious layout features a formal dining room, generous living room, breakfast bar, casual dinette, and an inviting sunroom where you can relax with your morning coffee while enjoying the tranquil natural setting beyond. For those with an eye for design, this home offers the perfect canvas to create a space that reflects your personal style. While cosmetic updates may be desired, the significant investments have already been made, including a tile roof (2019), HVAC system (2024), and kitchen appliances replaced within the last two years—allowing you to focus on the finishes that make a house truly your own. Life at Venice Golf & Country Club is about more than the home—it's about embracing an exceptional Florida country club lifestyle. For worry free living this home is located in one of VGCC’s maintained neighborhoods which provides lawn care, tree and shrub trimming, mulching, roof cleaning, irrigation and a neighborhood pool which is only steps away from this home. VGCC offers championship golf, Har-Tru tennis courts, a resort-style pool, fitness center with classes, fire pit, bocce, wellness amenities, fine and casual dining, and a vibrant calendar of social events and more. Golf privileges are available during the summer months and an active, amenity-rich lifestyle is included through your CLUB membership. This is your opportunity to personalize a well-maintained home while enjoying one of Venice's most desirable private country club communities.
#N6144859

VENICE

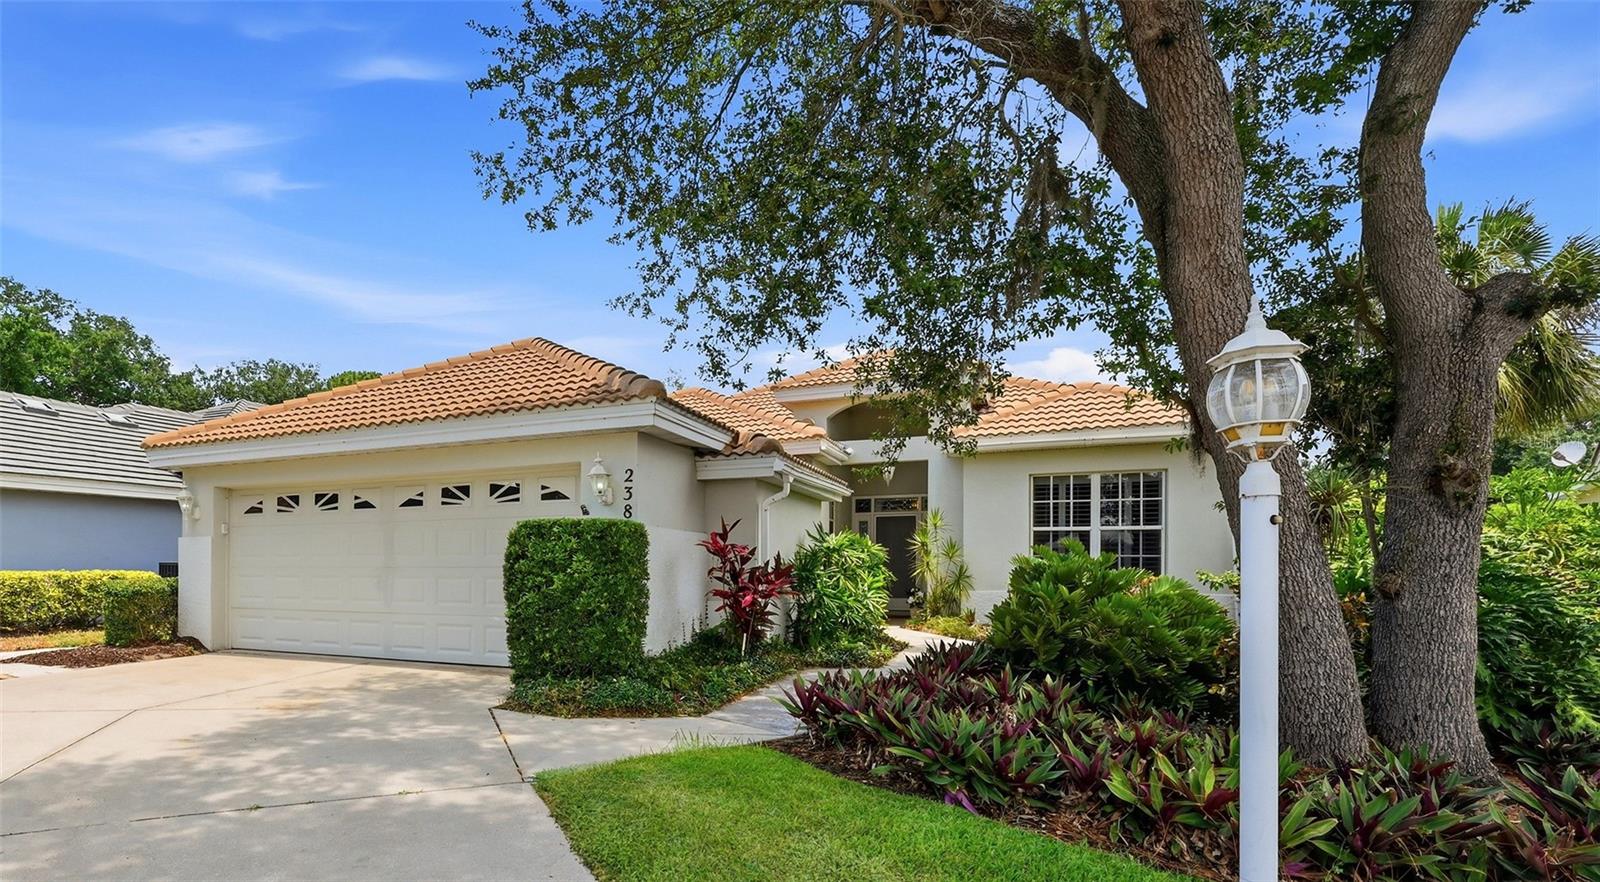
238 VESTAVIA DRIVE

3 Beds

2 Baths

1,896 Sq.Ft.

$419,000

MLS#: N6144859
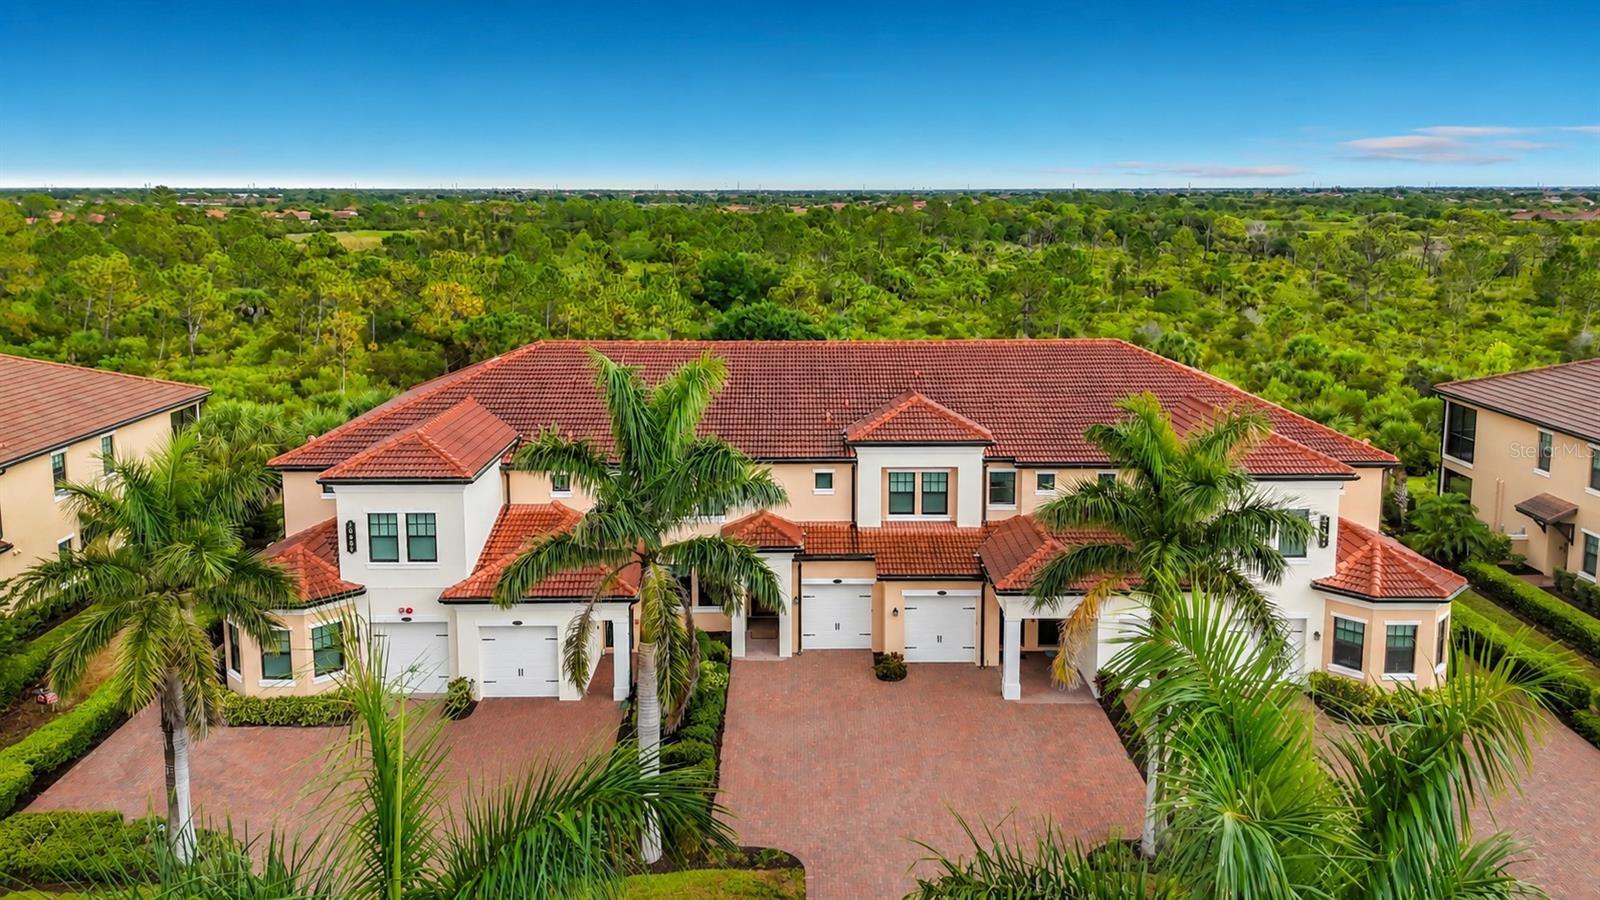
New on site 4 days ago
Quiet Luxury, Exceptionally Curated. Welcome to a home where elevated design and impeccable craftsmanship converge. Tucked away on a quiet cul-de-sac street within the sought-after community of Sarasota National, this extraordinary ground-floor condominium has been meticulously reimagined with an uncompromising commitment to quality, creating a home that is as timeless as it is distinctive. Offering two bedrooms, two bathrooms, and a one-car garage, the open-concept floor plan is enhanced by volume ceilings, crown molding throughout, and an abundance of natural light. At the heart of the home is the completely redesigned chef's kitchen - a true masterpiece. Rich porcelain countertops cascade into a dramatic waterfall island with a matching full-height backsplash, creating a striking focal point for everyday living and entertaining alike. A composite sink, Samsung induction range, slide-out cabinet drawers, and soft-close doors and drawers complete this luxurious yet functional space. The main living area has been elevated with a custom-built media wall featuring an elegant LED electric fireplace and shelf accent lighting, providing warmth, architectural interest, and a polished centerpiece. Throughout the main living areas, you'll find Robb & Stuckey "Duchateau" engineered hardwood flooring complemented by 5-inch baseboards, exemplifying timeless beauty, while the California Closets-designed primary walk-in closet maximizes both organization and style. The primary suite continues the home's contemporary aesthetic with luxurious micro-cement flooring that creates a clean, seamless ambiance. The primary en suite bathroom features a dual-sink vanity with quartz countertops and a spacious walk-in shower with a sleek, frameless glass door. The guest bathroom is equally impressive, showcasing an elegant micro-cement finish throughout the floor, shower walls, and built-in shelves. It is complemented by an Olive & David light fixture, a glass tub enclosure door, and an integrated granite sink that evokes the feel of a boutique luxury hotel. Beyond the interior, the home's peaceful preserve view provides a private backdrop for ideal Florida outdoor living. The screened lanai is finished with travertine flooring, creating the perfect place to enjoy the tranquil natural surroundings. Practical luxuries have not been overlooked. The spacious laundry room has been thoughtfully enhanced with additional cabinetry above the washer and dryer, along with an oversized storage closet that provides exceptional organization. Impact windows and slider provide peace of mind, complemented by the home's desirable Flood Zone 'X' location. In the garage you'll discover an electric panel surge protector, insulated garage door, and an EV charger which adds modern convenience. Every inch of this residence reflects thoughtful design, understated elegance, and exceptional attention to detail. Located within the amenity-rich, gated community of Sarasota National, residents enjoy an exceptional lifestyle featuring a resort-style pool, state-of-the-art fitness center, pickleball and tennis courts, tiki bar & dining, numerous social activities, dog park, and miles of scenic walking and biking trails - all just minutes from the Gulf beaches, Downtown Venice, Wellen Park, shopping, dining, and everyday conveniences. This is a rare opportunity to own a truly one-of-a-kind residence where luxury is defined by thoughtful design, timeless materials, and uncompromising quality.
#N6144902

VENICE

10051 CROOKED CREEK DRIVE 102

2 Beds

2 Baths

1,379 Sq.Ft.

$429,500

MLS#: N6144902
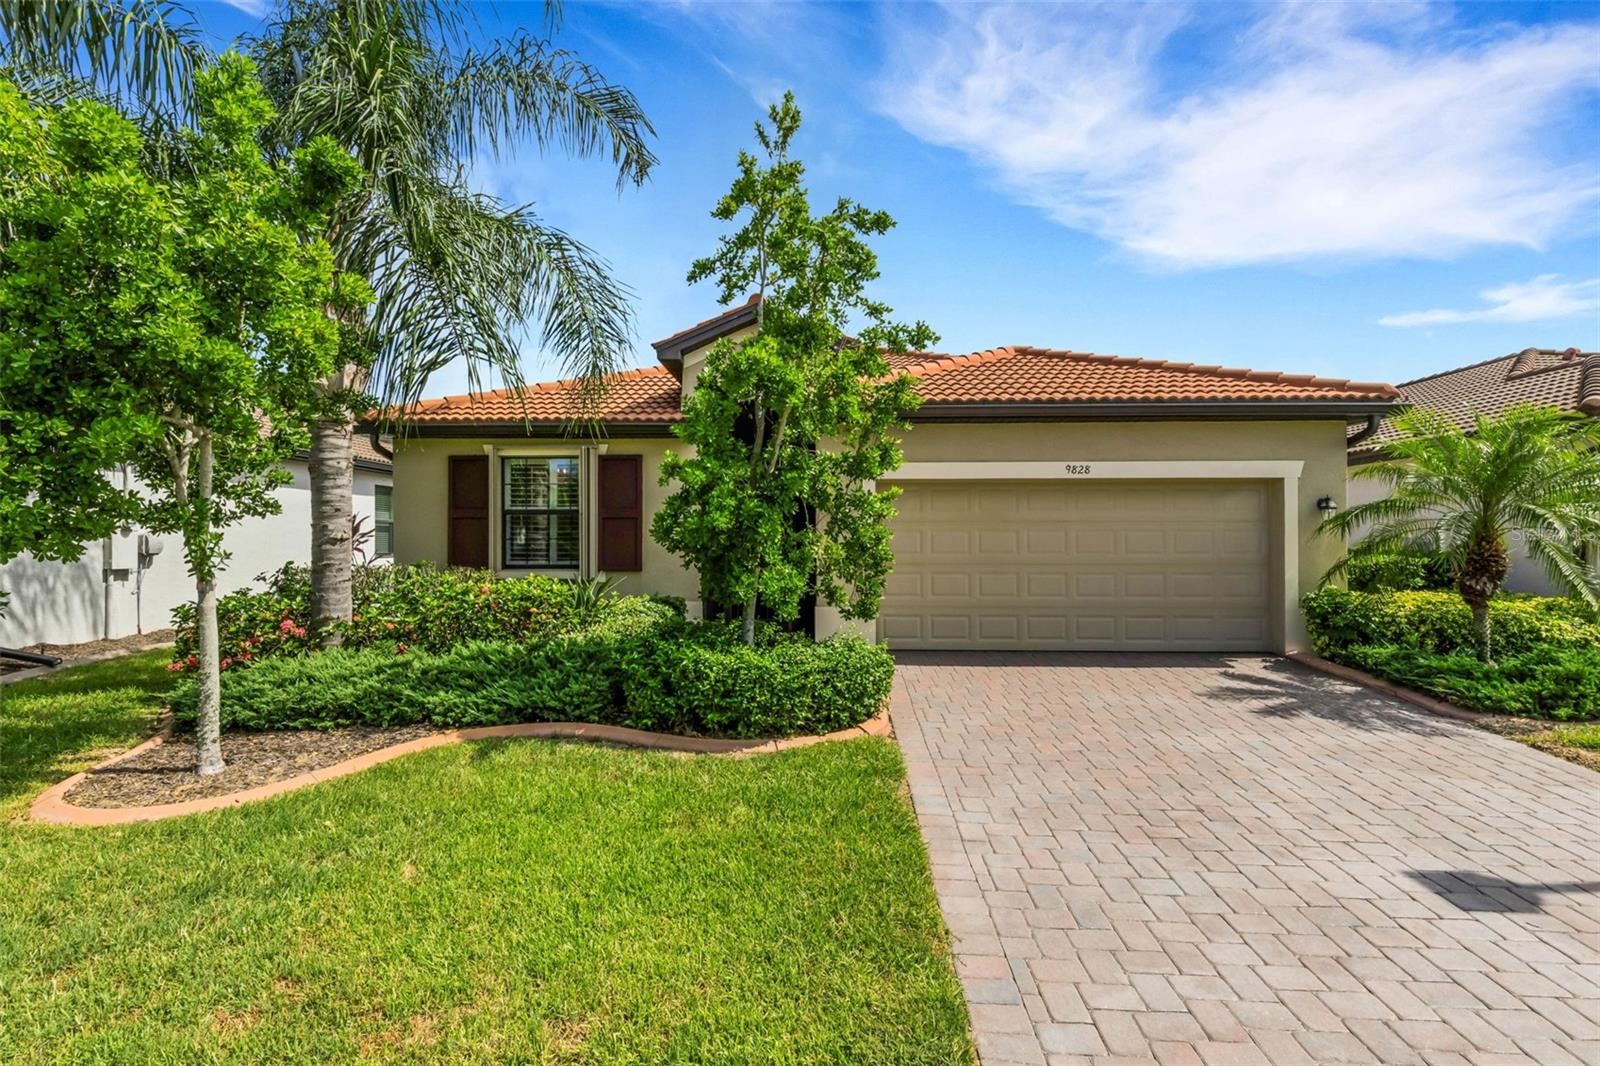
New on site 4 days ago
Price reduced
Your private Florida paradise awaits in this three-bedroom, 2-bath, highly sought-after, safely gated sanctuary of Watercrest! With 50K in upgrades this immaculate, Move-In Ready smart home perfectly blends premium upgrades with effortless, maintenance-free living, LOW HOA FEES, and NO CDD FEES. Securely positioned outside of flood zones and fully equipped with Accordion Hurricane Shutters and a home alarm system, this one-of-a-kind find offers maximum peace of mind and substantial insurance premium discounts. This Premier Lot is a truly unique rarity: you get to enjoy a tranquil, unobstructed Water View in your backyard, and if you don’t want the costs or care of owning a personal pool—this home is just steps away from the spectacular zero-entry resort style heated pool, state of the art gym, and cabana! Wow! 
Inside, the sun-drenched layout features crisp, brand-new interior paint, elegant crown molding, sophisticated chandeliers, and pristine tile on the diagonal throughout. The chef-inspired kitchen boasts premium 42-inch white cabinetry, timeless granite countertops, a function and fashionable white tile backsplash, a large eat-at island, and all stainless steel appliances. Classic plantation shutters offer style and privacy.
An upgraded front screen door invites refreshing coastal cross-breezes through to your ultimate outdoor oasis—a massive 18x26-foot extended screened lanai showcasing beautiful brick pavers and a perfectly centered water vista to enjoy the Florida wildlife. Premium upgrades include a whole-house water purification system and a 2-car garage with an epoxy floor and additional ceiling storage. Located a quick four miles from Venice Beach and historic downtown Venice, get ready to indulge and make awesome memories at the beach, boating, Legacy Trail, entertainment, and so much more.  You are only limited by your imagination. Schedule your tour today!  (Some Photo's Have Been Virtually Staged)
#N6144832

VENICE

9828 HILLTOP DRIVE

3 Beds

2 Baths

1,669 Sq.Ft.

$465,000

MLS#: N6144832
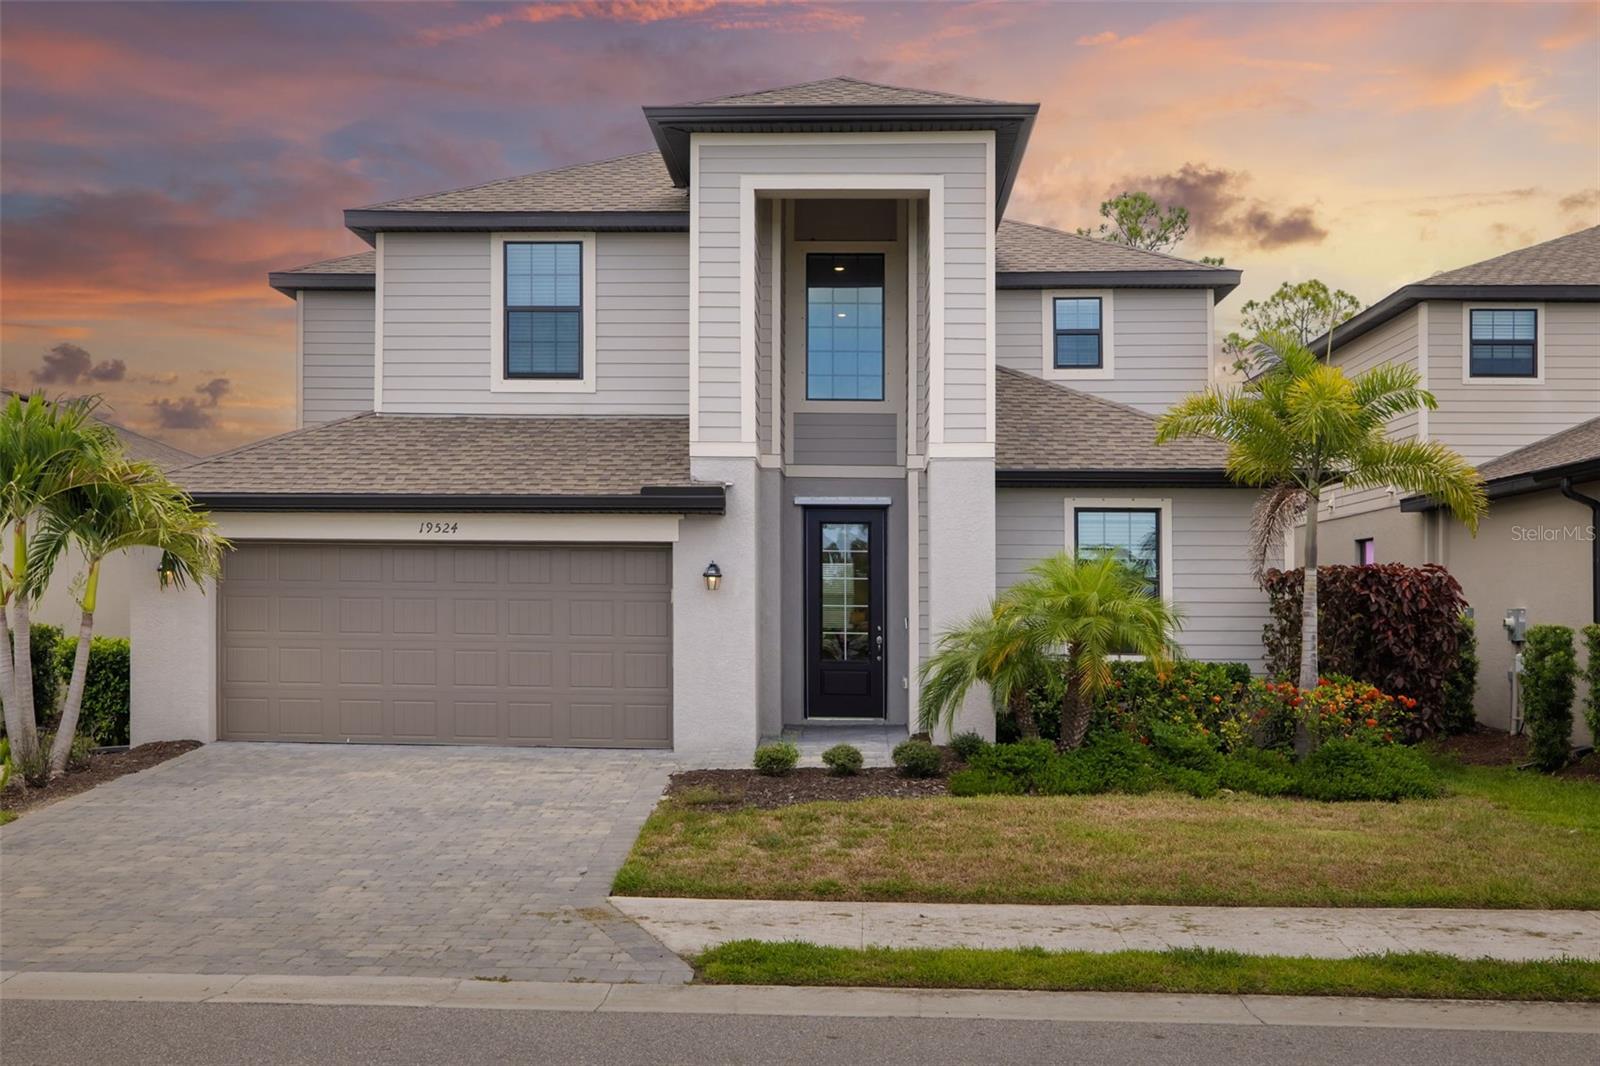
Stunning 2022 Lennar Smart Home in the Gated Community of Tortuga at Wellen Park
Why wait months for new construction when you can move right into this beautifully maintained 2022 Lennar-built Smart Home in the sought-after, gated community of Tortuga at Wellen Park? Offering 3,231 square feet of thoughtfully designed living space, this exceptional residence features 5 spacious bedrooms, 3 full bathrooms, a versatile bonus room, and an oversized 3-car tandem garage—perfect for growing families, multi-generational living, or those who simply love extra space.
From the moment you step inside, you'll appreciate the bright, open-concept floor plan designed for both everyday living and effortless entertaining. The heart of the home is the gourmet kitchen, showcasing granite countertops, stainless steel appliances, abundant wood cabinetry, a large center island, and a cozy breakfast nook overlooking the expansive great room. Whether you're hosting family gatherings or enjoying a quiet evening at home, this inviting space is designed to bring everyone together.
For more formal occasions, the home also offers a dedicated dining room and an elegant living room, providing the perfect setting for holiday dinners, celebrations, or simply relaxing with guests.
The first floor includes a generously sized guest bedroom with updated flooring, a full bathroom, an interior laundry room, and an oversized storage closet tucked beneath the staircase—ideal for seasonal decorations, luggage, or additional household storage.
Upstairs, you'll discover four additional bedrooms along with a spacious 13' x 18' bonus room that can easily serve as a media room, game room, home office, fitness room, or play area. The luxurious owner's suite is a true retreat, featuring two walk-in closets and a spa-inspired ensuite bathroom complete with dual vanities, a large glass-enclosed walk-in shower, a relaxing soaking tub, new flooring, and a private water closet.
Additional upgrades include a Ring Video Doorbell Smart Home System, brick paver driveway, front entry, and covered lanai, adding both style and convenience.
Living in Tortuga means enjoying a true maintenance-free lifestyle. HOA fees include gated community access, lawn mowing, edging, fertilization, irrigation water, cable television, high-speed internet, and professional community maintenance. Residents also enjoy a neighborhood park and playground just a short walk from the home.
Conveniently located just minutes from Wellen Park, you'll enjoy easy access to vibrant downtown events, restaurants, shopping, entertainment, scenic walking trails, and the exciting new Costco Wholesale. Sports enthusiasts will appreciate being close to CoolToday Park, the Spring Training home of the Atlanta Braves. Beautiful Gulf beaches, championship golf courses, boating, fishing, top-rated healthcare, and convenient access to I-75 are all just a short drive away.
This exceptional home offers the perfect combination of space, style, comfort, and location. Better than new and move-in ready, it's your opportunity to enjoy the very best of Florida living without the wait. Schedule your private showing today and experience everything this beautiful home has to offer.
#A4698820

VENICE

19524 FISHHAWK TRAIL

5 Beds

3 Baths

3,285 Sq.Ft.

$525,000

MLS#: A4698820

 - property

Send a message

Message successfully sent.

Your message

What is 3 + 4 ?

Reason for contacting?

I agree to receive email communication and understand I can unsubscribe at any time.

I agree to be contacted by Sell South Florida via call, email, and text for real estate services. To opt out, you can reply 'stop' at any time or reply 'help' for assistance. You can also click the unsubscribe link in the emails. Message and data rates may apply. Message frequency may vary. Privacy Policy

Sign Out

Virtual Assistant

Would you like to take the next step with this property? We can help you schedule a showing or virtual tour, or send you more details.

Yes, I would like more information.

Thank You for Your Reply, One of Our Agents will contact you as soon as possible

No, maybe later.

Thank you, you can always contact me via email, phone number or through the contact form.

Realhub AI

Lucy - Your AI-Powered Realtor

Update Your Temporary Password

Personalize your search

Enter your email and we'll notify you immediately when new listings match what you're looking for.

or enter email address

Already have an account ? Login here

Continue your home search

I agree to receive communications and understand I can unsubscribe at any time.

I agree to be contacted by Sell South Florida via call, email, and text for real estate services. To opt out, you can reply 'stop' at any time or reply 'help' for assistance. You can also click the unsubscribe link in the emails. Message and data rates may apply. Message frequency may vary. Privacy Policy

Already have an account ? Login here

We use cookies

We use cookies primarily for analytics to enhance your experience. By accepting, you agree to our use of these cookies. You can manage your preferences or learn more about our cookies policy.