Property
Beds
4
Full Baths
2
1/2 Baths
None
Year Built
2026
Sq.Footage
1,799
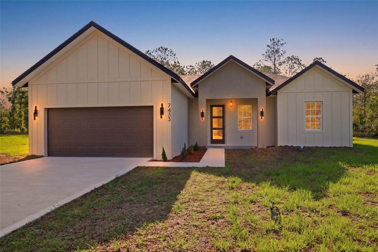
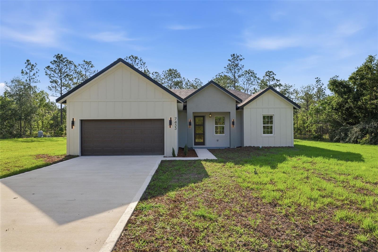
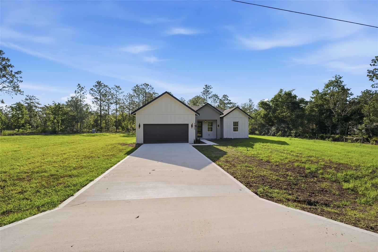
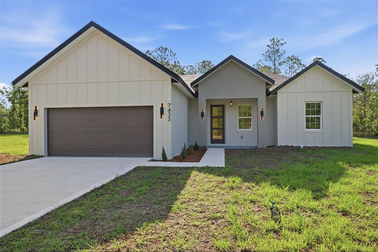
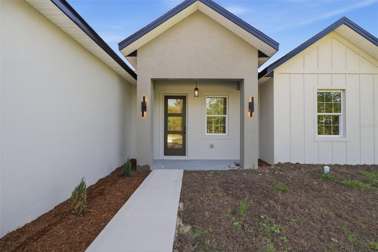
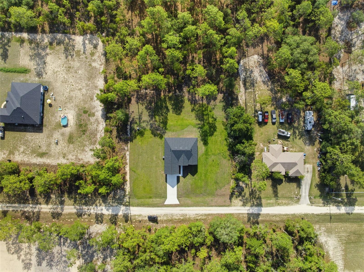
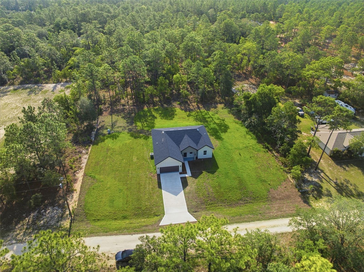
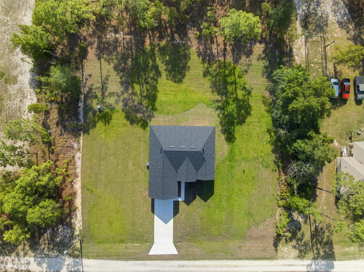
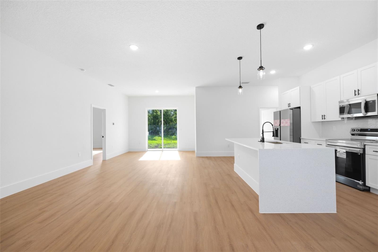
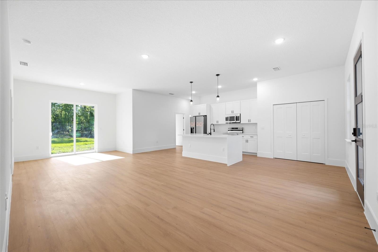
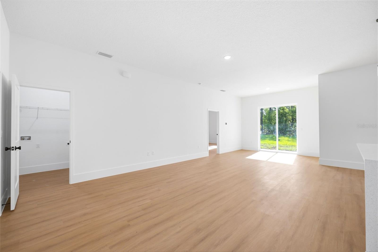
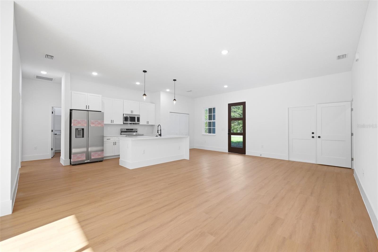
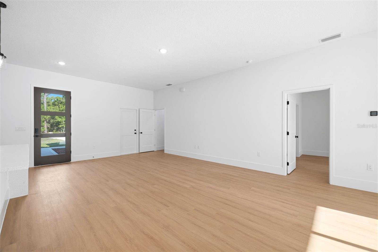
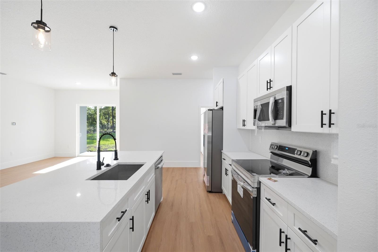
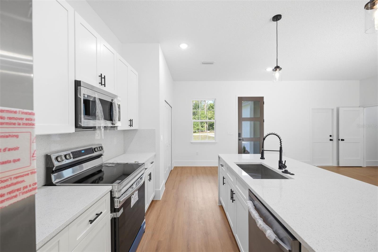
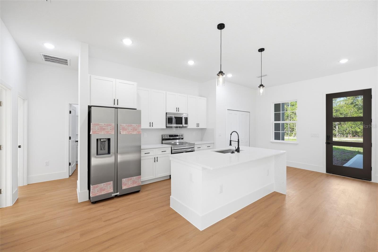
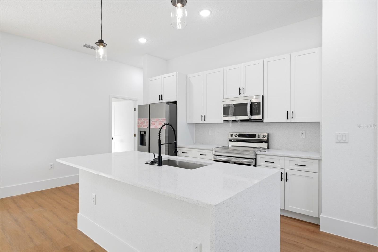
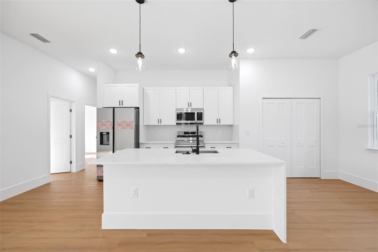
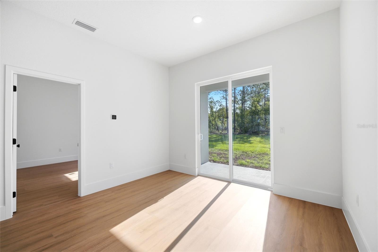
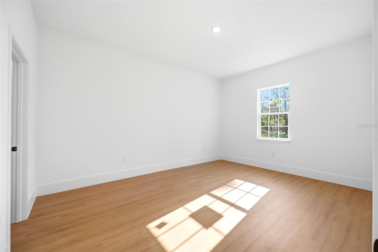
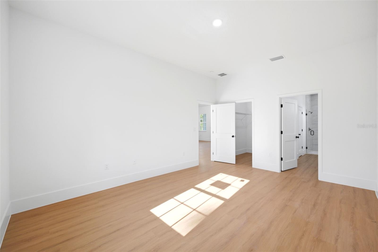
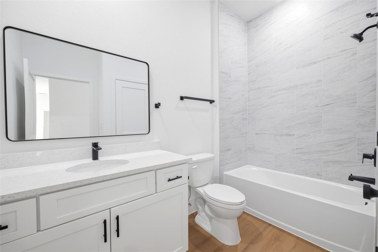
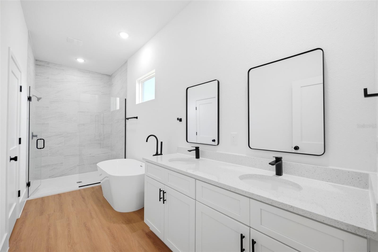
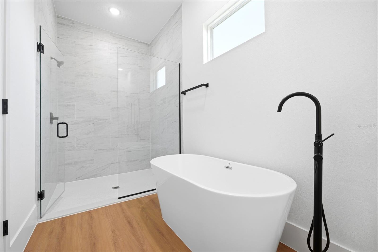
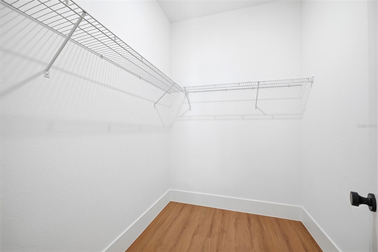
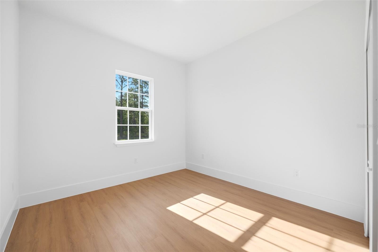
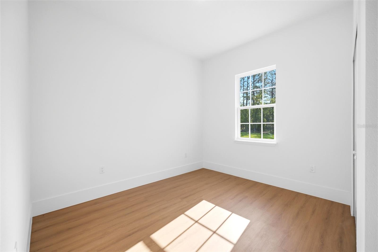
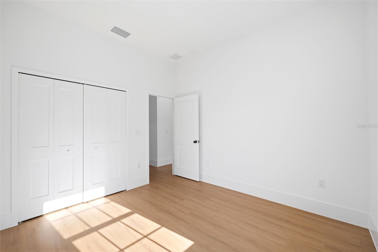
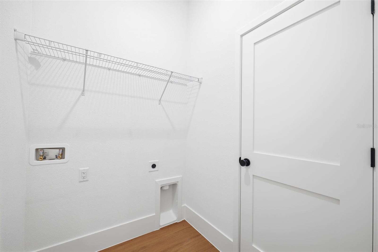
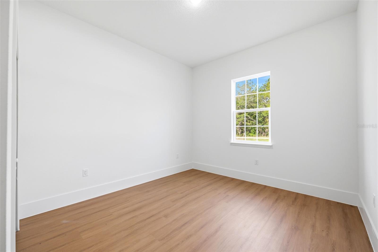
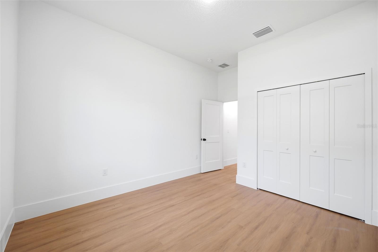
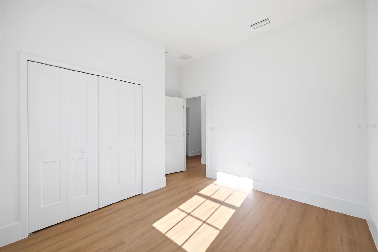
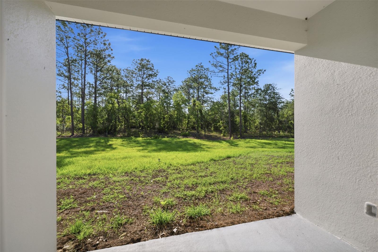
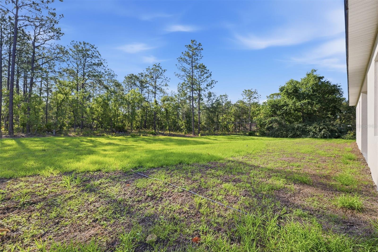
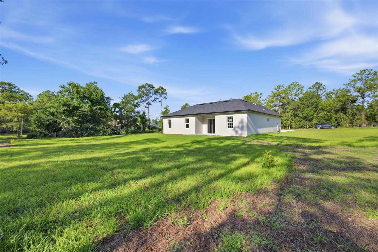
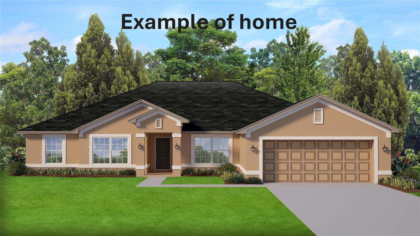
Brand-New Home on an Oversized 1.16-Acre Lot in Dunnellon Welcome to this stunning brand-new construction home, perfectly situated on an oversized 1.16-acre lot in one of Dunnellon's growing and desirable areas. Offering the ideal combination of modern design, quality finishes, and generous outdoor space, this property provides the privacy and comfort today's buyers are looking for. Designed with an open-concept floor plan, the home is filled with natural light, creating a bright and inviting atmosphere that seamlessly connects the living room, dining area, and kitchen—perfect for everyday living and entertaining. The home features 4 spacious bedrooms and 2 full bathrooms, including a luxurious primary suite designed as a private retreat. The owner's suite offers a large walk-in closet and a beautifully appointed en-suite bathroom complete with a relaxing soaking tub, creating the perfect place to unwind after a long day. Three additional bedrooms provide ample space and feature built-in closets, making them ideal for family members, guests, or a home office. At the heart of the home, the stylish kitchen showcases solid wood cabinetry, elegant stone countertops, and a full package of modern stainless steel appliances, combining beauty, durability, and functionality for any lifestyle. Additional highlights include a spacious 2-car attached garage, quality craftsmanship throughout, and the rare opportunity to own over an acre of land—offering endless possibilities for outdoor living, recreation, future additions, or simply enjoying extra privacy. Conveniently located at 7433 SW 138th Terrace, Dunnellon, FL 34432, this exceptional property provides easy access to shopping, dining, schools, medical facilities, outdoor recreation, and the natural beauty of Rainbow Springs, while still offering the peace and tranquility of country-style living. Don't miss the opportunity to own this beautiful new home with the space, comfort, and lifestyle you've been searching for.
Features & Amenities
Interior
-
Other Interior Features
Eat-in Kitchen, Open Floorplan, Walk-In Closet(s)
-
Total Bedrooms
4
-
Bathrooms
2
-
Cooling YN
YES
-
Cooling
Central Air
-
Fireplace YN
NO
-
Heating YN
YES
-
Heating
Central
-
Pet friendly
Yes
Exterior
-
Garage
Yes
-
Garage spaces
2
-
Construction Materials
Block, Stucco
-
Other Exterior Features
Garden, Lighting
-
Parking
Garage Door Opener, Attached
-
Patio and Porch Features
Front Porch, Rear Porch
-
Pool
No
-
Waterfront YN
NO
Area & Lot
-
Lot Features
Paved
-
Lot Size(acres)
1.16
-
Lot Size(square feet)
50530.0
-
Property Type
Residential
-
Property Sub Type
Single Family Residence
-
Architectural Style
Ranch
Price
-
Sales Price
$394,990
-
Tax Amount
$375
-
Sq. Footage
1, 799
-
Price/SqFt
$219
HOA
-
Association
No
School District
-
Elementary School
N/A
-
Middle School
N/A
-
High School
N/A
Property Features
-
New Construction
YES
-
Foundation Details
Slab
-
Ownership
Fee Simple
-
Senior Community YN
NO
-
Sewer
Septic Tank
-
Tax Lot
10
-
Water Source
Public
Schedule a Showing
Showing scheduled successfully.
Mortgage calculator
Estimate your monthly mortgage payment, including the principal and interest, property taxes, and HOA. Adjust the values to generate a more accurate rate.
Your payment
Principal and Interest:
$
Property taxes:
$
HOA fees:
$
Total loan payment:
$
Total interest amount:
$
Location
County
Marion
Elementary School
Middle School
High School
Listing Courtesy of Gustavo Chaves Barros de Oliveira , WRA BUSINESS & REAL ESTATE
RealHub Information is provided exclusively for consumers' personal, non-commercial use, and it may not be used for any purpose other than to identify prospective properties consumers may be interested in purchasing. All information deemed reliable but not guaranteed and should be independently verified. All properties are subject to prior sale, change or withdrawal. RealHub website owner shall not be responsible for any typographical errors, misinformation, misprints and shall be held totally harmless.

FOUNDER
Ashley Baillio
Call Ashley today to schedule a private showing.

* Listings on this website come from the FMLS IDX Compilation and may be held by brokerage firms other than the owner of this website. The listing brokerage is identified in any listing details. Information is deemed reliable but is not guaranteed. If you believe any FMLS listing contains material that infringes your copyrighted work please click here to review our DMCA policy and learn how to submit a takedown request.© 2024 FMLS.
Related Properties
DUNNELLON
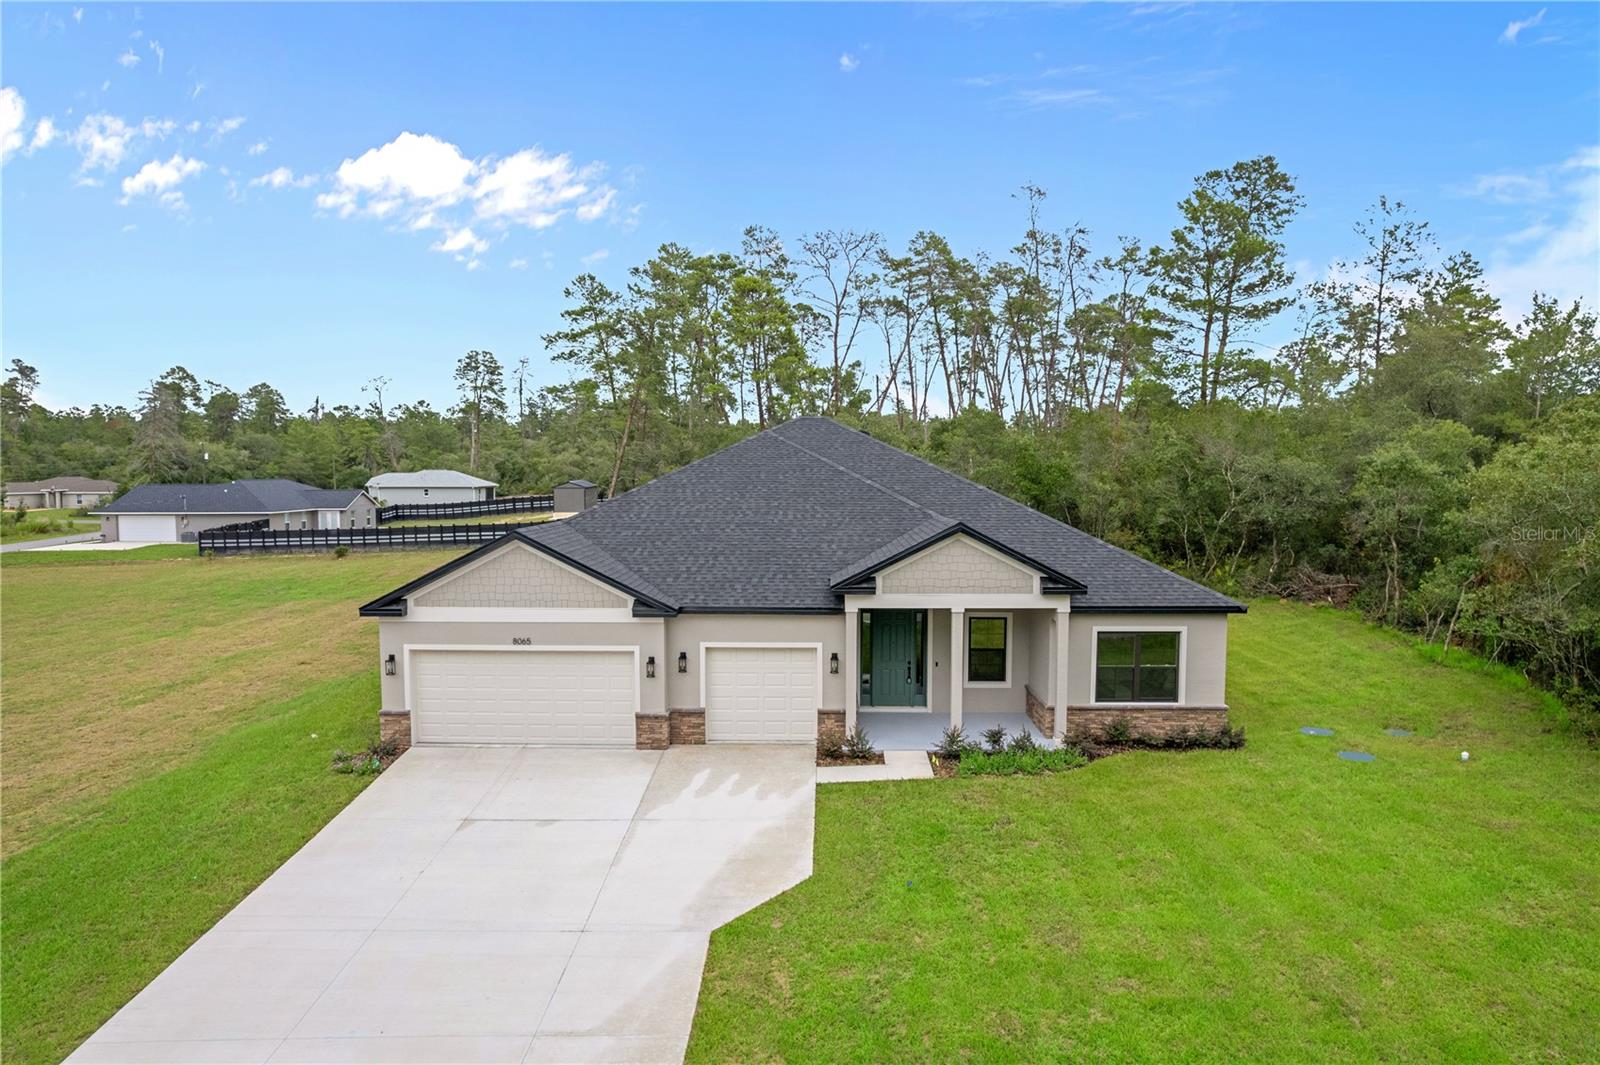
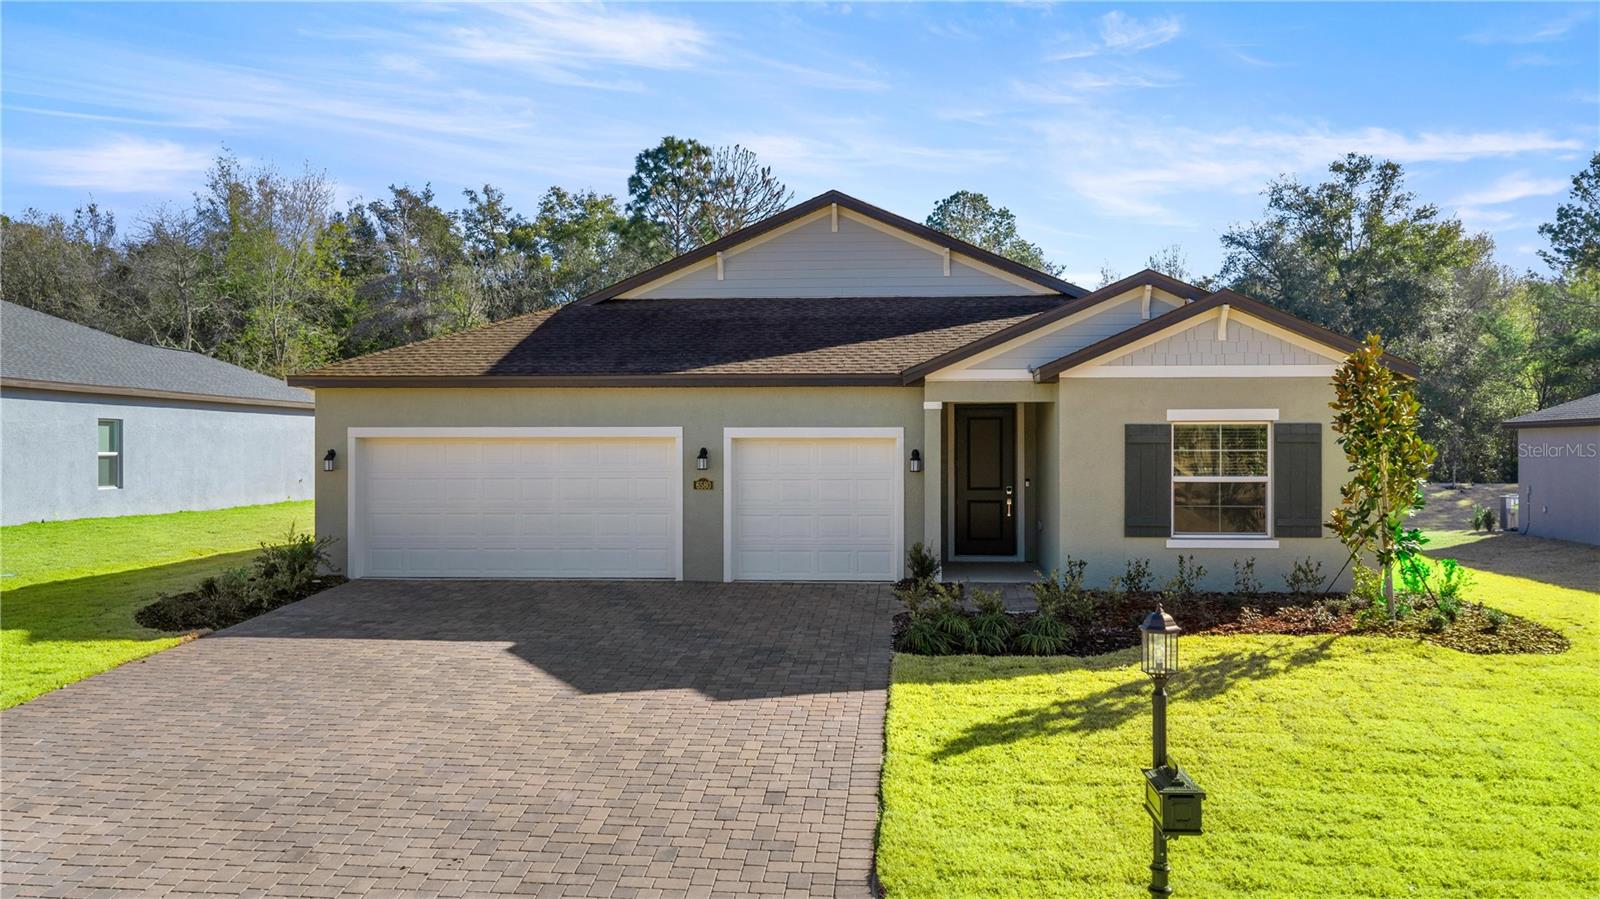
8065 N DOTHAN DRIVE
4 Beds
3 Baths
2,479 Sq.Ft.
$420,000
MLS#: O6420327
DUNNELLON
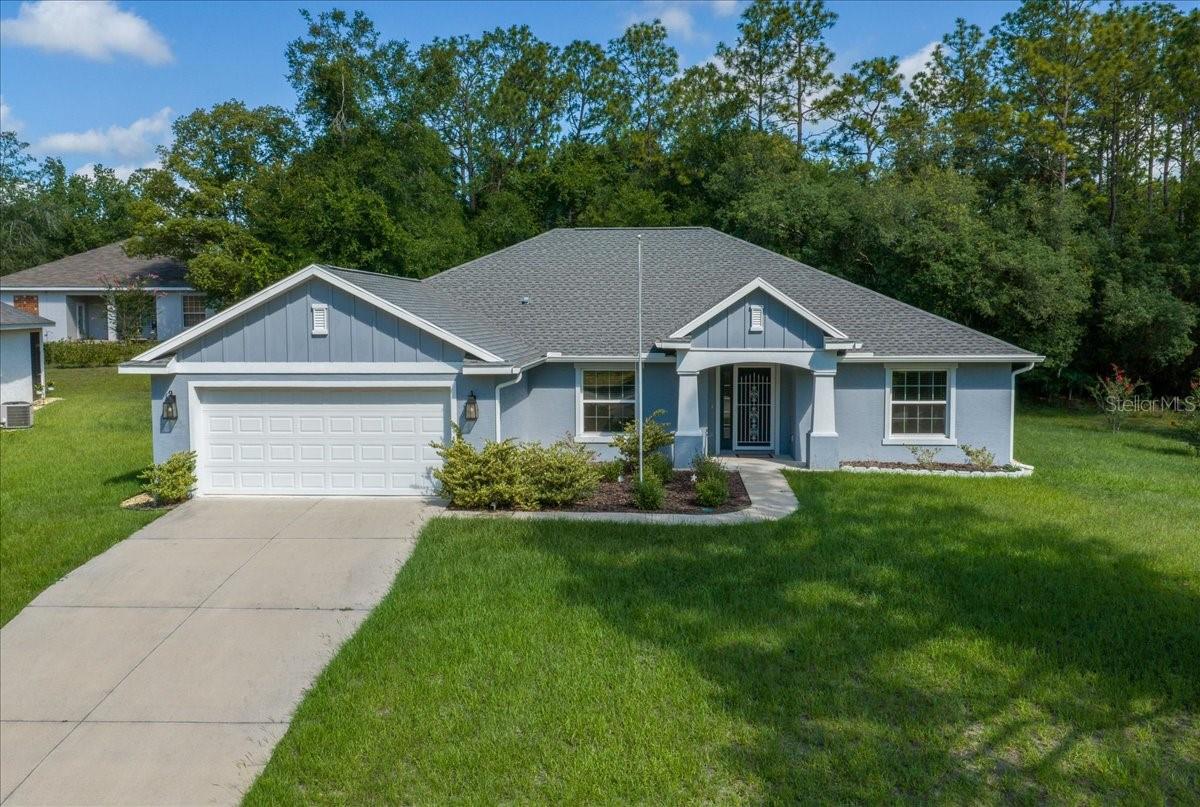
8178 N FEATHER AVENUE
4 Beds
2 Baths
2,557 Sq.Ft.
$351,850
MLS#: OM727411
DUNNELLON
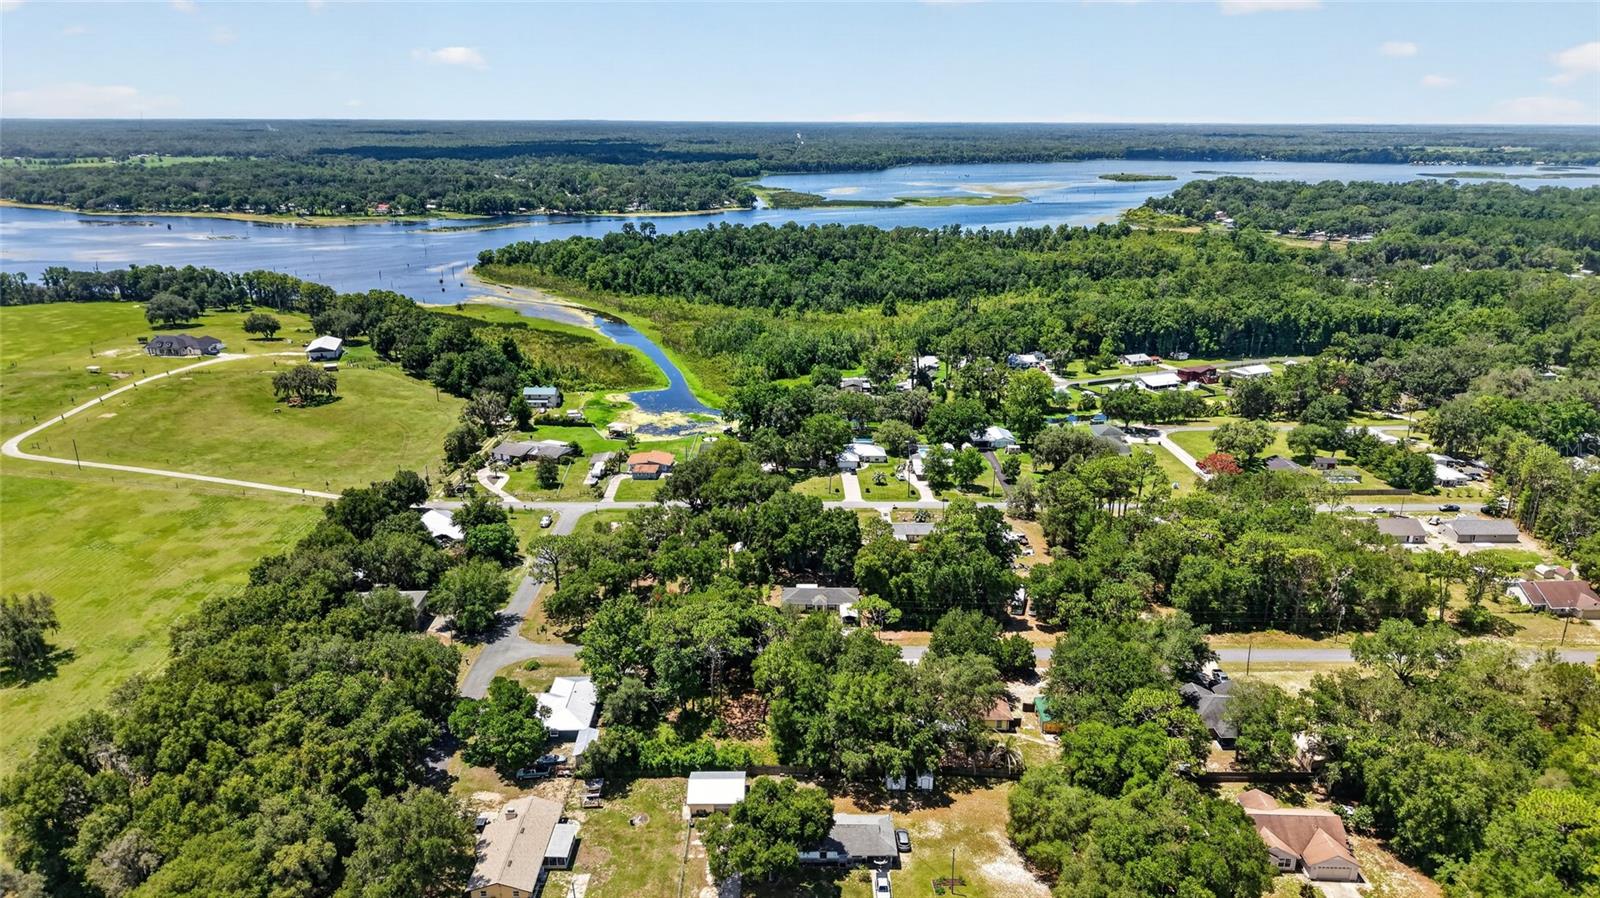
6680 SW 180TH CIRCLE
3 Beds
2 Baths
1,843 Sq.Ft.
$331,440
MLS#: O6421785
DUNNELLON
9928 SW 194TH COURT
3 Beds
2 Baths
1,976 Sq.Ft.
$385,000
MLS#: OM727715
DUNNELLON
11932 SE 196TH STREET
3 Beds
2 Baths
1,896 Sq.Ft.
$450,000
MLS#: OM727625
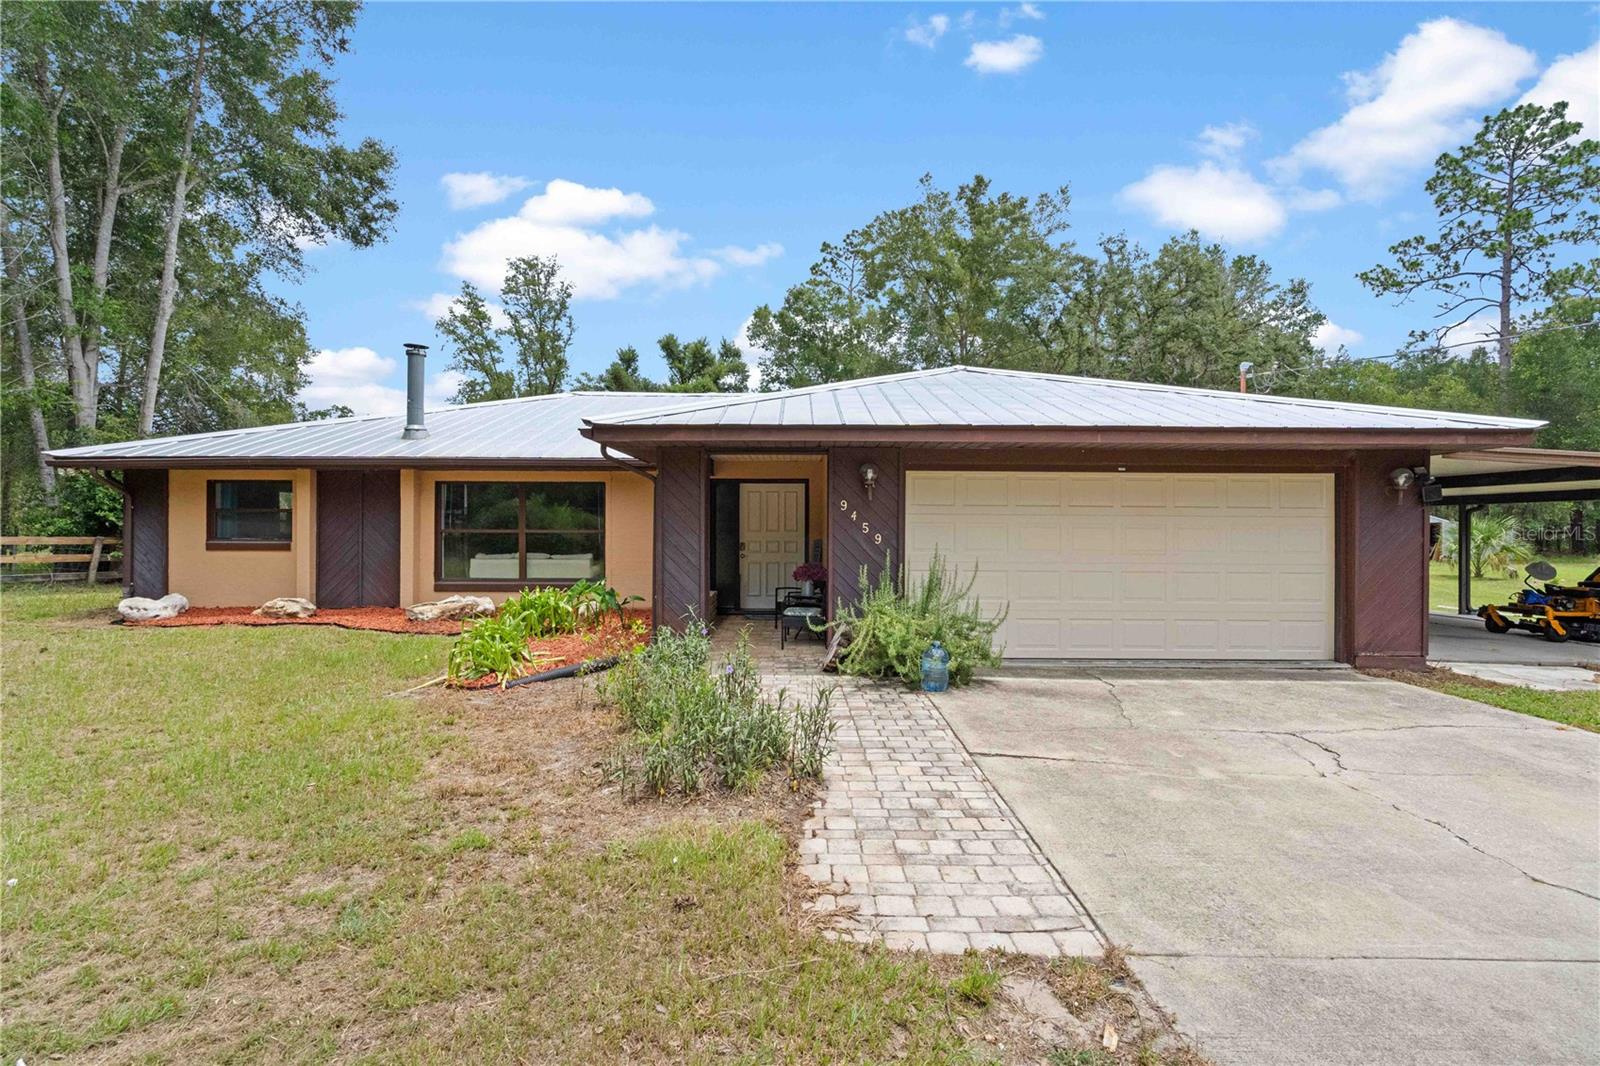
DUNNELLON
9459 N EUBANKS TERRACE
3 Beds
2 Baths
1,920 Sq.Ft.
$469,000
MLS#: OM727502
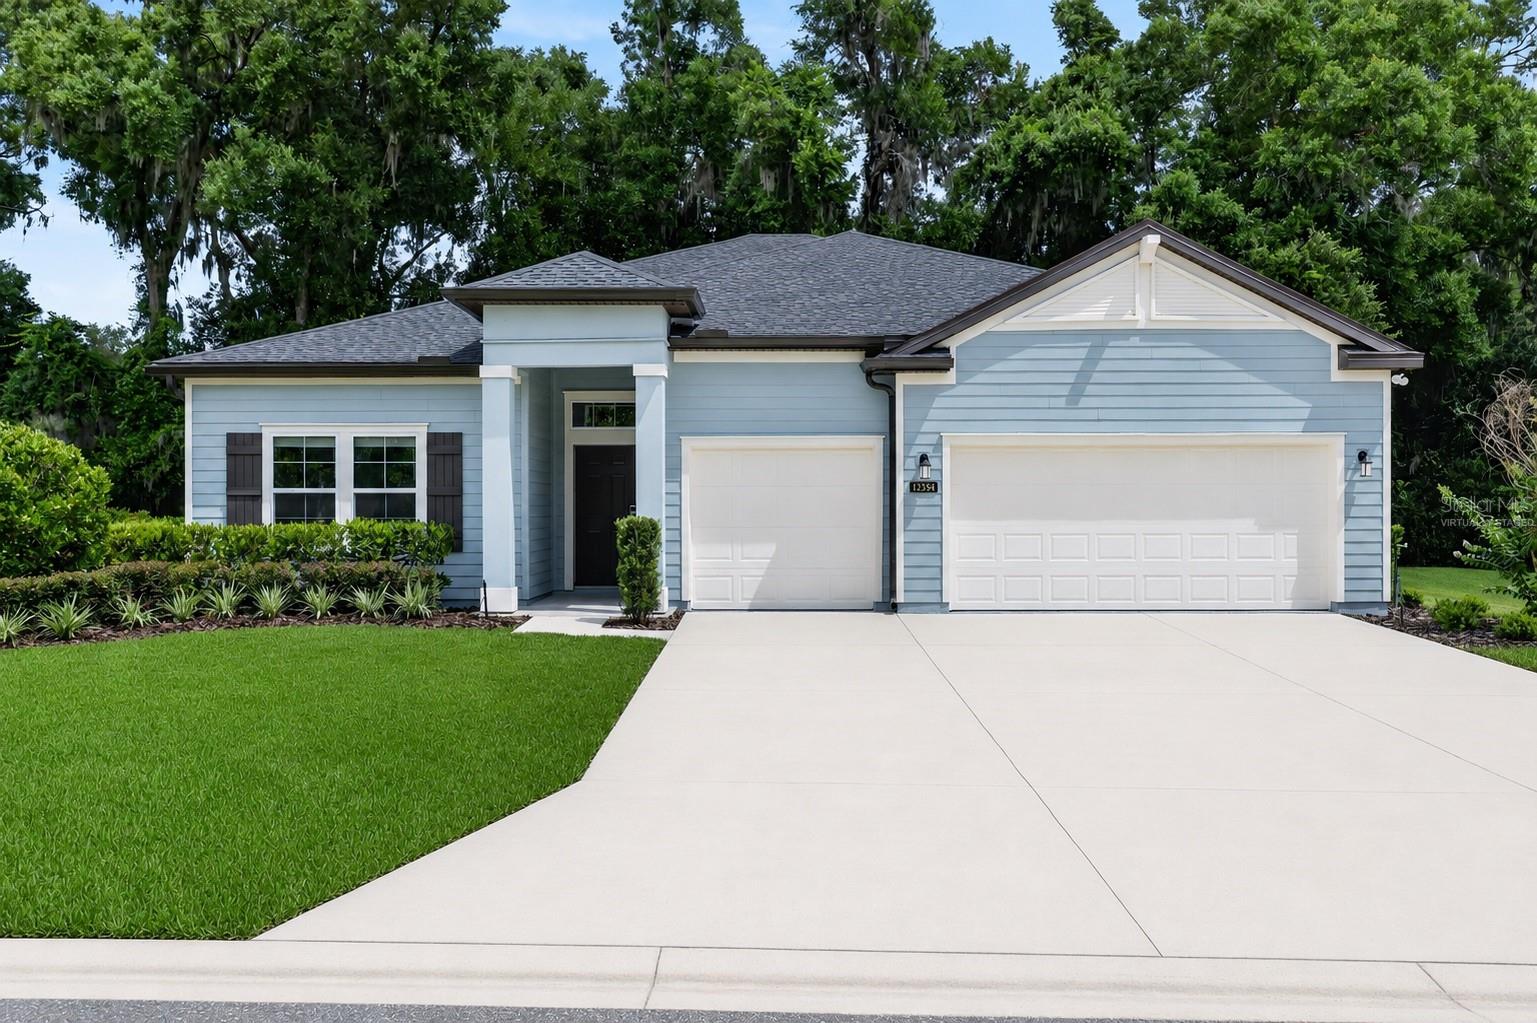
DUNNELLON
19384 SW 77TH LOOP
4 Beds
3 Baths
2,692 Sq.Ft.
$375,000
MLS#: OM725652
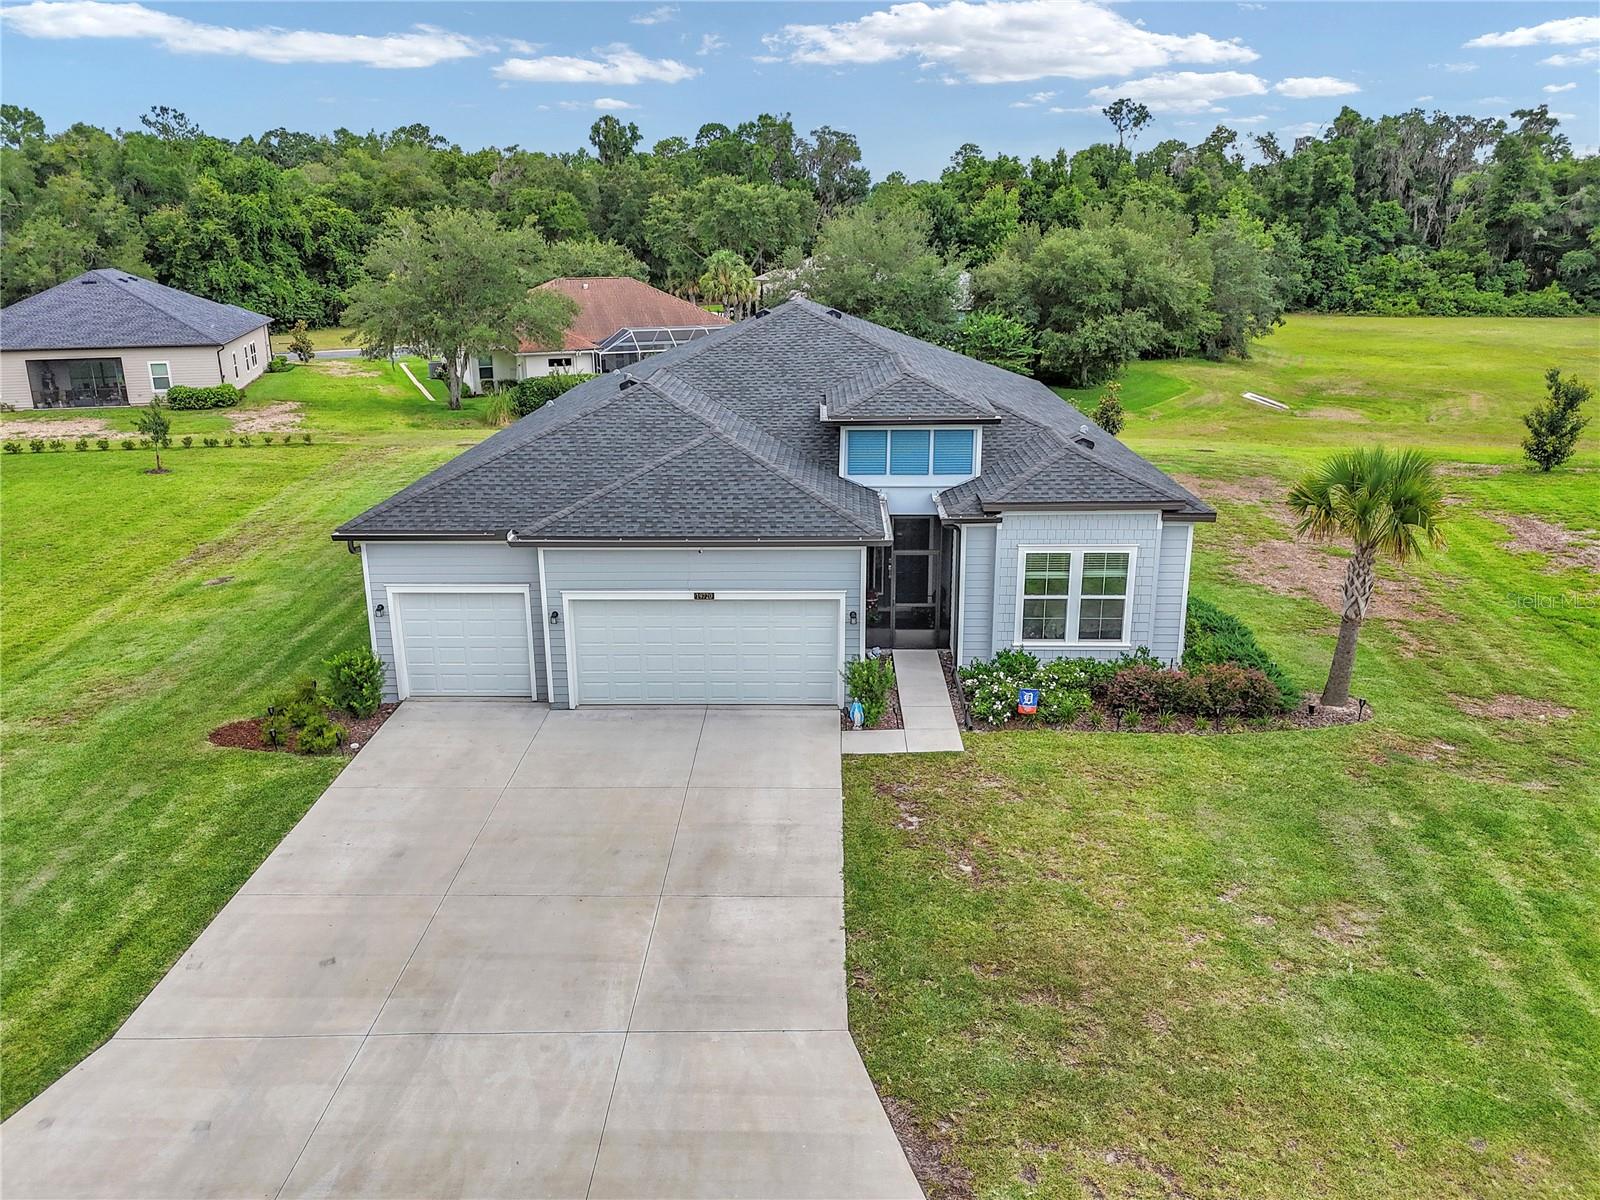
DUNNELLON
19720 SW 79TH PLACE
4 Beds
2 Baths
2,292 Sq.Ft.
$370,000
MLS#: OM727482
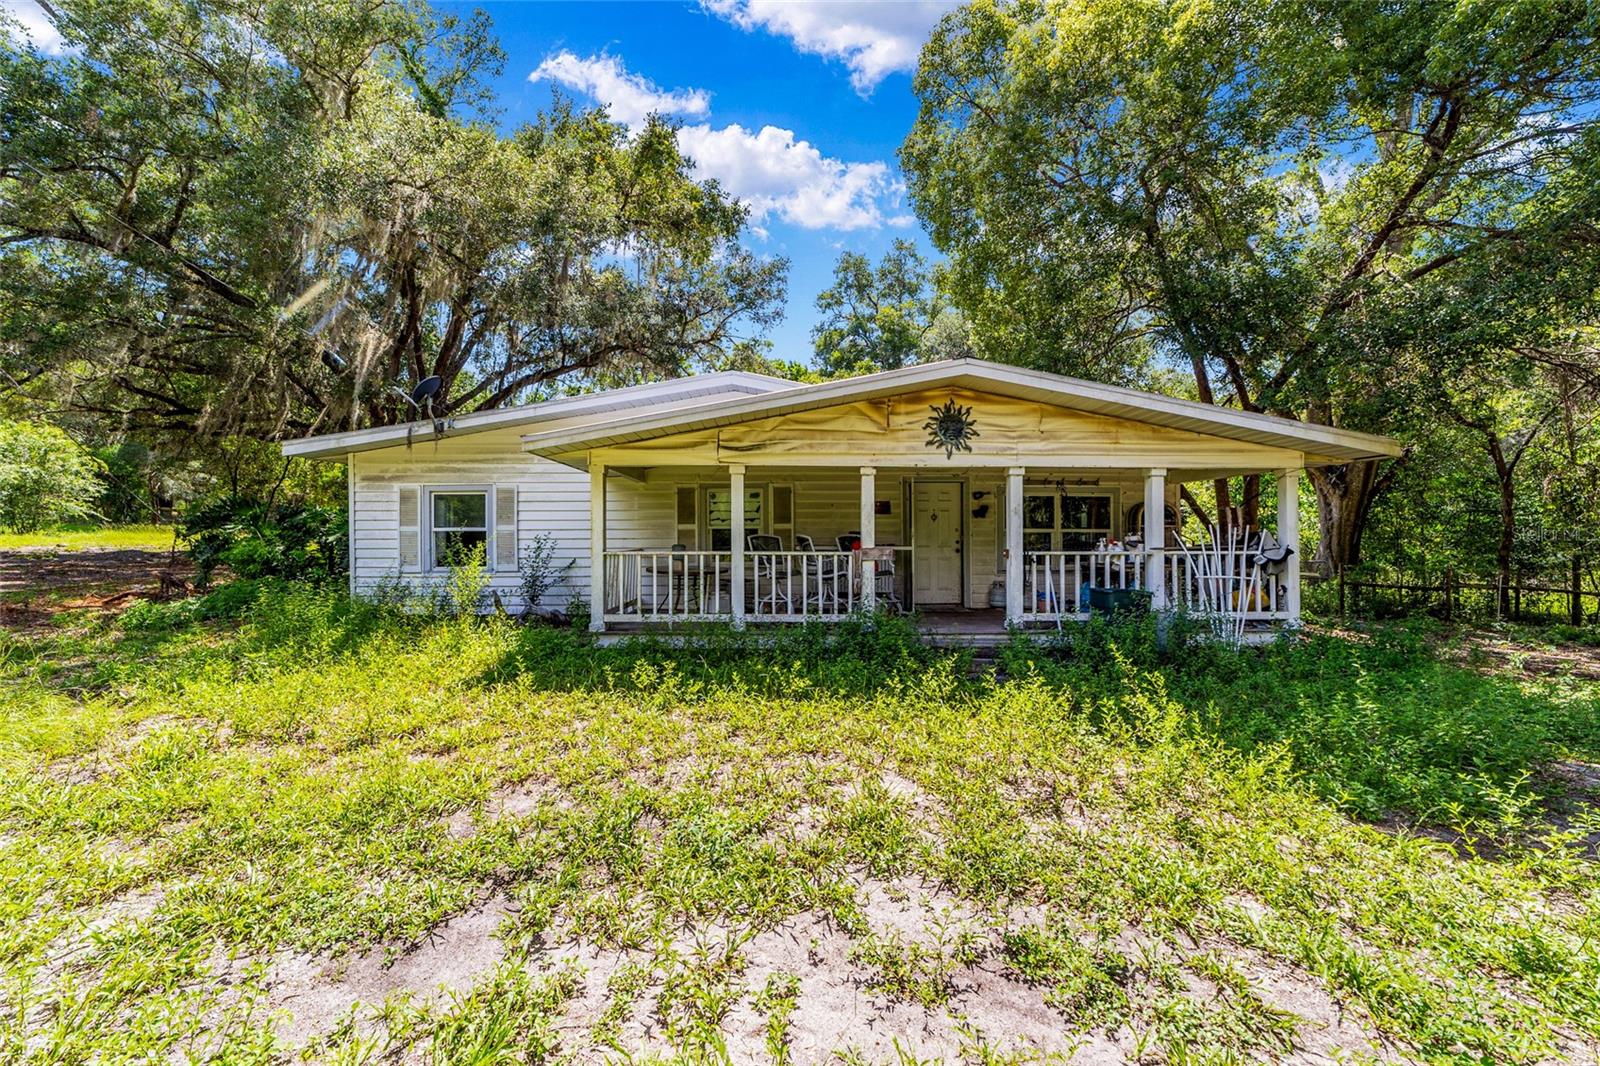
DUNNELLON
11768 N GATLEN AVENUE
3 Beds
2 Baths
2,186 Sq.Ft.
$325,000
MLS#: TB8519813
