Features & Amenities

Interior

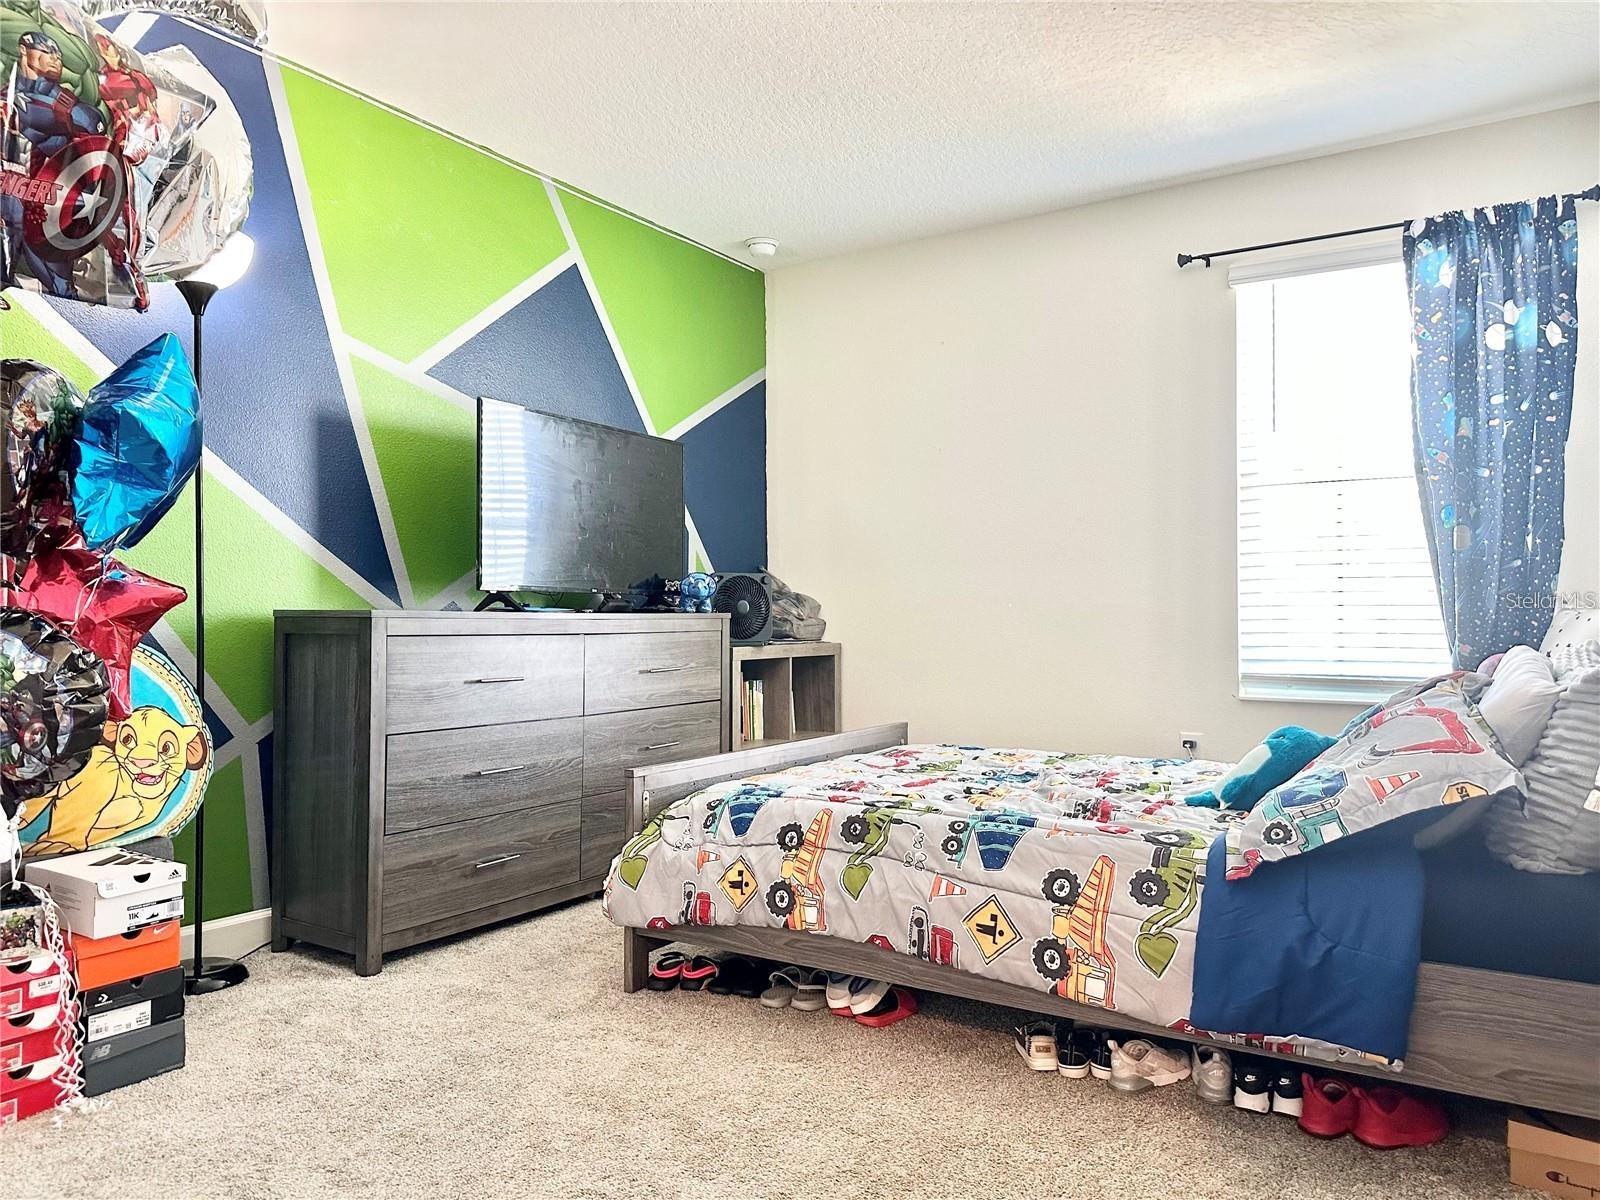
  • Other Interior Features

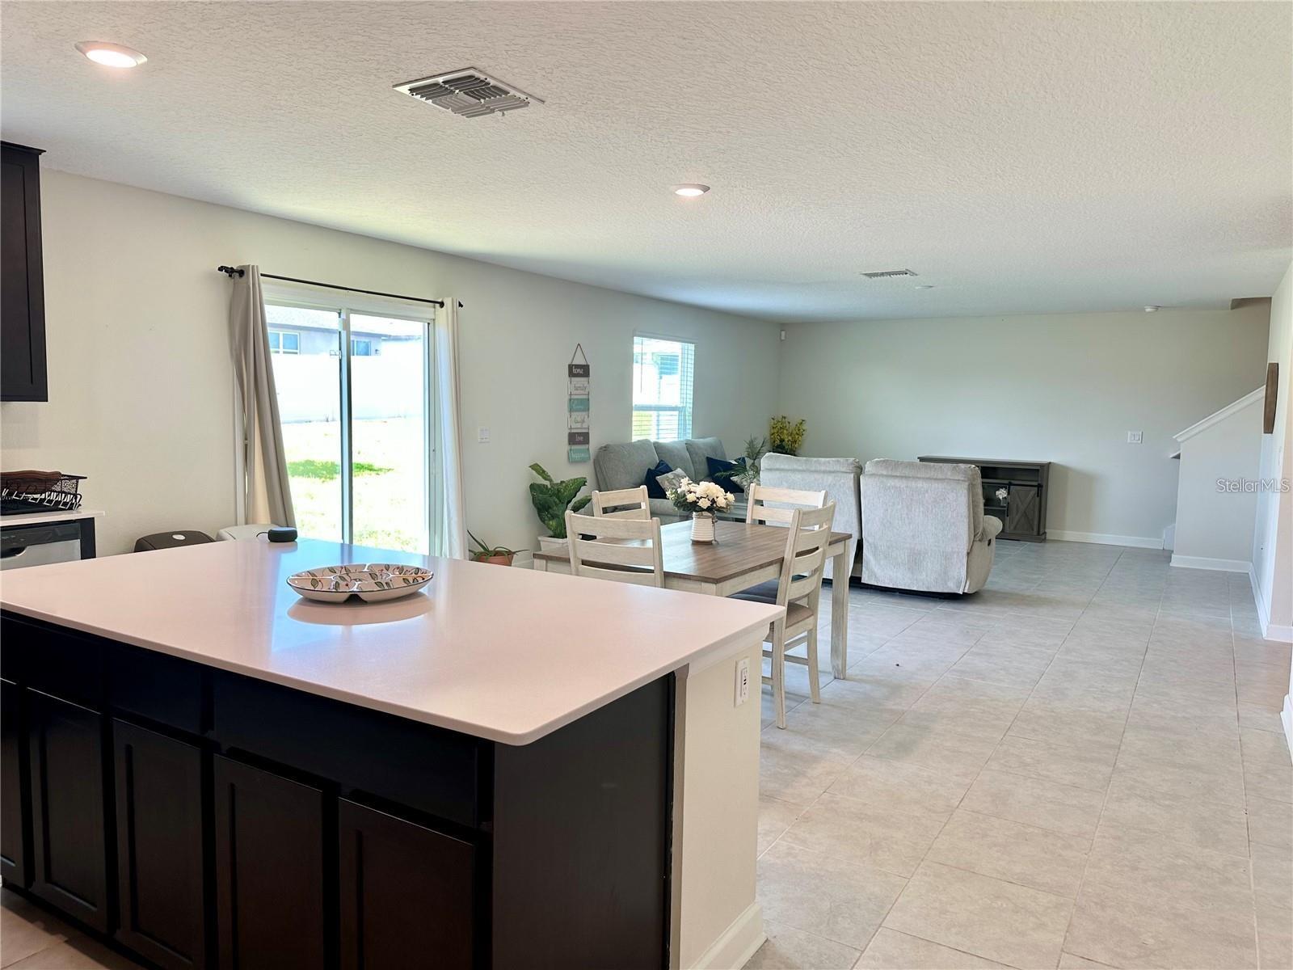
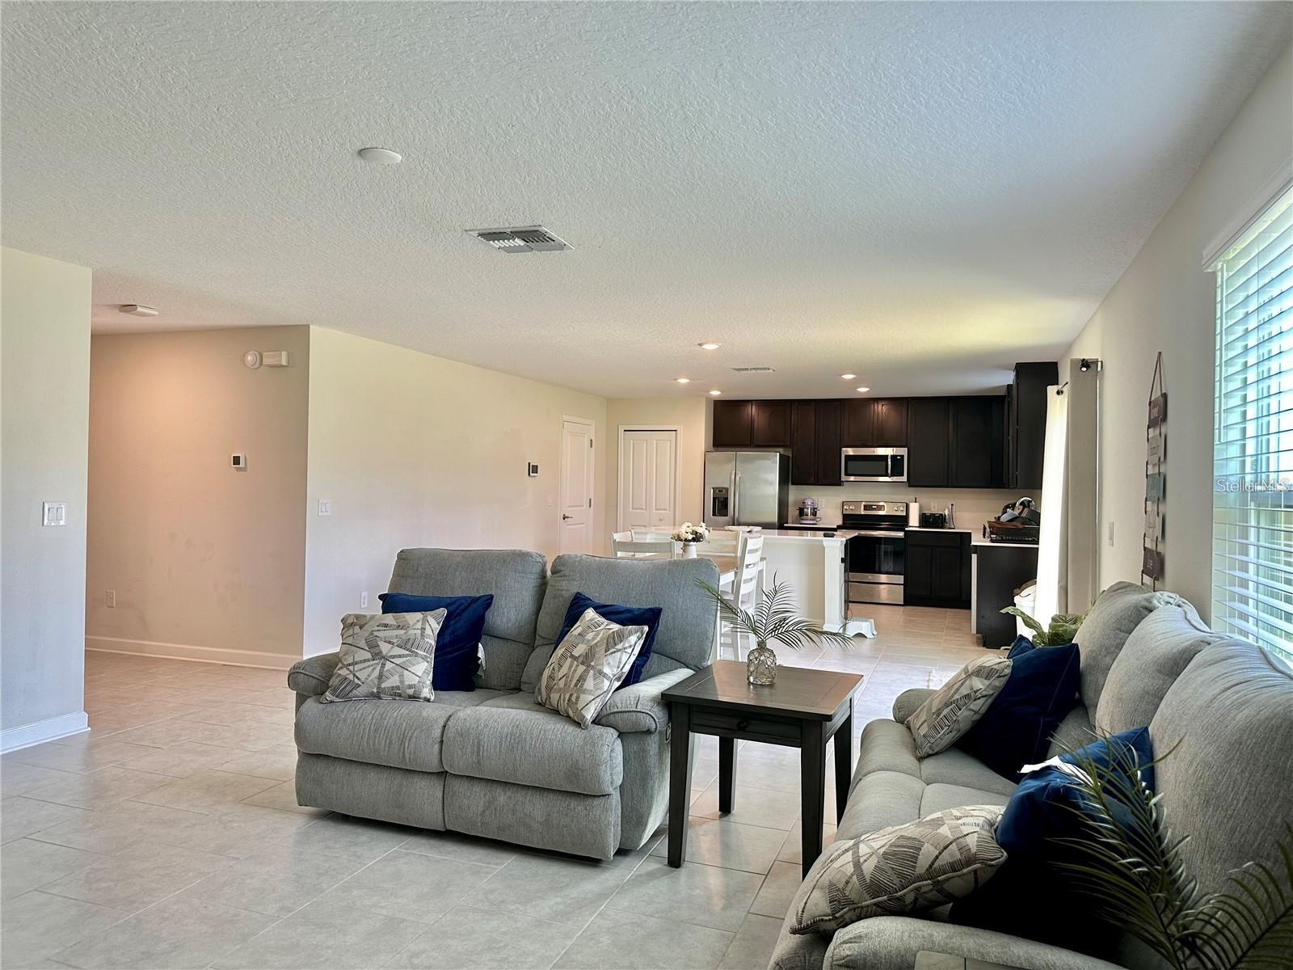
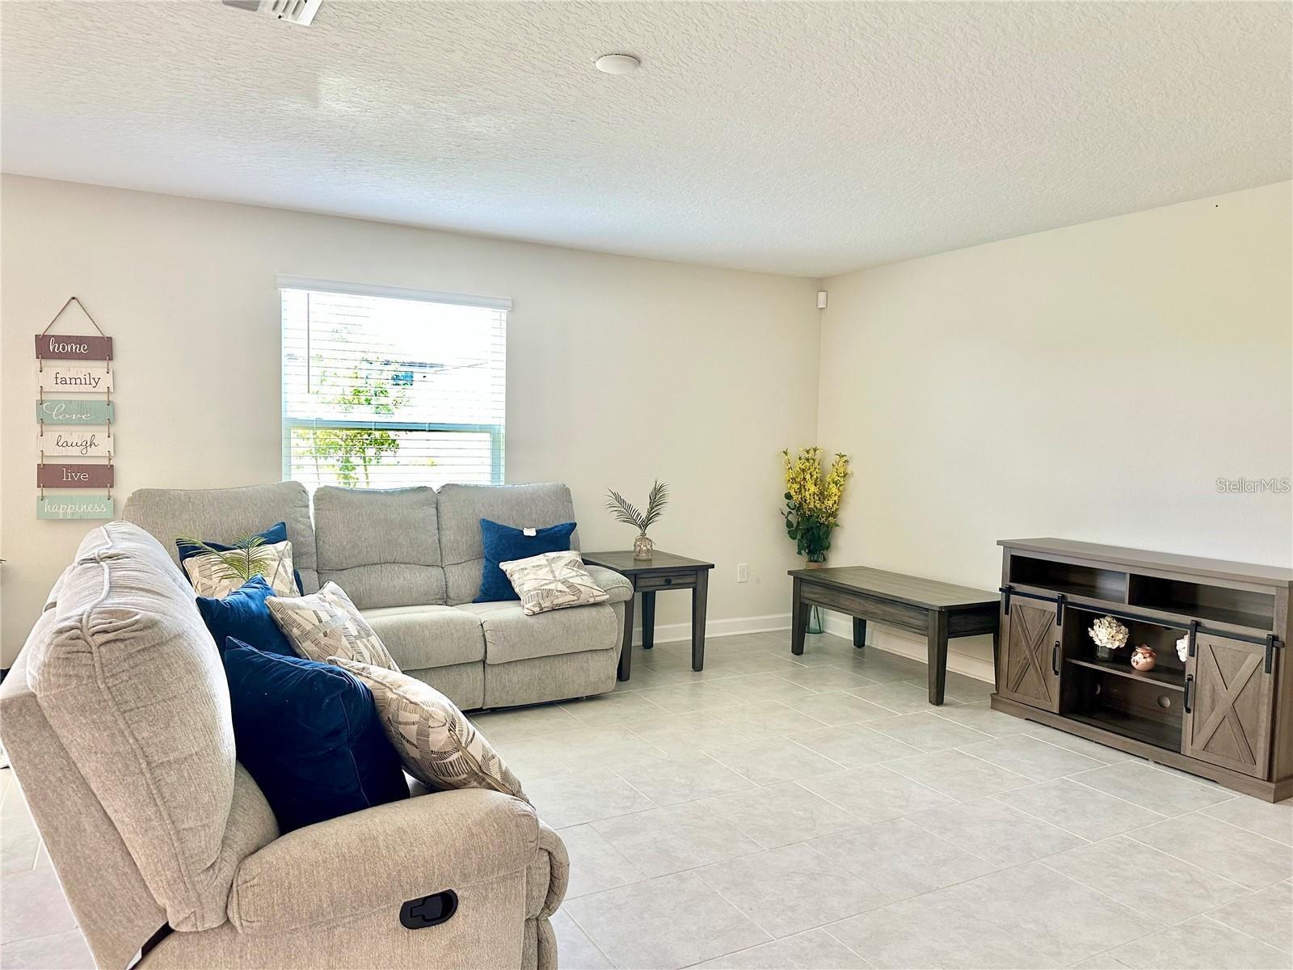
    Open Floorplan

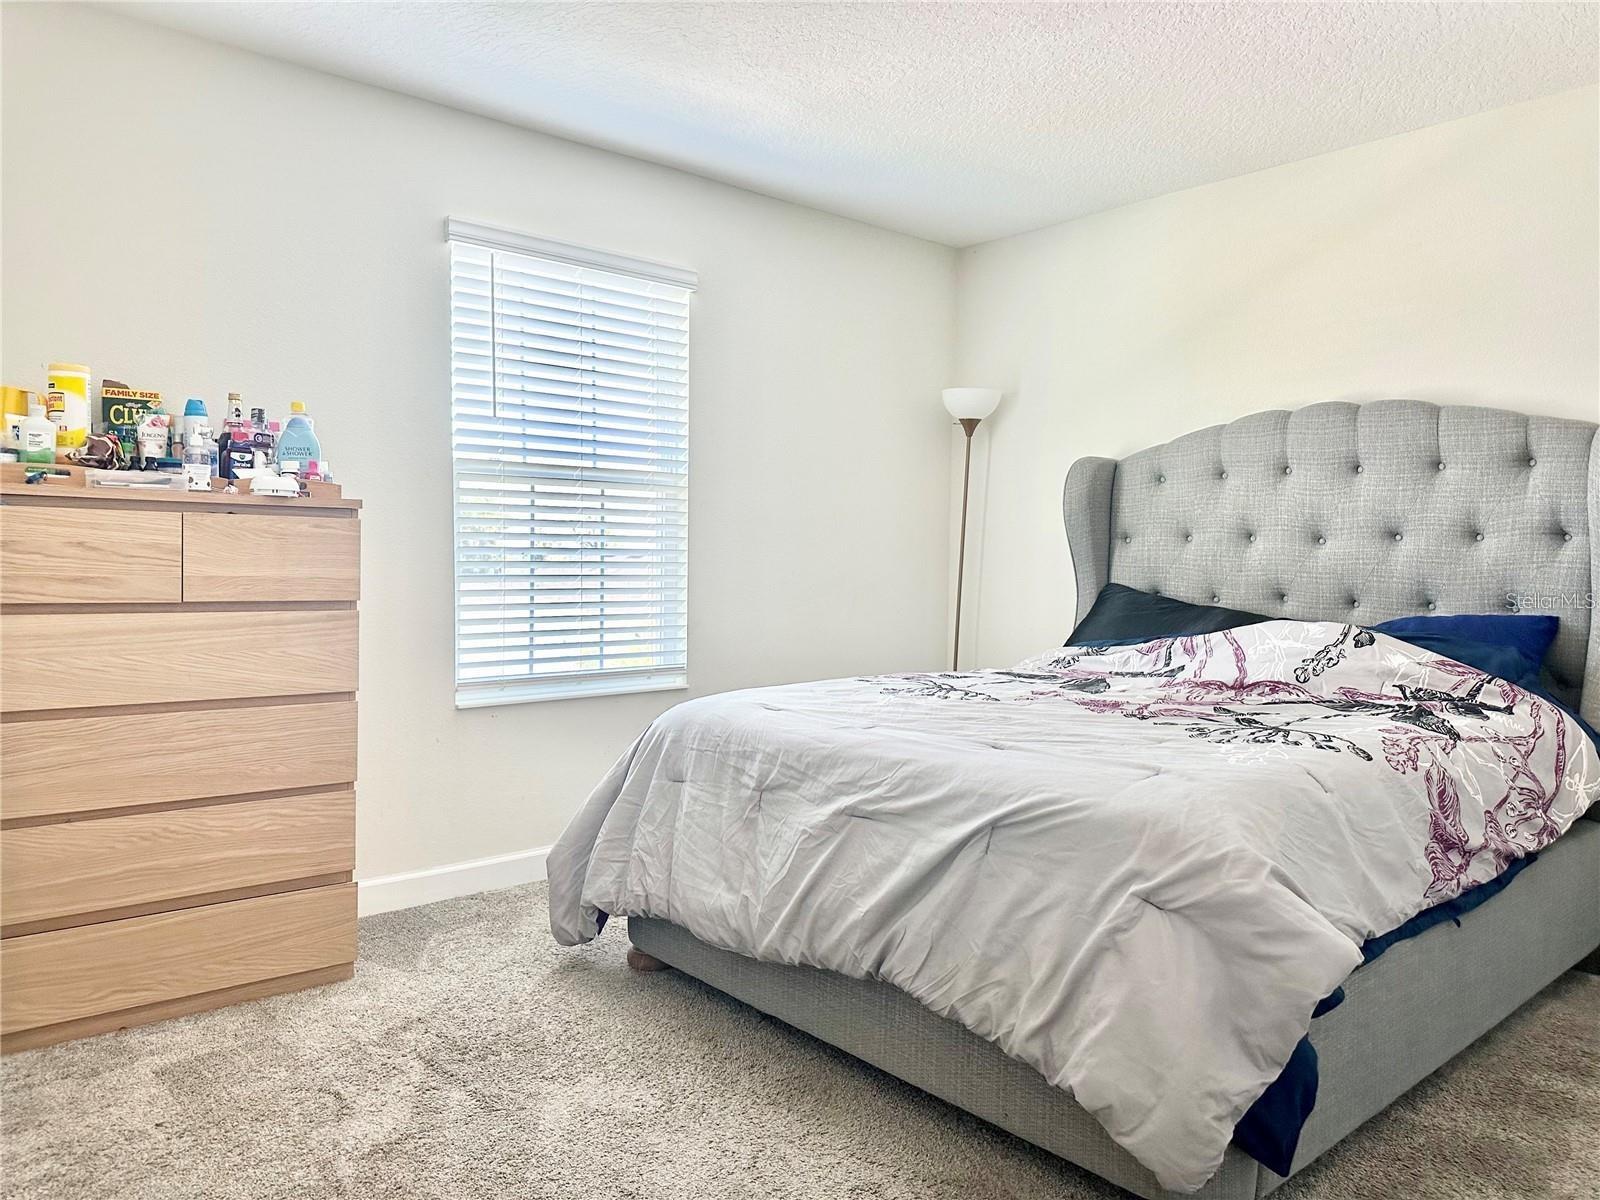
  • Total Bedrooms

    4

  • Bathrooms

    2

  • 1/2 Bathrooms

    1

  • Cooling YN

    YES

  • Cooling

    N/A

  • Heating YN

    YES

  • Heating

    Active Solar, Central, Electric, Solar

  • Pet friendly

    Yes

Exterior

  • Garage

    Yes

  • Garage spaces

    2

  • Construction Materials

    HardiPlank Type

  • Other Exterior Features

    Lighting, Rain Gutters

  • Parking

    Covered, Driveway, Garage Door Opener, On Street, Attached

  • Pool

    No

  • Waterfront YN

    NO

Area & Lot

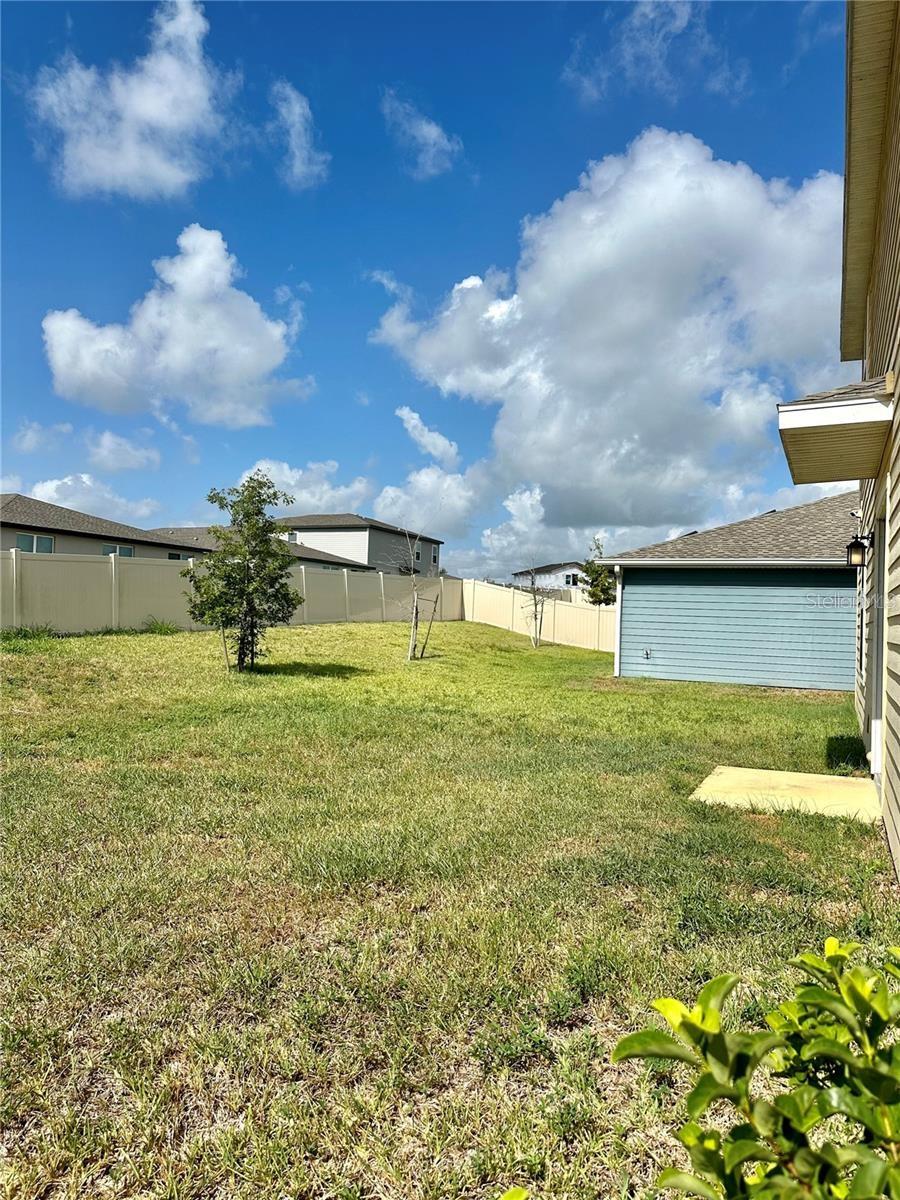
  • Lot Size(acres)

    0.14

  • Lot Size(square feet)

    6,046

  • Property Type

    Residential

  • Property Sub Type

    Single Family Residence

Price

  • Sales Price

    $340,000

  • Tax Amount

    $4,264

  • Sq. Footage

    2,615

  • Price/SqFt

    $130

HOA

  • Association

    YES

  • Association Fee

    $93

  • Association Fee Frequency

    Monthly

  • Association Fee Includes

    N/A

School District

  • Elementary School

    Horizons Elementary

  • Middle School

    Boone Middle

  • High School

    Haines City Senior High

Property Features

  • Stories

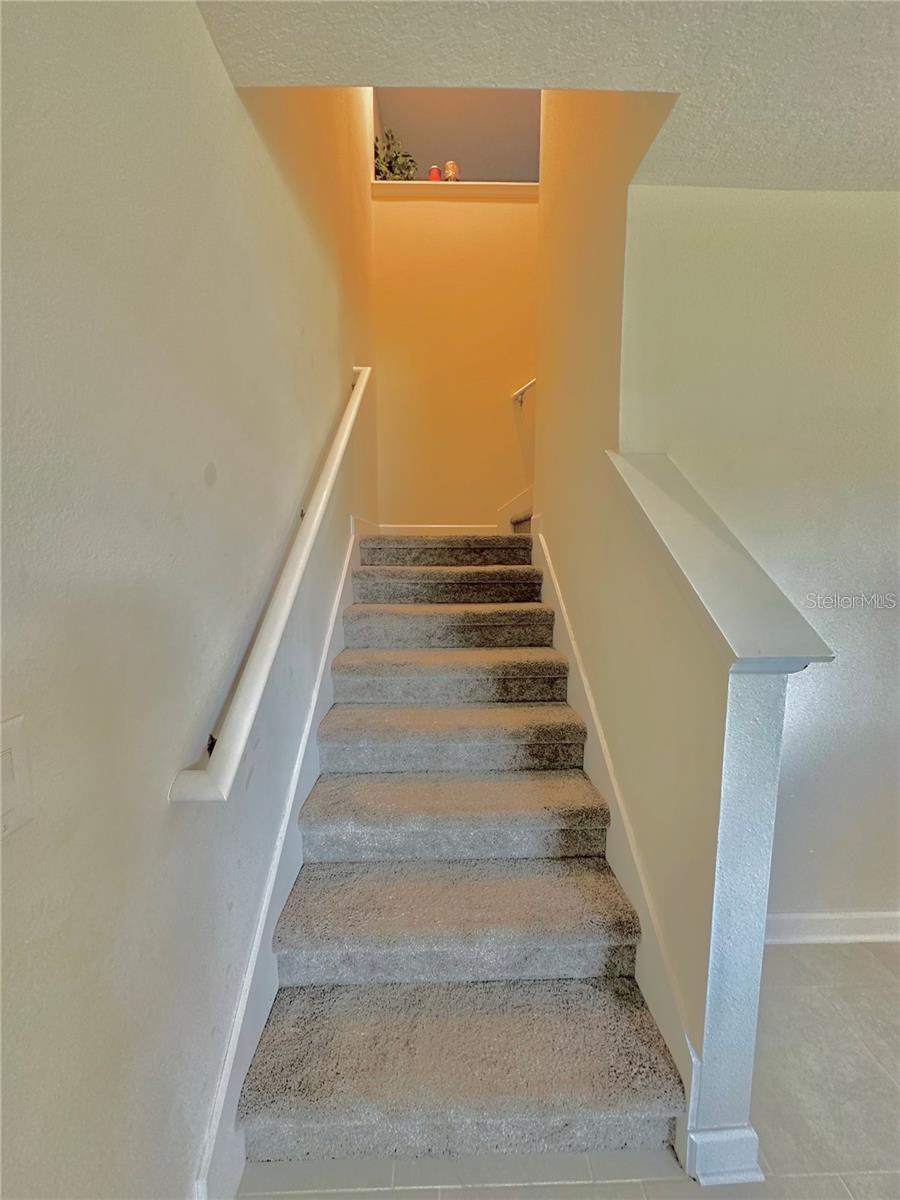
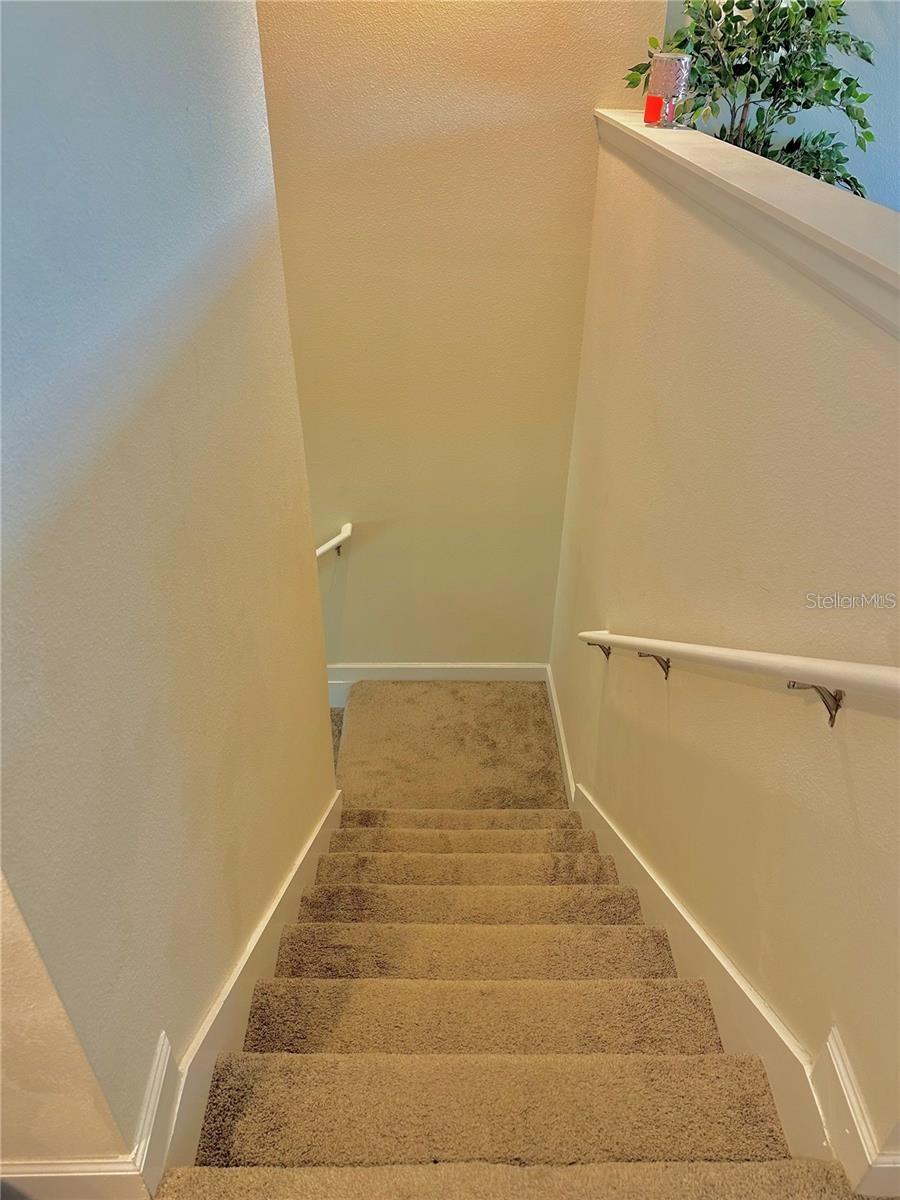
    2

  • Association Amenities

    Playground, Trail(s)

  • Foundation Details

    Block, Slab

  • Ownership

    Fee Simple

  • Sewer

    Public Sewer

Schedule a Showing

Showing scheduled successfully.

<
>
IN PERSON
VIA CHAT

What is 3 + 4 ?


Change time

Mortgage calculator

Estimate your monthly mortgage payment, including the principal and interest, property taxes, and HOA. Adjust the values to generate a more accurate rate.

Your payment

Principal and Interest:

$

Property taxes:

$

HOA fees:

$

Total loan payment:

$

Total interest amount:

$

Location

County

Polk

Elementary School

Horizons Elementary

Middle School

Boone Middle

High School

Haines City Senior High

Listing Courtesy of Stuart Sagraves , DEVA REALTY LLC

RealHub Information is provided exclusively for consumers' personal, non-commercial use, and it may not be used for any purpose other than to identify prospective properties consumers may be interested in purchasing. All information deemed reliable but not guaranteed and should be independently verified. All properties are subject to prior sale, change or withdrawal. RealHub website owner shall not be responsible for any typographical errors, misinformation, misprints and shall be held totally harmless.

Agent Ashley Baillio

FOUNDER

Ashley Baillio

Call Ashley today to schedule a private showing.


* Listings on this website come from the FMLS IDX Compilation and may be held by brokerage firms other than the owner of this website. The listing brokerage is identified in any listing details. Information is deemed reliable but is not guaranteed. If you believe any FMLS listing contains material that infringes your copyrighted work please click here to review our DMCA policy and learn how to submit a takedown request.© 2024 FMLS.
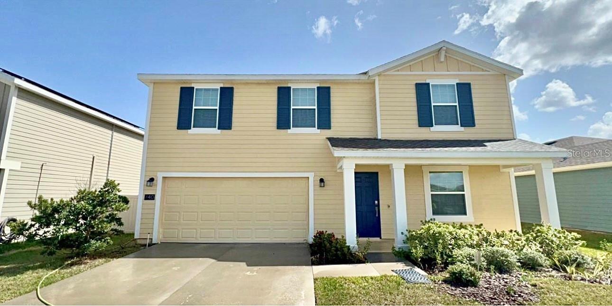
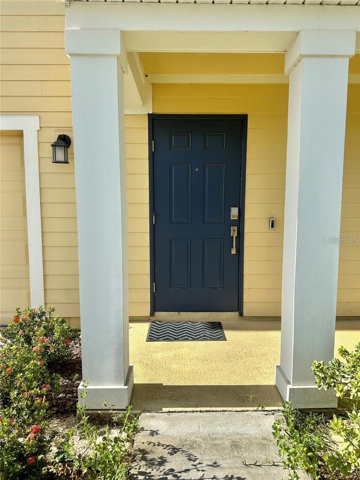
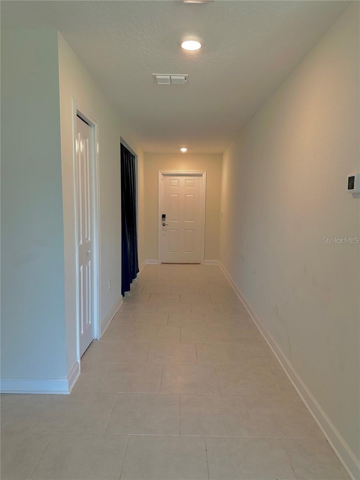
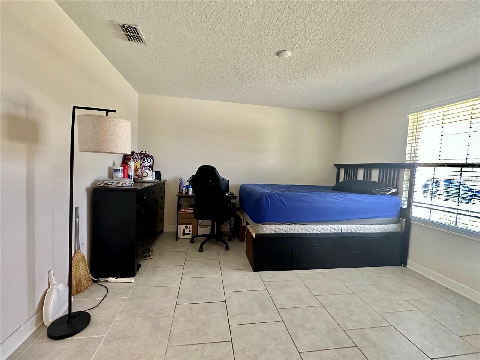
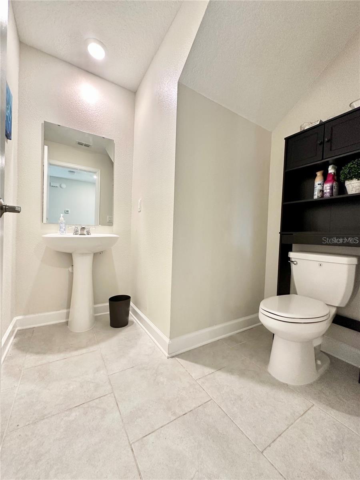
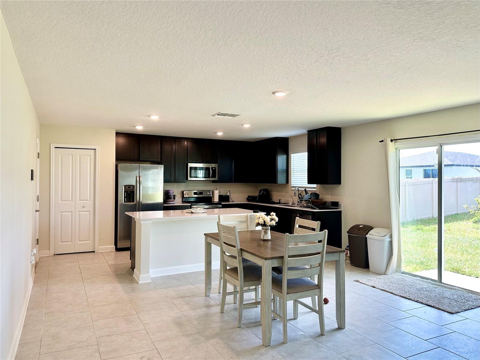
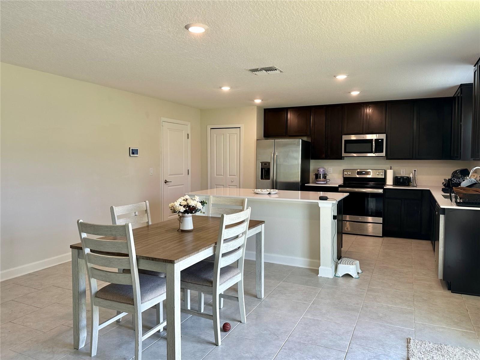
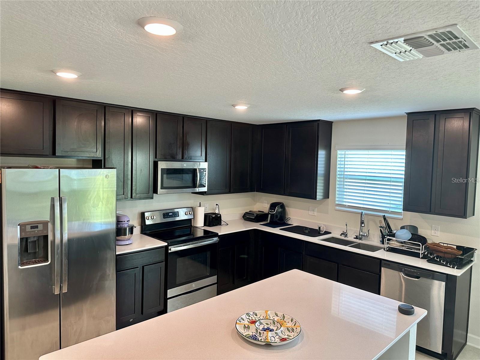
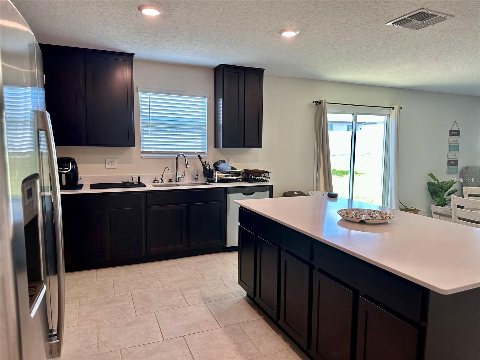
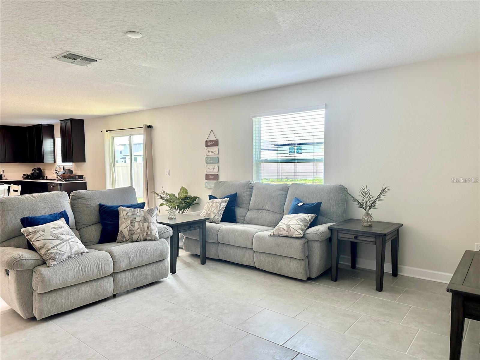
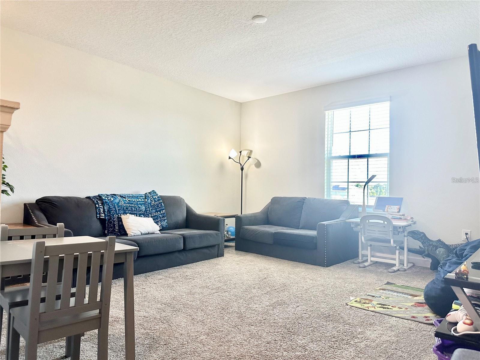
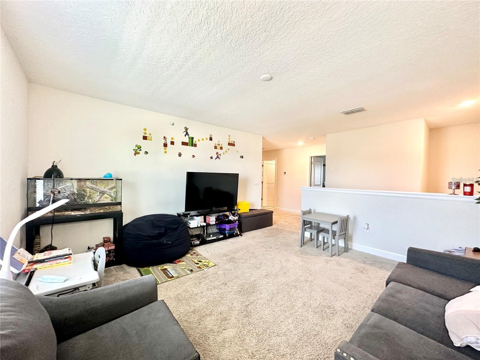
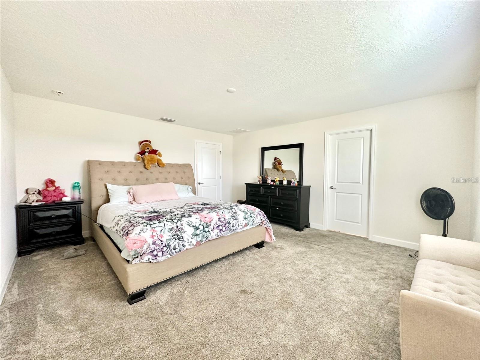
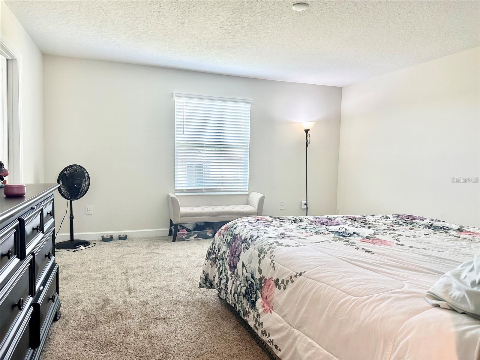
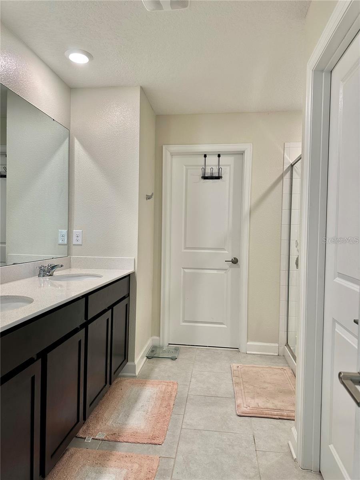
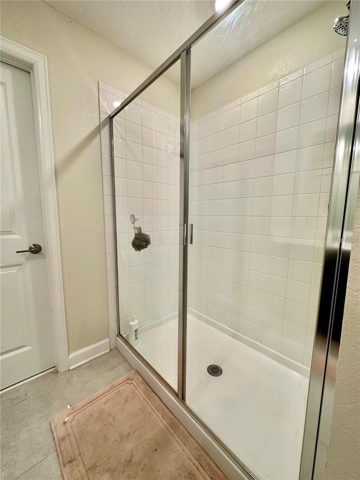
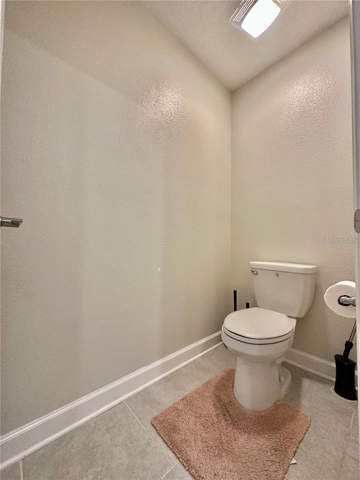
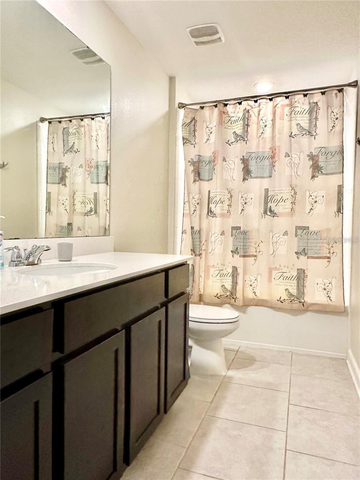
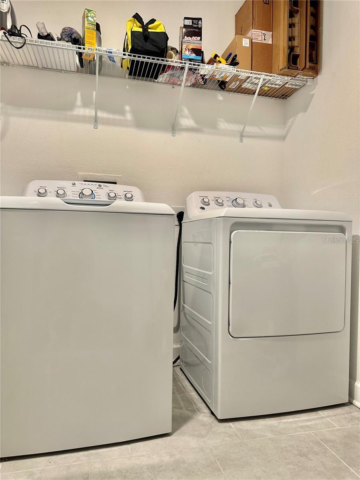
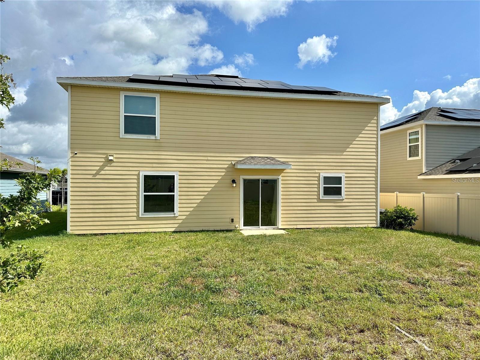
Lowest price for the sq ft in the community/surrounding & NO CDD. LOOK at the comparables!!! ATTENTION VETERANS! ASSUMABLE VA LOAN WITH 2.375% interest rate! PLUS $5,000 BUYER CREDIT TO ANY BUYER! Builder warranty intact. Want a large brand new Lennar Home but don't want to wait? Here at beautiful Estates at Lake Hammock, this 2020 build, spacious 4 bed 2 & a half bath home features a bonus room that can be used as a 5th BEDROOM. Quartz countertops throughout home and tile throughout the first floor. Worried about hurricanes? This home is constructed with the highly desired Quick Tie system. Cables are run from the trusses to the foundation at every 4 feet of wall. The Quick Tie system prevented some homes in Mexico Beach, FL from being leveled by a hurricane as seen by neighboring properties. Looking to save money on energy bills? This home is built for energy efficiency. SOLAR PANELS help keep energy bills low. ENERGY STAR® appliances are included and use up to 50% less energy, LED lightbulbs throughout the home use 90% less energy, & Low E, Double pane, easy to clean windows add the finishing touch. Don't like bugs? This home has an In Wall Pest Control system. There’s a port on the outside of your home and bug spray is sent through the interior walls without having chemicals inside the home, around you, your family and your pets! Like smart home features? Answer the door from anywhere with your smartphone and receive mobile alerts when front door visitors ring the bell or motion is detected. This home also features a Resideo’s Honeywell Home T6 Pro Z-Wave which allows you to heat and cool your home remotely or use the location-based control feature for maximum comfort and flexibility. Open and close your garage from your smart phone from anywhere! Want to save money on water bills? With Moen® Eco-Performance you can reduce water usage by up to 30% with kitchen and bathroom faucets certified by WaterSense®. Another great way to save water usage is with Ferguson WaterSense Commodes featured in each bathroom. Flush with 20% less water each use and conserve up to 13,000 gallons of water a year. This community is in a PRIME LOCATION! Minutes from I4, HWY 27, Movie theaters, Downtown DISNEY, beaches are not far, and just 45 Min from Tampa, FL. Minutes away from A+ rated schools; Ridge and Davenport School of Arts. Haines City is the perfect city for anyone searching for a quiet lifestyle. The city is full of lakes and community parks. Estates at Lake Hammock is located just 5 minutes from Southern Dunes Golf and Country Club. You can also spend an evening enjoying the Haines City Community Theater or one of the delicious local restaurants. The community features a community dock, a dog park, and a playground. This Home is a Must See!!!

740 SIMONE COURT

Message successfully sent.

What would you like to know?

What is 3 + 4 ?

I agree to receive email communication and understand I can unsubscribe at any time.

I agree to be contacted by Sell South Florida via call, email, and text for real estate services. To opt out, you can reply 'stop' at any time or reply 'help' for assistance. You can also click the unsubscribe link in the emails. Message and data rates may apply. Message frequency may vary. Privacy Policy

Related Properties

New on site 1 day ago
Welcome home to 808 N 7th St, Haines City, FL! 

Come discover this inviting 3-bedroom, 2-bath home offering the perfect combination of comfort, convenience, and Florida living. Step inside to a welcoming layout with plenty of space to relax, entertain, and make lasting memories.

The kitchen features stainless steel appliances, giving the space a fresh, modern feel and making it ready for everything from quick breakfasts to family dinners.

Ideally located in Haines City, this home puts shopping, dining, schools, major roadways, and Central Florida attractions within convenient reach.

Whether you’re purchasing your first home, looking for your next home, or searching for an investment opportunity, 808 N 7th St is one you won’t want to miss.

3 Bedrooms
2 Bathrooms
Stainless Steel Appliances
Convenient Central Florida Location

Your next chapter could start right here. Schedule your private showing today and see why this home may be the one you’ve been waiting for!
#O6437739

HAINES CITY

808 N 7TH STREET

3 Beds

2 Baths

1,422 Sq.Ft.

$290,000

MLS#: O6437739

New on site 1 day ago
Under Construction. Introducing the Cali floorplan at Crosswinds, in Haines City, Florida, where every square foot is put to use with sophistication and comfort.

Inside this 4-bedroom, 2-bathroom home, you’ll find 1,828 square feet of comfortable living. This meticulously designed residence combines modern convenience with timeless elegance, showcasing quartz counters and Revwood floors throughout.

As you step inside, you are greeted by an inviting foyer that leads you into the heart of the home. The open-concept layout seamlessly connects the living room, dining area, and kitchen, creating a perfect space for entertaining family and friends. The spacious living room features abundant natural light, thanks to large windows that provide picturesque views of the surrounding landscape. With ample room for seating, it's an ideal spot for relaxation and gatherings.

The kitchen is a true highlight, including granite countertops, sleek stainless-steel appliances, a walk-in pantry and an oversized island with a breakfast bar. Whether you're preparing a casual meal or hosting a formal dinner, this kitchen is well-equipped to meet your culinary needs.

The four generously sized bedrooms provide flexibility for various lifestyles. The primary suite located in the rear of the home is a tranquil retreat, featuring a private ensuite bathroom with dual sinks, a separate shower, and a walk-in closet. The remaining three bedrooms share one well-appointed bathroom, making morning routines a breeze. Laundry won't be a chore with its dedicated space convenient to all bedrooms.

Like all homes in Crosswinds, the Cali includes smart home technology, which allows you to control your home anytime with your smart device while near or away.

Whether you're seeking a peaceful family retreat or a stylish place to call your own, this home is sure to meet your every need. Contact us today and find your home at Crosswinds.

*Photos are of similar model but not that of the exact house. Pictures, photographs, colors, features, and sizes are for illustration purposes only and will vary from the homes as built. Home and community information including pricing, included features, terms, availability, and amenities are subject to change and prior sale at any time without notice or obligation. Please note that no representations or warranties are made regarding school districts or school assignments; you should conduct your own investigation regarding current and future schools and school boundaries.*
#O6438049

HAINES CITY

2490 AVEENO AVENUE

4 Beds

2 Baths

1,828 Sq.Ft.

$346,990

MLS#: O6438049

New on site 1 day ago
Under Construction. Find all the space you need in our popular two-story Hayden floorplan in Crosswinds, one of our communities in Haines City, Florida.

Inside this 5-bedroom, 3-bathroom home, you’ll find 2,601 square feet of flexible living space and a two-car garage.

Step thru the front foyer and you're greeted with a flex room designed for work or play. Make your way to the kitchen on the first floor, which overlooks the living, dining room and slider to the backyard patio. The kitchen features a center island with room for seating, plentiful cabinetry, quartz countertops, stainless steel appliances and a walk-in pantry which are sure to both turn heads and make meal prep easy. Guests can pull up a seat in this functional space.

One of four bedrooms is located on the first floor and at the back of the home for privacy. As we head up to the second floor, we are greeted with the primary bedroom that features an en suite bathroom as well as three additional bedrooms that surround a second living area, a full bathroom, and a laundry area. Whether these rooms become bedrooms, office spaces, or other bonus rooms, there is sure to be a place for all.

Like all homes in Crosswinds, the Hayden includes all concrete block construction and also smart home technology, which allows you to control your home anytime with your smart device while near or away.

Contact us today and find your home at Crosswinds.

*Photos are of similar model but not that of the exact house. Pictures, photographs, colors, features, and sizes are for illustration purposes only and will vary from the homes as built. Home and community information including pricing, included features, terms, availability, and amenities are subject to change and prior sale at any time without notice or obligation. Please note that no representations or warranties are made regarding school districts or school assignments; you should conduct your own investigation regarding current and future schools and school boundaries.*
#O6438035

HAINES CITY

2482 AVEENO AVENUE

5 Beds

3 Baths

2,601 Sq.Ft.

$403,490

MLS#: O6438035

New on site 1 day ago
Under Construction. Introducing the Cali floorplan at Crosswinds, in Haines City, Florida, where every square foot is put to use with sophistication and comfort.

Inside this 4-bedroom, 2-bathroom home, you’ll find 1,828 square feet of comfortable living. This meticulously designed residence combines modern convenience with timeless elegance, showcasing quartz counters and Revwood floors throughout.

As you step inside, you are greeted by an inviting foyer that leads you into the heart of the home. The open-concept layout seamlessly connects the living room, dining area, and kitchen, creating a perfect space for entertaining family and friends. The spacious living room features abundant natural light, thanks to large windows that provide picturesque views of the surrounding landscape. With ample room for seating, it's an ideal spot for relaxation and gatherings.

The kitchen is a true highlight, including granite countertops, sleek stainless-steel appliances, a walk-in pantry and an oversized island with a breakfast bar. Whether you're preparing a casual meal or hosting a formal dinner, this kitchen is well-equipped to meet your culinary needs.

The four generously sized bedrooms provides flexibility for various lifestyles. The primary suite located in the rear of the home is a tranquil retreat, featuring a private ensuite bathroom with dual sinks, a separate shower, and a walk-in closet. The remaining three bedrooms share one well-appointed bathroom, making morning routines a breeze. Laundry won't be a chore with its dedicated space convenient to all bedrooms.

Like all homes in Crosswinds, the Cali includes smart home technology, which allows you to control your home anytime with your smart device while near or away.

Whether you're seeking a peaceful family retreat or a stylish place to call your own, this home is sure to meet your every need. Contact us today and find your home at Crosswinds.

*Photos are of similar model but not that of the exact house. Pictures, photographs, colors, features, and sizes are for illustration purposes only and will vary from the homes as built. Home and community information including pricing, included features, terms, availability, and amenities are subject to change and prior sale at any time without notice or obligation. Please note that no representations or warranties are made regarding school districts or school assignments; you should conduct your own investigation regarding current and future schools and school boundaries.*
#O6437965

HAINES CITY

2490 AVEENO AVENUE

4 Beds

2 Baths

1,828 Sq.Ft.

$350,490

MLS#: O6437965

New on site 2 days ago
Short Sale. Located in the newer Hammock Reserve community of Haines City, this 4-bedroom, 2-bath home offers approximately 1,828 square feet of living space with an attached two-car garage. Built in 2022, the home combines a modern floor plan with plenty of room for everyday living, entertaining, working from home, or accommodating family and guests.

The home appears to be in generally good condition and should benefit primarily from cosmetic refreshing and personalization. With newer construction and a versatile four-bedroom layout, it offers a great opportunity for the next owner to add their finishing touches without taking on a major renovation project.

Hammock Reserve offers an appealing neighborhood setting with community amenities that include a swimming pool and cabana, playgrounds, dog parks, walking trails, ponds, and open green space. The community also provides convenient access to US-17 and US-27, with I-4 connecting Haines City to the greater Central Florida area.

Solar equipment is installed on the property. Ownership, financial status, and the existence or status of any associated agreements, UCC filings, security interests, or other third-party rights have not been verified. Buyers must review the Solar Equipment & UCC Responsibility Addendum included with the MLS supplements and independently investigate all matters related to the solar equipment.

With newer construction, four bedrooms, a two-car garage, community amenities, and primarily cosmetic refreshing anticipated based on available information, this home offers an inviting opportunity to settle into Hammock Reserve and make the space your own.

Buyers are encouraged to conduct their own inspections and independently verify the condition and functionality of all systems, components, improvements, solar equipment, community amenities, fees, and restrictions.

Agents: Please review all private remarks and MLS supplements prior to scheduling a showing or submitting an offer.
#TB8539354

HAINES CITY

3597 YARIAN

4 Beds

2 Baths

1,828 Sq.Ft.

$329,000

MLS#: TB8539354

New on site 4 days ago
Under Construction. Brand new, energy-efficient home available by Sep 2026! Enjoy cooking in the spacious kitchen that overlooks the great room. Now selling, Crosswinds Signature Series offers single-family homes in Davenport and Haines City. Residents will have access to an array of resort-style amenities including a pool and cabana, 2 dog parks, playground, walking trails, and 2 sports fields. Schedule an appointment today.  Each of our homes is built with innovative, energy-efficient features designed to help you enjoy more savings, better health, real comfort and peace of mind.
#TB8542532

HAINES CITY

5162 GREEN BELT DRIVE

3 Beds

2 Baths

1,491 Sq.Ft.

$280,000

MLS#: TB8542532

New on site 4 days ago
GOLF COURSE VIEWS, PRIVATE POOL & FULLY FURNISHED! Welcome to Southern Dunes Golf & Country Club, one of the area's most established and sought-after gated golf communities. Overlooking the 1st hole and just a short drive from the clubhouse, this beautifully presented 4-bedroom, 2-bath pool home offers more than 1,900 sq. ft. of comfortable Florida living and is offered fully furnished and equipped for immediate enjoyment.

Step inside to a bright, spacious layout featuring gorgeous tile flooring, an abundance of natural light and an inviting kitchen with plenty of room for everyday living and entertaining. Return A/C vents in each room help maintain comfortable, consistent temperatures throughout the home.

Outside is where the Florida lifestyle really shines. Relax beneath the covered lanai, enjoy the large screened heated pool, or simply sit back and take in the beautiful golf-course views. New double-pane patio doors enhance the connection between the indoor and outdoor living spaces, while a 2022 roof provides an important recent update.

Whether you're searching for a primary residence, second home, vacation retreat or short-term rental investment, this home offers fantastic versatility and a true home-away-from-home feel.

Southern Dunes is a guard-gated golf community offering an impressive array of amenities including the clubhouse with restaurant and bar, community pools, fitness center, tennis courts, playground, fishing and more. The community is conveniently located close to shopping and dining, with Walt Disney World approximately 15 miles away and Orlando International Airport around 45 minutes away.

Beautifully furnished, well maintained and positioned directly on the golf course, this is an opportunity to enjoy everything Southern Dunes and the Central Florida lifestyle have to offer. MUST SEE!
#S5156215

HAINES CITY

2817 KOKOMO LOOP

4 Beds

2 Baths

1,940 Sq.Ft.

$359,999

MLS#: S5156215

Beautiful corner home featuring 3 bedrooms, 2 bathrooms, and a spacious two-car garage. The property offers a bright, open-concept kitchen and a functional floor plan with comfortable living spaces. Built just 3 years ago, the home features impact-resistant windows throughout and is conveniently located near the community clubhouse and amenities. Enjoy newer construction, modern features, and a desirable corner location.
#A4703618

HAINES CITY

5503 BLUEBONNET PLACE

3 Beds

2 Baths

1,680 Sq.Ft.

$305,000

MLS#: A4703618

Under Construction. Introducing the Harper floorplan at Hamilton Bluff, where every square foot is put to use with sophistication and comfort.

Inside this 4 bedroom, 2 bathroom home, you’ll find 1,665 square feet of comfortable living. This meticulously designed residence combines modern convenience with timeless elegance, showcasing granite and tile floors throughout. As you step inside, you are greeted by an inviting foyer that leads you into the heart of the home. The open-concept layout seamlessly connects the living room, dining area, and kitchen, creating a perfect space for entertaining family and friends. The spacious living room features abundant natural light, thanks to large windows that provide picturesque views of the surrounding landscape. With ample room for seating, it's an ideal spot for relaxation and gatherings.

The chef's kitchen is a true highlight, boasting granite countertops, sleek stainless-steel appliances, and an oversized island with a breakfast bar. Whether you're preparing a casual meal or hosting a formal dinner, this kitchen is well-equipped to meet your culinary needs.

The four generously sized bedrooms provide flexibility for various lifestyles. The primary suite is a tranquil retreat, featuring a private ensuite bathroom with dual sinks, a separate shower, and a walk-in closet. The remaining three bedrooms share one well-appointed bathroom, making morning routines a breeze.

Like all homes in Hamilton Bluff, the Harper includes all concrete block and also smart home technology, which allows you to control your home anytime with your smart device while near or away.

Whether you're seeking a peaceful family retreat or a stylish place to call your own, this home is sure to meet your every need. Contact us today and find your home at Hamilton Bluff.

*Photos are of similar model but not that of the exact house. Pictures, photographs, colors, features, and sizes are for illustration purposes only and will vary from the homes as built. Home and community information including pricing, included features, terms, availability, and amenities are subject to change and prior sale at any time without notice or obligation. Please note that no representations or warranties are made regarding school districts or school assignments; you should conduct your own investigation regarding current and future schools and school boundaries.*
#O6429824

HAINES CITY

1179 CUMBERLAND TRAIL DRIVE

4 Beds

2 Baths

1,665 Sq.Ft.

$295,990

MLS#: O6429824

Under Construction. This new four-bedroom home offers convenient single-story living. Upon entry are three secondary bedrooms steps from a full bathroom, leading to an open plan shared between the kitchen, living and dining areas. Tucked away to the side of the home is a versatile flex space, ideal as a studio or office. A luxurious owner’s suite provides a private retreat at the back of the home, complete with a full bathroom and walk-in closet. Crosswinds is an amenity-rich masterplan community of new single-family homes, located in Haines City. Amenities include: a resort style pool, clubhouse, dog park, walking trails, basketball court and soccer field.
Close to major roads, parks, Advent Health Heart of Florida, restaurants, shopping.
#O6436763

HAINES CITY

2251 JENNIO DRIVE

4 Beds

2 Baths

1,985 Sq.Ft.

$304,890

MLS#: O6436763

 - property

Send a message

Message successfully sent.

Your message

What is 3 + 4 ?

Reason for contacting?

I agree to receive email communication and understand I can unsubscribe at any time.

I agree to be contacted by Sell South Florida via call, email, and text for real estate services. To opt out, you can reply 'stop' at any time or reply 'help' for assistance. You can also click the unsubscribe link in the emails. Message and data rates may apply. Message frequency may vary. Privacy Policy

Sign Out

Virtual Assistant

Would you like to take the next step with this property? We can help you schedule a showing or virtual tour, or send you more details.

Yes, I would like more information.

Thank You for Your Reply, One of Our Agents will contact you as soon as possible

No, maybe later.

Thank you, you can always contact me via email, phone number or through the contact form.

Realhub AI

Lucy - Your AI-Powered Realtor

Update Your Temporary Password

Personalize your search

Enter your email and we'll notify you immediately when new listings match what you're looking for.

or enter email address

Already have an account ? Login here

Continue your home search

I agree to receive communications and understand I can unsubscribe at any time.

I agree to be contacted by Sell South Florida via call, email, and text for real estate services. To opt out, you can reply 'stop' at any time or reply 'help' for assistance. You can also click the unsubscribe link in the emails. Message and data rates may apply. Message frequency may vary. Privacy Policy

Already have an account ? Login here

We use cookies

We use cookies primarily for analytics to enhance your experience. By accepting, you agree to our use of these cookies. You can manage your preferences or learn more about our cookies policy.