Property
Beds
2
Full Baths
2
1/2 Baths
1
Year Built
1998
Sq.Footage
1,396
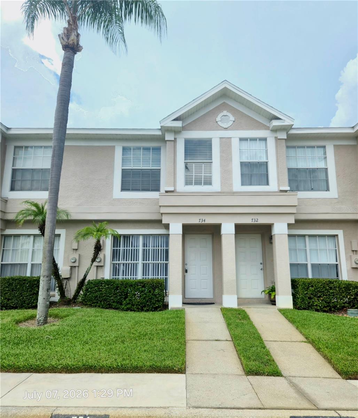
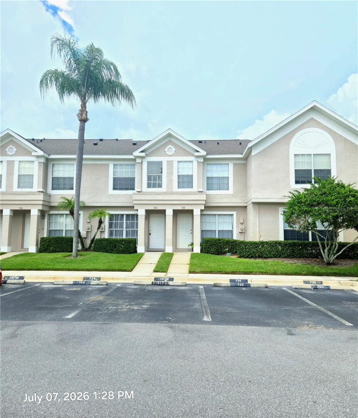
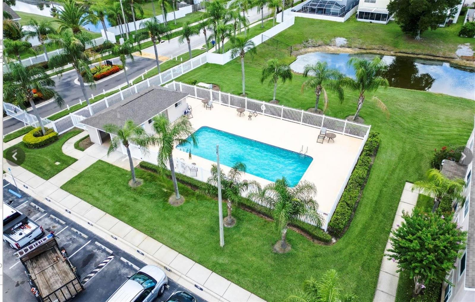
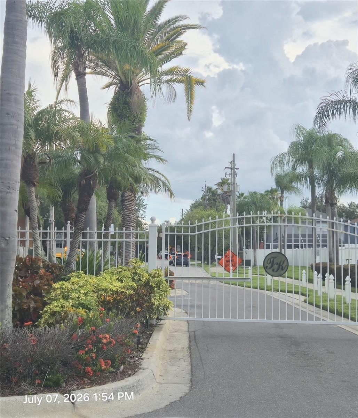
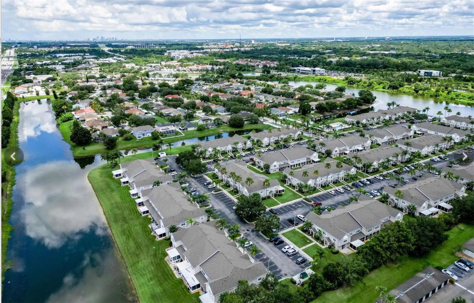
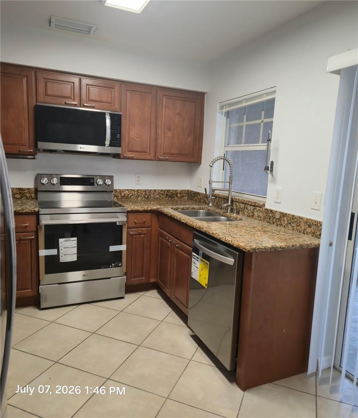
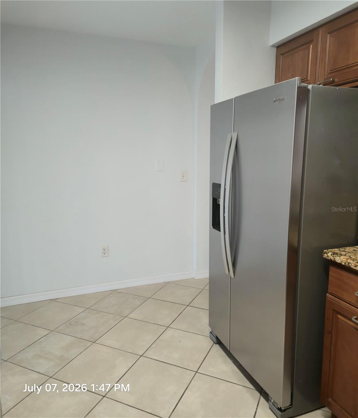
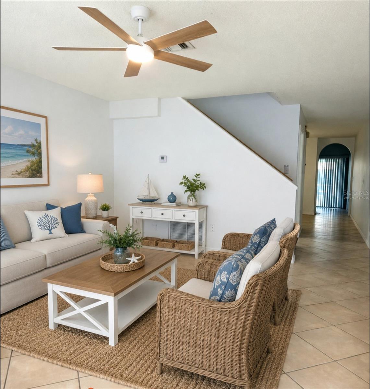
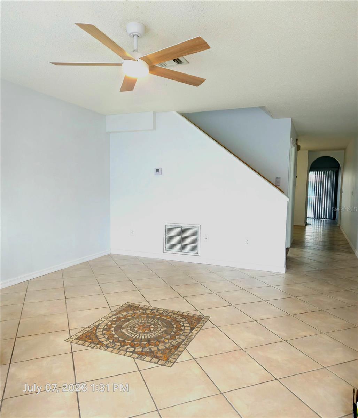
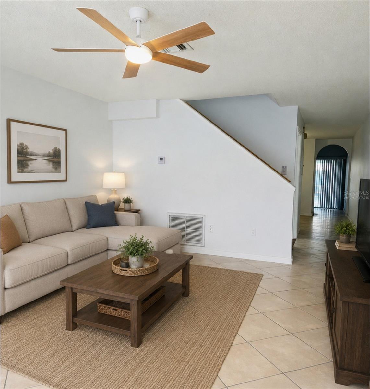
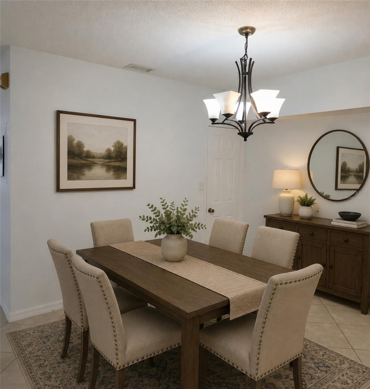
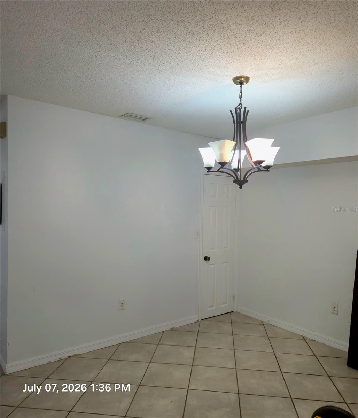
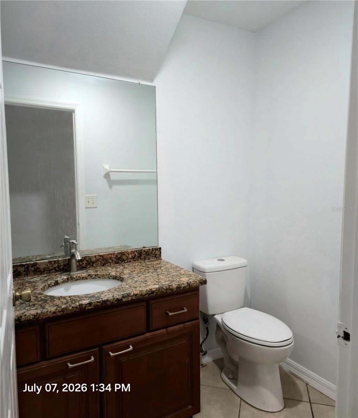
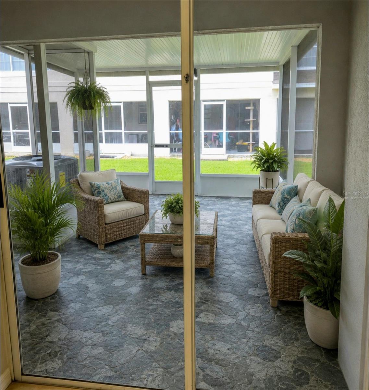
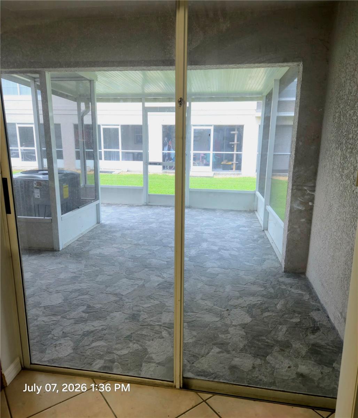
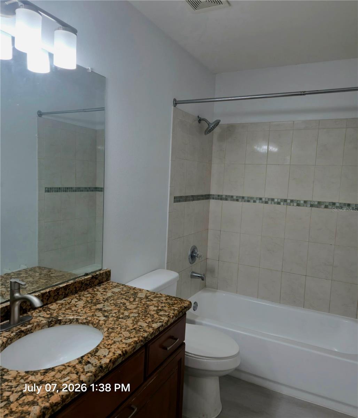
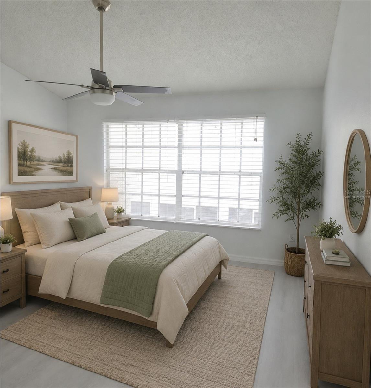
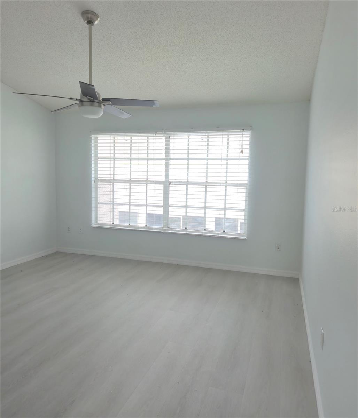
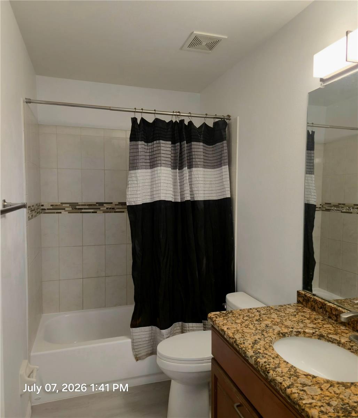
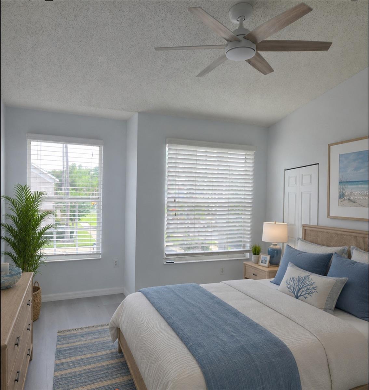
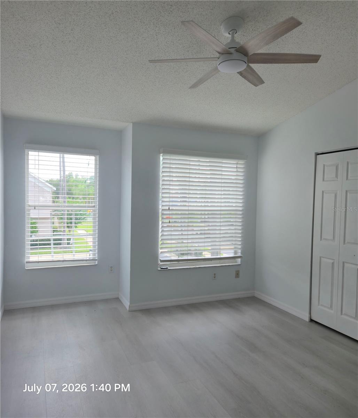
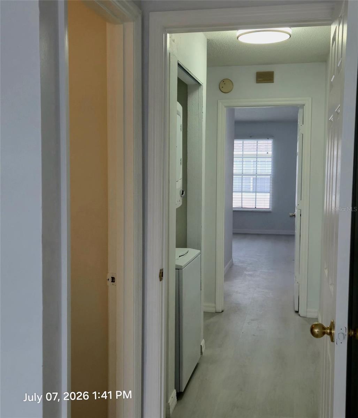
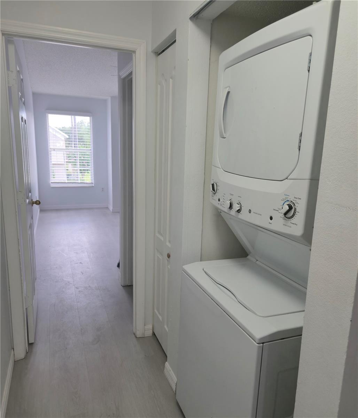
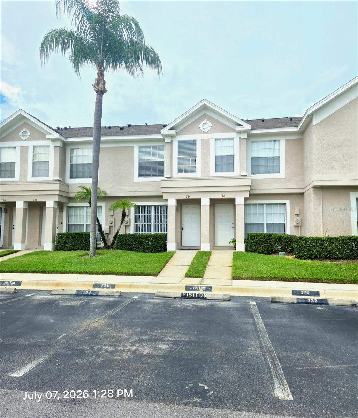
Virtually Staged. Virtually Staged. Available NOW! NO CDD and a low HOA. The monthly fee includes Cable TV, Laundry, Pool Maintenance, Security, Sewer, Water, Trash Collection, Maintenance on the Exterior & Grounds. Updated with new appliances, luxury vinyl flooring upstairs, laundry upstairs 2 bedroom, 2.5 bathroom townhouse in the gated community of Kensington. Split bedrooms and a huge screened room to enjoy the morning coffee or an afternoon beverage! Centrally located in the heart of Brandon and a short drive to Brandon Regional Hospital, Brandon Mall, Welcome to one of the best values in Brandon, Florida, featuring a brand-new 2025 roof and move-in-ready home! From the moment you step inside, you’ll appreciate the bright, open floor plan. The main living area showcases stylish luxury ceramic Mosaic flooring and flows into a spacious dining area—perfect for everyday living or entertaining. The updated kitchen offers modern new stainless steel appliances, and ample storage and prep space. A convenient half bath is located downstairs. Upstairs, you’ll find two bedrooms with large closet space. Primary bedroom features a private bath and a en suite in the 2nd bedroom. Enjoy easy access to shopping, dining, and entertainment just minutes away at Brandon Mall and surrounding retail centers. Commuters will love the proximity to major highways, providing a short drive to Tampa and about 1 hour drive to all of the theme parks in Orlando. With its newer roof, modern updates, prime location, and affordable price point, this home is an excellent opportunity for first-time buyers, investors, or anyone seeking a low-maintenance lifestyle.
Features & Amenities
Interior
-
Other Interior Features
Cathedral Ceiling(s), Stone Counters
-
Total Bedrooms
2
-
Bathrooms
2
-
1/2 Bathrooms
1
-
Cooling YN
YES
-
Cooling
Central Air
-
Fireplace YN
NO
-
Heating YN
YES
-
Heating
Central, Electric
-
Pet friendly
Yes
Exterior
-
Garage
No
-
Construction Materials
Stucco
-
Parking
Assigned, Open, Parking Pad
-
Patio and Porch Features
Covered, Front Porch, Porch, Rear Porch, Screened
-
Pool
No
-
Waterfront YN
NO
Area & Lot
-
Lot Features
Level, Paved
-
Lot Size(acres)
0.03
-
Lot Size(square feet)
1,312
-
Property Type
Residential
-
Property Sub Type
Townhouse
-
Architectural Style
Contemporary
Price
-
Sales Price
$229,000
-
Tax Amount
$3,033.07
-
Sq. Footage
1,396
-
Price/SqFt
$164
HOA
-
Association
YES
-
Association Fee
$347
-
Association Fee Frequency
Monthly
-
Association Fee Includes
N/A
-
Total Monthly Fees
$347
School District
-
Elementary School
Lamb Elementary
-
Middle School
Giunta Middle-HB
-
High School
Spoto High-HB
Property Features
-
Stories
2
-
New Construction
NO
-
Association Amenities
Cable TV, Pool
-
Foundation Details
Slab
-
Ownership
Fee Simple
-
Senior Community YN
NO
-
Sewer
Public Sewer
-
Tax Lot
7
-
Water Source
Public
Schedule a Showing
Showing scheduled successfully.
Mortgage calculator
Estimate your monthly mortgage payment, including the principal and interest, property taxes, and HOA. Adjust the values to generate a more accurate rate.
Your payment
Principal and Interest:
$
Property taxes:
$
HOA fees:
$
Total loan payment:
$
Total interest amount:
$
Location
County
Hillsborough
Elementary School
Lamb Elementary
Middle School
Giunta Middle-HB
High School
Spoto High-HB
Listing Courtesy of Linda Miles , RE/MAX BAYSIDE REALTY LLC
RealHub Information is provided exclusively for consumers' personal, non-commercial use, and it may not be used for any purpose other than to identify prospective properties consumers may be interested in purchasing. All information deemed reliable but not guaranteed and should be independently verified. All properties are subject to prior sale, change or withdrawal. RealHub website owner shall not be responsible for any typographical errors, misinformation, misprints and shall be held totally harmless.

FOUNDER
Ashley Baillio
Call Ashley today to schedule a private showing.

* Listings on this website come from the FMLS IDX Compilation and may be held by brokerage firms other than the owner of this website. The listing brokerage is identified in any listing details. Information is deemed reliable but is not guaranteed. If you believe any FMLS listing contains material that infringes your copyrighted work please click here to review our DMCA policy and learn how to submit a takedown request.© 2024 FMLS.
Related Properties

BRANDON
609 SAINT HENRY DRIVE
2 Beds
2 Baths
1,040 Sq.Ft.
$195,000
MLS#: TB8542516

BRANDON
3324 LAUREL VIEW DRIVE
2 Beds
2 Baths
1,088 Sq.Ft.
$240,000
MLS#: TB8541530

BRANDON
912 SKYVIEW DRIVE
3 Beds
2 Baths
1,676 Sq.Ft.
$219,900
MLS#: TB8542241

BRANDON
2823 CONCH HOLLOW DRIVE
2 Beds
2 Baths
1,574 Sq.Ft.
$235,000
MLS#: O6434229

BRANDON
508 GOLDEN TREE PLACE
3 Beds
3 Baths
1,638 Sq.Ft.
$250,000
MLS#: TB8540466

BRANDON
903 BUCK COURT
2 Beds
1 Baths
1,056 Sq.Ft.
$210,000
MLS#: TB8540307

BRANDON
1212 COOLMONT DRIVE
2 Beds
2 Baths
900 Sq.Ft.
$249,900
MLS#: TB8540317

BRANDON
819 OAK PARK PLACE
2 Beds
2 Baths
1,252 Sq.Ft.
$237,500
MLS#: TB8540009

BRANDON
2245 FLUORSHIRE DRIVE
2 Beds
2 Baths
1,595 Sq.Ft.
$219,900
MLS#: TB8537656

BRANDON
2722 CONCH HOLLOW DRIVE
2 Beds
2 Baths
1,574 Sq.Ft.
$230,000
MLS#: TB8536757
