


Property
Beds
3
Full Baths
3
1/2 Baths
None
Year Built
2004
Sq.Footage
3,120
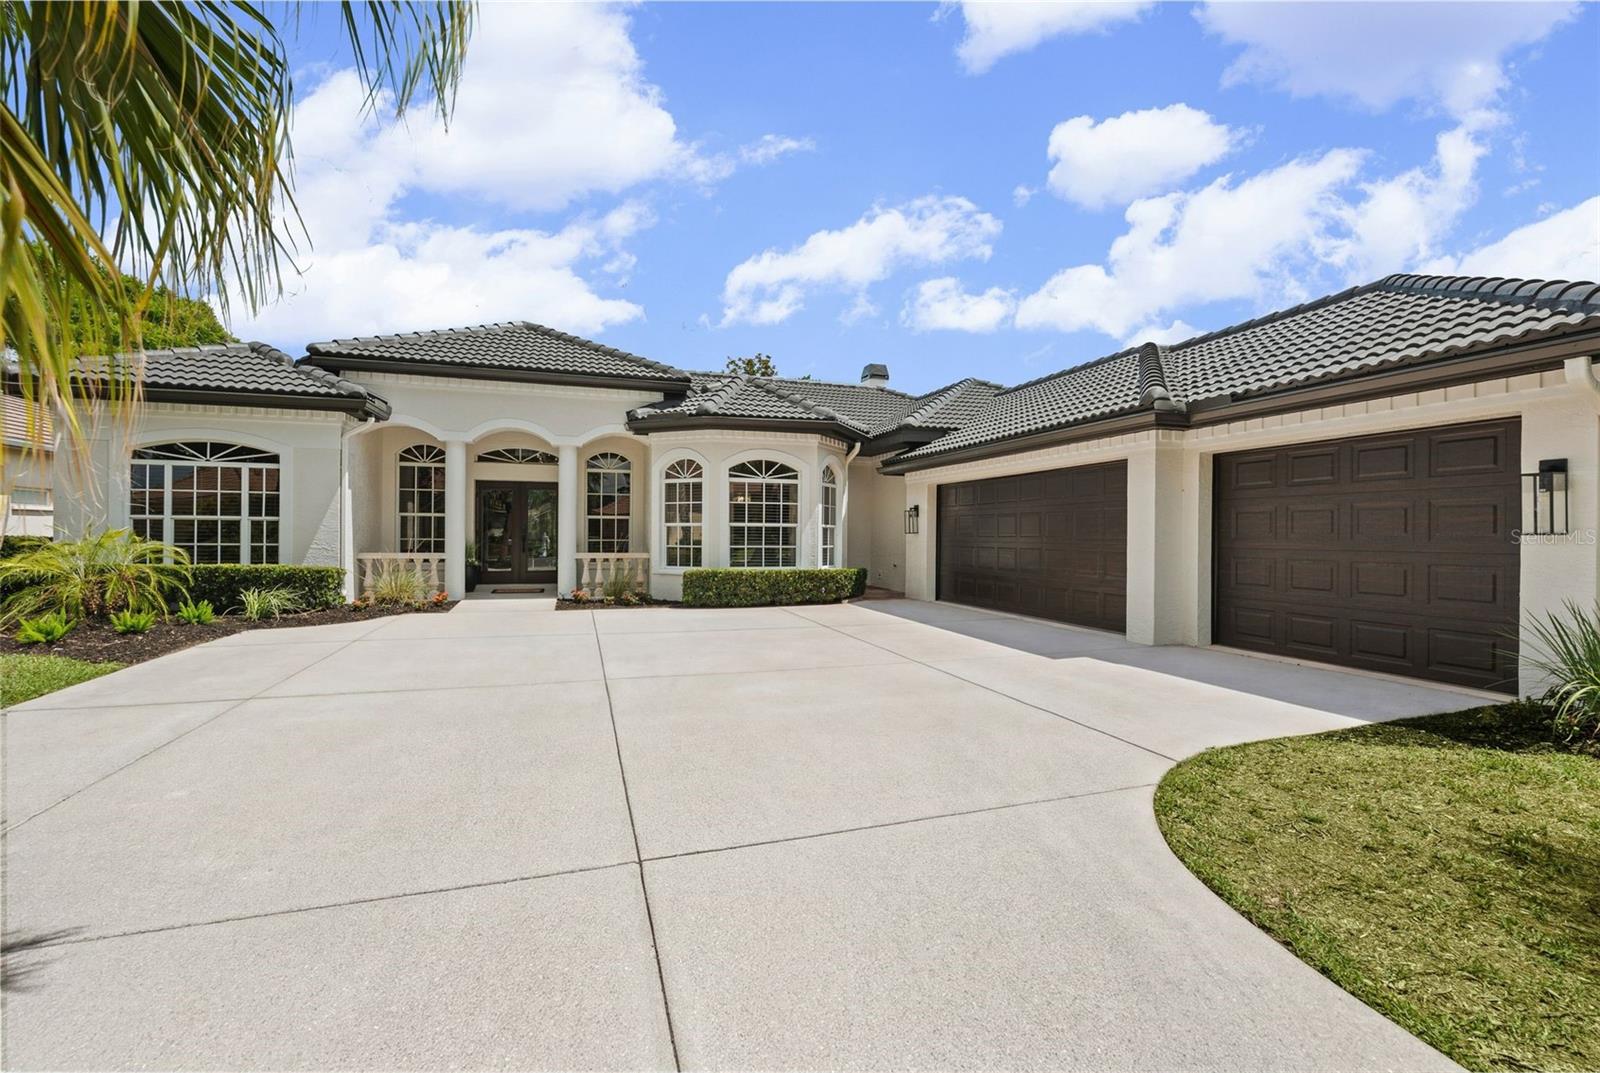
PRIVATE LAKEFRONT RETREAT | ENJOY THE SUNSET OVER THE LAKE FROM THE COZY OUTDOOR FIREPLACE | POOL AND INFINITY SPA | OUTDOOR KITCHEN WITH FIREPLACE | IMPACT SLIDERS AND REMOTE-CONTROLLED HURRICANE SHADES | 2024 GENERATOR | 2021 ROOF | GOLF CART GARAGE | FINNISH-STYLE DRY SAUNA. Welcome to Warwick Gardens in University Park Country Club, where timeless finishes, updated systems, and generous entertaining spaces come together in a private lakefront setting. Tucked away at the end of a cul-de-sac, this beautifully landscaped residence enjoys expansive lake views with no homes directly across the water. A circular stone-paver driveway, grand covered entrance, and side-entry garage create an impressive arrival. Inside, 12-foot ceilings, crown molding, recessed lighting, and diagonally laid ceramic tile establish a welcoming interior. The spacious living room features a gas fireplace, custom built-ins, and triple sliders opening to the travertine-paver lanai. The kitchen offers custom wood cabinetry, granite countertops, stainless appliances, a gas cooktop, and a pot filler. A dedicated dry bar adds convenience for entertaining, while the breakfast nook’s oversized aquarium window captures views of the pool and lake. The adjoining family room features a coffered ceiling and coral-tiled accent wall. The split-bedroom floor plan includes three bedrooms, three full bathrooms, and a spacious den. The primary suite features a tray ceiling, two walk-in closets with custom built-ins, and a sitting area framed by three large windows overlooking the pool and lake. The primary bath offers dual granite vanities, a soaking tub, and a large tiled walk-in shower. The den showcases rich wood flooring, extensive custom cabinetry and bookcases, a built-in window bench, a vaulted ceiling, glass French doors, and direct access to the outdoor living area. The expansive lanai provides ample space for entertaining, with a pool, infinity spa, and two generously sized covered living areas. A summer kitchen with a built-in grill and a gas fireplace create an inviting setting for year-round outdoor enjoyment. The pool was resurfaced in July 2025, and remote-controlled hurricane shades protect both covered living spaces. Additional highlights include a 2021 tile roof, a 2024 whole-house generator, a Guardian Plus whole-house indoor air quality system, and rear hurricane shutters. The oversized side-entry garage accommodates two vehicles plus a golf cart and features an epoxy-coated floor, a Finnish-style dry sauna, built-in storage, and a workbench. University Park Country Club offers 27 holes of golf, 11 lighted Har-Tru tennis courts, four pickleball courts, fitness facilities, croquet, dining, and a full calendar of social activities. A staffed, 24-hour gated entrance welcomes residents and guests, with UTC shopping and dining, downtown Sarasota, Gulf beaches, cultural attractions, healthcare, and Sarasota-Bradenton International Airport conveniently nearby.
Features & Amenities
Interior
-
Other Interior Features
Built-in Features, Coffered Ceiling(s), Crown Molding, Dry Bar, Eat-in Kitchen, High Ceilings, Open Floorplan, Other, Sauna, Smart Home, Stone Counters, Tray Ceiling(s), Walk-In Closet(s)
-
Total Bedrooms
3
-
Bathrooms
3
-
Cooling YN
YES
-
Cooling
Central Air, Zoned
-
Fireplace YN
YES
-
Heating YN
YES
-
Heating
Central, Heat Pump
-
Pet friendly
Yes
Exterior
-
Garage
Yes
-
Garage spaces
2
-
Construction Materials
Block, Stucco
-
Other Exterior Features
Lighting, Outdoor Grill, Rain Gutters
-
Parking
Circular Driveway, Driveway, Garage Door Opener, Garage Faces Side, Golf Cart Garage, Oversized, Attached
-
Patio and Porch Features
Covered, Front Porch, Patio, Screened
-
Pool
Yes
-
Pool Features
In Ground, Gunite, Heated, Screen Enclosure, Tile, Private
-
Waterfront YN
YES
-
View
Lake, Water, Trees/Woods
Area & Lot
-
Lot Features
Cul-De-Sac, Landscaped, Level, Near Golf Course, Paved, Private, Waterfront
-
Lot Size(acres)
0.36
-
Lot Size(square feet)
15,703
-
Property Type
Residential
-
Property Sub Type
Single Family Residence
-
Architectural Style
Florida, Ranch
Price
-
Sales Price
$1,650,000
-
Tax Amount
$18,603.01
-
Financing Options
Cash, Conventional
-
Sq. Footage
3,120
-
Price/SqFt
$528
HOA
-
Association
YES
-
Association Fee
$1,892
-
Association Fee Frequency
Quarterly
-
Association Fee Includes
N/A
-
Total Monthly Fees
$630.67
School District
-
Elementary School
Robert E Willis Elementary
-
Middle School
Braden River Middle
-
High School
Braden River High
Property Features
-
Stories
1
-
New Construction
NO
-
Association Amenities
Clubhouse, Fitness Center, Gated, Golf Course, Recreation Facilities, Security, Tennis Court(s)
-
Foundation Details
Slab
-
Ownership
Fee Simple
-
Senior Community YN
NO
-
Sewer
Public Sewer
-
Tax Lot
37
-
Water Source
Public
Schedule a Showing
Showing scheduled successfully.
Mortgage calculator
Estimate your monthly mortgage payment, including the principal and interest, property taxes, and HOA. Adjust the values to generate a more accurate rate.
Your payment
Principal and Interest:
$
Property taxes:
$
HOA fees:
$
Total loan payment:
$
Total interest amount:
$
Location
County
Manatee
Elementary School
Robert E Willis Elementary
Middle School
Braden River Middle
High School
Braden River High
Listing Courtesy of Bernadette Caswell, MICHAEL SAUNDERS & COMPANY
RealHub Information is provided exclusively for consumers' personal, non-commercial use, and it may not be used for any purpose other than to identify prospective properties consumers may be interested in purchasing. All information deemed reliable but not guaranteed and should be independently verified. All properties are subject to prior sale, change or withdrawal. RealHub website owner shall not be responsible for any typographical errors, misinformation, misprints and shall be held totally harmless.

FOUNDER
Ashley Baillio
Call Ashley today to schedule a private showing.

* Listings on this website come from the FMLS IDX Compilation and may be held by brokerage firms other than the owner of this website. The listing brokerage is identified in any listing details. Information is deemed reliable but is not guaranteed. If you believe any FMLS listing contains material that infringes your copyrighted work please click here to review our DMCA policy and learn how to submit a takedown request.© 2024 FMLS.
Related Properties

UNIVERSITY PARK
6922 STANHOPE PLACE
4 Beds
3 Baths
3,093 Sq.Ft.
$1,949,000
MLS#: A4709303

UNIVERSITY PARK
7311 WESTMINSTER COURT
3 Beds
3 Baths
3,356 Sq.Ft.
$1,424,990
MLS#: A4709602

UNIVERSITY PARK
8136 REGENTS COURT
3 Beds
4 Baths
3,625 Sq.Ft.
$1,795,000
MLS#: A4703893
UNIVERSITY PARK
7318 EATON COURT
3 Beds
2 Baths
2,316 Sq.Ft.
$1,399,000
MLS#: A4694106

UNIVERSITY PARK
8160 COLLINGWOOD COURT
3 Beds
3 Baths
3,119 Sq.Ft.
$1,529,900
MLS#: A4693747
