Property
Beds
4
Full Baths
3
1/2 Baths
None
Year Built
2023
Sq.Footage
3,034
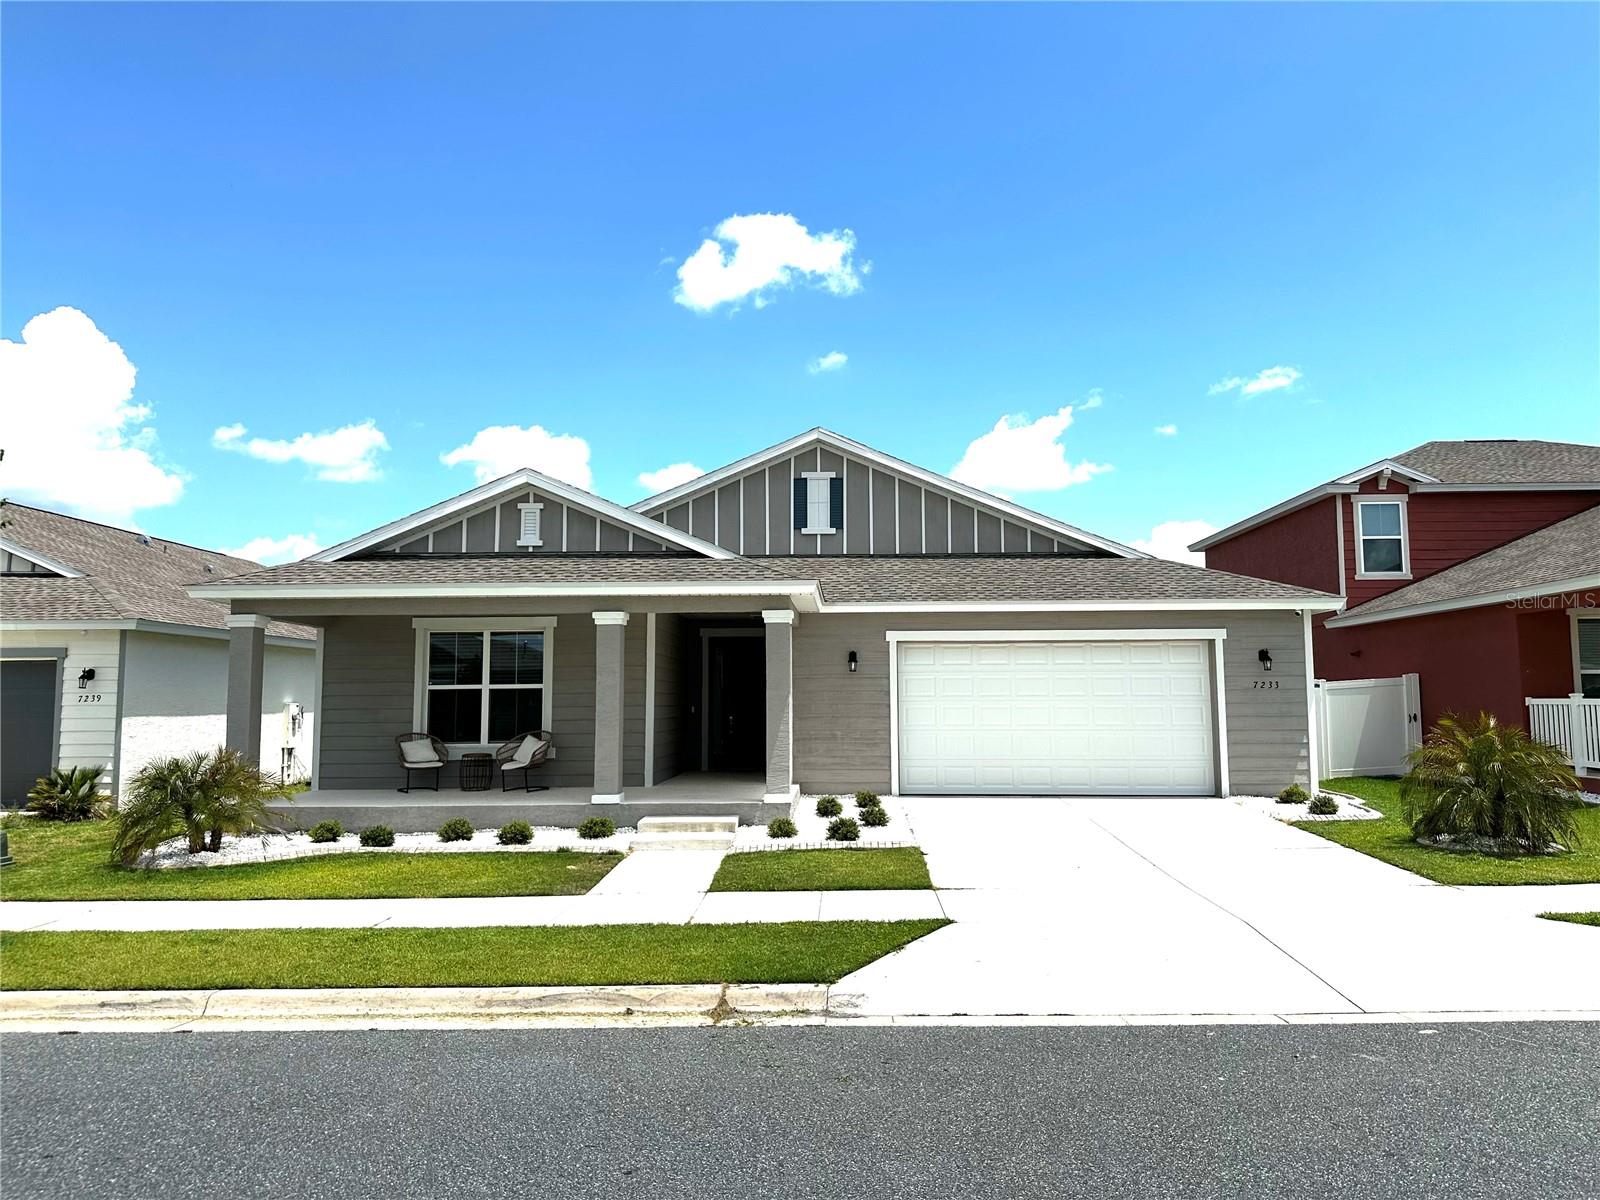
Step into this over 3,000sqft Larkspur floor plan and immediately feel the difference. Space, comfort, and community living all wrapped into one rare opportunity in Calesa Township, one of Ocala’s most sought-after neighborhoods. Homes like this don’t come up often, and when they do, they go fast. From the moment you walk onto the expansive front porch, you can picture mornings with coffee, evenings unwinding, and weekends spent enjoying the Florida breeze. Inside, the home opens into a bright, flowing layout designed for gatherings, celebrations, quiet nights in, and everything in between. The home boasts 4 generously sized bedrooms, a flex space, and 3 full bathrooms. The flex space is ready to become whatever your life needs: a home office, playroom, gym, or media room. The formal dining room sets the stage for holidays and dinner parties. Throughout the home, luxury vinyl plank flooring means easy maintenance and no carpet, perfect for families and pets. This home has been thoughtfully upgraded with a custom media wall in the main living area, and designer accent walls in the foyer and dining area, adding warmth and character throughout the home. Also included is a spacious kitchen with ample storage and prep space, stainless steel appliances, and washer and dryer. Mounted TV brackets are already installed and can be found throughout the home. This home is a smart home that includes a Google Nest doorbell, smart thermostat, smart lock, and exterior cameras. High Speed Internet will be included beginning in January 2027.The primary suite is a retreat of its own, featuring a spa-style ensuite with dual vanities and a custom walk-in closet that feels like a boutique. The 3-car epoxied garage adds both function and polish, while the whole-house water filtration system brings everyday comfort. Step outside to an epoxied covered, screened lanai overlooking a privacy-fenced backyard, ideal for pets, play, and peaceful evenings. There is a ceiling fan installed on the Lanai. There is also a backyard patio with pavers. Comfortable lanai furniture is also included. Calesa Township offers resort-style pools, splash pads, playgrounds, sports courts, fitness center, dog parks, soccer fields, picnic areas, and miles of scenic trails. Residents also enjoy access to the FAST Aquatic Center, a world-class swimming and training facility. Everything you need is minutes away: Publix, Walmart, Target, Circle Square Commons, schools, parks, and major roadways. This is more than a rental; it’s a lifestyle upgrade. A home with space, comfort, and community amenities that rarely align in one place. Optional lawn and landscaping maintenance is available for an additional monthly fee. Don’t miss the opportunity to call this place home.
Features & Amenities
Interior
-
Other Interior Features
Open Floorplan, Smart Home, Walk-In Closet(s)
-
Total Bedrooms
4
-
Bathrooms
3
-
Cooling YN
YES
-
Cooling
Central Air
-
Fireplace YN
NO
-
Heating YN
YES
-
Heating
Central
-
Pet friendly
Yes
Exterior
-
Garage
Yes
-
Garage spaces
3
-
Parking
Attached
-
Pool
No
-
Waterfront YN
NO
Area & Lot
-
Lot Size(acres)
0.18
-
Lot Size(square feet)
7841.0
-
Property Type
Residential Lease
-
Property Sub Type
Single Family Residence
Price
-
Sales Price
$3,200
-
Sq. Footage
3, 034
-
Price/SqFt
$1
HOA
-
Association
YES
-
Association Fee Includes
N/A
School District
-
Elementary School
N/A
-
Middle School
N/A
-
High School
N/A
Property Features
-
Stories
1
-
New Construction
NO
-
Senior Community YN
NO
Schedule a Showing
Showing scheduled successfully.
Mortgage calculator
Estimate your monthly mortgage payment, including the principal and interest, property taxes, and HOA. Adjust the values to generate a more accurate rate.
Your payment
Principal and Interest:
$
Property taxes:
$
HOA fees:
$
Total loan payment:
$
Total interest amount:
$
Location
County
Marion
Elementary School
Middle School
High School
Listing Courtesy of Jenaia Fowlkes , FOWLKES REALTY CO
RealHub Information is provided exclusively for consumers' personal, non-commercial use, and it may not be used for any purpose other than to identify prospective properties consumers may be interested in purchasing. All information deemed reliable but not guaranteed and should be independently verified. All properties are subject to prior sale, change or withdrawal. RealHub website owner shall not be responsible for any typographical errors, misinformation, misprints and shall be held totally harmless.

FOUNDER
Ashley Baillio
Call Ashley today to schedule a private showing.

* Listings on this website come from the FMLS IDX Compilation and may be held by brokerage firms other than the owner of this website. The listing brokerage is identified in any listing details. Information is deemed reliable but is not guaranteed. If you believe any FMLS listing contains material that infringes your copyrighted work please click here to review our DMCA policy and learn how to submit a takedown request.© 2024 FMLS.
