
Property
Beds
3
Full Baths
2
1/2 Baths
None
Year Built
1999
Sq.Footage
2,241
This 3-bedroom, 2.5-bath pool home in PGA Village offers a spacious and versatile floor plan. The kitchen features stainless steel appliances, abundant cabinetry, and plenty of storage. The former formal dining room is currently used as an office, while the kitchen/breakfast area serves as the dining space. The home also features a comfortable living room, closet organizers in the primary bedroom, additional storage throughout, and a central vacuum system. The screened lanai overlooks the pool area, with mature landscaping along the rear providing privacy while backing to the 17th hole of the private Legacy Golf Course. Accordion hurricane shutters provide added protection. The extended 2.5-car garage comfortably accommodates two midsize vehicles plus a golf cart.
Features & Amenities
Interior
-
Other Interior Features
Central Vacuum, Entrance Foyer, Pantry, Soaking Tub, Walk-In Closet(s)
-
Total Bedrooms
3
-
Bathrooms
2
-
Cooling YN
YES
-
Cooling
Central Air
-
Fireplace YN
NO
-
Heating YN
YES
-
Heating
Central
-
Main Level Bedrooms
3
-
Pet friendly
Number Limit, Yes
Exterior
-
Garage
Yes
-
Garage spaces
2.5
-
Construction Materials
Block
-
Parking
Attached, Garage
-
Patio and Porch Features
Covered, Patio, Screened
-
Pool
Yes
-
Pool Features
In Ground, Heated, Private
-
Waterfront YN
NO
Area & Lot
-
Lot Features
On Golf Course
-
Lot Size(acres)
0.19
-
Property Type
Residential
-
Property Sub Type
Single Family Residence
-
Architectural Style
Traditional
Price
-
Sales Price
$525,000
-
Tax Amount
$8,406.94
-
Sq. Footage
2,241
-
Price/SqFt
$234
HOA
-
Association
YES
-
Association Fee 2
$965
-
Association Fee
$680
-
Association Fee Frequency
Quarterly
-
Association Fee 2 Frequency
Quarterly
-
Association Fee Includes
N/A
School District
-
Elementary School
N/A
-
Middle School
N/A
-
High School
N/A
Property Features
-
Stories
1
-
Association Amenities
Basketball Court, Billiard Room, Clubhouse, Fitness Center, Golf Course, Gated, Management, Picnic Area, Pool
-
Senior Community YN
NO
-
Sewer
Public Sewer
-
Water Source
Public
Schedule a Showing
Showing scheduled successfully.
Mortgage calculator
Estimate your monthly mortgage payment, including the principal and interest, property taxes, and HOA. Adjust the values to generate a more accurate rate.
Your payment
Principal and Interest:
$
Property taxes:
$
HOA fees:
$
Total loan payment:
$
Total interest amount:
$
Location
County
St Lucie
Elementary School
Middle School
High School
Listing Courtesy of Diana Jijon Fadul , Keller Williams Realty of PSL
RealHub Information is provided exclusively for consumers' personal, non-commercial use, and it may not be used for any purpose other than to identify prospective properties consumers may be interested in purchasing. All information deemed reliable but not guaranteed and should be independently verified. All properties are subject to prior sale, change or withdrawal. RealHub website owner shall not be responsible for any typographical errors, misinformation, misprints and shall be held totally harmless.

FOUNDER
Ashley Baillio
Call Ashley today to schedule a private showing.

* Listings on this website come from the FMLS IDX Compilation and may be held by brokerage firms other than the owner of this website. The listing brokerage is identified in any listing details. Information is deemed reliable but is not guaranteed. If you believe any FMLS listing contains material that infringes your copyrighted work please click here to review our DMCA policy and learn how to submit a takedown request.© 2024 FMLS.
Related Properties
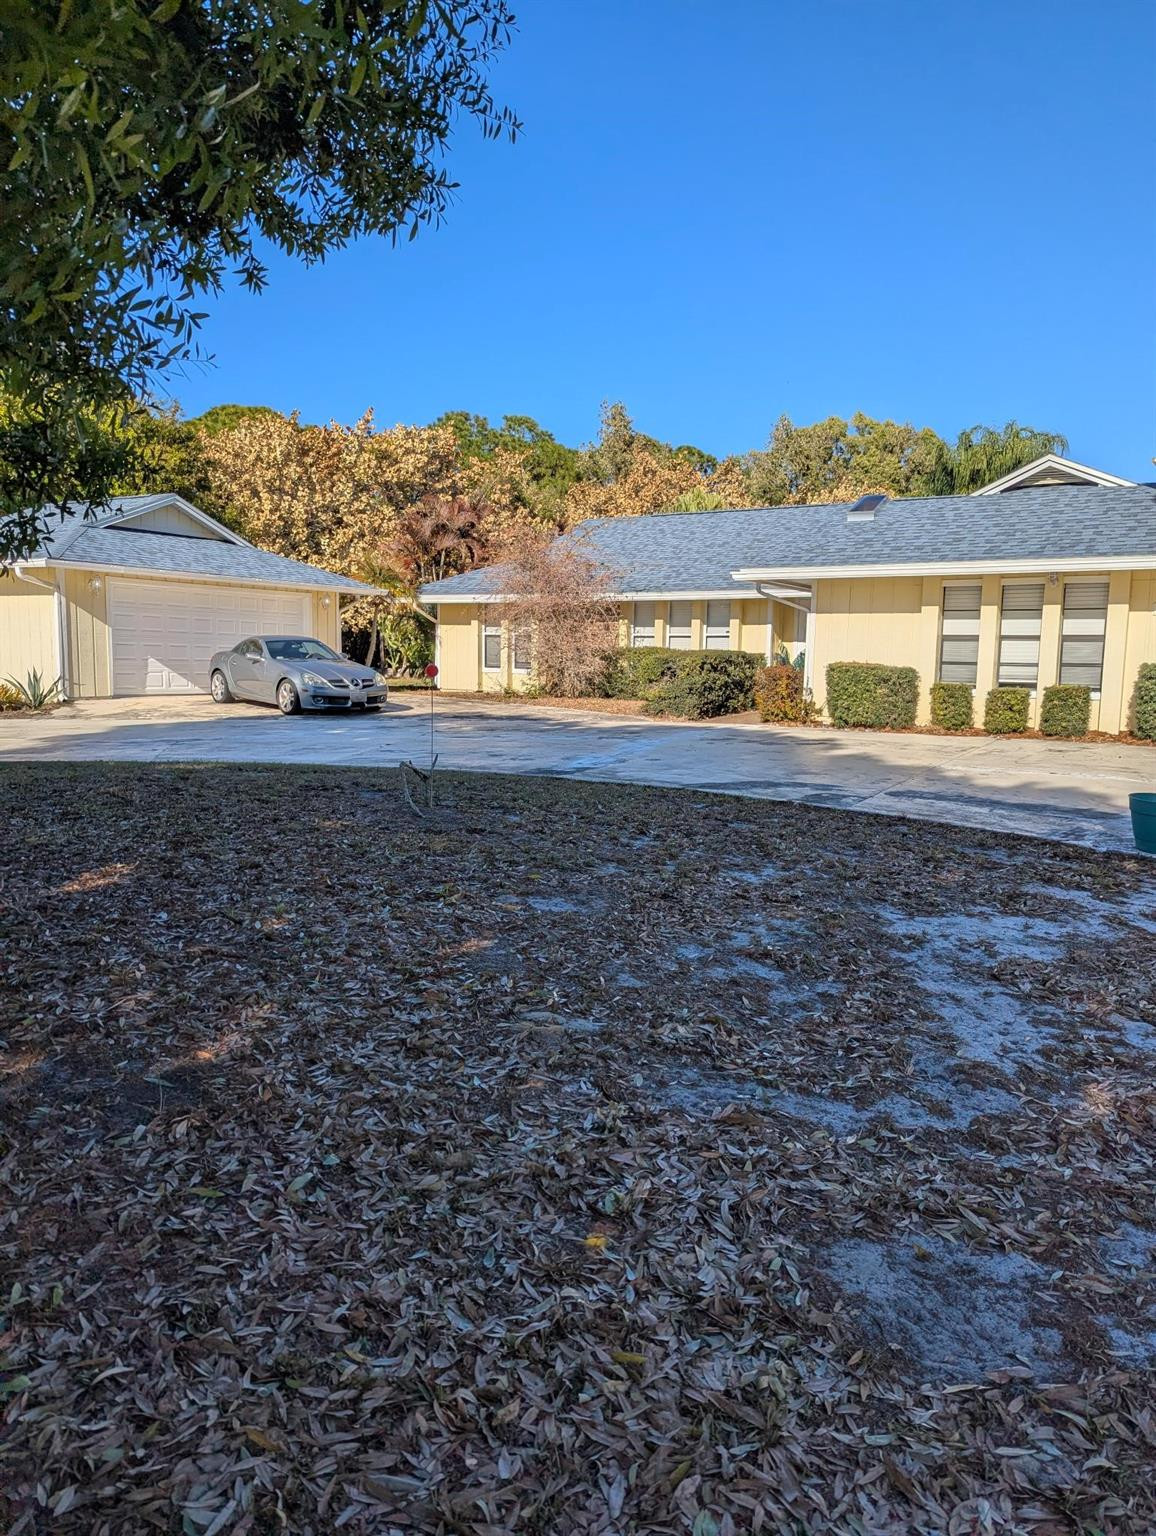
Port St Lucie
1961 SE Gena Road
3 Beds
2 Baths
2,199 Sq.Ft.
$449,000
MLS#: F10552545

Port St Lucie
1381 SW BOUGAINVILLEA Avenue 1
4 Beds
2 Baths
2,236 Sq.Ft.
$445,000
MLS#: B26070344
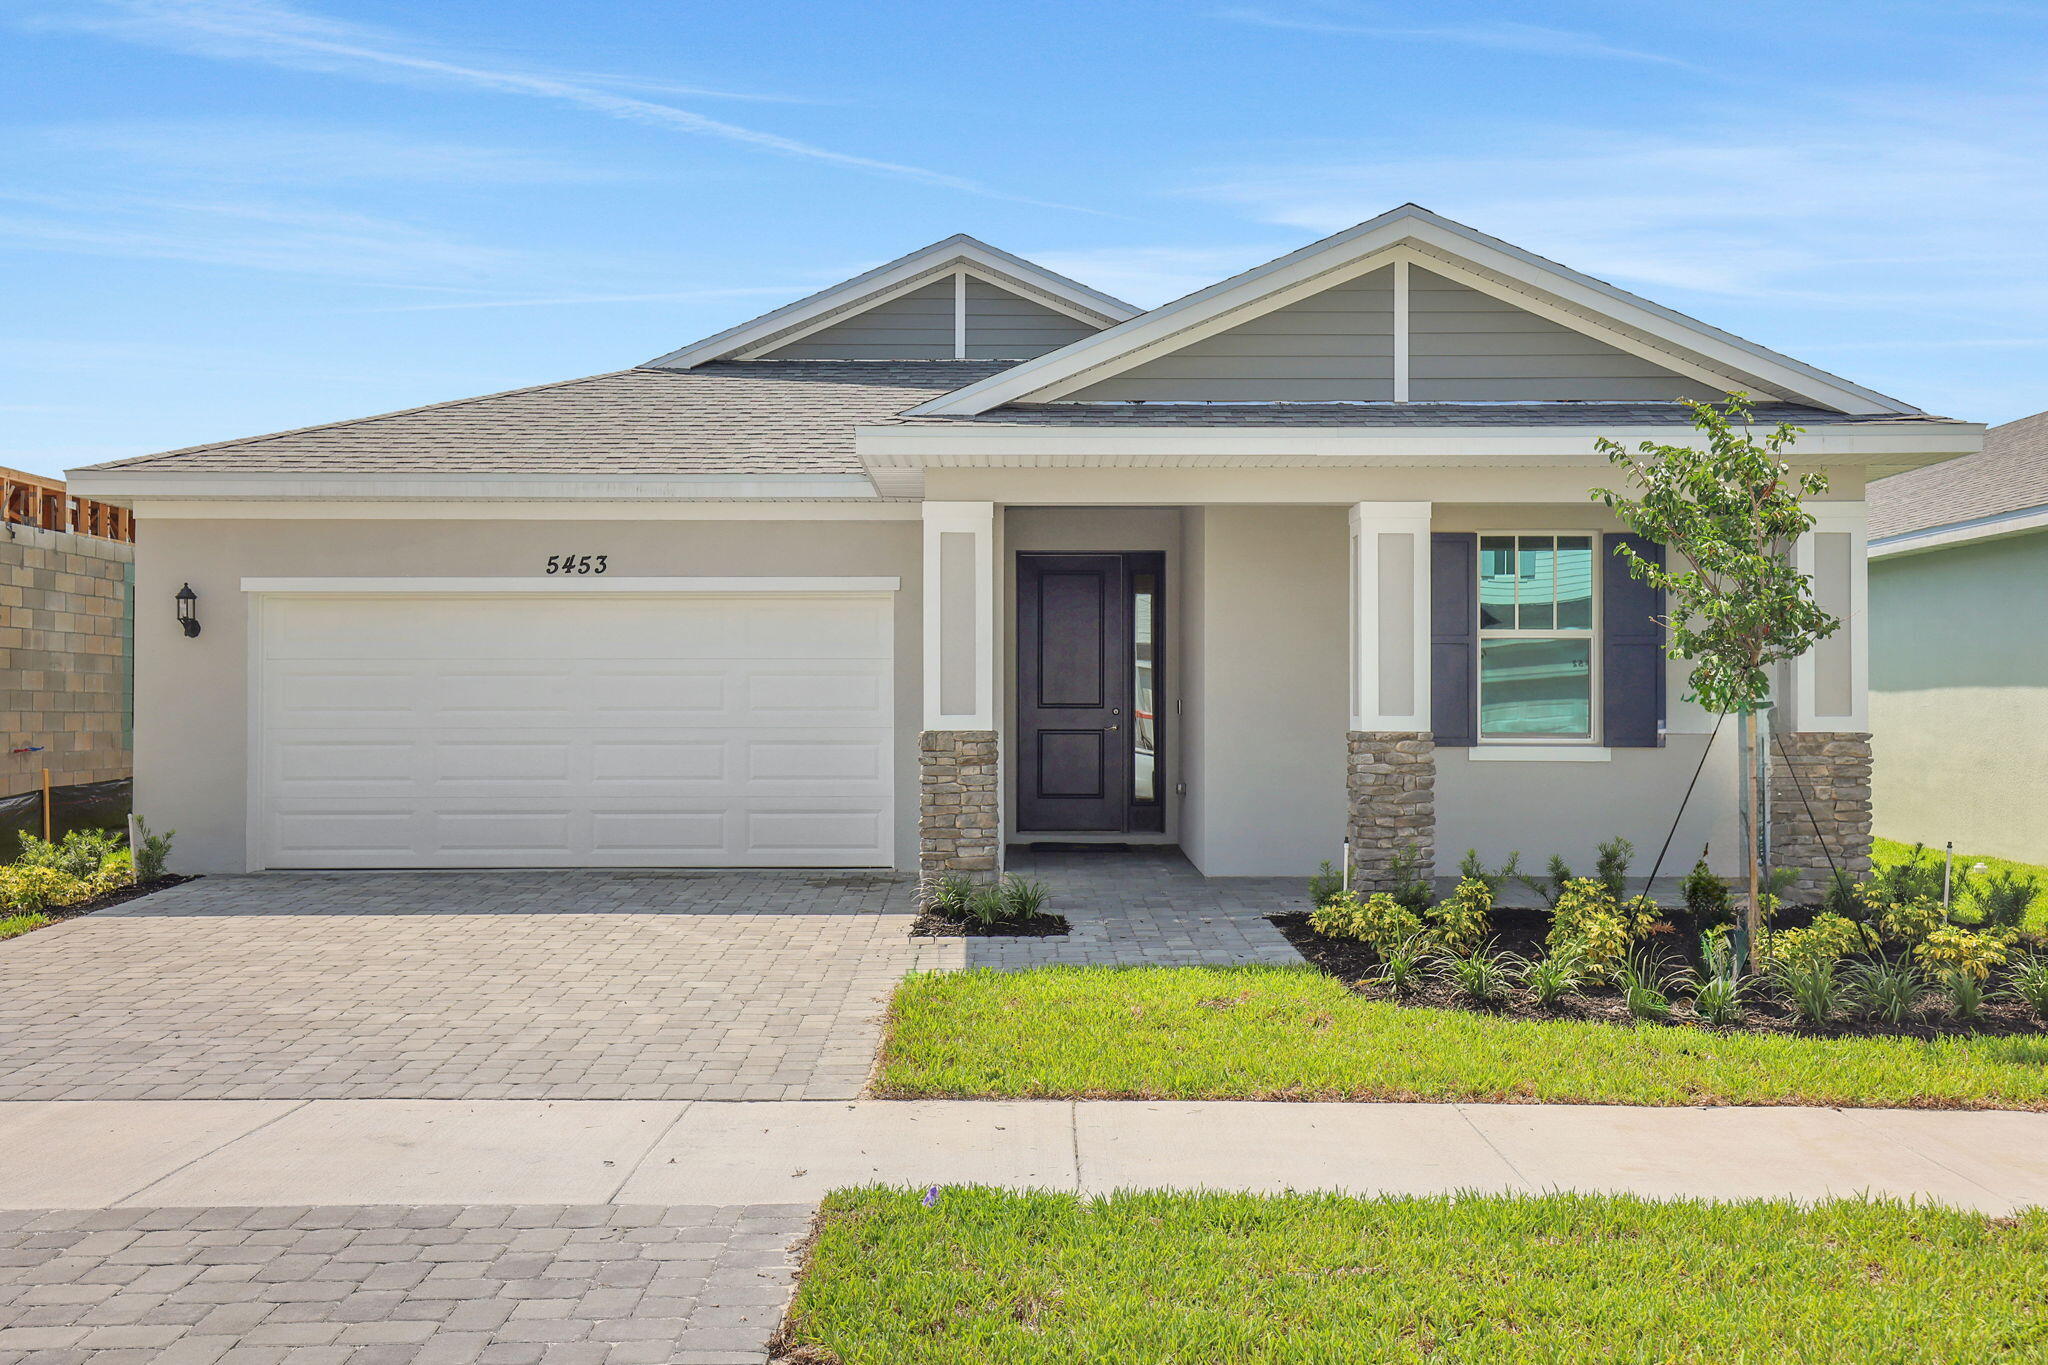
Port St Lucie
5453 NW Camberly Court
4 Beds
2 Baths
1,942 Sq.Ft.
$444,990
MLS#: B26029201

Port St Lucie
1680 SW BURLINGTON Street
4 Beds
3 Baths
3,011 Sq.Ft.
$503,000
MLS#: B26070610

Port St Lucie
610 SW COLLEGE PARK Road
3 Beds
2 Baths
2,024 Sq.Ft.
$425,000
MLS#: B26062747

Port St Lucie
792 SW NICHOLS Terrace
3 Beds
2 Baths
1,840 Sq.Ft.
$426,600
MLS#: B26070257

Port St Lucie
6509 NW OMEGA Road
4 Beds
2 Baths
2,977 Sq.Ft.
$576,000
MLS#: B26067912

Port St Lucie
3917 SW BAMBERG Street
5 Beds
2 Baths
3,097 Sq.Ft.
$540,000
MLS#: B26070320

Port St Lucie
4154 SW ELBA Street
4 Beds
3 Baths
2,050 Sq.Ft.
$430,000
MLS#: B26064011

Port St Lucie
7691 NW GREENSPRING Street
3 Beds
3 Baths
2,705 Sq.Ft.
$489,000
MLS#: B26070137
