Features & Amenities

Interior

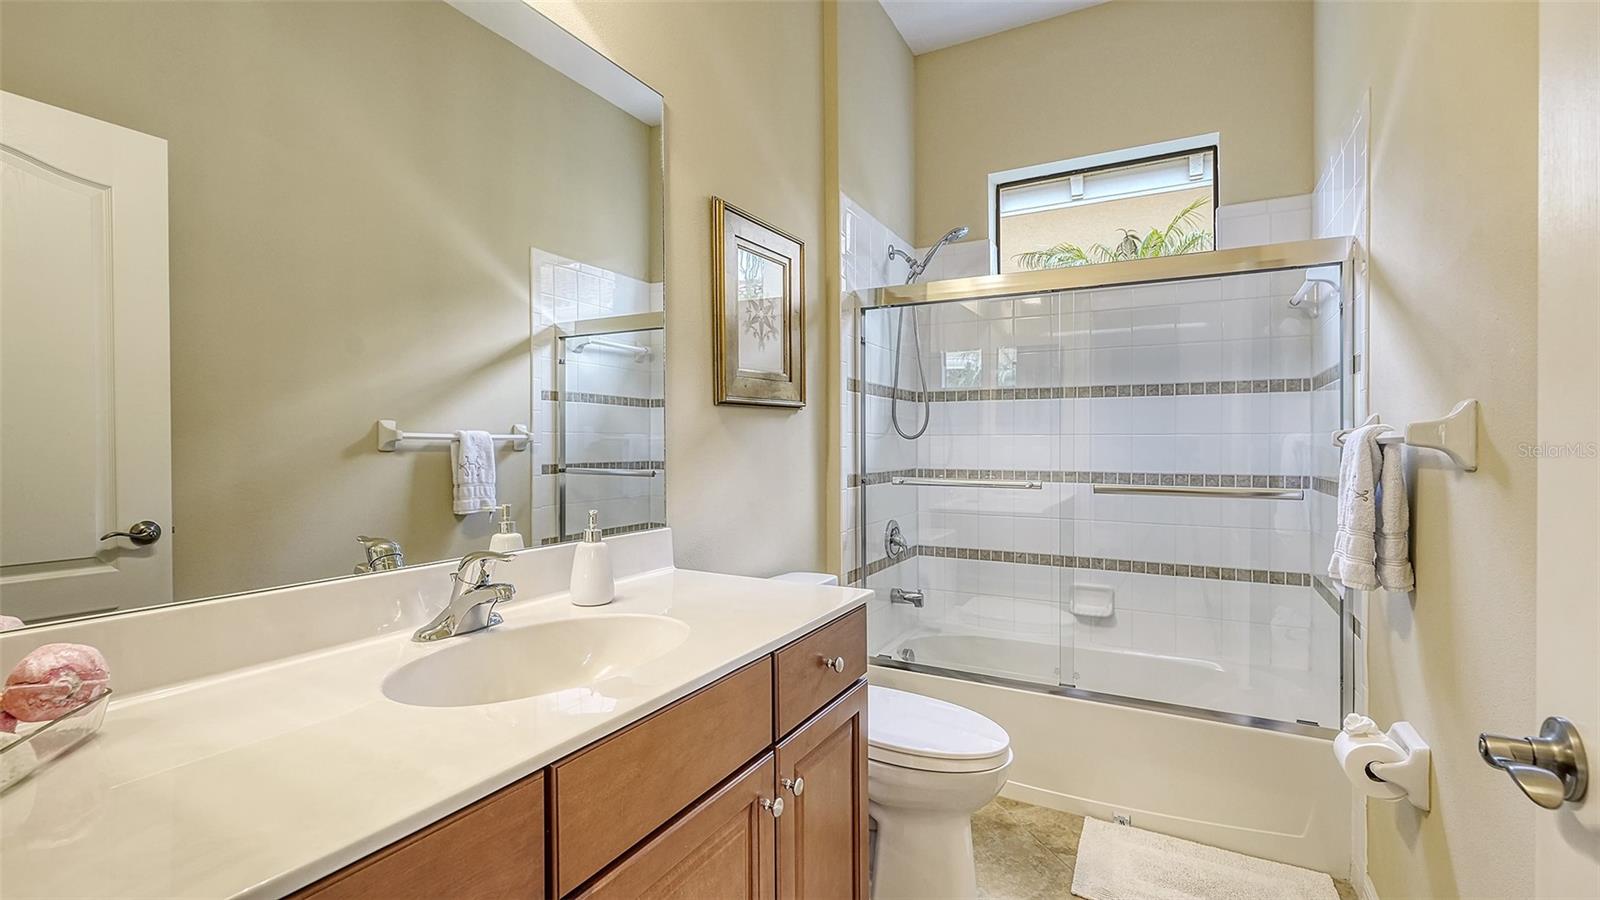
  • Other Interior Features

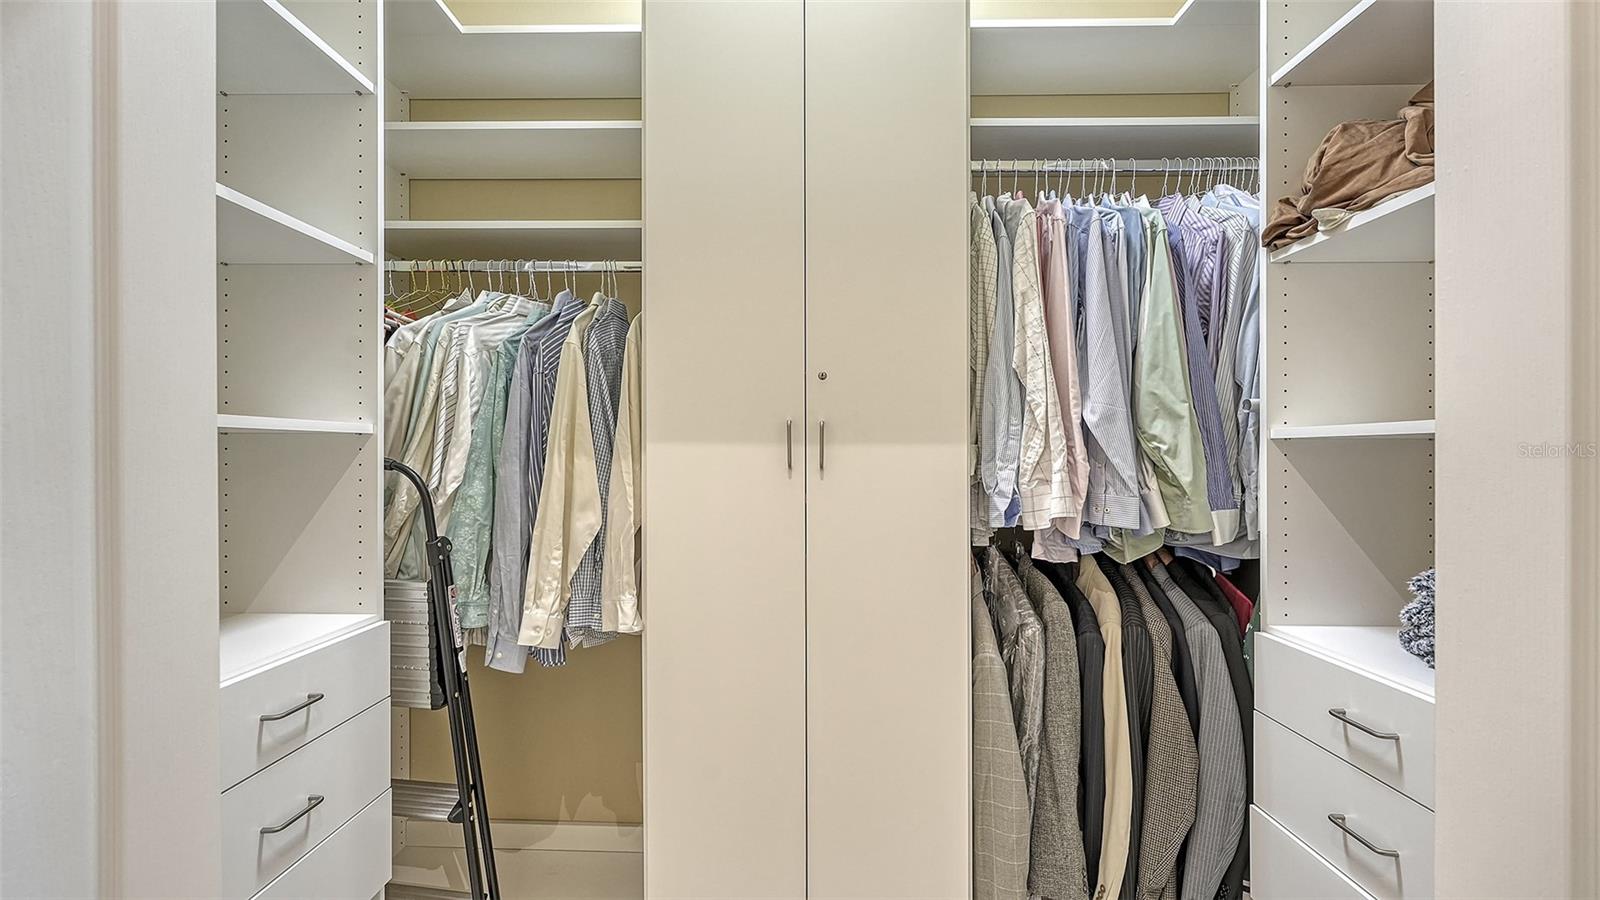
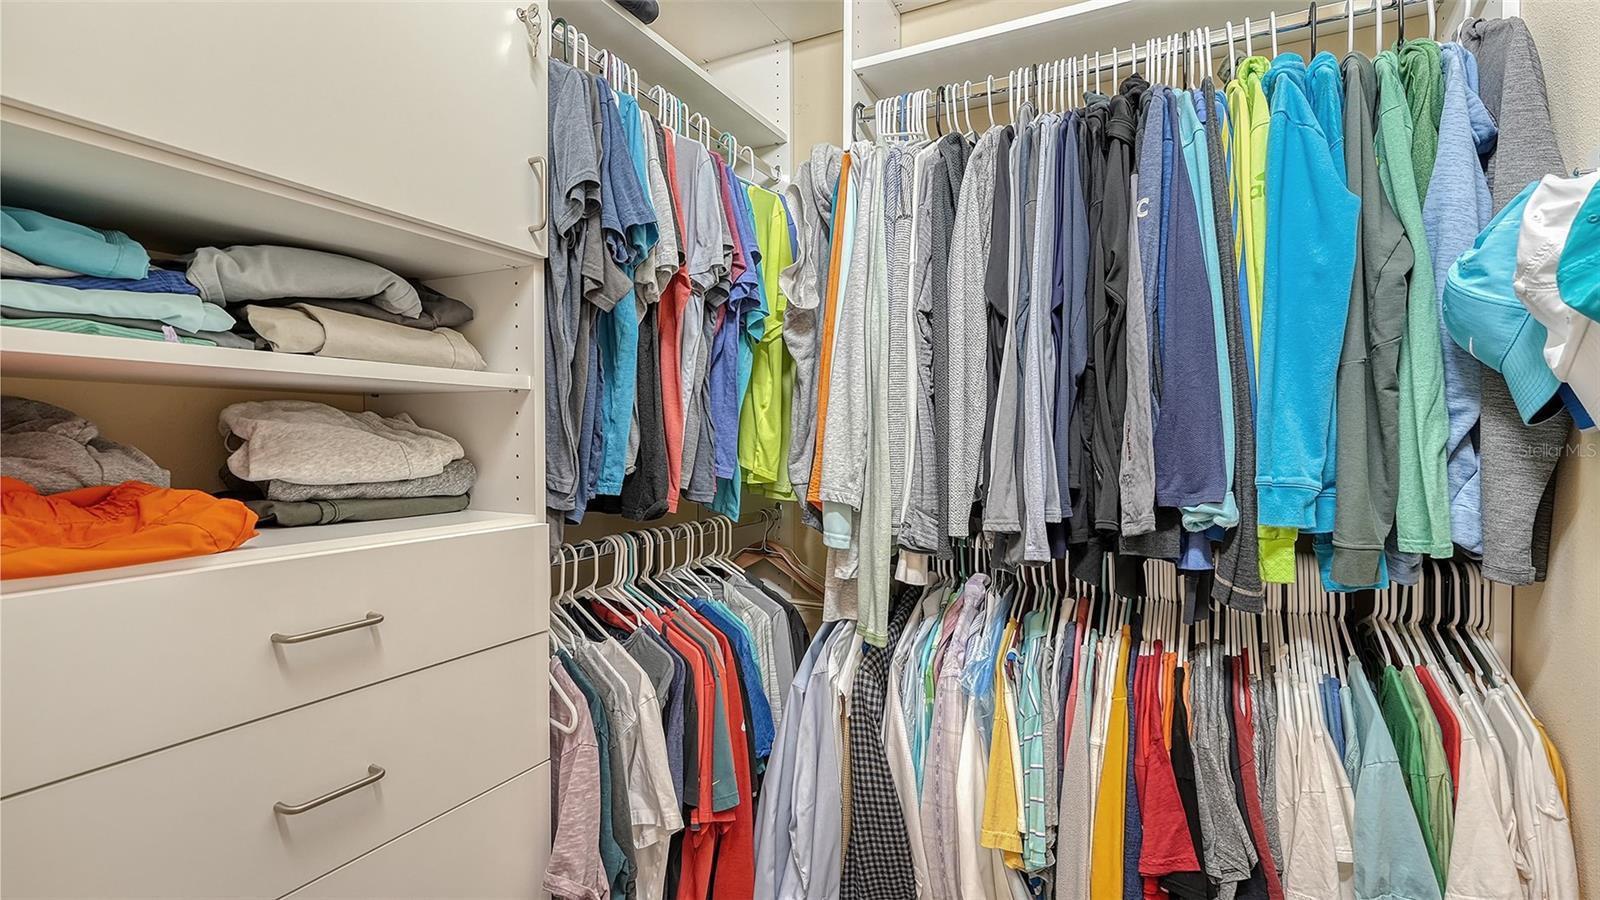
    Stone Counters, Walk-In Closet(s)

  • Total Bedrooms

    3

  • Bathrooms

    2

  • Cooling YN

    YES

  • Cooling

    N/A

  • Heating YN

    YES

  • Heating

    Central, Electric

  • Pet friendly

    Yes

Exterior

  • Garage

    Yes

  • Garage spaces

    2

  • Construction Materials

    Block, Stucco

  • Parking

    Attached

  • Patio and Porch Features

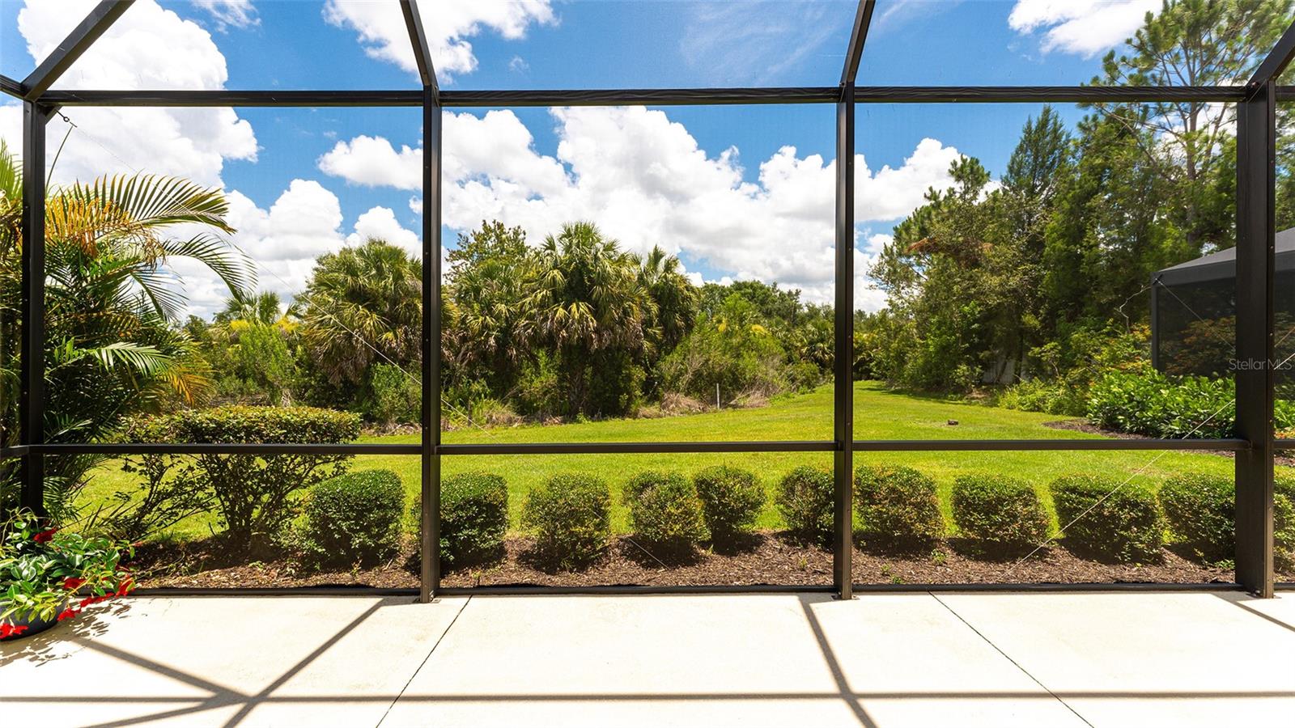
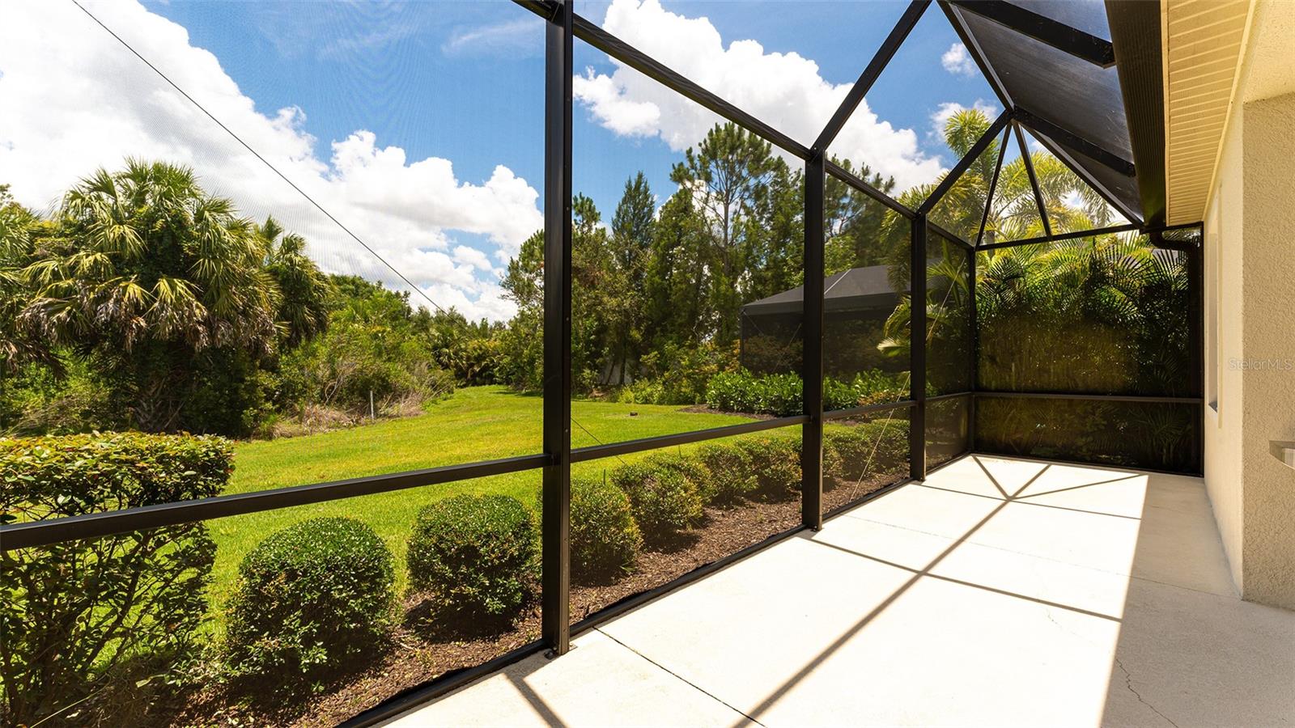
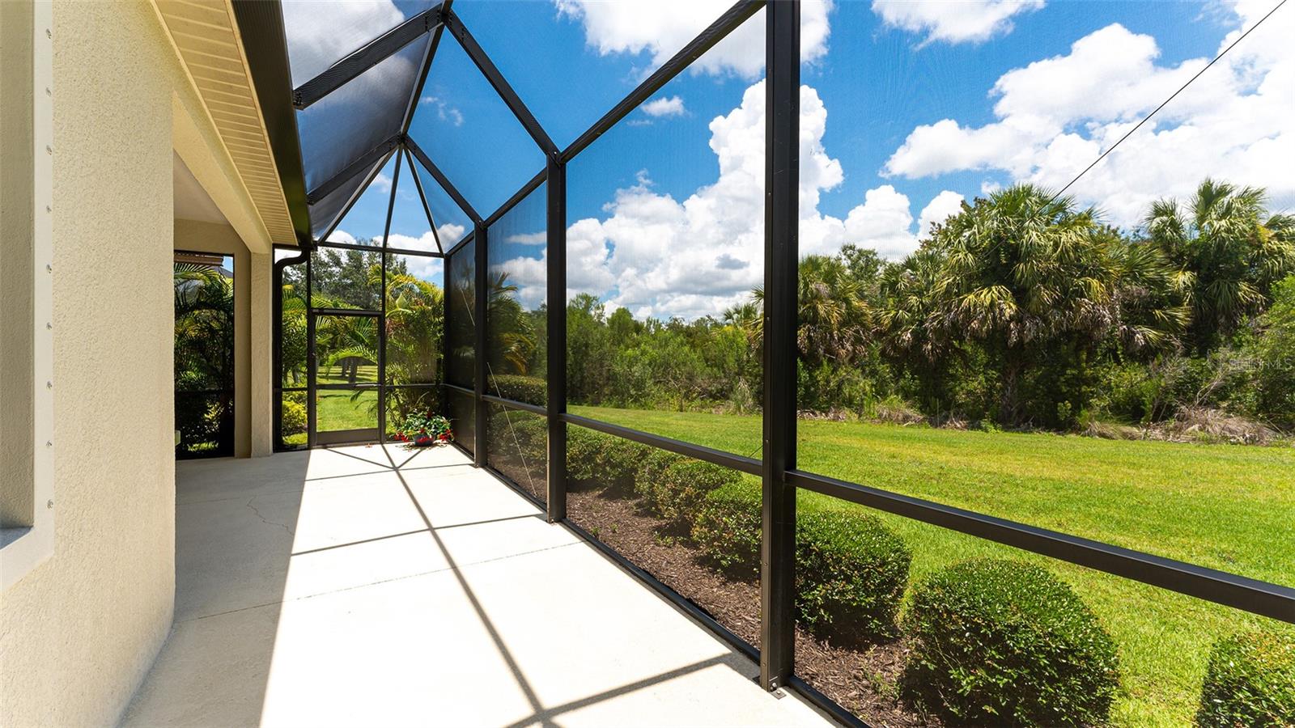
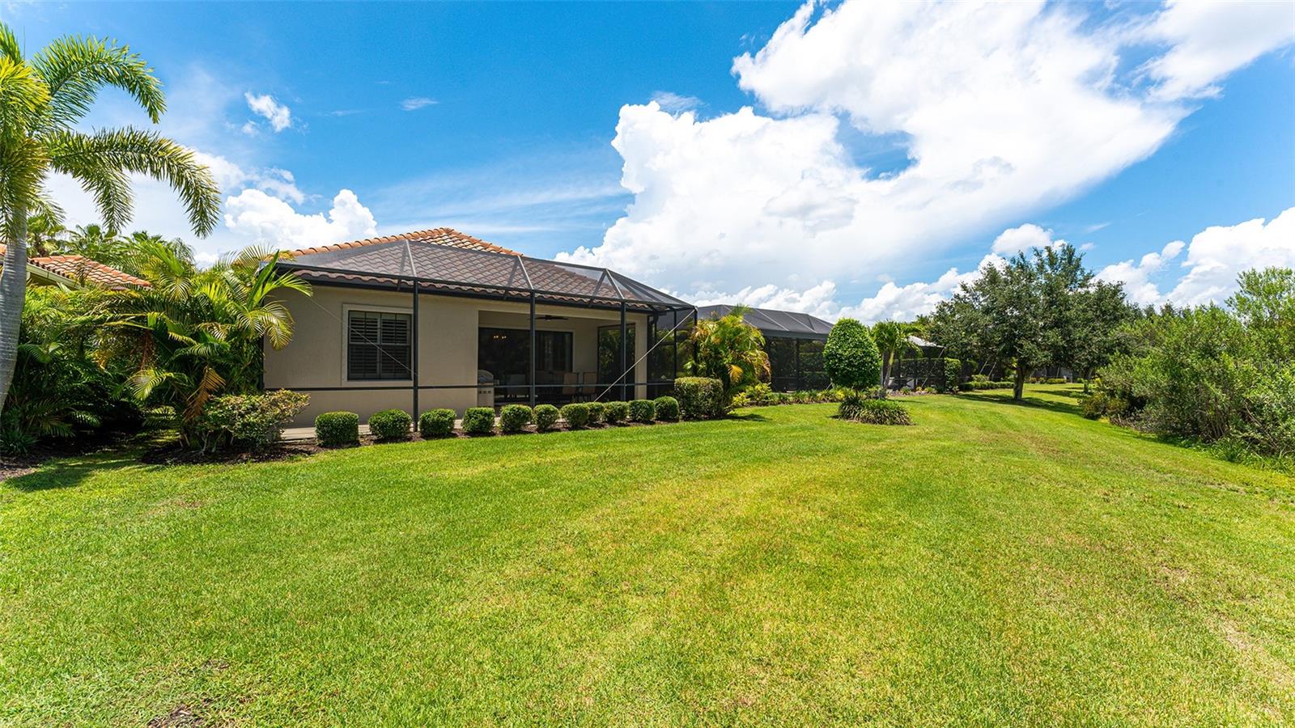
    Covered, Enclosed, Rear Porch, Screened

  • Pool

    No

  • Waterfront YN

    NO

  • View

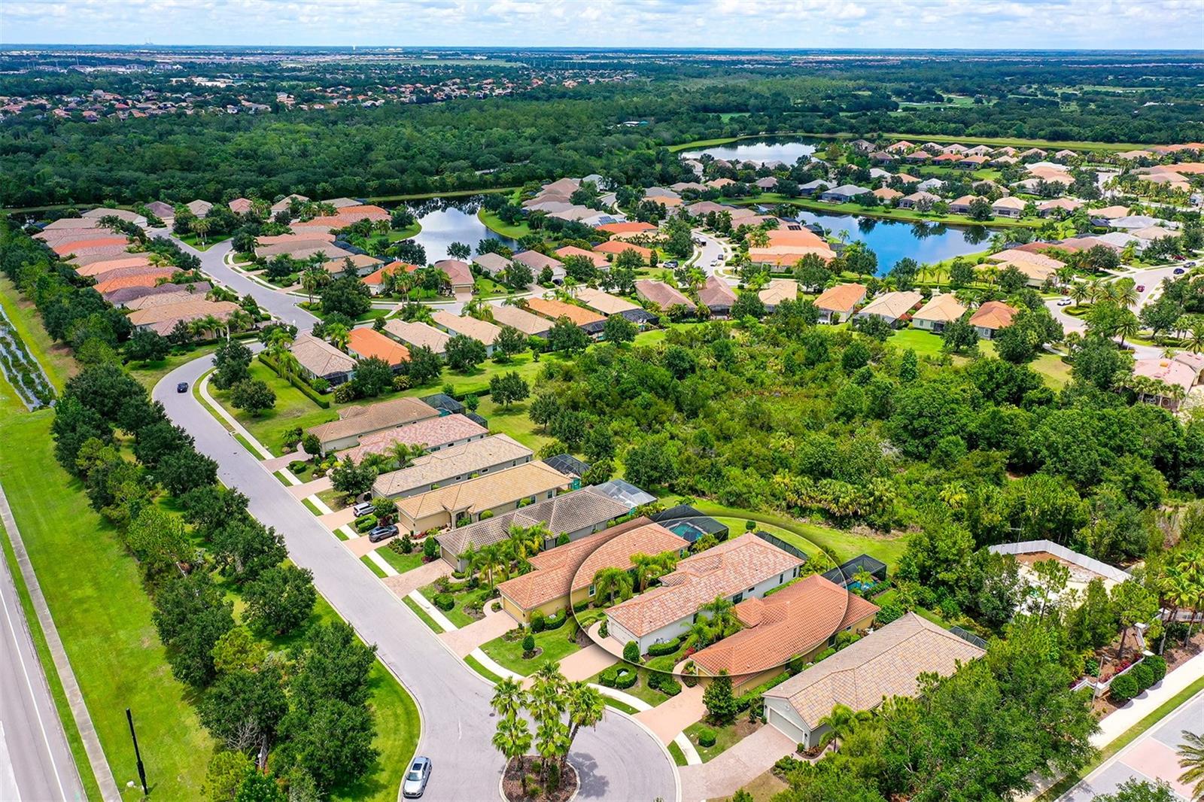
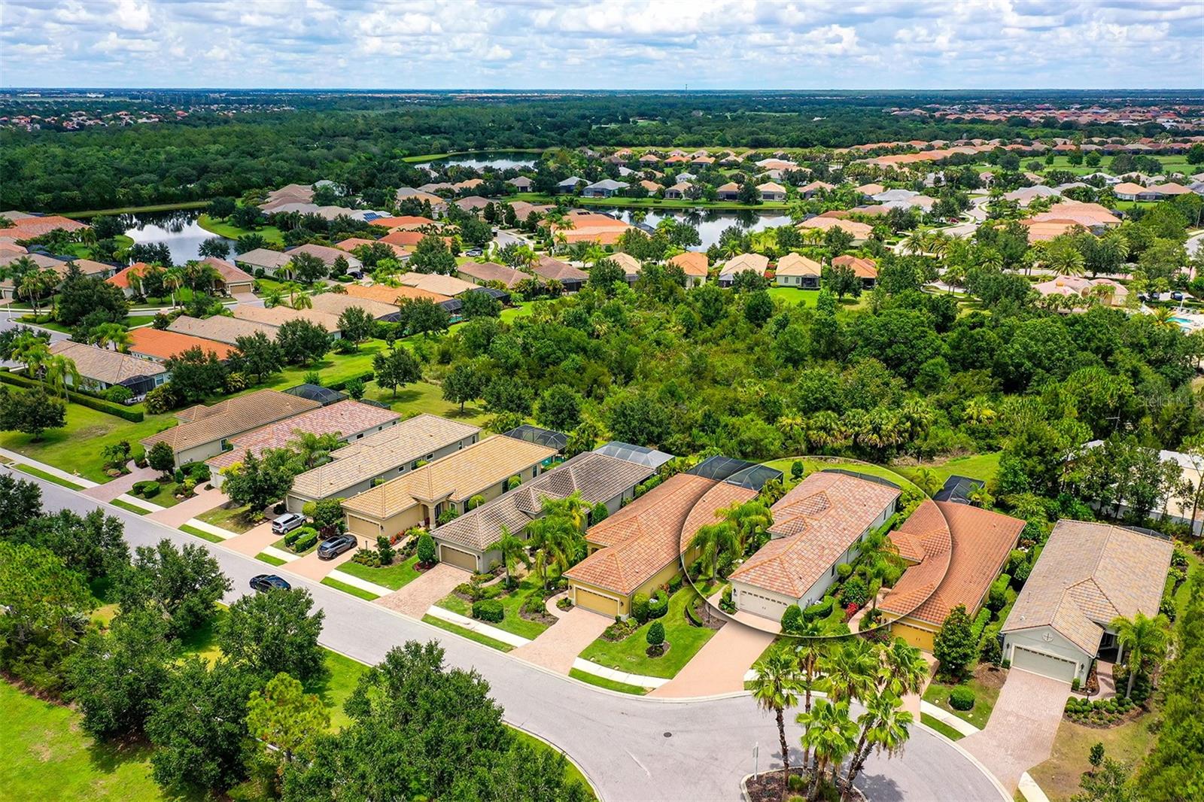
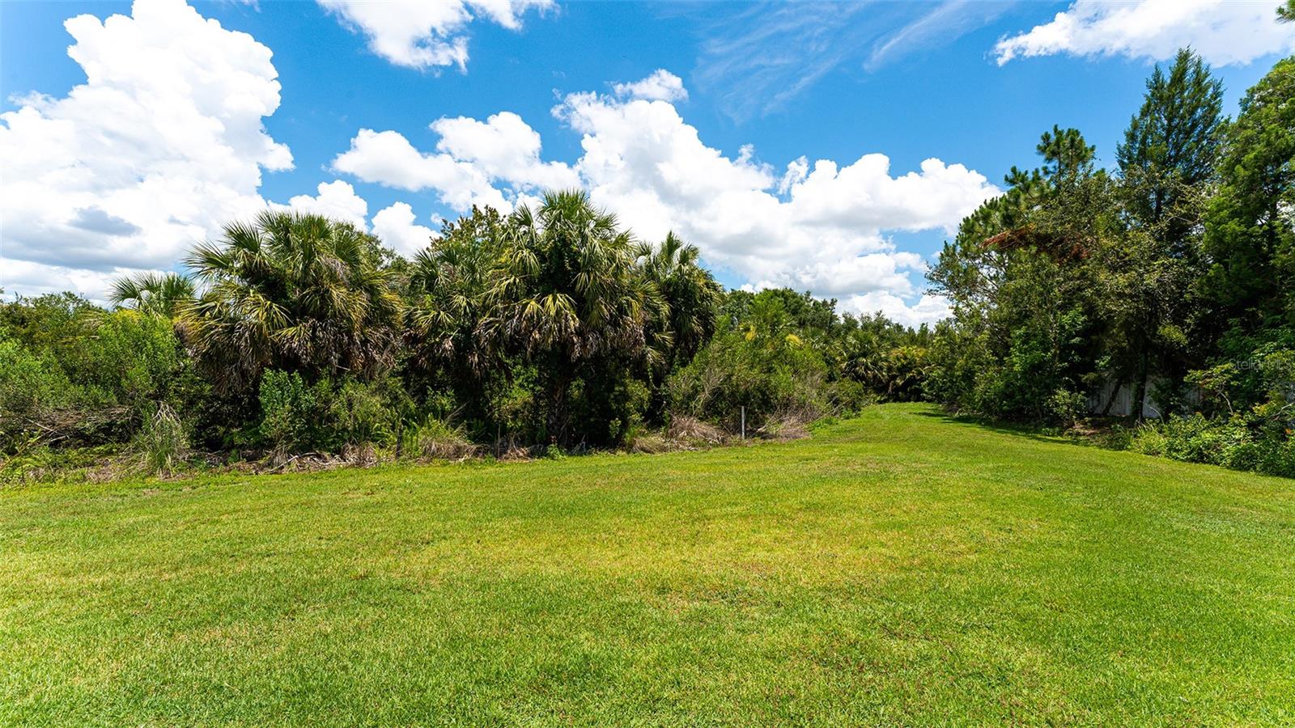
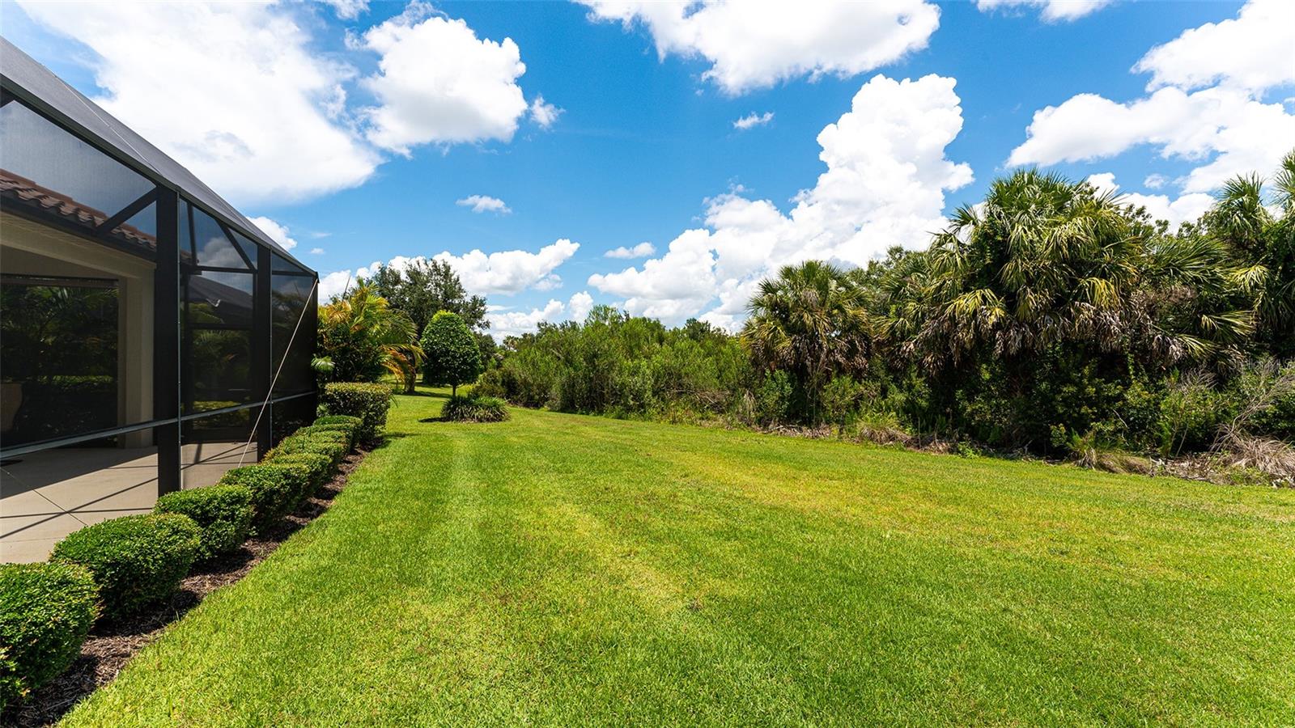
    Trees/Woods

Area & Lot

  • Lot Features

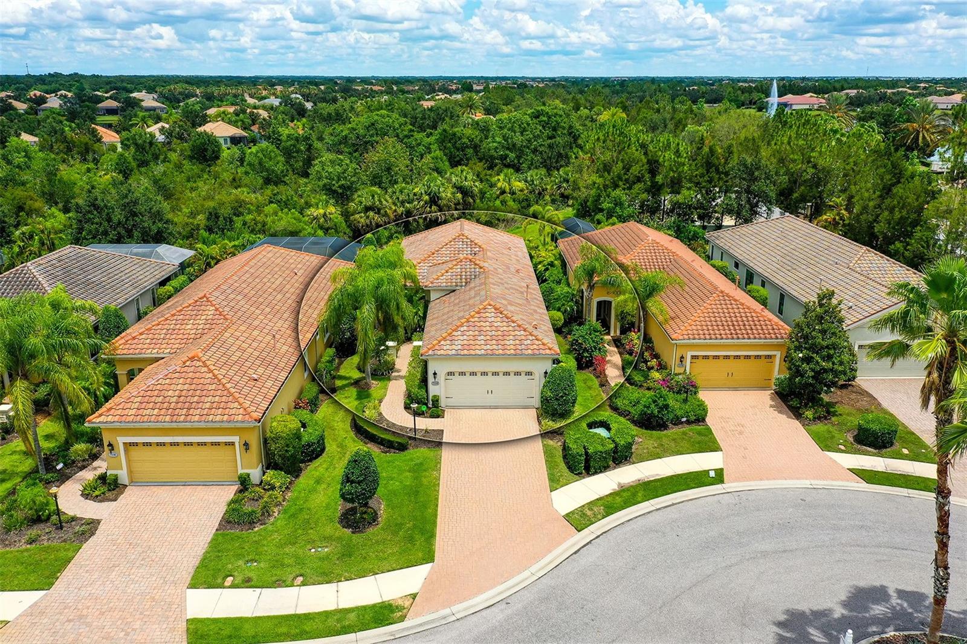
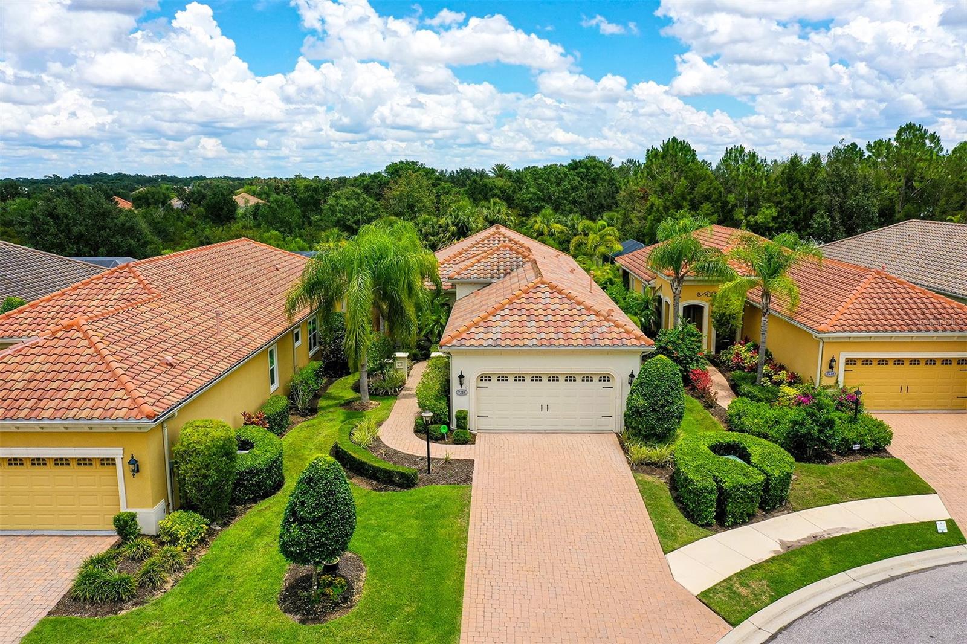
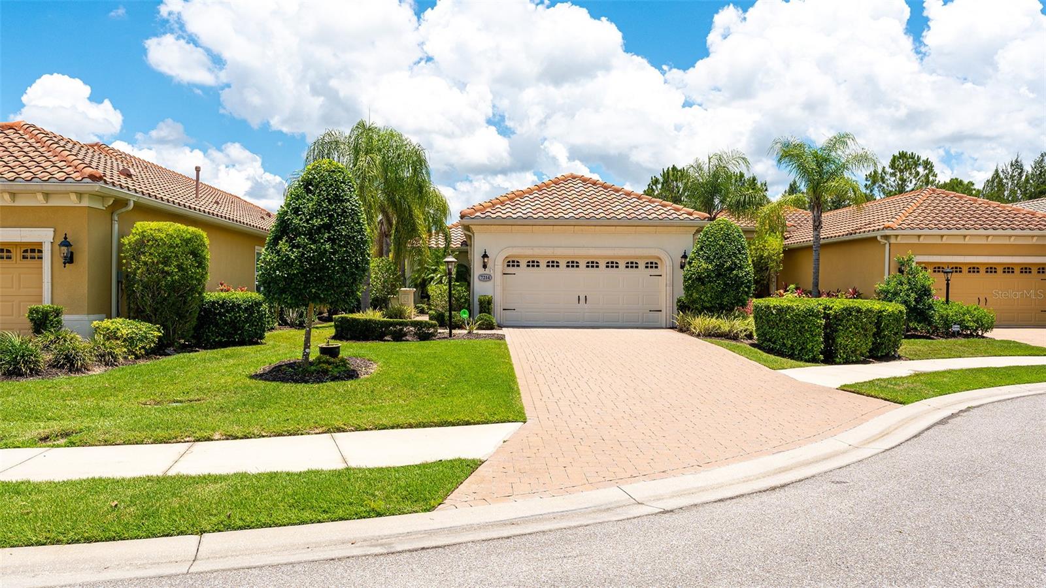
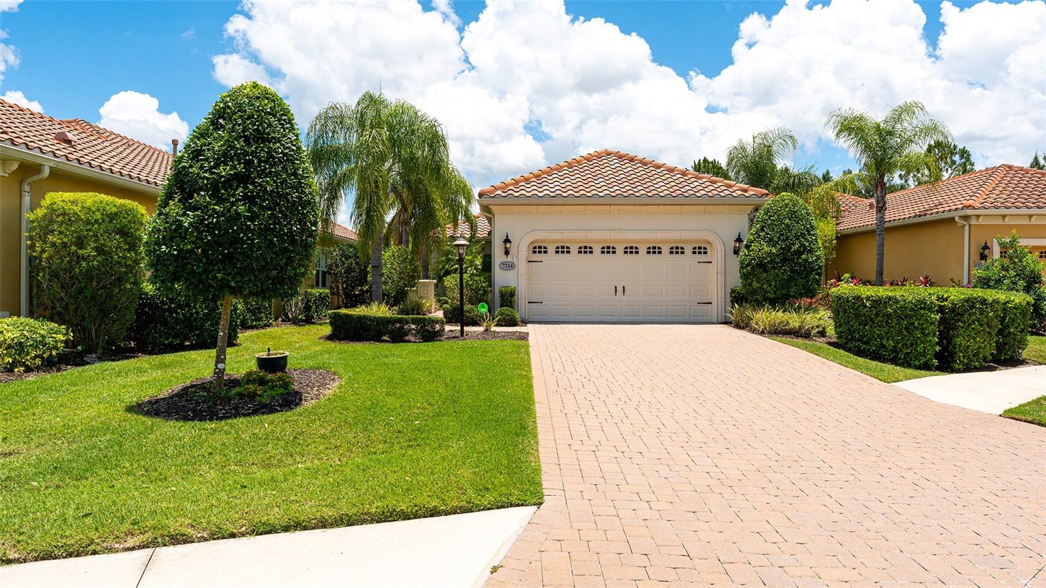
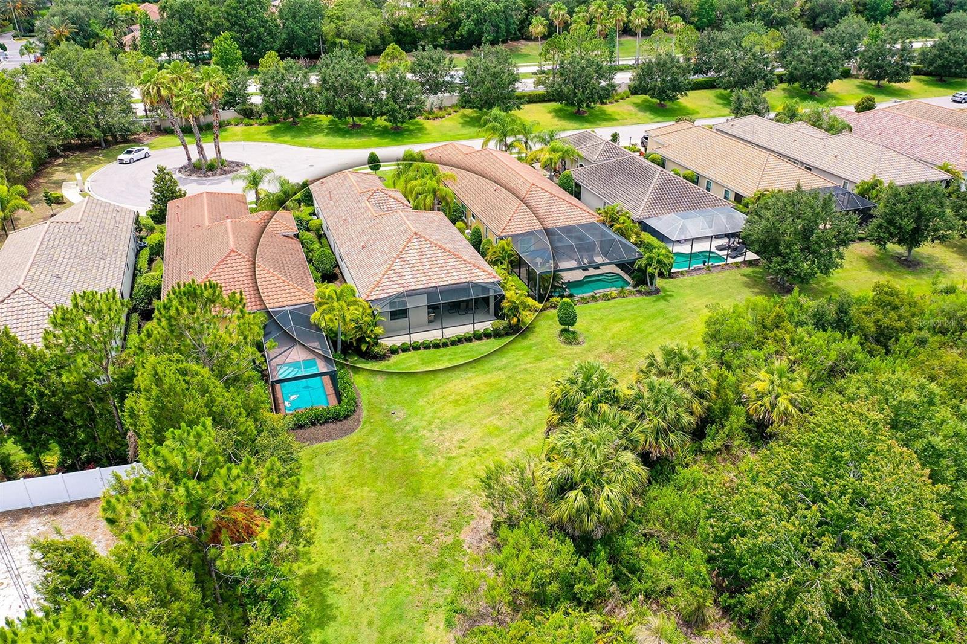
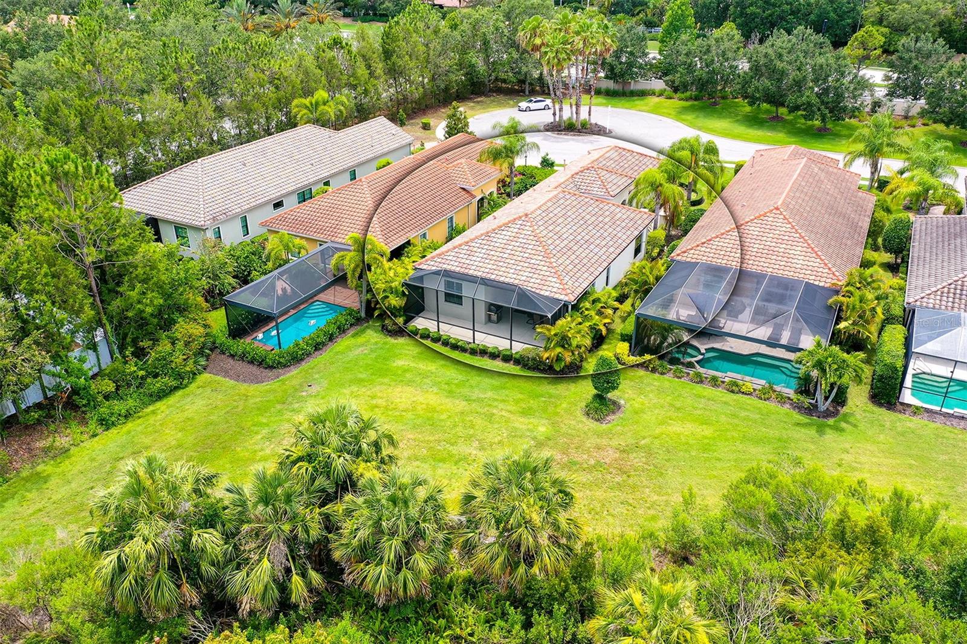
    Irregular Lot, Landscaped, Level, Private

  • Lot Size(acres)

    0.2

  • Lot Size(square feet)

    8,856

  • Property Type

    Residential

  • Property Sub Type

    Single Family Residence

  • Architectural Style

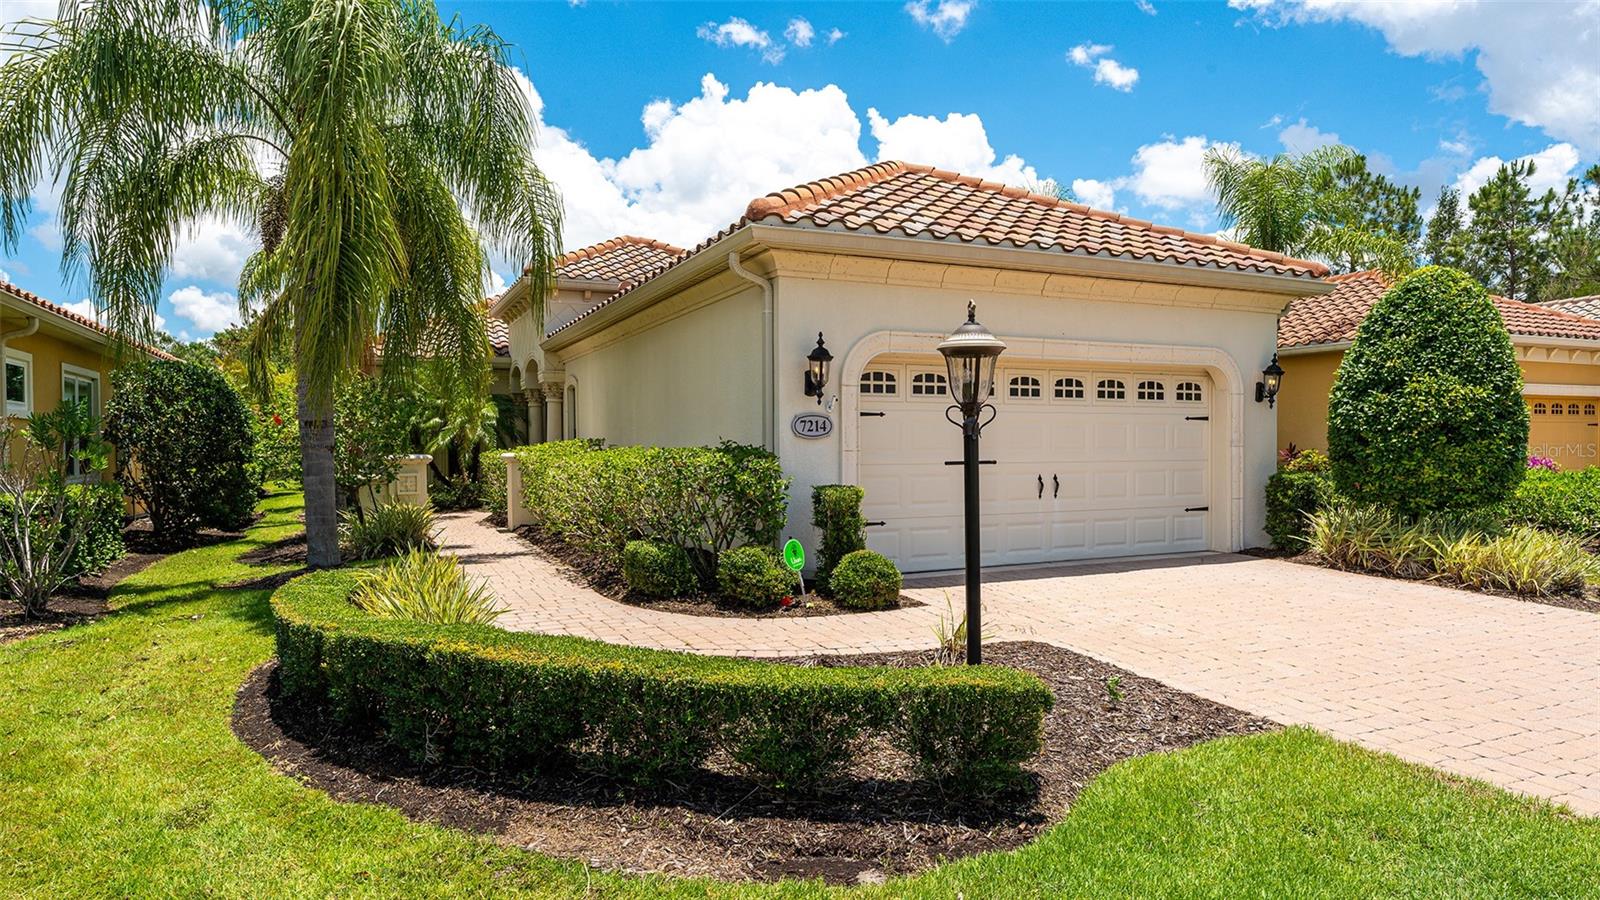
    Mediterranean

Price

  • Sales Price

    $624,900

  • Tax Amount

    $5,446.61

  • Zoning

    PDMU/WPE

  • Sq. Footage

    1,794

  • Price/SqFt

    $348

HOA

  • Association

    YES

  • Association Fee 2

    $359

  • Association Fee

    $3,019

  • Association Fee Frequency

    Annually

  • Association Fee 2 Frequency

    Quarterly

  • Association Fee Includes

    N/A

School District

  • Elementary School

    Robert E Willis Elementary

  • Middle School

    Nolan Middle

  • High School

    Lakewood Ranch High

Property Features

  • Stories

    1

  • Foundation Details

    Slab

  • Ownership

    Fee Simple

  • Sewer

    Public Sewer

Schedule a Showing

Showing scheduled successfully.

<
>
IN PERSON
VIA CHAT

What is 3 + 4 ?


Change time

Mortgage calculator

Estimate your monthly mortgage payment, including the principal and interest, property taxes, and HOA. Adjust the values to generate a more accurate rate.

Your payment

Principal and Interest:

$

Property taxes:

$

HOA fees:

$

Total loan payment:

$

Total interest amount:

$

Location

County

Manatee

Elementary School

Robert E Willis Elementary

Middle School

Nolan Middle

High School

Lakewood Ranch High

Listing Courtesy of Brian Wood, COMPASS FLORIDA LLC

RealHub Information is provided exclusively for consumers' personal, non-commercial use, and it may not be used for any purpose other than to identify prospective properties consumers may be interested in purchasing. All information deemed reliable but not guaranteed and should be independently verified. All properties are subject to prior sale, change or withdrawal. RealHub website owner shall not be responsible for any typographical errors, misinformation, misprints and shall be held totally harmless.

Agent Ashley Baillio

FOUNDER

Ashley Baillio

Call Ashley today to schedule a private showing.


* Listings on this website come from the FMLS IDX Compilation and may be held by brokerage firms other than the owner of this website. The listing brokerage is identified in any listing details. Information is deemed reliable but is not guaranteed. If you believe any FMLS listing contains material that infringes your copyrighted work please click here to review our DMCA policy and learn how to submit a takedown request.© 2024 FMLS.
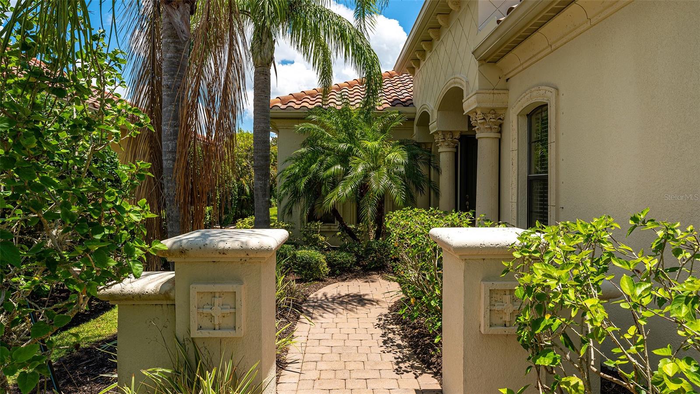
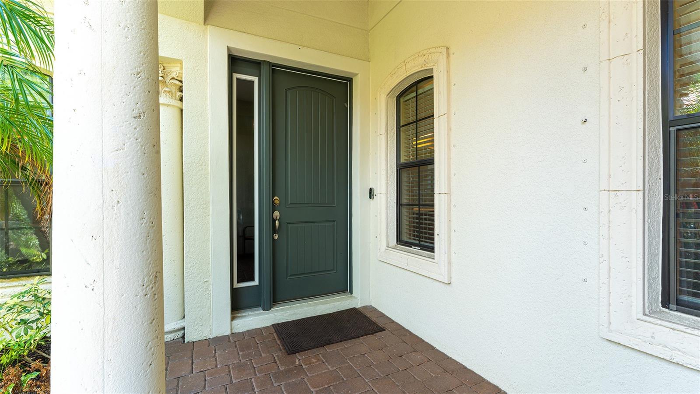
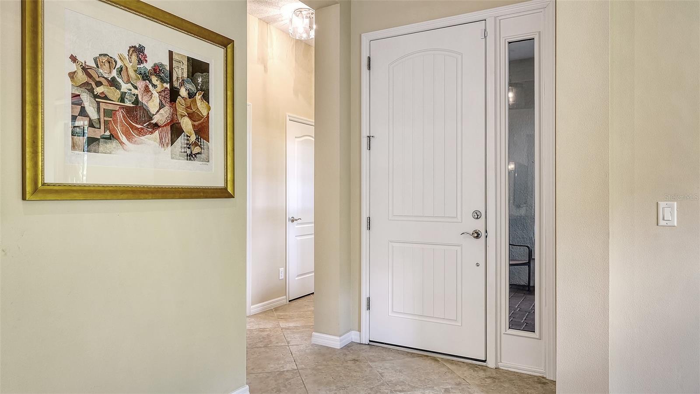
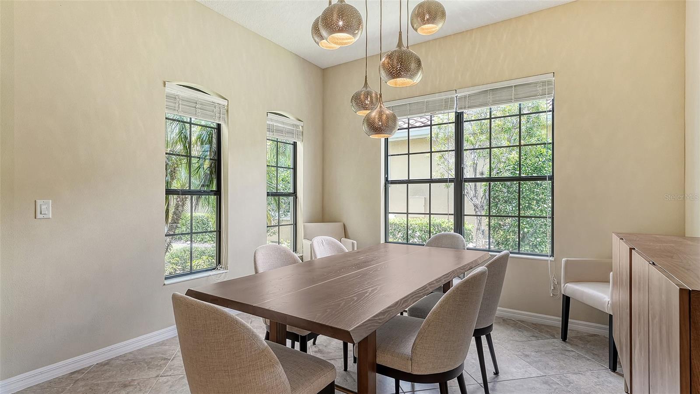
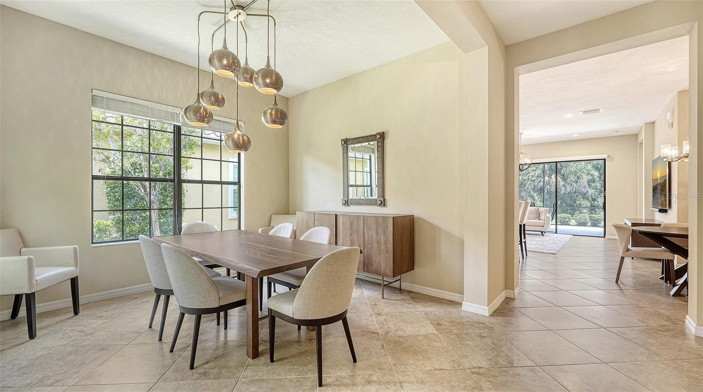
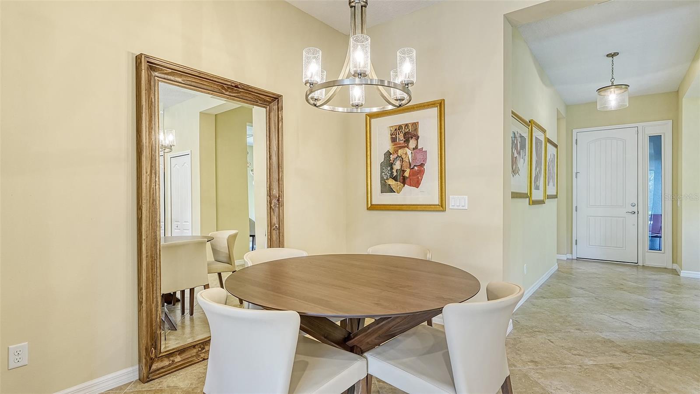
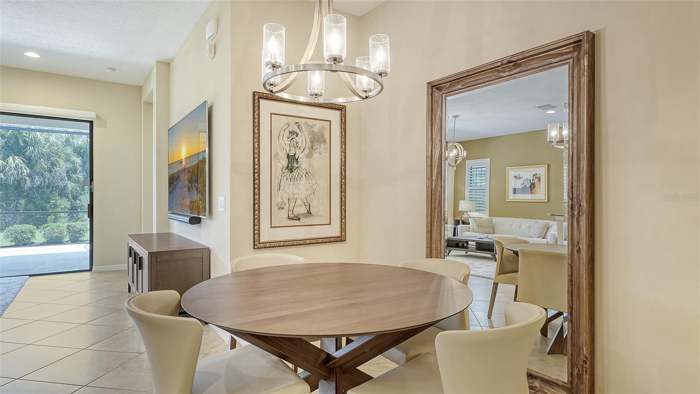
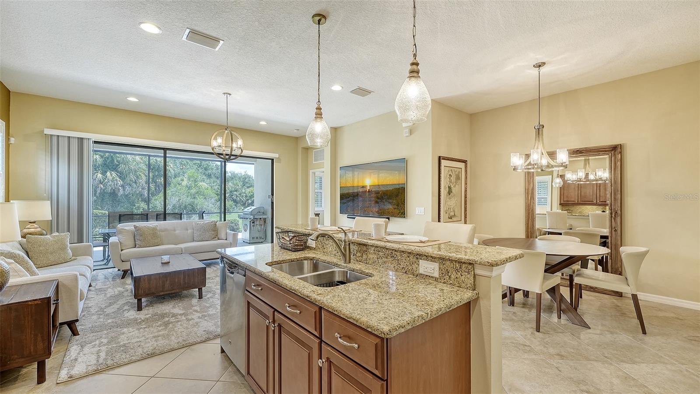
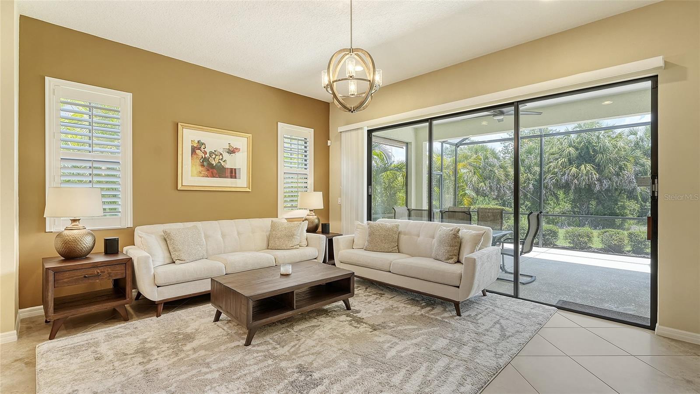
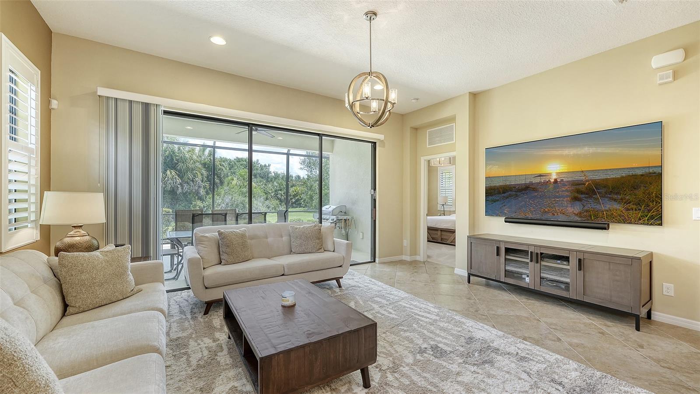
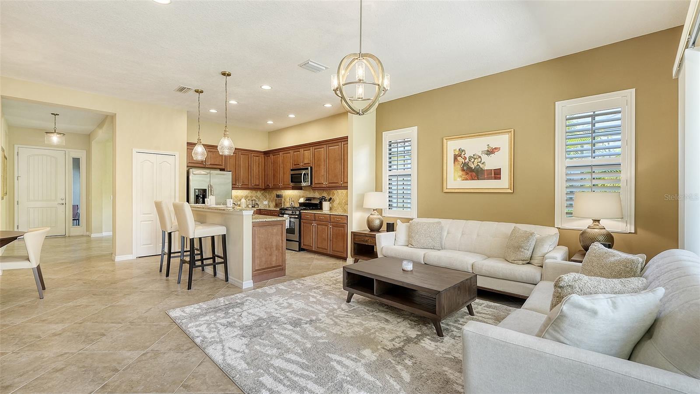
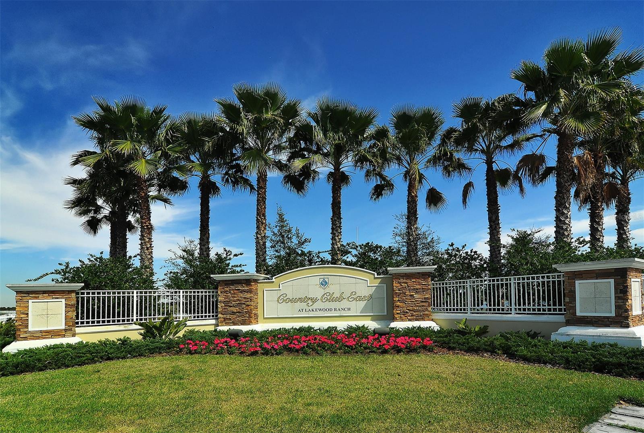
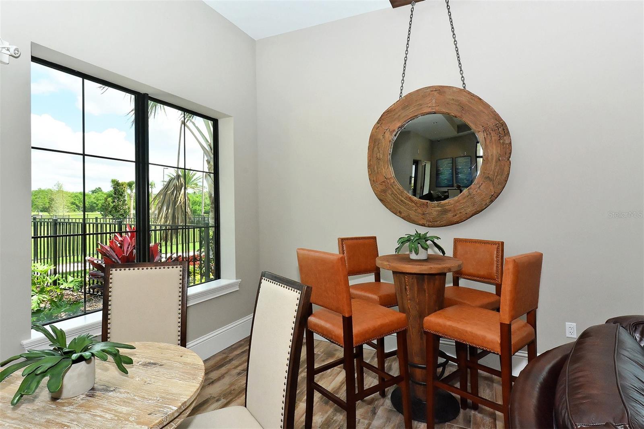
Introducing 7214 Belleisle Glen, a captivating residence located in the Country Club East community of Lakewood Ranch. This immaculate property represents the epitome of luxury living, offering an exquisite blend of elegance, comfort, and modern design. Boasting exceptional craftsmanship and a wealth of amenities, this home presents an unparalleled opportunity for those seeking the perfect blend of sophistication and tranquility.  As you approach this stunning property, you'll be greeted by a beautifully landscaped front yard and an inviting façade that exudes charm and curb appeal. Step through the grand entrance and be prepared to be captivated by the sheer beauty of this remarkable residence.  The interior of this home is a true masterpiece, featuring high ceilings, expansive windows, and a well-thought-out floor plan that maximizes both space and natural light. The spacious living area offers a seamless flow, ideal for hosting unforgettable gatherings or simply relaxing in the comfort of your own sanctuary.
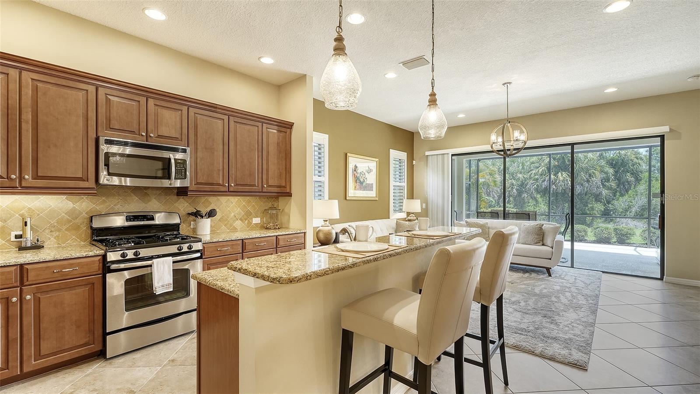
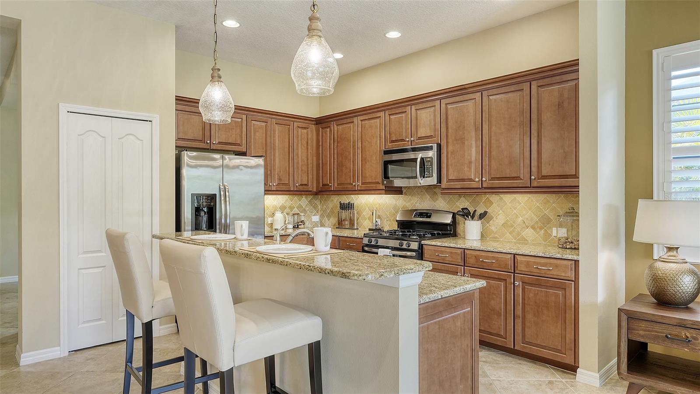
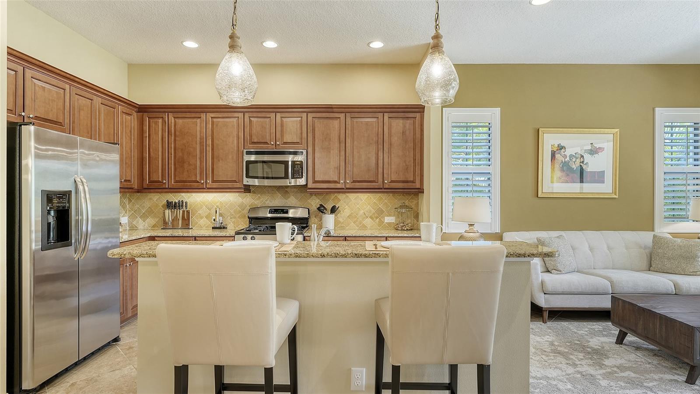
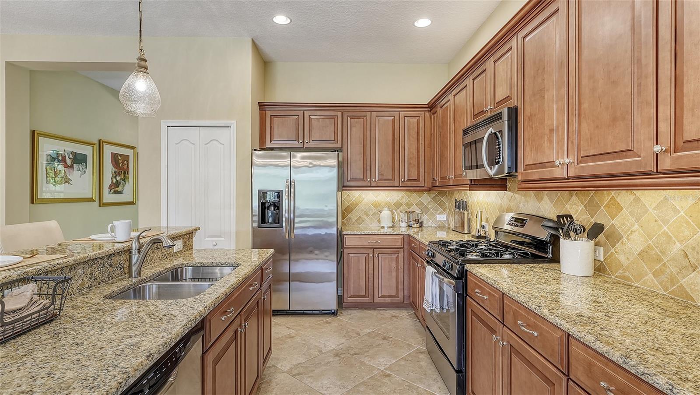
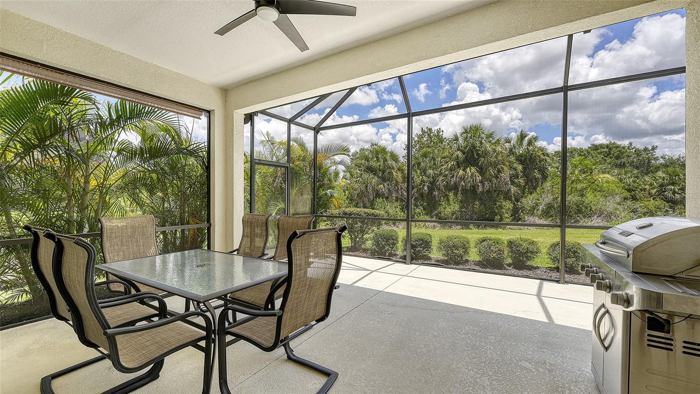
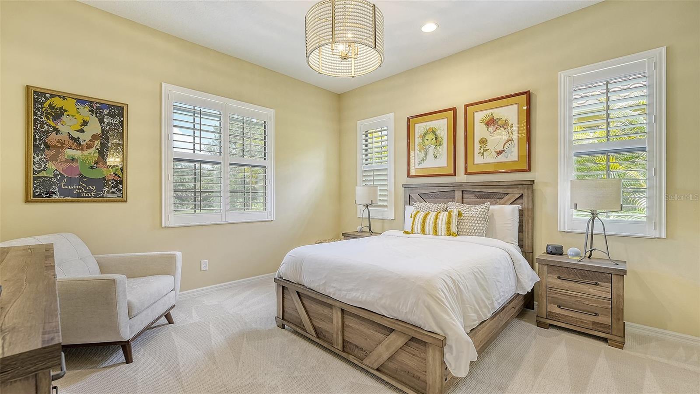
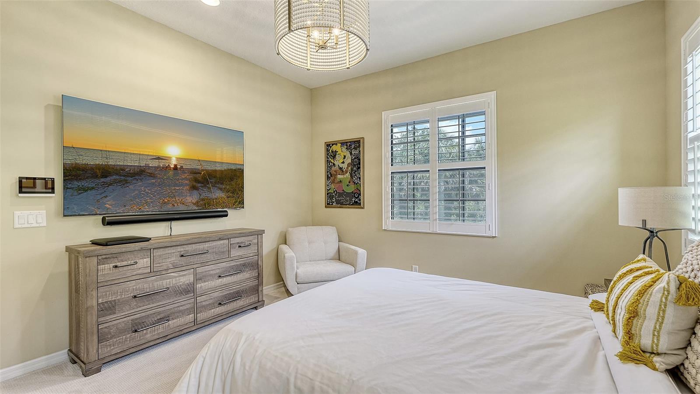
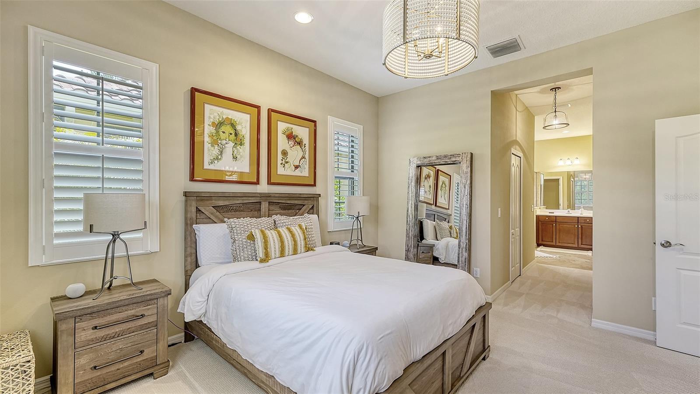
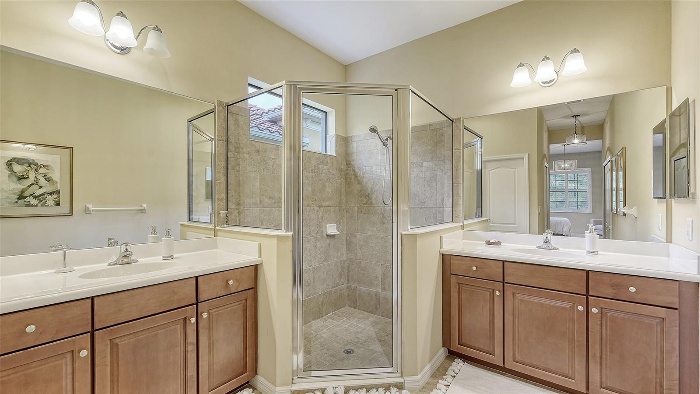
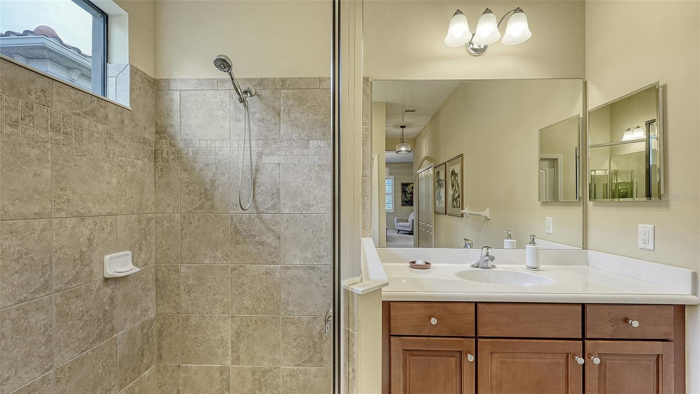
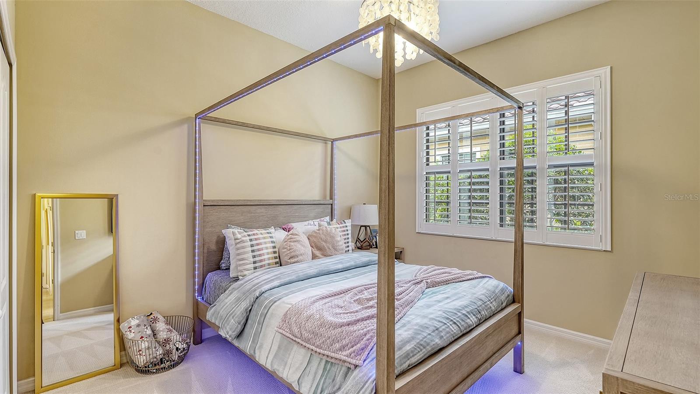
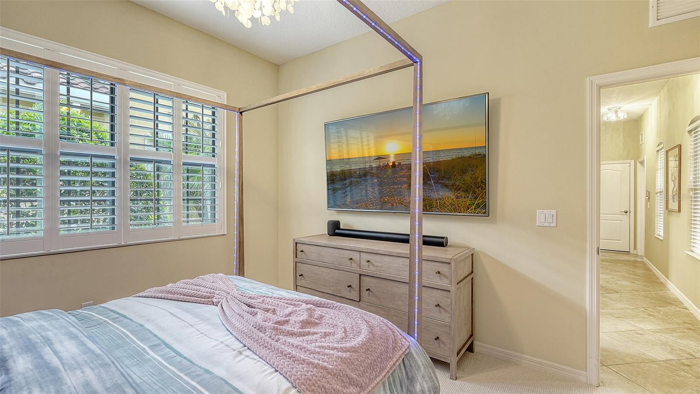
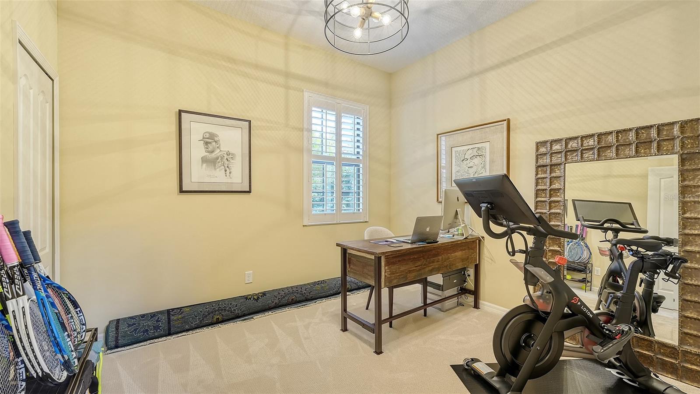
The kitchen is a chef's dream, featuring stainless steel appliances, custom cabinetry, a large center island, and an abundance of counter space. Whether you're preparing a casual meal for your loved ones or indulging in a culinary adventure, this kitchen is sure to inspire your inner chef.  The master suite is a sanctuary of tranquility, providing a peaceful retreat at the end of a long day. With its generous proportions, a luxurious en-suite bathroom, and a walk-in closet, this private oasis is designed to indulge your senses and ensure a restful night's sleep.  In addition to the master suite, this remarkable residence offers several well-appointed bedrooms, each with its own unique charm and ample closet space. These rooms can easily be transformed into guest suites, home offices, or hobby rooms, accommodating your lifestyle needs effortlessly.  Venture outdoors to the spacious screened in back porch where you'll find a private oasis perfect for entertaining or unwinding. This outdoor space is designed for creating unforgettable memories with family and friends.
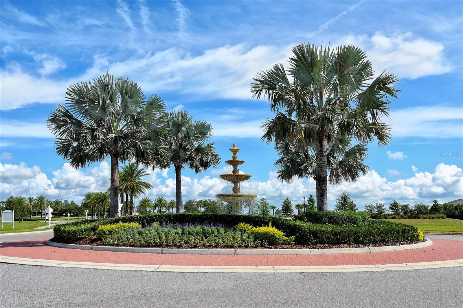
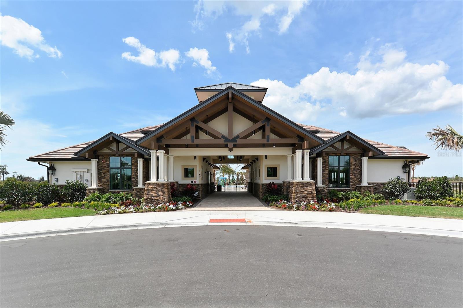
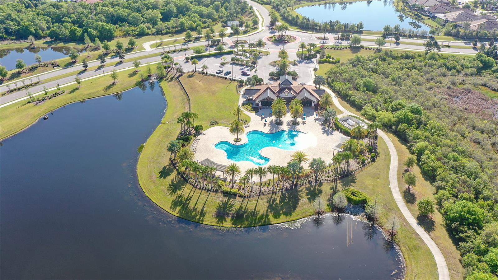
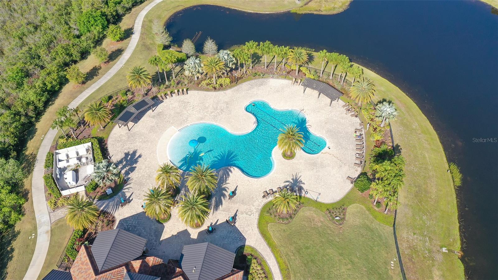
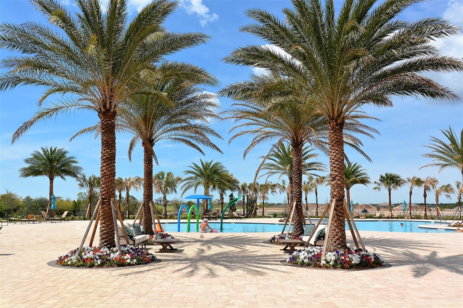
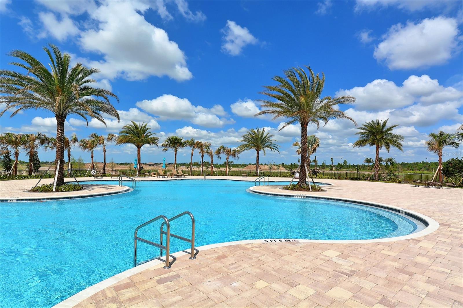
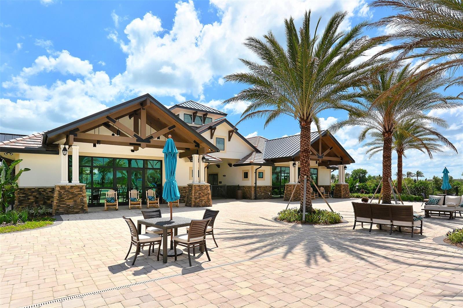
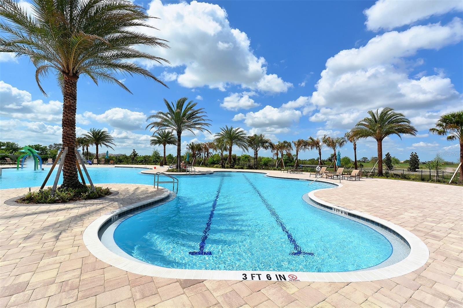
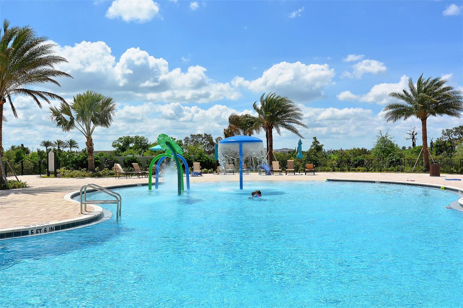
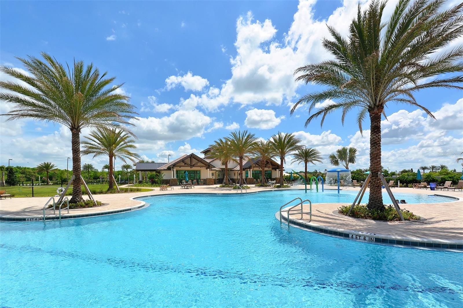
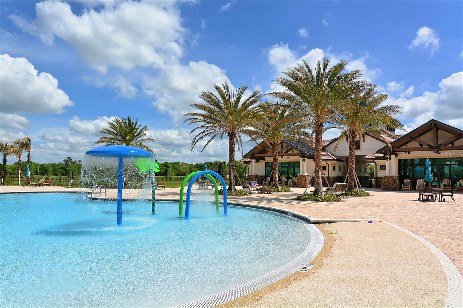
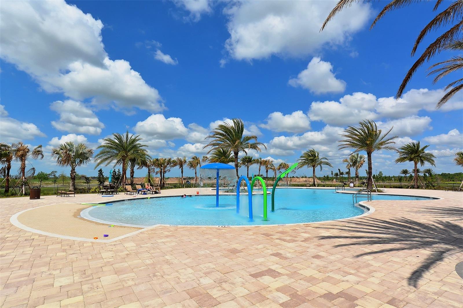
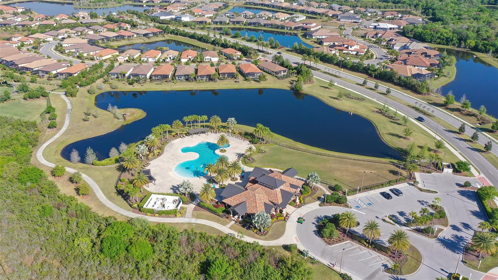
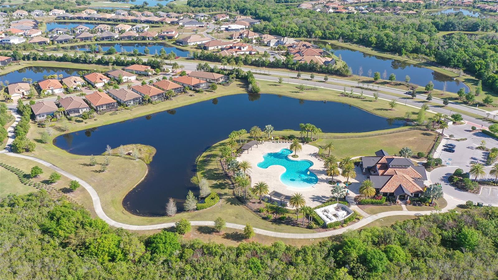
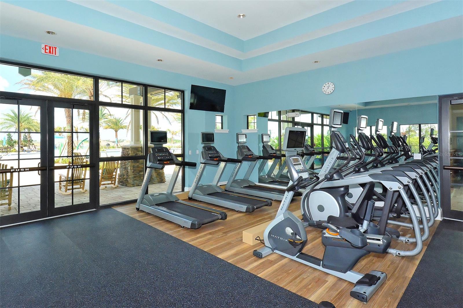
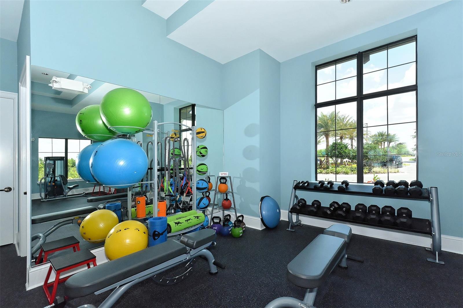
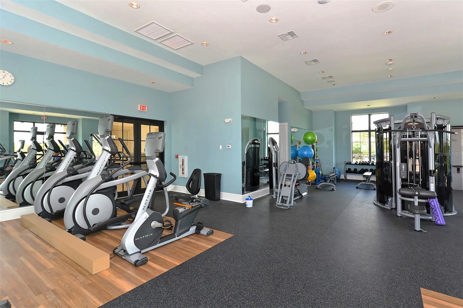
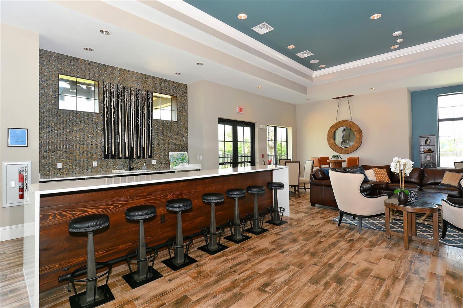
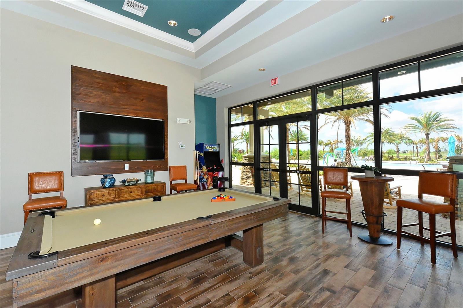
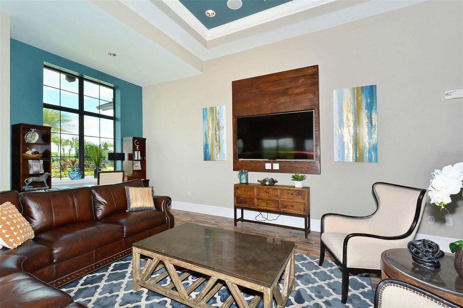
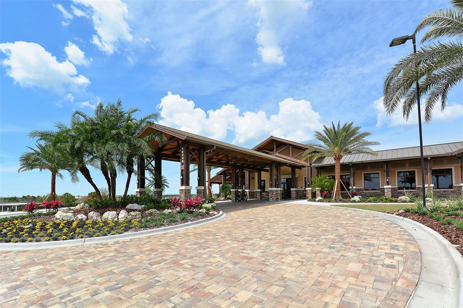
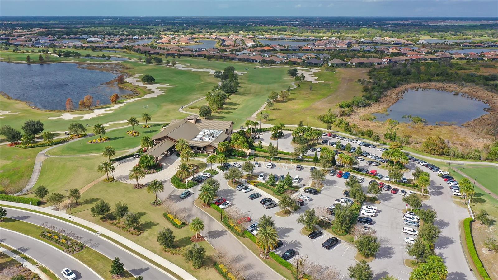
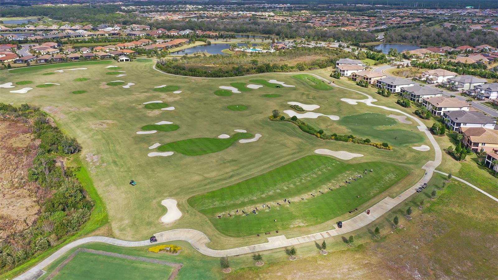
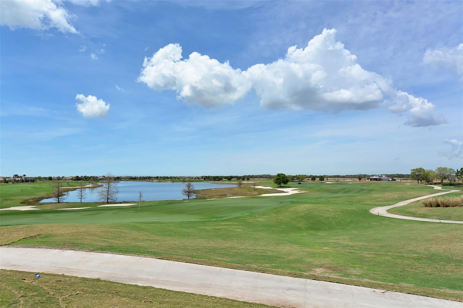
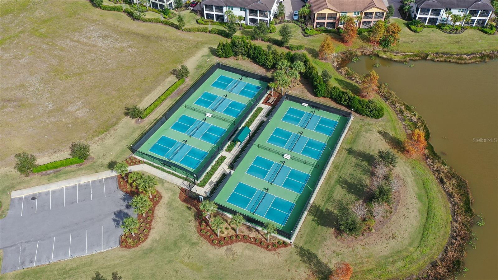
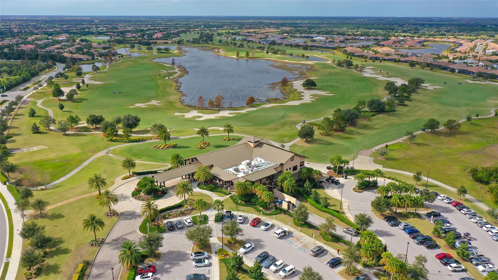
Situated in the coveted Country Club East of Lakewood Ranch community, residents of 7214 Belleisle Glen enjoy access to an array of world-class amenities. From championship golf courses and exclusive country clubs to picturesque parks and nature trails, there's always something to explore and experience in this vibrant neighborhood.  In addition to its prime location, this home offers convenient access to a wealth of shopping, dining, and entertainment options. With its proximity to major highways and airports, you're just a short drive away from the vibrant city life of Sarasota and the pristine beaches of the Gulf Coast.

Listing is now unfurnished.

7214 BELLEISLE GLEN

Message successfully sent.

What would you like to know?

What is 3 + 4 ?

I agree to receive email communication and understand I can unsubscribe at any time.

I agree to be contacted by Sell South Florida via call, email, and text for real estate services. To opt out, you can reply 'stop' at any time or reply 'help' for assistance. You can also click the unsubscribe link in the emails. Message and data rates may apply. Message frequency may vary. Privacy Policy

Related Properties

Discover this rare gem in Greenbrook Banks! An updated 3-bedroom PLUS bonus room, 2-bath home located in one of Lakewood Ranch’s most sought-after neighborhoods. This one-story home offers 2,073 square feet of living space, peaceful water views, a NEW roof (2023), NEW impact windows, and an exceptionally low HOA fee of $121 per year!
Step inside to a neutral color palette, crown molding, and ceramic tile throughout (no carpet), creating a seamless flow and easy maintenance. At the heart of the home, the updated kitchen features quartz countertops, a decorative backsplash, stainless steel appliances, a gas stove, a new sink filtration system, a prep island, and a counter-height breakfast bar, ideal for everyday dining and entertaining. The kitchen flows naturally into the main living areas, where an electric fireplace creates a warm focal point in the family room.
The spacious owner’s suite provides a private retreat with a sitting area perfect for a home office or reading space, a walk-in closet, and an updated ensuite bath featuring dual vanities with quartz countertops, a walk-in shower, and a Jacuzzi. The split floor plan offers added privacy by thoughtfully separating the owner’s suite from the two additional bedrooms. PLUS, the versatile bonus room provides even more flexibility for a home office, fitness space, playroom, or comfortable accommodations for overnight guests.
Step outside to enjoy serene pond views from the screened lanai and additional patio. The spacious backyard offers plenty of room to add a fence or pool and create your own outdoor oasis for enjoying Florida’s year-round lifestyle.
Greenbrook Banks is conveniently located near top-rated schools and Adventure Park, featuring a playground, basketball court, baseball and soccer fields, dog park, and more. It is also centrally located near shopping and dining at the Mall at UTC and Waterside Place. Medical care, Sarasota and Tampa airports, and world-famous Gulf Coast beaches are all within easy reach. This move-in-ready home offers an exceptional opportunity to enjoy the Lakewood Ranch lifestyle, including community events and activities. Schedule your private showing today!
#A4708283

LAKEWOOD RANCH

15213 BLUE FISH CIRCLE

3 Beds

2 Baths

2,073 Sq.Ft.

$509,000

MLS#: A4708283

Welcome to 17218 Seaford Way, a beautifully upgraded Summerwood model by Pulte Homes in the premier gated 55+ community of Del Webb Lakewood Ranch. Offered for resale for the first time by its original owner, this thoughtfully maintained 2-bedroom, 2-bath home with den is set along a gently curving road of Seaford Way and is conveniently close to Del Webb’s impressive amenity center. A decorative glass front door with a retractable screen welcomes you into a bright and refined interior where crown molding extends through the entry hallway, den, dining room, kitchen, family room, secondary bedroom and primary suite. Both the den and primary bedroom are further enhanced by tray ceilings with crown molding. The spacious great room features four elevated windows that bring in additional natural light while maintaining privacy, along with a convenient floor outlet for flexible furniture placement. The adjacent dining area is highlighted by a contemporary five-light chandelier. The beautifully appointed kitchen is a standout, featuring quartz countertops, a coordinating tile backsplash, under-cabinet lighting, built-in gas cooktop, built-in microwave and wall oven, abundant cabinetry, and a large center island accented with shiplap detailing and three pendant lights. The primary suite offers a relaxing retreat with its tray ceiling and crown molding, while the ensuite bath features dual sinks, a spacious walk-in shower with tile extending to the ceiling, and a generous walk-in closet enhanced with a built-in organization system for clothing, shoes and additional storage. The secondary bath includes a tub with tiled surround. Even the laundry room goes beyond the ordinary, offering an expansive L-shaped arrangement of upper and lower cabinetry, a utility sink, generous workspace, and pedestal-mounted laundry appliances. Florida living takes center stage on the large covered and screened lanai, highlighted by a CUSTOM OUTDOOR KITCHEN with granite countertops and backsplash, ledgestone detailing, stainless steel grill, refrigerator, sink and an impressive built-in vent hood. Beyond the lanai, mature landscaping creates an inviting and private outdoor setting. Additional improvements include exterior painting completed in 2024, hurricane protection for the exterior windows, and a security monitoring system currently in place. The garage offers an EXTRA 4-FOOT EXTENSION, finished garage flooring installed in 2024, and pull-down stairs providing convenient attic access. A Home-Tech Gold coverage is currently in place through July 30, 2027. Residents of Del Webb Lakewood Ranch enjoy resort-style amenities including community pools, fitness facilities, tennis and pickleball, an on-site restaurant, organized activities, clubs and an active social calendar, all surrounded by the outstanding shopping, dining, entertainment, medical facilities and recreation that make Lakewood Ranch one of Florida’s most desirable destinations.
#A4708800

LAKEWOOD RANCH

17218 SEAFORD WAY

2 Beds

2 Baths

1,870 Sq.Ft.

$599,900

MLS#: A4708800

Why wait to build or settle for a smaller, less-desirable lot when you can own a move-in-ready, golf-deeded home on an oversized lakefront homesite just a short walk from Esplanade at Azario’s resort-style amenities?

Welcome to 3021 Veneto Ct, ideally located near the end of a quiet cul-de-sac in Esplanade at Azario. This beautifully maintained home offers peaceful lake views, open skies, and the low-maintenance, lock-and-leave lifestyle buyers are searching for in Lakewood Ranch.

An elongated driveway, garage extension, and epoxy-coated garage floor add everyday functionality and a polished finish. The professionally sealed driveway and extended screened lanai provide lasting protection and easy upkeep.

Inside, the open-concept layout features neutral tile flooring throughout the main living areas, tray ceilings, recessed lighting, and a light coastal-inspired palette. The kitchen includes quartz countertops, stainless steel appliances, ample cabinetry, a tile backsplash, and seamless views into the dining and living spaces.

Sliding glass doors open to the extended screened lanai, where tranquil lake views create the perfect setting for morning coffee, sunset cocktails, or entertaining. Pre-plumbed for an outdoor kitchen, this space is ready to become your private outdoor retreat.

The split-bedroom floor plan includes a peaceful primary suite with tray ceilings, dual vanities, walk-in shower, and generous walk-in closet. A guest bedroom, full bath, flexible den, and laundry room with custom cabinetry and utility sink complete the interior.

Enjoy championship golf, a resort-style pool, spa, fitness and yoga studios, pickleball and tennis, dining, wine tastings, cooking classes, and an on-site pizzeria. This is more than a home, it is the resort lifestyle you have been waiting for.
#A4707390

LAKEWOOD RANCH

3021 VENETO COURT

2 Beds

2 Baths

1,678 Sq.Ft.

$665,000

MLS#: A4707390

Enjoy pond views in Star Farms, Lakewood Ranch’s best-selling community, with one of the lowest HOA fees in the area. This exceptionally designed two-story home is an absolute showstopper, boasting a highly desirable layout featuring four spacious bedrooms, a dedicated home office, and three full bathrooms. You will be absolutely amazed by the remarkably oversized upstairs bedrooms, which provide unparalleled comfort and an extraordinary amount of personal space for everyone in the household to spread out and relax.

Step through the front door and fall in love with a bright, sun-drenched interior that flawlessly blends contemporary flair with everyday comfort. Stunning luxury vinyl plank flooring flows continuously throughout the main living areas, perfectly complementing the modern finishes and creating an incredibly welcoming atmosphere. Every detail has been thoughtfully chosen to deliver an effortless, stylish living experience.

Your private outdoor oasis awaits! Step out back to discover a fully fenced yard overlooking a deeply tranquil pond. The beautiful lanai has been thoughtfully upgraded with added privacy slats, creating the ultimate secluded setting for savoring a quiet morning coffee, hosting vibrant weekend cookouts, or simply unwinding as you take in the breathtaking Southwest Florida scenery at the end of the day.

Beyond your front door, the 700-acre master-planned Star Farms community offers an extraordinary, resort-inspired experience. The spectacular Resort Club is already open and ready for you to enjoy! Kickstart your morning at the on-site Trade Route Coffee Kitchen, crush your fitness goals at the Athletic Performance Center, take a refreshing dip in the sparkling resort-style pool, or let your furry friends play at the dedicated pet park.

The excitement only continues to grow with incredible future amenities actively in the works! You will soon be able to grab a bite at the Poolside Bar & Grill, host gatherings at the Terrace Chef’s Patio or Event Center, and explore the upcoming Junction Place and Cabana Corner. These massive future additions will unlock endless fun with a baseball field, tennis, pickleball and basketball courts, a splash pad, poolside cabanas, sand volleyball, and so much more. Complete with convenient golf cart parking, this neighborhood is truly the ultimate playground for all ages.

Do not miss your chance to claim your own piece of paradise in one of Lakewood Ranch’s most thrilling and dynamic destinations. Your spectacular new chapter at Star Farms starts right here!
#A4709058

LAKEWOOD RANCH

18009 TAVERNSIDE TRAIL

4 Beds

3 Baths

3,313 Sq.Ft.

$685,000

MLS#: A4709058

Virtually Staged. Sweeping golf course views, peaceful lake scenery, and the freedom to lock up and go—this is Lakewood Ranch living with more time to enjoy it. Set along The Links Golf Course in Miramar, this spacious end-unit townhome offers 2,997 square feet, three bedrooms, three-and-a-half baths, and an inviting setting for everyday living or a seasonal escape.

A gated entry at the front of the home adds a welcome layer of privacy and security, creating a tucked-away spot for packages and deliveries. Another standout feature is the oversized 28x22 ft two-car plus golf cart garage, complete with custom built-in cabinetry and overhead storage racks. With room for your vehicles, golf cart, beach gear, and more, this generous space delivers the storage and flexibility rarely found in a townhome.

Inside, crown molding, wainscoting, and a custom wine nook bring warmth and character to a bright, open layout. The kitchen features granite countertops, a designer backsplash, under-cabinet lighting, and a generous breakfast bar that keeps everyone connected, whether you’re sharing a quiet breakfast or hosting friends for the weekend. A flexible bonus area opens to the screened lanai through double sliders, while expansive triple sliders in the living room draw your eye straight to the lake and fairways beyond.

The lanai is where you’ll want to start and end your day. Enjoy coffee as the course comes to life, settle in with a book in the afternoon, or unwind over dinner with an open backdrop of water and green fairways. The end-unit setting adds to the home’s bright, airy feel and sense of space.

A staircase accented with wrought iron and wood leads upstairs, where the oversized light and bright primary suite enjoys panoramic golf course and lake views. A custom walk-in closet and spacious ensuite bath with a granite walk-in shower, marble-accented soaking tub, and dual vanities create a comfortable retreat. Two additional bedrooms share a Jack-and-Jill bath, while a dedicated office and nearby additional half bath provide flexibility. A size able laundry room with a front-load washer and dryer adds everyday convenience and extra storage including a folding station and sink.

Just moments from home, the community’s heated pool, spa, cabana lounging areas, and fitness center make it easy to enjoy a relaxed afternoon without getting in the car. HOA-covered lawn care, irrigation, and roof maintenance mean fewer chores and more freedom to travel, spend the season here, or simply enjoy your weekends.

With convenient access to University Parkway and I-75, you’re well positioned for shopping and dining at UTC, restaurants and community events on Lakewood Ranch Main Street and at Waterside Place, and a variety of area golf courses. Sarasota’s arts and entertainment and the Gulf Coast’s beautiful beaches add even more ways to spend your days.

Generous living spaces, soaring ceilings, and abundant natural light make this home feel open and inviting, while exceptional garage storage and sweeping golf course views set it apart. Enjoy the ease of a move-in-ready home and a low-maintenance Lakewood Ranch lifestyle—schedule your private showing today and see it for yourself.
#A4708402

LAKEWOOD RANCH

8432 MIRAMAR WAY

3 Beds

2 Baths

2,997 Sq.Ft.

$570,000

MLS#: A4708402

THIS IS IT!!  THE ONE YOU HAVE BEEN WAITING TO COME ON THE MARKET!!  EMERALD SERIES CORAL ON ONE OF THE MOST SOUGHT AFTER BLOCK IN ALL OF STAR FARMS!!  CUL-DE-SAC STREET WITH THE BEST NEIGHBORS ON A WATER VIEW!!!  Welcome to the sought-after Star Farms at Lakewood Ranch, where stylish living, resort-inspired amenities, and the natural beauty of Southwest Florida come together! This beautifully appointed four-bedroom, three-bathroom home offers a desirable pond view, a fully fenced yard, and a thoughtfully designed interior that blends contemporary style with everyday comfort. Located within D.R. Horton’s premier 700-acre gated community, this home puts you right in the heart of one of Lakewood Ranch’s most exciting master-planned communities.

Step inside and discover a bright, modern home finished with today’s most desirable features. Chic contemporary design meets effortless functionality, with luxury vinyl plank flooring flowing through the main living areas, elegant quartz countertops throughout, stainless steel appliances, and stylish finishes that creates a welcoming atmosphere. Ceiling fans throughout add comfort, while concrete block construction on both the first and second floors provides an added sense of quality and durability. With four bedrooms and three full baths, there is plenty of space for family, guests, a home office, or whatever your lifestyle demands.

Outside, enjoy the peaceful pond view from your private, fully fenced yard—a wonderful setting for morning coffee, entertaining friends, or simply relaxing at the end of the day. And when it’s time to venture beyond your front door, Star Farms delivers an extraordinary resort-style lifestyle. The Resort Club amenity center is now OPEN and features Trade Route Coffee Kitchen, a resort-style pool, fitness center, Athletic Performance Center, and pet park. Even more exciting amenities are planned, including a Poolside Bar & Grill, Outdoor Activities Area, Event Center, and Terrace Chef’s Patio.

The future continues to get even better with additional amenity centers, Junction Place and Cabana Corner, planned to offer an incredible array of recreation and entertainment options, including a baseball field, tennis, pickleball and basketball courts, golf cart parking, playground, clubhouse, resort pools and splash pad, poolside cabanas, sand volleyball, poolside grilling, pet park, and more. There will always be something to enjoy, whether you’re looking for an active afternoon, a relaxing pool day, or a place to connect with neighbors and friends.

This is more than a home—it’s an opportunity to experience the lifestyle that makes Lakewood Ranch so desirable. Come discover your own piece of The Ranch at Star Farms, where modern design, beautiful surroundings, exceptional amenities, and everyday Florida living come together. Your Lakewood Ranch lifestyle starts here!
#A4708920

LAKEWOOD RANCH

18211 THISTLEBERRY PLACE

4 Beds

3 Baths

2,756 Sq.Ft.

$649,999

MLS#: A4708920

OUTSTANDING WATERFRONT OPPORTUNITY IN CRESSWIND AT LAKEWOOD RANCH! Welcome to 5265 Barnett Circle, where luxury, lifestyle and location come together in one of Lakewood Ranch’s premier gated 55+ active-adult communities. Built in 2022, this beautifully upgraded single-story residence offers 2 BEDROOMS PLUS A DEN, 2 baths, approximately 1,671 square feet of living space and an attached garage, all positioned on a spectacular WATERFRONT HOMESITE with FOUNTAIN AND SUNSET VIEWS.

The flexible DEN adds tremendous functionality and features custom built-in cabinetry, making it ideal for a home office, library, additional TV room or comfortable flex space. Throughout the home, thoughtful upgrades and quality finishes elevate the living experience, including upgraded kitchen cabinetry, beautiful interior appointments and a floor plan designed for both everyday comfort and entertaining.

The kitchen serves as the heart of the home with upgraded cabinetry, generous storage and an open connection to the main living and dining areas. Natural light, spacious living areas and views toward the water create an inviting atmosphere from the moment you enter.

The true showpiece of this home is the OUTDOOR LIVING EXPERIENCE. Step onto the beautifully designed lanai and enjoy one of the most relaxing settings in Cresswind. Overlooking the water, fountain and colorful Florida sunsets, this lushly landscaped outdoor retreat offers a wonderful sense of privacy and is designed for year-round enjoyment. Relax in the spa, prepare dinner on the outdoor grill, lounge with friends and family, or watch your favorite game or movie on the outdoor TV while enjoying the peaceful waterfront backdrop.

This is Florida resort-style living exactly as it should be.

Adding to the appeal, 5265 Barnett Circle is located along an attractive curving side street and is WITHIN WALKING DISTANCE OF THE CRESSWIND AMENITY CENTER, making it easy to enjoy everything this highly sought-after community has to offer.

Cresswind at Lakewood Ranch provides an exceptional active-adult lifestyle centered around its lakeside clubhouse and extensive recreational amenities, including a RESORT-STYLE POOL, resistance pool, fitness center, group fitness and yoga spaces, pickleball, tennis, bocce, walking paths, dog park, arts and crafts areas, social gathering spaces, community events and an active lifestyle program.

Whether enjoying a quiet morning overlooking the water, entertaining on the lanai, walking to the amenity center or taking advantage of everything Lakewood Ranch has to offer, this property provides an outstanding combination of LOCATION, VIEW, UPGRADES AND LIFESTYLE.

If you have been searching for a WATERFRONT HOME IN LAKEWOOD RANCH, CRESSWIND HOME, 2-BEDROOM PLUS DEN, ACTIVE-ADULT COMMUNITY, RESORT-STYLE AMENITIES, SINGLE-STORY HOME, FOUNTAIN VIEW HOME or a property with exceptional OUTDOOR LIVING, 5265 Barnett Circle deserves your attention.

Experience luxury Florida living at its best.
#A4707944

LAKEWOOD RANCH

5265 BARNETT CIRCLE

2 Beds

2 Baths

1,671 Sq.Ft.

$519,000

MLS#: A4707944

NEW IMPACT WINDOWS | NEW ROOF (2025) | REMODELED KITCHEN & PRIMARY BATH | POOL & HOT TUB | POND VIEW!

Welcome to 15302 Searobbin Drive, a beautifully updated 3-bedroom, 2.5-bath home in highly desirable Greenbrook Village in Lakewood Ranch. Thoughtfully renovated and move-in ready, this home combines stylish interiors, major recent upgrades, and a private outdoor retreat overlooking the pond.

Inside, continuous luxury vinyl plank flooring creates a seamless flow throughout the home. The remodeled kitchen features stainless steel appliances, abundant cabinetry, a pantry, and plenty of workspace for everyday living and entertaining.

Upstairs, the spacious primary suite enjoys peaceful pond views and features a large walk-in closet and beautifully remodeled spa-inspired bathroom with dual vanities, a soaking tub, and walk-in shower. Two additional bedrooms provide plenty of space for family, guests, or a home office, while the large bonus room offers even more flexibility for a media room, playroom, gym, or second living area.

Step outside to your screened lanai and enjoy your own Florida oasis. Relax in the pool or hot tub, grill with friends, or dine alfresco under the covered patio while taking in the tranquil pond views. It's an ideal setting for both entertaining and unwinding at the end of the day.

Major improvements include NEW impact windows throughout, NEW roof (2025), interior paint (2025), remodeled primary bathroom (2026), and remodeled kitchen (2024)—giving buyers peace of mind along with beautiful updates.

Greenbrook Village is known for its mature landscaping, convenient Lakewood Ranch location, and remarkably low HOA fee of just $121 a year. The home is also zoned for highly rated schools, including McNeal Elementary and Nolan Middle School.

With a pool and hot tub, pond view, extensive renovations, impact windows, and a newer roof, this Greenbrook home offers the upgrades buyers are looking for and the Florida lifestyle they've been waiting for.
#A4708502

LAKEWOOD RANCH

15302 SEAROBBIN DRIVE

3 Beds

2 Baths

2,209 Sq.Ft.

$599,000

MLS#: A4708502

Under Construction. Receive up to $10,000 towards closing costs & special interest rates with the use of our preferred lender.
This one-story, all concrete block constructed home has a truly open concept plan, featuring a spacious kitchen with a large quartz kitchen island that overlooks a large dining area, great room, and breakfast nook which flow out onto a covered lanai. The first phase of The Resort Club amenity center is NOW OPEN, including Trade Route Coffee Kitchen, Resort Style Pool, Fitness Center, Athletic Performance Center, and Pet Park. Future phases of The Resort Club will include a poolside bar & grill, outdoor activities area, The Event Center, and The Terrace Chef’s Patio. Future amenity centers, Adventure Retreat & Cabana Corner, will include Pickleball, Tennis & Bocce Courts, Pet Park, Golf Cart Parking, Sunset Terrace, Clubhouse, Resort Pool & Spa, Resistance Pool, Poolside Cabanas & Beach Area, Outdoor Activities Area, Poolside Grilling and more. This home comes with stainless steel dishwasher, range, and microwave. Pictures, photographs, colors, features, and sizes are for illustration purposes only and will vary from the homes as built. Home and community information including pricing, included features, terms, availability and amenities are subject to change and prior sale at any time without notice or obligation.
#A4708545

LAKEWOOD RANCH

18115 TAVERNSIDE TRAIL

4 Beds

2 Baths

2,034 Sq.Ft.

$520,990

MLS#: A4708545

Absolutely breathtaking, from the moment you walk up to the beautiful 8ft ornamental glass luxury door entering the entry hall with fantastic wainscoting walls. The extremely popular Camden model is extremely versatile. You have an area of the home that can be converted into an in-law suite or you can leave as a wonderful media room. There is no carpeting in this home. Bedroom floors are replaced with gorgeous, engineered hardwood. $55,000 in upgrades (Appliances, doors/hardware, flooring (no carpet), wainscoting, ceiling enhancements, lanai upgrade) To the right of the entry hall, you will find two great sized adjoining rooms separated by a double sink full bathroom. Continuing into the home you enter an open-floor plan with a designated area for formal dining having millwork treatments, great room with ship lapped wall accent and milled tray, gourmet kitchen with top-of-the-line Stainless Steel appliances, granite counter tops, backsplash, breakfast bar, walk-in pantry with upgraded wood shelving and kitchen nook, all overlooking a beautiful woodland preserve. Master suite is enhanced with an accent wall, ensuite master bathroom with dual vanities, garden tub and separate shower stall with organized walk in California closet. Laundry room is larger and completely updated with extra cabinetry, and top of the line washer and dryer. Flex space room that can be a massive media room, larger additional living room or office with a bedroom suite, walk-in closet and full bathroom. Three car garage. With so many upgrades and beautiful enhancements to mention, all you have to do is come and see the small and large details that make this home a one of a kind. Solera is perfectly situated in Lakewood Ranch with Sarasota to the south, St. Pete to the north and Tampa an hour. Resort style community pool.  New constructed Premier Sports and Aquatic Center just minutes' walk/ride down the street. Near major international airports, great shopping, dining, entertainment and our world-famous Gulf Beaches along the coastline. This one you need to come and see. This home comes turn key, ready for you to move in.
#A4708429

LAKEWOOD RANCH

17032 HARVEST MOON WAY

4 Beds

3 Baths

2,828 Sq.Ft.

$649,900

MLS#: A4708429

Send a message

Message successfully sent.

Your message

What is 3 + 4 ?

Reason for contacting?

I agree to receive email communication and understand I can unsubscribe at any time.

I agree to be contacted by Sell South Florida via call, email, and text for real estate services. To opt out, you can reply 'stop' at any time or reply 'help' for assistance. You can also click the unsubscribe link in the emails. Message and data rates may apply. Message frequency may vary. Privacy Policy

Sign Out

Virtual Assistant

Would you like to take the next step with this property? We can help you schedule a showing or virtual tour, or send you more details.

Yes, I would like more information.

Thank You for Your Reply, One of Our Agents will contact you as soon as possible

No, maybe later.

Thank you, you can always contact me via email, phone number or through the contact form.

Realhub AI

Lucy - Your AI-Powered Realtor

Update Your Temporary Password

Personalize your search

Enter your email and we'll notify you immediately when new listings match what you're looking for.

or enter email address

Already have an account ? Login here

Continue your home search

I agree to receive communications and understand I can unsubscribe at any time.

I agree to be contacted by Sell South Florida via call, email, and text for real estate services. To opt out, you can reply 'stop' at any time or reply 'help' for assistance. You can also click the unsubscribe link in the emails. Message and data rates may apply. Message frequency may vary. Privacy Policy

Already have an account ? Login here

We use cookies

We use cookies primarily for analytics to enhance your experience. By accepting, you agree to our use of these cookies. You can manage your preferences or learn more about our cookies policy.