Features & Amenities

Interior

  • Other Interior Features

    Breakfast Bar, Built-in Features, Entrance Foyer, Eat-in Kitchen, High Ceilings, Pantry, Soaking Tub, Walk-In Closet(s)

  • Total Bedrooms

    3

  • Bathrooms

    2

  • 1/2 Bathrooms

    1

  • Cooling YN

    YES

  • Cooling

    Central Air, Electric

  • Fireplace YN

    NO

  • Heating YN

    YES

  • Heating

    Central

  • Main Level Bedrooms

    3

  • Pet friendly

    Number Limit, Yes

Exterior

  • Garage

    Yes

  • Garage spaces

    2

  • Construction Materials

    Block

  • Parking

    Attached, Garage, Garage Door Opener, Paver Block

  • Patio and Porch Features

    Covered, Patio, Porch, Screened

  • Pool

    Yes

  • Pool Features

    Association

  • Waterfront YN

    NO

  • View

    Garden

Area & Lot

  • Lot Size(acres)

    0.21

  • Property Type

    Residential

  • Property Sub Type

    Single Family Residence

Price

  • Sales Price

    $789,000

  • Tax Amount

    $7,916

  • Financing Options

    Cash, Conventional, VA Loan

  • Sq. Footage

    2,744

  • Price/SqFt

    $287

HOA

  • Association

    YES

  • Association Fee

    $815

  • Association Fee Frequency

    Monthly

  • Association Fee Includes

    N/A

School District

  • Elementary School

    Hagen Road

  • Middle School

    West Boynton

  • High School

    Park Vista

Property Features

  • Stories

    1

  • Association Amenities

    Pool, Billiard Room, Cabana, Clubhouse, Fitness Center, Maintenance Grounds, Gated, Management, Recreation Facilities, Spa/Hot Tub, Security, Tennis Court(s), Trail(s)

  • Senior Community YN

    YES

  • Sewer

    Public Sewer

  • Water Source

    Public

Schedule a Showing

Showing scheduled successfully.

<
>
IN PERSON
VIA CHAT

What is 3 + 4 ?


Change time

Mortgage calculator

Estimate your monthly mortgage payment, including the principal and interest, property taxes, and HOA. Adjust the values to generate a more accurate rate.

Your payment

Principal and Interest:

$

Property taxes:

$

HOA fees:

$

Total loan payment:

$

Total interest amount:

$

Location

County

Palm Beach

Elementary School

Hagen Road

Middle School

West Boynton

High School

Park Vista

Listing Courtesy of Stacy B McNall, Coldwell Banker Realty

RealHub Information is provided exclusively for consumers' personal, non-commercial use, and it may not be used for any purpose other than to identify prospective properties consumers may be interested in purchasing. All information deemed reliable but not guaranteed and should be independently verified. All properties are subject to prior sale, change or withdrawal. RealHub website owner shall not be responsible for any typographical errors, misinformation, misprints and shall be held totally harmless.

Agent Ashley Baillio

FOUNDER

Ashley Baillio

Call Ashley today to schedule a private showing.


* Listings on this website come from the FMLS IDX Compilation and may be held by brokerage firms other than the owner of this website. The listing brokerage is identified in any listing details. Information is deemed reliable but is not guaranteed. If you believe any FMLS listing contains material that infringes your copyrighted work please click here to review our DMCA policy and learn how to submit a takedown request.© 2024 FMLS.
THE MOMENT YOU ENTER THIS DESIRABLE "PAMPLONA MODEL," YOU'LL BE WOWED BY THE DRAMATIC FOYER & SMASHING, LIGHT-FILLED GREAT ROOM WITH DOUBLE TRAY CEILING. OVERSIZED SLIDER DOORS OPEN TO THE LANAI, EXTENDING THE LIVING SPACE. THE SHOWSTOPPING, STUNNING KITCHEN FEATURES BREATHTAKING QUARTZITE COUNTERTOPS—A TRUE WORK OF ART! BRIGHT WHITE CABINETRY, DOUBLE OVENS & PENINSULA SEATING FOR 4 AND BREAKFAST NOOK COMPLETE THIS BREATHTAKING SPACE. THE SPACIOUS PRIMARY SUITE FEATURES 2 MASSIVE CUSTOM-FITTED WALK-IN CLOSETS; THE PRIMARY BATH OFFERS A SOAKING TUB, HIS & HERS VANITIES & SEPARATE SHOWER. THE HUGE, EXTREMELY PRIVATE LANAI WITH LUSH LANDSCAPING IS PERFECT FOR RELAXING & ENTERTAINING. VALENCIA POINTE OFFERS A RENOVATED CLUBHOUSE, CAFÉ, FITNESS CENTER, SHOW HALL, RESORT POOL & PICKLEBALL COURTS MORE TO LOVE ABOUT THIS EXCEPTIONAL HOME Designed for the way you want to live, this rare light-filled Pamplona home combines dramatic architecture, thoughtful upgrades and an exceptional indoor-outdoor lifestyle.  LIGHT, SPACE & ARCHITECTURAL DRAMA The open-concept living areas are enhanced by soaring ceilings and walls of glass. Oversized living-room sliders flood the home with natural light, beautifully framing the living space while creating a seamless connection to the expansive lanai and outdoor living area. A KITCHEN THAT IS TRULY ONE-OF-A-KIND The stunning kitchen is a standout feature, highlighted by unique quartzite countertops that look like a piece of art. Beautiful cabinetry, generous workspace and an inviting layout make this both a spectacular entertaining space and a pleasure for everyday living. INDOOR-OUTDOOR ENTERTAINING AT ITS BEST The huge, double-extended lanai is designed for entertaining, relaxing and enjoying South Florida's beautiful weather. With a desirable eastern exposure on a back, the home welcomes early-morning sunshine while the lanai remains comfortably shaded throughout the afternoon and into the day—an ideal combination for outdoor living. Exceptional privacy. THOUGHTFUL UPGRADES & SPECIAL FEATURES Expansive glass sliders connecting indoor and outdoor living Whole house generator that supports the entire house for two weeks  Electric vehicle charger conveniently located in the garage Custom wine closet Built-in wine refrigerator Walk-in closets throughout the home Exceptional storage and organization  VALENCIA POINTE LIFESTYLE Located within the highly desirable gated 55+ community of Valencia Pointe, residents enjoy an active, social lifestyle with a beautifully renovated clubhouse,cafe/ bistro, resort-style pool and spa, fitness center, tennis, pickleball and an impressive array of social, recreational and lifestyle activities.  HOA VALUE & CONVENIENCE The HOA provides an extensive package of services and amenities, including: • Alarm system monitoring • High-speed internet and comprehensive TV package through Hotwire • Lawn care for both front and back yards • 24-hour manned security gate • Two additional resident entrances for convenient access to the surrounding area, including one directly to the Publix shopping center with a bank and restaurants. • Exterior painting approximately every six years  This is more than a beautiful home—it is a thoughtfully designed residence offering exceptional comfort, privacy, convenience and an outstanding South Florida lifestyle.  SPECIAL FEATURES Light-filled open concept living Soaring ceilings  Impressive artistic kitchen with unique Quartzite counters Custom fitted walk in closets throughout Electric car charger in garage  Entertainment dream extended lanai Eastern-Western house exposure guarantees shadowing lanai Full house generator  Built in wine closet  Renovated clubhouse and many activities  Outstanding HOA features

7168 Corning Circle

Message successfully sent.

What would you like to know?

What is 3 + 4 ?

I agree to receive email communication and understand I can unsubscribe at any time.

I agree to be contacted by Sell South Florida via call, email, and text for real estate services. To opt out, you can reply 'stop' at any time or reply 'help' for assistance. You can also click the unsubscribe link in the emails. Message and data rates may apply. Message frequency may vary. Privacy Policy

Related Properties

A gorgeous larger home with a spansive views towards the lake on the 18th hole & in the front on the lake across the street for the 10th & 17th holes. Enjoy sunrises in the morning on your covered and screened patio & sunsets in the front for the evening over the lake. There is no home on one side-all green space and views. This home has an open floorplan style with triple split floor plan-3 bedrooms & 3 bathrooms complete with a separate living room, dining area & large kitchen that opens up to a family room & informal dining area. The current owner has several upgrades including the kitchen, 2021 ROOF, 2022 AC, and beautiful landscaping. Buyer/Buyers broker to verify all information. MANDATORY CLUB BUY-IN starting at $90,500 with annuals starting around $14k plus F/B. See more...   Aberdeen features a challenging and immaculate Jim Fazio 18-hole golf course, 14 har-tru tennis courts, 6 pickleball courts, state of the art fitness, 3 pools at main clubhouse, 3 golf & 3 racquet pros, golf & tennis pro shops, 2 bocce ball courts, league play for all sports, card rooms, 2 restaurants with indoor & outdoor dining, the sunset lounge with daily happy hour & complimentary hors d'oeuvres, entertainment, & tons of clubs within a club. The club has approved a $79M renovation where there are no assessements to the members which is scheduled to start in 2027. Buyer or Buyers Broker to verify all information contained herein, listing broker is not responsible for errors.
#B26088419

Boynton Beach

7038 Fairway Lakes Drive

3 Beds

3 Baths

2,618 Sq.Ft.

$640,000

MLS#: B26088419

New on site 3 days ago
*BRAND NEW ROOF BEING INSTALLED OCTOBER 2026!* 4 bedroom, 2.5 bath pool home in the desirable Le Palais community of Boynton Beach. Offering nearly 2,900 square feet of living space, this home features a versatile floor plan with two separate living areas, a spacious kitchen with center island, and plenty of room for everyday living and entertaining. Step outside to your own private backyard oasis featuring a sparkling saltwater pool, expansive patio, & peaceful canal views with no direct rear neighbors. Upstairs, the generous primary suite features an additional sitting area, ideal for a home office or private den, with French doors opening to a large balcony overlooking the pool and canal. Premium waterproof luxury vinyl plank flooring throughout. Additional features include: Impact French doors leading to the backyard and impact French doors upstairs leading to balcony, tinted windows to help reduce sun exposure, Professional Lumary light system installed on exterior, panel shutters for the remaining windows, a large laundry room, ample storage, including convenient under-stair storage. With a brand-new roof underway and an inviting indoor-outdoor layout, this home offers an exceptional opportunity to enjoy South Florida living!
#B26089110

Boynton Beach

5581 Descartes Circle

4 Beds

2 Baths

2,882 Sq.Ft.

$840,000

MLS#: B26089110

New on site 3 days ago
Welcome to 7915 Bridlington Drive in Sheffield Estates at Aberdeen, a desirable gated, 24-hour manned community in Boynton Beach. This meticulously maintained single-story waterfront residence features 3 bedrooms, 3 bathrooms, a 2-car garage, and 2,285 square feet of light-filled living space enhanced by soaring vaulted ceilings and expansive porcelain tile flooring throughout. At the heart of the home is a fully remodeled, ultra-modern chef's kitchen showcasing high-gloss two-tone European-style cabinetry, sleek quartz countertops, a striking center island with waterfall edges and breakfast bar seating, a stainless steel range hood, induction cooktop, built-in wall oven and microwave, and under-cabinet LED lighting.  The open-concept layout seamlessly connects the kitchen, formal dining, and family rooms, offering direct access to a covered, screened patio equipped with accordion hurricane shutters—perfect for enjoying tranquil golf course and water views. Recent capital improvements deliver complete peace of mind, including a 2021 AC unit, updated primary bathroom, modern light fixtures, contemporary ceiling fans, designer window shades, refreshed landscaping, and a 2022 water heater. Beyond the front door, residents enjoy an active resort lifestyle within the prestigious Aberdeen Golf & Country Club, featuring an 18-hole Jim Fazio-designed championship golf course, a state-of-the-art fitness and aquatics center, tennis and pickleball courts, full-service clubhouse dining, and a vibrant social calendar. Located in an A-rated school district with immediate access to I-95, the Florida Turnpike, local beaches, shopping, and dining, this turn-key property offers the ultimate South Florida lifestyle.
#B26089323

Boynton Beach

7915 Bridlington Drive

3 Beds

3 Baths

2,285 Sq.Ft.

$649,900

MLS#: B26089323

Discover the perfect blend of comfort, style, and an active South Florida lifestyle in this beautifully maintained Rebecca model in Valencia Reserve, a desirable 55+ community in Boynton Beach. Built by GL Homes in 2013, this inviting home offers 2 bedrooms plus a den, 2 bathrooms, and 2,019 square feet of living space under air. Situated on a private lot with beautiful landscaping, the home is ideally located within walking distance of the fabulous, recently renovated clubhouse. Lovingly cared for by its original owners, this home showcases pride of ownership and thoughtful upgrades throughout. Features include attractive wood cabinetry, stainless steel appliances, and crown molding throughout.  Enjoy the convenience of no carpeting, no wallpaper, and no built-in wall units to remove, making it easy to personalize the home to your own taste. For added peace of mind, the home is equipped with accordion shutters and an impact-rated front door for storm protection. The air conditioning system was replaced in July 2021. Step outside to enjoy the beautiful outdoor living space, featuring a covered, screened patio and an extended patio beyond the screened area—perfect for entertaining friends, relaxing with your morning coffee, or enjoying the lovely Florida weather. The private setting and attractive landscaping create a welcoming outdoor retreat. Valencia Reserve offers a vibrant, active adult lifestyle with a recently renovated clubhouse, wonderful amenities, and a full calendar of social activities and opportunities to connect with neighbors. Whether you enjoy staying active, socializing, or simply relaxing in a beautiful community, there is something for everyone. Come see what this exceptional home and community have to offer!
#B26088323

Boynton Beach

9100 GREENSTONE RIDGE Way

2 Beds

2 Baths

2,019 Sq.Ft.

$700,000

MLS#: B26088323

None
#B26086538

Boynton Beach

4860 S LAKE Drive

3 Beds

2 Baths

2,460 Sq.Ft.

$939,000

MLS#: B26086538

Welcome home to Indian Wells, centrally located in the heart of Boynton Beach! This beautifully renovated 3-bedroom, 2-bathroom, two-story CBS home features the community's only floor plan of its kind. Enjoy a spacious living room, new flooring, updated bathrooms, and a stunning renovated kitchen with updated appliances. Step outside to a screened-in patio overlooking an expansive backyard with plenty of room to create your dream outdoor retreat, including the potential to add a swimming pool. A rare opportunity to enjoy updated interiors, generous outdoor space, and a prime Boynton Beach location!
#B26087500

Boynton Beach

10866 CAMBAY Circle

3 Beds

3 Baths

2,054 Sq.Ft.

$645,000

MLS#: B26087500

WOW! This RENOVATED 3 Bedroom (3rd room is being used as a den/office)/2 Bath Mediterranean Model is not to be missed! OPEN CONCEPT! UPDATED Ktichen w/ Wood Cabinets, QUARTZ countertops, S/S appliances, electric cooktop, wall oven & microwave. Smooth walls, LUXURY vinyl flooring throughout, wide baseboards, updated molding, Solid bedroom Doors, LED recessed lighting, NEW Ceiling Fans/ Light Fixtures, and plantation shutters are just a few of the many upgrades. Whole house water filtration system, 2020 A/C, large TILED Lanai w/ Updated screen enclosure. Renovated bathrooms w/ custom designed showers & contemporary vanities. Fitted closets. Private backyard - no back neighbors. Walking distance to the renovated clubhouse w/ bistro.  Valencia Isles NOW features 6 pickleball courts & bocce!
#B26087490

Boynton Beach

7318 WAILEA Avenue

3 Beds

2 Baths

2,081 Sq.Ft.

$699,000

MLS#: B26087490

Beautiful contemporary home. Amazing sunsets overlook a beautiful lake. Open layout. Move-In condition. 3 Bedroom, 3 Full Bath. Split bedroom plan. 3rd Bedroom current serves as an office. 3 Car Garage with work bench and small top load freezer. Washer/Dryer is located in the utility room. Bristol Lakes is the only subdivision that does not require membership in Aberdeen Country Club. Highly sought after subdivision.
#B26086803

Boynton Beach

8859 GEORGETOWN Lane

3 Beds

3 Baths

2,432 Sq.Ft.

$649,900

MLS#: B26086803
Price reduced
Immaculate, move-in ready 5-bed plus loft home on a prime corner lot in guard-gated Colony Preserve! The interior showcases new lighting fixtures, new interior doors and trimming, and large neutral tile downstairs. Walk up the gorgeous new wood flooring on the stairway to find complete new wood flooring throughout the entire upstairs and loft. The expansive kitchen is a chef's delight with granite counters, upgraded cabinetry, stainless appliances, a built-in wine cooler, and a large breakfast bar opening to the family room. Slide open the doors to your private backyard and patio. The luxurious master suite features 2 large walk-in closets, a Jacuzzi tub, separate shower, and dual sinks. Enjoy a downstairs laundry room with extra storage and sink, short walk to the community clubhouse, .
#B26042969

Boynton Beach

12197 Colony Preserve Drive

4 Beds

2 Baths

3,018 Sq.Ft.

$770,000

MLS#: B26042969

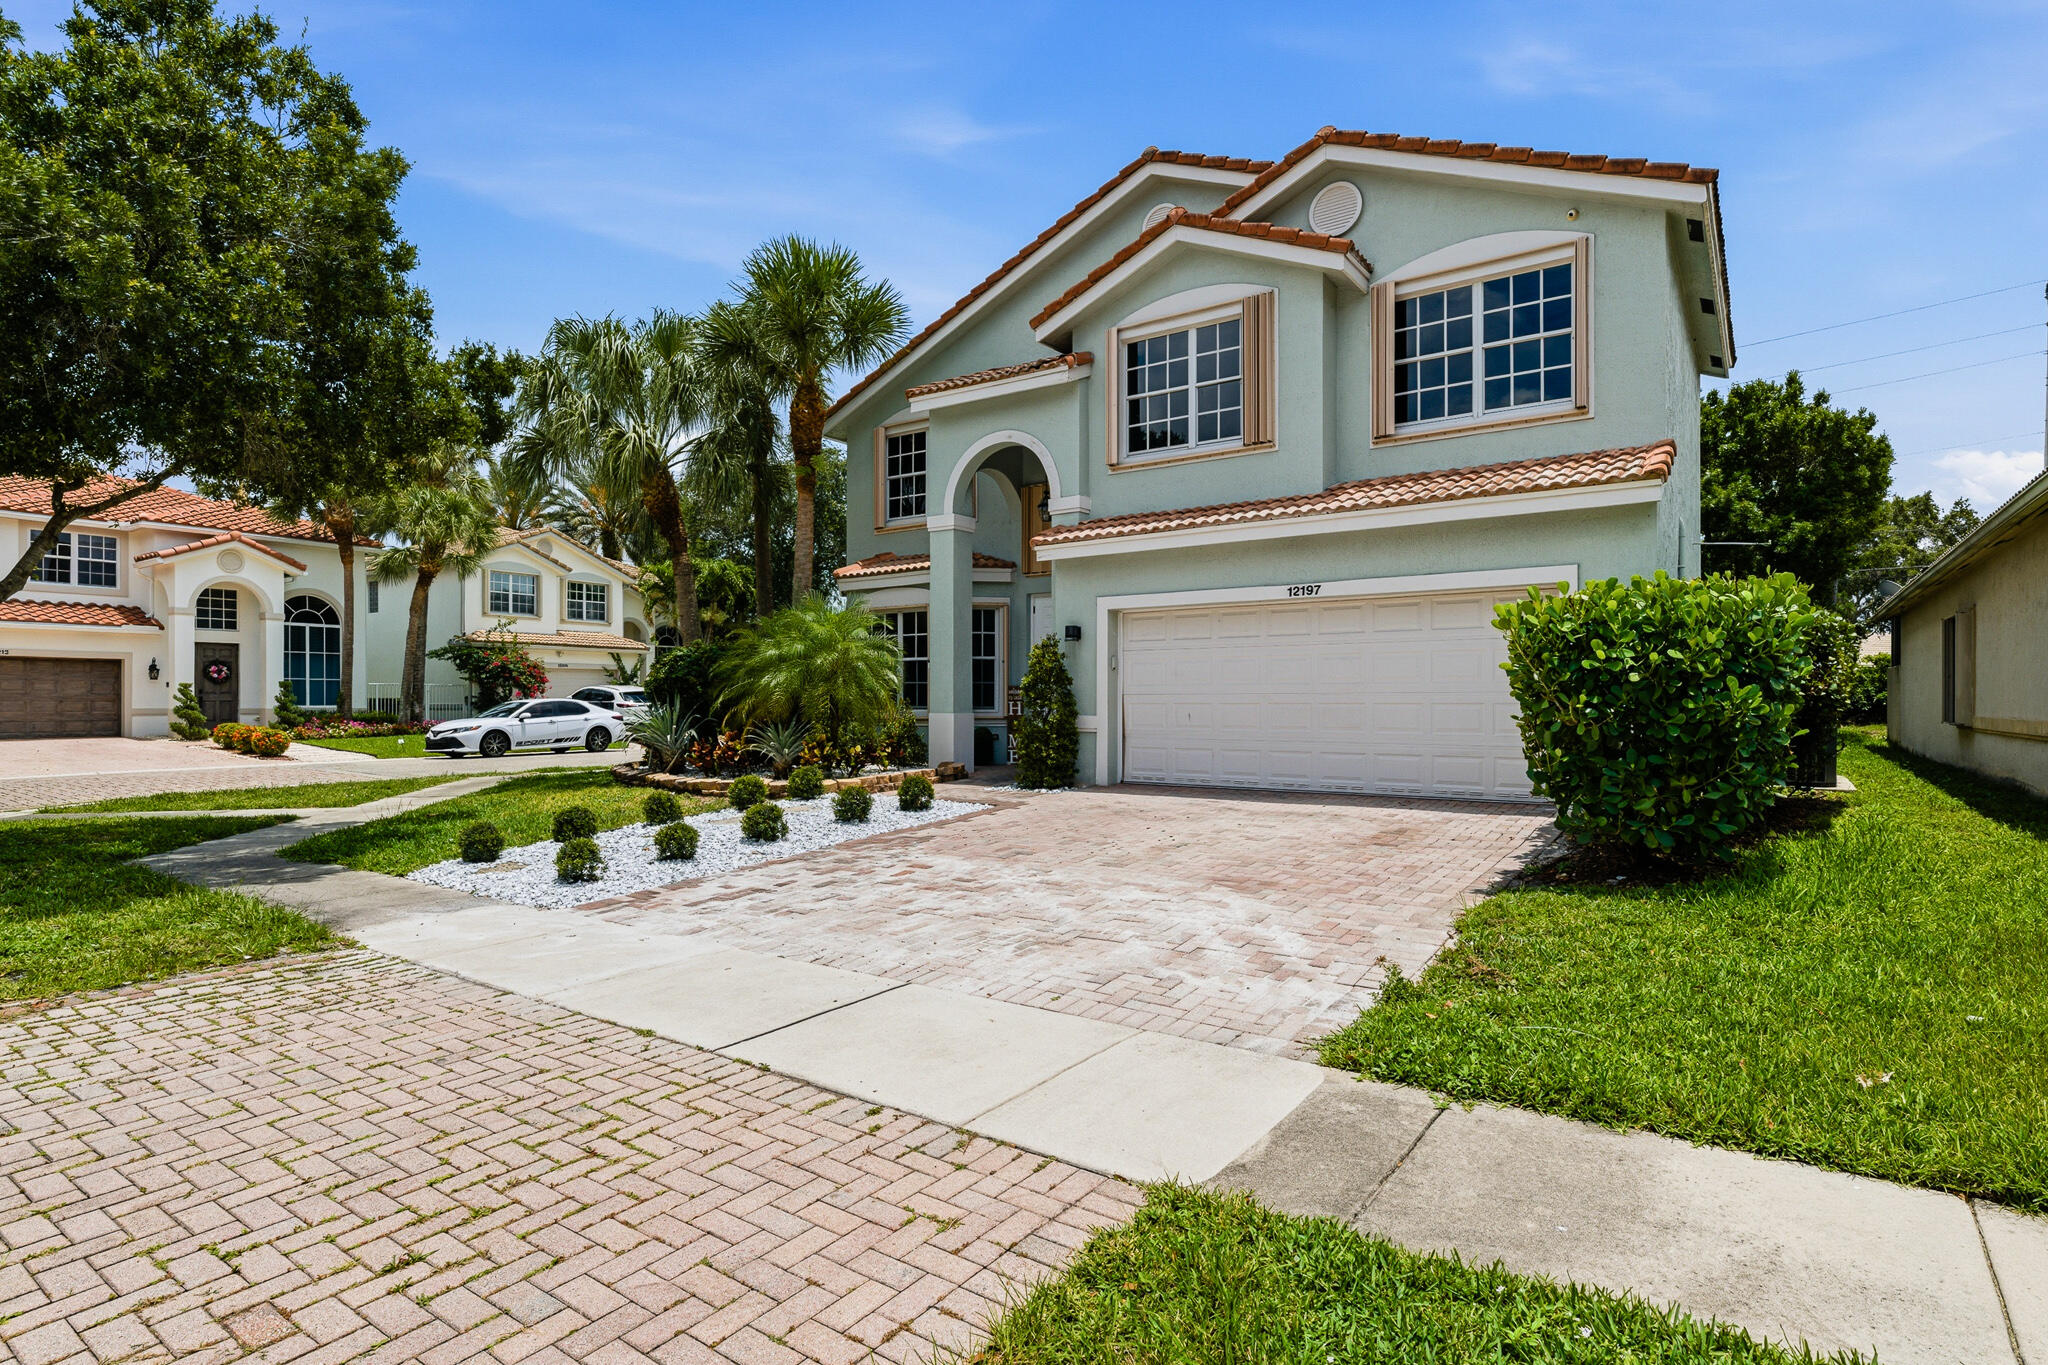
GORGEOUS 2-STORY COURTYARD POOL HOME! This stunning 5-bedroom, 3.5-bath, 2-car garage home offers spacious living and tropical elegance! Bright, open floor plan features soaring 12-ft ceilings downstairs, 10-ft upstairs, beautiful wood-plank tile flooring and new granite countertops! Primary suite slider opens directly to your private courtyard pool oasis! NEW BARREL TILE ROOF (2020), A/C (2020) and convenient interior-operated accordion hurricane shutters! Separate guest house/casita features a full bath, kitchenette, private entrance and poolside slider. Enjoy a fully fenced backyard with lush tropical landscaping, offering privacy and a relaxing outdoor retreat! Fifth bedroom converted to office/laundry with high-end appliances. YOUR OWN PRIVATE TROPICAL PARADISE!
#B26086241

Boynton Beach

176 ORANGE Drive

5 Beds

3 Baths

2,609 Sq.Ft.

$689,900

MLS#: B26086241

Send a message

Message successfully sent.

Your message

What is 3 + 4 ?

Reason for contacting?

I agree to receive email communication and understand I can unsubscribe at any time.

I agree to be contacted by Sell South Florida via call, email, and text for real estate services. To opt out, you can reply 'stop' at any time or reply 'help' for assistance. You can also click the unsubscribe link in the emails. Message and data rates may apply. Message frequency may vary. Privacy Policy

Sign Out

Virtual Assistant

Would you like to take the next step with this property? We can help you schedule a showing or virtual tour, or send you more details.

Yes, I would like more information.

Thank You for Your Reply, One of Our Agents will contact you as soon as possible

No, maybe later.

Thank you, you can always contact me via email, phone number or through the contact form.

Realhub AI

Lucy - Your AI-Powered Realtor

Update Your Temporary Password

Personalize your search

Enter your email and we'll notify you immediately when new listings match what you're looking for.

or enter email address

Already have an account ? Login here

Continue your home search

I agree to receive communications and understand I can unsubscribe at any time.

I agree to be contacted by Sell South Florida via call, email, and text for real estate services. To opt out, you can reply 'stop' at any time or reply 'help' for assistance. You can also click the unsubscribe link in the emails. Message and data rates may apply. Message frequency may vary. Privacy Policy

Already have an account ? Login here

We use cookies

We use cookies primarily for analytics to enhance your experience. By accepting, you agree to our use of these cookies. You can manage your preferences or learn more about our cookies policy.