


Property
Beds
5
Full Baths
4
1/2 Baths
2
Year Built
1992
Sq.Footage
5,488
Experience refined luxury living in this beautifully updated residence in prestigious St. Andrews Country Club, where sophisticated interiors and breathtaking golf course and lake views create an extraordinary setting. Soaring ceilings, dramatic windows, and an abundance of natural light enhance the home's elegant, expansive living spaces. Offering 5 spacious bedrooms, 4 full and 2 half baths, a private library, and a separate office adjoining the primary suite, this exceptional residence seamlessly blends luxury, comfort, and functionality. The kitchen is a true centerpiece of the home, featuring a complete suite of premium Miele appliances, including a built-in coffee system, an oversized center island, and beautiful finishes. The luxurious primary retreat features generous proportions, a custom walk-through closet, and a beautifully appointed primary bath with two separate water closets. Thoughtful upgrades include a sophisticated Lutron lighting system, motorized custom window shades, full hurricane-impact glass, a whole-house generator with a 500-gallon buried fuel tank, and an air-conditioned two-car plus golf cart garage. Outdoors, a sparkling pool and spa overlook spectacular lake and golf course vistas, creating an idyllic setting for relaxation and entertaining. Combining timeless Mediterranean architecture with beautifully updated interiors and exceptional modern conveniences, this remarkable residence captures the elegance, comfort, and coveted lifestyle of St. Andrews Country Club.
Features & Amenities
Interior
-
Other Interior Features
Wet Bar, Built-in Features, Entrance Foyer, Eat-in Kitchen, High Ceilings, Kitchen Island, Soaking Tub, Vaulted Ceiling(s), Walk-In Closet(s), Bar
-
Total Bedrooms
5
-
Bathrooms
4
-
1/2 Bathrooms
2
-
Cooling YN
YES
-
Cooling
Central Air, Electric, Zoned
-
Fireplace YN
NO
-
Heating YN
YES
-
Heating
Central, Electric
-
Main Level Bedrooms
2
-
Pet friendly
Breed Restrictions, Number Limit, Size Limit, Yes
Exterior
-
Garage
Yes
-
Garage spaces
2.5
-
Construction Materials
Block, Concrete, Stucco
-
Other Exterior Features
Balcony, Barbecue, Lighting
-
Parking
Attached, Driveway, Electric Vehicle Charging Station(s), Garage, Golf Cart Garage, Garage Door Opener
-
Patio and Porch Features
Covered, Deck, Patio
-
Pool
Yes
-
Pool Features
Fenced, In Ground, Private, Pool/Spa Combo, Association, Heated
-
Waterfront YN
NO
-
View
Golf Course, Lake, Pond, Water
Area & Lot
-
Lot Features
On Golf Course
-
Lot Size(acres)
0.4
-
Property Type
Residential
-
Property Sub Type
Single Family Residence
-
Architectural Style
Mediterranean, Ranch
Price
-
Sales Price
$5,700,000
-
Tax Amount
$24,963.45
-
Financing Options
Cash, Conventional
-
Sq. Footage
5,488
-
Price/SqFt
$1,038
HOA
-
Association
YES
-
Association Fee
$1,309
-
Association Fee Frequency
Monthly
-
Association Fee Includes
N/A
School District
-
Elementary School
Calusa (Palm Beach)
-
Middle School
Omni
-
High School
Spanish River
Property Features
-
Stories
2
-
Association Amenities
Pool, Basketball Court, Cabana, Clubhouse, Elevator(s), Fitness Center, Golf Course, Gated, Management, Playground, Park, Parking, Recreation Facilities, Sauna, Security, Tennis Court(s)
-
Senior Community YN
NO
-
Sewer
Public Sewer
-
Water Source
Public
Schedule a Showing
Showing scheduled successfully.
Mortgage calculator
Estimate your monthly mortgage payment, including the principal and interest, property taxes, and HOA. Adjust the values to generate a more accurate rate.
Your payment
Principal and Interest:
$
Property taxes:
$
HOA fees:
$
Total loan payment:
$
Total interest amount:
$
Location
County
Palm Beach
Elementary School
Calusa (Palm Beach)
Middle School
Omni
High School
Spanish River
Listing Courtesy of Edmund Pierce Bogen, Douglas Elliman
RealHub Information is provided exclusively for consumers' personal, non-commercial use, and it may not be used for any purpose other than to identify prospective properties consumers may be interested in purchasing. All information deemed reliable but not guaranteed and should be independently verified. All properties are subject to prior sale, change or withdrawal. RealHub website owner shall not be responsible for any typographical errors, misinformation, misprints and shall be held totally harmless.

FOUNDER
Ashley Baillio
Call Ashley today to schedule a private showing.

* Listings on this website come from the FMLS IDX Compilation and may be held by brokerage firms other than the owner of this website. The listing brokerage is identified in any listing details. Information is deemed reliable but is not guaranteed. If you believe any FMLS listing contains material that infringes your copyrighted work please click here to review our DMCA policy and learn how to submit a takedown request.© 2024 FMLS.
Related Properties
Boca Raton
18118 Daybreak Drive
8 Beds
9 Baths
9,155 Sq.Ft.
$6,450,000
MLS#: B26015068

Boca Raton
17400 Ponte Chiasso Drive
5 Beds
8 Baths
5,892 Sq.Ft.
$4,599,000
MLS#: B26087918

Boca Raton
737 NE Boca Bay Colony Drive
5 Beds
4 Baths
5,388 Sq.Ft.
$5,250,000
MLS#: B26082415
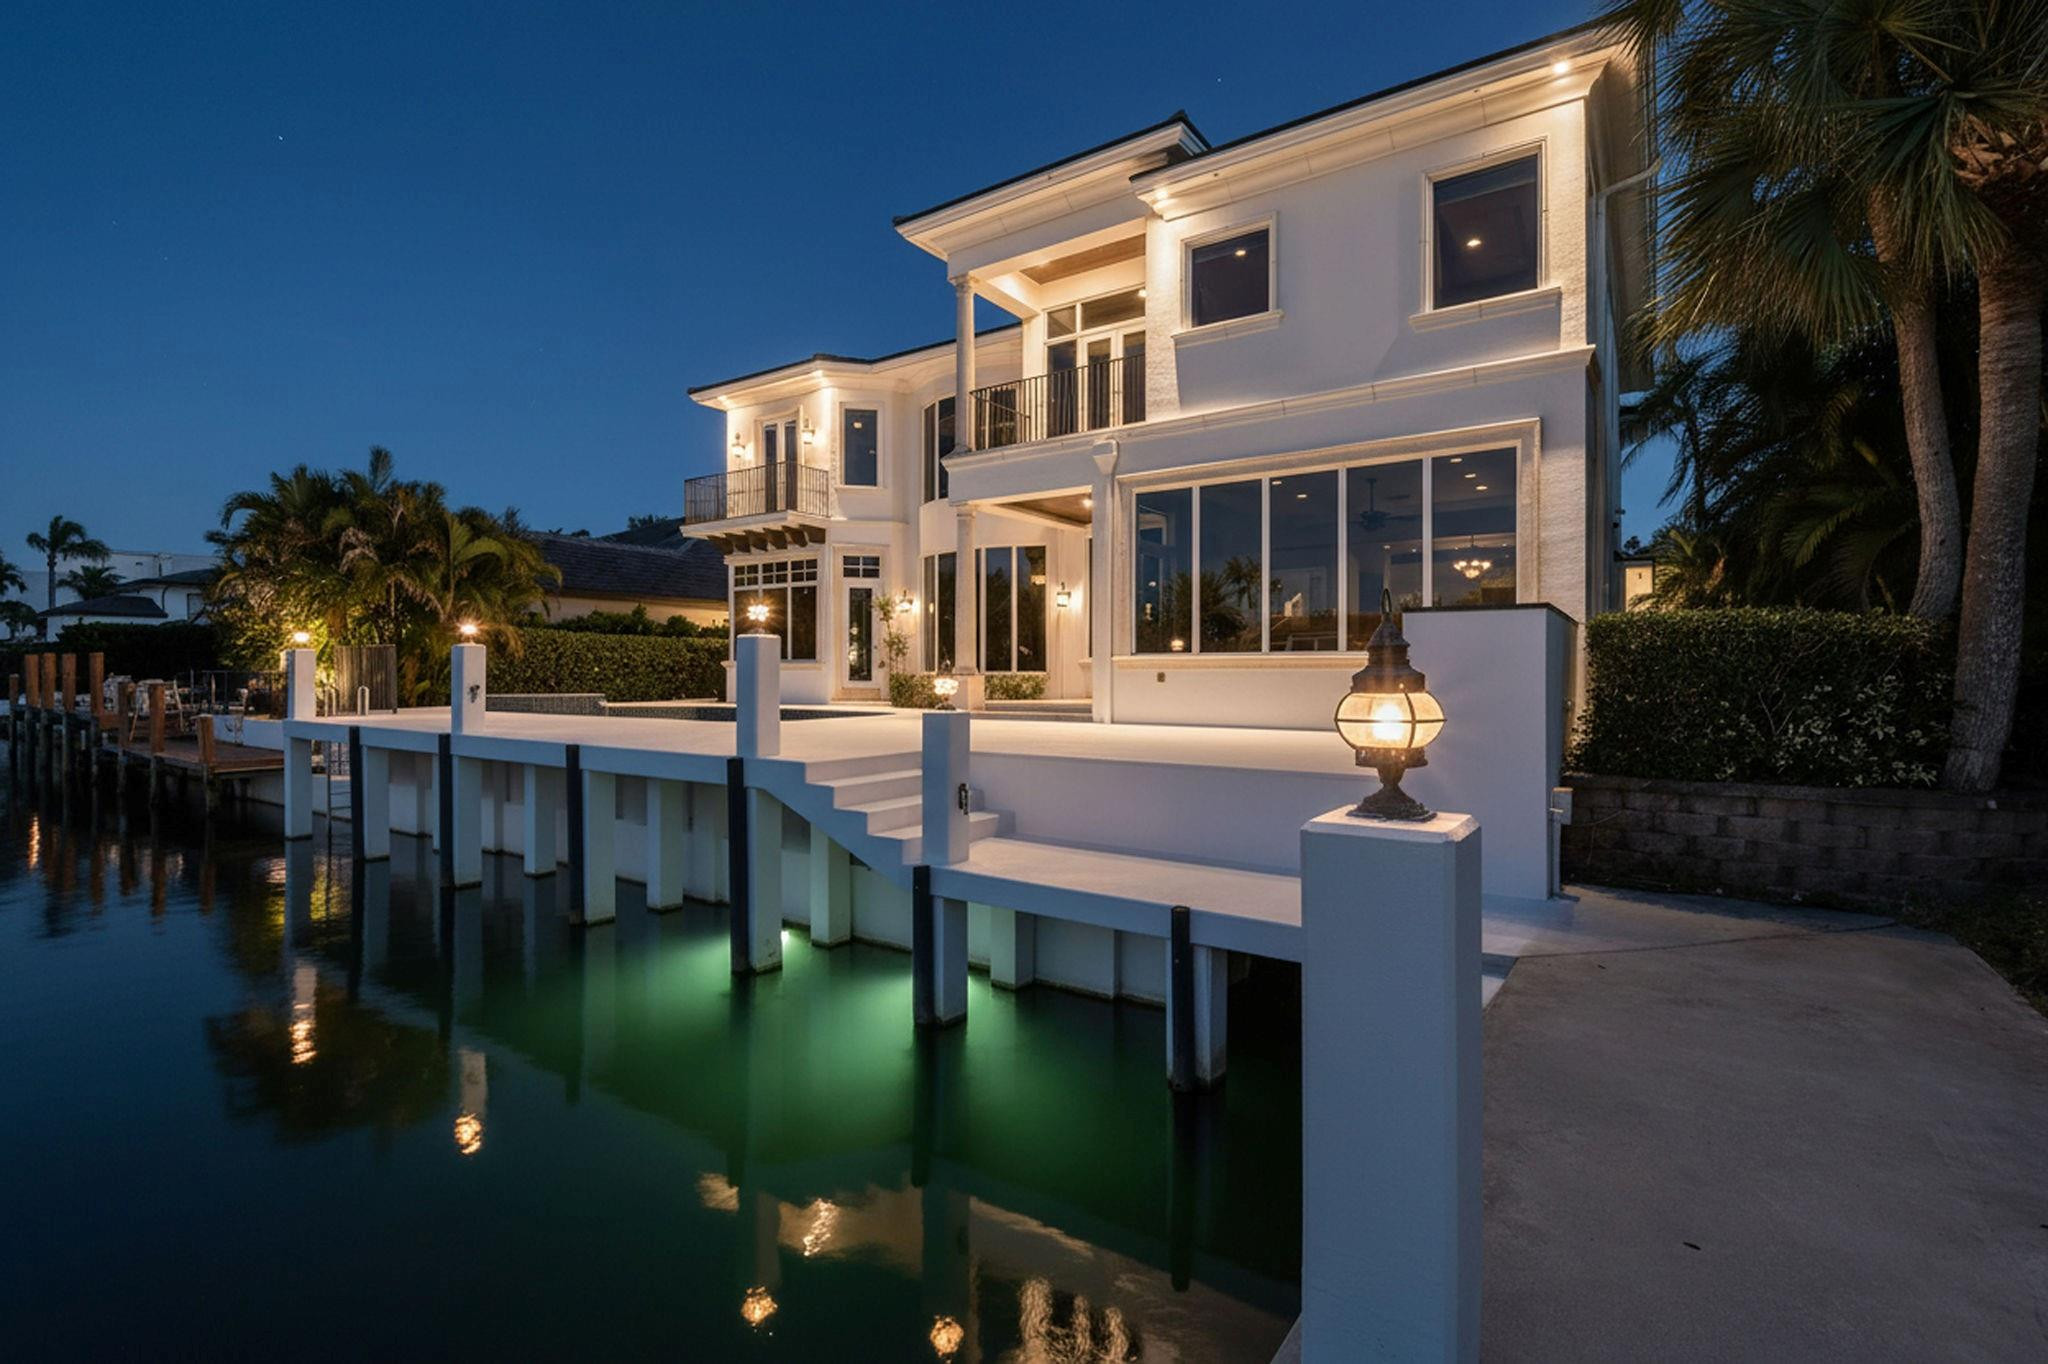
Boca Raton
501 Golden Harbour Drive
5 Beds
6 Baths
5,242 Sq.Ft.
$4,999,990
MLS#: F10550827

Boca Raton
20155 Boca West Drive A404
3 Beds
3 Baths
3,898 Sq.Ft.
$6,200,000
MLS#: B26007081

Boca Raton
1225 NE 4TH Avenue
5 Beds
6 Baths
4,287 Sq.Ft.
$4,890,000
MLS#: B26080604

Boca Raton
399 NE Spanish Court
5 Beds
6 Baths
4,359 Sq.Ft.
$5,790,000
MLS#: B26079533

Boca Raton
400 S Ocean Boulevard 25
3 Beds
2 Baths
3,446 Sq.Ft.
$4,890,000
MLS#: B26079220

Boca Raton
5332 Boca Marina Circle N
4 Beds
4 Baths
5,316 Sq.Ft.
$6,495,000
MLS#: B26072340
