Features & Amenities

Interior

  • Other Interior Features

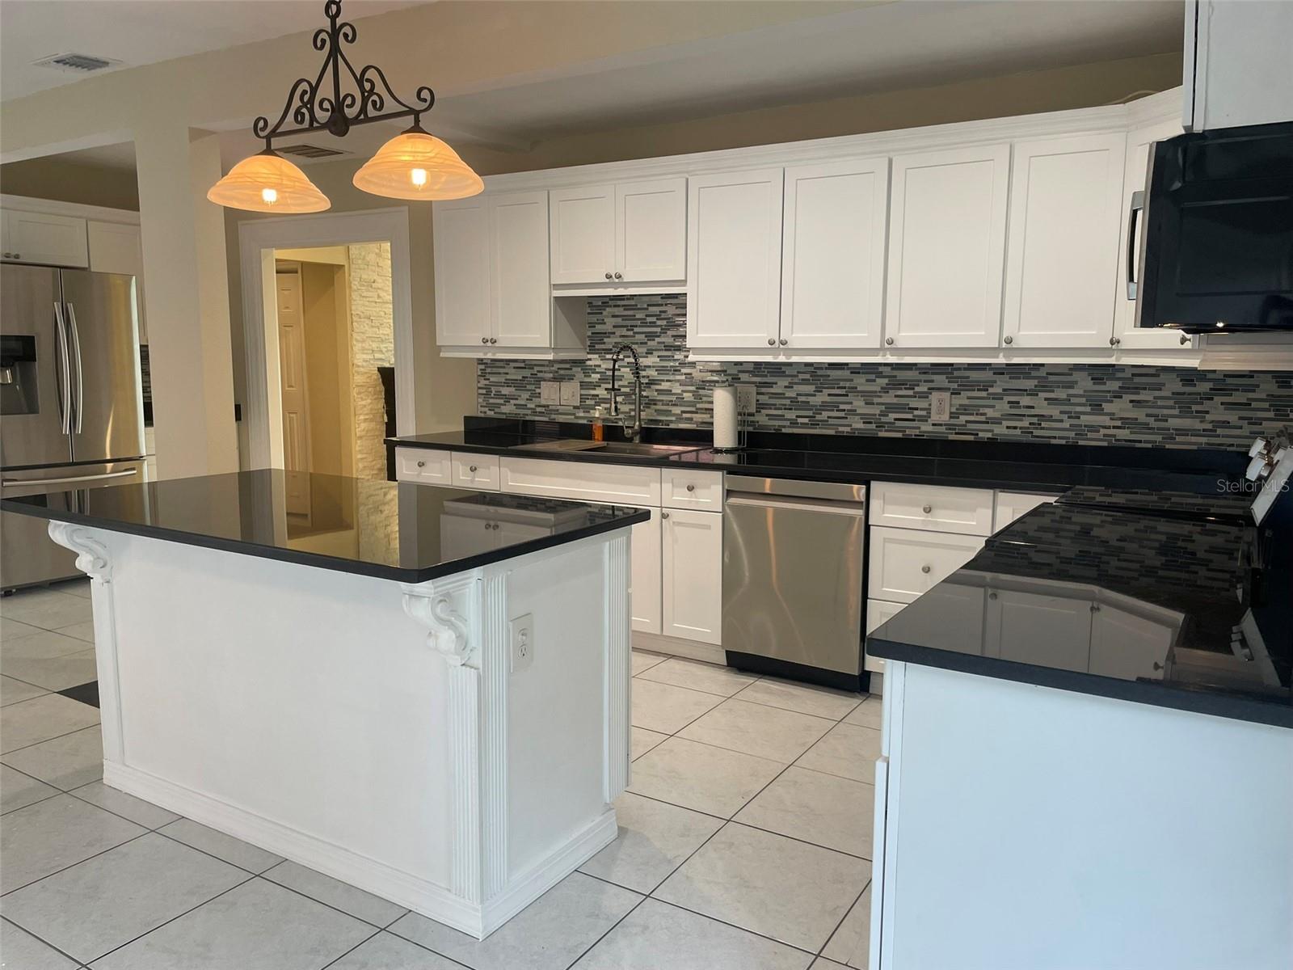
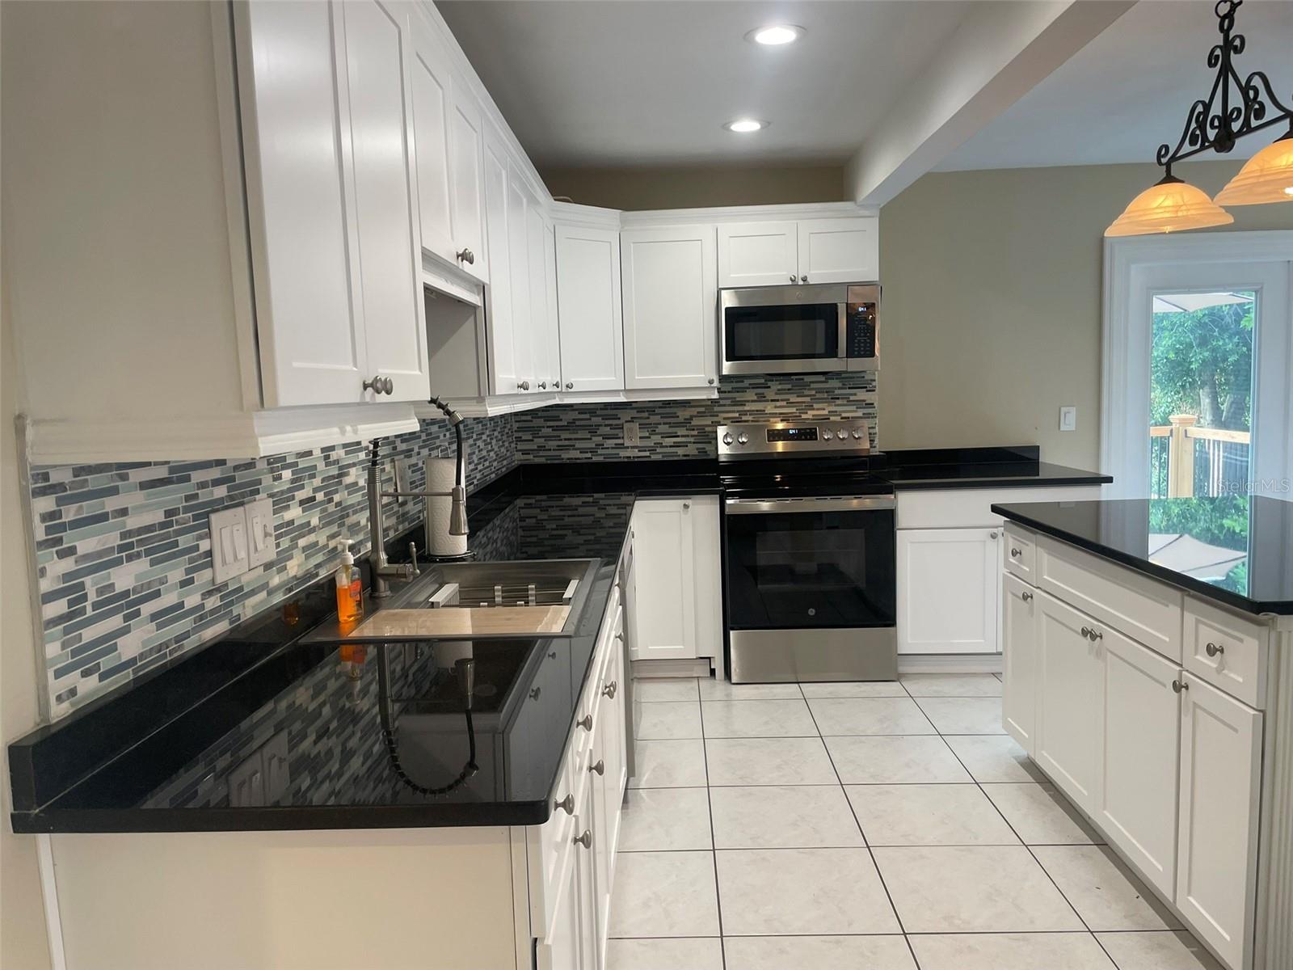
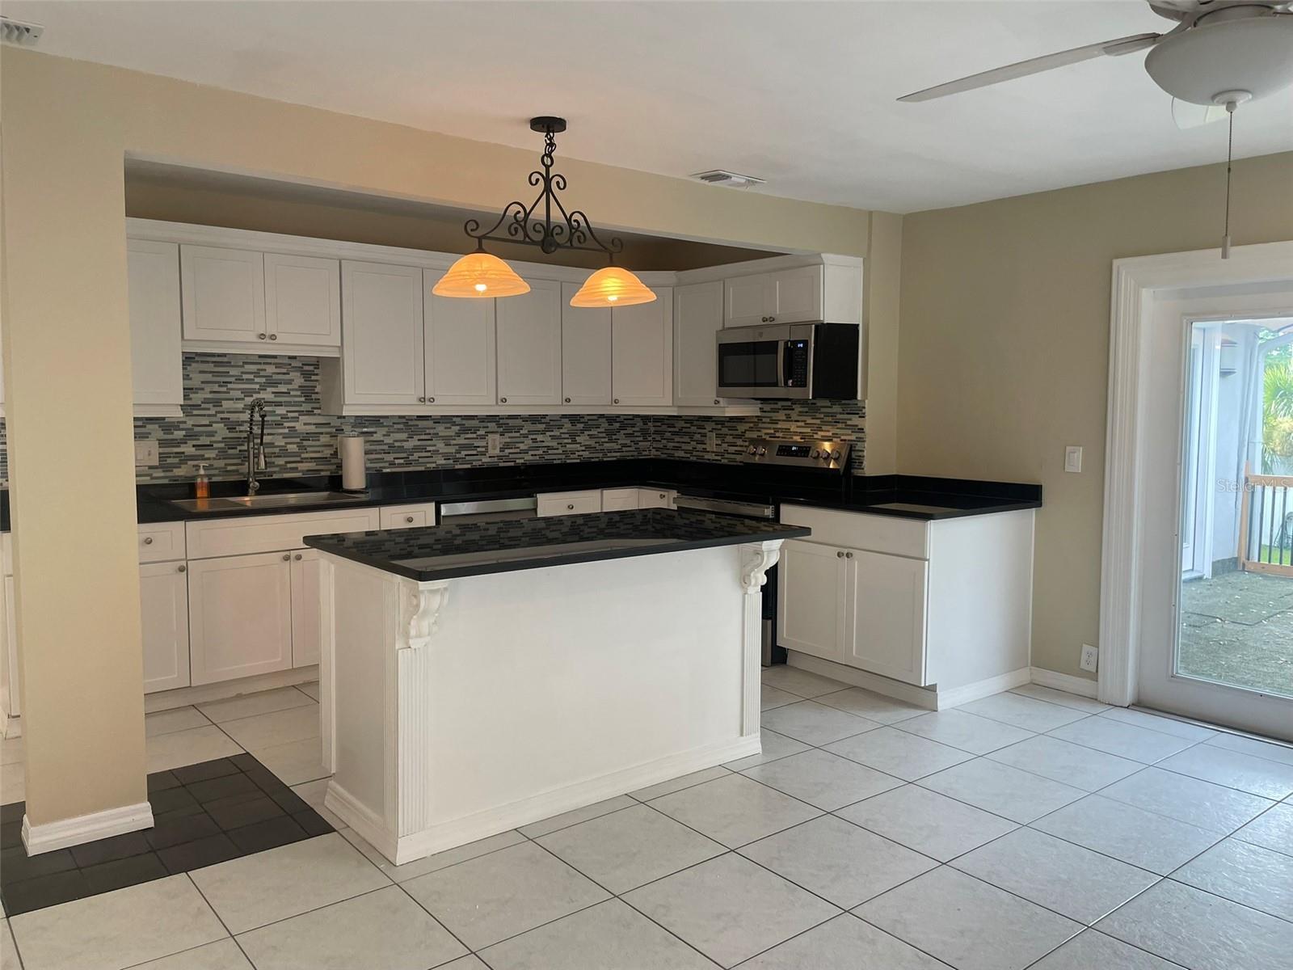
    Crown Molding, Eat-in Kitchen, High Ceilings, Open Floorplan, Stone Counters, Vaulted Ceiling(s), Walk-In Closet(s), In-Law Floorplan

  • Total Bedrooms

    5

  • Bathrooms

    5

  • Basement YN

    YES

  • Cooling YN

    YES

  • Cooling

    Central Air, Zoned

  • Fireplace YN

    YES

  • Heating YN

    YES

  • Heating

    Central

  • Pet friendly

    Yes

Exterior

  • Garage

    Yes

  • Garage spaces

    3

  • Construction Materials

    Block, Stucco, Frame

  • Other Exterior Features

    Balcony, Garden, Private Entrance, Rain Gutters

  • Parking

    Tandem, Attached

  • Patio and Porch Features

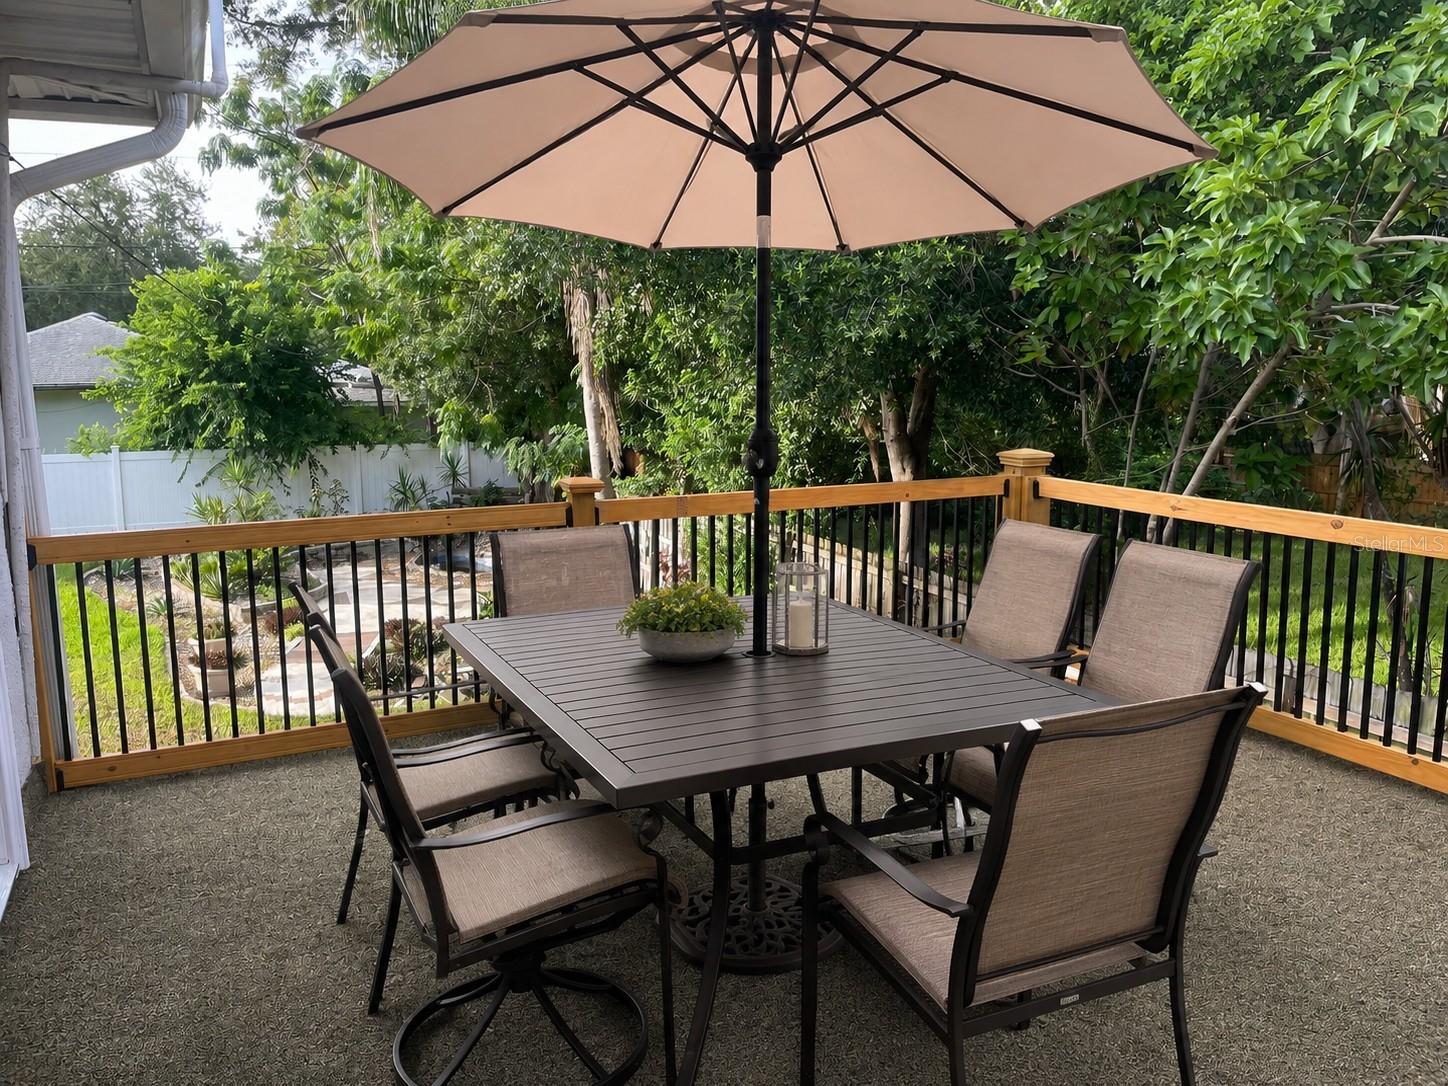
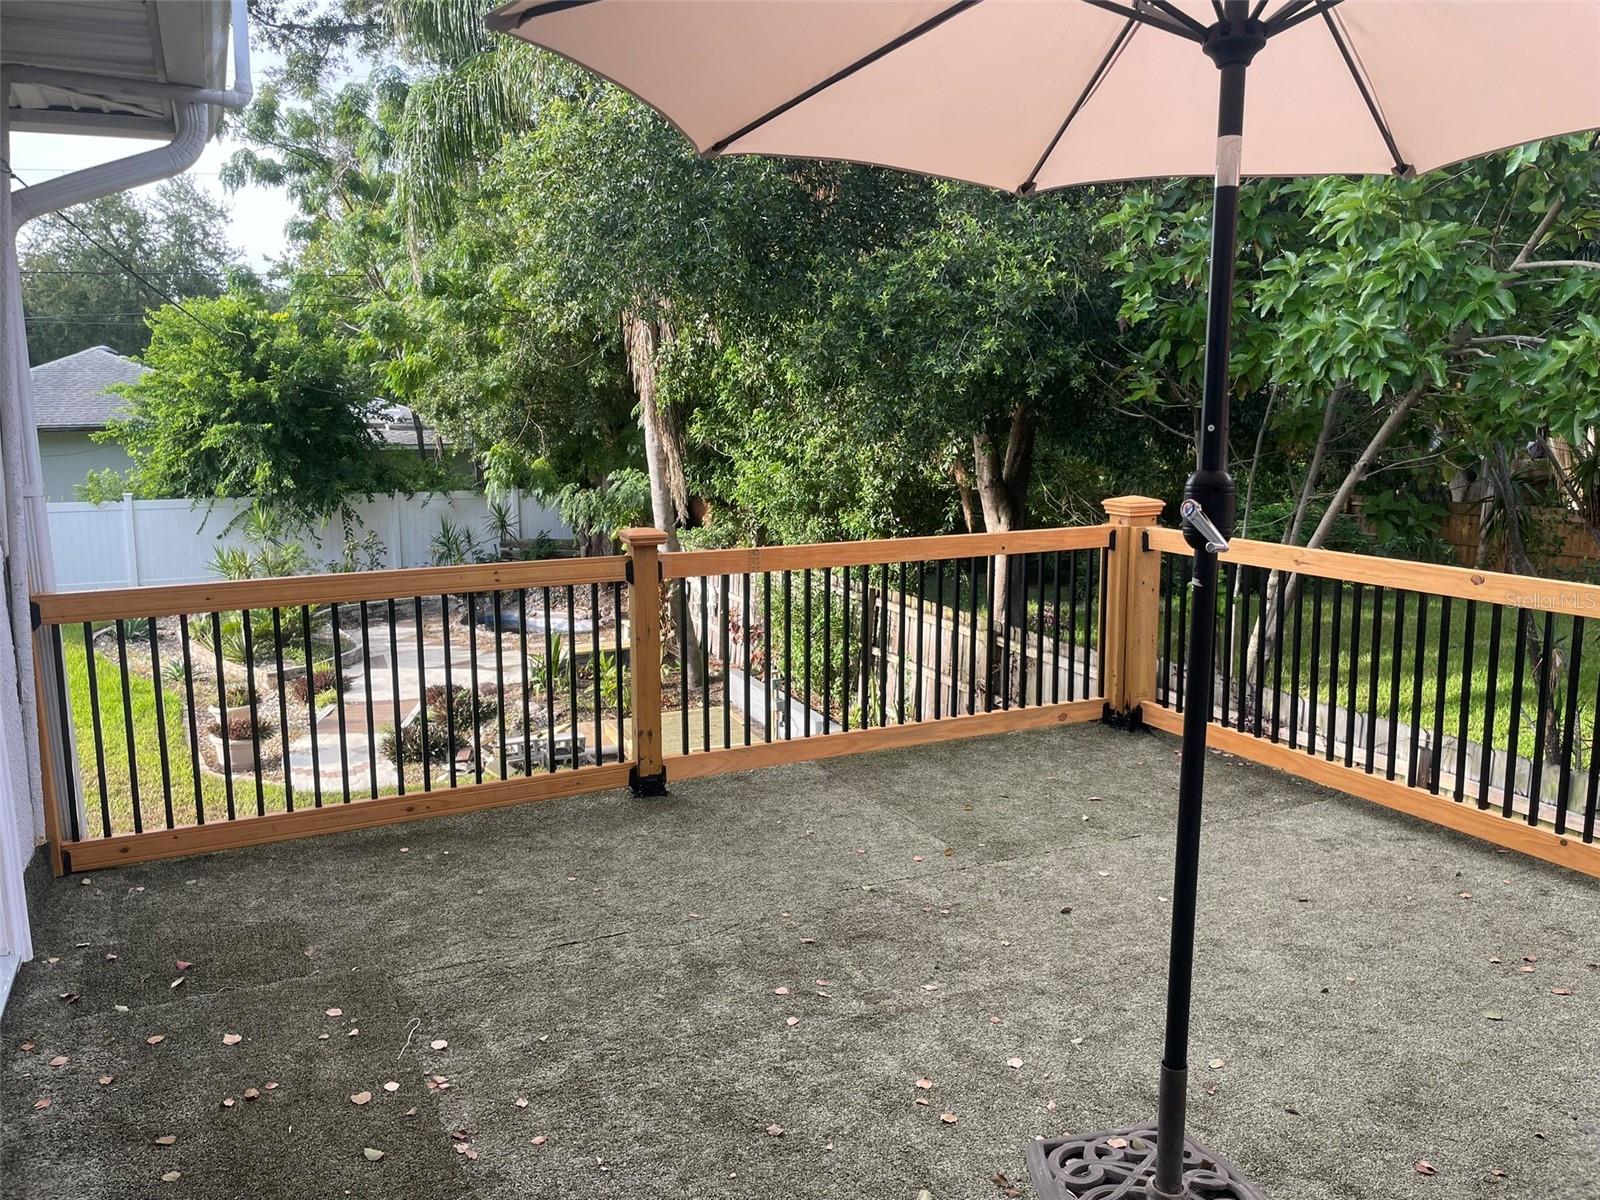
    Deck, Front Porch, Rear Porch, Side Porch, Wrap Around

  • Pool

    No

  • Waterfront YN

    NO

Area & Lot

  • Lot Size(acres)

    0.31

  • Lot Size(square feet)

    13704.0

  • Property Type

    Residential

  • Property Sub Type

    Single Family Residence

Price

  • Sales Price

    $689,000

  • Tax Amount

    $2,715

  • Sq. Footage

    3, 191

  • Price/SqFt

    $215

HOA

  • Association

    No

School District

  • Elementary School

    N/A

  • Middle School

    N/A

  • High School

    N/A

Property Features

  • New Construction

    NO

  • Foundation Details

    Block

  • Ownership

    Fee Simple

  • Senior Community YN

    NO

  • Sewer

    Public Sewer

  • Tax Lot

    51

  • Water Source

    Public

Schedule a Showing

Showing scheduled successfully.

<
>
IN PERSON
VIA CHAT

What is 3 + 4 ?


Change time

Mortgage calculator

Estimate your monthly mortgage payment, including the principal and interest, property taxes, and HOA. Adjust the values to generate a more accurate rate.

Your payment

Principal and Interest:

$

Property taxes:

$

HOA fees:

$

Total loan payment:

$

Total interest amount:

$

Location

County

Pinellas

Elementary School

Middle School

High School

Listing Courtesy of Louise Cournoyer , STONEBRIDGE REAL ESTATE CO

RealHub Information is provided exclusively for consumers' personal, non-commercial use, and it may not be used for any purpose other than to identify prospective properties consumers may be interested in purchasing. All information deemed reliable but not guaranteed and should be independently verified. All properties are subject to prior sale, change or withdrawal. RealHub website owner shall not be responsible for any typographical errors, misinformation, misprints and shall be held totally harmless.

Agent Ashley Baillio

FOUNDER

Ashley Baillio

Call Ashley today to schedule a private showing.


* Listings on this website come from the FMLS IDX Compilation and may be held by brokerage firms other than the owner of this website. The listing brokerage is identified in any listing details. Information is deemed reliable but is not guaranteed. If you believe any FMLS listing contains material that infringes your copyrighted work please click here to review our DMCA policy and learn how to submit a takedown request.© 2024 FMLS.
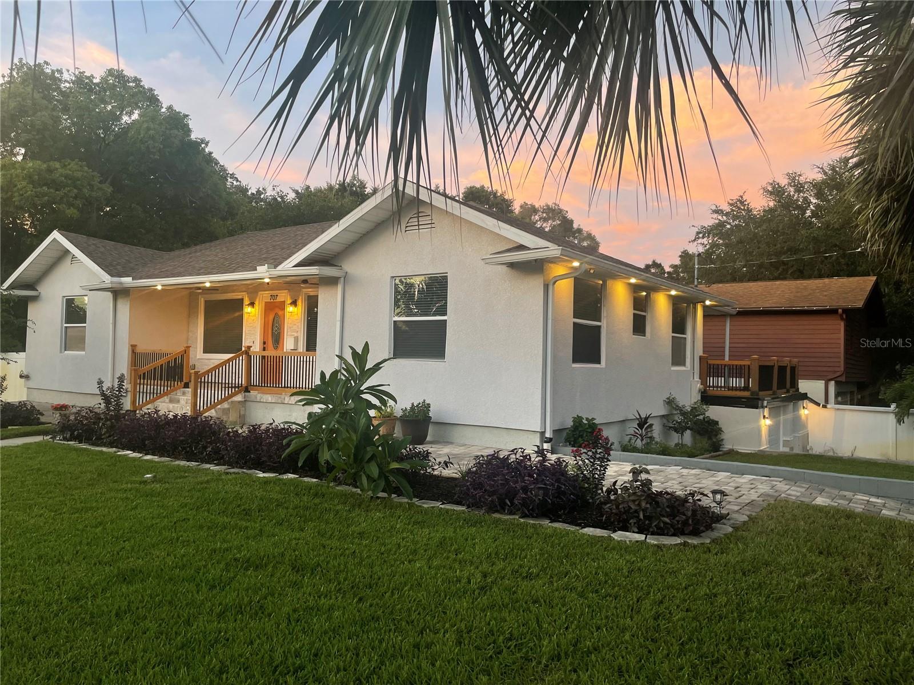
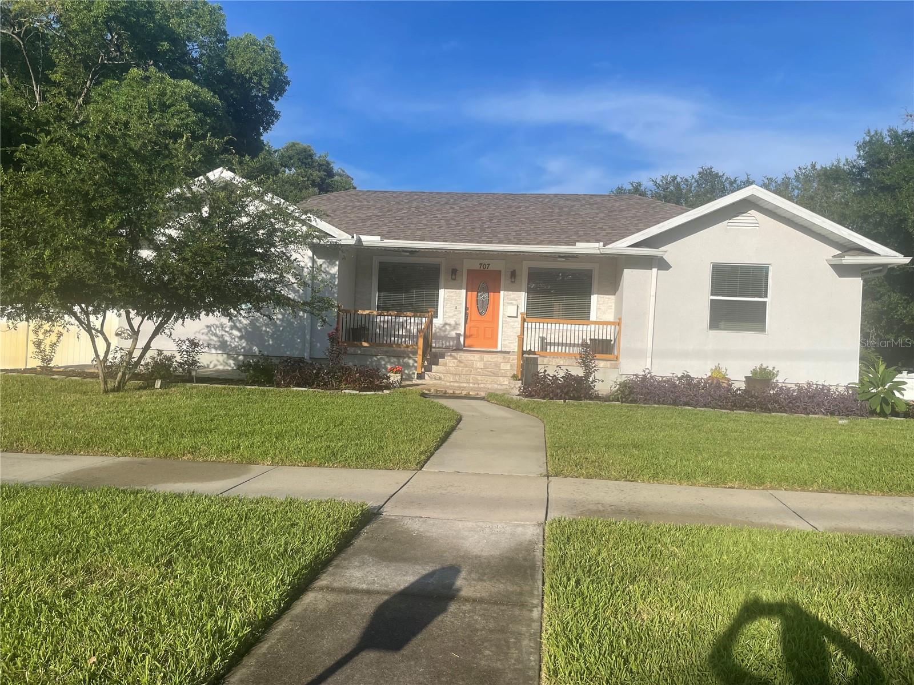
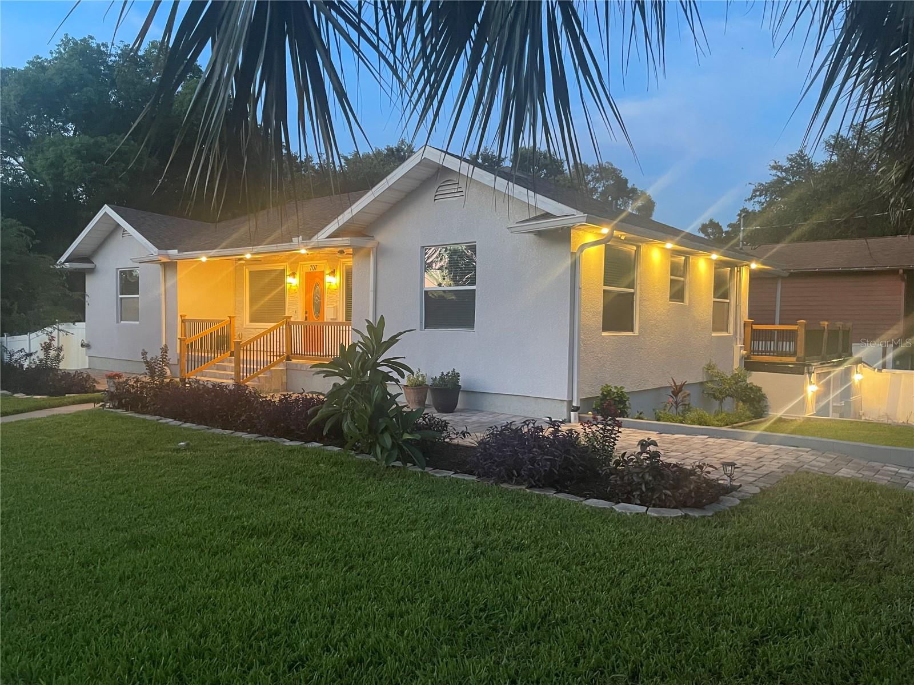
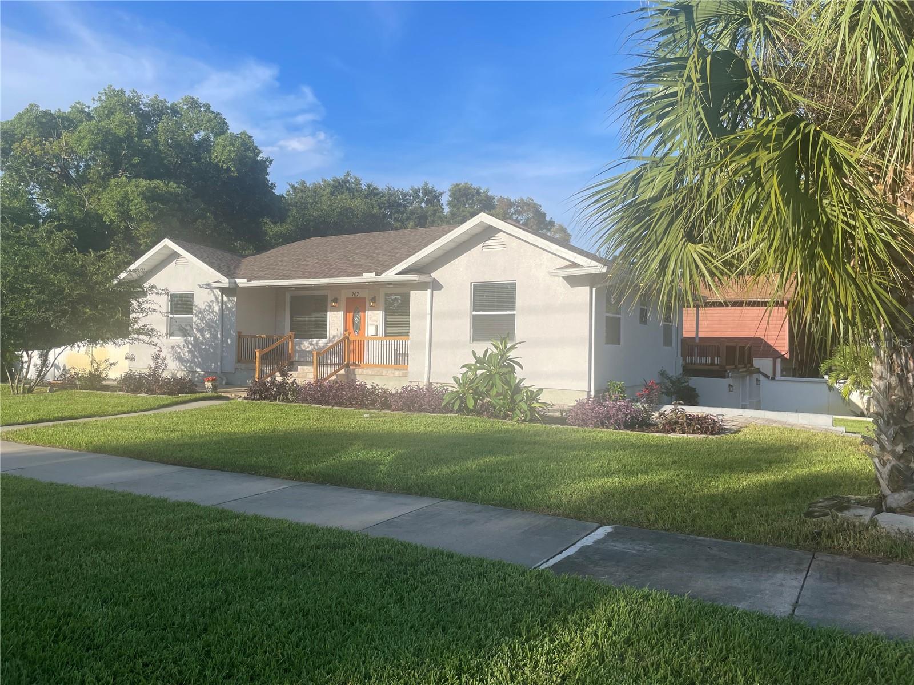
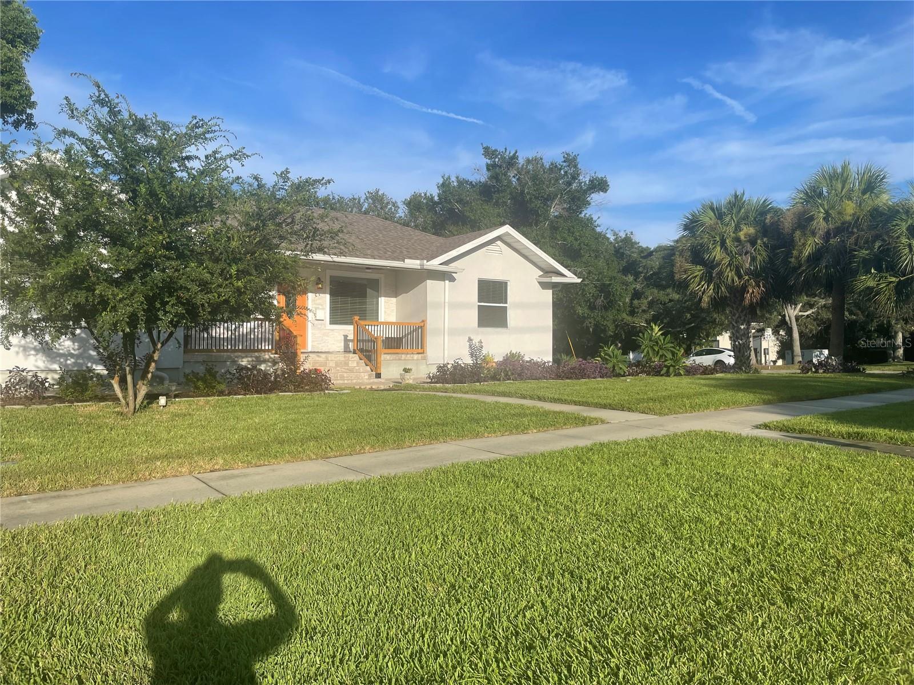
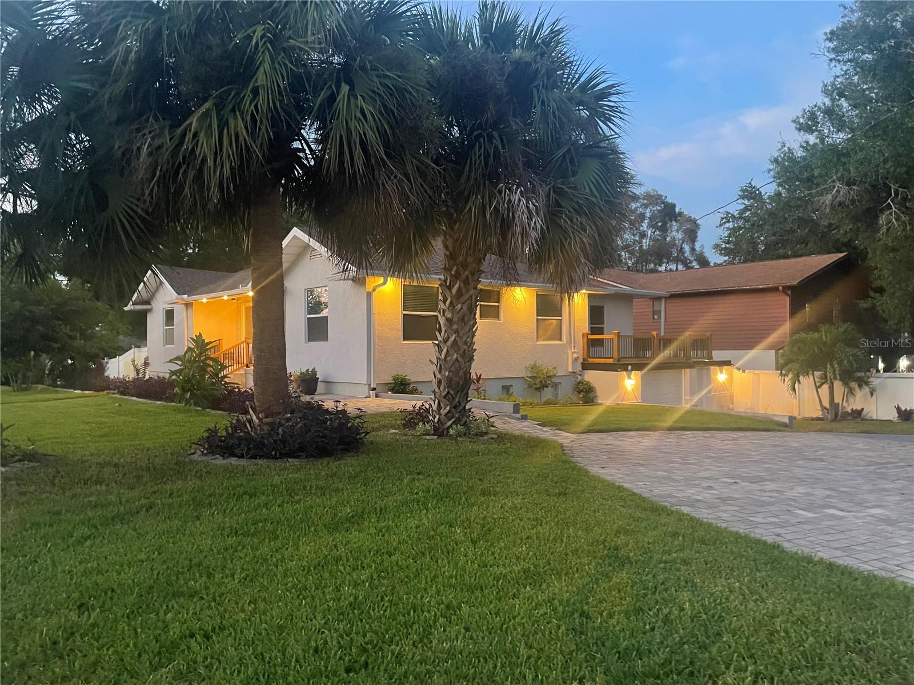
Multigenerational home  in the Heart of Glenwood
5 Bedrooms | 5 Bathrooms | Home Office | 3,200 Sq. Ft. Total

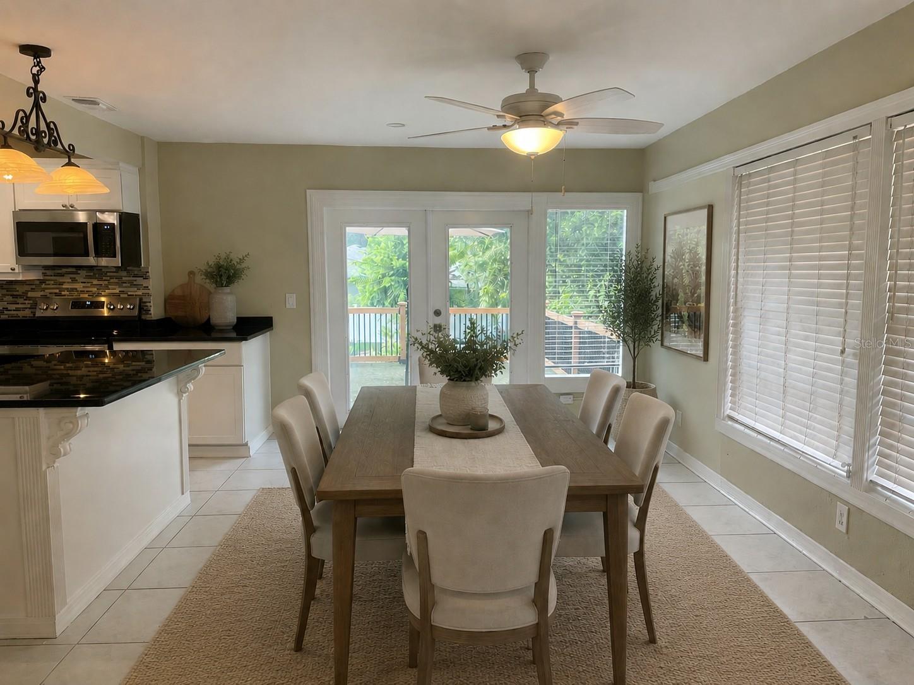
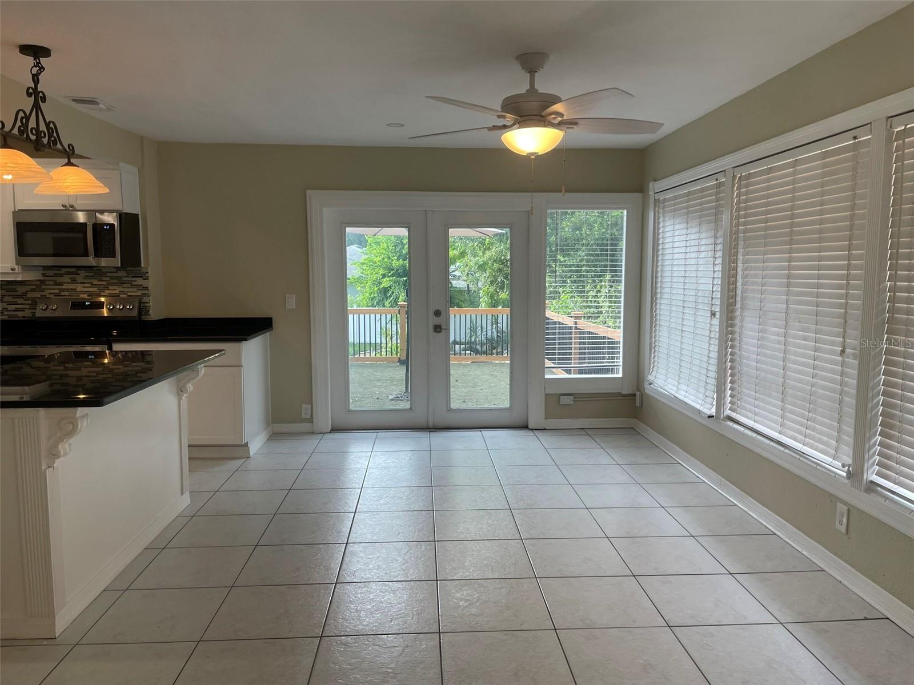
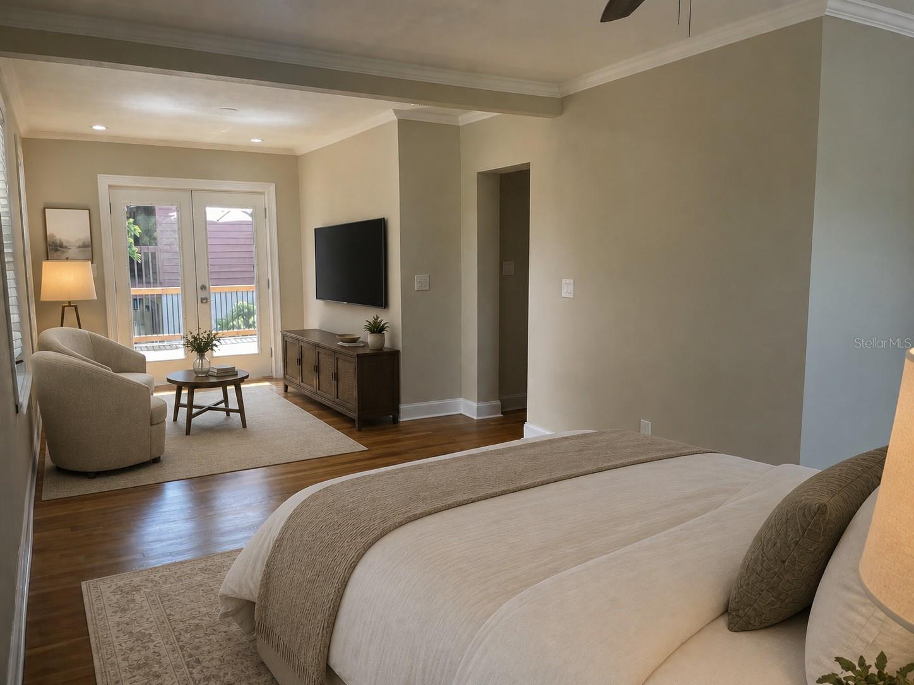
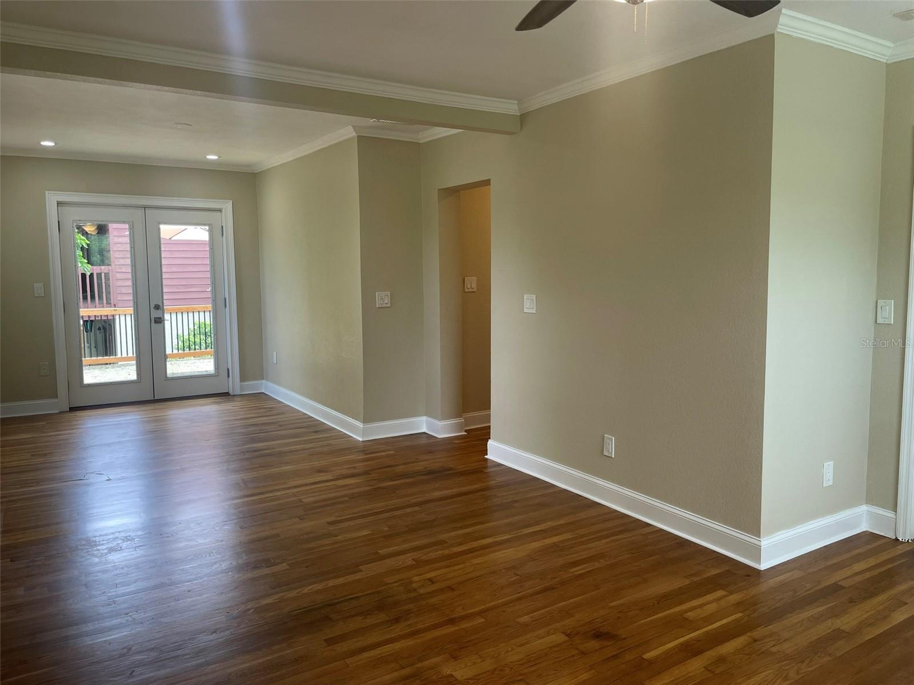
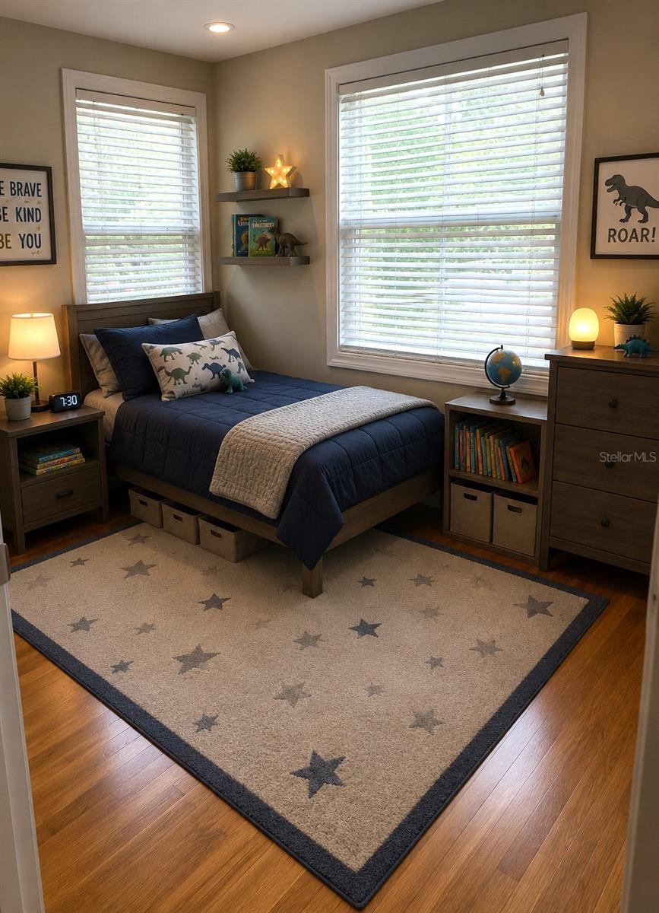
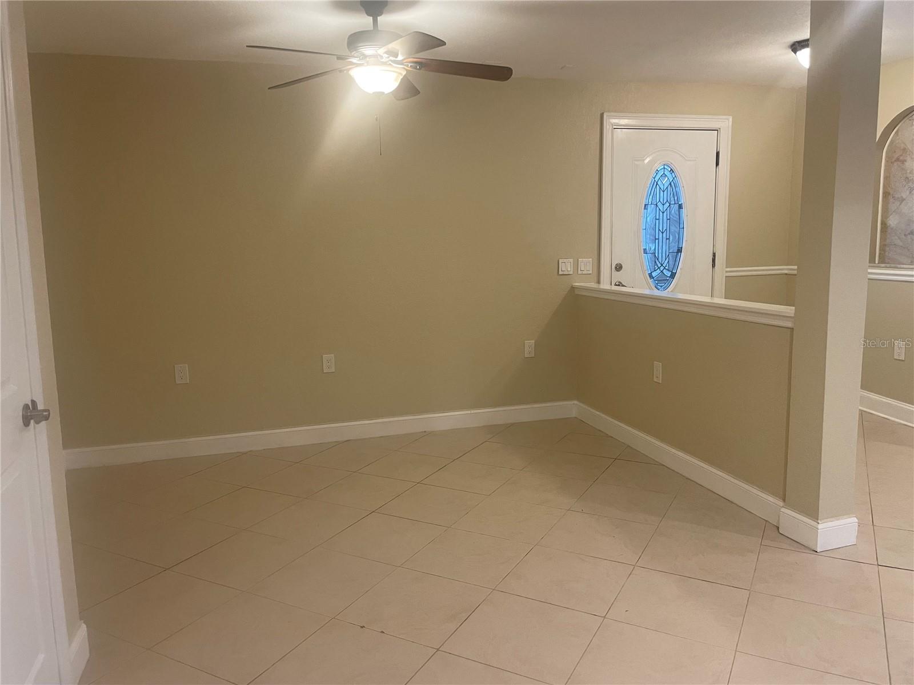
Welcome to this expansive home in the highly sought-after Glenwood area. Spanning an impressive 3,200 square feet, this property is the ultimate setup for multigenerational living, offering the perfect blend of grand shared spaces and  private quarters.

The Main Residence (2,715 Sq. Ft.)
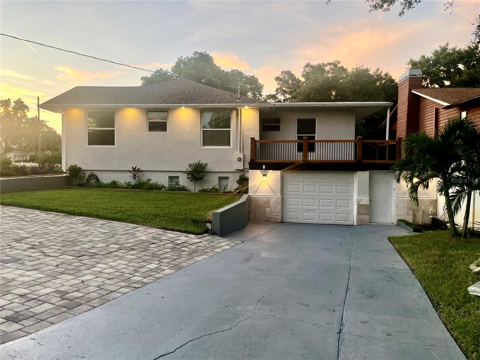
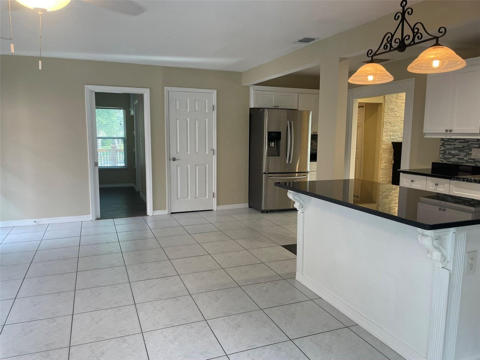
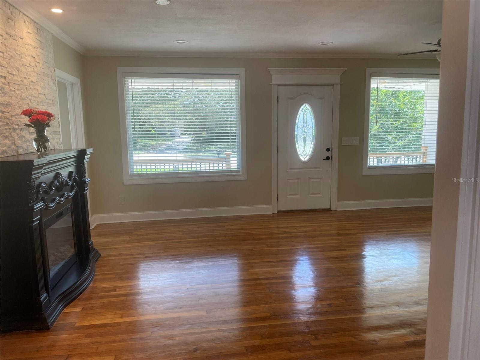
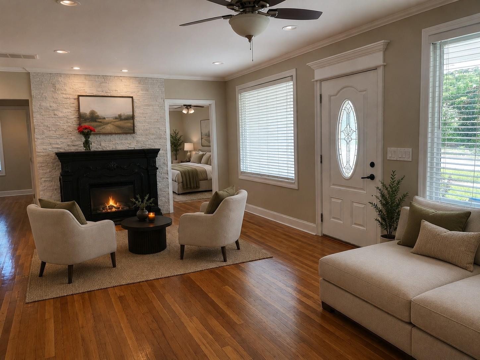
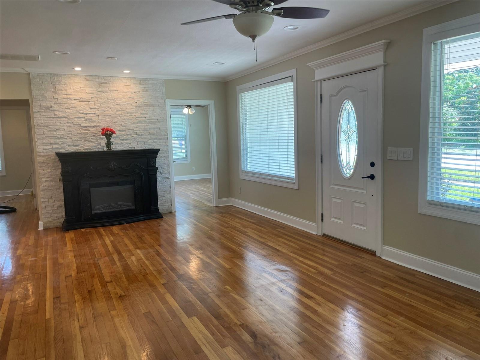
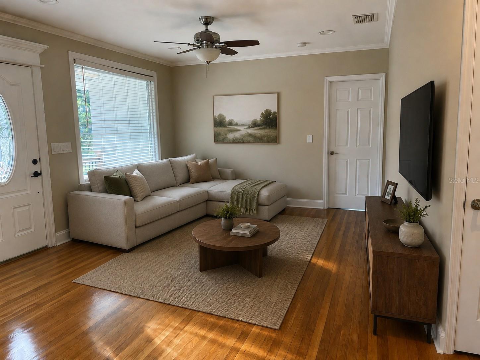
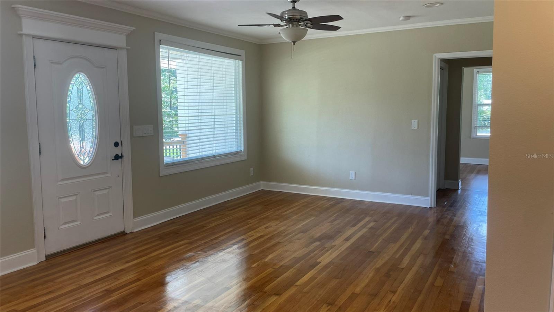
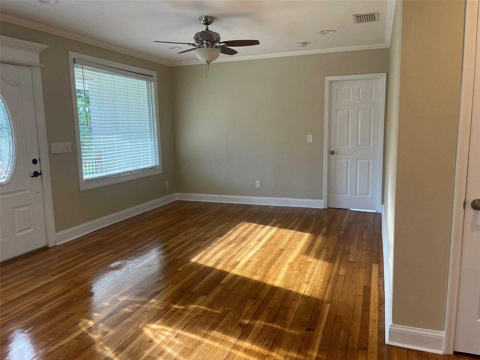
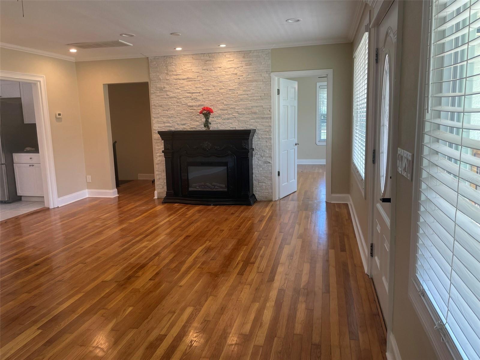
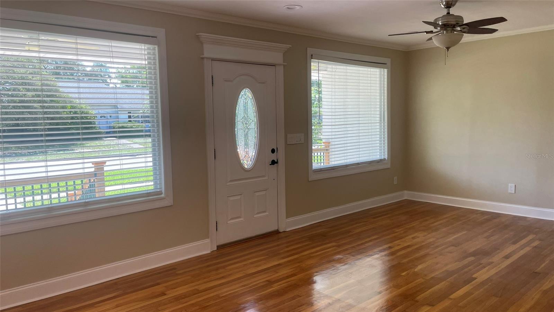
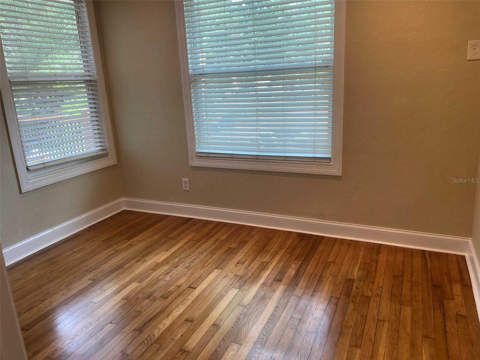
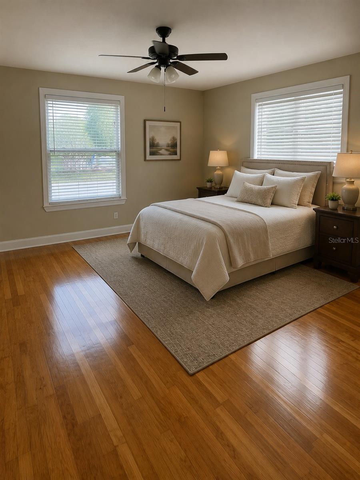
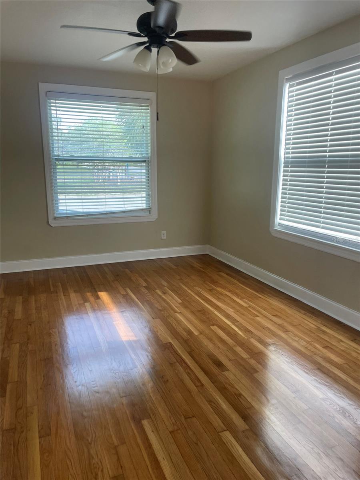
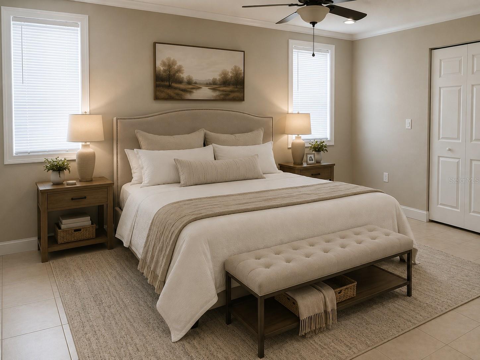
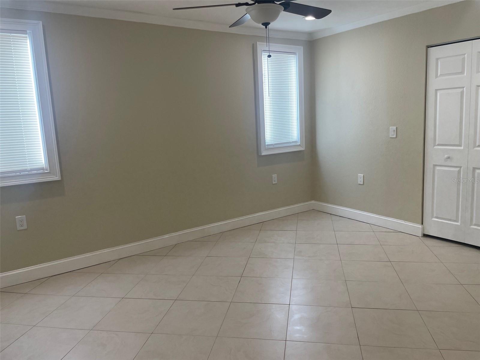
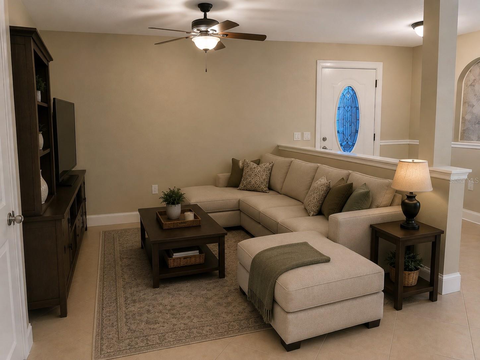
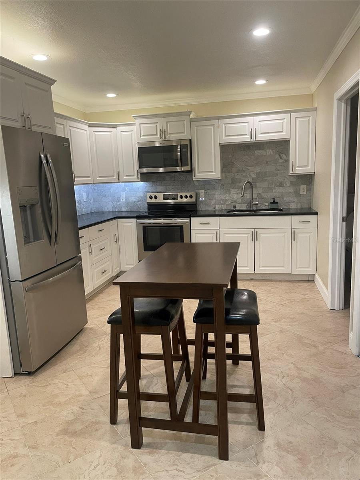
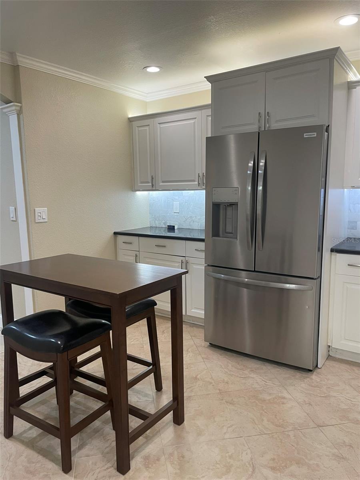
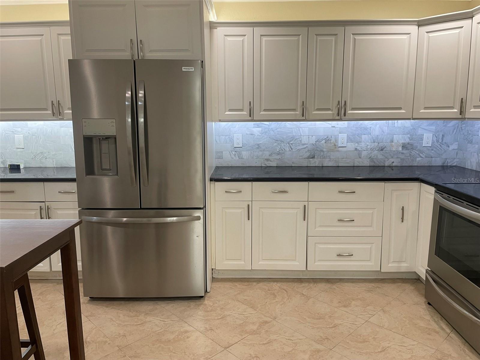
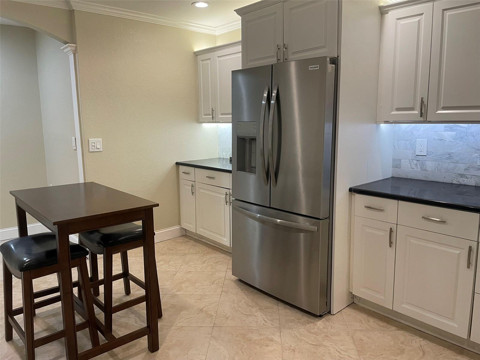
Step inside the main home into the living room with newly refinished solid Oak  wood floors and electric fireplace. A bright, airy, and very spacious footprint that flows effortlessly into a massive, chef-ready kitchen—the first of two in this home. From Kitchen and primary bedroom there is a huge deck perfect for BBQ and just that cup of coffee in the morning. An additional wrap around deck overlooking the park across the street. 
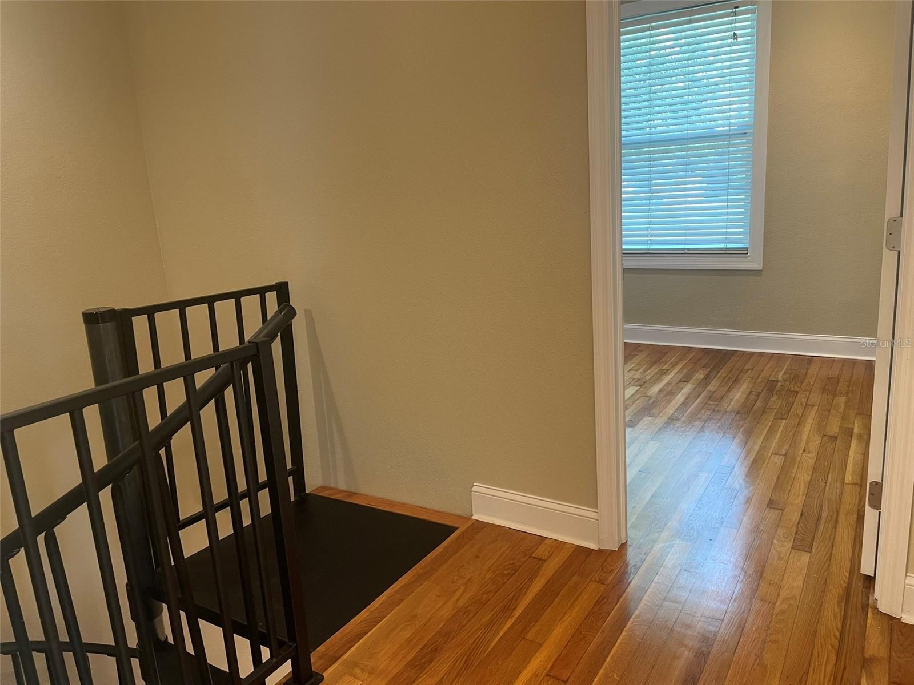
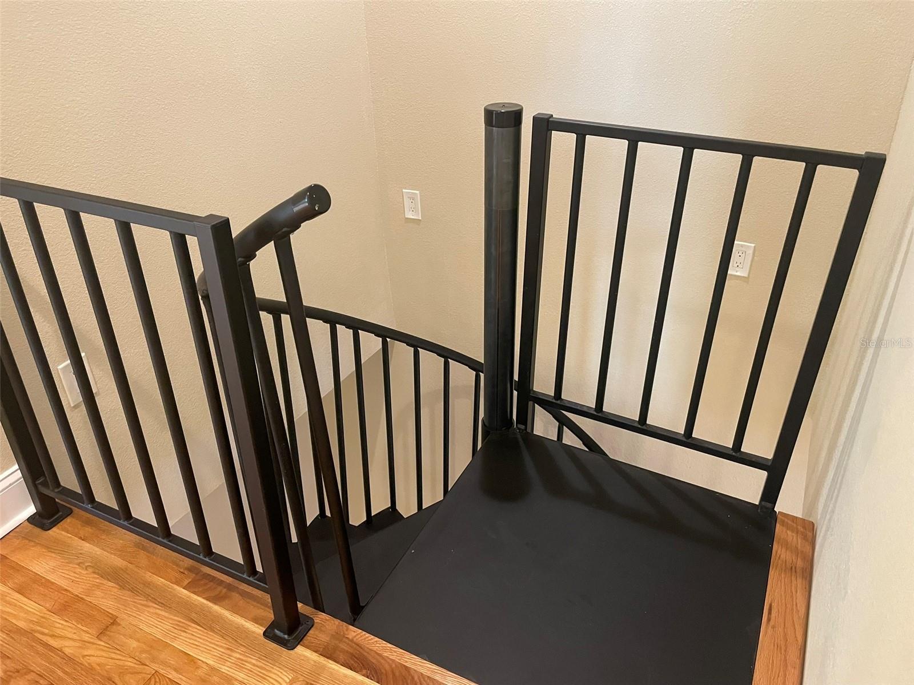
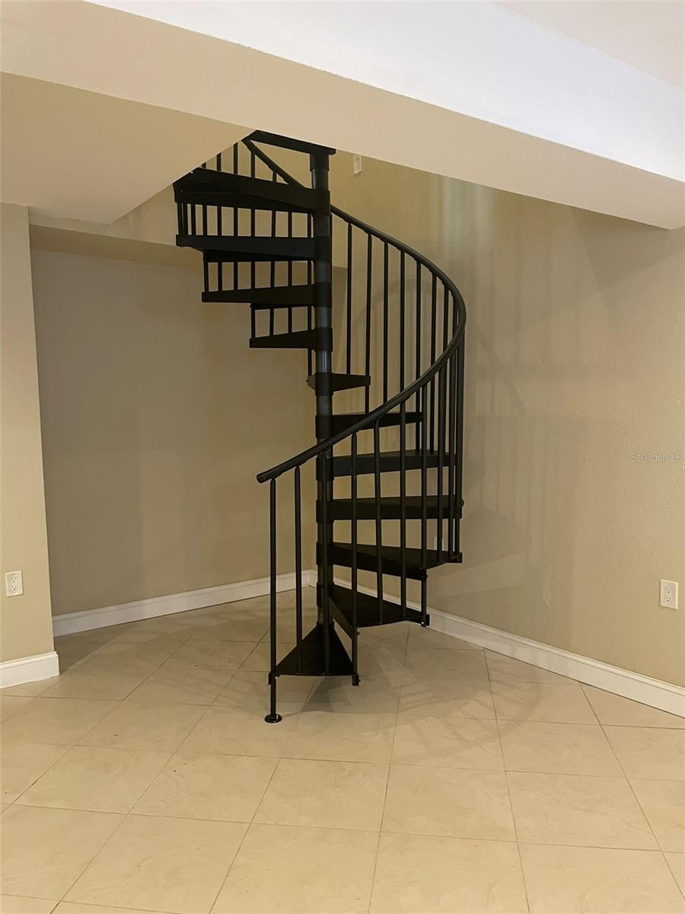
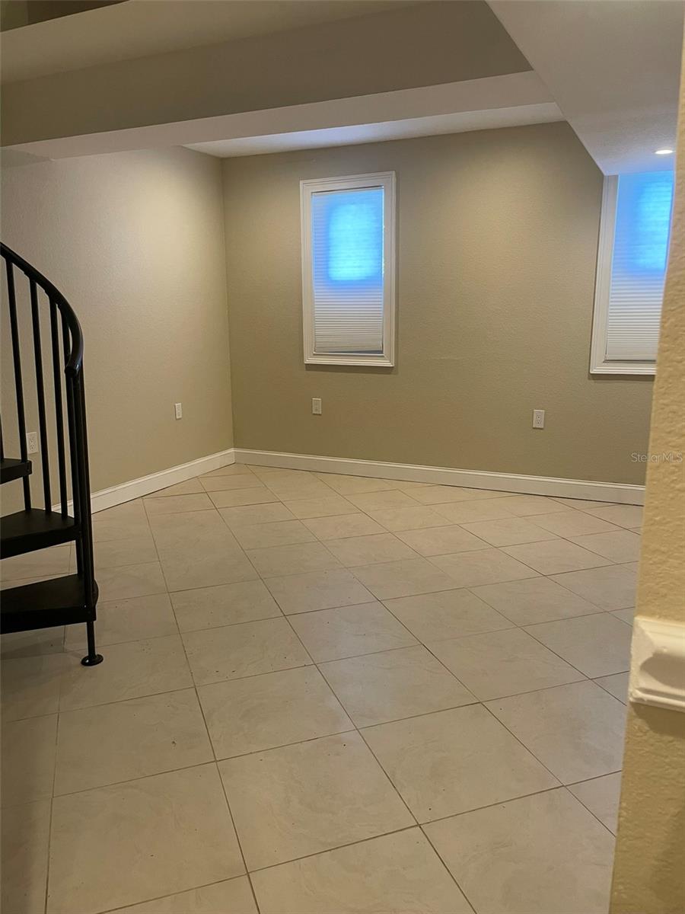
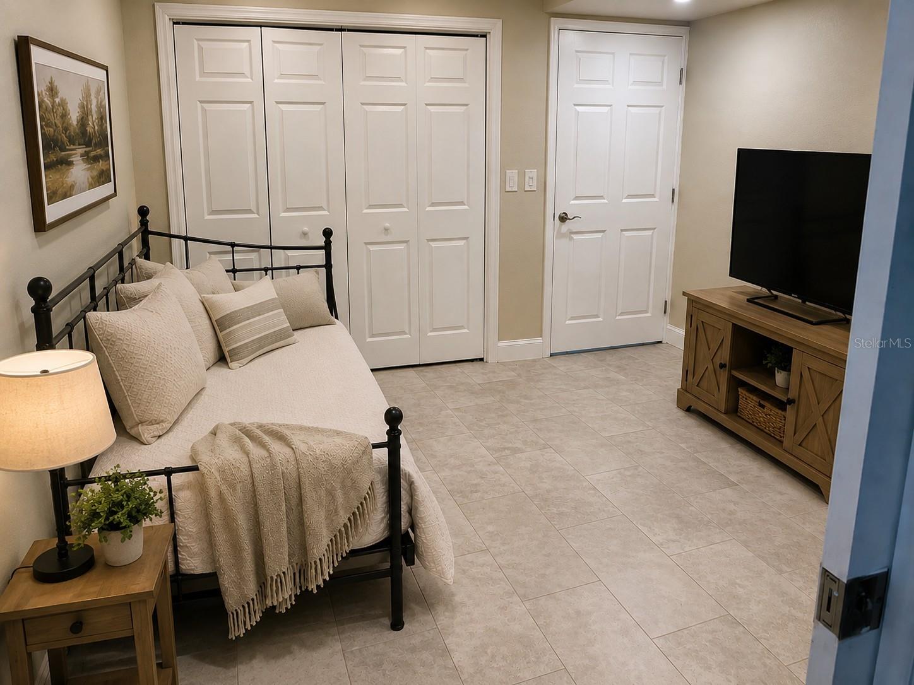
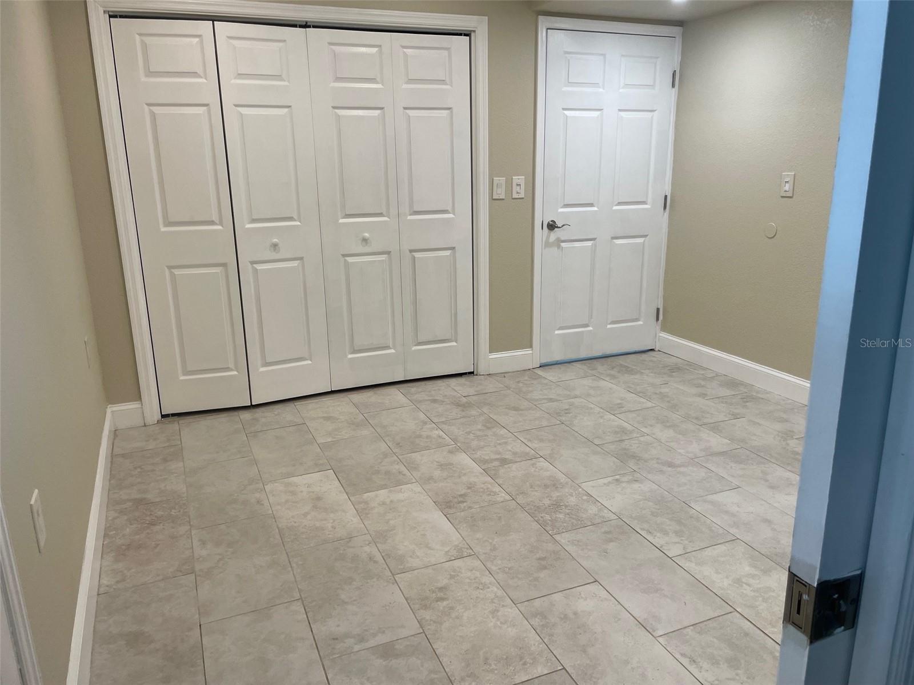
The house has tons of windows  with abundance of natural light. The interior  spiral staircase connects both levels where additional bedrooms and large family room/main cave connect to the garage

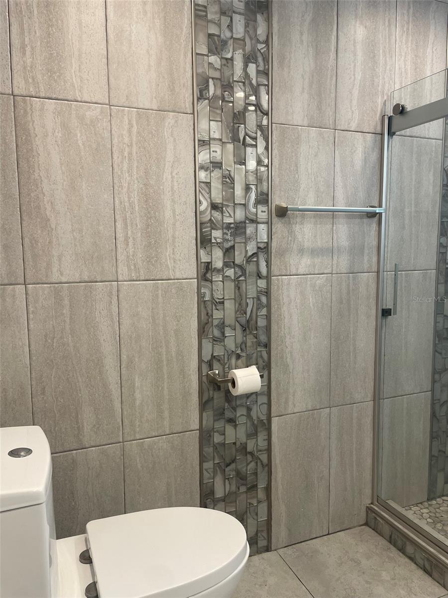
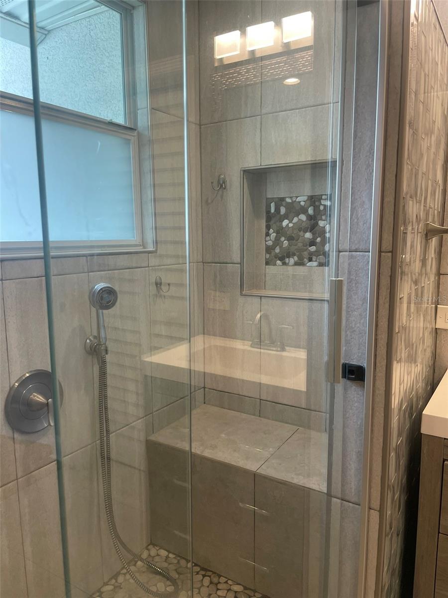
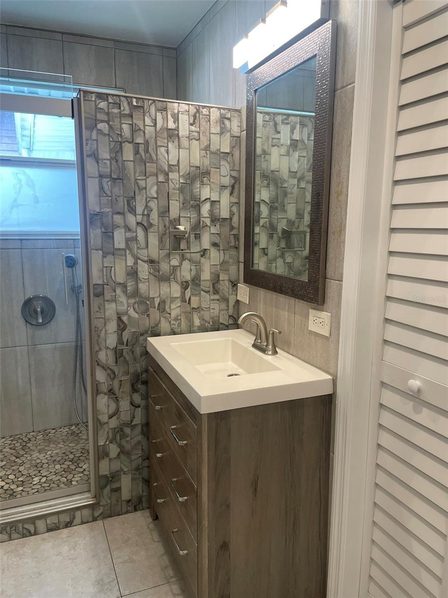
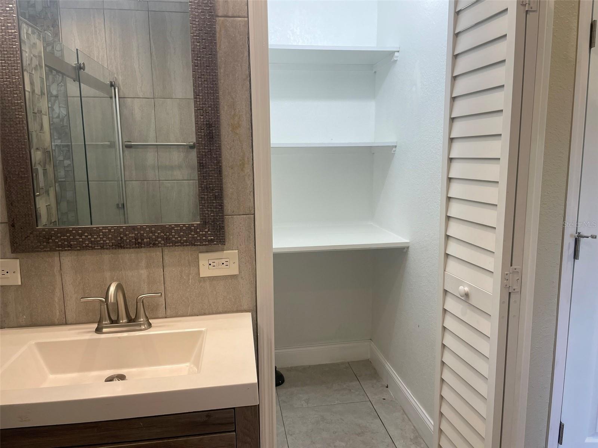
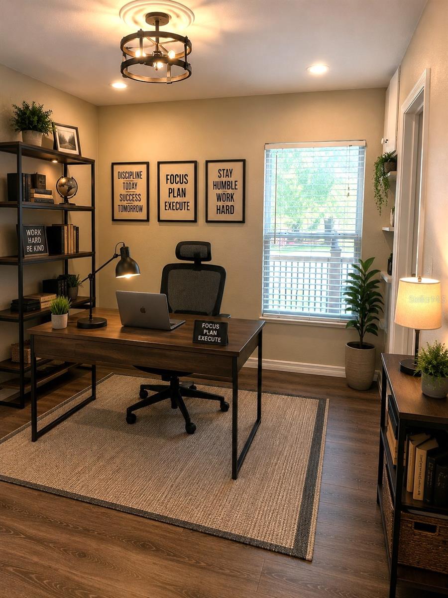
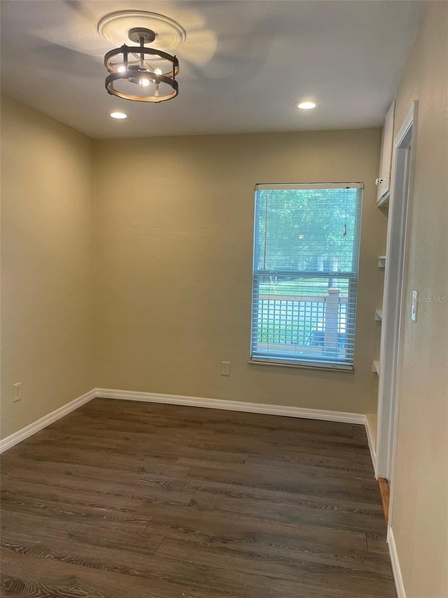
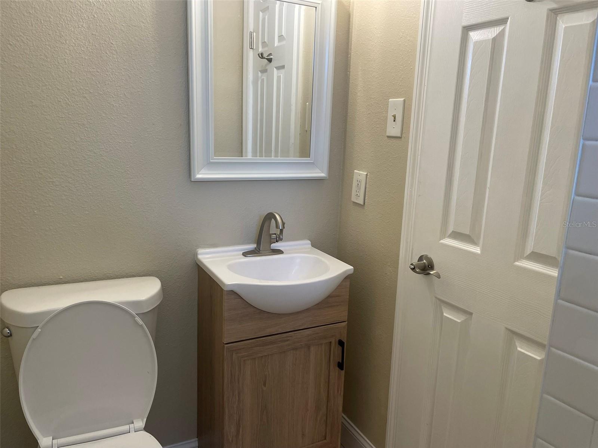
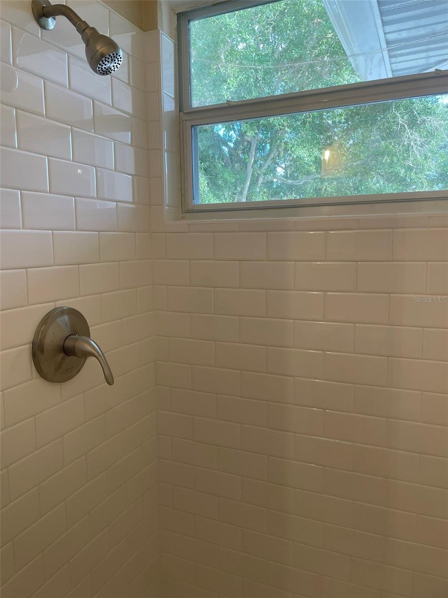
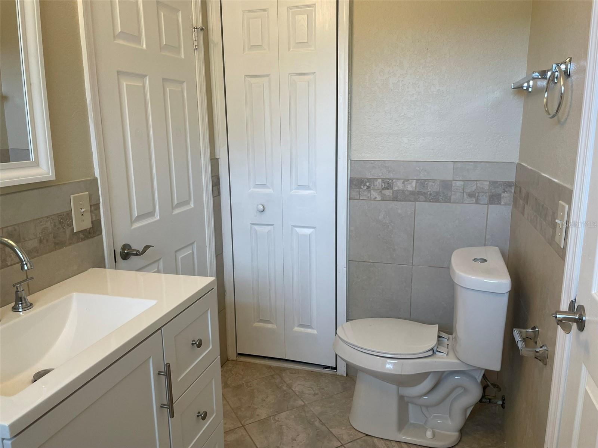
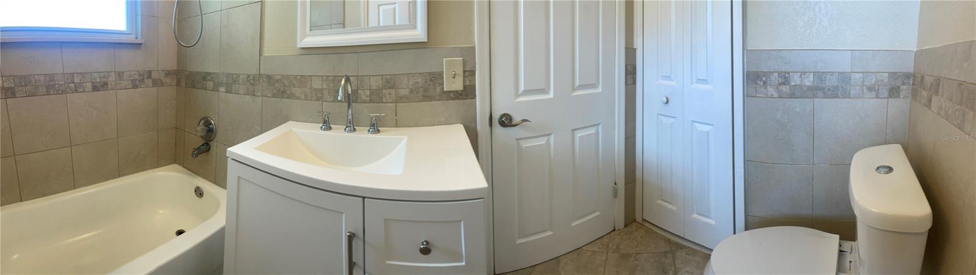
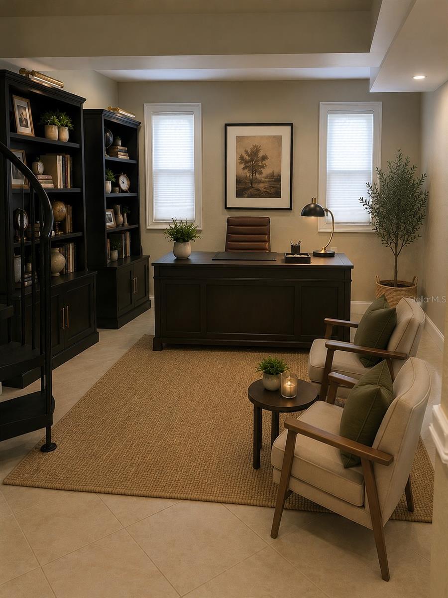
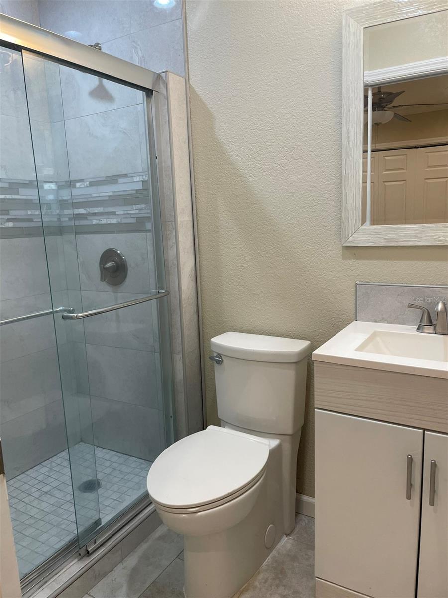
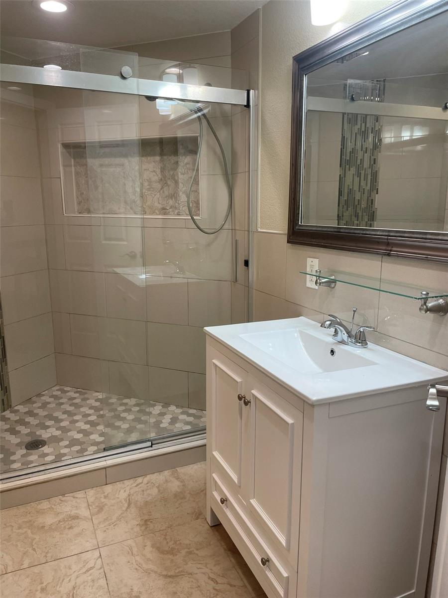
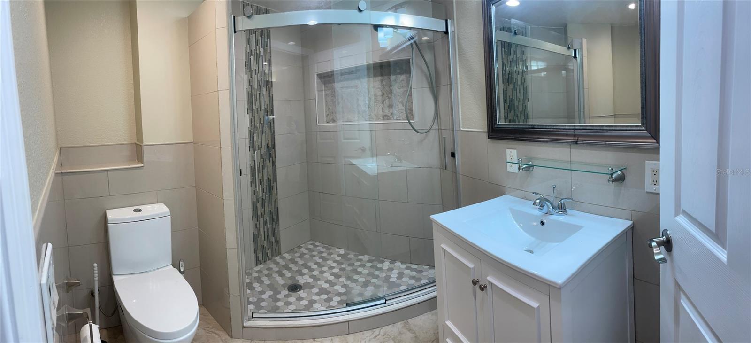
Accommodations & Work: Includes a dedicated home office, perfect for remote work or quiet study, alongside generous bedrooms and beautifully appointed bathrooms featuring durable tile throughout.  The main floor has a laundry room and the ensuite has it's own. 
The Private In-House Suite (588 Sq. Ft.)


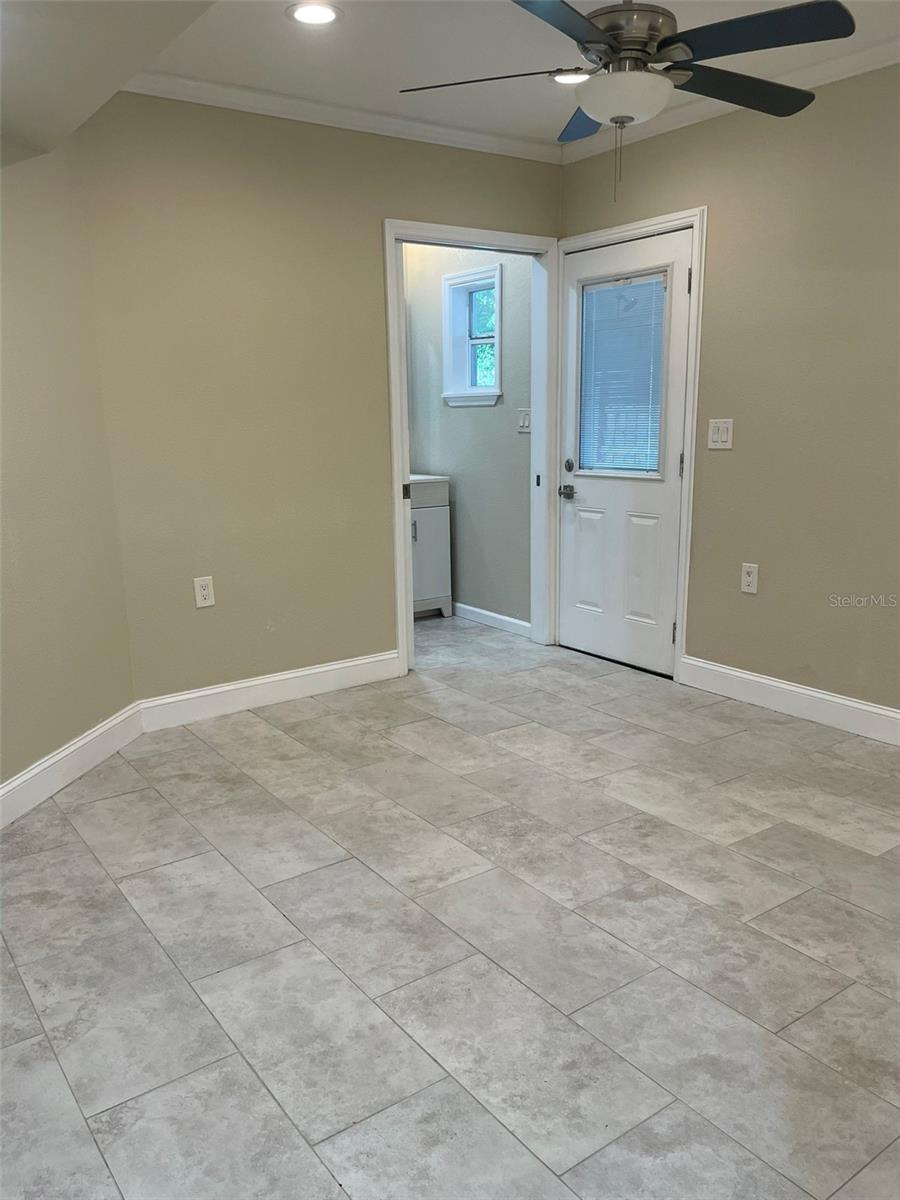
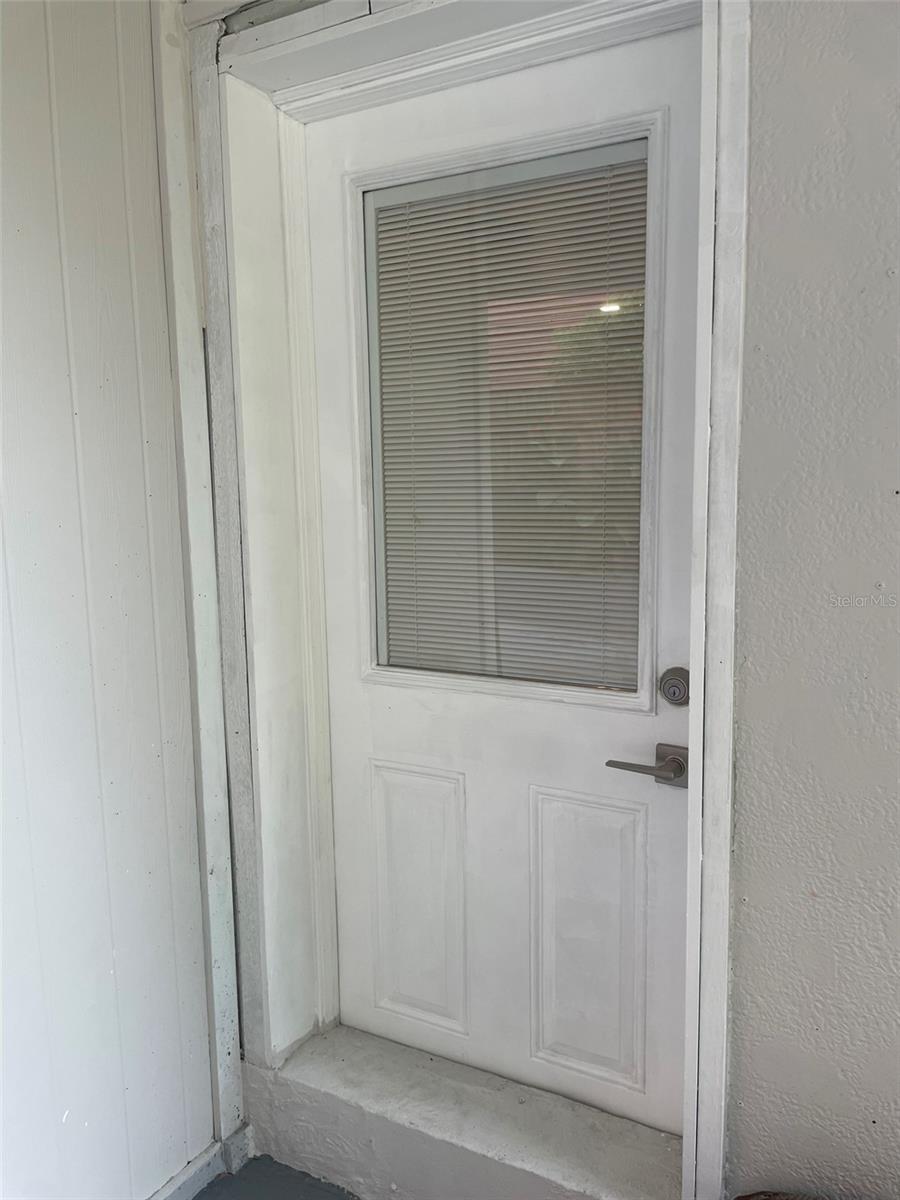
The self-contained in-house suite offers total independence without sacrificing proximity. Features its own private entrance, allowing occupants to come and go as they please. Comes complete with its own full-sized, large kitchen and a second independent laundry closet.

Huge Yard: The massive fully fenced  backyard is a blank canvas ready for your dream oasis with pond and waterfall, a grand outdoor entertaining deck, or space for the family and pets to roam freely.  The house features a brand new well and new sod throughout the entire yard with flower beds and landscaping 
The tandem garage can hold 3 cars with abundant storage for the bikes and tolls with plenty of parking with dual driveway and circular drive on the side 

The house  has been recently renovated throughout 

Properties with this level of spatial flexibility, dual full kitchens, and genuine private-suite capabilities in Glenwood are incredibly rare. Perfect for families looking to co-habitate while maintaining  privacy. Roof 2021 AC lower floor 2006 recently clean and sanitize works great   AC 2023 main floor. Hot water heater 2018

707 N GLENWOOD AVENUE

Message successfully sent.

What would you like to know?

What is 3 + 4 ?

I agree to receive email communication and understand I can unsubscribe at any time.

I agree to be contacted by Sell South Florida via call, email, and text for real estate services. To opt out, you can reply 'stop' at any time or reply 'help' for assistance. You can also click the unsubscribe link in the emails. Message and data rates may apply. Message frequency may vary. Privacy Policy

Related Properties

New on site today
Welcome to 1267 Franklin St, Clearwater, FL 33756, a multi-family property that accords a versatile living arrangement. This property provides an excellent opportunity for those looking to invest in a multi-unit residence. With a location in the thriving area of Clearwater, it accords convenient access to local amenities and attractions. The property features multiple units, making it suitable for potential rental income or accommodating extended family members. Each unit is designed to accord comfortable living spaces. The exterior of the property showcases well-maintained grounds and a welcoming facade. Whether you are an investor or someone seeking a property with multiple living spaces, this multi-family dwelling could be the right fit for your needs. Explore the possibilities that this unique property in Clearwater provides.
#O6423487

CLEARWATER

1267 FRANKLIN STREET

6 Beds

6 Baths

3,700 Sq.Ft.

$749,000

MLS#: O6423487

New on site today
Welcome to coastal luxury living at its finest in this tastefully renovated residence! This stunning condo blends style and functionality, featuring a dream kitchen with a large island, granite countertops and backsplash, stainless steel appliances, solid wood cabinetry, and a custom dry bar complete with a wine refrigerator—perfect for entertaining. The open floor plan is complemented by luxury vinyl flooring throughout and new sliding doors that frame breathtaking panoramic views of the Gulf of America, the Intracoastal Waterway, and the sparkling night lights of Clearwater Beach. The spacious master suite offers a relaxing retreat with dual closets, an en suite bath featuring a tub/shower combo, and private access to the oversized balcony. The expansive balcony, accessible from the living room and both bedrooms, offers multiple seating areas and hurricane shutters for peace of mind. Additional features include an in-unit washer and dryer, new bedroom and bathroom doors, and a 2017 AC unit. This impeccably maintained community features a waterfront pool, tiki huts, a community room with kitchen, designated carport parking, and a ground-floor storage closet. With a well-managed association that has completed its milestone inspection and reserve study—with no assessments due—you can enjoy carefree living. Ideally located just south of vibrant Clearwater Beach and steps from the shops and restaurants of Sand Key, this is your opportunity to own a slice of paradise!
#TB8527192

CLEARWATER

1460 GULF BOULEVARD 305

2 Beds

2 Baths

1,298 Sq.Ft.

$750,000

MLS#: TB8527192
New on site 1 day ago
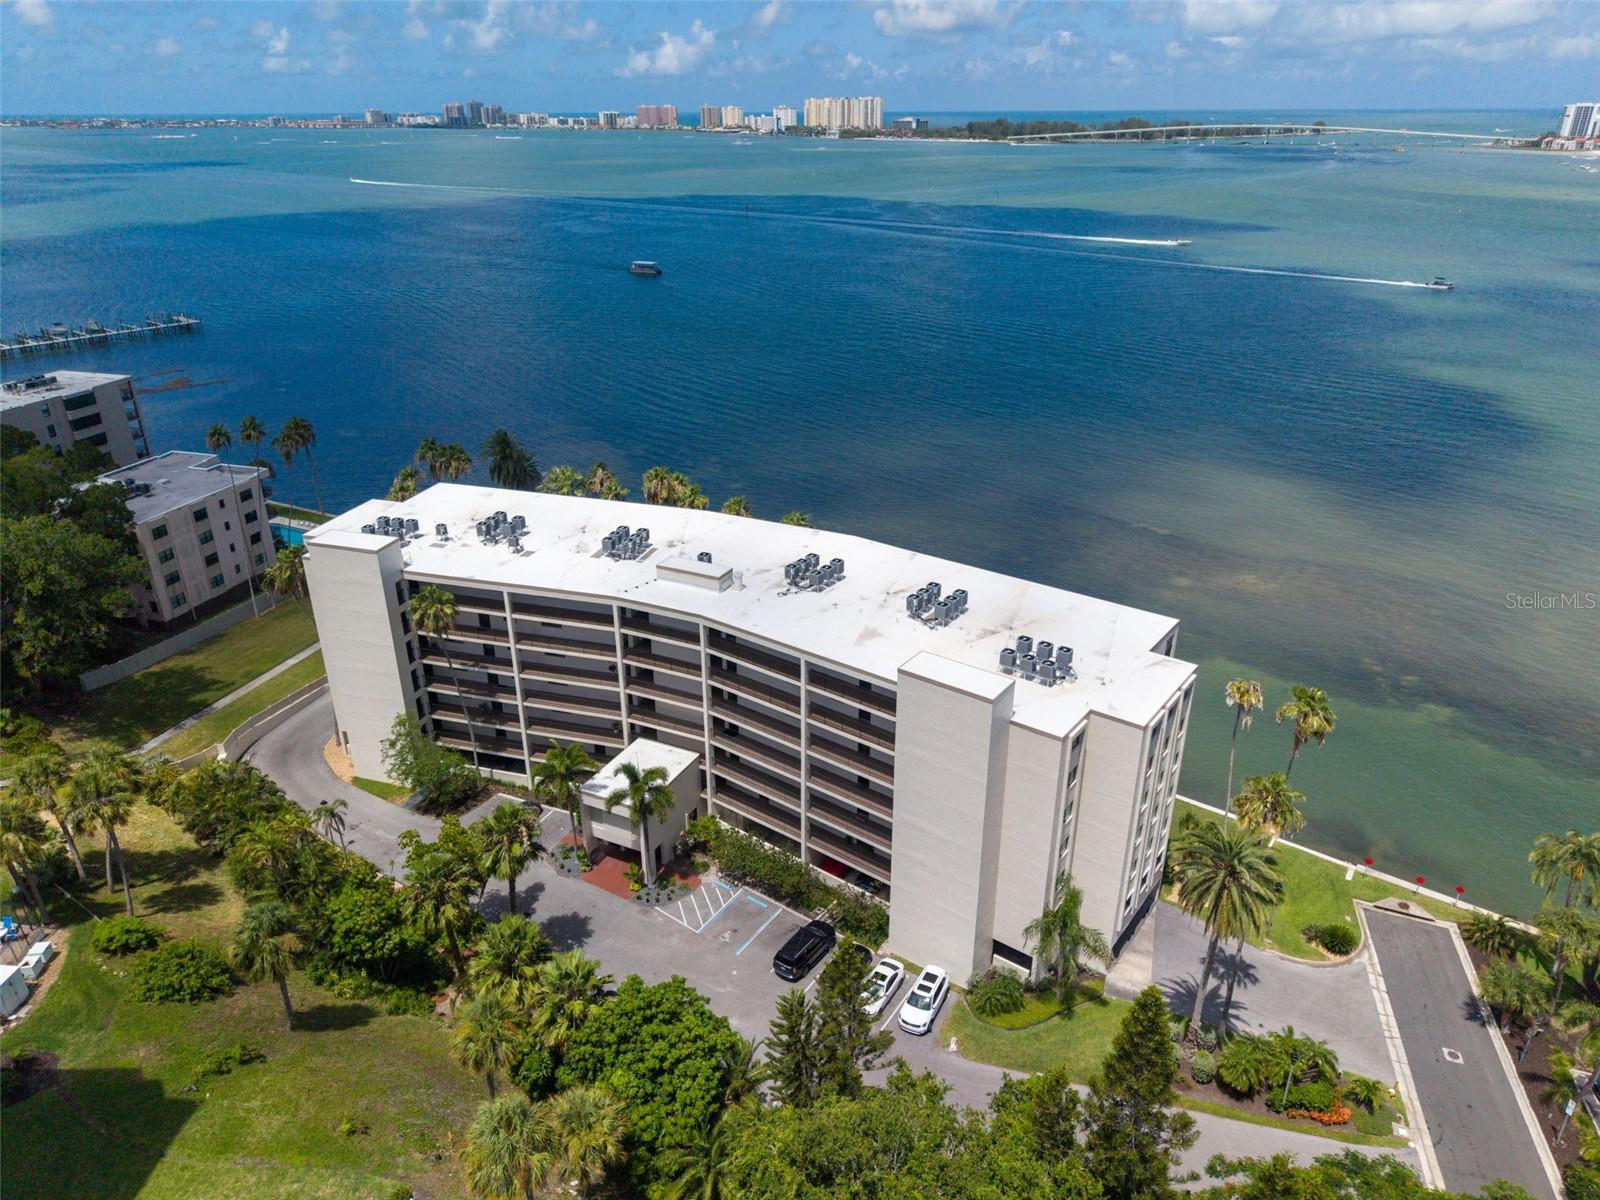
Virtually Staged. PENTHOUSE WATERFRONT LIVING WITH BREATHTAKING INTRACOASTAL VIEWS! Welcome to the premier penthouse residence at Viewpoint-on-the-Bay, where spectacular panoramic water views, spacious living areas, and an unbeatable coastal location come together to create an exceptional lifestyle. Offering approximately 1,900 square feet of living space, this rare top-floor residence captures sweeping views of the Intracoastal Waterway, Sand Key, Clearwater Beach, and unforgettable Florida sunsets from its elevated vantage point.
Designed for both comfortable everyday living and entertaining, the expansive floor plan features generous living and dining areas filled with natural light, a spacious primary suite, ample storage, and the convenience of an in-unit laundry room. Large windows and private outdoor living spaces create a seamless connection to the surrounding waterfront scenery.
Residents of Viewpoint-on-the-Bay enjoy resort-style amenities including a heated waterfront pool, beautifully maintained grounds, secure building access, elevator service, assigned under-building parking, guest parking, and additional storage. Recent community improvements include a new roof, exterior painting, a 2022 seawall, completed Milestone and SIRS inspections, and completed assessments, providing added confidence for future owners.
Perfectly situated between vibrant downtown Clearwater and Morton Plant Hospital, you'll enjoy easy access to waterfront parks, restaurants, entertainment, marinas, and the world-famous beaches while still appreciating the privacy and tranquility of this sought-after waterfront community.
Experience the best of Florida waterfront living from the top floor—where every day begins and ends with spectacular views.
#TB8523606

CLEARWATER

55 ROGERS STREET P5

2 Beds

2 Baths

1,900 Sq.Ft.

$779,000

MLS#: TB8523606
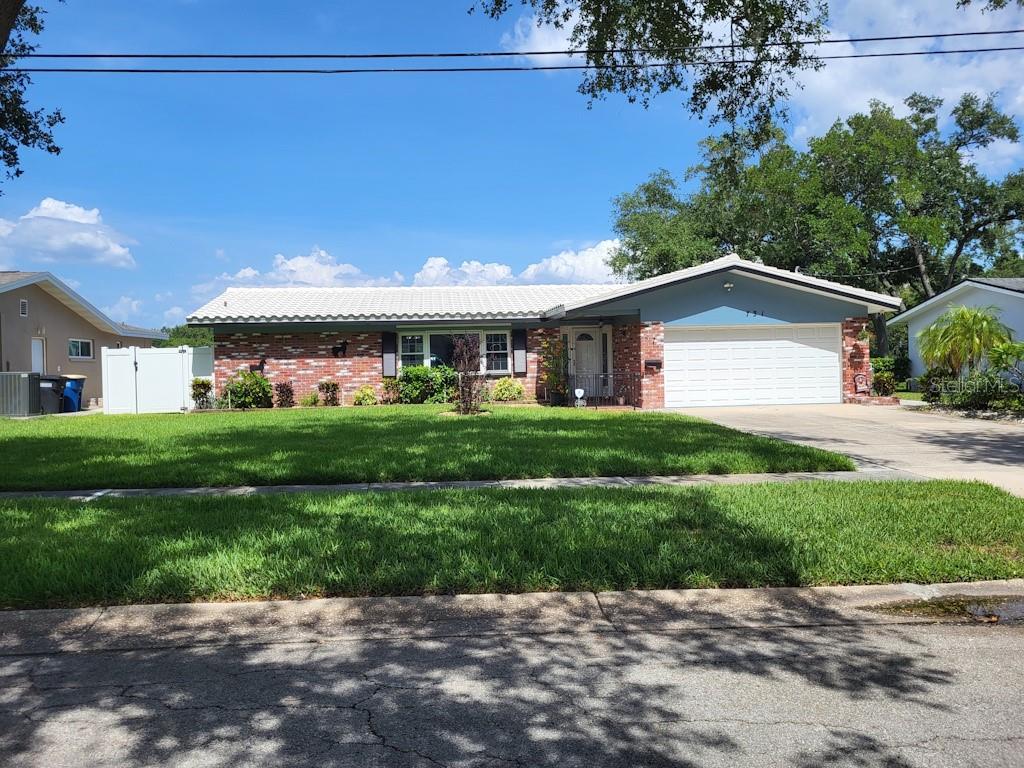
Can a private slice of paradise really exist in the heart of Pinellas County? Welcome to 731 Oberlin Drive, where peaceful lakefront living meets convenience and comfort. This beautifully maintained 3-bedroom, 2-bath home offers over 1,800 square feet of thoughtfully designed living space, a spacious 2-car garage, and a setting that feels worlds away from the everyday.
Step through the welcoming foyer and discover luxury plank vinyl flooring throughout, creating a seamless flow from room to room. The updated chef's kitchen is both stylish and efficient, featuring quartz countertops, stainless steel appliances, abundant cabinetry, and generous workspace for cooking and entertaining.
Formal living and dining areas showcase tranquil views of the sparkling pool and serene lake beyond, while the inviting family room with its striking brick feature wall opens directly to the outdoor living space. The solar-heated screened pool, surrounded by paver decking, provides the perfect place to relax, entertain, or simply enjoy the peaceful waterfront backdrop.
Nestled within a charming oak-shaded neighborhood, this home offers privacy, tranquility, and a floor plan designed for gathering with family and friends. Features to note include NEW HVAC (2023) and hurricane shutters for the west and east side windows for added comfort and peace of mind.
Whether enjoying morning coffee overlooking the lake, hosting poolside gatherings, or taking advantage of the central location near beaches, parks, shopping, dining, and everything that makes Pinellas County so special, you'll find this is more than a home—it's a lifestyle. As an added summertime bonus, enjoy select weekend evenings with fireworks displays from the nearby Clearwater Threshers that can be viewed from your own backyard.
#TB8512862

CLEARWATER

731 OBERLIN DRIVE

3 Beds

2 Baths

1,811 Sq.Ft.

$575,000

MLS#: TB8512862
New on site 2 days ago
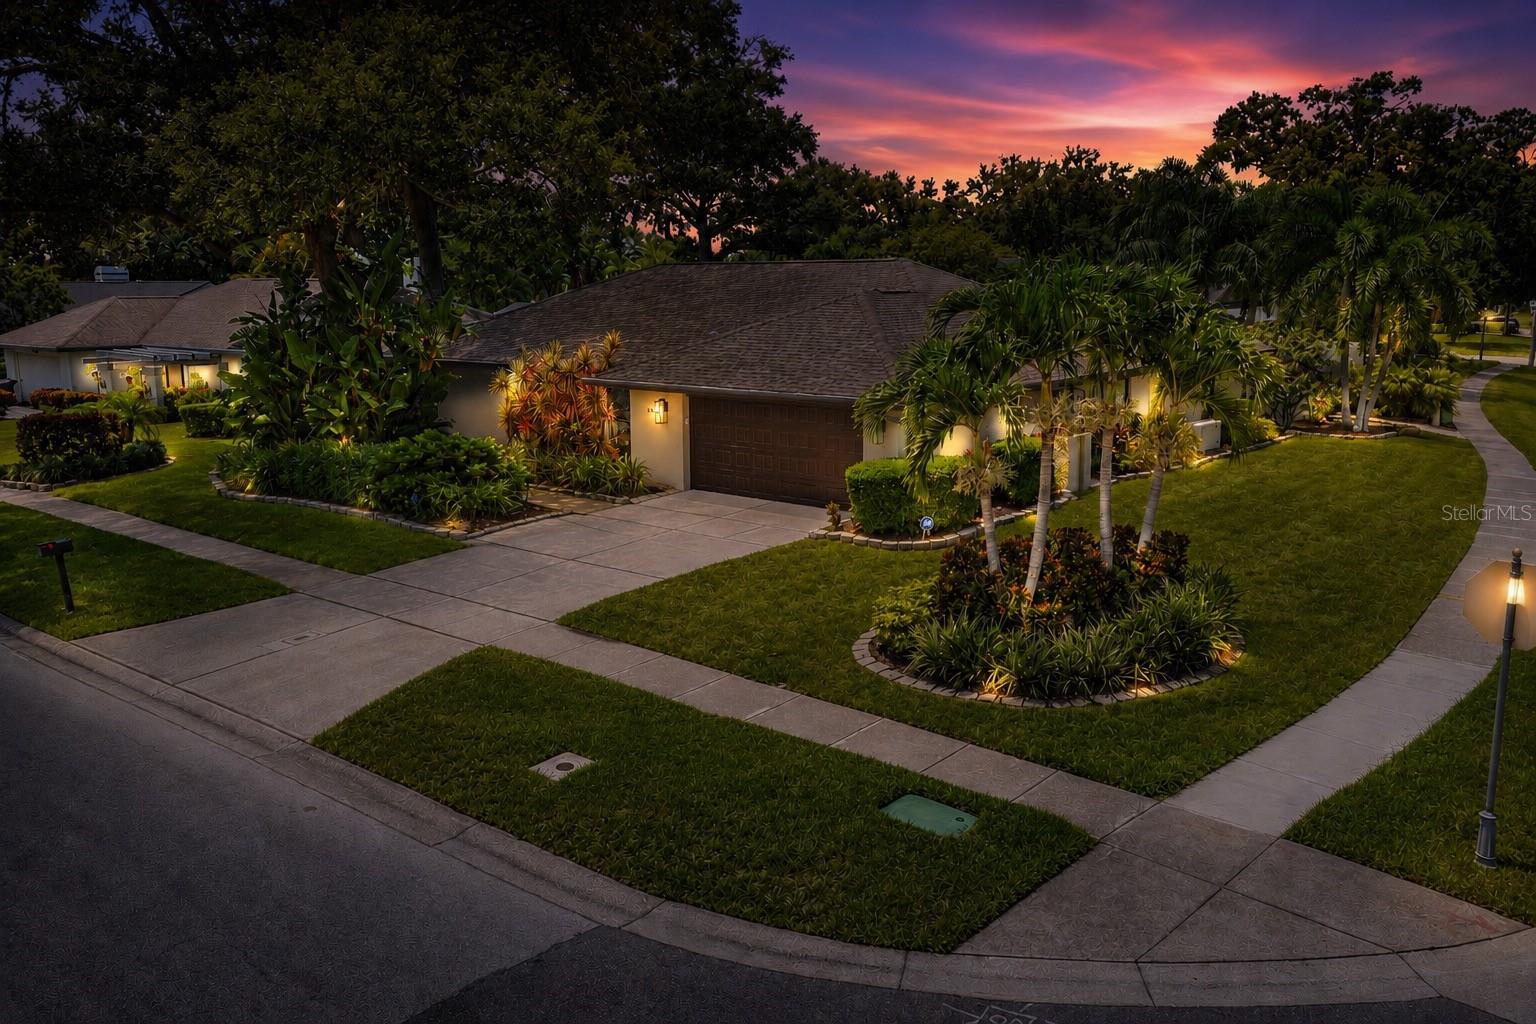
Ideally located in one of the Tampa Bay area's most sought-after communities, this exceptional home offers convenient access to everything the region has to offer, including beautiful Gulf beaches, premier shopping, outstanding restaurants, and both Tampa International and St. Pete-Clearwater airports. Situated on an expansive corner lot with mature landscaping, the property boasts exceptional curb appeal and outstanding backyard privacy, enhanced by durable vinyl fencing.Designed for enjoying Florida's year-round outdoor lifestyle, the heated pool and spa create the perfect setting for entertaining or relaxing in your own private retreat. The spacious covered lanai provides a welcome escape from the sun, while retractable sunshades add an extra level of comfort for outdoor living.
Enter through elegant French doors into the inviting family room and kitchen, where the open-concept design is enhanced by warm knotty pine ceilings and a cozy gas fireplace that creates an atmosphere of comfort and character. The well-appointed kitchen features a large snack bar and a sunny breakfast nook, providing abundant space for casual dining, family gatherings, and entertaining. The marble look tile and back splash enhance the extended bank of wood cabinets for plenty of storage.
A thoughtfully designed split-bedroom floor plan offers privacy for family and guests, with the spacious primary suite serving as a true retreat. The luxurious primary ensuite is complemented by direct access to the pool and covered lanai, allowing you to enjoy seamless indoor-outdoor living. An oversized laundry room conveniently located just off the kitchen provides exceptional storage and everyday functionality.
Meticulously maintained and thoughtfully updated, this home offers peace of mind with an impressive list of recent improvements, including a Generac generator (2025), chimney cap (2025), roof in (2022),HVAC system (2025), water heater (2024), Rain Bird sprinkler control panel (2026), pool pump (2025), garage door motor (2025), pool cleaner, pool relief valve, pool filter and core (2026), dishwasher (2026), and many additional upgrades. This move-in-ready home combines timeless comfort, quality improvements, and an unbeatable location to create an exceptional opportunity.
#TB8526060

CLEARWATER

1546 EL TAIR TRAIL

3 Beds

2 Baths

2,229 Sq.Ft.

$795,000

MLS#: TB8526060
New on site 4 days ago
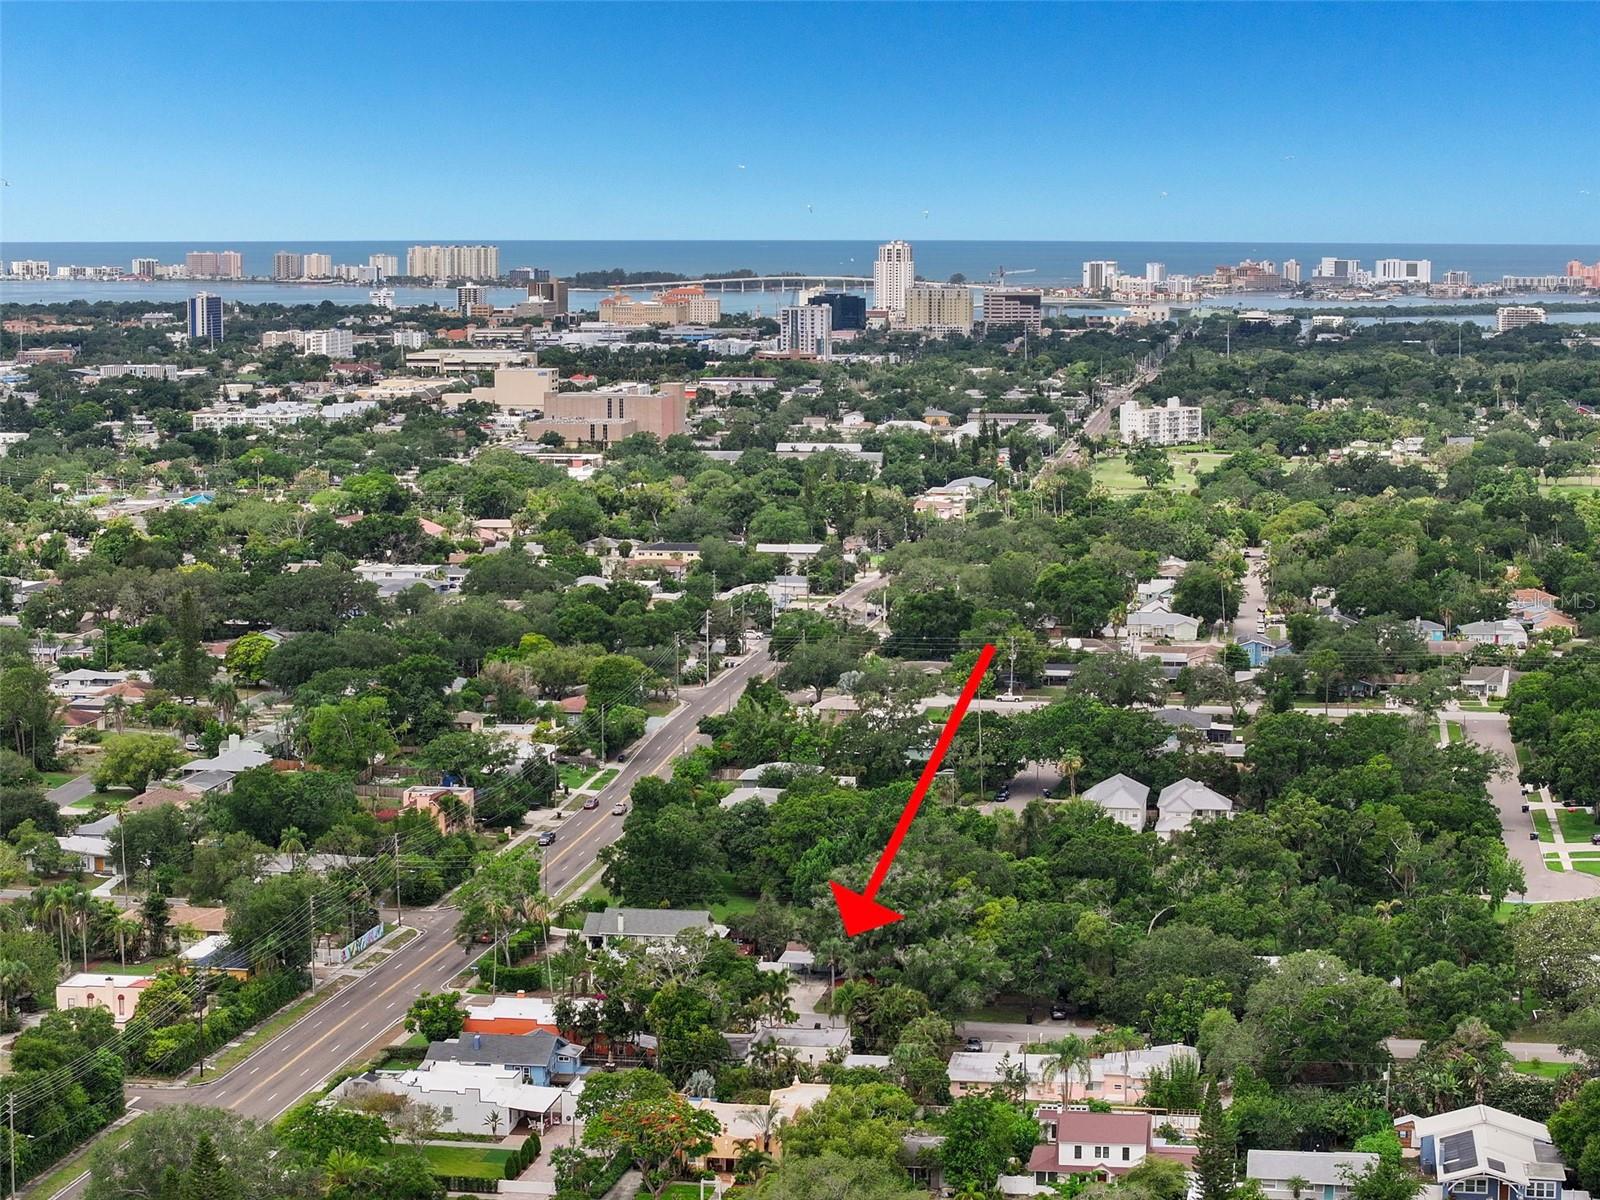
Your opportunity to be in the heart of the historic Glenwood Estates!! 3BR + bonus, 3BA, beautifully updated home offers the perfect blend of character and modern convenience—just two miles from downtown Clearwater and a quick 15-minute drive to the sugar sands of Clearwater Beach. Step through the new front door into an open floor plan anchored by a spacious great room and kitchen combo, featuring luxury vinyl flooring, soaring cathedral ceilings, and a cozy wood-burning fireplace. The eat-in kitchen has been completely renovated with crisp white shaker cabinets, elegant quartz countertops, and new stainless steel appliances—a true chef's delight. A convenient inside utility area with washer and dryer sits just off the kitchen. Sliders off the great room lead to a screened-in deck overlooking peaceful green space behind the home—perfect for morning coffee or evening relaxation. On the main floor, you'll find the primary suite along with a guest bedroom. The primary bath has been fully renovated with a double vanity and walk-in shower, and the guest bathroom has also been beautifully updated. A spiral staircase in the great room leads down to a versatile lower level featuring a large bonus room—ideal as an office, second living room, or playroom—plus an additional bedroom and a fully renovated bathroom, all finished with ceramic tile flooring. A generously sized storage room off the bonus area adds even more flexibility and offers tons of extra storage space. Both the bonus room and downstairs bedroom offer direct access to a rear patio with lovely views of the backyard and green space beyond. Roof 2023 and A/C 2018. This one-of-a-kind, multi-level layout offers space, style, and privacy in one of Clearwater's most sought-after historic neighborhoods. Close to everything including Crestlake Park, Baycare Sound at Coachmen Park, Pinellas Trail, great restaurants, shopping, hospitals, and two international airports. Don't miss your chance to make it yours!
#TB8525751

CLEARWATER

210 EDGEWOOD AVENUE

3 Beds

3 Baths

2,115 Sq.Ft.

$565,000

MLS#: TB8525751
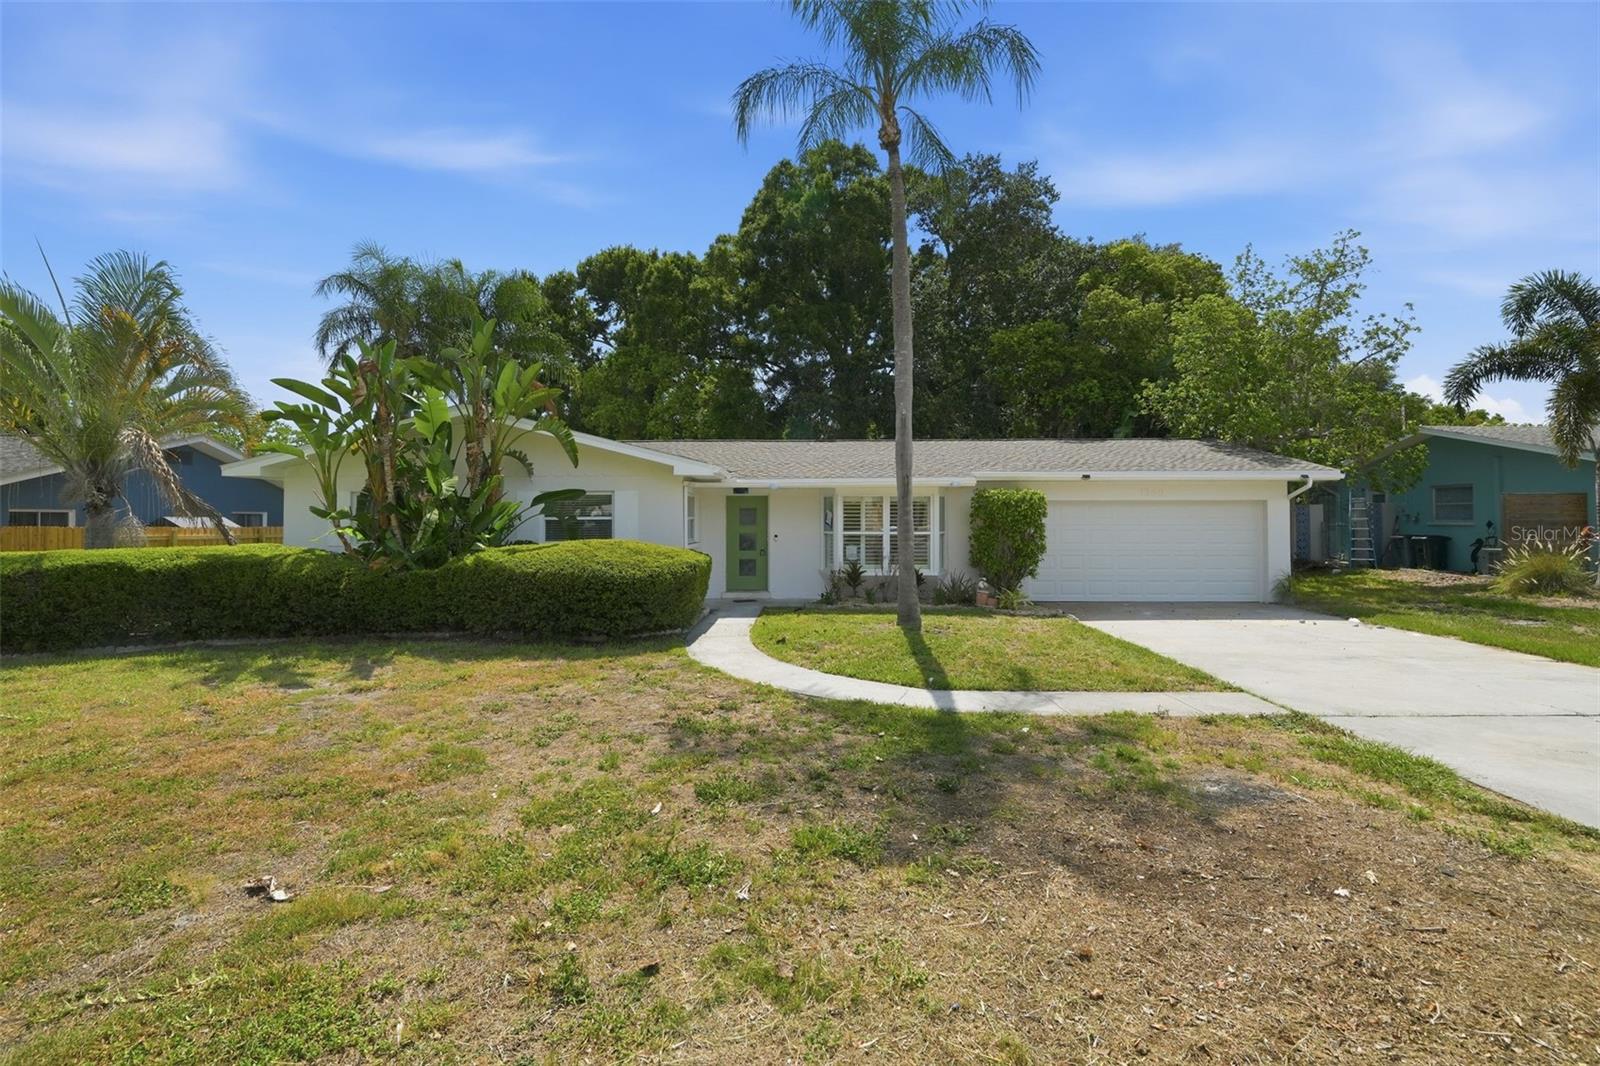
Welcome to this beautifully renovated 4-bedroom, 2-bathroom home that’s completely move-in ready and ideally located just minutes from Clearwater’s world-famous beaches and top rated schools!

This stunning home has been thoughtfully updated from top to bottom, offering peace of mind and modern style throughout. Enjoy a brand-new roof, fresh interior and exterior paint, a gorgeous new kitchen featuring stylish finishes and cabinetry, and two beautifully remodeled bathrooms designed with today’s buyer in mind.

The bright, open living spaces create the perfect setting for everyday living and entertaining, while the spacious four-bedroom layout provides flexibility for families, guests, or a home office.

Whether you’re searching for your primary residence, a vacation getaway, or an investment opportunity, this home checks all the boxes. With its unbeatable location close to beaches, shopping, dining, parks, and entertainment, you’ll enjoy the very best of the Clearwater lifestyle.

Don’t miss your chance to own this turnkey home in one of Florida’s most sought-after coastal communities—schedule your private showing today!
#A4698666

CLEARWATER

1360 IRVING AVENUE

4 Beds

2 Baths

2,012 Sq.Ft.

$639,000

MLS#: A4698666
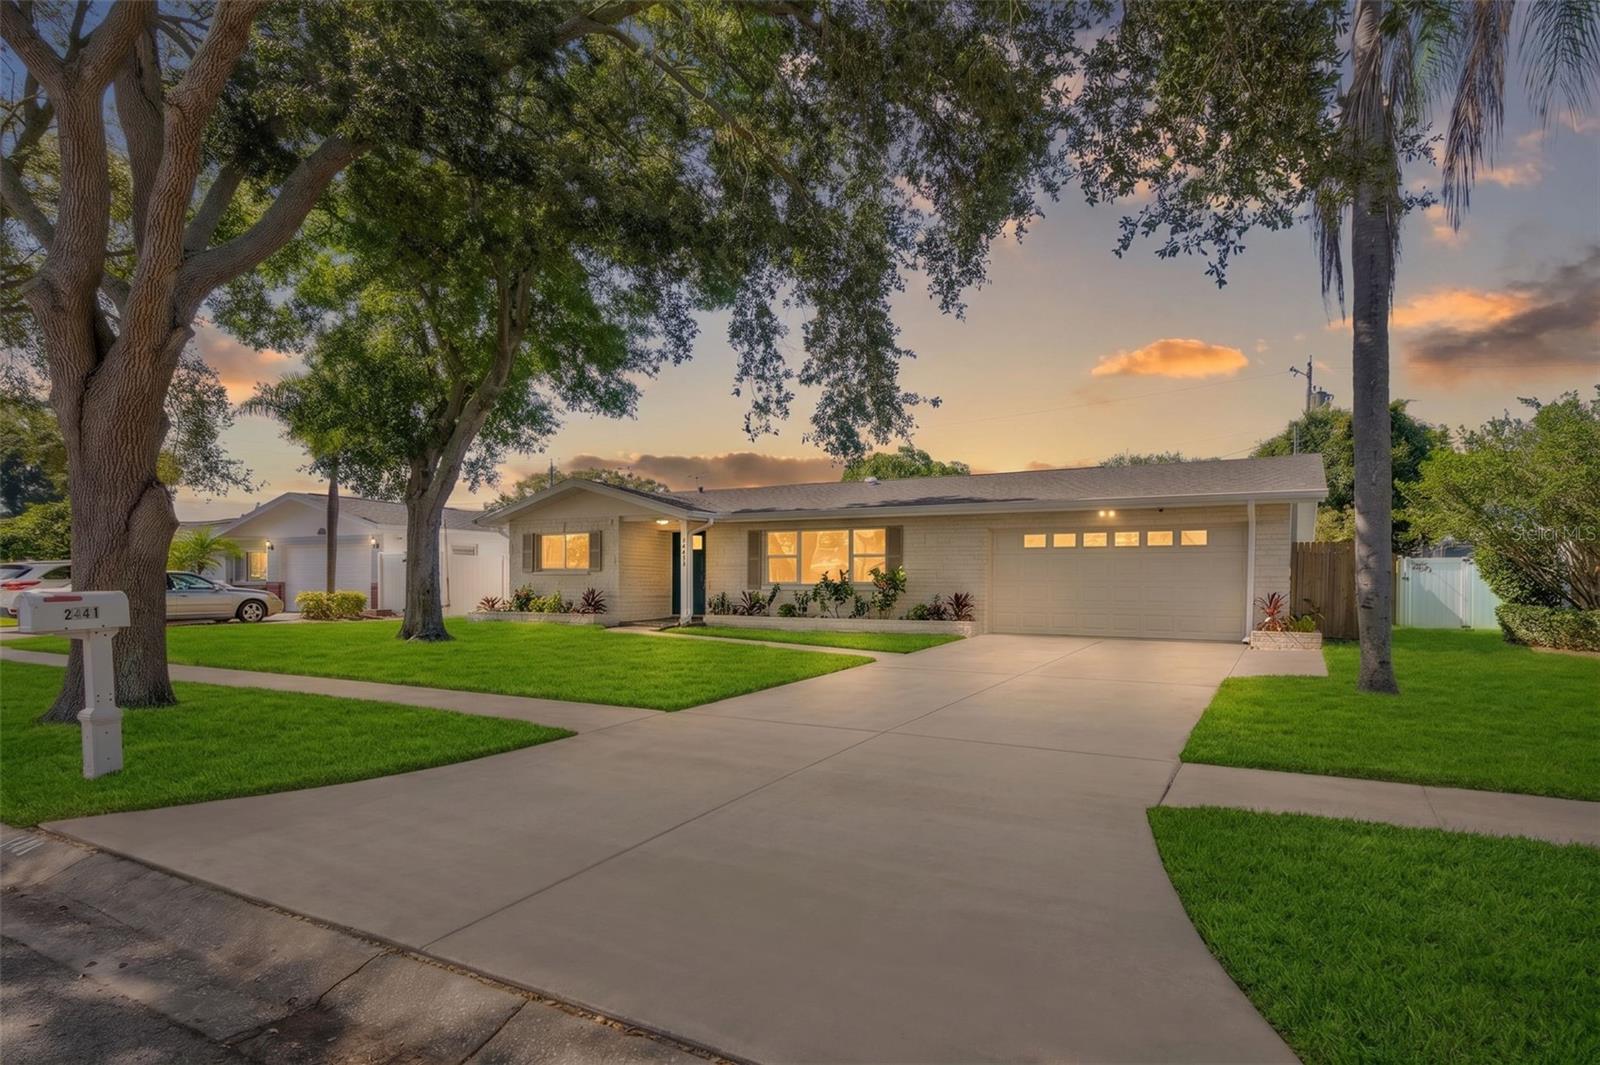
Welcome to this beautifully updated four-bedroom, two-bath residence offering a desirable two-way split floor plan, stylish upgrades, and exceptional indoor-outdoor living. From the moment you enter, you'll be captivated by the light-filled interiors, elegant brick accent wall, and stunning luxury vinyl flooring with a sophisticated marble-look finish that flows throughout the entire home. The formal living and dining rooms greet you at the front of the home, creating an inviting space for entertaining. A graceful archway leads into the expansive open-concept family room and kitchen, where ample windows fill the space with natural light. The well-appointed kitchen features light wood cabinetry, granite countertops, pull-out shelving from your built-in pantry closet, an oversized deep stainless-steel sink with upgraded faucet, breakfast bar seating, recessed lighting, and ceiling fans throughout. A pocket sliding door offers the option to create separation between the dining room, front entry hall and kitchen when desired. The thoughtfully designed split-bedroom layout provides privacy for all. The primary suite is a relaxing retreat featuring dual wall closets, a built-in bookshelf niche, and an en-suite bath with a step-in shower. The second bedroom is adjacent to the primary bath and offers another generous wall closet. Bedrooms three and four share the conveniently located second full bath with a tub/shower combination. Additional storage abounds with a front entry closet featuring built-in shelving, a hallway linen closet, and generous closet space throughout. Step outside to your private backyard oasis. The sparkling pool and screen enclosed lanai showcases beautiful Travertine pavers. Enjoy the expansive covered outdoor living and dining space, perfect for entertaining or relaxing poolside. The fully fenced backyard also features producing lemon trees. Additional highlights include hurricane-impact windows along the rear of the home, French drains, fresh interior paint, updated flooring, modern fixtures, recessed lighting, a new pool filter, and a two-car garage with additional storage. The home's solar system includes battery backups located in the garage for added efficiency and peace of mind this system can operate as a whole house generator when power goes out; Major systems have been updated, including the roof, HVAC system, and water heater—all installed in 2021. For added security, the property includes a doorbell system that conveys with the sale, featuring glass-shatter detection, motion sensors, and both pool and exterior home cameras. Combining modern updates, thoughtful design, and resort-style outdoor living, this exceptional home is move-in ready and designed to impress. Located nearby is the Morningside Recreation Center, which offers great facilities and programs including a playground, lighted tennis courts, lighted basketball courts, outdoor pool, kiddie pool, a double gymnasium, and a fitness center. The playground area is lighted and mulch-based and includes infant and youth swings. Come and see this terrific home today! WOW!!! Also easy location for travel to the airports and beaches.
#TB8523155

CLEARWATER

2441 FAIRBANKS DRIVE

4 Beds

2 Baths

2,102 Sq.Ft.

$600,000

MLS#: TB8523155
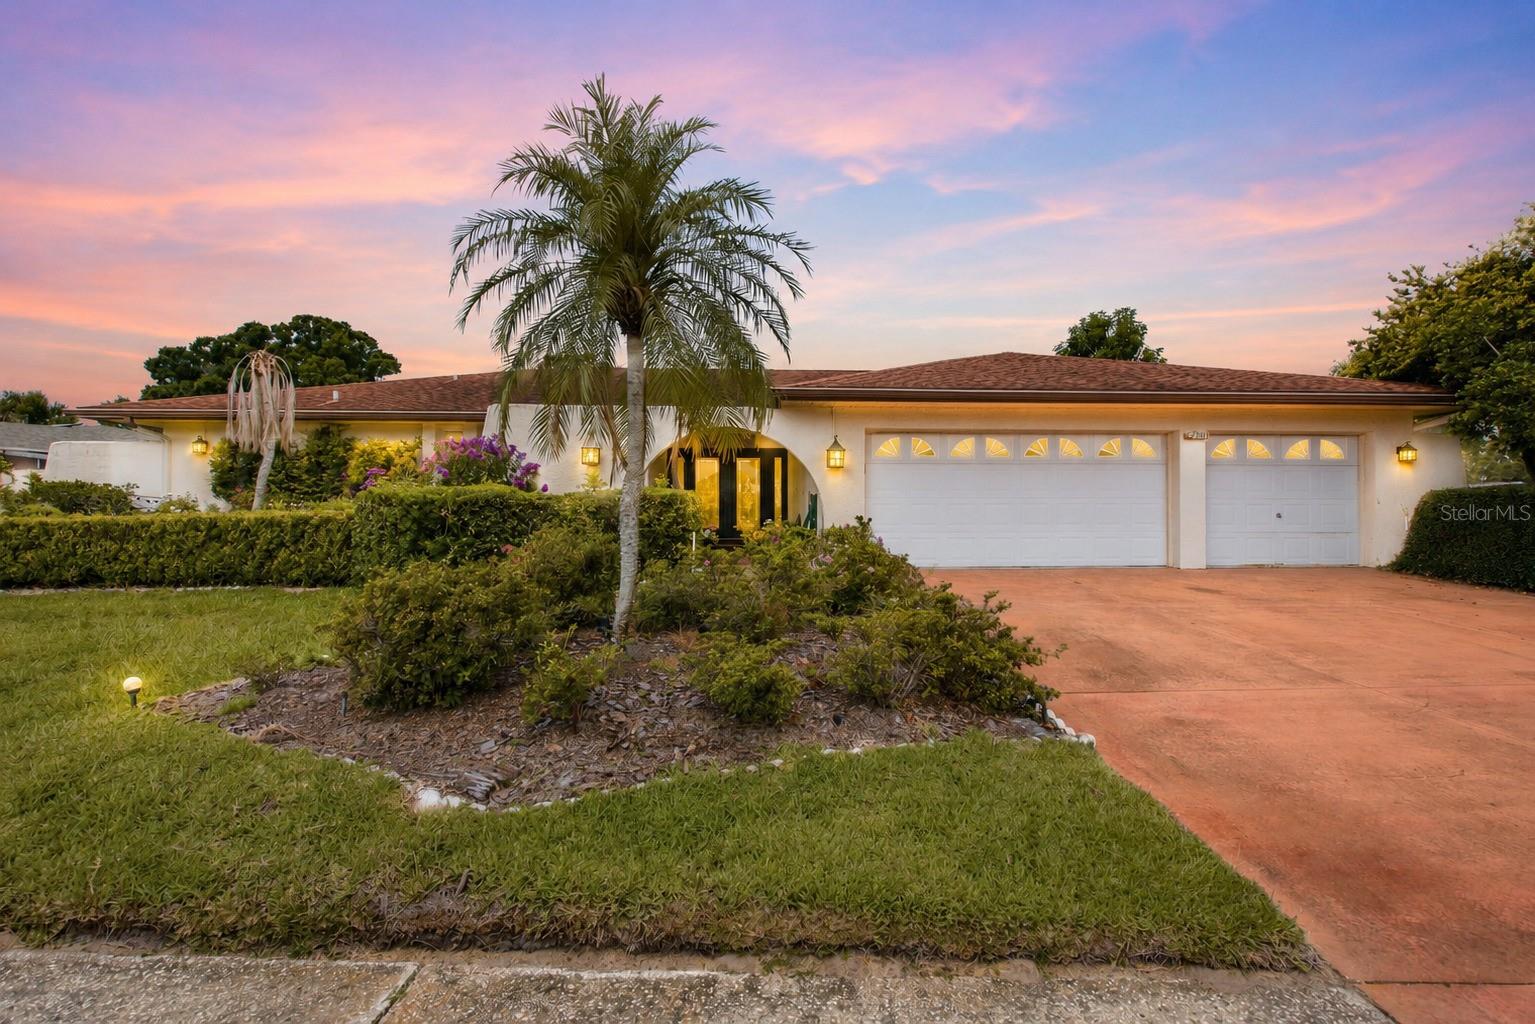
Set on a 0.36-acre corner lot in Clearwater’s Countryside neighborhood, this single-story home offers 2,787 heated square feet, 5 bedrooms and 3 full baths. The flexible layout can function as 5 bedrooms or as 4 bedrooms plus an office, nursery, craft room or exercise space. A split-bedroom design and separate guest bedroom and bath add privacy and versatility, while the three-car garage provides generous parking and storage.
Inside, separate living, dining and family rooms create a comfortable flow for everyday living and entertaining. The kitchen includes a refrigerator, range, microwave and dishwasher, and an interior laundry room. The oversized lanai extends the living space and opens to the screened in-ground pool, creating a natural connection between the interior and outdoor areas.
Built with block construction on a slab foundation, the home is served by public water and sewer and includes an electric water heater. The roof dates to 2007, and the HVAC system was updated in 2018. The property is located in Flood Zone X, within a non-evacuation zone, and has an approximate elevation of 90 feet.
The North Pinellas location is near the Duke Energy Trail, Countryside Country Club, Honeymoon Island, area marinas, Gulf beaches, shopping, dining, parks, theaters, medical facilities and Ruth Eckerd Hall. Consider a membership at Countryside Country Club to round out the community experience with 27 holes of golf, clay tennis courts, pickleball, fitness center, two pools, dining and social activities. Tampa International Airport and St. Pete-Clearwater International Airport are also within convenient reach.
The Clubhouse Estates HOA is optional and currently only $40/year. The property is offered as-is and priced with renovation needs in mind.
#TB8498389

CLEARWATER

2768 NORTHRIDGE DRIVE E

5 Beds

3 Baths

2,787 Sq.Ft.

$600,000

MLS#: TB8498389

 - property

Send a message

Message successfully sent.

Your message

What is 3 + 4 ?

Reason for contacting?

I agree to receive email communication and understand I can unsubscribe at any time.

I agree to be contacted by Sell South Florida via call, email, and text for real estate services. To opt out, you can reply 'stop' at any time or reply 'help' for assistance. You can also click the unsubscribe link in the emails. Message and data rates may apply. Message frequency may vary. Privacy Policy

Sign Out

Virtual Assistant

Would you like to take the next step with this property? We can help you schedule a showing or virtual tour, or send you more details.

Yes, I would like more information.

Thank You for Your Reply, One of Our Agents will contact you as soon as possible

No, maybe later.

Thank you, you can always contact me via email, phone number or through the contact form.

Realhub AI

Lucy - Your AI-Powered Realtor

Update Your Temporary Password

Personalize your search

Enter your email and we'll notify you immediately when new listings match what you're looking for.

or enter email address

Already have an account ? Login here

Continue your home search

I agree to receive communications and understand I can unsubscribe at any time.

I agree to be contacted by Sell South Florida via call, email, and text for real estate services. To opt out, you can reply 'stop' at any time or reply 'help' for assistance. You can also click the unsubscribe link in the emails. Message and data rates may apply. Message frequency may vary. Privacy Policy

Already have an account ? Login here

We use cookies

We use cookies primarily for analytics to enhance your experience. By accepting, you agree to our use of these cookies. You can manage your preferences or learn more about our cookies policy.