Features & Amenities

Interior

  • Other Interior Features

    Eat-in Kitchen, Open Floorplan, Stone Counters

  • Total Bedrooms

    4

  • Bathrooms

    3

  • Cooling YN

    YES

  • Cooling

    Central Air

  • Fireplace YN

    NO

  • Heating YN

    YES

  • Heating

    Heat Pump

  • Pet friendly

    N/A

Exterior

  • Garage

    Yes

  • Garage spaces

    2

  • Construction Materials

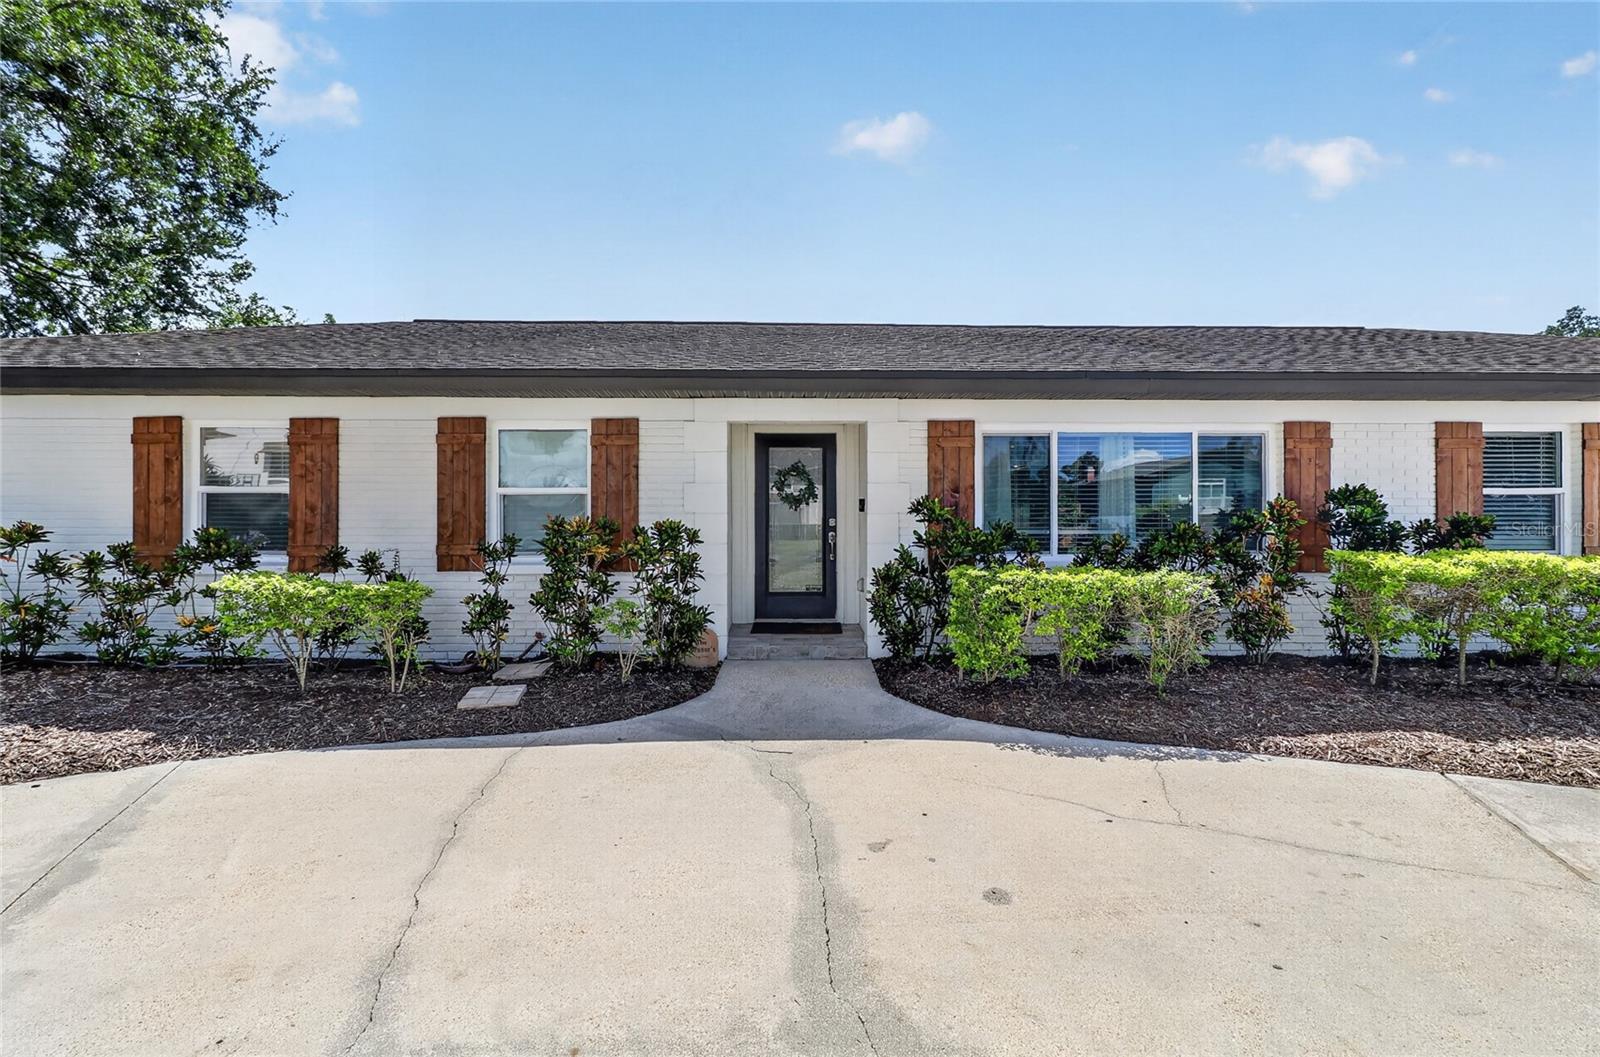
    Block, Brick, Stucco

  • Other Exterior Features

    Private Yard, Rain Gutters

  • Parking

    Attached

  • Pool

    Yes

  • Pool Features

    In Ground, Private

  • Waterfront YN

    NO

Area & Lot

  • Lot Size(acres)

    0.28

  • Lot Size(square feet)

    12000.0

  • Property Type

    Residential

  • Property Sub Type

    Single Family Residence

Price

  • Sales Price

    $535,000

  • Tax Amount

    $7,810.92

  • Sq. Footage

    2, 610

  • Price/SqFt

    $204

HOA

  • Association

    No

School District

  • Elementary School

    Yates-HB

  • Middle School

    Mann-HB

  • High School

    Brandon-HB

Property Features

  • Stories

    1

  • New Construction

    NO

  • Foundation Details

    Slab

  • Ownership

    Fee Simple

  • Senior Community YN

    NO

  • Sewer

    Public Sewer

  • Tax Lot

    3

  • Water Source

    Public

Schedule a Showing

Showing scheduled successfully.

<
>
IN PERSON
VIA CHAT

What is 3 + 4 ?


Change time

Mortgage calculator

Estimate your monthly mortgage payment, including the principal and interest, property taxes, and HOA. Adjust the values to generate a more accurate rate.

Your payment

Principal and Interest:

$

Property taxes:

$

HOA fees:

$

Total loan payment:

$

Total interest amount:

$

Location

County

Hillsborough

Elementary School

Yates-HB

Middle School

Mann-HB

High School

Brandon-HB

Listing Courtesy of Nolan Chestnut , DALTON WADE INC

RealHub Information is provided exclusively for consumers' personal, non-commercial use, and it may not be used for any purpose other than to identify prospective properties consumers may be interested in purchasing. All information deemed reliable but not guaranteed and should be independently verified. All properties are subject to prior sale, change or withdrawal. RealHub website owner shall not be responsible for any typographical errors, misinformation, misprints and shall be held totally harmless.

Agent Ashley Baillio

FOUNDER

Ashley Baillio

Call Ashley today to schedule a private showing.


* Listings on this website come from the FMLS IDX Compilation and may be held by brokerage firms other than the owner of this website. The listing brokerage is identified in any listing details. Information is deemed reliable but is not guaranteed. If you believe any FMLS listing contains material that infringes your copyrighted work please click here to review our DMCA policy and learn how to submit a takedown request.© 2024 FMLS.
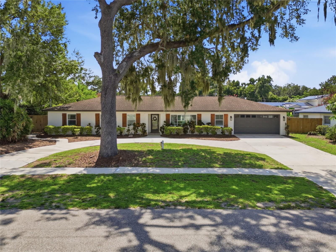
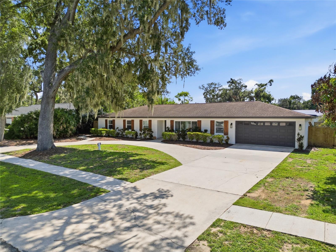
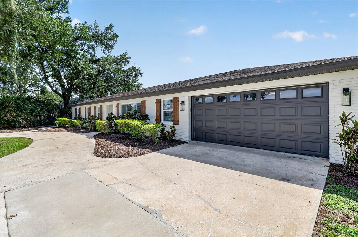
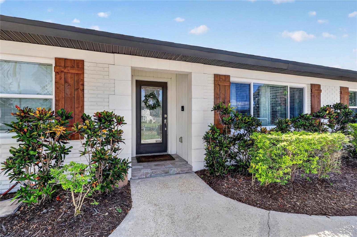
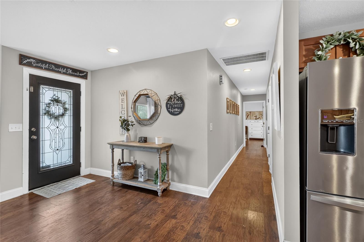
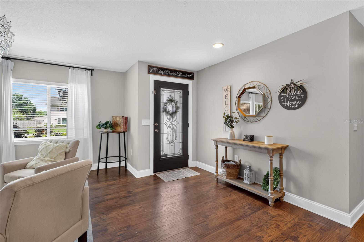
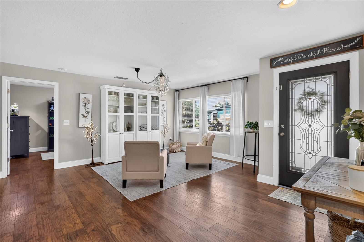
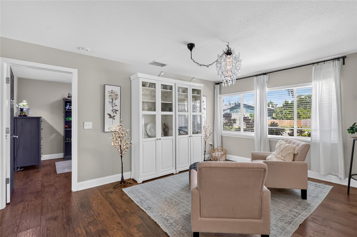
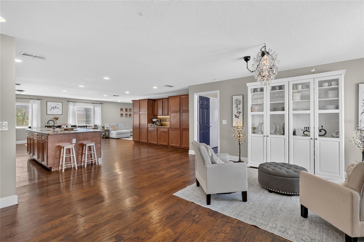
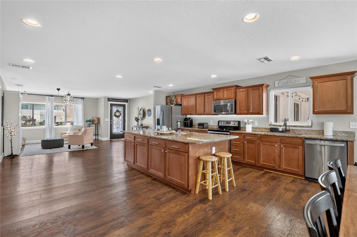
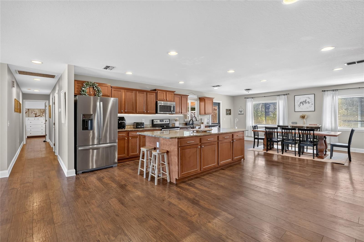
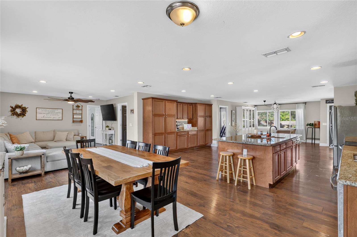
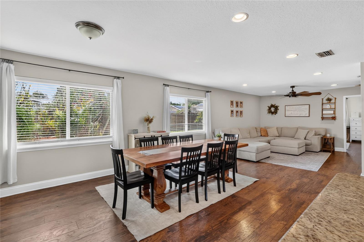
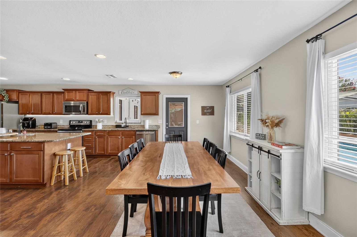
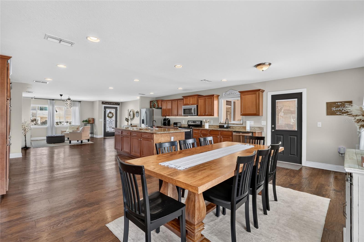
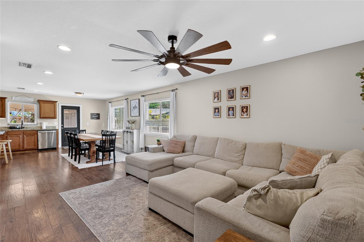
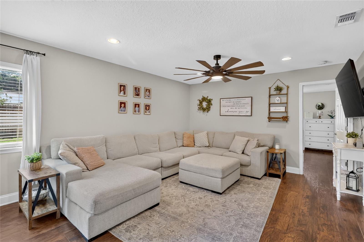
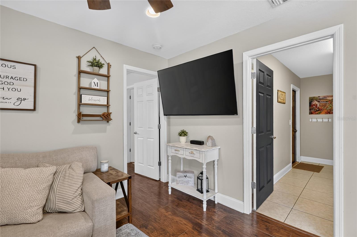
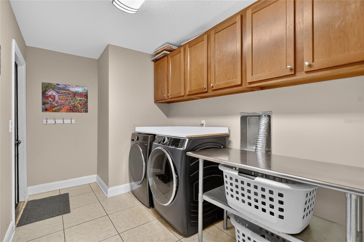
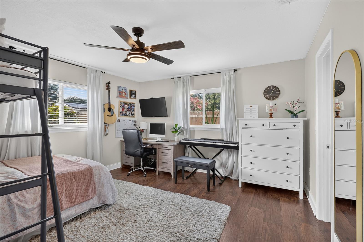
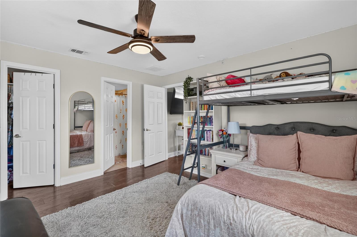
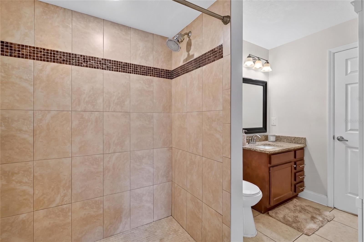
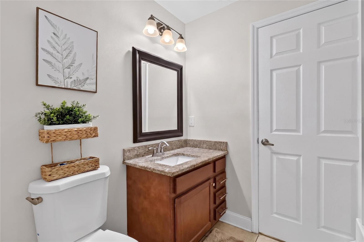
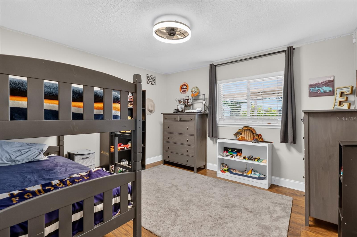
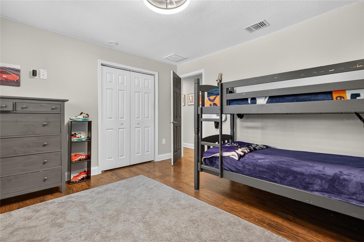
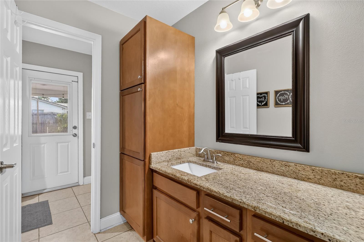
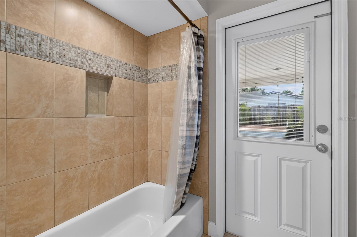
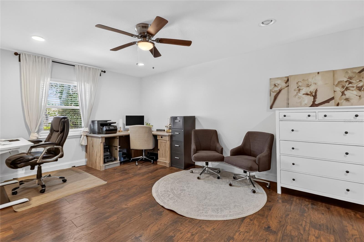
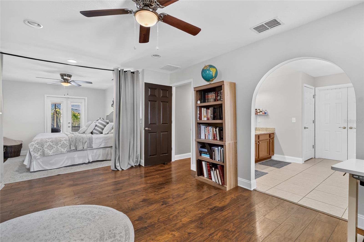
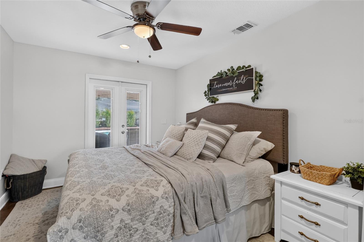
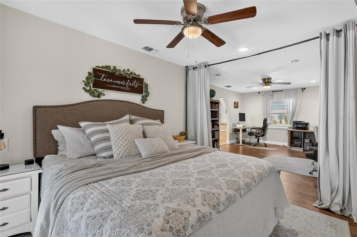
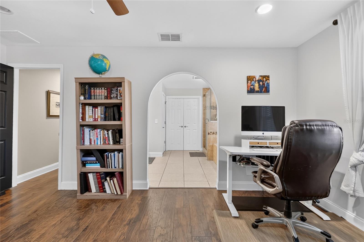
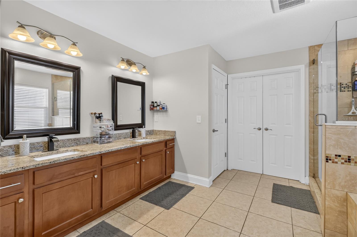
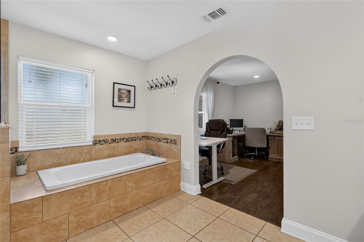
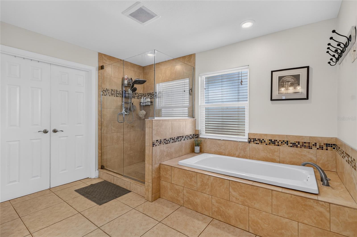
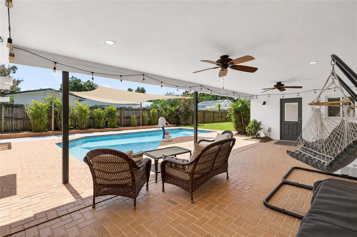
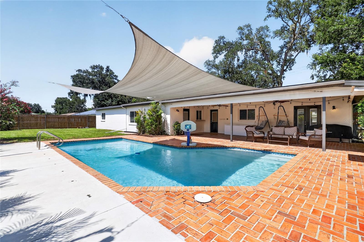
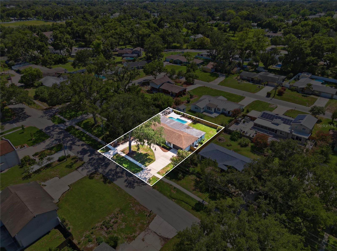
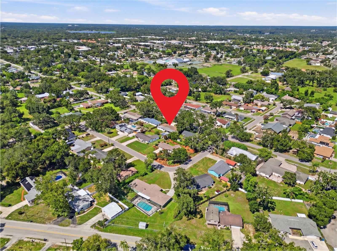
Welcome to this beautifully renovated Brandon home! Ideally located just minutes from I-75 and Brandon Town Center and only 30 minutes from the Tampa Airport. This exceptional residence is even more impressive in person. Completely remodeled to like-new condition, it offers the perfect blend of modern style, quality craftsmanship, and everyday functionality. This spacious home features 4 bedrooms, 3 full bathrooms and a spacious in-ground pool that has just been refinished and creates the perfect backyard retreat for relaxing or entertaining.
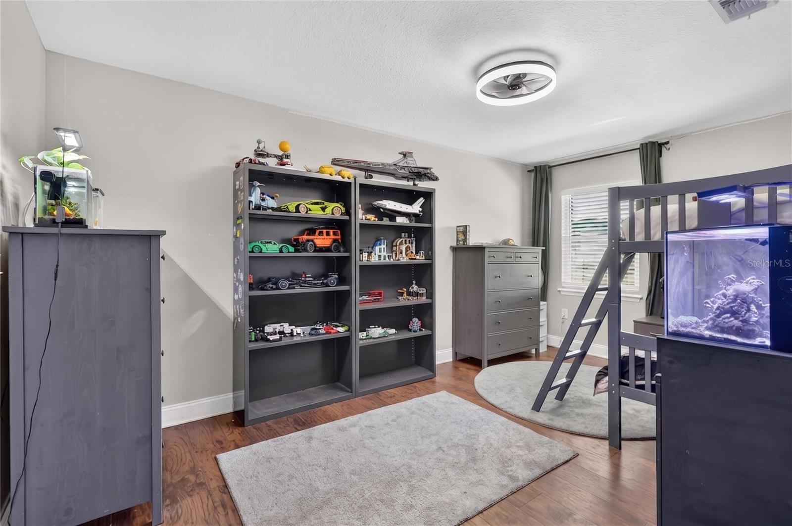
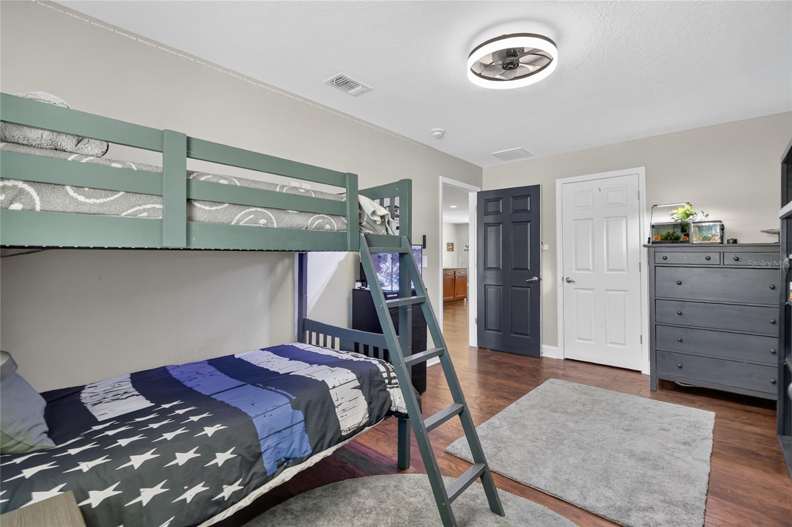
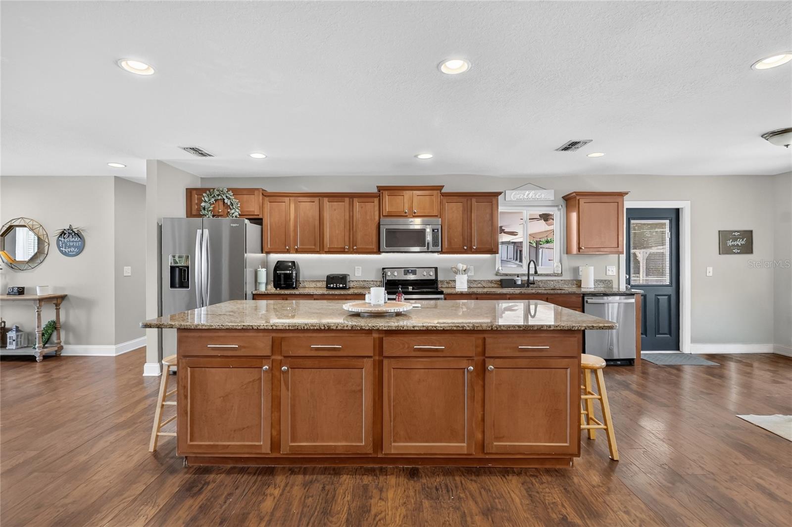
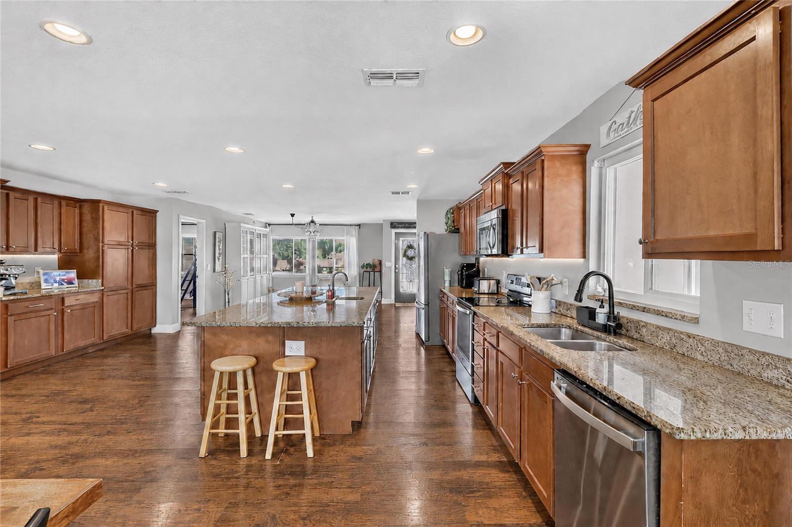
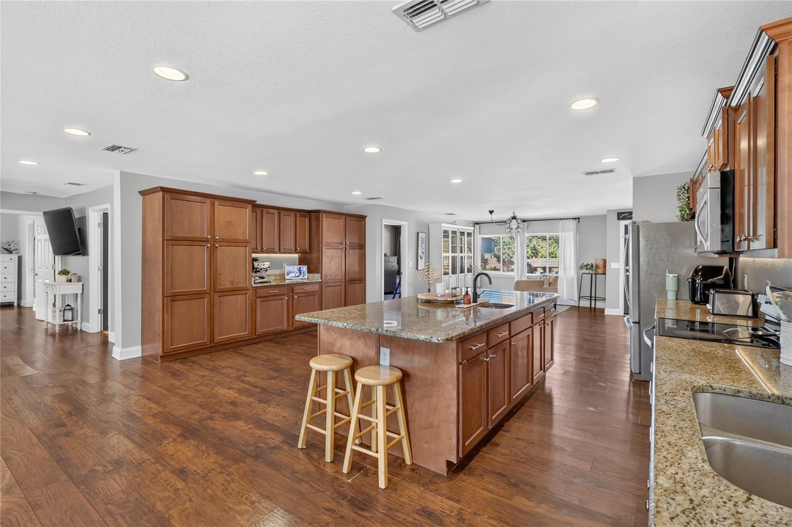
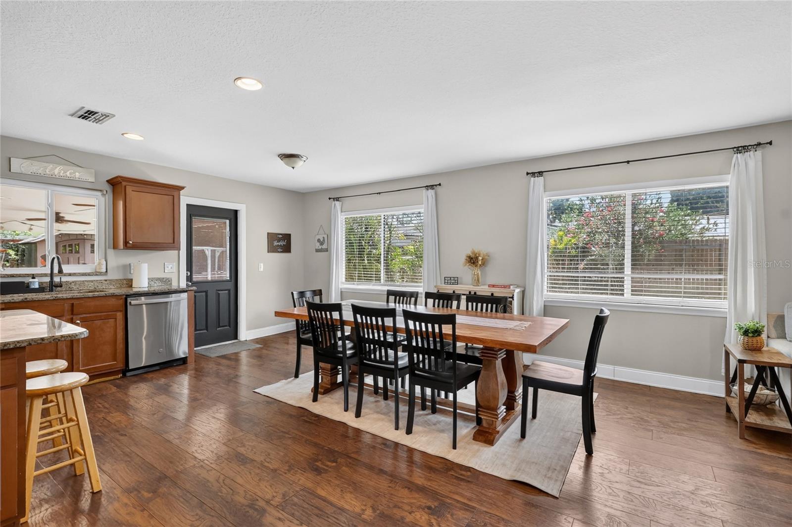
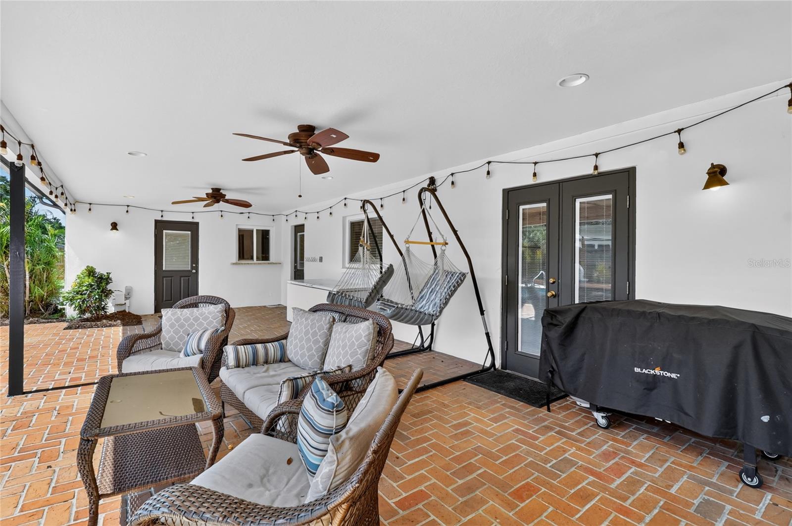
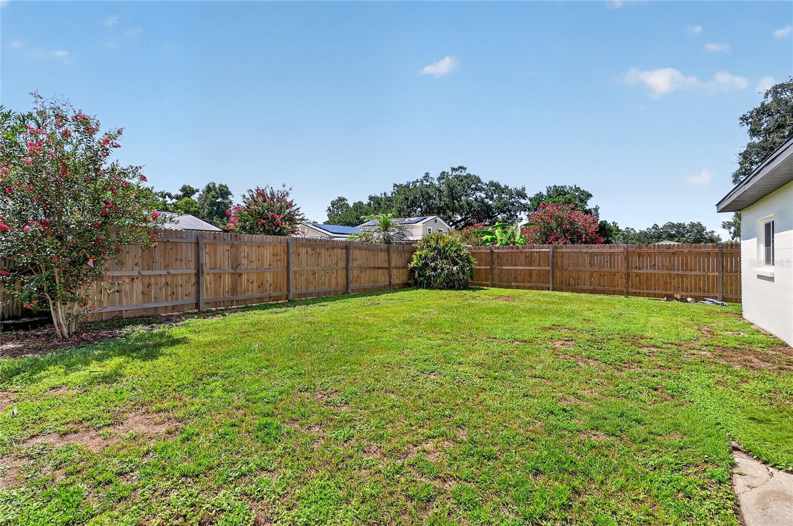
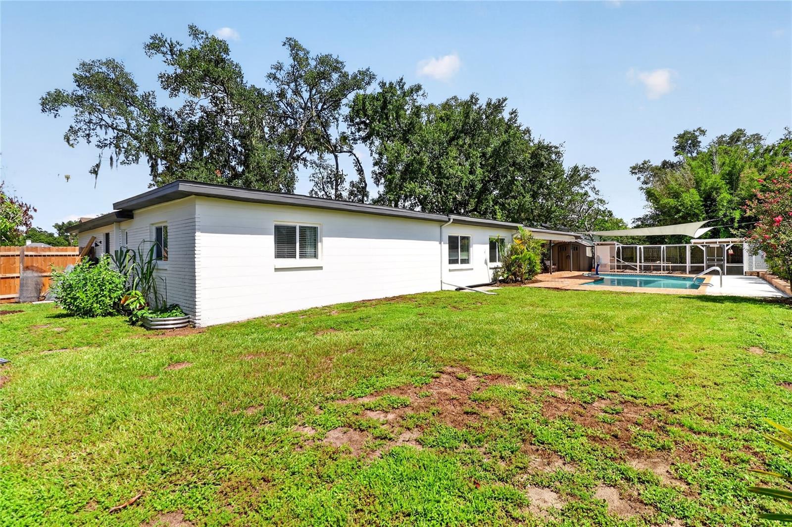
Designed with flexibility in mind, the layout includes two primary suites, making it ideal for multi-generational living or hosting guests, along with two additional bedrooms. The stunning chef’s kitchen showcases custom wood cabinetry, granite countertops, a massive center island with a prep sink, and stainless steel appliances—an ideal space for cooking, gathering, and entertaining. Step outside to a large covered patio with plenty of room to create your dream outdoor kitchen and seating area. The fully fenced backyard provides privacy and ample space for families and pets to play. As an added bonus, the home’s effective year built is 2016, which may help reduce homeowners insurance costs compared to similar homes. This is a rare opportunity to own a truly move-in-ready home in one of Brandon’s most convenient locations. Schedule your private showing today!

706 S OAKWOOD AVENUE

Message successfully sent.

What would you like to know?

What is 3 + 4 ?

I agree to receive email communication and understand I can unsubscribe at any time.

I agree to be contacted by Sell South Florida via call, email, and text for real estate services. To opt out, you can reply 'stop' at any time or reply 'help' for assistance. You can also click the unsubscribe link in the emails. Message and data rates may apply. Message frequency may vary. Privacy Policy

Related Properties

New on site 1 day ago
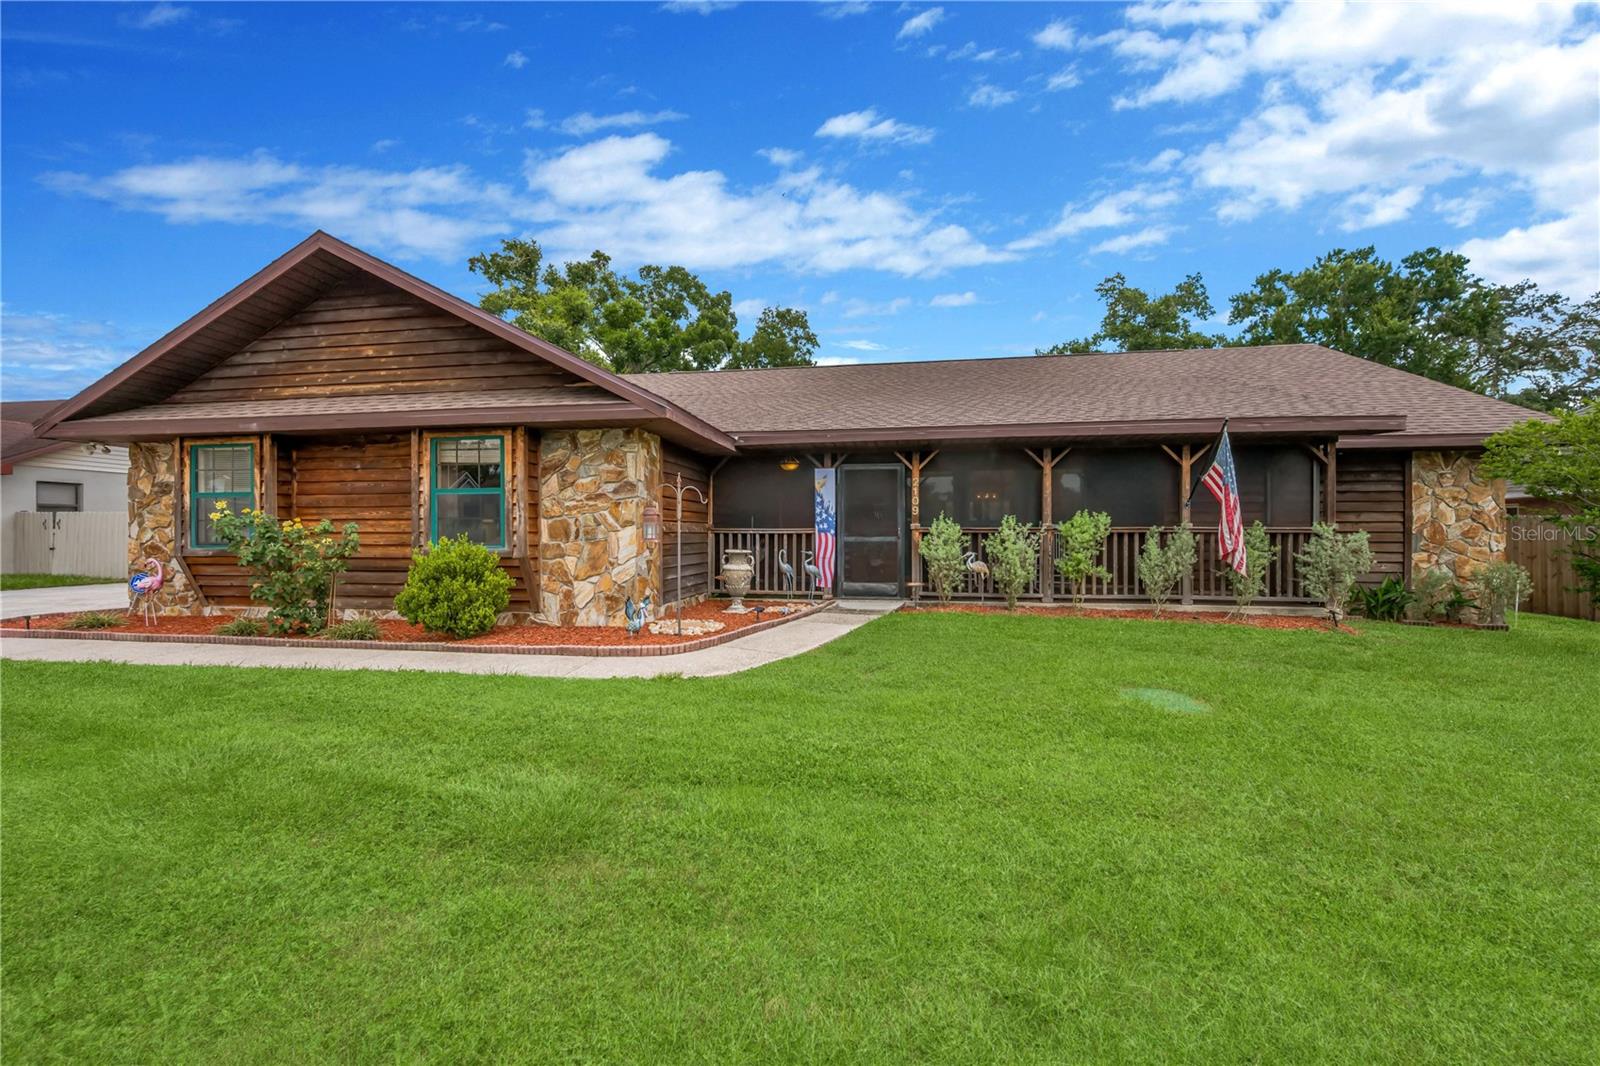
NO HOA OR CDD FEES! Buyers will love this beautifully designed 4-bedroom, 3-bath pool home with an oversized 2-car side entry garage. Offering a desirable floor plan, flexible living spaces, and exceptional indoor-outdoor living with an oversized fenced yard, this home is perfect for growing families, multi-generational living, or those who love to entertain.
A welcoming screened front porch sets the stage for the warmth you'll find inside. The spacious family room features a cozy fireplace and French doors that open to the screened lanai, creating seamless access to your private backyard retreat.
The kitchen is designed for both everyday living and entertaining with granite countertops, abundant cabinet and counter space, a double pantry for storage, and a convenient pass-through window above the sink overlooking the pool and lanai.
Your private owner's suite is a true retreat, featuring French doors leading to the pool, two oversized walk-in closets, dual vanities, a relaxing jetted soaking tub, and a separate walk-in shower.
The thoughtfully designed 3-way split bedroom layout offers outstanding privacy. Two secondary bedrooms share a full bath and feature charming built-in window benches with hidden storage. Tucked away at the rear of the home, the fourth bedroom includes two built-in closets and easy access to a full bath with direct access to the pool. This versatile space is ideal for an in-law suite, private guest quarters, a home office, or a teenager's retreat.
Step outside to your own private backyard retreat where the screened lanai and sparkling pool create the perfect setting for summer barbecues, weekend gatherings, or peaceful evenings under the stars. The convenient pool bath with exterior access makes entertaining easy while helping keep the main living areas clean and dry. Situated on a private, fenced third of an acre lot, the backyard offers plenty of room to play, garden, or simply unwind. An 11' x 16' storage shed with electricity provides excellent space for hobbies, a workshop, or extra storage. Soak up the Florida sunshine on the paver patio, then gather around the fire pit to relax, roast marshmallows, and enjoy memorable nights with family and friends.
Enjoy added peace of mind with recent major improvements, including a roof replaced in 2025, septic drain field upgraded in 2025, and a water heater replaced in 2020.
Conveniently located near shopping, restaurants, parks, top-rated schools, and major commuter routes, this home offers the space, flexibility, and Florida lifestyle you've been searching for—all with NO HOA or CDD fees!
#TB8526109

BRANDON

2109 WHEELER OAKS DRIVE

4 Beds

3 Baths

2,423 Sq.Ft.

$475,000

MLS#: TB8526109
New on site 1 day ago
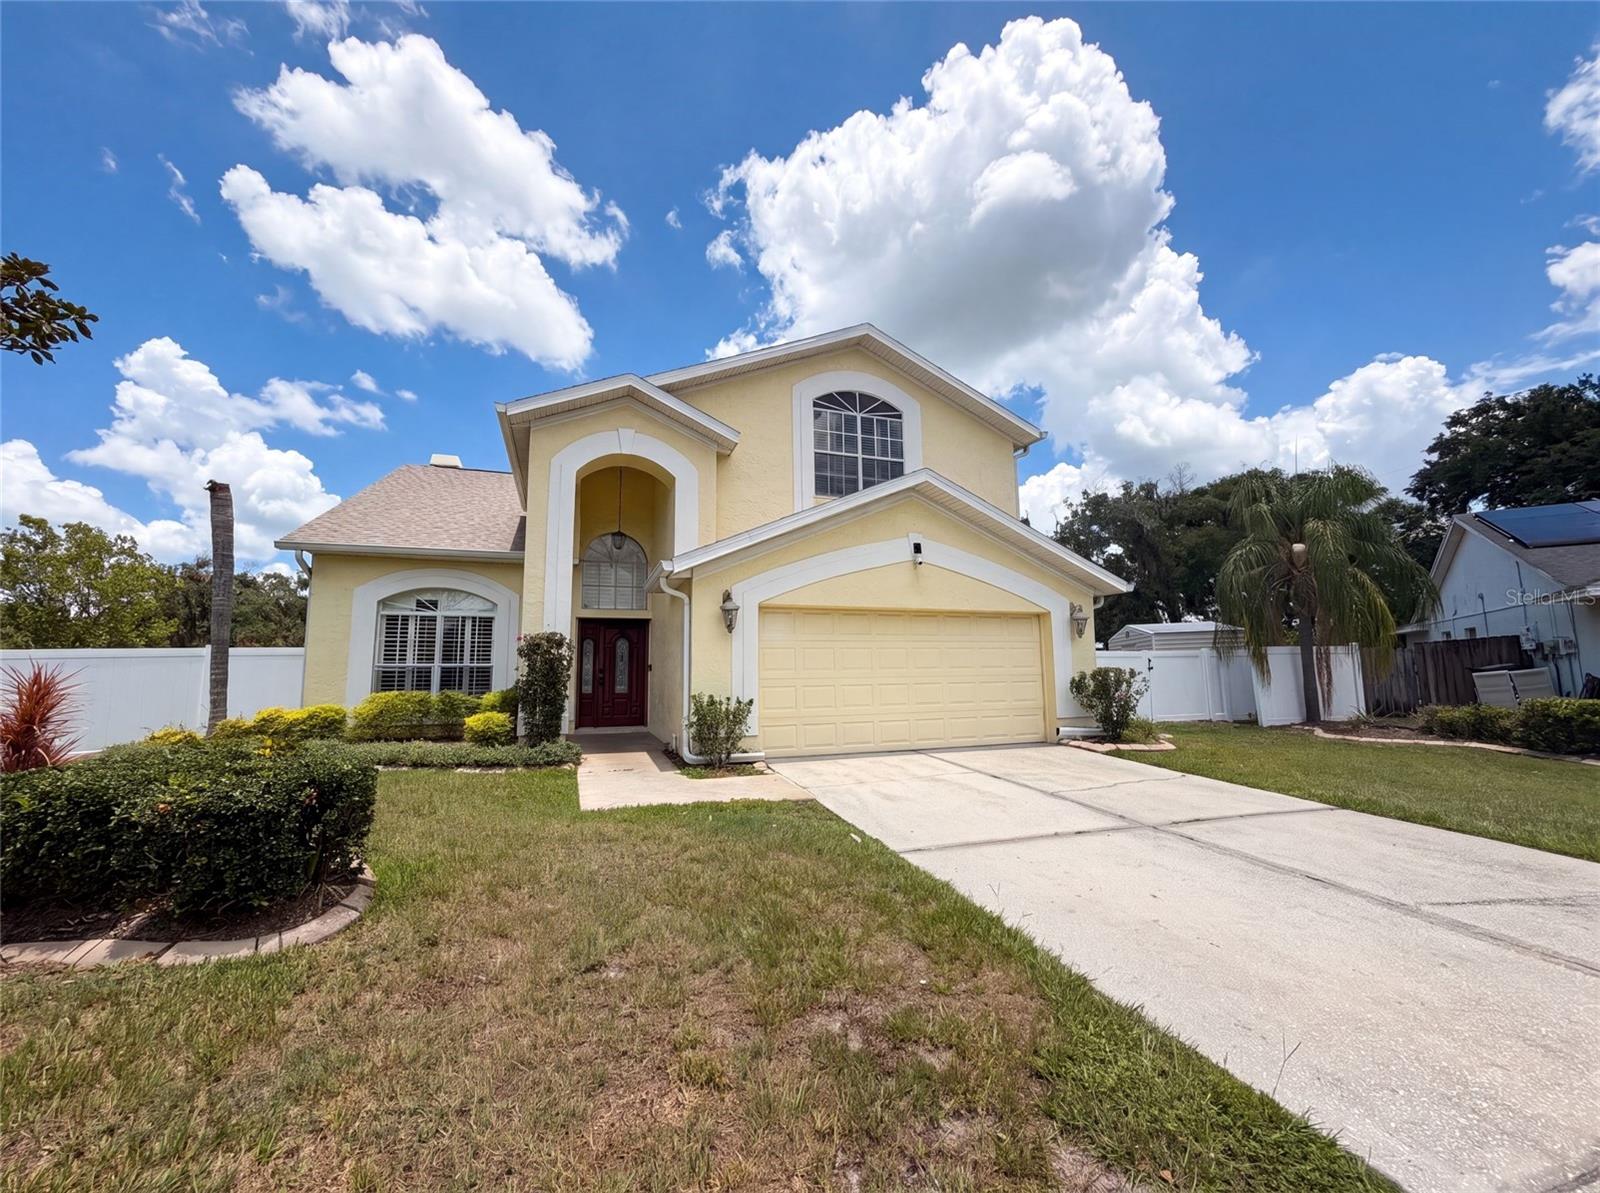
Virtually Staged. Come see 1701 Larabie Ct, refreshed with fresh interior paint throughout. The kitchen includes all stainless steel appliances. The primary bathroom contains a separate tub and shower for enhanced comfort. A fireplace adds a welcoming ambiance. Outside, find a refreshing in ground pool. Experience modern comfort and relaxation in this updated residence.. Included 100-Day Home Warranty with buyer activation
#O6423358

BRANDON

1701 LARABIE COURT

4 Beds

2 Baths

2,315 Sq.Ft.

$438,000

MLS#: O6423358
New on site 2 days ago
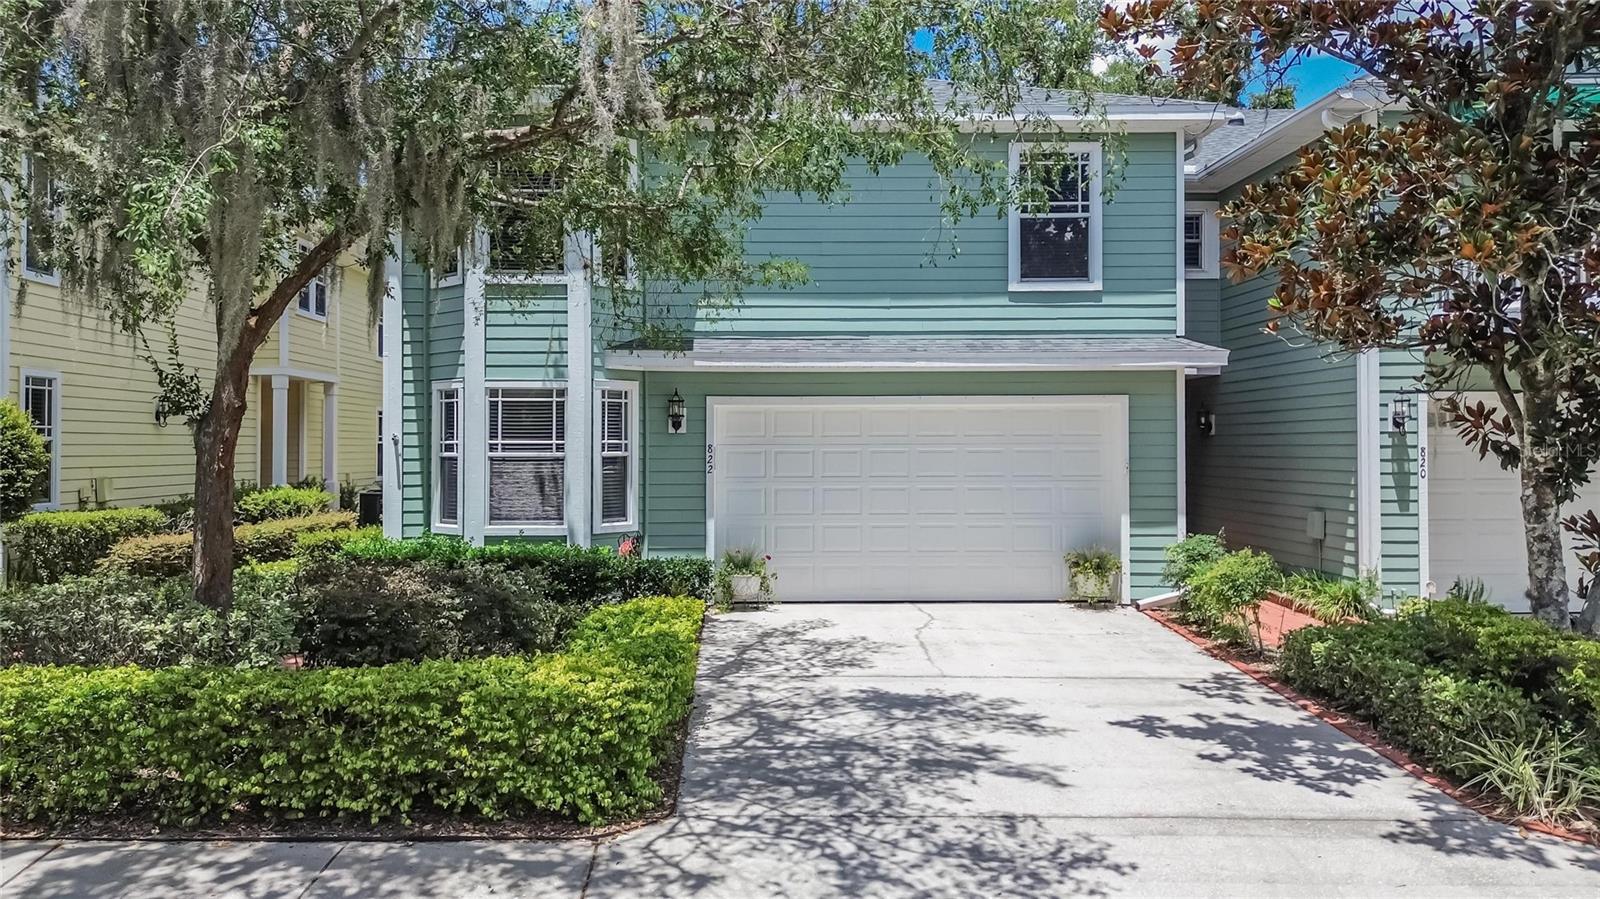
Exceptional Townhome in the Beautiful Gated Community of Lumsden Reserve! Prepare to be impressed by this stunning and exceptionally spacious townhome offering 2,806 square feet of living space, 4 bedrooms, 3 full bathrooms, and a 2-car garage. Step outside and create your own private retreat in the beautifully designed backyard, featuring a screened lanai with a charming pergola and elegant paver patio. An additional open patio with composite decking provides the perfect space for entertaining, relaxing, or enjoying the peaceful, private setting. Inside, you'll immediately feel at home. The inviting living and dining rooms showcase rich hardwood flooring and seamlessly flow into the kitchen. Designed with both style and functionality in mind, the kitchen features tray ceilings, 42-inch cabinetry, granite countertops, a decorative tile backsplash, a breakfast bar, and a spacious pantry. The first floor also includes a generously sized fourth bedroom with a full bathroom conveniently located just outside the room, making it ideal for guests, a home office, or multigenerational living. Upstairs, the expansive primary suite offers a true owner's retreat complete with a versatile bonus space perfect for a nursery, home office, reading room, or private sitting area. Step onto your own private balcony to enjoy your morning coffee or unwind in the evening. The oversized walk-in closet provides abundant storage, while the luxurious en-suite bath features a garden tub, walk-in shower, dual vanities, and ample space to start and end your day in comfort. The second floor also features beautiful laminate flooring throughout the bedrooms, adding both style and easy maintenance. Two additional bedrooms and another full bathroom complete the upper level, providing plenty of room for family and guests. Ideally located just minutes from shopping, Brandon Mall, dining, I-75, and the Selmon Expressway, this home offers convenient access to downtown Tampa and everything the area has to offer. Don't miss this incredible opportunity to own one of the largest townhomes in Lumsden Reserve. Schedule your private showing today!
#TB8524764

BRANDON

822 LUMSDEN RESERVE DRIVE

4 Beds

3 Baths

2,806 Sq.Ft.

$435,000

MLS#: TB8524764
New on site 2 days ago
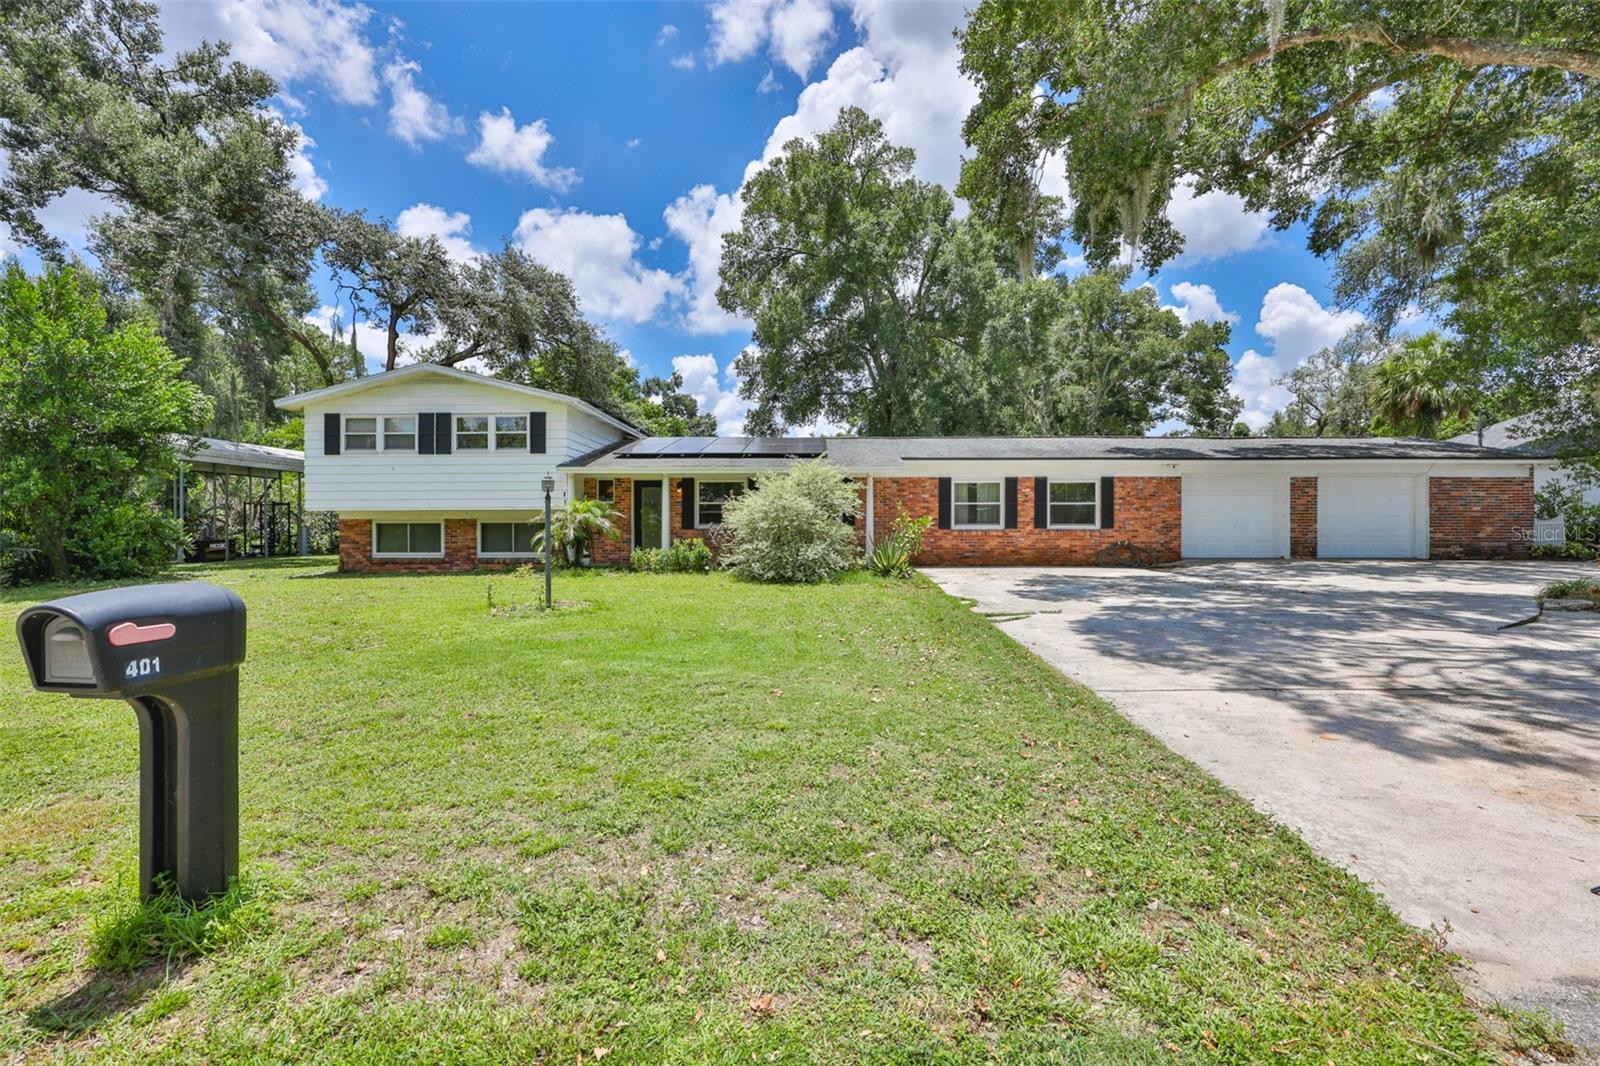
Welcome home to this spacious 4-bedroom, 2.5-bath split-level home, perfectly situated on an oversized lot in the heart of Brandon. With no HOA or CDD, you'll have the freedom to bring your boat, RV, or other recreational vehicles. The property features an attached 2-car garage plus a detached carport, providing plenty of parking and storage.

Inside, you'll find an updated kitchen with rich wood cabinetry, granite countertops, tile flooring, crown molding, and an interior laundry room for added convenience. Step outside to the covered, screened lanai, the perfect spot to relax or entertain year-round. Best of all, all appliances are included, making this home move-in ready.

Conveniently located just minutes from the Brandon Parkway, I-75, shopping at Westfield Brandon, dining, entertainment, and everyday conveniences, this home offers the ideal combination of space, comfort, and location. Schedule your private showing today!
#TB8526659

BRANDON

401 OVERLAND DRIVE

4 Beds

2 Baths

2,818 Sq.Ft.

$444,900

MLS#: TB8526659
New on site 3 days ago
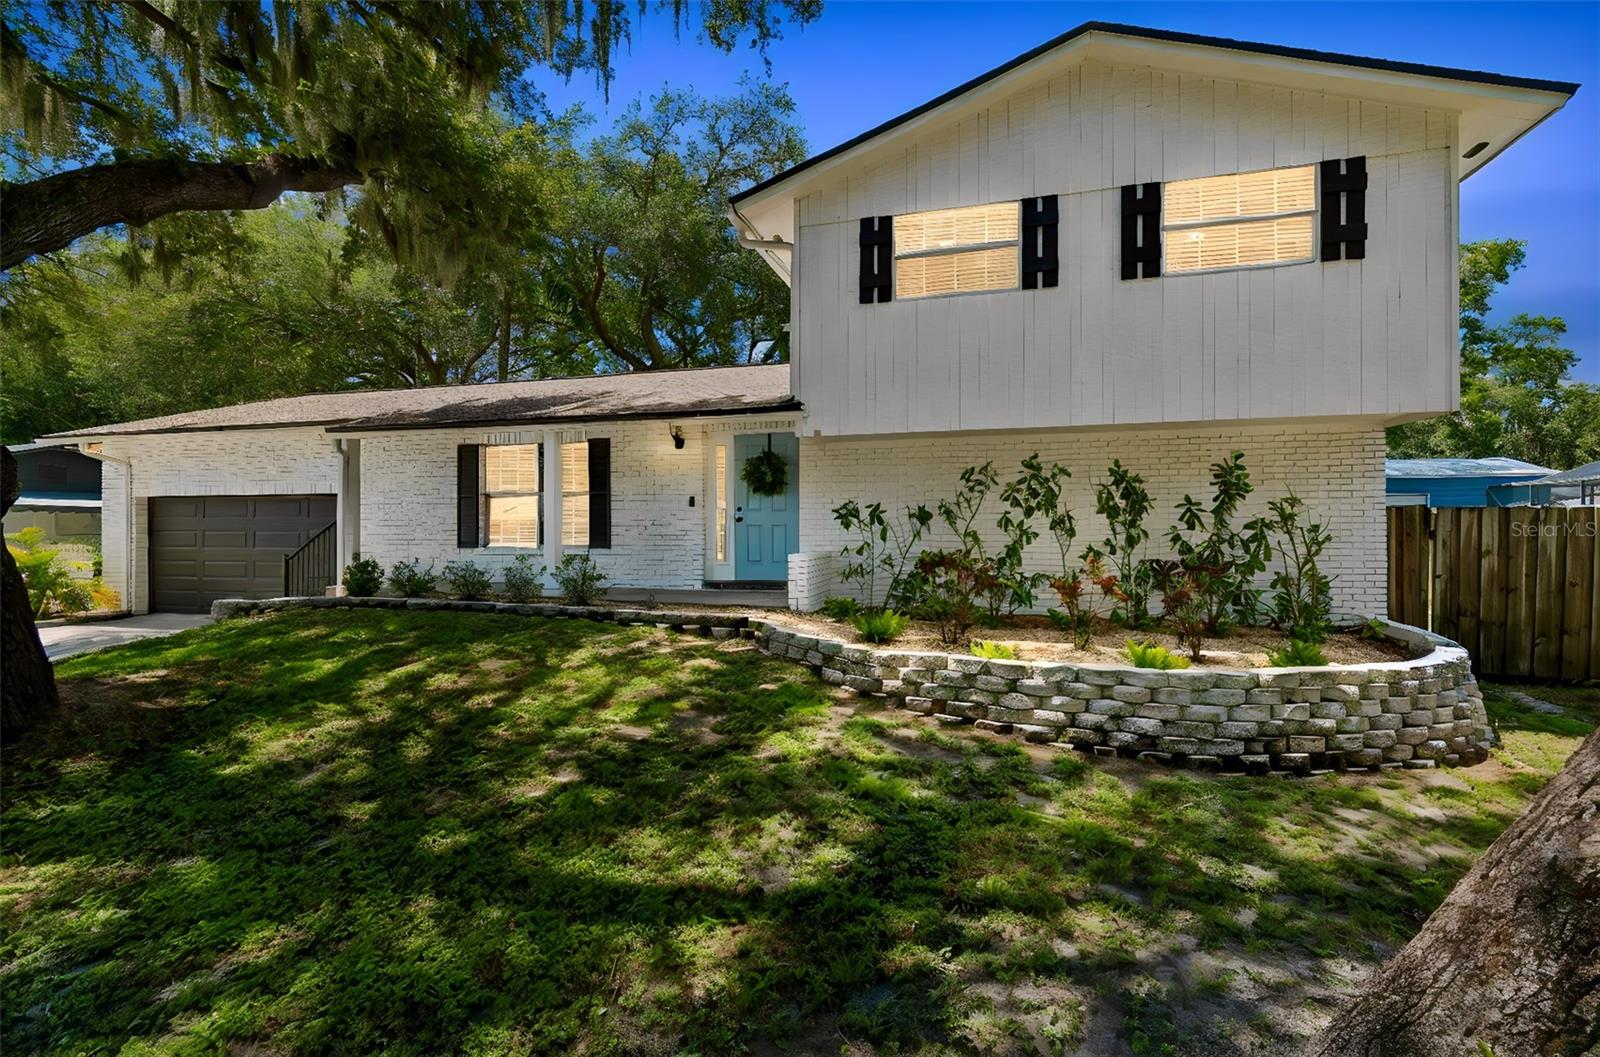
Stunning Mid-Century Modern Pool Home on an Oversized 1/3-Acre Lot!

Welcome to this beautifully updated 4-bedroom, 3-bathroom multi-level home offering approximately 1,800 square feet of thoughtfully designed living space where timeless mid-century modern character meets today's most desirable updates. Nestled on a meticulously landscaped 1/3-acre lot, this exceptional property offers incredible indoor and outdoor living designed for entertaining and everyday comfort.

The heart of the home is the recently remodeled kitchen featuring elegant quartz countertops, a large center island, abundant cabinetry, and a convenient pass-through window to the expansive screened lanai—perfect for entertaining family and friends. The open-concept floor plan flows effortlessly into the spacious great room, while oversized windows across the back of the home fill the living areas with natural light and provide beautiful views of the lush backyard.

Beautifully renovated bathrooms feature designer tile showers, bidet-equipped toilets, and a skylight that fills the primary bathroom with natural light. The flexible multi-level floor plan includes a private guest suite complete with its own family room and full bath, making it ideal for guests, multigenerational living, a home office, or private retreat.

Step outside to your own backyard oasis featuring an oversized covered and screened lanai overlooking a sparkling pool complete with a child safety fence. The beautifully landscaped backyard offers mature gardens, a fire pit, storage shed, and abundant green space for entertaining, relaxing, or future outdoor enhancements. A double-gated RV parking area provides added flexibility for your recreational vehicles, boats, or trailers.

Additional highlights include:

* Beautifully updated kitchen with quartz countertops and oversized island
* Open-concept great room with abundant natural light
* Updated bathrooms with designer tile showers and bidet-equipped toilets
* Skylight in the primary bathroom
* Private guest suite with separate family room and full bath
* Expansive screened lanai with pass-through kitchen window
* Sparkling pool with child safety fence
* Oversized two-car garage with washer, dryer, and dedicated workshop area
* Double-gated RV/boat parking
* Storage shed
* Meticulously landscaped 1/3-acre lot

Conveniently located in the heart of Brandon, you'll enjoy quick access to shopping, dining, top-rated schools, parks, medical facilities, and major commuter routes while coming home each day to your own private retreat.

This is more than a home—it's a lifestyle. With its unique architecture, exceptional updates, flexible floor plan, and incredible outdoor living spaces, this one-of-a-kind property is truly a rare opportunity. Schedule your private showing today!
#TB8512303

BRANDON

114 WINDY CIRCLE

4 Beds

3 Baths

1,808 Sq.Ft.

$475,000

MLS#: TB8512303
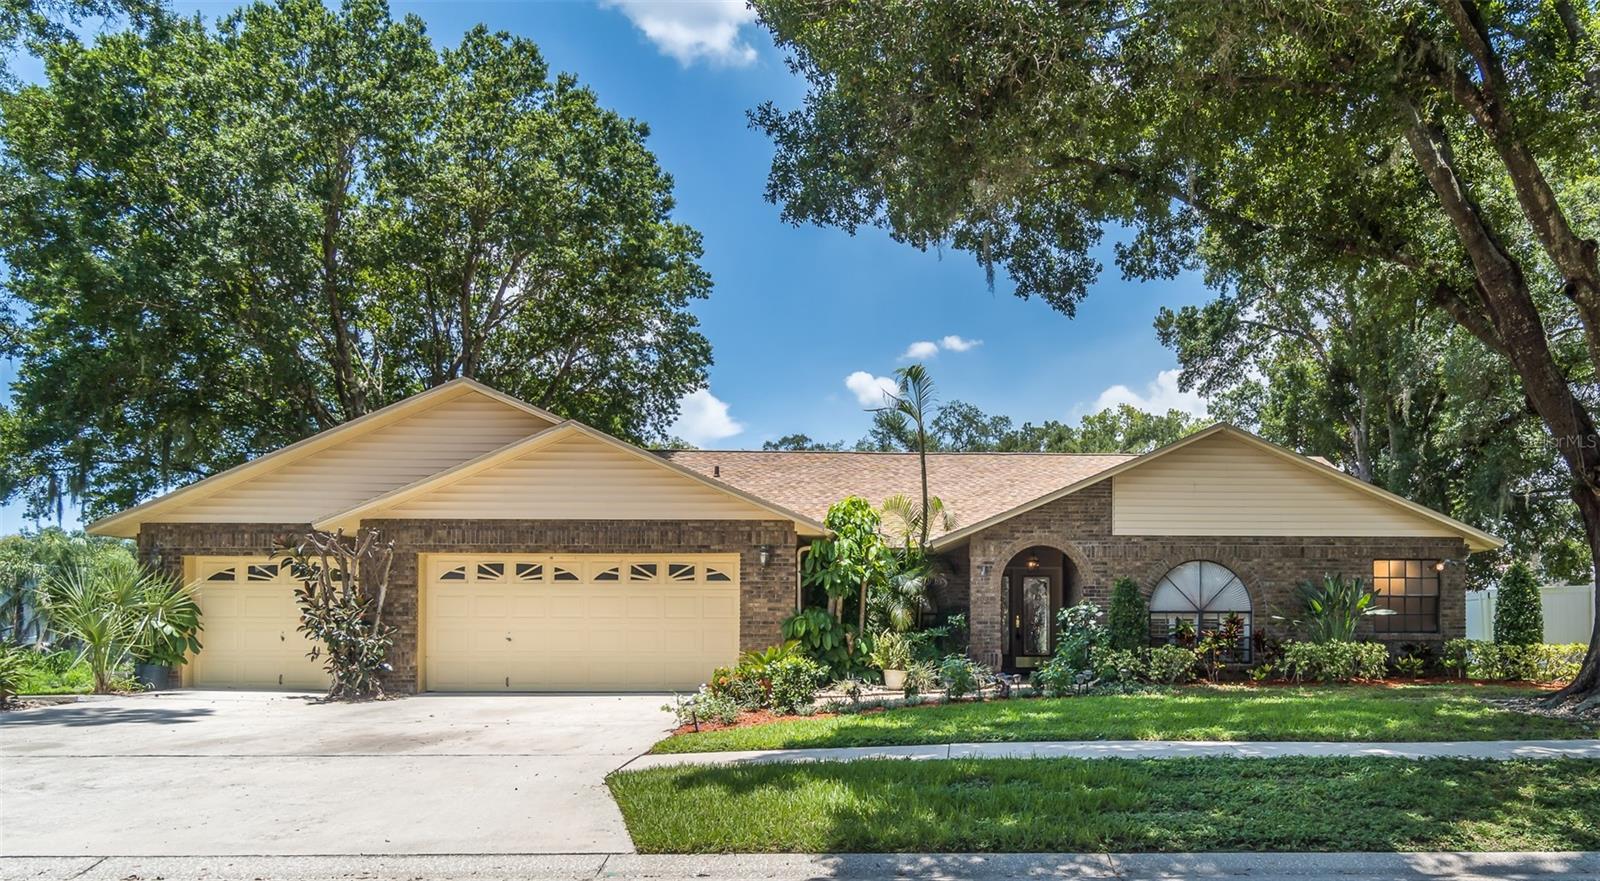
Welcome to 714 Pennyroyal Place, where comfort, space, and convenience come together in the heart of Brandon. This beautifully maintained 3 bedroom, 2 bathroom home offers over 2,200 square feet of thoughtfully designed living space on an oversized lot, providing the perfect balance of indoor comfort and outdoor enjoyment.

Step inside to find a bright, open floor plan with spacious living areas that are ideal for both everyday living and entertaining. The generous kitchen offers abundant cabinet and counter space and flows seamlessly into the main living areas, making it easy to gather with family and friends. The split bedroom layout provides added privacy, while the spacious primary suite offers a relaxing retreat with ample closet space and an en suite bathroom.

Outside, the expansive backyard presents endless possibilities. Whether you envision a sparkling pool, an outdoor kitchen, lush gardens, or simply a peaceful place to relax, this property provides the space to make it your own.

Perfectly situated just minutes from shopping, restaurants, parks, schools, medical facilities, and major commuter routes including I-75 and the Selmon Expressway, this home offers convenient access to downtown Tampa, Tampa International Airport, and the area's beautiful Gulf Coast beaches.

If you've been searching for a home that offers generous living space, a desirable location, and outstanding potential, your search ends here. Schedule your private showing today and discover everything this Brandon gem has to offer!
#TB8525340

BRANDON

714 PENNYROYAL PLACE

3 Beds

2 Baths

2,215 Sq.Ft.

$539,000

MLS#: TB8525340
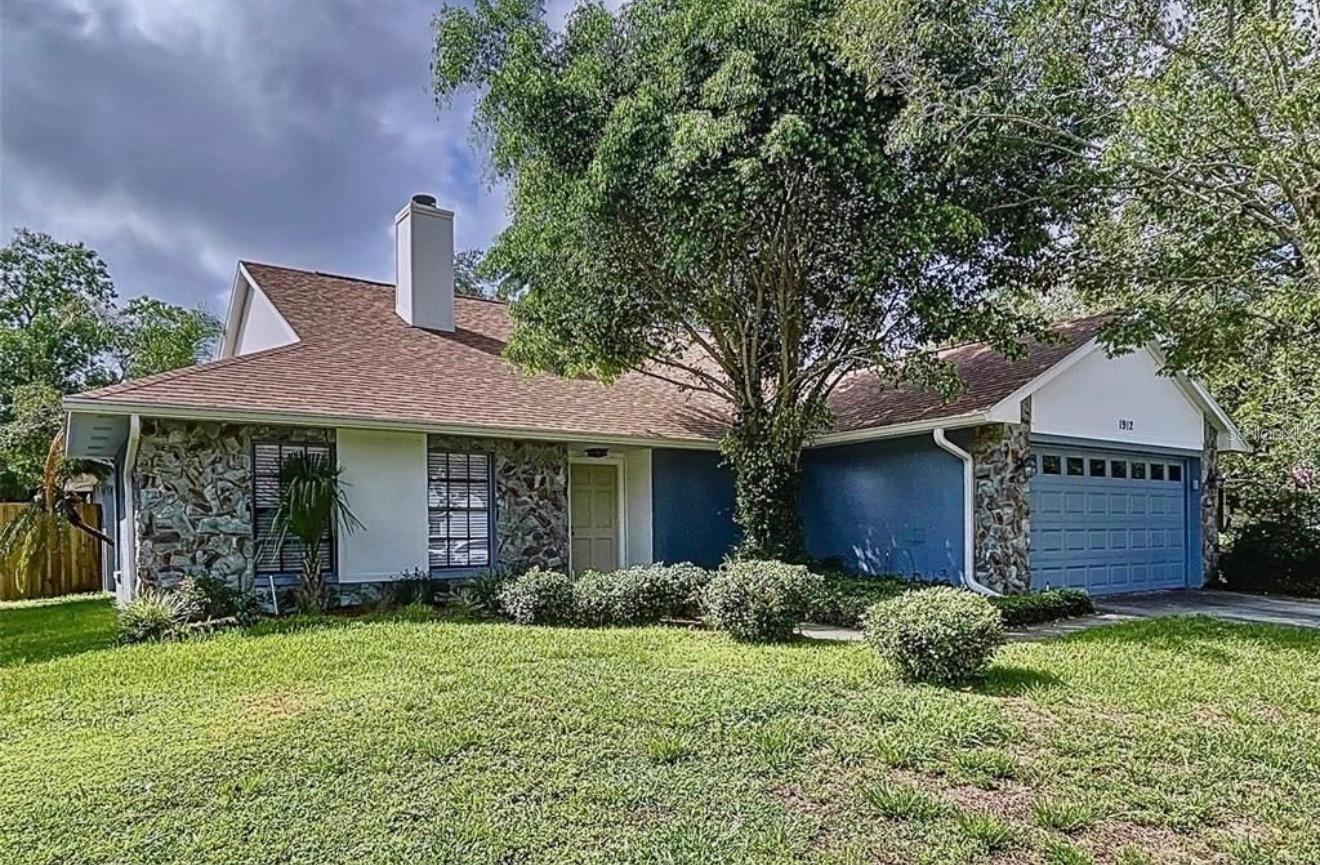
Welcome to this beautiful open-concept property. It has 3 bedrooms and 2 bathrooms. It features a pool with a screen and a paved terrace, perfect for enjoying with family and friends. The kitchen has stainless steel appliances and granite countertops. The roof is completely new since 2014, and the pool was remodeled in 2018. Close to shops and malls. Located just 20 minutes from Tampa and 30 minutes from the airport. Don’t miss the chance to make this your home. Schedule your appointment today.
#TB8524906

BRANDON

1912 FIRETHORN COURT

3 Beds

2 Baths

1,966 Sq.Ft.

$480,000

MLS#: TB8524906
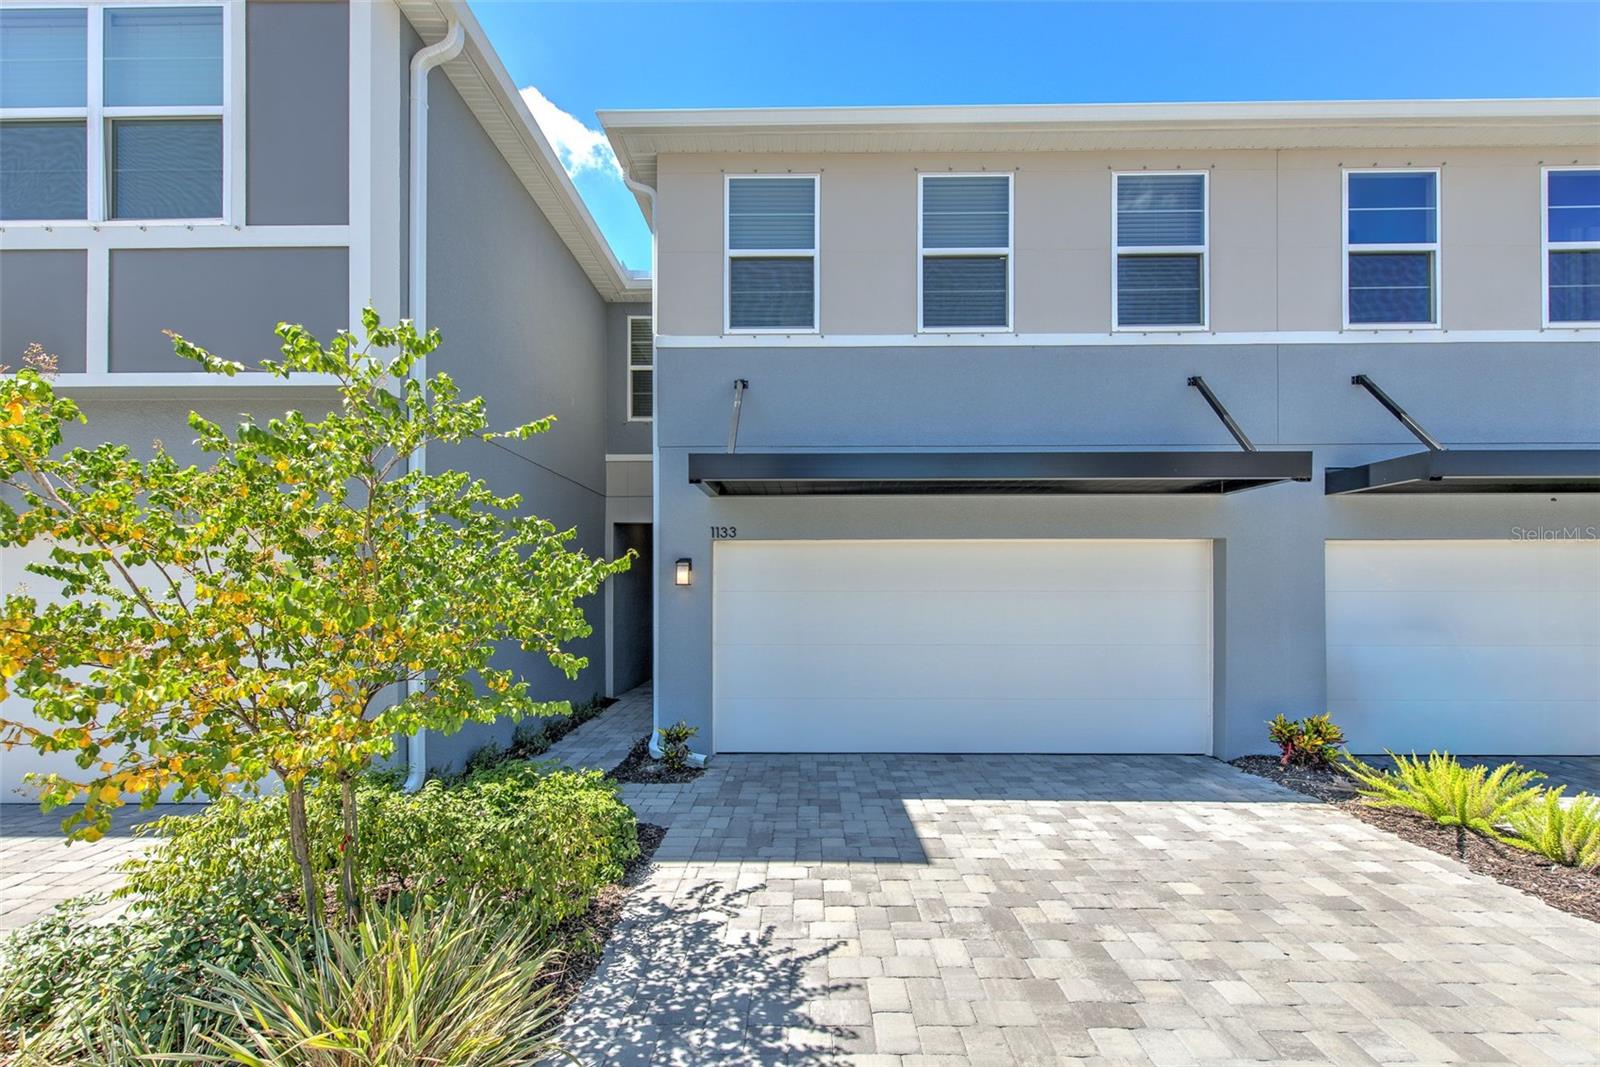
BETTER THAN NEW | STUNNING UPGRADES | PRIME BRANDON/VALRICO LOCATION on a PREMIUM WATER VIEW LOT! Why wait to build when you can move right into this barely lived-in, almost-new townhome loaded with upgrades and designer touches throughout?  This beautiful 3-bedroom, 2.5-bath townhome with a spacious 2-car garage offers the perfect combination of style, comfort, and convenience.
From the moment you arrive, the paver driveway and elegant glass-paneled front door create incredible curb appeal. Inside, you’ll love the bright, open floor plan featuring tile flooring throughout the downstairs living areas and recessed lighting that creates a clean, modern feel.
The kitchen is truly a showstopper—featuring upgraded step and stagger gray cabinetry with soft-close doors and drawers, crown molding, gorgeous Calacatta quartz countertops, a stunning glass tile backsplash, stainless steel appliances, a walk-in pantry, and additional under-stair storage for maximum functionality.  The spacious living and dining areas flow seamlessly to peaceful pond views—the perfect setting to enjoy your morning coffee or end your day unwinding while taking in the peaceful sights and soothing sounds of nature, quiet surroundings, and beautiful sunset views. A thoughtfully designed drop zone just inside the garage entrance creates the perfect landing space for bags, shoes, and everyday essentials—adding convenience to daily living. Upstairs, a large loft provides flexible space ideal for a second living area, media room, home office, playroom, workout space, or cozy retreat. The owner’s retreat offers an unexpected luxury with TWO walk-in closets and a beautiful ensuite bath featuring dual sinks and a large shower.  Secondary bedrooms include ceiling fans for comfort and walk-in closets, while the secondary bath offers dual sinks and a tub.  You’ll also appreciate the oversized upstairs laundry room with additional space for storage and functionality—making everyday tasks easier and keeping everything conveniently located near the bedrooms.  Additional upgrades include epoxy-painted garage floor, separate laundry room with shelving, ceiling fans in all bedrooms, pest control tubes in walls, abundant storage throughout.  Located in the highly desirable Bloomingdale area, you’ll enjoy a convenient location close to shopping, dining, entertainment, and major commuter routes while still coming home to comfort and peaceful water views.  This isn’t just a place to live—it’s a place to enjoy your life.  Spend less time on maintenance and more time enjoying peaceful water views, relaxing evenings, and everything the Florida lifestyle has to offer.  This is low-maintenance Florida living at its finest—schedule your private showing before this opportunity is gone!
#TB8521244

BRANDON

1133 CREEK VALLEY COURT

3 Beds

2 Baths

2,283 Sq.Ft.

$449,000

MLS#: TB8521244
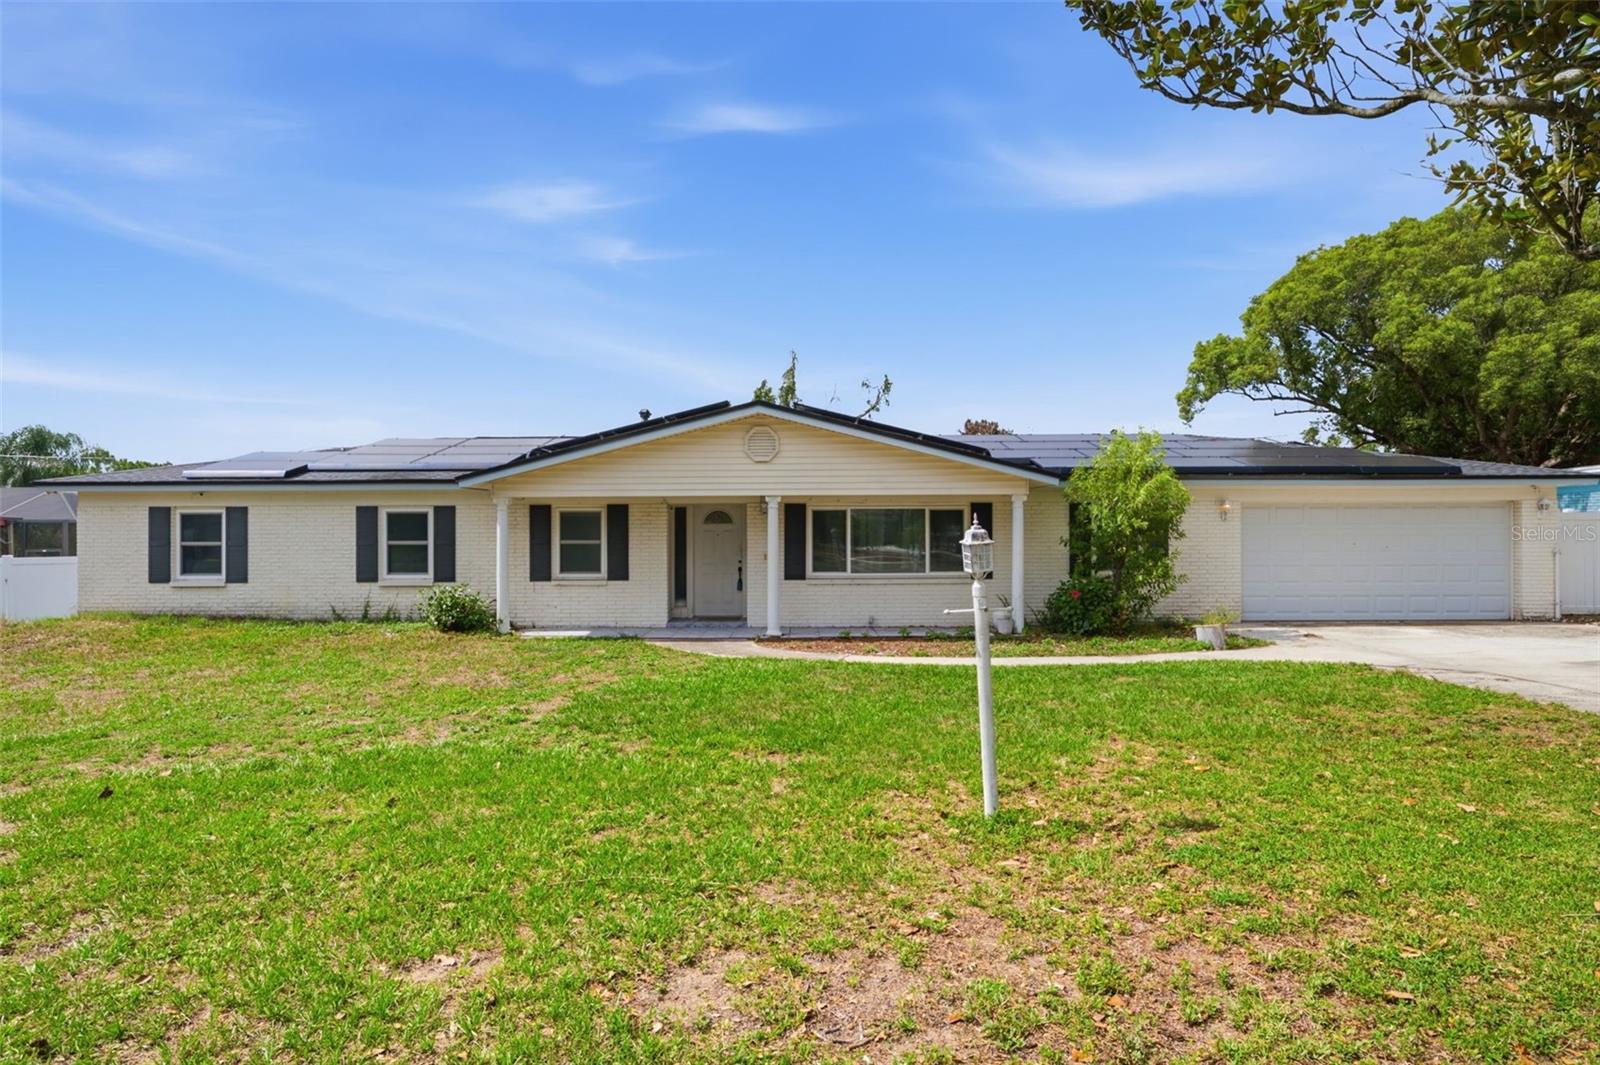
Virtually Staged. Spacious 5-bedroom, 4-bathroom pool home with a 2-car garage, offering nearly 2,300 sq ft of living space on an oversized 1/3-acre lot in a non-flood zone. The 5th bedroom can easily be a bonus room, office, or den with its own bathroom. This property blends comfort and functionality with generous living areas, a versatile floor plan, and plenty of room for entertaining both indoors and out.
Step outside and enjoy your private pool, expansive backyard, and mature avocado tree, creating the perfect setting for relaxing or hosting family and friends. Natural gas is available, providing additional convenience and efficiency for future upgrades.
Major updates include a roof (2019), electrical panel (2019), A/C system (2015), and water heater (November 2025). The home is also equipped with Sunrun solar panels installed in 2021 (leased and transferable), offering energy efficiency and potential utility savings.
While the property will need some cosmetic updates and personal touches, it is move-in ready, presenting an excellent opportunity for buyers to build equity while making it their own.
Conveniently located just minutes from I-75 and the Selmon Expressway, you'll enjoy easy access to a wide variety of restaurants, retailers, and the Brandon Town Center, making shopping, dining, and commuting a breeze.
This is a rare opportunity to own a spacious pool home with valuable updates, energy-saving features, and an unbeatable location on an oversized lot.
#TB8519262

BRANDON

1606 LARK LANE

5 Beds

4 Baths

2,226 Sq.Ft.

$475,000

MLS#: TB8519262

 - property

Send a message

Message successfully sent.

Your message

What is 3 + 4 ?

Reason for contacting?

I agree to receive email communication and understand I can unsubscribe at any time.

I agree to be contacted by Sell South Florida via call, email, and text for real estate services. To opt out, you can reply 'stop' at any time or reply 'help' for assistance. You can also click the unsubscribe link in the emails. Message and data rates may apply. Message frequency may vary. Privacy Policy

Sign Out

Virtual Assistant

Would you like to take the next step with this property? We can help you schedule a showing or virtual tour, or send you more details.

Yes, I would like more information.

Thank You for Your Reply, One of Our Agents will contact you as soon as possible

No, maybe later.

Thank you, you can always contact me via email, phone number or through the contact form.

Realhub AI

Lucy - Your AI-Powered Realtor

Update Your Temporary Password

Personalize your search

Enter your email and we'll notify you immediately when new listings match what you're looking for.

or enter email address

Already have an account ? Login here

Continue your home search

I agree to receive communications and understand I can unsubscribe at any time.

I agree to be contacted by Sell South Florida via call, email, and text for real estate services. To opt out, you can reply 'stop' at any time or reply 'help' for assistance. You can also click the unsubscribe link in the emails. Message and data rates may apply. Message frequency may vary. Privacy Policy

Already have an account ? Login here

We use cookies

We use cookies primarily for analytics to enhance your experience. By accepting, you agree to our use of these cookies. You can manage your preferences or learn more about our cookies policy.