Property
Beds
4
Full Baths
3
1/2 Baths
None
Year Built
1999
Sq.Footage
2,596
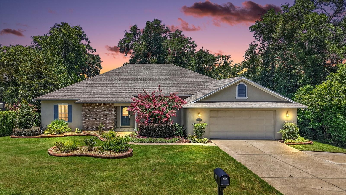
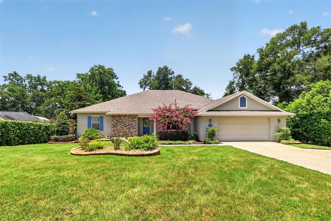
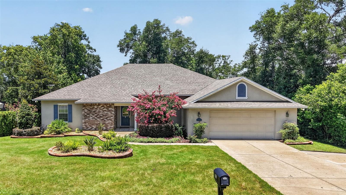
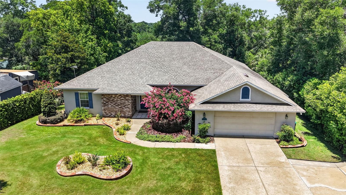
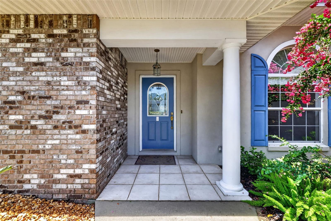
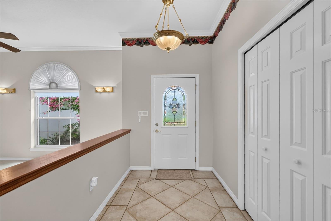
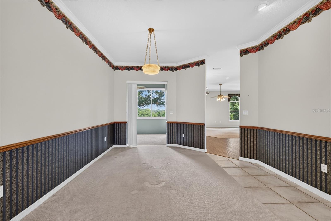
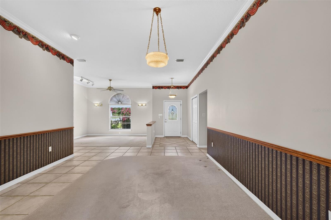
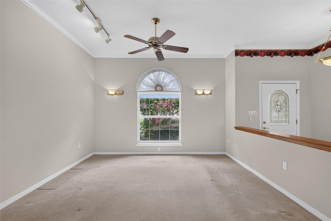
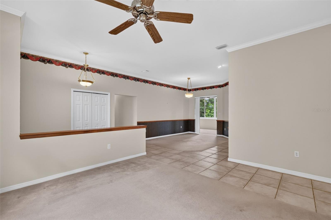
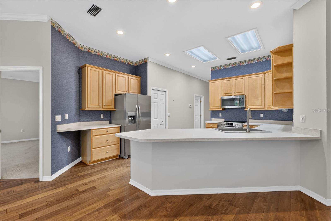
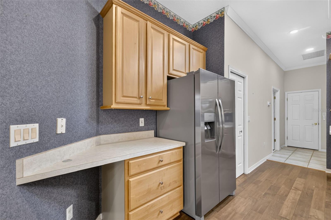
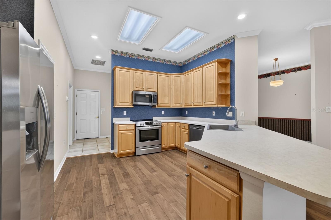
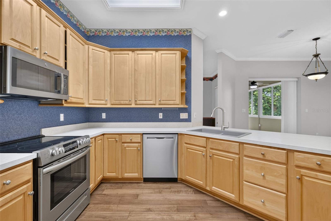
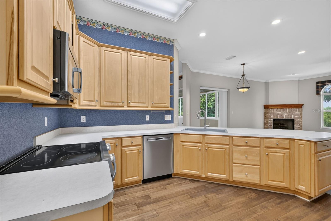
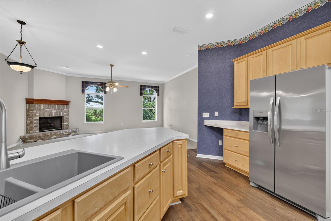
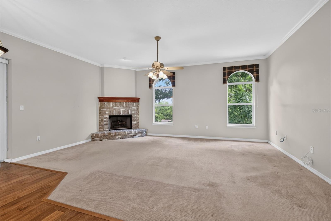
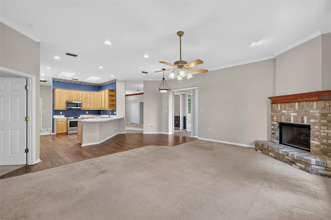
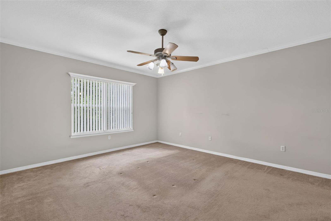
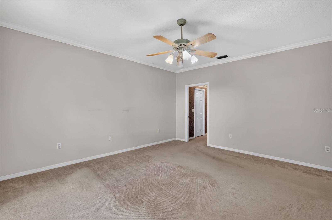
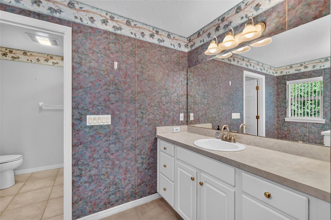
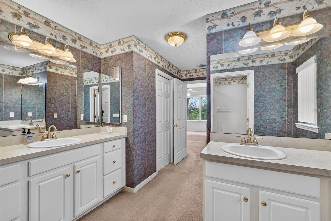
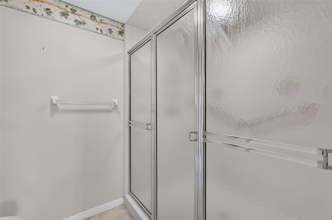
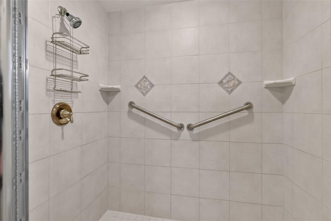
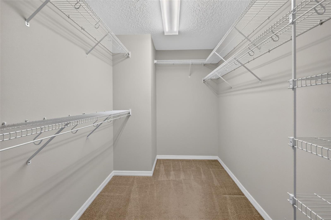
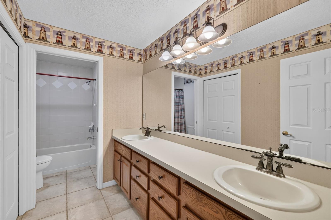
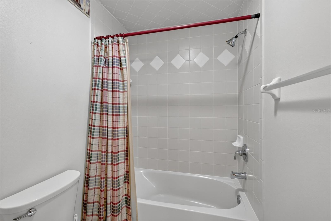
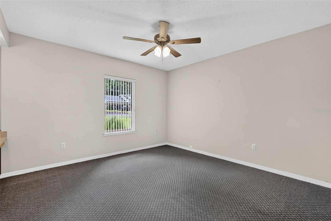
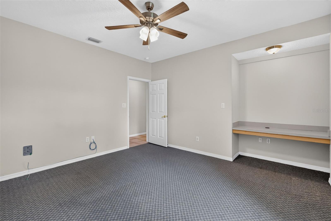
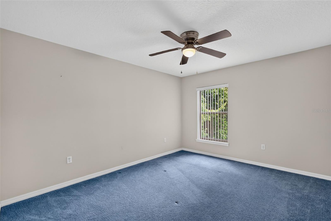
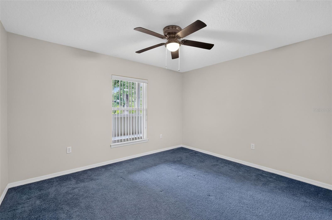
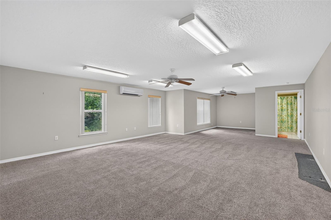
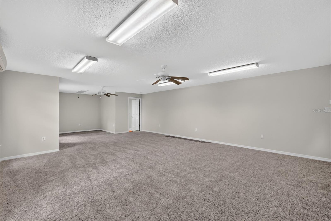
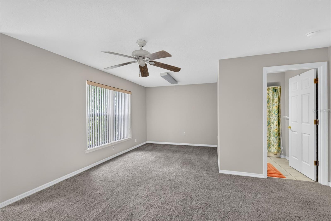
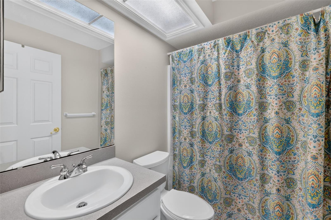
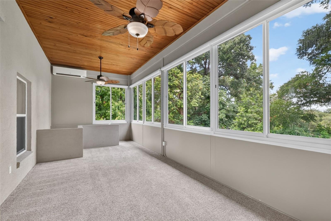
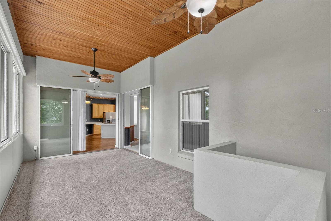
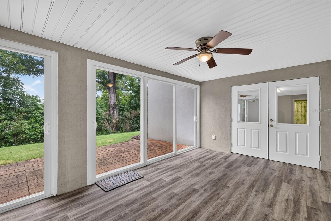
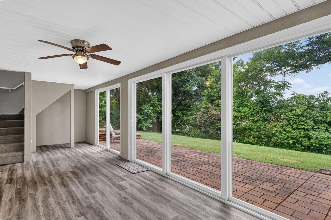
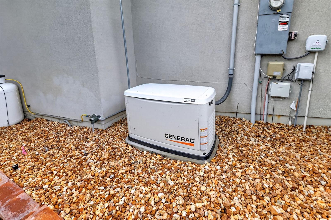
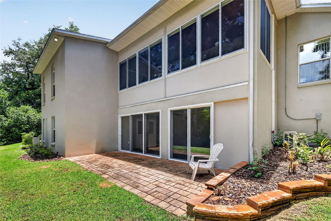
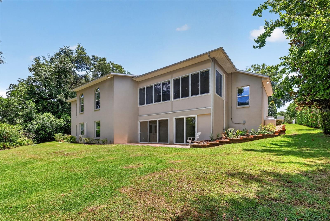
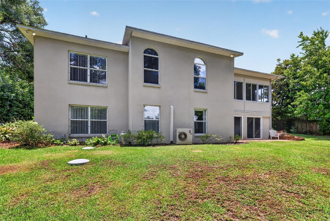
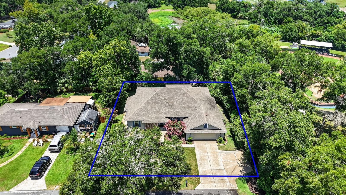
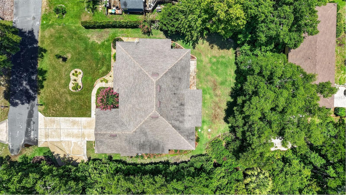
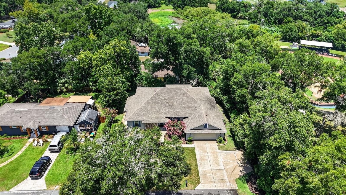
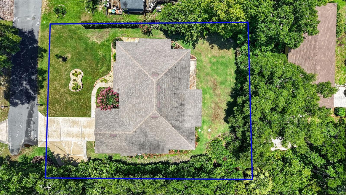
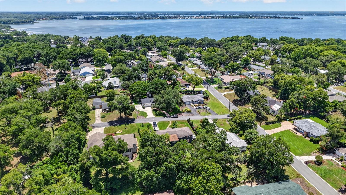
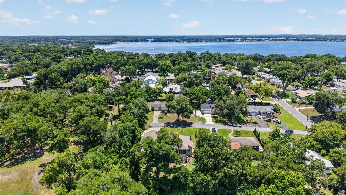
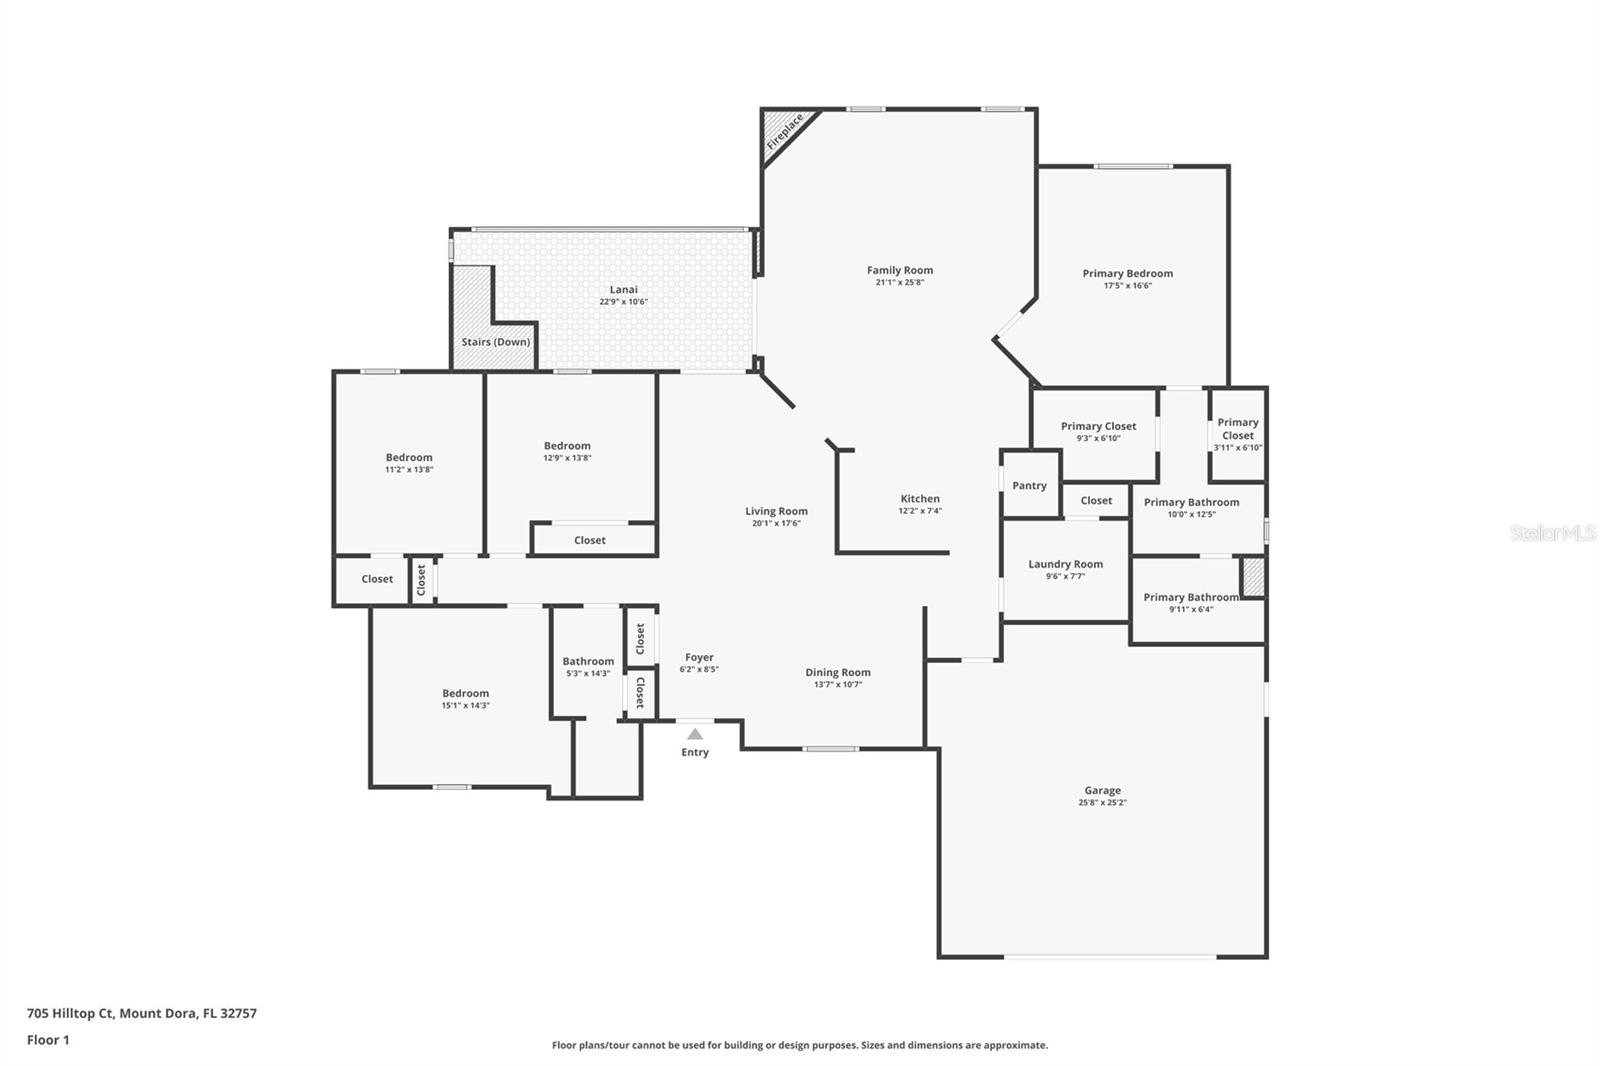
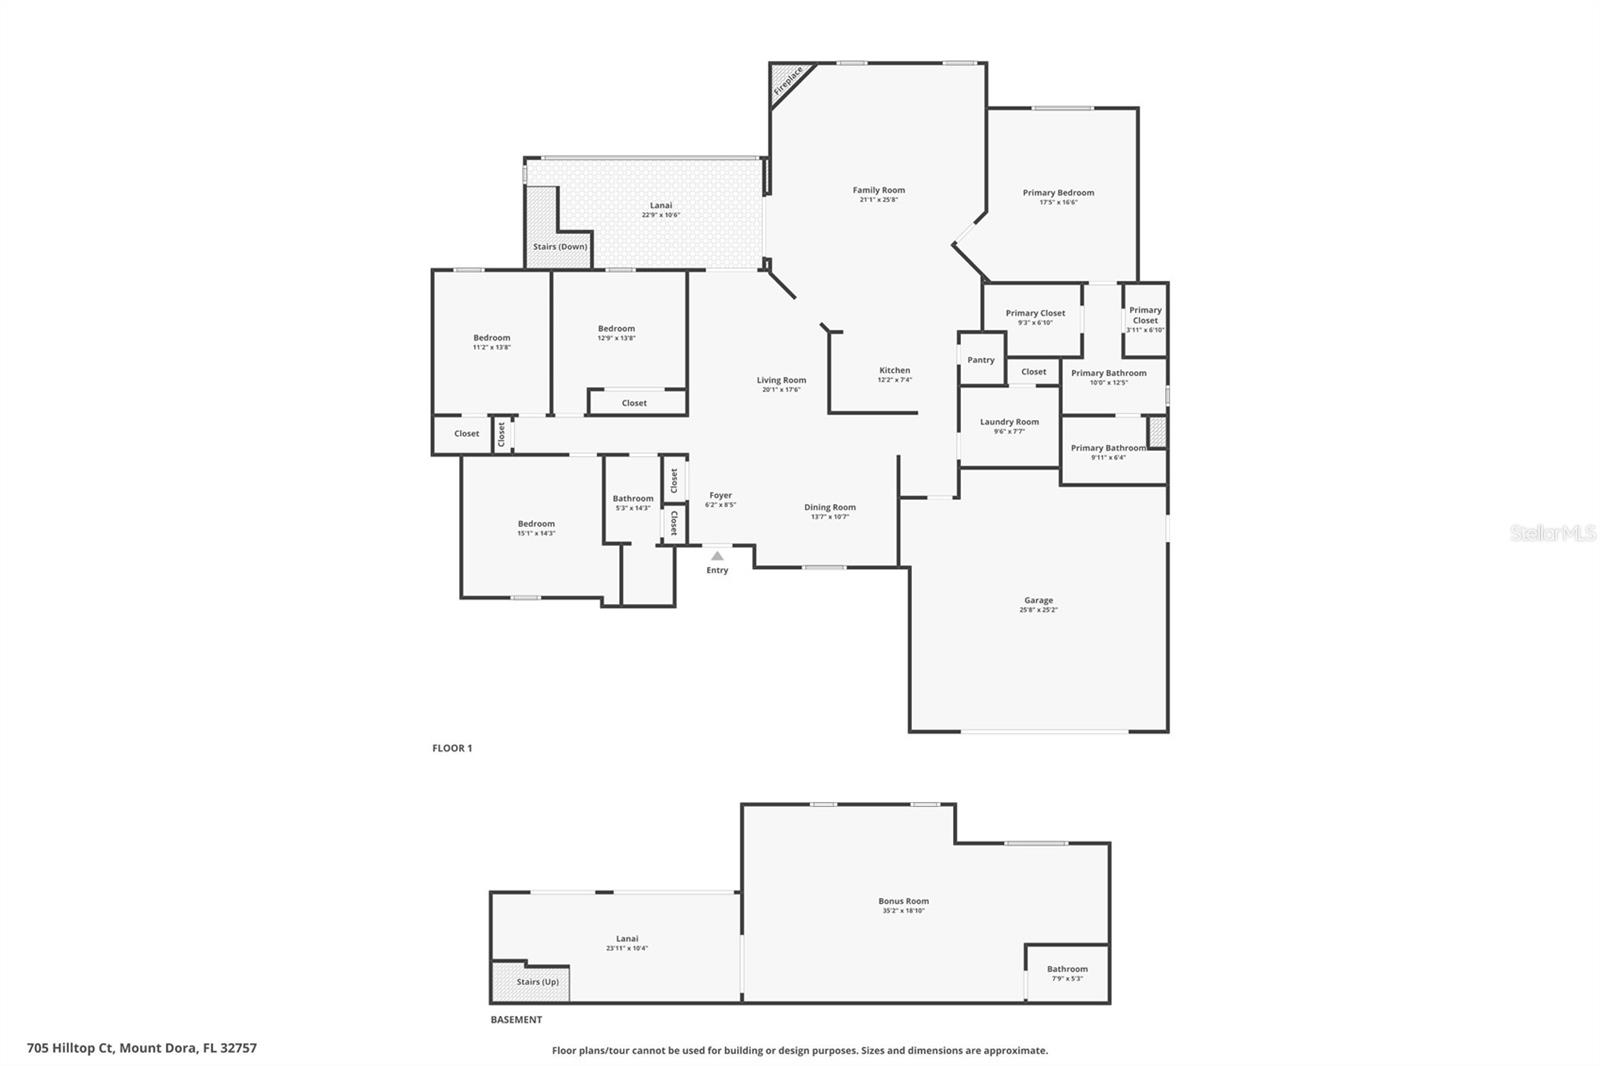
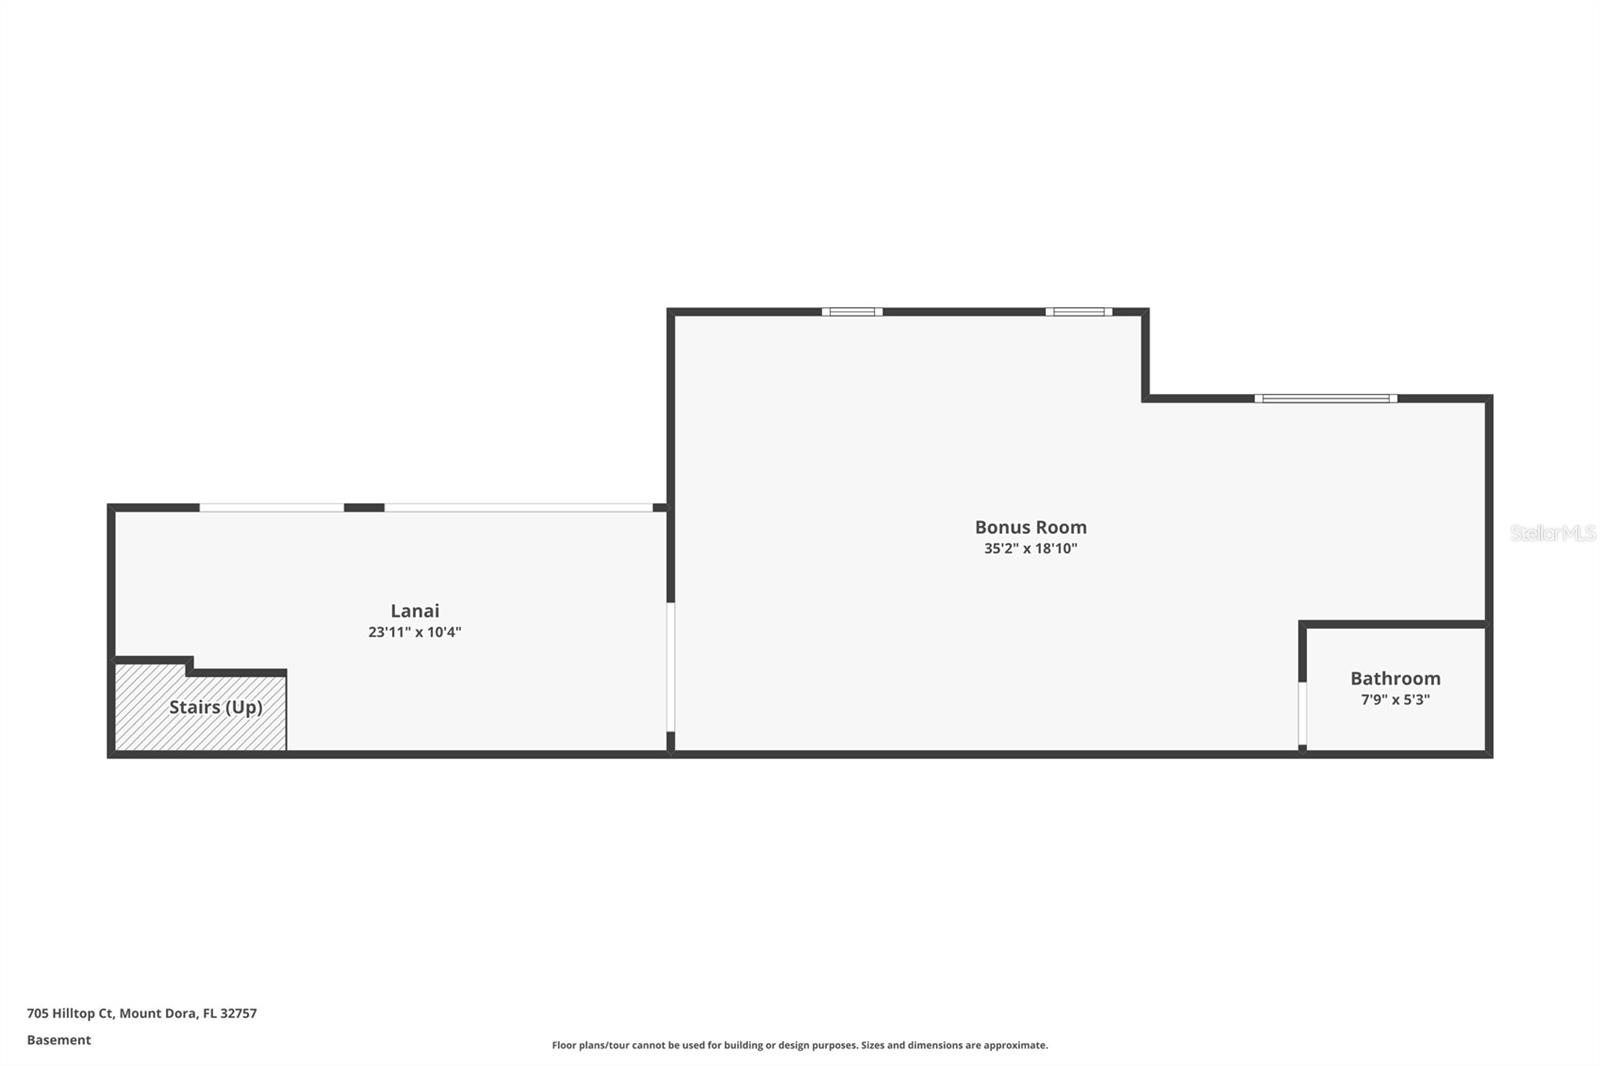
Nestled on a quiet dead-end street in one of Mount Dora's established neighborhoods, this beautifully maintained one-owner home offers the perfect combination of comfort, space, and Florida living. From the moment you arrive, you'll appreciate the inviting curb appeal, mature landscaping, and welcoming entrance. Inside, the thoughtfully designed floor plan features spacious living areas filled with natural light, creating an open and inviting atmosphere for everyday living and entertaining. The tiled foyer welcomes you into the formal living and dining rooms. The spacious kitchen features abundant cabinetry, stainless steel appliances, a pantry, built-in desk, and generous counter space while overlooking the inviting family room with a cozy fireplace. The main level offers a desirable split-bedroom floor plan, providing privacy for family and guests. The spacious primary suite features two walk-in closets, while the ensuite bath offers dual vanities, a walk-in shower, and a private water closet. The additional bedrooms are generously sized and share a guest bath with dual sinks, a linen closet, and a tub/shower combination. Sliding glass doors lead to a spacious air-conditioned lanai overlooking the backyard, creating additional year-round living space. A rare feature for Florida homes, the finished 700± square-foot basement offers exceptional flexibility. Complete with a private entrance, enclosed lanai with its own dedicated mini-split HVAC system, and an ensuite bathroom, it is ideal for an in-law suite, guest quarters, home office, recreation room, or multi-generational living. Step outside to your own private backyard retreat where you can relax, entertain, or simply enjoy the peaceful surroundings. The spacious yard offers plenty of room to add the pool of your dreams while still providing ample space for outdoor activities. Additional features include a whole-house generator for added peace of mind, 2 car garage and 1/3 acre lot. Conveniently located just minutes from historic downtown Mount Dora, you'll enjoy award-winning restaurants, boutique shopping, waterfront parks, year-round festivals, golf courses, and the Harris Chain of Lakes. With nearby medical facilities, schools, and major highways, this exceptional home offers the perfect blend of tranquility and convenience. Don't miss this rare opportunity to own a meticulously cared-for home in one of Mount Dora's most desirable communities. The 2596 square footage is for the upsairs only. The downstairs/basement area is an additional 1000 square feet +/- including the lanai.
Features & Amenities
Interior
-
Other Interior Features
Crown Molding, Walk-In Closet(s), In-Law Floorplan
-
Total Bedrooms
4
-
Bathrooms
3
-
Basement YN
YES
-
Cooling YN
YES
-
Cooling
Central Air
-
Fireplace YN
YES
-
Heating YN
YES
-
Heating
Central, Electric
-
Pet friendly
N/A
Exterior
-
Garage
Yes
-
Garage spaces
2
-
Construction Materials
Block, Stucco
-
Other Exterior Features
Rain Gutters
-
Parking
Garage Door Opener, Guest, Open, Attached
-
Patio and Porch Features
Covered, Enclosed, Front Porch, Rear Porch
-
Pool
No
-
Waterfront YN
NO
Area & Lot
-
Lot Features
Paved
-
Lot Size(acres)
0.3
-
Lot Size(square feet)
13004.0
-
Property Type
Residential
-
Property Sub Type
Single Family Residence
-
Architectural Style
Traditional
Price
-
Sales Price
$649,500
-
Tax Amount
$5,228.84
-
Sq. Footage
2, 596
-
Price/SqFt
$250
HOA
-
Association
No
School District
-
Elementary School
N/A
-
Middle School
N/A
-
High School
N/A
Property Features
-
Stories
1
-
New Construction
NO
-
Foundation Details
Slab
-
Ownership
Fee Simple
-
Senior Community YN
NO
-
Sewer
Septic Tank
-
Tax Lot
10
-
Water Source
Public
Schedule a Showing
Showing scheduled successfully.
Mortgage calculator
Estimate your monthly mortgage payment, including the principal and interest, property taxes, and HOA. Adjust the values to generate a more accurate rate.
Your payment
Principal and Interest:
$
Property taxes:
$
HOA fees:
$
Total loan payment:
$
Total interest amount:
$
Location
County
Lake
Elementary School
Middle School
High School
Listing Courtesy of Michele Lowe , DAVE LOWE REALTY, INC.
RealHub Information is provided exclusively for consumers' personal, non-commercial use, and it may not be used for any purpose other than to identify prospective properties consumers may be interested in purchasing. All information deemed reliable but not guaranteed and should be independently verified. All properties are subject to prior sale, change or withdrawal. RealHub website owner shall not be responsible for any typographical errors, misinformation, misprints and shall be held totally harmless.

FOUNDER
Ashley Baillio
Call Ashley today to schedule a private showing.

* Listings on this website come from the FMLS IDX Compilation and may be held by brokerage firms other than the owner of this website. The listing brokerage is identified in any listing details. Information is deemed reliable but is not guaranteed. If you believe any FMLS listing contains material that infringes your copyrighted work please click here to review our DMCA policy and learn how to submit a takedown request.© 2024 FMLS.
Related Properties
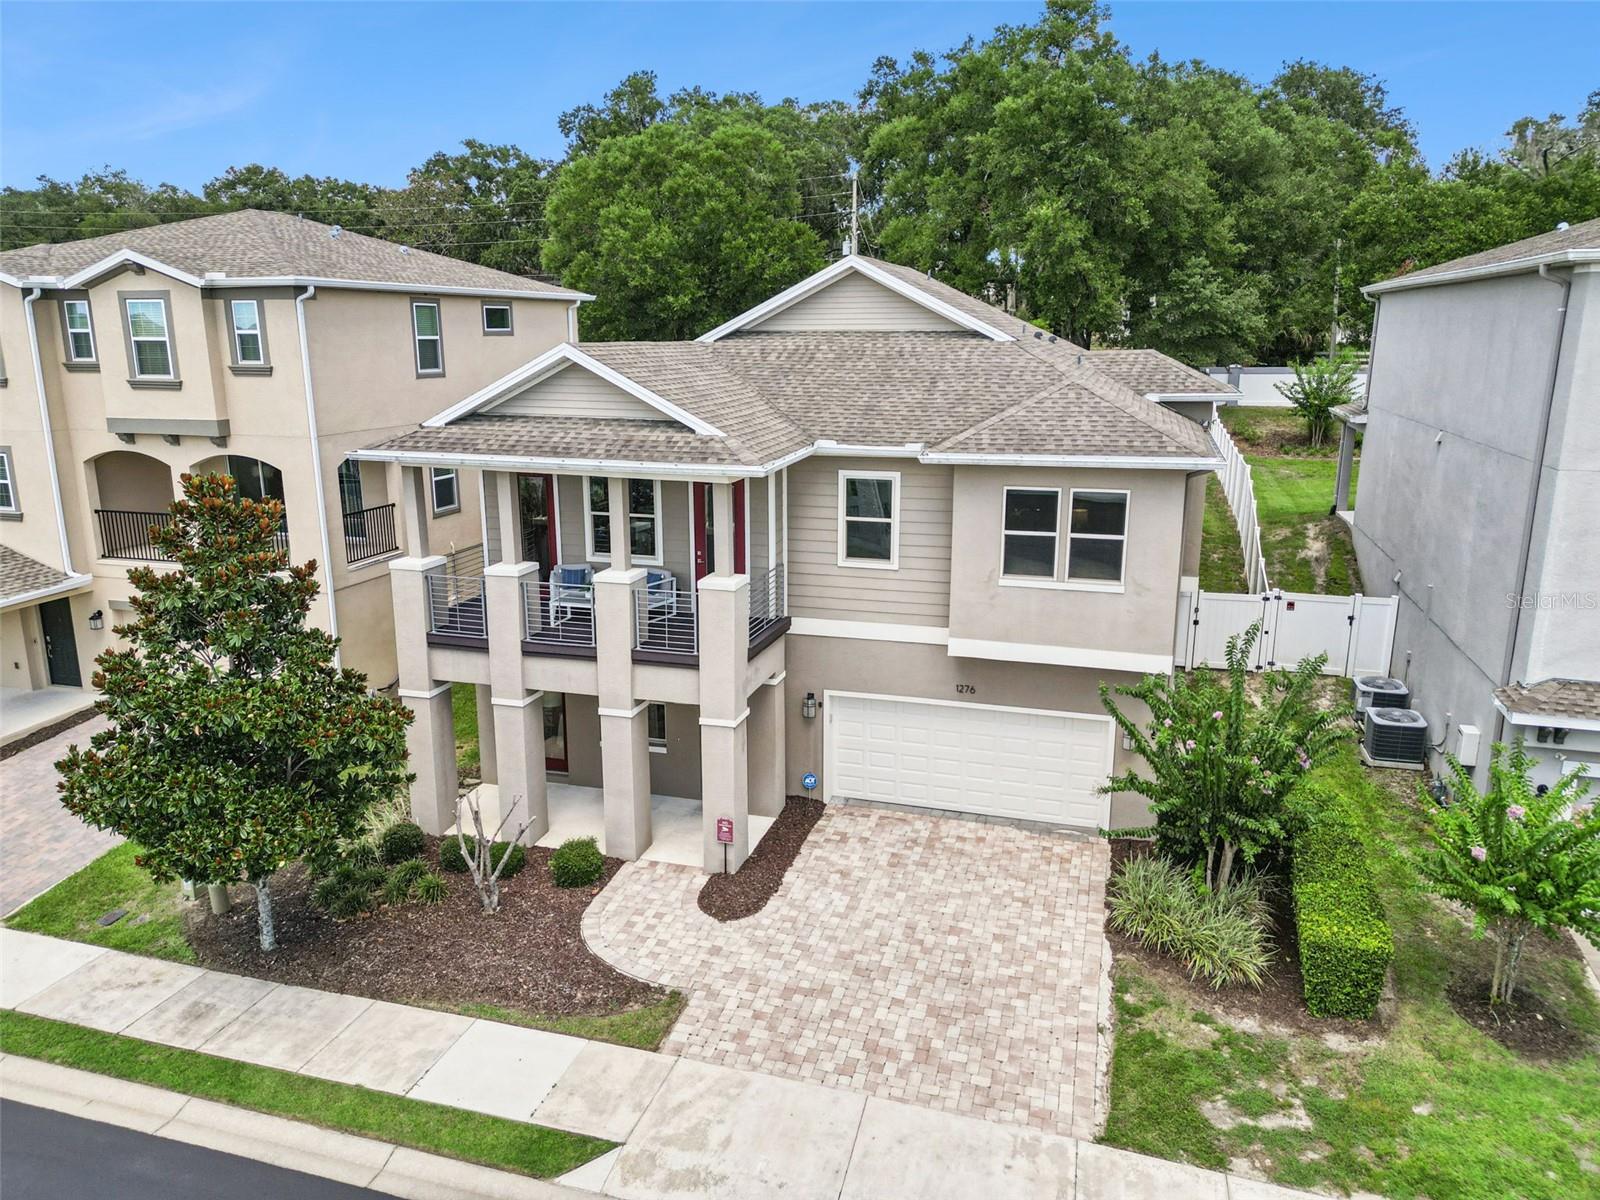
MOUNT DORA
1276 DORA PARC LANE
4 Beds
3 Baths
3,997 Sq.Ft.
$725,000
MLS#: O6422208
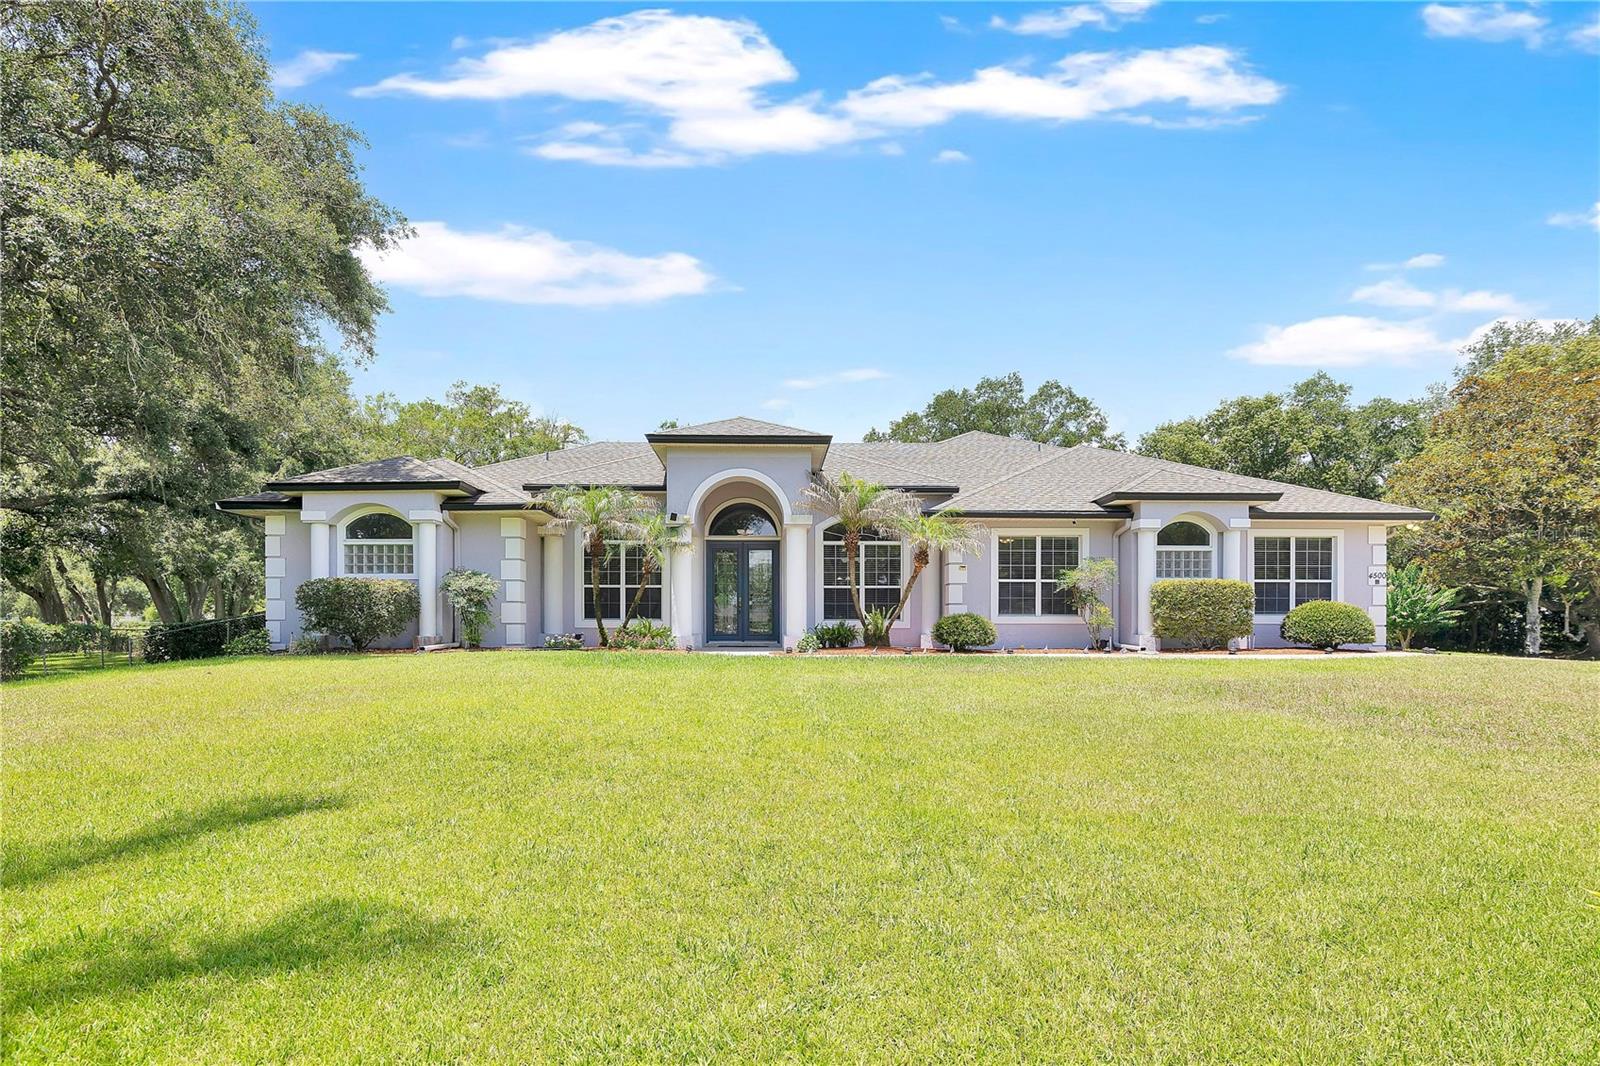
MOUNT DORA
4500 LAKE ASHLEY DRIVE
4 Beds
3 Baths
3,035 Sq.Ft.
$709,900
MLS#: O6420631
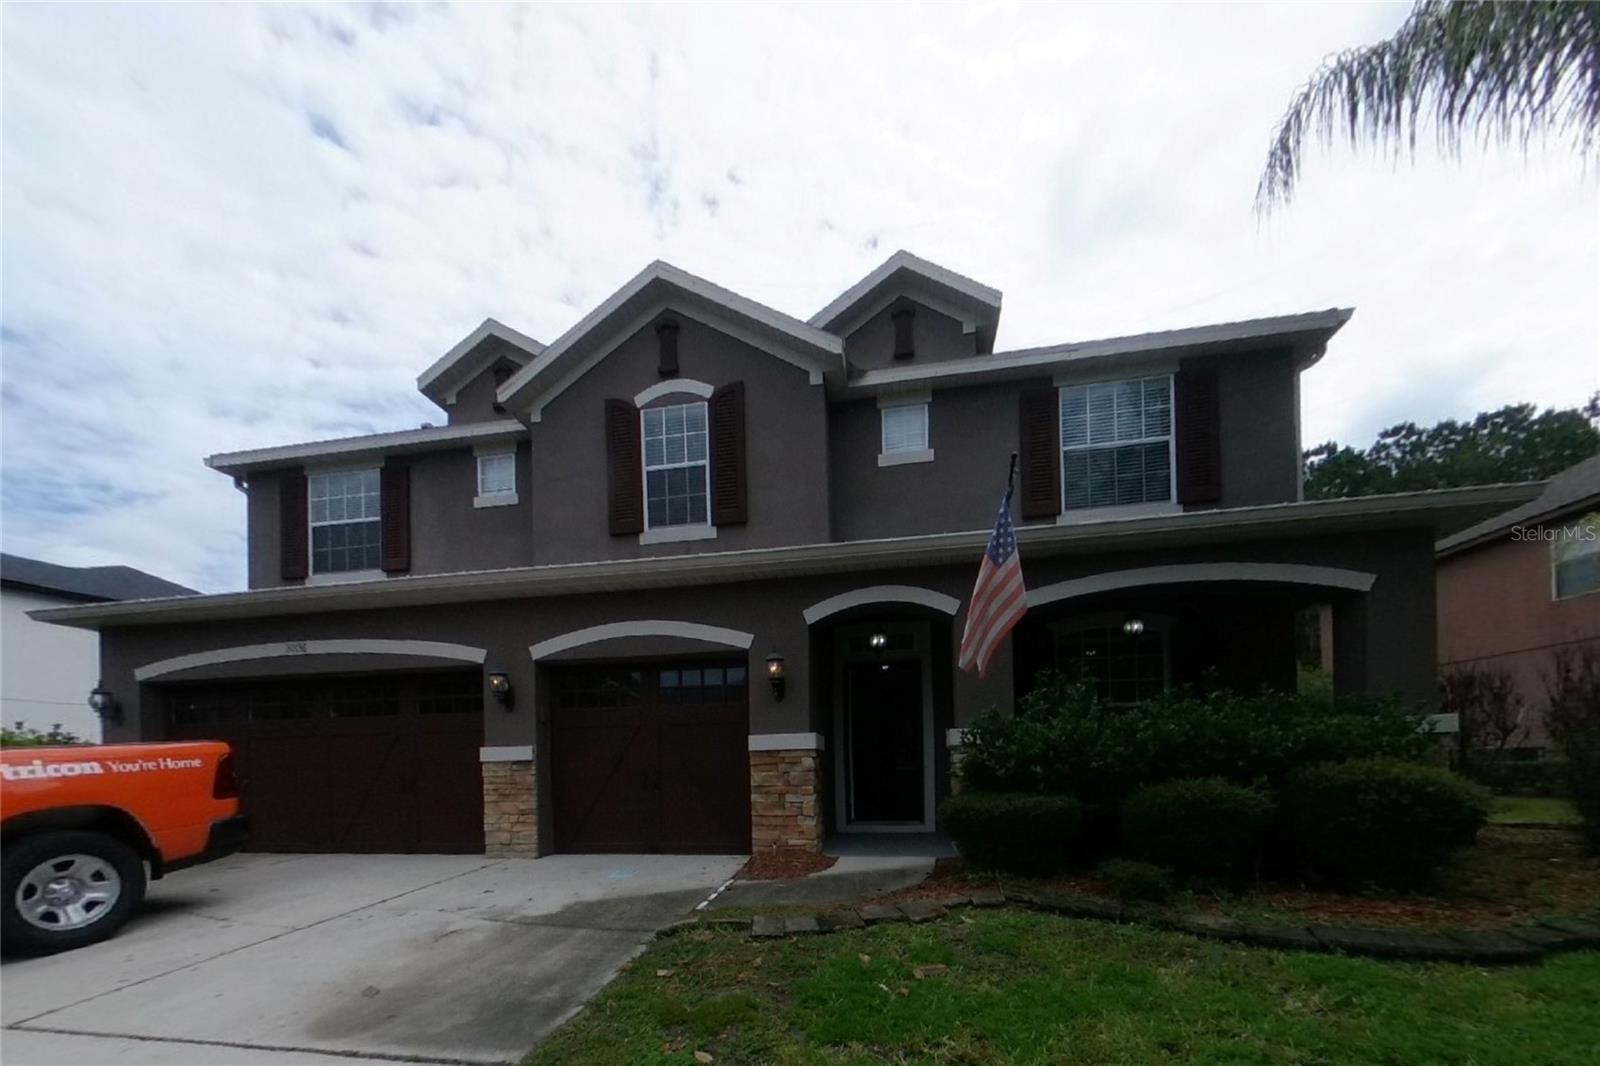
MOUNT DORA
30136 JUTLAND COURT
6 Beds
4 Baths
3,997 Sq.Ft.
$589,900
MLS#: TB8525264
MOUNT DORA
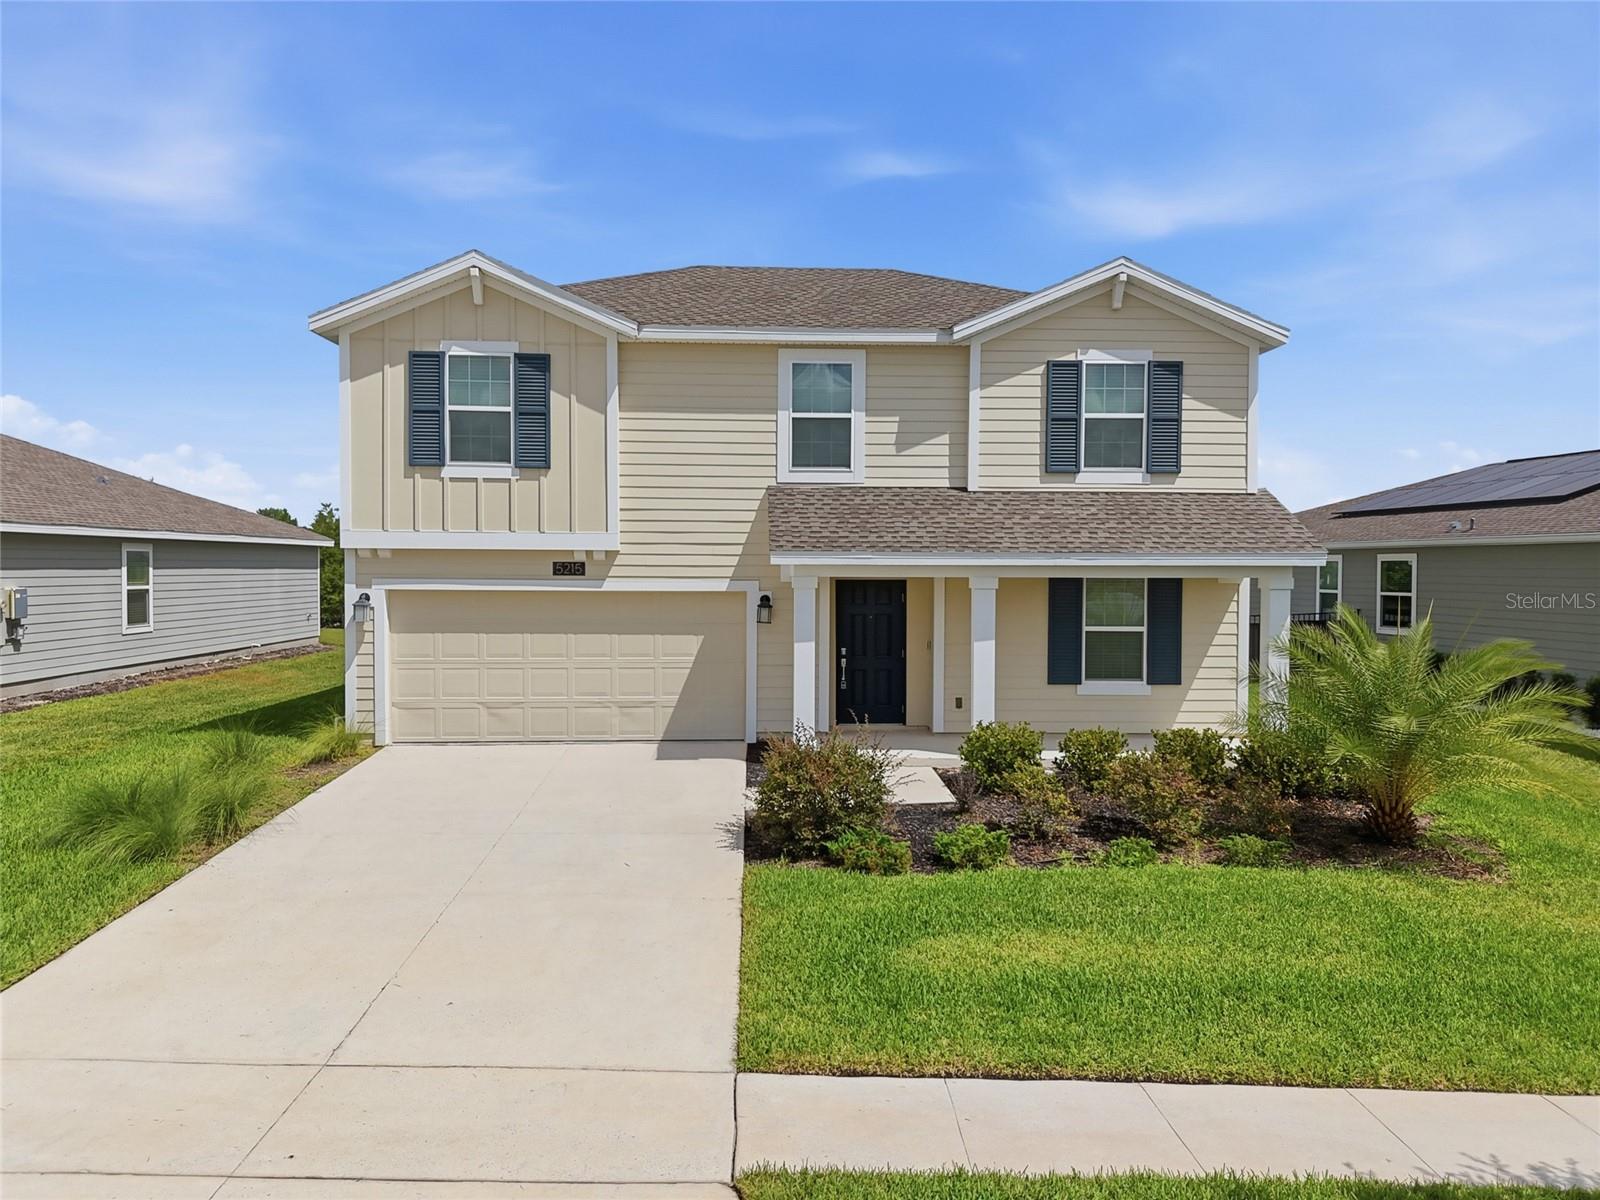
5215 TANZANITE DRIVE
5 Beds
2 Baths
2,898 Sq.Ft.
$525,000
MLS#: O6419971
MOUNT DORA
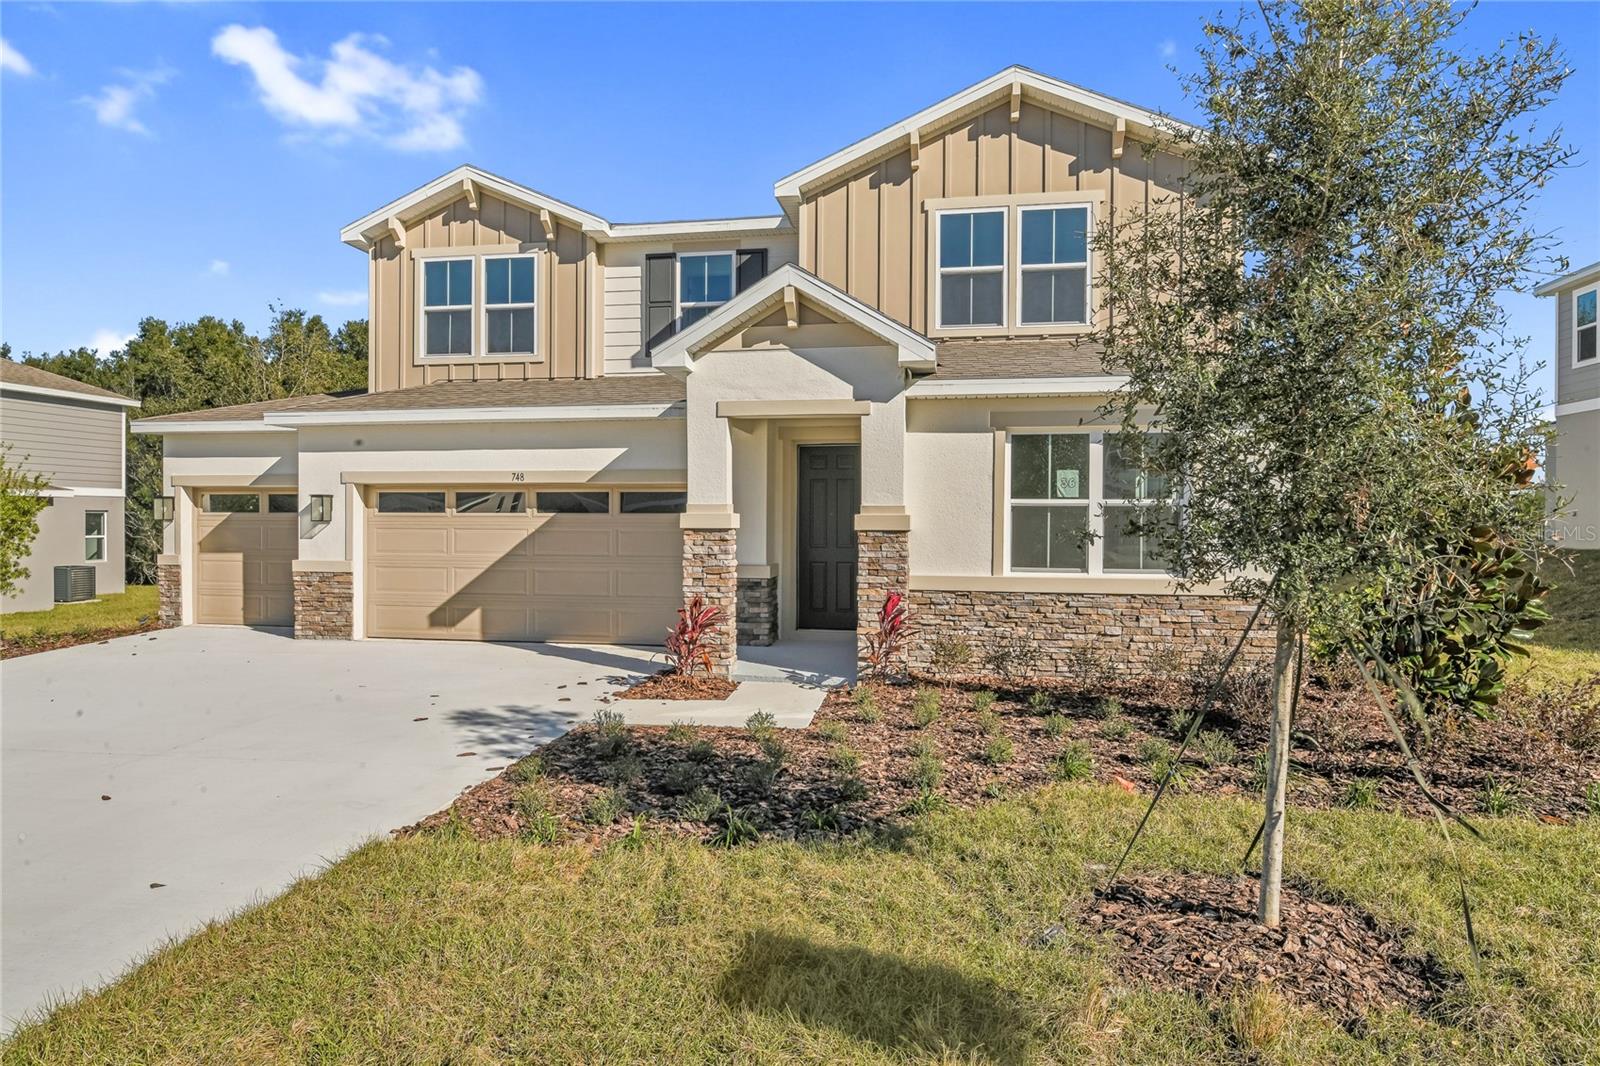
748 WEKIVA RIDGE DRIVE
4 Beds
3 Baths
3,030 Sq.Ft.
$564,999
MLS#: S5152944
MOUNT DORA
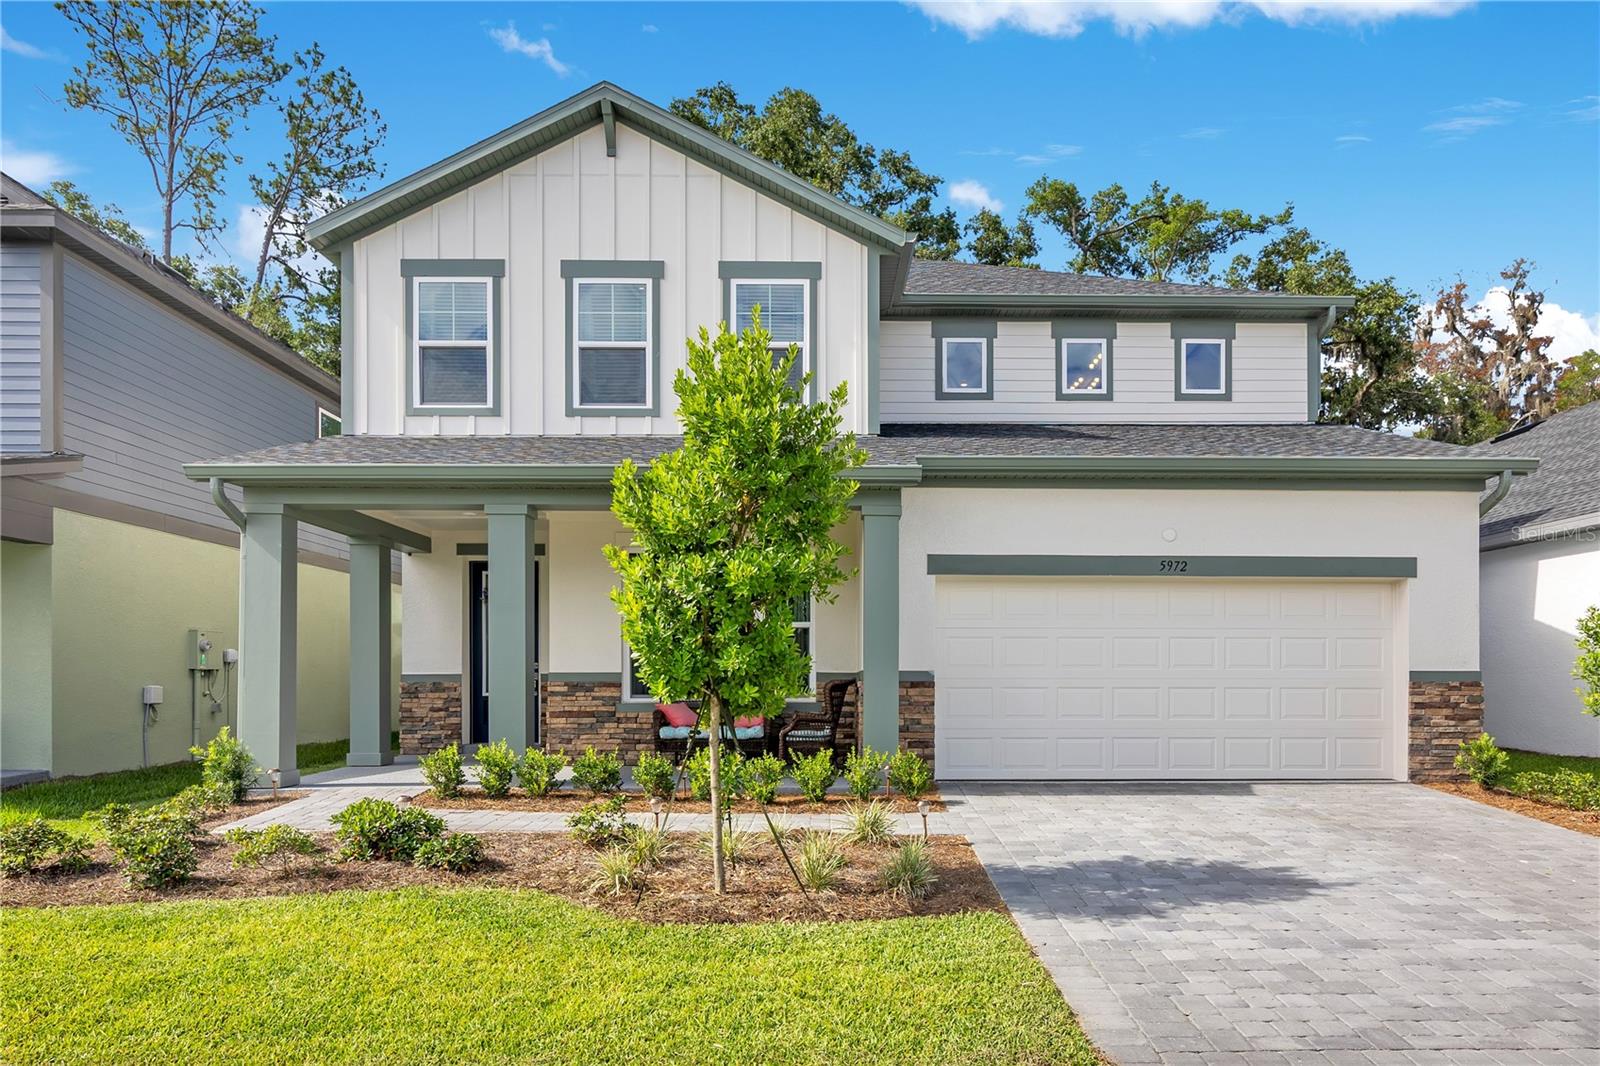
5972 SACRED OAK AVENUE
5 Beds
4 Baths
3,287 Sq.Ft.
$610,000
MLS#: O6419778
MOUNT DORA
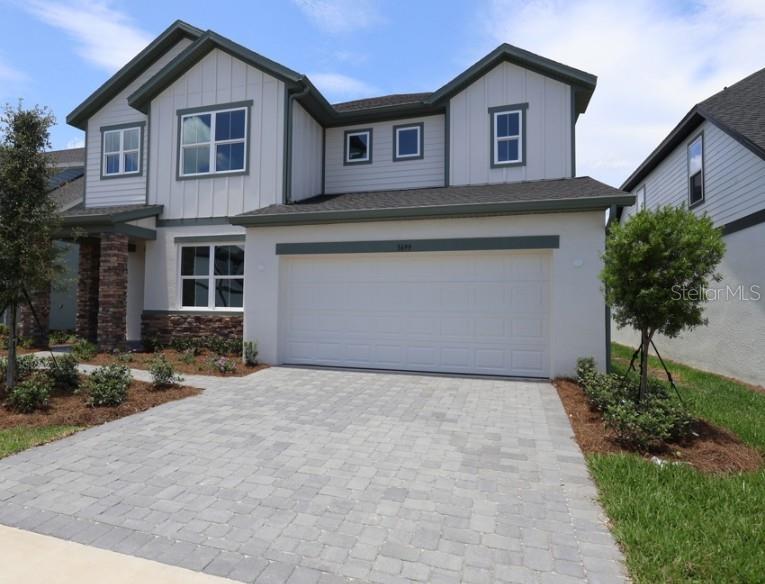
5699 LEAFLET TRAIL
5 Beds
4 Baths
3,418 Sq.Ft.
$619,990
MLS#: TB8522970
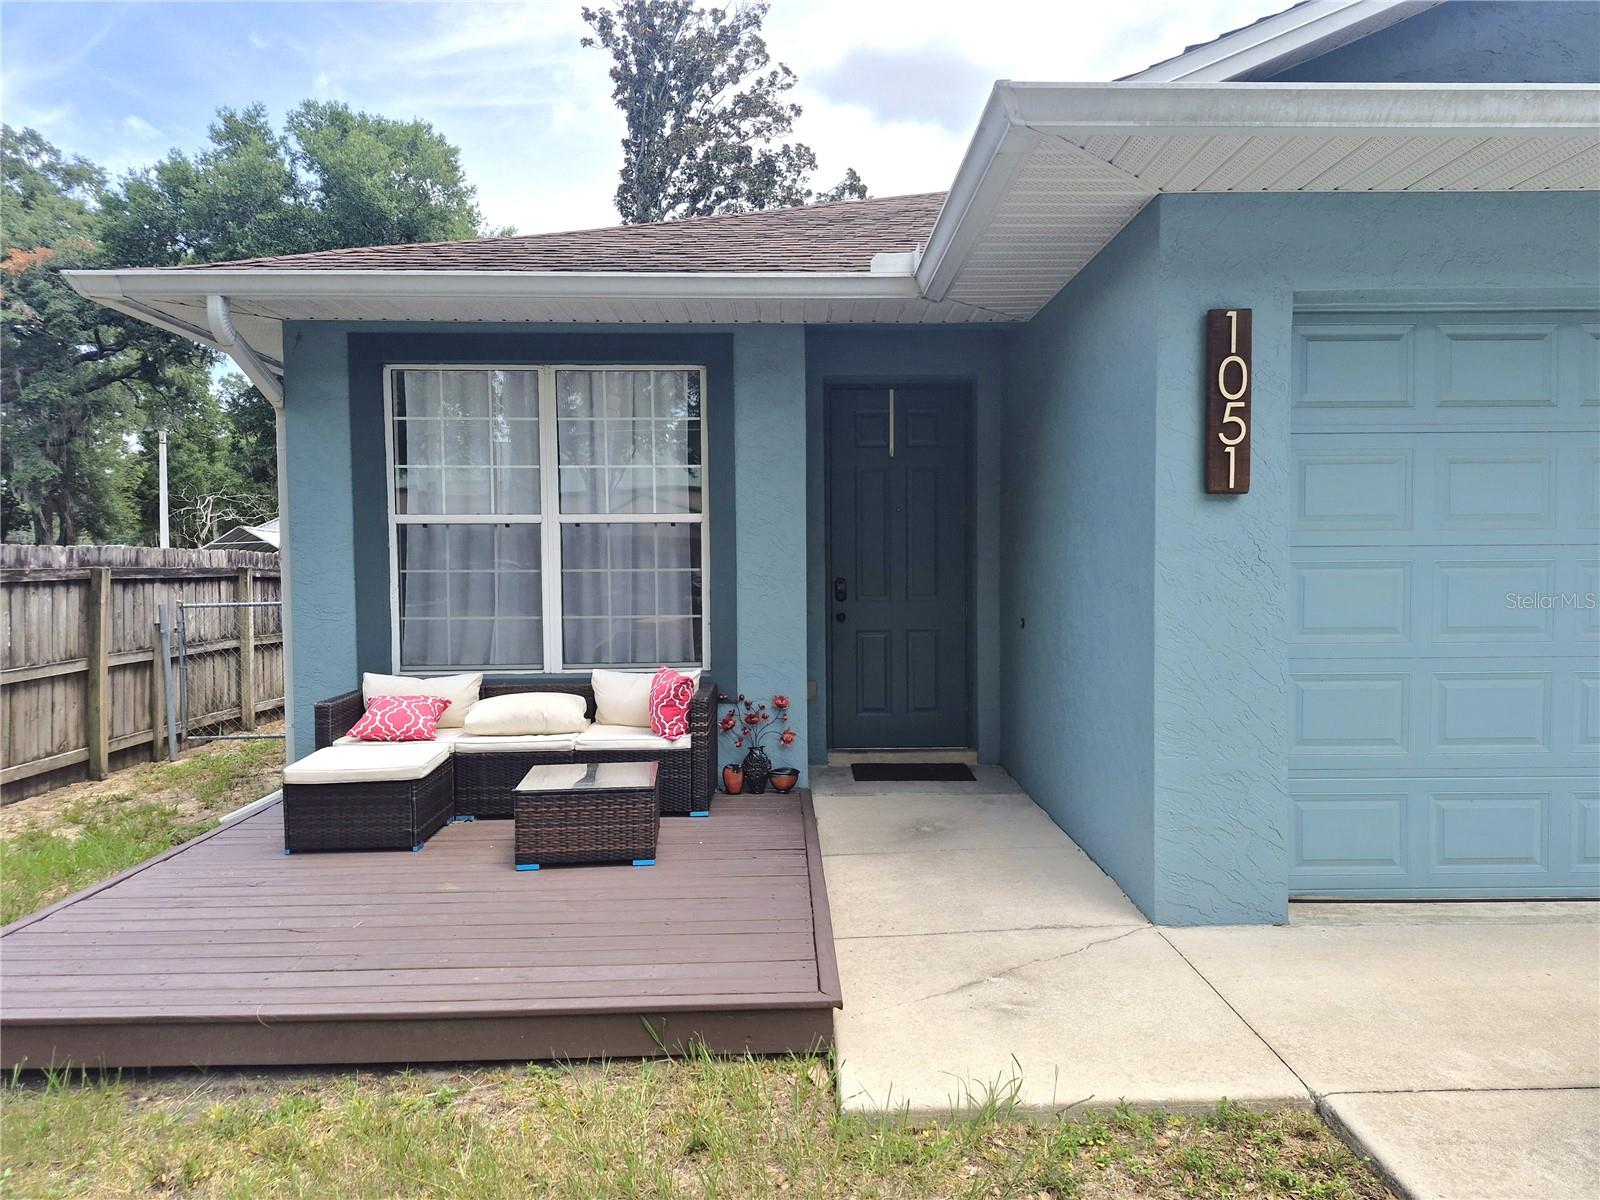
MOUNT DORA
1051 CAMP AVENUE 1051/1053
6 Beds
4 Baths
3,062 Sq.Ft.
$575,900
MLS#: O6417818
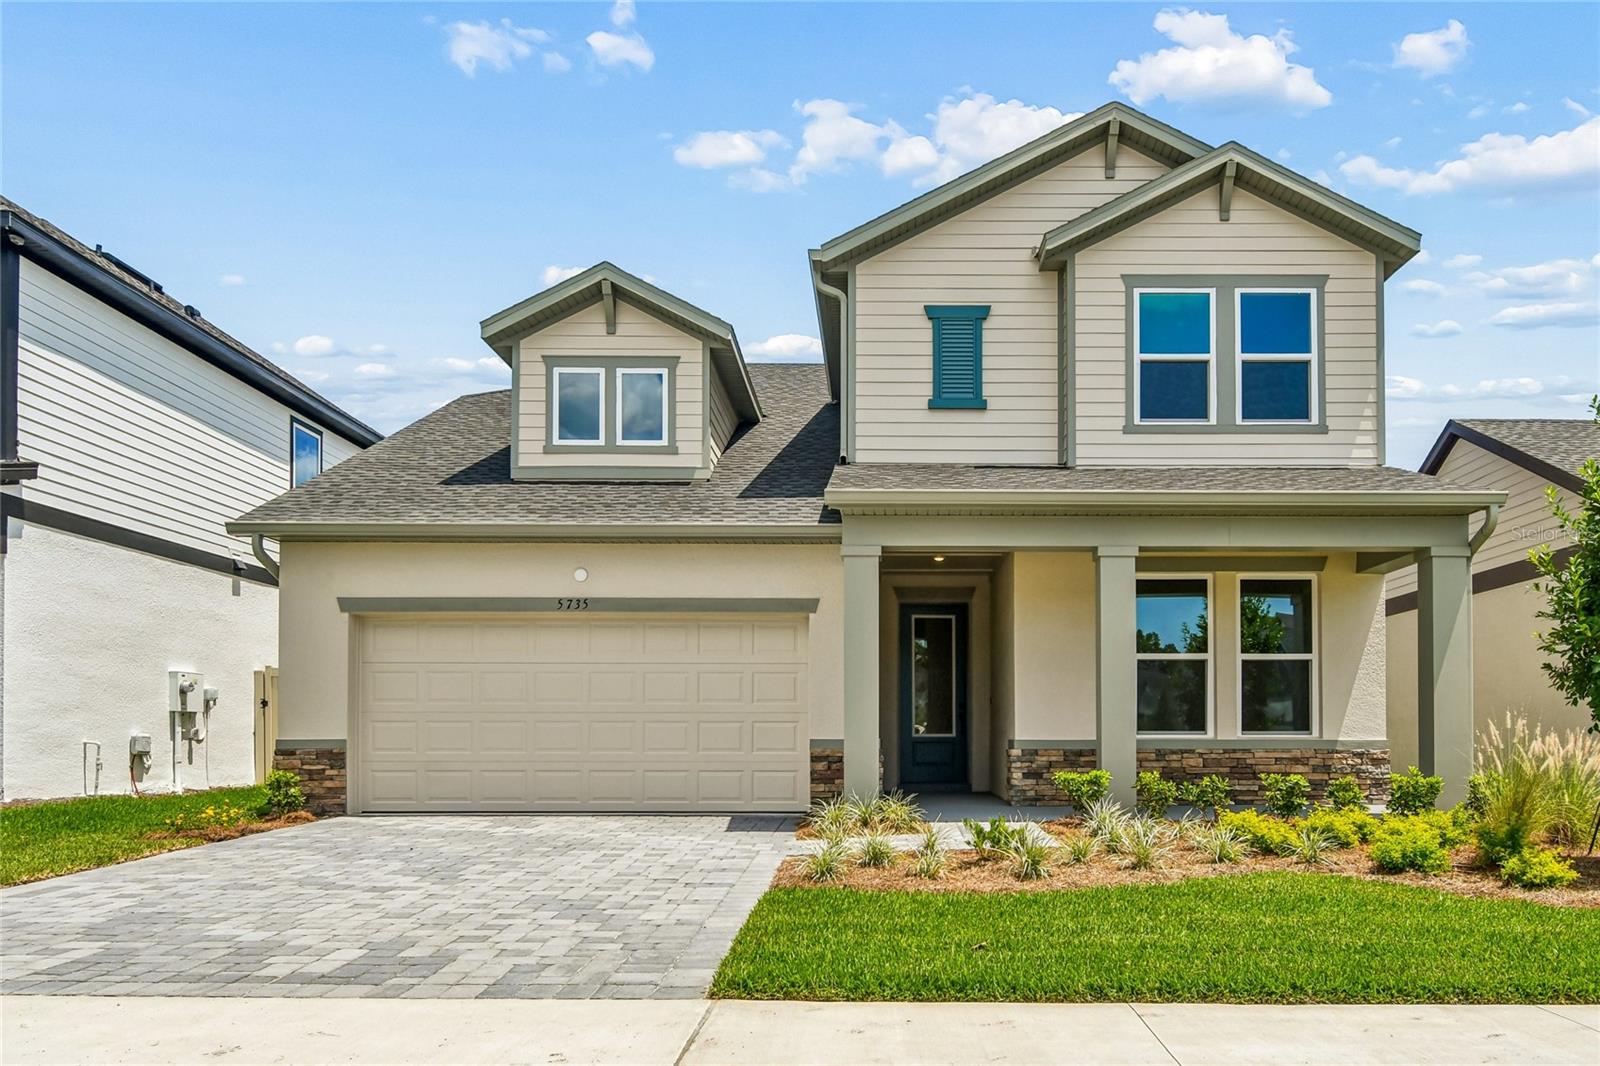
MOUNT DORA
5735 LEAFLET TRAIL
4 Beds
2 Baths
2,251 Sq.Ft.
$549,990
MLS#: TB8523037
