Features & Amenities

Interior

  • Other Interior Features

    Walk-In Closet(s)

  • Total Bedrooms

    3

  • Bathrooms

    2

  • Cooling YN

    YES

  • Cooling

    Central Air

  • Fireplace YN

    YES

  • Heating YN

    YES

  • Heating

    Central

  • Pet friendly

    N/A

Exterior

  • Garage

    Yes

  • Garage spaces

    2

  • Construction Materials

    Block

  • Other Exterior Features

    Private Yard, Storage

  • Parking

    Attached

  • Patio and Porch Features

    Covered, Patio

  • Pool

    No

  • Waterfront YN

    NO

  • View

    Trees/Woods

Area & Lot

  • Lot Features

    Wooded, Cleared, Private

  • Lot Size(acres)

    4.26

  • Lot Size(square feet)

    185,352

  • Property Type

    Residential

  • Property Sub Type

    Single Family Residence

Price

  • Sales Price

    $899,000

  • Tax Amount

    $1,742

  • Sq. Footage

    1,633

  • Price/SqFt

    $550

HOA

  • Association

    No

School District

  • Elementary School

    N/A

  • Middle School

    N/A

  • High School

    N/A

Property Features

  • New Construction

    YES

  • Foundation Details

    Slab

  • Ownership

    Fee Simple

  • Senior Community YN

    YES

  • Sewer

    Septic Tank

  • Water Source

    Private, Well

Schedule a Showing

Showing scheduled successfully.

<
>
IN PERSON
VIA CHAT

What is 3 + 4 ?


Change time

Mortgage calculator

Estimate your monthly mortgage payment, including the principal and interest, property taxes, and HOA. Adjust the values to generate a more accurate rate.

Your payment

Principal and Interest:

$

Property taxes:

$

HOA fees:

$

Total loan payment:

$

Total interest amount:

$

Location

County

Polk

Elementary School

Middle School

High School

Listing Courtesy of Kristy Otte , ZUCCARO REALTY GROUP INC

RealHub Information is provided exclusively for consumers' personal, non-commercial use, and it may not be used for any purpose other than to identify prospective properties consumers may be interested in purchasing. All information deemed reliable but not guaranteed and should be independently verified. All properties are subject to prior sale, change or withdrawal. RealHub website owner shall not be responsible for any typographical errors, misinformation, misprints and shall be held totally harmless.

Agent Ashley Baillio

FOUNDER

Ashley Baillio

Call Ashley today to schedule a private showing.


* Listings on this website come from the FMLS IDX Compilation and may be held by brokerage firms other than the owner of this website. The listing brokerage is identified in any listing details. Information is deemed reliable but is not guaranteed. If you believe any FMLS listing contains material that infringes your copyrighted work please click here to review our DMCA policy and learn how to submit a takedown request.© 2024 FMLS.
Virtually staged. Discover the perfect combination of new construction, modern finishes, and spacious country living while still enjoying convenient access to I-4 and Hwy 27.
This beautiful home features a bright, open-concept floor plan with vaulted ceilings, recessed lighting, and attractive wood-look flooring throughout the main living areas. The spacious kitchen is designed for everyday living and entertaining, featuring granite countertops, rich cabinetry, stainless steel appliances, a large breakfast bar, and ample counter and storage space.
The primary suite offers a relaxing retreat with a beautifully finished bathroom featuring a double vanity, soaking tub, and separate tiled walk-in shower. Additional highlights include an indoor laundry room with washer and dryer, attached garage, ceiling fans, and modern finishes throughout.
Outside is where this property truly stands apart! Enjoy the privacy and possibilities that come with having land and plenty of open outdoor space—ideal for those looking for room to spread out without sacrificing accessibility to shopping, dining, schools, and major roadways.
If you have been searching for a newer home with land in Central Florida, this property offers the space, privacy, and location you've been waiting for. Conveniently located near Hwy 27 with access to the I-4 corridor, making travel throughout Central Florida easy.

6929 WILBAR LANE

Message successfully sent.

What would you like to know?

What is 3 + 4 ?

I agree to receive email communication and understand I can unsubscribe at any time.

I agree to be contacted by Sell South Florida via call, email, and text for real estate services. To opt out, you can reply 'stop' at any time or reply 'help' for assistance. You can also click the unsubscribe link in the emails. Message and data rates may apply. Message frequency may vary. Privacy Policy

Related Properties

Stunning Custom Home with Resort-Style Outdoor Living, Pool, Workshop & RV Parking!
Welcome to this beautifully designed 3-bedroom home offering exceptional custom features, flexible living spaces, and an incredible backyard built for relaxation and entertaining. The heart of the home is the well-appointed custom kitchen, featuring custom cabinetry, a massive 5'x 10' island, and gorgeous leathered Silestone quartz countertops throughout. Thoughtful details include additional serving space, maple shelving, and extra-deep 14" upper cabinets providing abundant storage.A large dedicated office/craft space offers the perfect place to work, create, or customize to fit your lifestyle. The spacious primary suite includes a comfortable sitting area and a large walk-in closet. The primary bath features a relaxing garden tub, separate vanity areas, and an oversized walk-in shower. Step outside to your private backyard oasis. The 15' x 30' pool features an expansive 15' x 7' sun shelf with 12" of water—perfect for lounge chairs and relaxing in the sun. Three waterfalls and deck jets provide beautiful visual appeal and soothing water sounds, while the large surrounding travertine deck offers plenty of room for outdoor entertaining.  The completely fenced backyard showcases mature landscaping and a four-zone sprinkler system, along with raised garden beds fully integrated into the irrigation system. Enjoy growing your own fresh citrus, blueberries, pineapples, and more. A spacious side yard features a large fire pit and sandy gathering area surrounded by mature landscaping for added privacy. Additional highlights include a separate garage/workshop, 30-amp RV power, and a large gravel parking area ideal for RV storage or additional parking. With custom interior details, dedicated workspace, resort-style outdoor amenities, mature landscaping, and exceptional storage and parking options, this property offers a unique combination of comfort, functionality, and outdoor living. 
Home is wired for backup generator. 
Pool is salt water installed in 10/2025
Well pump 12/2025
Water heater 2022
Roof replaced 2018

Both owners of this property are licensed real estate agents in the State of Florida.
#O6434835

HAINES CITY

52 PINE FOREST DRIVE

3 Beds

2 Baths

3,344 Sq.Ft.

$949,900

MLS#: O6434835

This custom-built luxury home at 91 Woodland Drive in Haines City was completed in 2020 and offers exceptional craftsmanship, thoughtful design, and an impressive combination of elegance, durability, and flexibility. Situated on approximately 2.45 acres along beautiful Lake Eva and located in a private cul-de-sac, the property provides a peaceful lakefront setting. The interior opens to a sophisticated foyer and formal living area highlighted by soaring ceilings, architectural columns with graceful arches. The main living room features beautiful wood flooring and abundant natural light.The gourmet kitchen is designed for entertaining and everyday comfort, with granite countertops, solid 3/4-inch box cabinets, stainless-steel appliances and a walk-in pantry. A natural-gas range and hood add functionality for home chefs. The main level includes two spacious suites, providing an ideal layout for guests, extended family, or multigenerational living. The spacious primary suite offers a serene private retreat featuring tray ceilings and direct access to the patio. The bathroom elevates the space with an elegant porcelain soaking tub and private walk-in shower, creating a refined setting for every day relaxation. The second downstairs suite includes its own private bathroom. This private space can easily serve as a mother-in-law suite or comfortable guest retreat. Upstairs, two additional bedrooms are connected by a Jack-and-Jill bathroom. A versatile bonus room with its own half bathroom provides additional living flexibility and can be used as an office, game room, home theater, fitness room, guest space, or additional bedroom. The home was built with a focus on strength, safety, comfort, and energy efficiency. Construction and mechanical features include a stem-wall foundation, extensive rebar reinforcement, 5/8-inch fire-rated drywall, open-cell foam insulation, double-pane and double-hung impact windows. Natural gas is connected to the indoor kitchen, outdoor kitchen, stove, and dryer. The outdoor entertainment area completes this exceptional property with a spacious deck, outdoor kitchen, gazebo, and peaceful tranquility. These inviting spaces are ideal for preparing meals, entertaining guests, relaxing under the gazebo, or enjoying peaceful evenings overlooking Lake Eva. With its custom construction, flexible floor plan, high-end finishes, extensive safety features, and prime location, 91 Woodland Drive offers a rare opportunity to enjoy luxury living, privacy, and outdoor entertainment in the heart of Central Florida.
#L4964289

HAINES CITY

91 WOODLAND DRIVE

4 Beds

3 Baths

4,041 Sq.Ft.

$966,000

MLS#: L4964289

Welcome to your own waterfront paradise on beautiful Lake Hatchineha! Nestled along a peaceful canal with direct access to the renowned Kissimmee Chain of Lakes, this exceptional home offers the ultimate Florida lake lifestyle. Whether you enjoy boating, fishing, water sports, or simply relaxing by the water, this property is designed for making memories.

Step inside and be immediately captivated by the breathtaking water views visible from the moment you enter. The open-concept floor plan features a spacious living room, soaring cathedral ceilings, and a kitchen that overlooks the main living area, creating the perfect space for entertaining family and friends.

The first-floor primary suite is a private retreat, offering serene canal views, generous space, and a luxurious en-suite bathroom complete with a large Jacuzzi soaking tub, oversized walk-in shower, and dual vanities.

Upstairs, you’ll find an additional living area, providing the perfect flex space for a media room, game room, or family retreat, along with spacious guest bedrooms for family and visitors.

Outdoor living is where this home truly shines. Relax on the back porch while enjoying peaceful waterfront views, or head down to your private dock featuring two boat lifts, making it easy to explore the entire Kissimmee Chain of Lakes whenever you choose. It’s the perfect setting for entertaining, sunset cruises, fishing adventures, or simply embracing the laid-back lake lifestyle.

Additional features include a spacious garage with a bonus room that’s ideal for a home office, workshop, hobby room, or extra storage.

Conveniently located in the heart of Central Florida, you’re just a short drive from major highways, shopping, dining, and world-famous attractions while still enjoying the tranquility of waterfront living.

If you’ve been dreaming of owning your own slice of paradise, this canal-front home offers the perfect combination of comfort, recreation, and breathtaking natural beauty. Come experience the lake life you’ve always wanted!
#P4939441

HAINES CITY

55 PERCH STREET

4 Beds

4 Baths

2,692 Sq.Ft.

$750,000

MLS#: P4939441
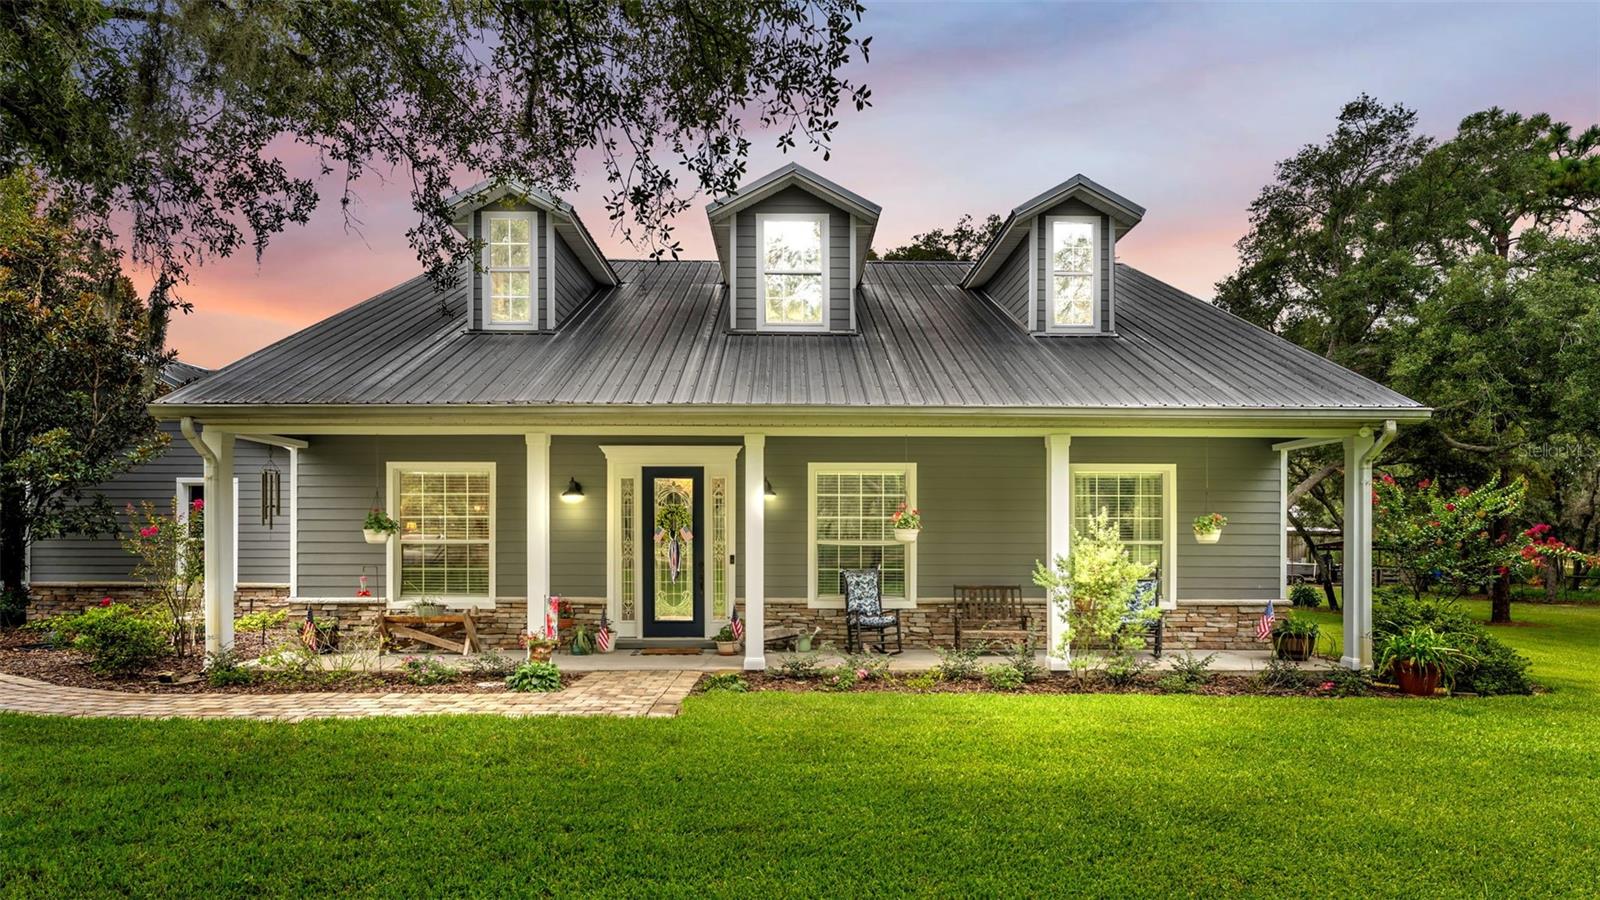
Experience the best of Florida country living on nearly 5.5 beautifully maintained acres with this custom-built 3-bedroom, 2.5-bath home. Designed with both comfort and functionality in mind, this property offers the space, privacy, and versatility that today's buyers are looking for. The fully fenced acreage features cross fencing and a gated entrance, making it well-suited for horses, livestock, or anyone wanting room for recreational vehicles, equipment, or outdoor hobbies. A spacious two-car garage is complemented by an impressive 48' x 80' powered workshop—ideal for a workshop, home business, storage, or your favorite projects. Inside, you'll find a thoughtfully designed floor plan, while outside you'll appreciate the durability of the metal roof, a welcoming covered front porch, and an enclosed rear porch overlooking the peaceful surroundings. Outdoor enthusiasts will love the location. Just minutes from Lake Marion, Lake Pierce, and Lake Hatchineha—part of the renowned Lake Kissimmee Chain—you'll enjoy convenient access to some of Central Florida's premier fishing, boating, and outdoor recreation. Whether you're dreaming of a hobby farm, bringing your horses, or simply enjoying wide-open spaces with modern conveniences nearby, this exceptional property offers endless possibilities. Schedule your private showing today and discover everything this unique country estate has to offer.
#L4963366

HAINES CITY

8044 LAKE HATCHINEHA ROAD

3 Beds

2 Baths

2,405 Sq.Ft.

$775,000

MLS#: L4963366
Price reduced
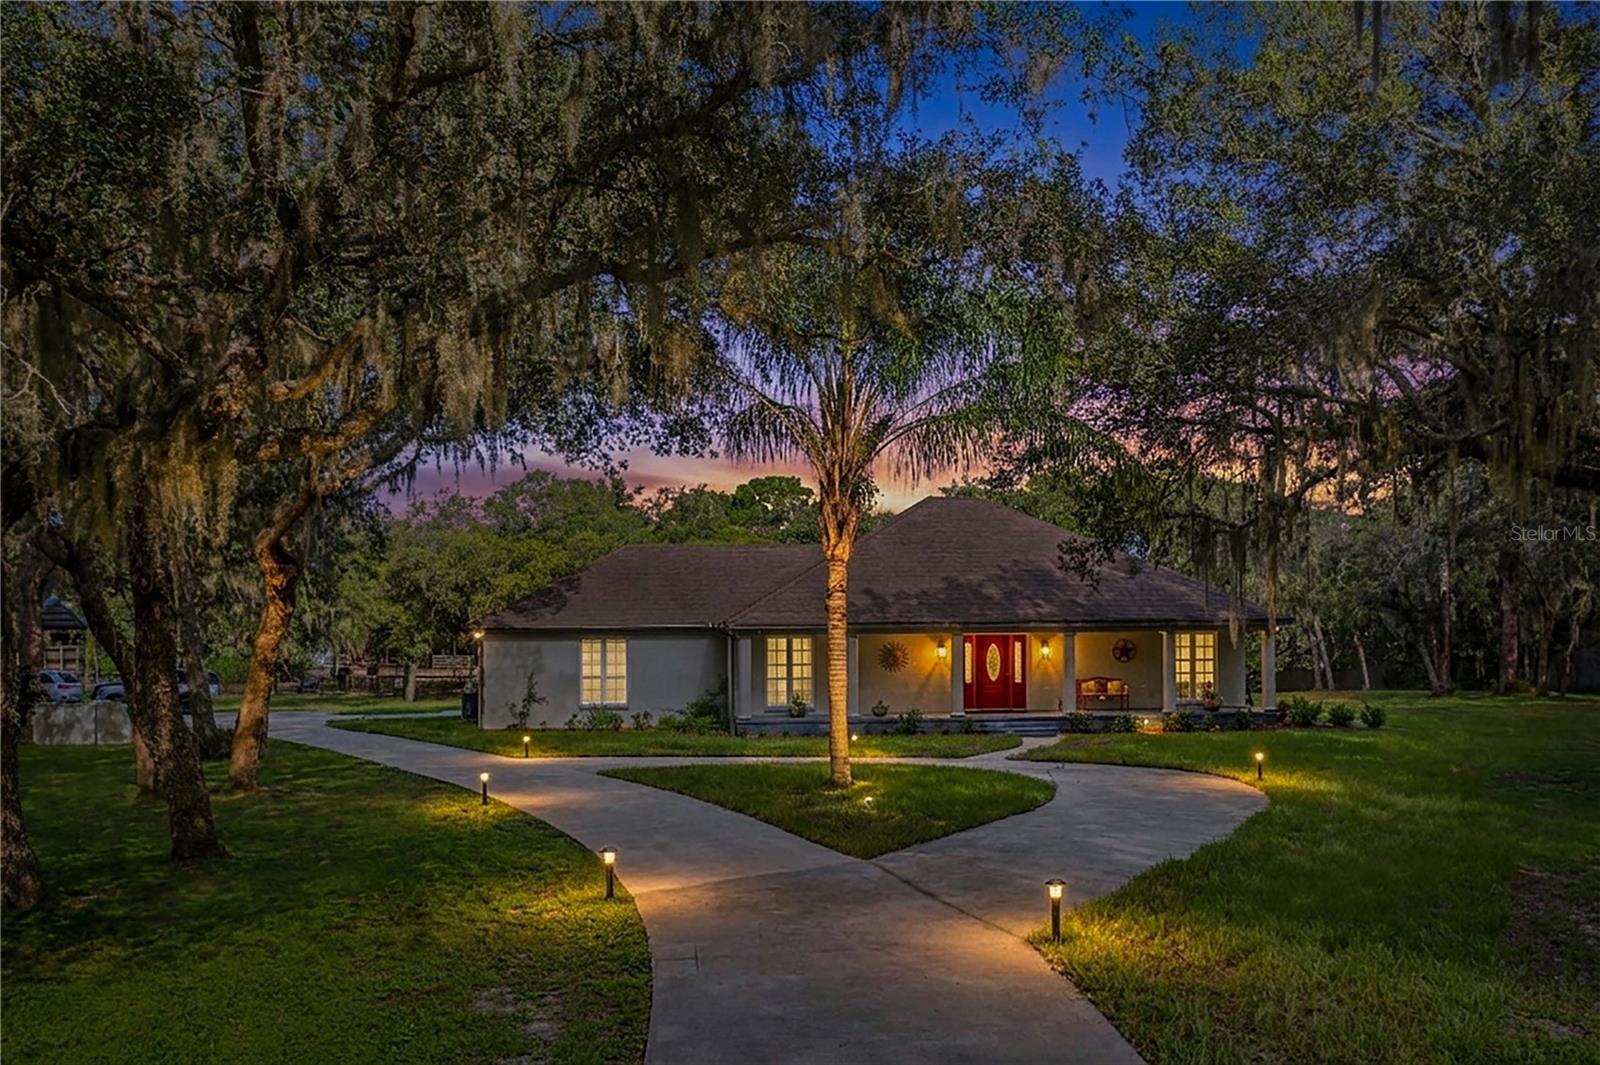
Welcome to your own private country retreat in the heart of Central Florida! Situated on 5 fully fenced acres in beautiful Haines City, this exceptional property offers the perfect combination of peaceful country living, space, and convenience. Bring your horses, farm animals, RV, boat, and all your outdoor toys—there is room for it all! A private wrought-iron gated entrance welcomes you along a picturesque driveway surrounded by majestic grandfather oaks, mature landscaping, gardens, and pastures.This charming 3-bedroom, 2-bath home features an inviting open floor plan with tile flooring throughout the main living areas and a beautifully updated kitchen offering marble countertops, upgraded cabinetry, tiled backsplash, stainless steel appliances, breakfast bar, and plenty of space for entertaining. The spacious primary suite features a walk-in closet and private bath with dual vanities and abundant storage. Two additional bedrooms share an updated guest bathroom featuring a beautiful walk-in shower.Enjoy the Florida lifestyle from the spacious screened lanai overlooking the above-ground pool and backyard—the perfect setting for entertaining family and friends or simply relaxing and enjoying the peaceful country surroundings. The former screened patio has been converted into an additional interior sunroom, providing even more versatile living space. An oversized two-car garage also includes a separate 11x7 bonus room ideal for a home office, gym, craft room, or additional storage.The property offers multiple outbuildings, including a 22x30 detached carport perfect for RV or boat storage, a 42x12 barn featuring three stalls, tack room, and feed room, plus a 10x20 building currently used as a workout area. Numerous updates include Pella double-pane windows, septic and drainfield, HVAC system, irrigation system, well pump and tank, interior paint, updated kitchen, remodeled guest bathroom, and more.Located in the desirable Marion Forest community with access to Lake Marion just around the corner, this unique property offers the tranquility of country living while remaining conveniently located to shopping, dining, major highways, and all that Central Florida has to offer. Properties offering this much land, versatility, and opportunity are a rare find—schedule your private showing today and experience the possibilities for yourself!
#P4939291

HAINES CITY

10740 JIM EDWARDS ROAD

3 Beds

2 Baths

2,052 Sq.Ft.

$759,000

MLS#: P4939291
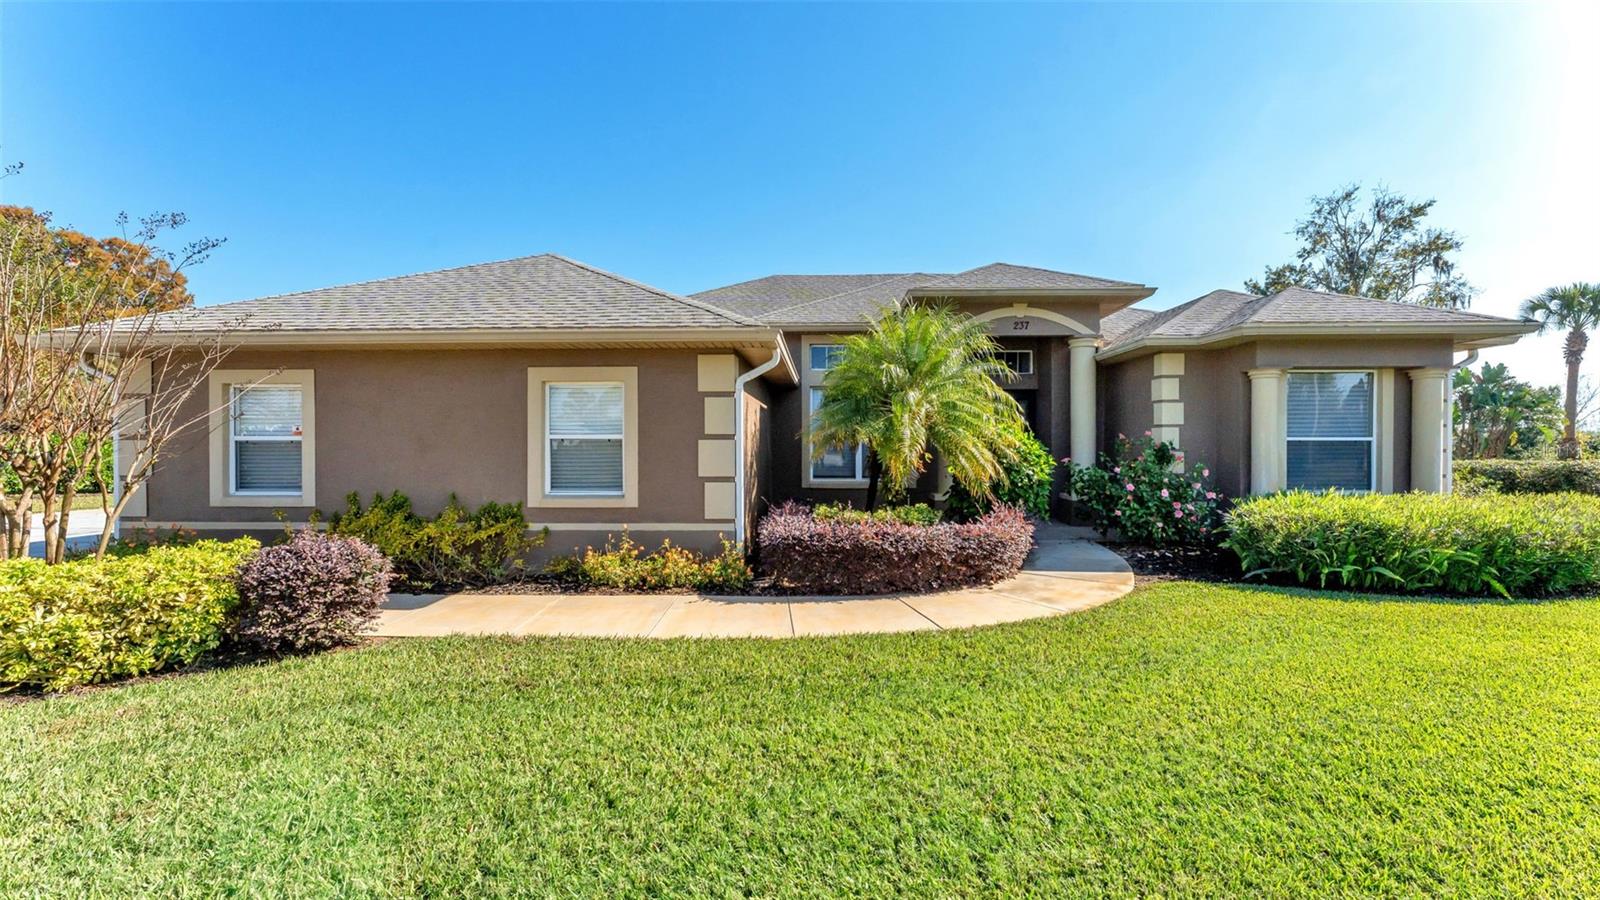
Are you looking for a completely remodeled lakefront home on 5 acres? Then look no further! The home has a screened in back patio, a separate air-conditioned 2 car garage/workshop as well as an attached 2 1/2 car garage with the 1/2 being a golf cart garage, a separate boathouse with lift and much more! The home has beautiful lake views, direct lake access and is a venerable fisherman's paradise! This remarkable home was recently remodeled featuring new plumbing and electrical, Maytag washer and dryer purchased in 2025. In the bathrooms there are new upgraded fixtures, a tankless water heater in the master bath, stone flooring and stone tile in the showers, glass around the showers, champagne gold deluxe new shower heads, new mirrors with custom frames and a stand-alone tub. In the dinette/breakfast nook there is a custom dry bar with 2 kitchen aid wine refrigerators and new custom cabinets in laundry room. All of the bedrooms feature new paint and, custom closets made by CLOSETS BY DESIGN and deluxe recess lighting in all rooms. The kitchen has all KITCHEN AID appliances; quartz countertops, a motion activated sensor Faucette, a wolf steam oven and the cabinets are made of maple and creamy glaze maple all made by A. WARD cabinets with under counter lighting and receptacles! Where there isn't tile, the home has all new luxury vinyl plank flooring, new paint and lighting fixtures throughout as well as custom remote-controlled blinds throughout the house. Outside the home has new landscaping and the boathouse has been rewired. Don't miss out on this unique opportunity in central Florida!
#L4963425

HAINES CITY

237 KENT COURT

3 Beds

2 Baths

2,271 Sq.Ft.

$749,900

MLS#: L4963425
Price reduced
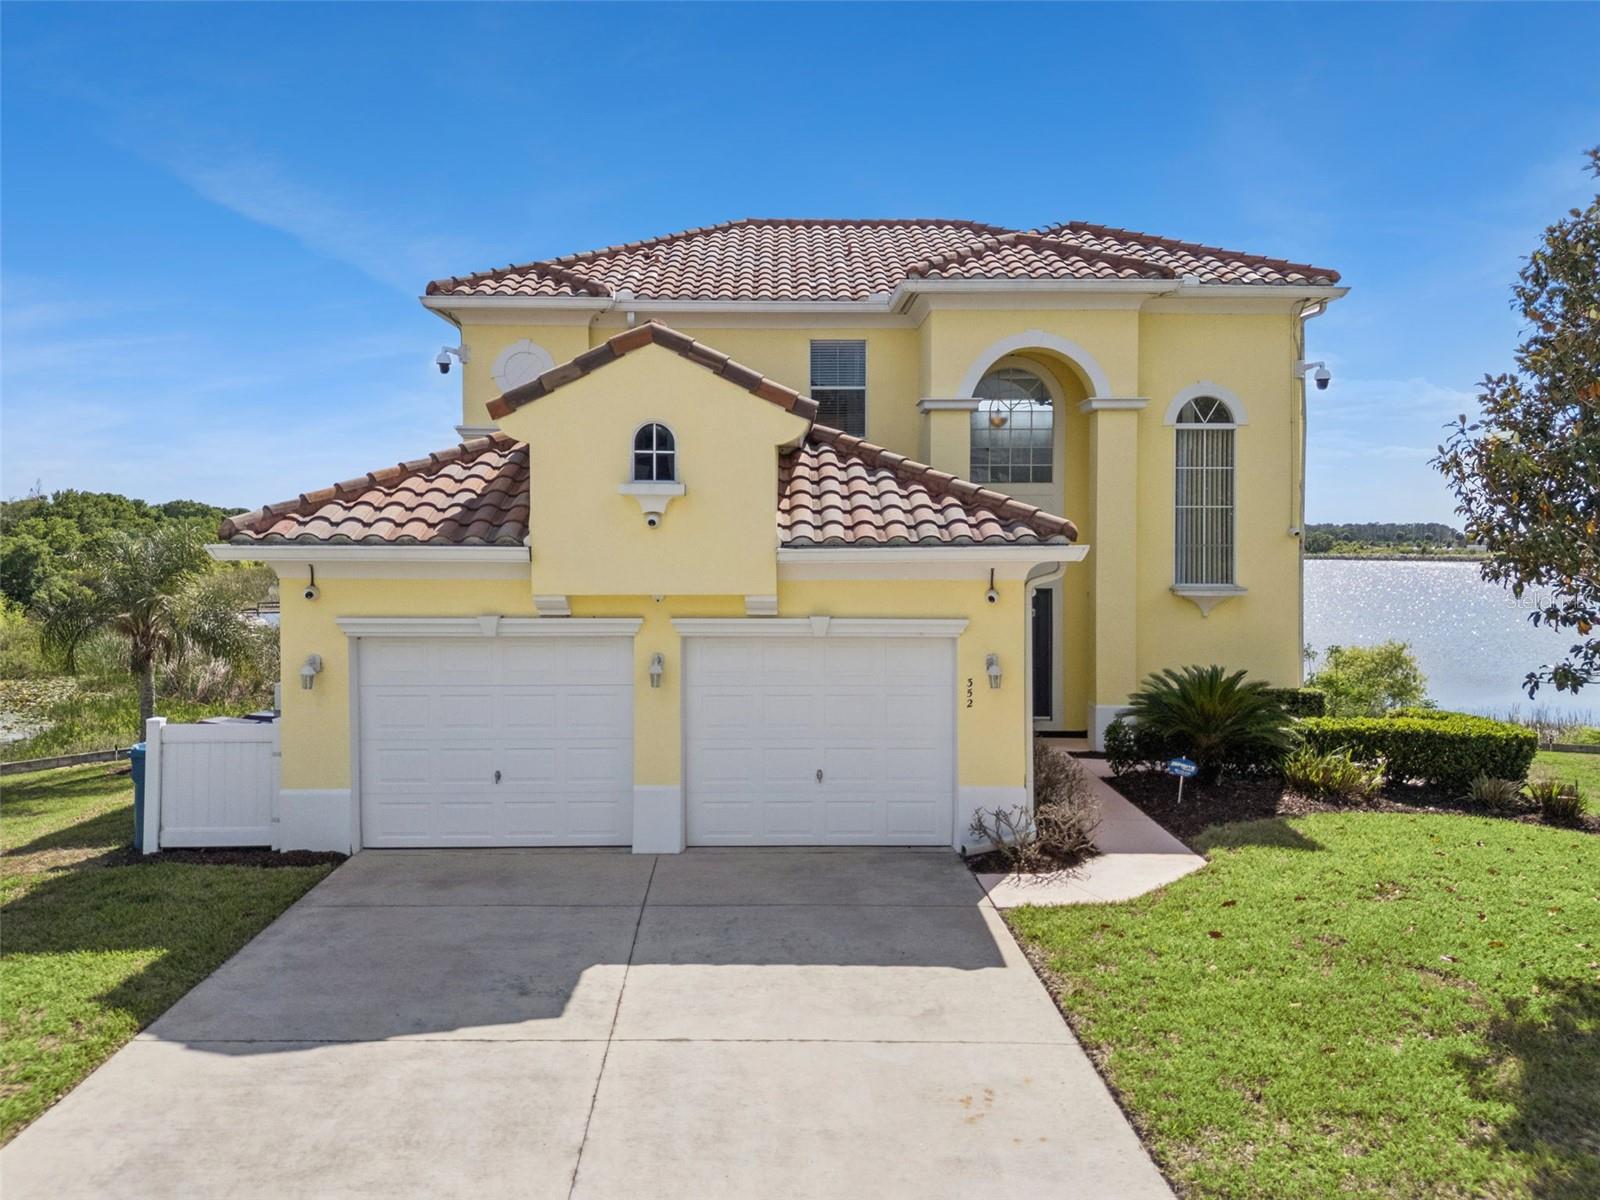
STUNNING AND UNIQUE are two words to describe this home. If you’re looking for something truly outstanding, this is it! This stunning lakefront home in the gated Calabay Parc at Tower Lake offers three floors of living space to spread out and enjoy the Florida lifestyle. You’ll watch water skiers on Tower Lake and enjoy breathtaking lake views from both the balcony and the pool-level entertainment area. The expansive lower floor is dedicated to a spacious games room—perfect for fun, entertaining, or even working from home. The home is beautifully designed with galleried landing, 5 bedrooms—3 of them master suites with en-suites—plus a south-facing private heated pool and spa overlooking the tranquil Tower Lake, where the sunsets are spectacular. The open-plan living area, with sliding doors onto the balcony, creates a seamless indoor-outdoor flow. The home has a beautiful kitchen with a charming dining nook benefitting from views of the lake and has stainless appliances, granite counters and an informal breakfast bar, all open to the great room. The home has a full alarm system  Perfect for those relocating or looking to benefit from the short-term rental market in Central Florida.
This stunning lakefront home doesn’t just offer breathtaking views—it’s all about enjoying the outdoors. This is a truly rare gem! Imagine fun-filled afternoons splashing in your expansive 32-foot pool or soaking in a multi-person spa under the stars. The outdoor space is an entertainer’s dream, with plenty of room to soak in that famous Florida sunshine and a shaded area for alfresco dining or evening gatherings. There’s ample space around the pool to soak up that famous Florida sunshine, plus a shaded, covered area for dining and entertaining. This home is designed to let you fully embrace the Florida lifestyle, whether you’re relaxing by the pool or hosting guests in your private outdoor oasis. The community is gated/guarded 24 hours and has a community boat ramp. Opportunities like this, with stunning lake views and three floors of luxury, don’t come often—this is your chance to grab the best of Florida living!  
Beyond your peaceful setting, you’ll be just 28 miles from Disney, with easy access to dining, shopping, medical facilities, and airports in both Tampa and Orlando. Only 90 minutes to Clearwater Beach—you truly have the best of both worlds. Some of the best golf courses are just a short drive away, Master planned course at Southern Dunes is close by as is Ridgewood Lakes, Providence and Winter Haven Country Club. Whether you’re looking for a luxurious getaway, an income-producing short-term rental, or the Florida dream you’ve been planning, this is your rare opportunity.
#S5146603

HAINES CITY

352 CHEROKEE AVE

5 Beds

4 Baths

3,653 Sq.Ft.

$750,000

MLS#: S5146603
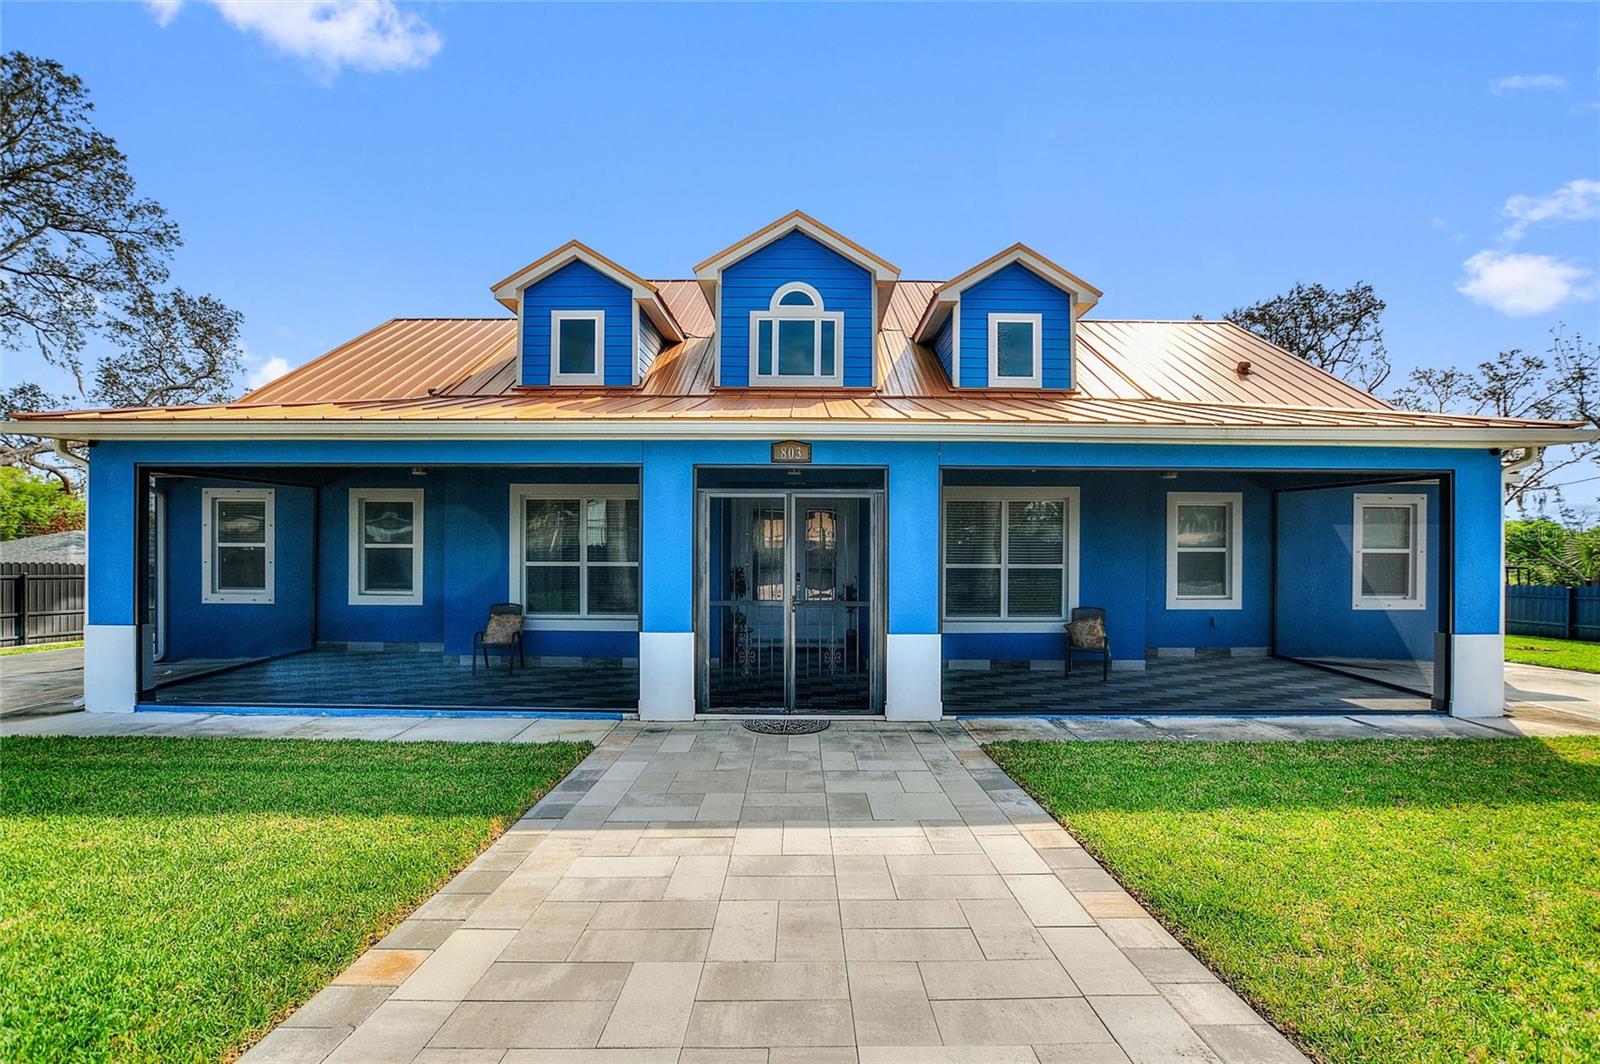
Welcome to 803 N 24th Street. NO HOA. NO CDD. A CUSTOM BUILT home with all of the upgrades you can imagine. 4 BEDROOMS and 3 FULL BATHROOMS. Arriving you will enter through a motorized gate that surrounds the entire lot. It is your choice to park in front of the home, in the rear or inside the two-car garage, this property can accommodate up to 10 parked vehicles. Two OVERSIZED screen porches. As you enter through the front door you will be greeted by 14-FOOT CEILINGS throughout the home and the perfect temperature as the home has spray foam insulation in the entire house. After the grand entry is the open concept kitchen and living room. The kitchen is fitted with all KITCHEN AID APPLIANCES and the hood is vented outside. There is a large WALK-IN PANTRY and room for plenty of barstools and a table for eating. The primary bedroom is just behind the living room with a grand hall to the primary bathroom including two separate vanities, walkthrough shower, soaking tub and toilet room. Two large walk in closets with custom cabinetry complete the primary suite. Across the house are bedrooms two and three with a jack and jill bathroom. Then a laundry room with ample counter space for folding and plenty of storage. The property also has a large private office and bonus space which is currently used as a gym. The fourth bedroom has its own on suite full bathroom with walk in shower. The back screened porch has a FULL OUTDOOR KITCHEN with plumbing, vented hood and propane hook up. The property has two CARRIER A/C UNITS. There is a shed in the backyard. Located just a block away from Haines City Soccer Complex and Larry Parrish Baseball Complex. This property has everything you dreamed of ready for you to move in. Come see this gem today.
#S5146141

HAINES CITY

803 N 24TH STREET

4 Beds

3 Baths

3,473 Sq.Ft.

$749,700

MLS#: S5146141

 - property

Send a message

Message successfully sent.

Your message

What is 3 + 4 ?

Reason for contacting?

I agree to receive email communication and understand I can unsubscribe at any time.

I agree to be contacted by Sell South Florida via call, email, and text for real estate services. To opt out, you can reply 'stop' at any time or reply 'help' for assistance. You can also click the unsubscribe link in the emails. Message and data rates may apply. Message frequency may vary. Privacy Policy

Sign Out

Virtual Assistant

Would you like to take the next step with this property? We can help you schedule a showing or virtual tour, or send you more details.

Yes, I would like more information.

Thank You for Your Reply, One of Our Agents will contact you as soon as possible

No, maybe later.

Thank you, you can always contact me via email, phone number or through the contact form.

Realhub AI

Lucy - Your AI-Powered Realtor

Update Your Temporary Password

Personalize your search

Enter your email and we'll notify you immediately when new listings match what you're looking for.

or enter email address

Already have an account ? Login here

Continue your home search

I agree to receive communications and understand I can unsubscribe at any time.

I agree to be contacted by Sell South Florida via call, email, and text for real estate services. To opt out, you can reply 'stop' at any time or reply 'help' for assistance. You can also click the unsubscribe link in the emails. Message and data rates may apply. Message frequency may vary. Privacy Policy

Already have an account ? Login here

We use cookies

We use cookies primarily for analytics to enhance your experience. By accepting, you agree to our use of these cookies. You can manage your preferences or learn more about our cookies policy.