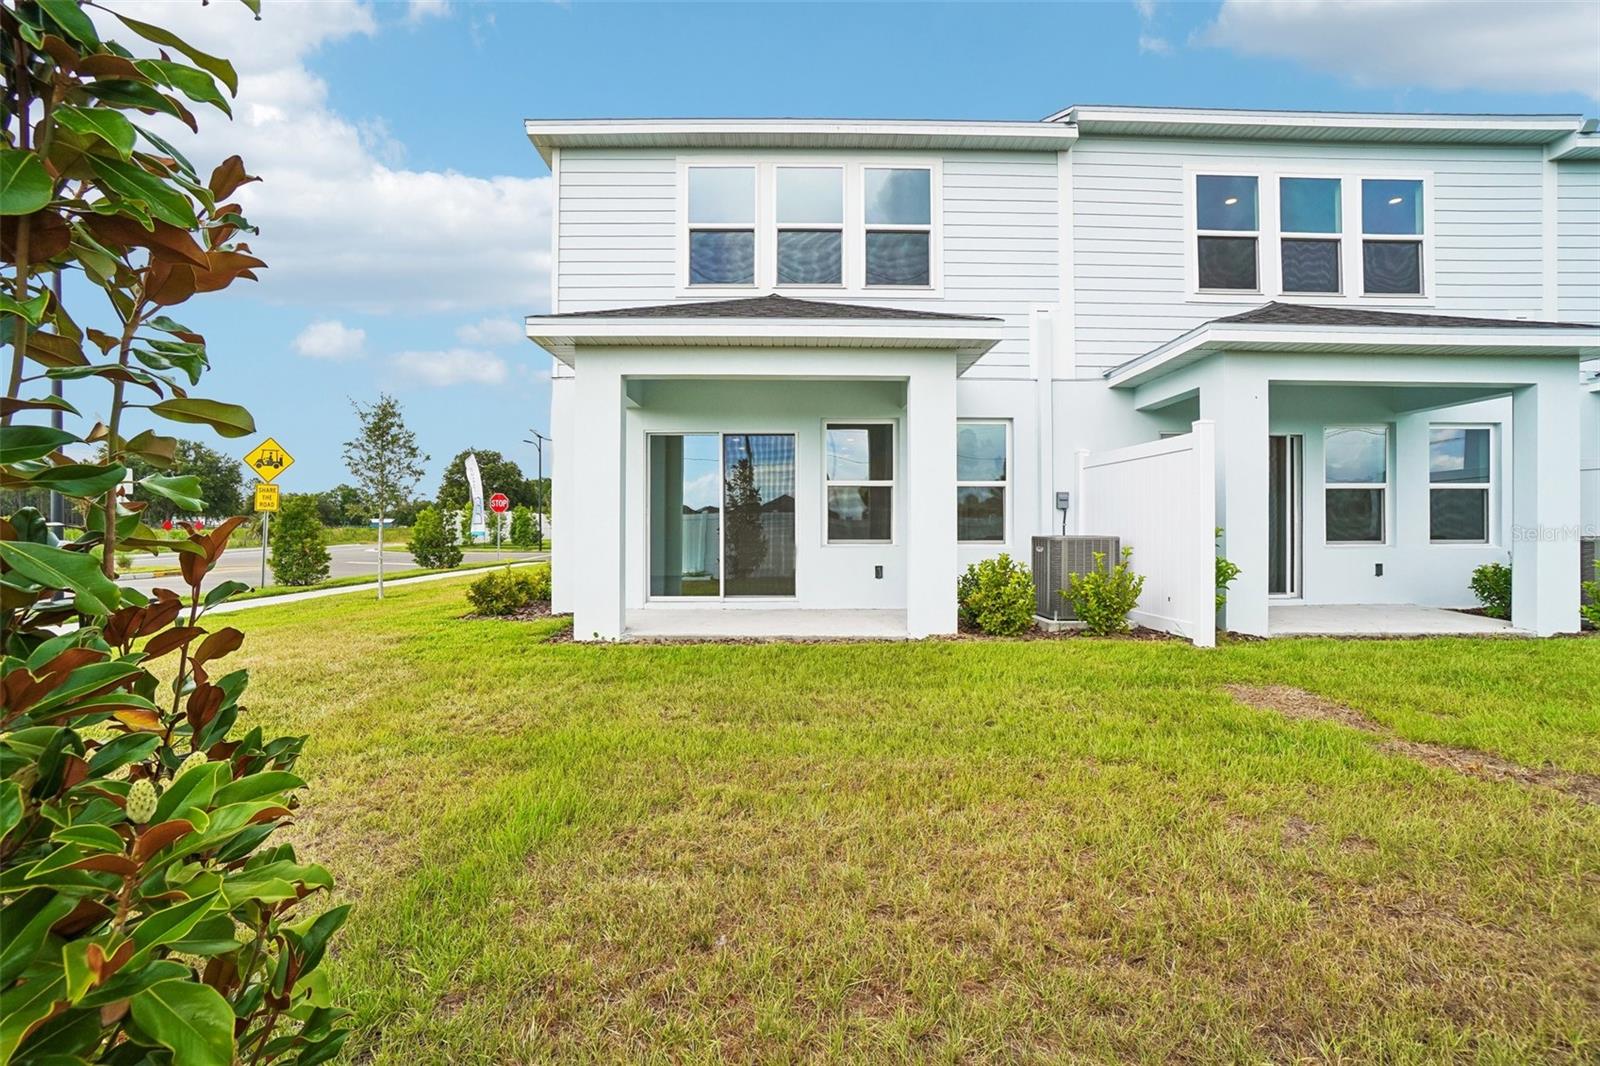
Features & Amenities

Interior

  • Other Interior Features

    High Ceilings, Smart Home, Stone Counters, Walk-In Closet(s)

  • Total Bedrooms

    3

  • Bathrooms

    2

  • 1/2 Bathrooms

    1

  • Cooling YN

    YES

  • Cooling

    Central Air

  • Fireplace YN

    NO

  • Heating YN

    YES

  • Heating

    Central, Electric, Heat Pump

  • Pet friendly

    Yes

Exterior

  • Garage

    Yes

  • Garage spaces

    1

  • Construction Materials

    Concrete, Stucco, Frame

  • Other Exterior Features

    Lighting

  • Parking

    Driveway, Guest, Attached

  • Patio and Porch Features

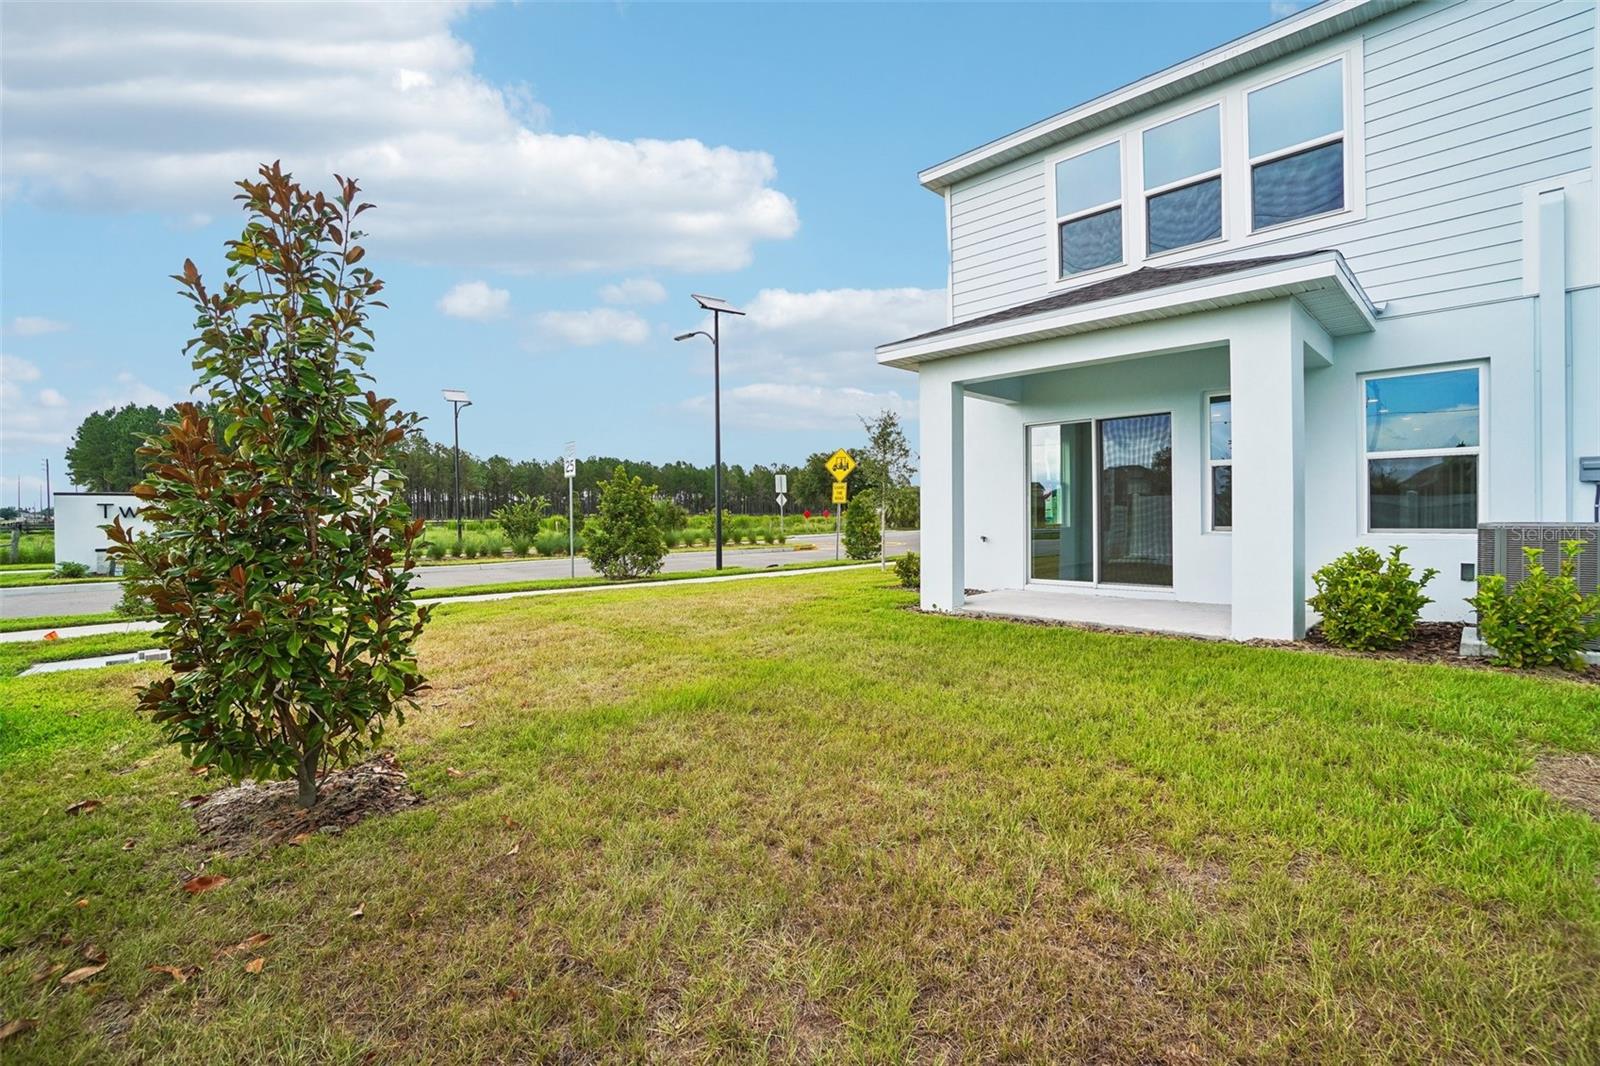
    Covered, Rear Porch

  • Pool

    No

  • Waterfront YN

    NO

Area & Lot

  • Lot Features

    Cleared, Landscaped, Level, Paved

  • Lot Size(acres)

    0.07

  • Lot Size(square feet)

    2,049

  • Property Type

    Residential

  • Property Sub Type

    Townhouse

  • Architectural Style

    Contemporary

Price

  • Sales Price

    $304,990

  • Sq. Footage

    1,665

  • Price/SqFt

    $183

HOA

  • Association

    YES

  • Association Fee

    $231.7

  • Association Fee Frequency

    Monthly

  • Association Fee Includes

    N/A

  • Total Monthly Fees

    $231.7

School District

  • Elementary School

    New River Elementary

  • Middle School

    Raymond B Stewart Middle-PO

  • High School

    Zephryhills High School-PO

Property Features

  • New Construction

    YES

  • Association Amenities

    Playground, Pool

  • Foundation Details

    Slab

  • Ownership

    Fee Simple

  • Senior Community YN

    NO

  • Sewer

    Public Sewer

  • Tax Lot

    1

  • Water Source

    Public

Schedule a Showing

Showing scheduled successfully.

<
>
IN PERSON
VIA CHAT

What is 3 + 4 ?


Change time

Mortgage calculator

Estimate your monthly mortgage payment, including the principal and interest, property taxes, and HOA. Adjust the values to generate a more accurate rate.

Your payment

Principal and Interest:

$

Property taxes:

$

HOA fees:

$

Total loan payment:

$

Total interest amount:

$

Location

County

Pasco

Elementary School

New River Elementary

Middle School

Raymond B Stewart Middle-PO

High School

Zephryhills High School-PO

Listing Courtesy of Lisa Clay , DRB GROUP REALTY, LLC

RealHub Information is provided exclusively for consumers' personal, non-commercial use, and it may not be used for any purpose other than to identify prospective properties consumers may be interested in purchasing. All information deemed reliable but not guaranteed and should be independently verified. All properties are subject to prior sale, change or withdrawal. RealHub website owner shall not be responsible for any typographical errors, misinformation, misprints and shall be held totally harmless.

Agent Ashley Baillio

FOUNDER

Ashley Baillio

Call Ashley today to schedule a private showing.


* Listings on this website come from the FMLS IDX Compilation and may be held by brokerage firms other than the owner of this website. The listing brokerage is identified in any listing details. Information is deemed reliable but is not guaranteed. If you believe any FMLS listing contains material that infringes your copyrighted work please click here to review our DMCA policy and learn how to submit a takedown request.© 2024 FMLS.
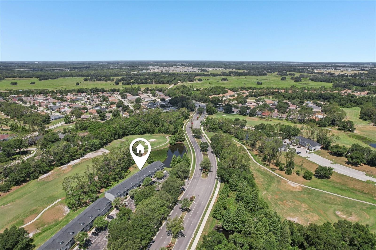
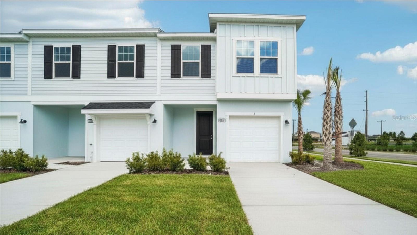
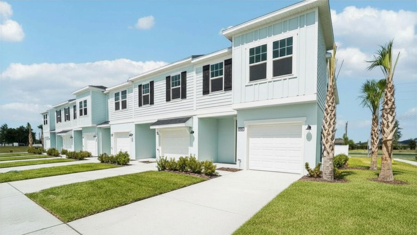
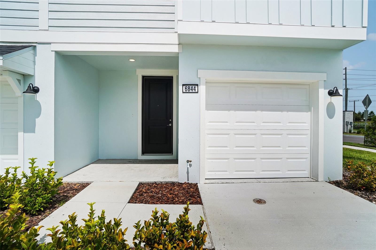
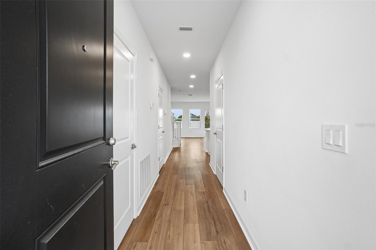
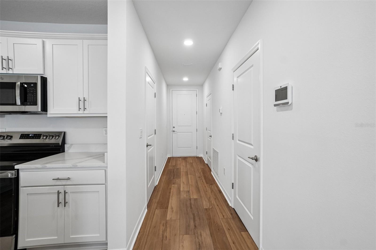
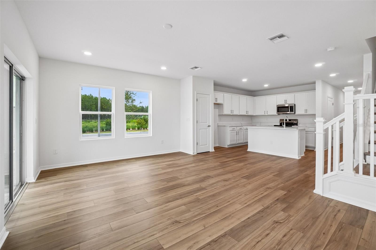
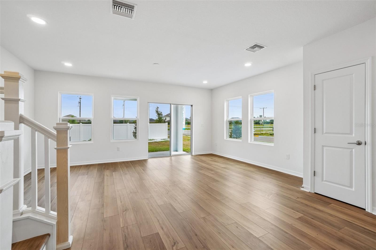
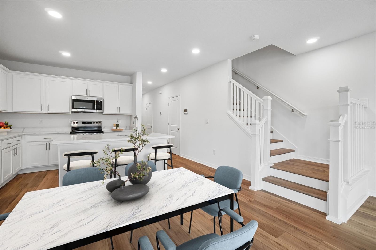
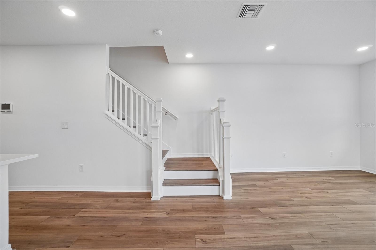
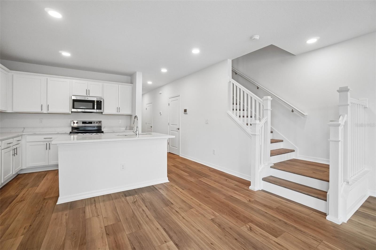
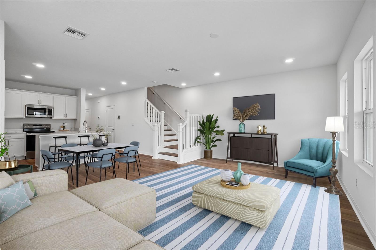
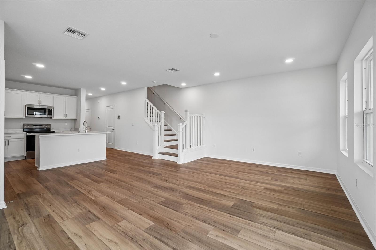
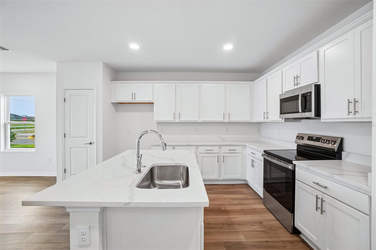
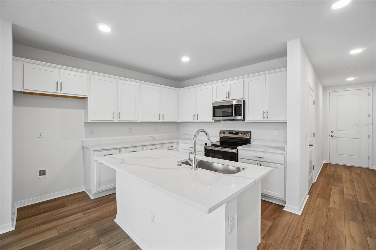
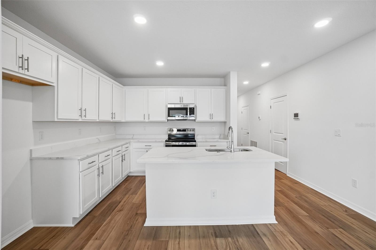
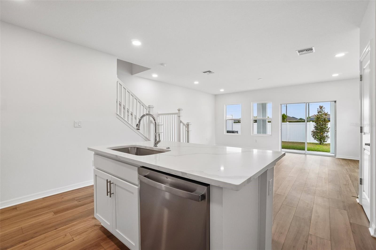
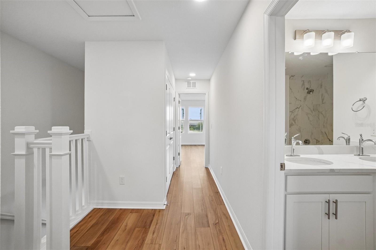
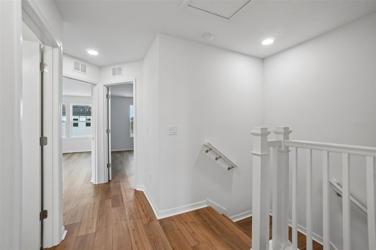
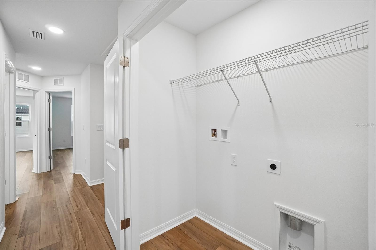
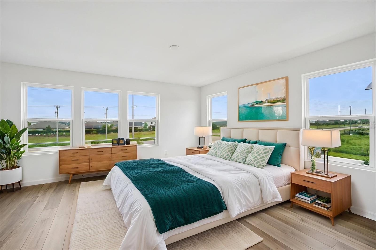
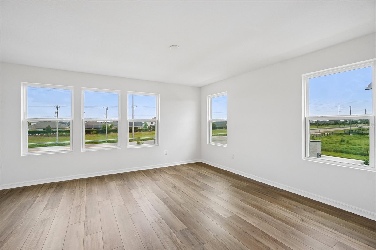
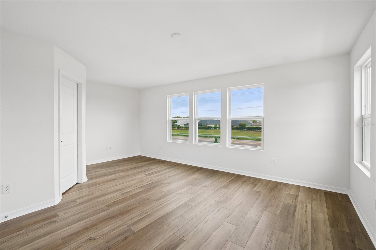
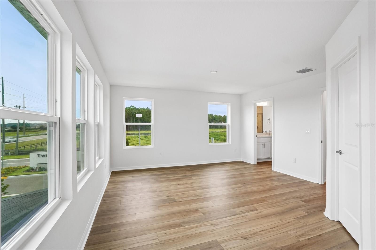
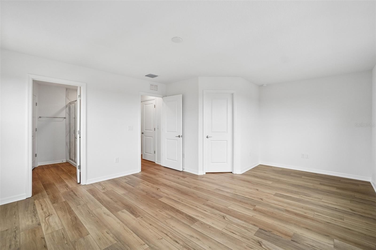
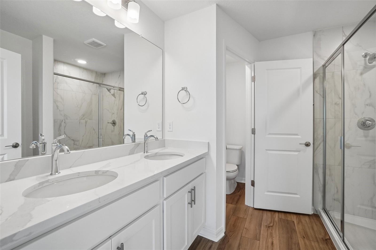
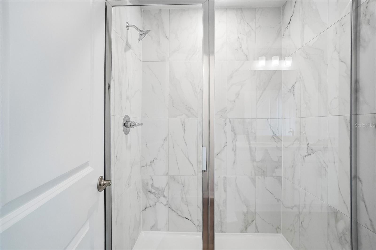
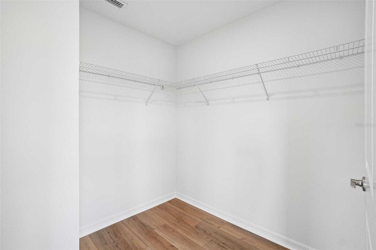
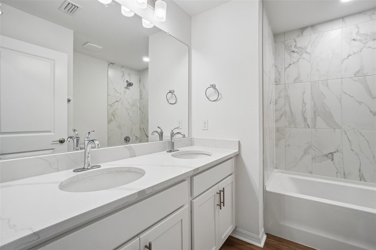
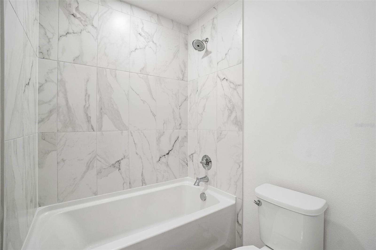
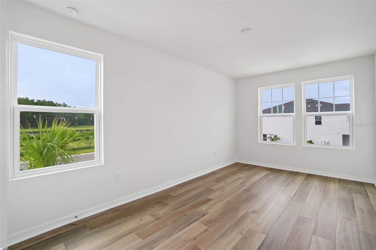
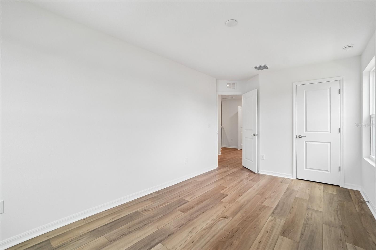
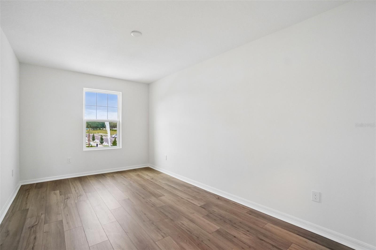
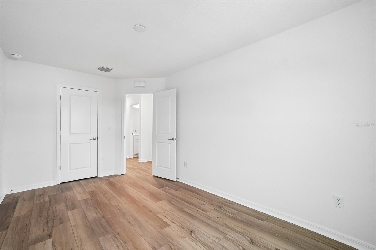
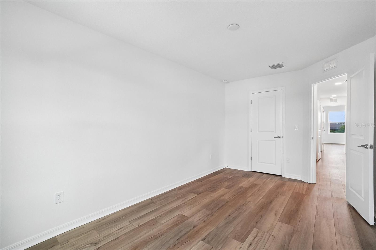
Virtually Staged. End of Row, 2 Level Townhome with 3 Bedrooms!  The Leila II end of row townhome is a beautifully designed two-level townhome that features the alternate kitchen configuration as its standard layout, creating a spacious and functional main living area ideal for entertaining and everyday living. A single-car garage and open-concept design provide both comfort and convenience throughout the home. In the Leila II, the kitchen serves as the central focal point of the first floor and includes a large island along with additional cabinet storage for enhanced organization and workspace. The family room is located at the rear of the home, offering a comfortable setting that flows seamlessly to the standard lanai included at Twin Oaks for added outdoor living space. Upstairs, the primary suite with bonus square footage offers a generous walk-in closet and a well-appointed primary bathroom with dual vanities and a walk-in shower. Two additional bedrooms and a conveniently located laundry area complete the second floor.

6844 HOLCOMBE DOWN DRIVE

Message successfully sent.

What would you like to know?

What is 3 + 4 ?

I agree to receive email communication and understand I can unsubscribe at any time.

I agree to be contacted by Sell South Florida via call, email, and text for real estate services. To opt out, you can reply 'stop' at any time or reply 'help' for assistance. You can also click the unsubscribe link in the emails. Message and data rates may apply. Message frequency may vary. Privacy Policy

Related Properties

SELLER IS OFFERING A $10,000 FLEX CREDIT with an acceptable offer! Use it toward closing costs, prepaid expenses, an interest rate buy-down, a purchase price reduction, or other allowable buyer costs, similar to the incentives offered by many new home builders. Qualified buyers may also be eligible for up to $50,000 IN PASCO COUNTY DOWN PAYMENT ASSISTANCE. Depending on your qualifications, you could OWN THIS HOME FOR LESS THAN RENT with very little money out of pocket.

Located just outside the Zephyrhills city limits, you'll enjoy LOWER PROPERTY TAXES while still being just minutes from shopping, restaurants, medical facilities, and everyday conveniences.

This 3-bedroom, 2.5-bath townhome offers 1,797 square feet of living space and overlooks the 7th HOLE OF THE LINKS AT LAKE BERNADETTE, providing peaceful golf course views from the screened porch.

Inside you'll find a spacious floor plan along with two storage areas, including one with both interior and exterior access that's perfect for golf clubs, bicycles, tools, or holiday decorations.

The big-ticket items have already been taken care of with a NEW ROOF in 2026 helping improve insurability and potentially reduce homeowners insurance costs, freshly painted exterior in 2026, HVAC replaced in 2015, and water heater replaced in 2015. Assigned parking spaces are conveniently located right outside your front door.

Enjoy MAINTENANCE FREE living with an HOA of just $227.33 per month. The HOA covers exterior building maintenance, grounds maintenance, roof replacement, and trash removal. The annual CDD is only $876.05, helping keep ownership costs affordable.

Lake Bernadette is known for its ACTIVE LIFESTYLE AND OUTSTANDING AMENITIES, and the best part is they're practically right across the street from this townhome. Residents enjoy an 18-hole golf course with a restaurant, tennis courts, pickleball courts, two community pools with one heated year-round, a clubhouse with a fitness center and meeting room, basketball courts, a playground, sidewalks and pathways throughout the community for walking, jogging, and biking, and a GOLF CART FRIENDLY neighborhood. There's always something going on. Residents enjoy regular activities including poker, bingo, Scrabble, line dancing, Zumba, aqua aerobics, karate, holiday celebrations, clubs, and many other social events, with most activities offered at no additional cost.

If you've been waiting for an AFFORDABLE HOME IN AN ESTABLISHED GOLF COURSE COMMUNITY, this is one you'll want to see. Between the $10,000 FLEX CREDIT, potential DOWN PAYMENT ASSISTANCE, LOW HOA, LOW CDD, major updates already completed, and all the amenities just steps away, this home offers a tremendous value that's hard to find in today's market.

SCHEDULE YOUR PRIVATE SHOWING TODAY!
#TB8523262

ZEPHYRHILLS

34842 TEEVIEW LANE

3 Beds

2 Baths

1,797 Sq.Ft.

$245,000

MLS#: TB8523262
New on site 1 day ago
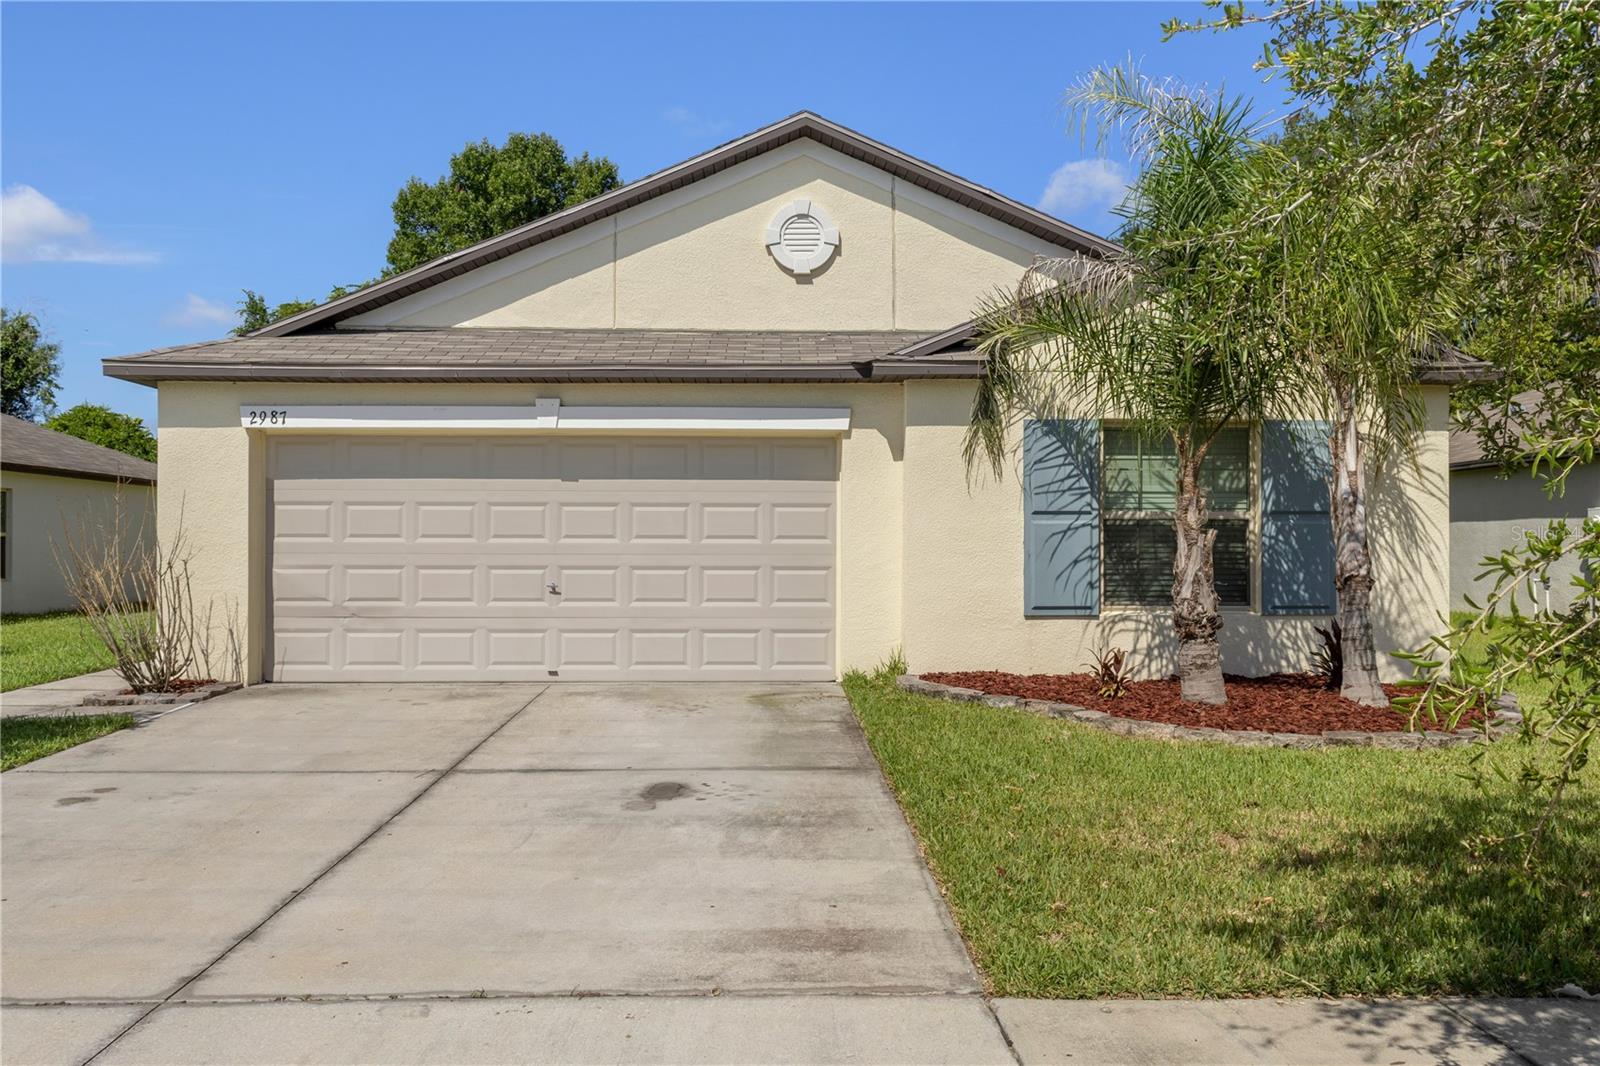
The Harrisburg Model by Lennar Homes is a stunning 1,817 square feet designed for modern living and family comfort. This home is perfect place for your family next chapter.  This spacious 4-bedroom, 2-bathroom home features a spacious living room that smoothly transitions into the dining area and a gourmet kitchen, equipped with a large pantry and a central island, perfect for both cooking and entertaining. The massive master suite offers double sinks in the bathroom and an impressive walk-in closet, ensuring a luxurious retreat.

Located in the charming community of Hidden River in beautiful Zephyrhills, this single-family home community boasts not only luxurious features but also convenient access to nearby amenities. Residents can enjoy a variety of shopping options at the Zephyrhills Shopping Center, which includes clothing boutiques and a Publix Super Market for all your grocery needs. Dining options abound, with local favorites like Coyote Rojo for delightful Mexican cuisine and The Olive Garden for traditional Italian dishes, alongside quick bites from Wendy's and McDonald's. Families will also appreciate the proximity to nearby well-rated schools.
#TB8523795

ZEPHYRHILLS

2987 MOULDEN HOLLOW DRIVE

4 Beds

2 Baths

1,810 Sq.Ft.

$340,000

MLS#: TB8523795
New on site 1 day ago
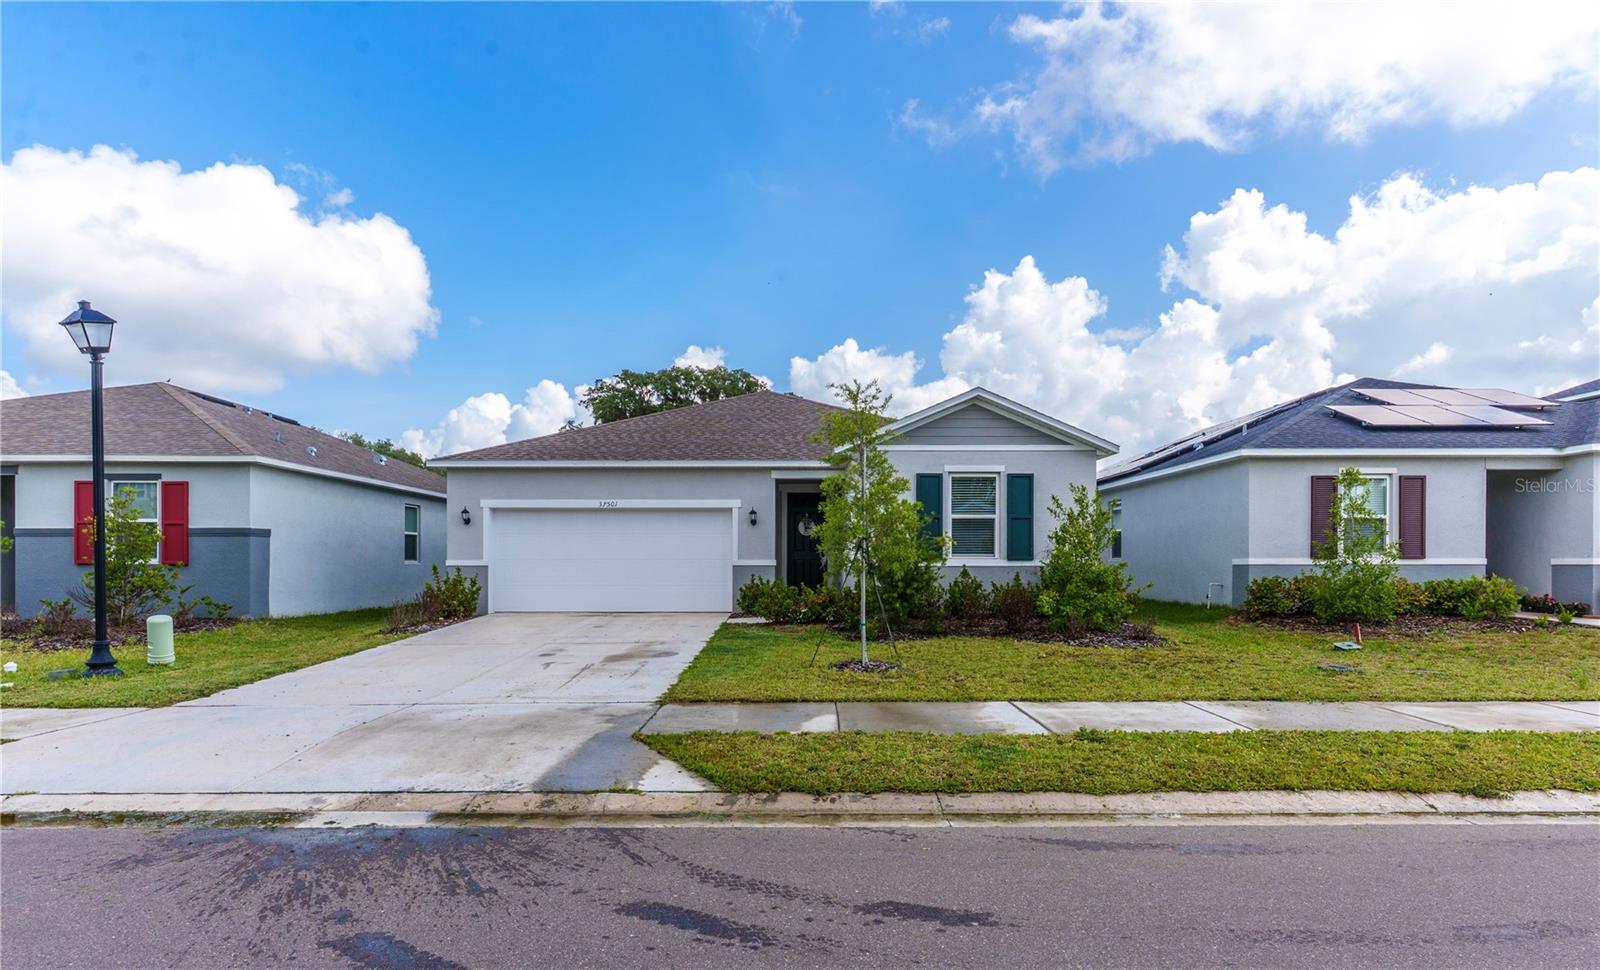
ASSUMABLE VA LOAN!! Beautifully designed for modern living, this charming single-story home offers an open, functional floor plan with luxury vinyl plank flooring throughout the main living areas and wet spaces. The spacious kitchen is the heart of the home, featuring 42-inch cabinetry, granite countertops, a classic subway tile backsplash, a large eat-at island, and a stainless-steel Whirlpool appliance package, making it ideal for both everyday living and entertaining. The private primary suite is tucked away at the rear of the home and includes a generous walk-in closet and an en suite bath with dual granite vanities, a linen closet, Moen Water Sense fixtures, and a beautifully tiled walk-in shower. A desirable split-bedroom layout provides added privacy, with two secondary bedrooms located at the front of the home, each offering ample closet space. Conveniently located with quick access to US-301, I-75, and State Road 56, this home is perfect for commuters while still offering a peaceful neighborhood setting. With no CDD fees and a low HOA, this move-in-ready home combines style, comfort, and exceptional value, making it an opportunity you won't want to miss.
#TB8525601

ZEPHYRHILLS

37501 WILLIAMETTE WAY

3 Beds

2 Baths

1,537 Sq.Ft.

$345,000

MLS#: TB8525601
New on site 2 days ago
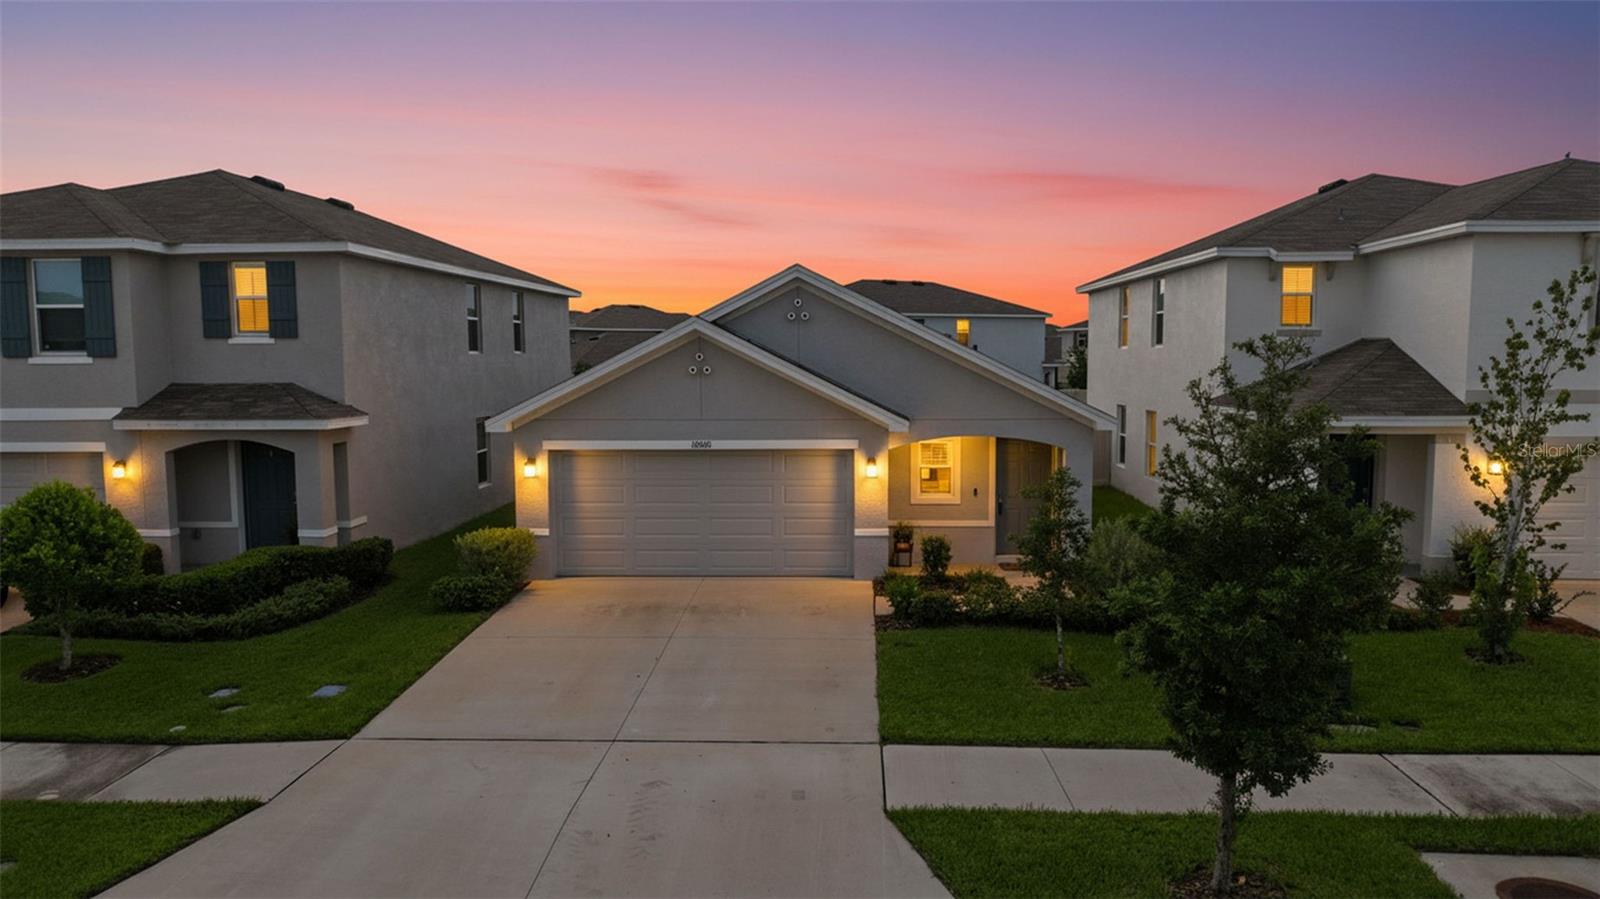
Virtually Staged. Welcome to this like-new 2025 DR Horton Alex floor plan located in the highly sought-after Two Rivers community! Why wait months for new construction when you can move right into this beautifully maintained 3-bedroom, 2-bath home that's ready today?

Designed with modern living in mind, this open-concept floor plan features a spacious kitchen overlooking the family room, making it perfect for entertaining and everyday living. The kitchen offers ample cabinetry, generous counter space, and a large island ideal for gathering with family and friends. The private owner's suite includes an ensuite bath and walk-in closet, while two additional bedrooms provide flexibility for guests, a home office, or growing families.

Step outside to enjoy the covered patio overlooking the fully fenced backyard—perfect for relaxing, pets, or outdoor gatherings.

Located in the award-winning Two Rivers master-planned community, residents enjoy an exceptional lifestyle with resort-style amenities, including a clubhouse, swimming pool, fitness center, playgrounds, walking trails, parks, and recreational spaces. Conveniently located near top-rated schools, shopping, dining, golf courses, and major highways, Two Rivers offers the perfect balance of peaceful living and easy access to everything the Tampa Bay area has to offer.

Don't miss this opportunity to own a like-new home without the wait. Schedule your private showing today!
#TB8527116

ZEPHYRHILLS

36076 SUNFLOWER HILL DRIVE

3 Beds

2 Baths

1,560 Sq.Ft.

$310,000

MLS#: TB8527116
New on site 2 days ago
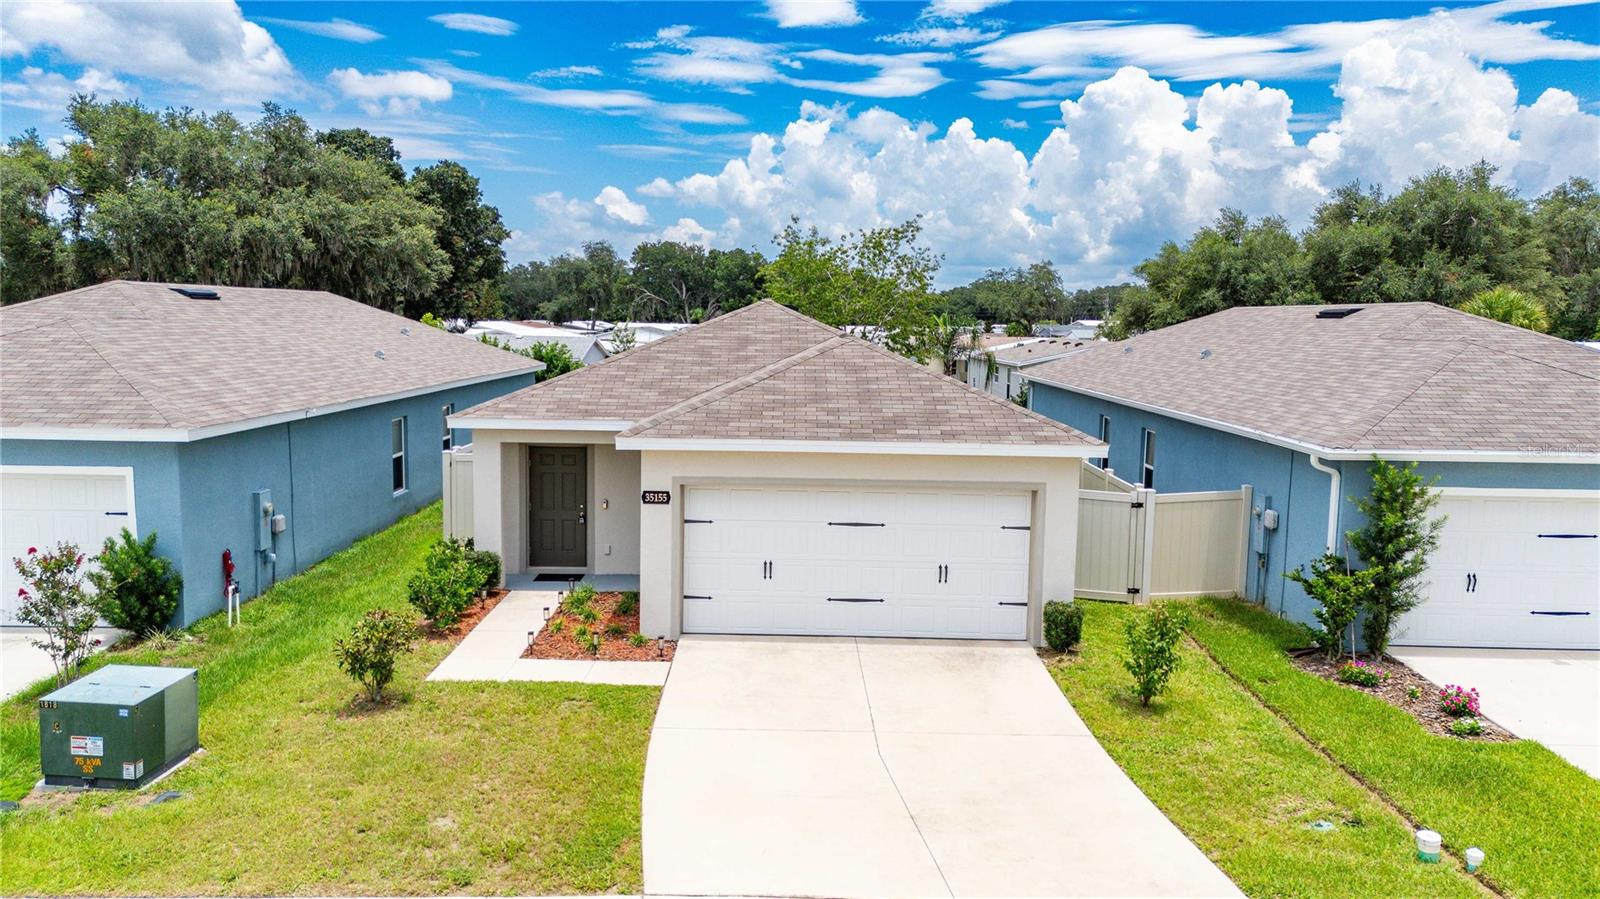
Why wait to build when you can move right into this impeccably maintained 2022 home that shows like a model!! Welcome to 35155 Jomar Avenue, where modern design, quality finishes, and an exceptional location come together in one stunning package. Tucked away at the rear of the community for added peace and privacy, this beautifully appointed three-bedroom, two-bath residence sits beside the community dog park with convenient guest parking just steps away.  Inside, the bright, open-concept floor plan is designed for both everyday living and effortless entertaining. Tile flooring enhances the kitchen and baths, while the beautifully appointed kitchen features gleaming granite countertops, stainless steel appliances, an oversized breakfast bar, and a roomy closet pantry.  The spacious primary suite is a relaxing retreat, easily accommodating a king-size bedroom set while offering a generous walk-in closet and a beautifully appointed ensuite bath with a tiled walk-in shower and new glass shower doors. A thoughtfully designed split-bedroom floor plan provides privacy for family and guests, while the secondary bath features a tiled tub/shower combination with matching new glass shower doors.  Step outside to your fully fenced backyard, perfect for pets, play, or simply enjoying Florida's beautiful weather. The home is equipped with an irrigation system to help keep the landscaping lush year-round. The freshly painted two-car garage is an added bonus and includes an electric vehicle charging station for today's modern lifestyle.  Built in 2022, all of the home's major components—including the roof, HVAC system, plumbing, electrical, and structural elements—offer the confidence and peace of mind that come with newer construction. Even better, the low HOA fee includes Spectrum high-speed internet and basic cable, adding outstanding value to everyday living.  Located next to Southport Springs Golf & Country Club, you'll enjoy convenient access to public golf and the popular Bar & Grill. Shopping, dining, medical facilities, Wiregrass Mall, Tampa Premium Outlets, KRATE at The Grove, and the Sarah Vande Berg Tennis & Wellness Center are all just a short drive away as  well.  This exceptional home combines the benefits of new construction without the wait. All financing options are welcome, including cash, conventional, FHA, and VA. Schedule your private showing today and discover one of Zephyrhills' finest move-in-ready opportunities!! (Two photos have been virtually staged.)
#TB8526846

ZEPHYRHILLS

35155 JOMAR AVENUE

3 Beds

2 Baths

1,333 Sq.Ft.

$299,000

MLS#: TB8526846
New on site 3 days ago
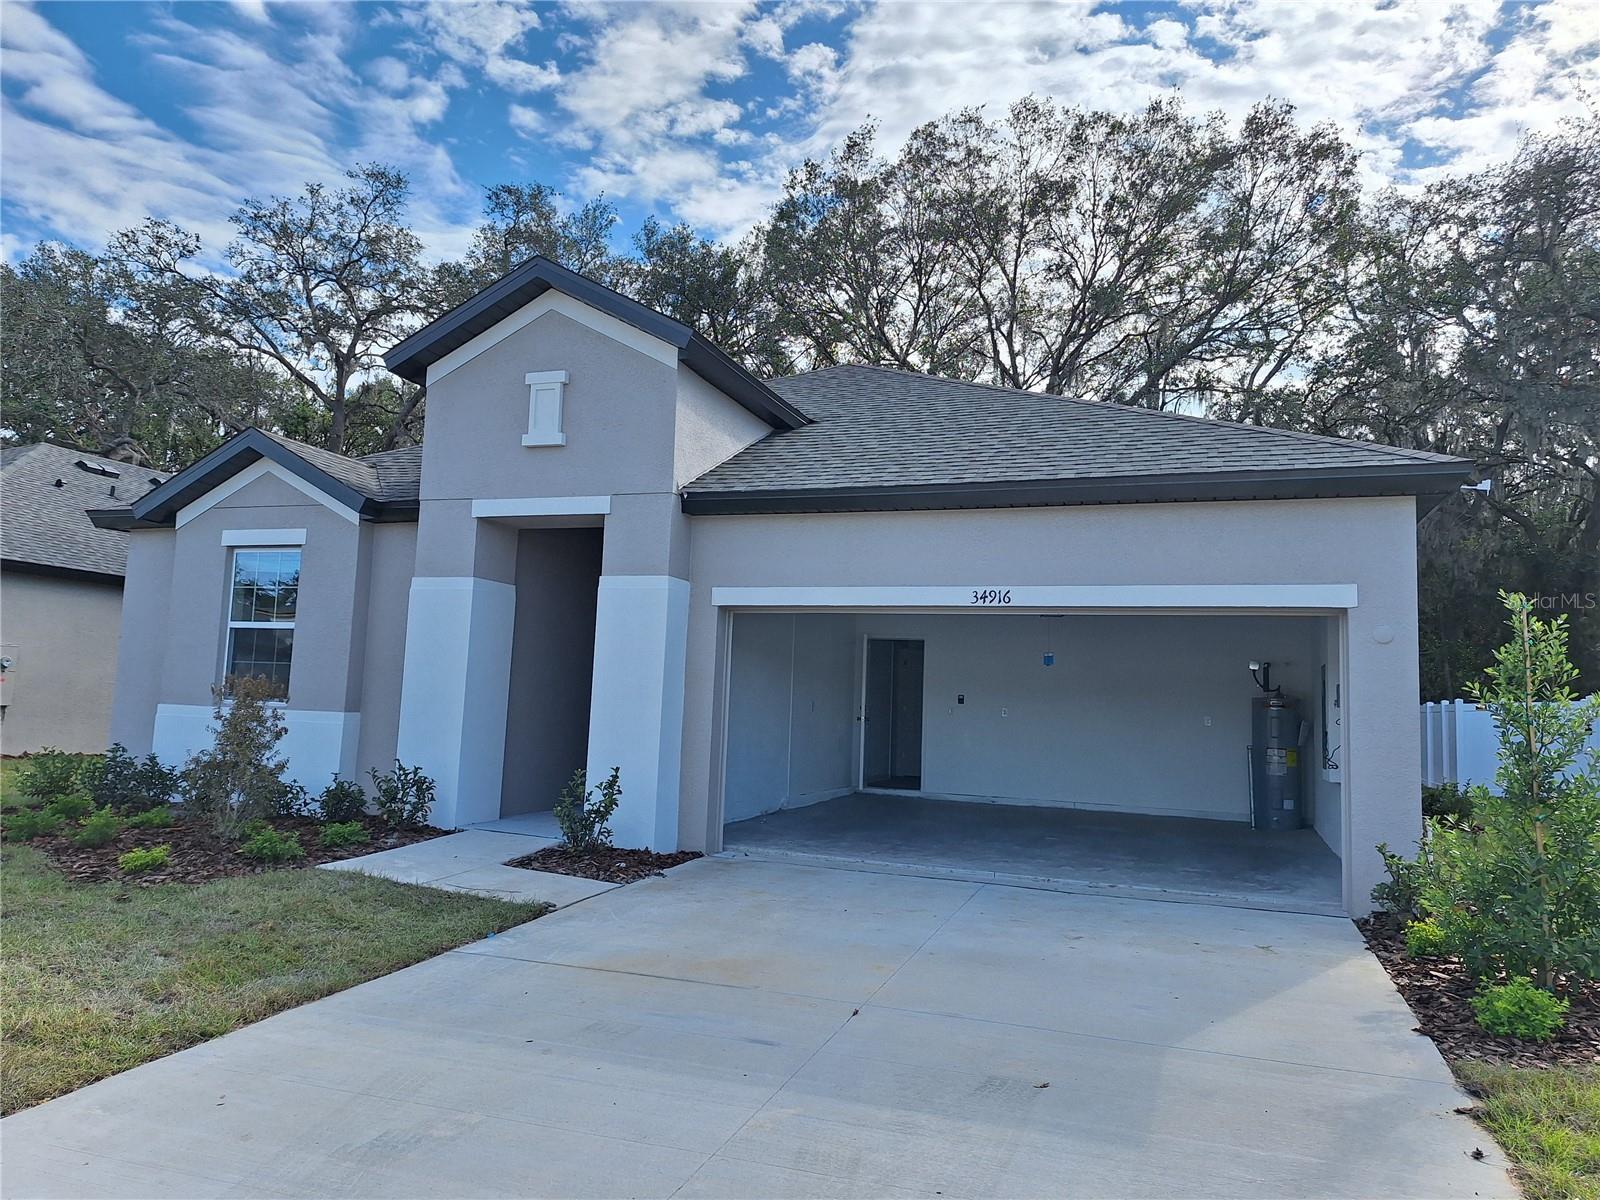
Welcome to this beautiful 2024-built single-story home in the desirable Lanier Acres community! This thoughtfully designed 3-bedroom, 2-bath residence offers 1,516 square feet of open living space with soaring 9'4" ceilings and a bright, functional split-bedroom floor plan. Step through the impressive 8-foot entry door into a spacious foyer that leads to an open-concept great room, perfect for everyday living and entertaining. The modern kitchen features quartz countertops, stainless steel appliances, an oversized pantry, a breakfast bar, and ample cabinet space. Luxury vinyl plank flooring flows through the main living areas, while the private owner's suite offers a spacious walk-in closet, dual vanities, and a large walk-in shower. Washer and dryer are included for added convenience. Enjoy outdoor living in the generous backyard with plenty of room for pets, play, or future landscaping. Additional features include a 2-car attached garage, smart home features, and an in-wall pest control system. Conveniently located just minutes from shopping, dining, schools, medical facilities, and major roadways including SR-54 and I-75, this move-in-ready home offers the perfect blend of comfort, style, and convenience. Schedule your private showing today!
#TB8526689

ZEPHYRHILLS

34916 MULRION DRIVE

3 Beds

2 Baths

1,513 Sq.Ft.

$339,000

MLS#: TB8526689
New on site 3 days ago
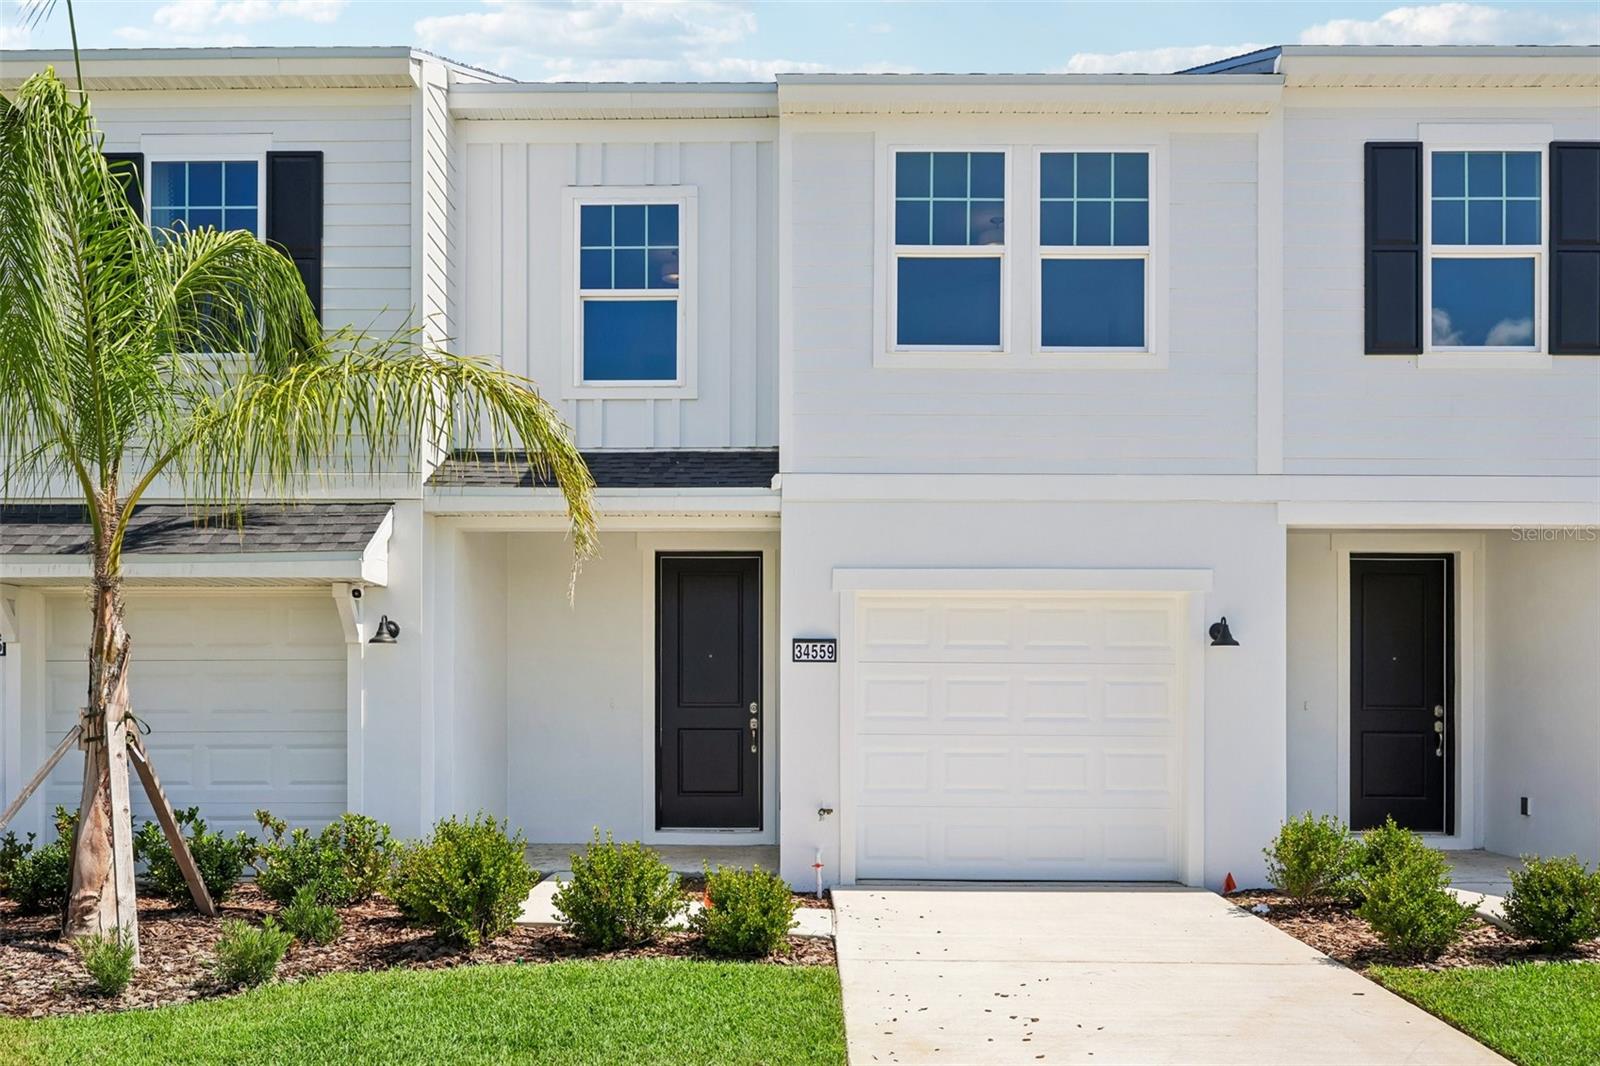
Virtually Staged. The Leila III is a beautifully designed two-level townhome that features the alternate kitchen configuration as its standard layout, creating a spacious and functional main living area ideal for entertaining and everyday living. A single-car garage and open-concept design provide both comfort and convenience throughout the home. In the Leila III, the kitchen serves as the central focal point of the first floor and includes a large island along with additional cabinet storage for enhanced organization and workspace. The family room is located at the rear of the home, offering a comfortable setting that flows seamlessly to the standard lanai included at Twin Oaks for added outdoor living space. Upstairs, the primary suite offers a generous walk-in closet and a well-appointed primary bathroom with dual vanities and a walk-in shower. Two additional bedrooms and a conveniently located laundry area complete the second floor.
#TB8519421

ZEPHYRHILLS

34559 TURPINS AVENUE

3 Beds

2 Baths

1,594 Sq.Ft.

$289,299

MLS#: TB8519421
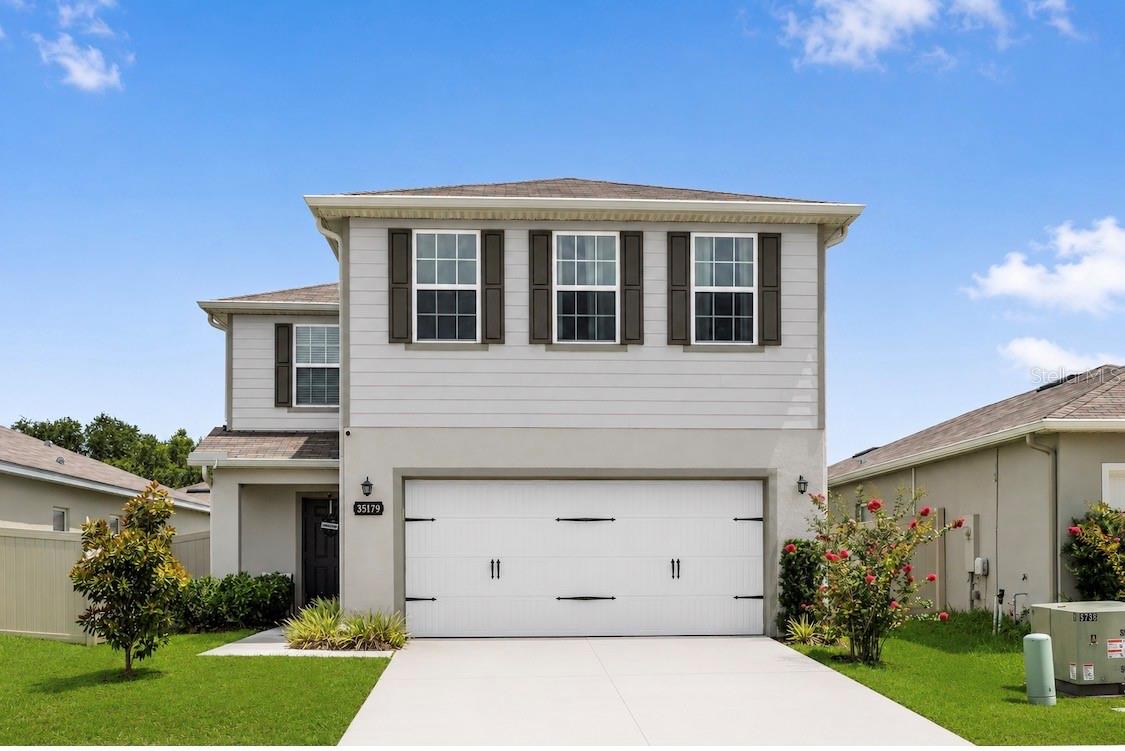
This beautifully appointed 4 bedroom, 2.5 bathroom home offers the perfect blend of modern design, thoughtful upgrades, and exceptional indoor-outdoor living. From the moment you pull up, you’ll appreciate the enhanced curb appeal featuring professionally installed gutters and a front perimeter fence.  The backyard has a sprinkler system, with an expansive 25’ x 12’ concrete patio complete with a pergola, perfect for entertaining or relaxing outdoors. An additional 20’ x 10’ paver patio creates even more versatile outdoor living space. For added peace of mind, the home also includes a Eufy smart home security system with two exterior cameras and a HomeBase video storage system. On then Inside, every detail has been carefully selected. All 2.5 bathrooms have been tastefully upgraded with sleek hardware, designer mirrors, premium faucets, towel bars, and matching accessories. The luxurious primary suite is complemented by a semi-frameless tempered glass shower enclosure with elegant trim and a smooth-glide roller system.The chef-inspired kitchen is truly the heart of the home, showcasing ceiling-height cabinetry with an enclosed refrigerator surround, soft-close cabinets and drawers, brushed gold hardware, stunning quartz countertops with gray veining, a designer backsplash, an oversized single-bowl sink, multifunction brushed gold faucet, built-in soap dispenser, and garbage disposal air switch. The dining area is enhanced with a custom accent wall and an elegant brushed gold light fixture, while the living room features a striking custom entertainment center with shiplap, a mantel, a brushed gold Touchstone fireplace, and built-in storage for games, media, and electronics. Every upgrade throughout this home reflects quality craftsmanship and timeless design, creating a move-in-ready residence that is both functional and beautifully finished. Plus, it's conveniently located just minutes from I-75 via SR 54, offering quick access to Wesley Chapel, Tampa Premium Outlets, The Shops at Wiregrass, hospitals, dining, and entertainment. Make your appointment to see this gorgeous home today!
#O6422216

ZEPHYRHILLS

35179 BRIENNE STREET

4 Beds

2 Baths

1,895 Sq.Ft.

$359,999

MLS#: O6422216
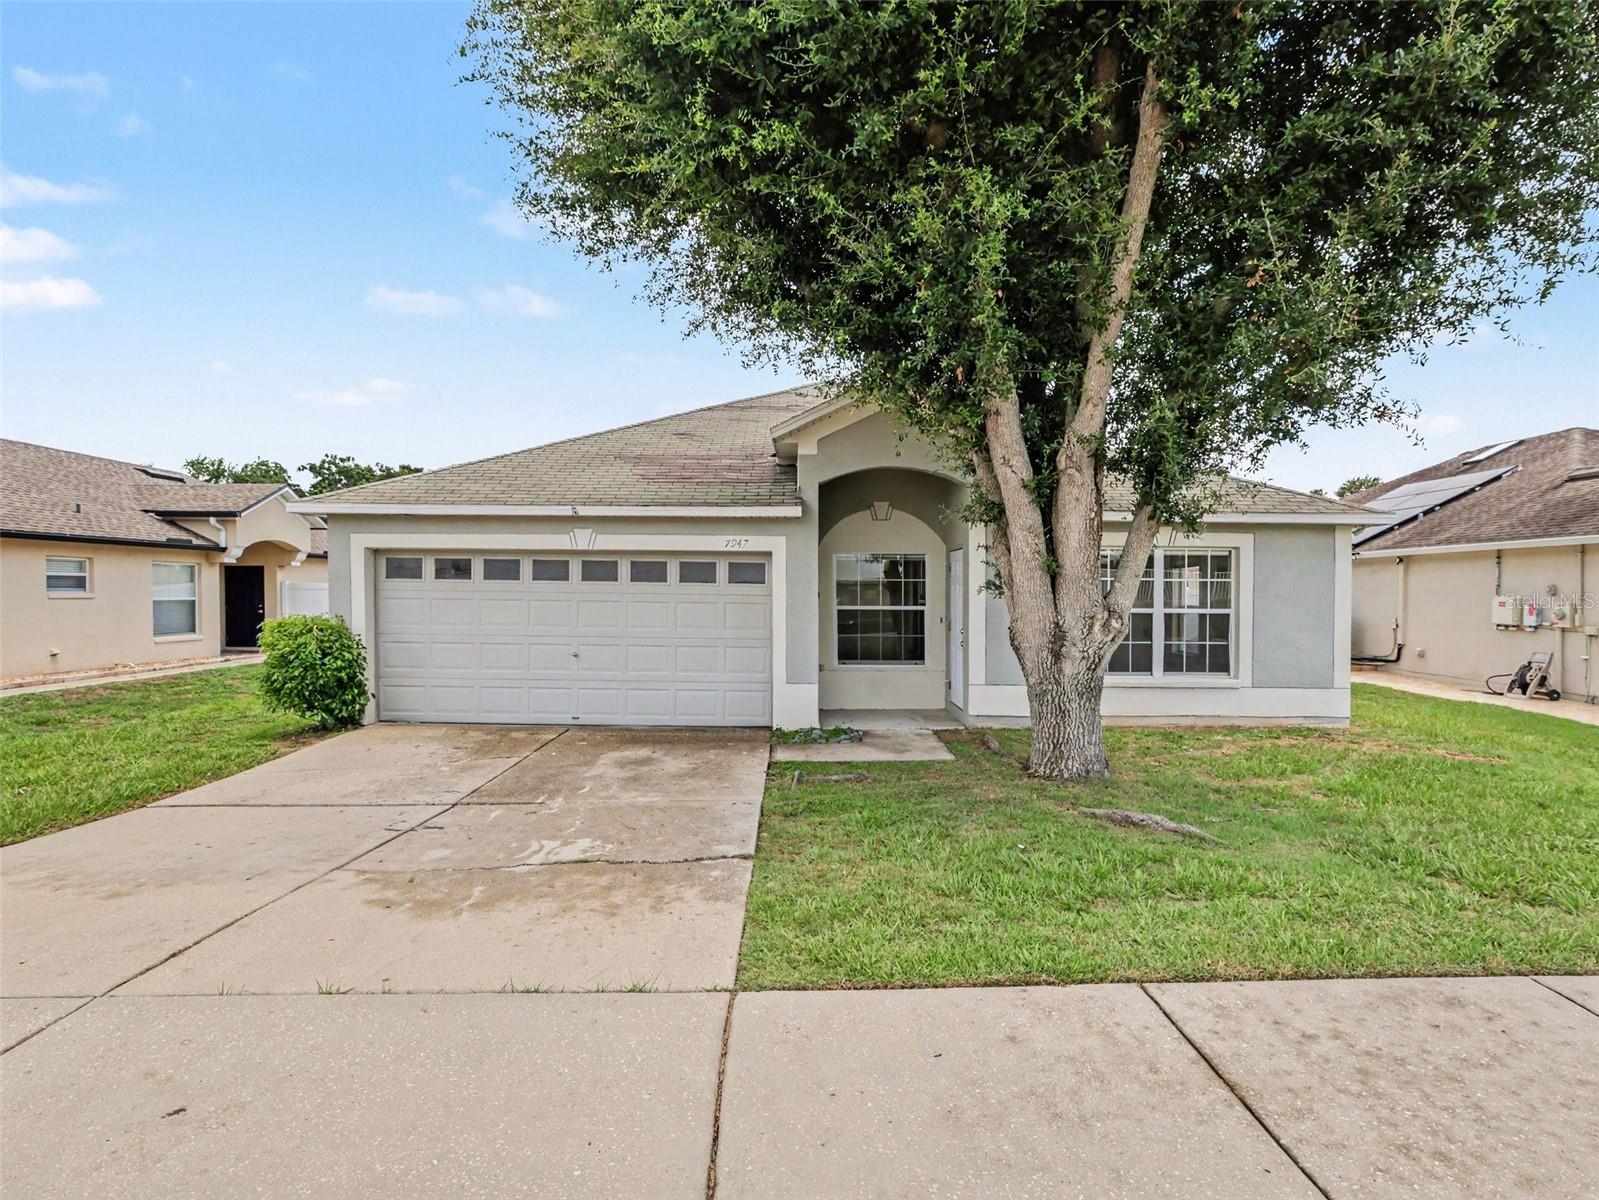
Move-in ready 3-bedroom, 2-bathroom home in the desirable Crestview Hills neighborhood. This home features an inviting open floor plan that effortlessly connects the main living spaces, offering a bright and seamless flow throughout. The kitchen provides a highly functional layout, complete with durable granite countertops perfectly suited for daily living and meal preparation. Ideally located, this property offers easy access to Highway 301, ensuring a convenient commute and quick proximity to a variety of local shopping and dining options. Schedule your private showing today!
#O6421756

ZEPHYRHILLS

7947 MERCHANTVILLE CIRCLE

3 Beds

2 Baths

1,529 Sq.Ft.

$274,900

MLS#: O6421756

 - property

Send a message

Message successfully sent.

Your message

What is 3 + 4 ?

Reason for contacting?

I agree to receive email communication and understand I can unsubscribe at any time.

I agree to be contacted by Sell South Florida via call, email, and text for real estate services. To opt out, you can reply 'stop' at any time or reply 'help' for assistance. You can also click the unsubscribe link in the emails. Message and data rates may apply. Message frequency may vary. Privacy Policy

Sign Out

Virtual Assistant

Would you like to take the next step with this property? We can help you schedule a showing or virtual tour, or send you more details.

Yes, I would like more information.

Thank You for Your Reply, One of Our Agents will contact you as soon as possible

No, maybe later.

Thank you, you can always contact me via email, phone number or through the contact form.

Realhub AI

Lucy - Your AI-Powered Realtor

Update Your Temporary Password

Personalize your search

Enter your email and we'll notify you immediately when new listings match what you're looking for.

or enter email address

Already have an account ? Login here

Continue your home search

I agree to receive communications and understand I can unsubscribe at any time.

I agree to be contacted by Sell South Florida via call, email, and text for real estate services. To opt out, you can reply 'stop' at any time or reply 'help' for assistance. You can also click the unsubscribe link in the emails. Message and data rates may apply. Message frequency may vary. Privacy Policy

Already have an account ? Login here

We use cookies

We use cookies primarily for analytics to enhance your experience. By accepting, you agree to our use of these cookies. You can manage your preferences or learn more about our cookies policy.