Property
Beds
7
Full Baths
6
1/2 Baths
1
Year Built
2002
Sq.Footage
6,012
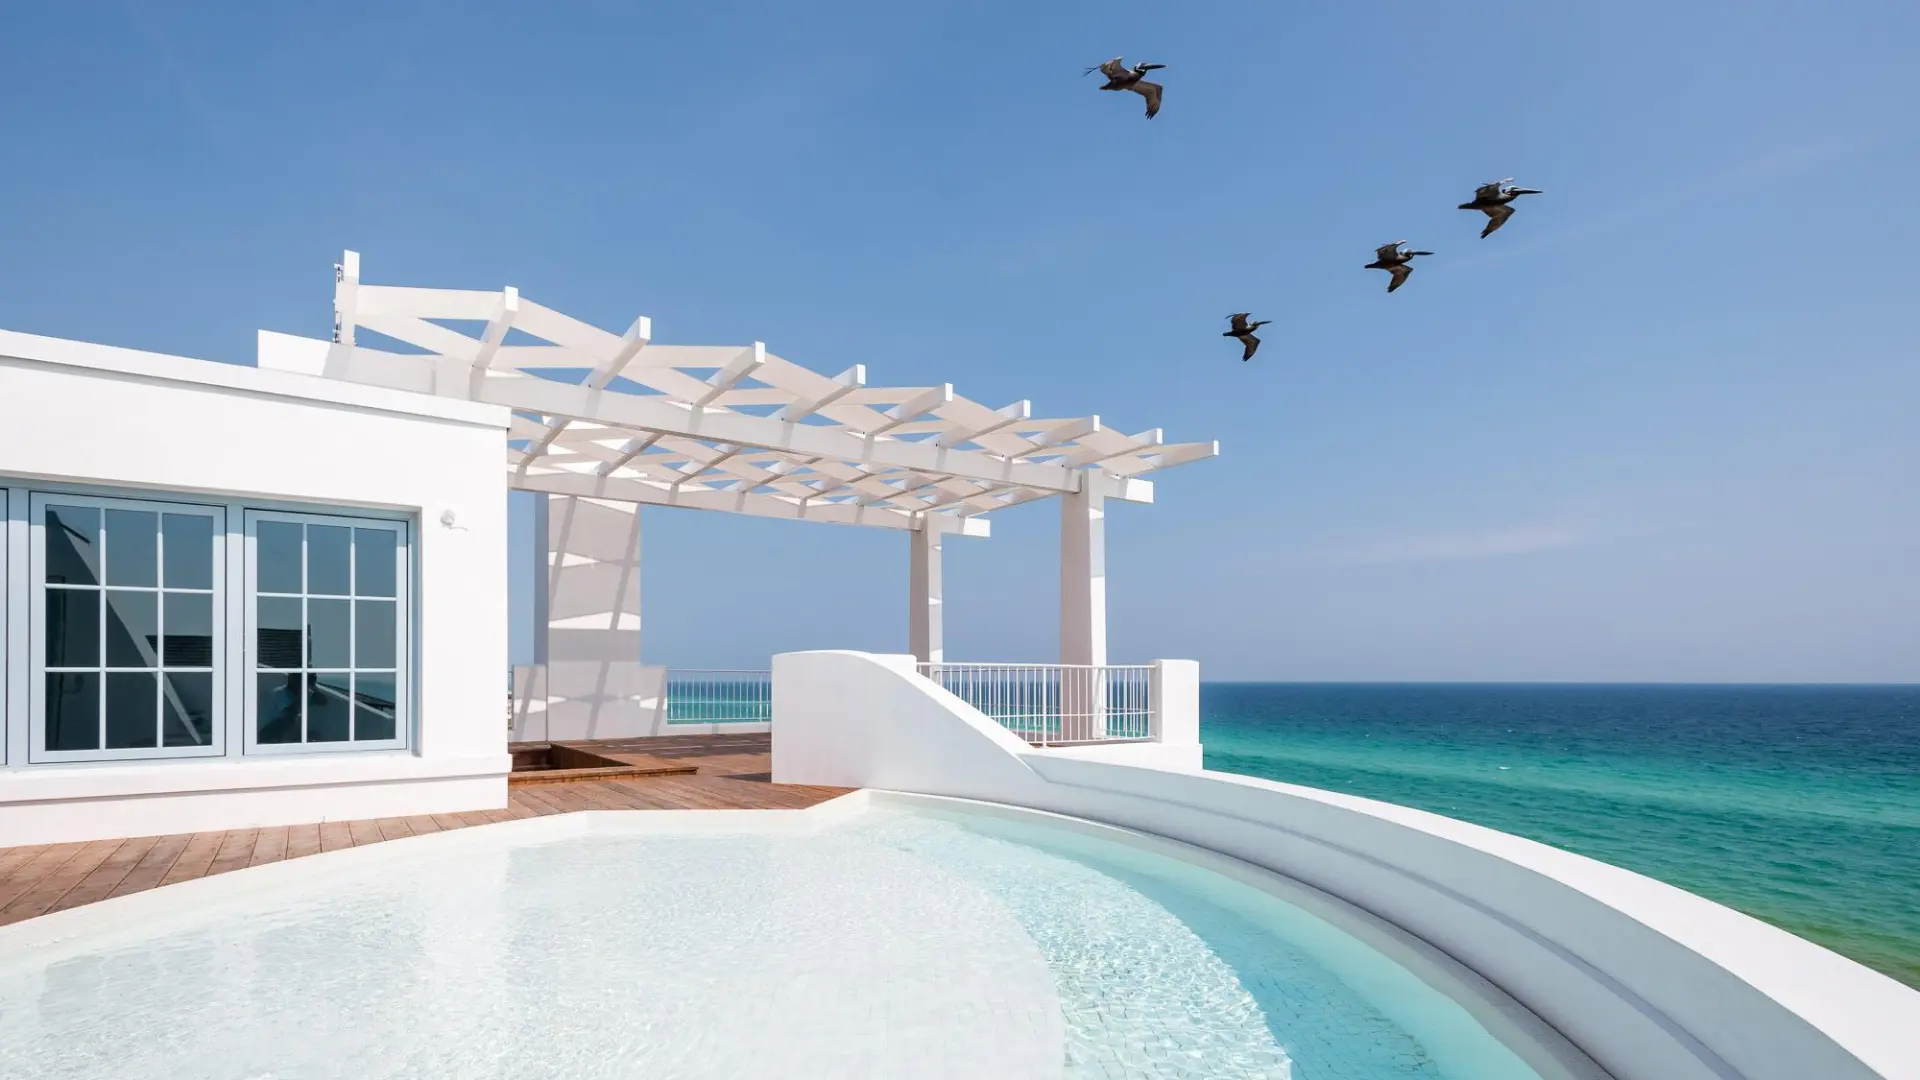
Located on one of the most desirable Las Olas Isles features a wide street, higher elevations underground utilities, deep canal & protected large yacht dockage. Timelessly elegant custom deepwater residence & exceptional floor plan. From the large entry foyer experience expansive formal & casual entertaining areas, volume ceilings & faultless flow from living, dining room, connecting butler's pantry/bar to large double island kitchen open to the media/lounge area & breakfast nook. Custom cabinetry & finishes. Potentially 2 bedrooms on first level. Sweeping staircase to 2nd level with 4 additional bedrooms plus double entry to exceptional primary suite: sitting area, morning bar, private balcony, separate closets & baths, dressing area. Highly flexible plan. Security patrol/video. Resort style pool area with the pool deck is complete with shellstone. Summer kitchen is adjacent to the kitchen. Garages include side access 2 bays that open to the front single entry garage that is deep enough for golf cart/motorcycle/Moke. Natural gas to the property. Abundant natural light throughout. Space for elevator if needed. Immaculately presented & immediately available. $100 HOA is voluntary / $1395 Security. Security Patrol hours are 9pm-5am 7 Days a week
Features & Amenities
Interior
-
Other Interior Features
Wet Bar, Central Vacuum, Entrance Foyer, Eat-in Kitchen, Kitchen Island, Pantry, Walk-In Closet(s)
-
Total Bedrooms
7
-
Bathrooms
6
-
1/2 Bathrooms
1
-
Cooling YN
YES
-
Cooling
Central Air, Ceiling Fan(s)
-
Fireplace YN
NO
-
Heating YN
YES
-
Heating
Central, Electric
-
Main Level Bedrooms
2
-
Pet friendly
Yes
Exterior
-
Garage
Yes
-
Garage spaces
3
-
Construction Materials
Block, Other
-
Other Exterior Features
Balcony, Built-in Barbecue, Barbecue, Lighting
-
Parking
Attached, Circular Driveway, Driveway, Garage, Garage Door Opener
-
Patio and Porch Features
Covered, Patio
-
Pool
Yes
-
Pool Features
Heated, In Ground, Private
-
Waterfront YN
YES
-
View
Bay, Water
Area & Lot
-
Lot Features
Waterfront
-
Lot Size(acres)
0.28
-
Property Type
Residential
-
Property Sub Type
Single Family Residence
-
Architectural Style
Mediterranean
Price
-
Sales Price
$6,789,000
-
Tax Amount
$52,842.79
-
Financing Options
Cash, Conventional
-
Sq. Footage
6,012
-
Price/SqFt
$1,129
HOA
-
Association
No
School District
-
Elementary School
Harbordale
-
Middle School
Sunrise
-
High School
Fort Lauderdale
Property Features
-
Stories
2
-
Senior Community YN
NO
-
Sewer
Public Sewer
-
Water Source
Public
Schedule a Showing
Showing scheduled successfully.
Mortgage calculator
Estimate your monthly mortgage payment, including the principal and interest, property taxes, and HOA. Adjust the values to generate a more accurate rate.
Your payment
Principal and Interest:
$
Property taxes:
$
HOA fees:
$
Total loan payment:
$
Total interest amount:
$
Location
County
Broward
Elementary School
Harbordale
Middle School
Sunrise
High School
Fort Lauderdale
Listing Courtesy of Julie Jones, Douglas Elliman
RealHub Information is provided exclusively for consumers' personal, non-commercial use, and it may not be used for any purpose other than to identify prospective properties consumers may be interested in purchasing. All information deemed reliable but not guaranteed and should be independently verified. All properties are subject to prior sale, change or withdrawal. RealHub website owner shall not be responsible for any typographical errors, misinformation, misprints and shall be held totally harmless.

FOUNDER
Ashley Baillio
Call Ashley today to schedule a private showing.

* Listings on this website come from the FMLS IDX Compilation and may be held by brokerage firms other than the owner of this website. The listing brokerage is identified in any listing details. Information is deemed reliable but is not guaranteed. If you believe any FMLS listing contains material that infringes your copyrighted work please click here to review our DMCA policy and learn how to submit a takedown request.© 2024 FMLS.
Related Properties

Fort Lauderdale
28 PELICAN Drive
6 Beds
7 Baths
5,699 Sq.Ft.
$7,900,000
MLS#: B26089414

Fort Lauderdale
2856 NE 26th Street
5 Beds
6 Baths
5,175 Sq.Ft.
$7,800,000
MLS#: B26089366

Fort Lauderdale
1721 SE 9TH Street
4 Beds
4 Baths
5,325 Sq.Ft.
$6,500,000
MLS#: B26088722

Fort Lauderdale
2856 NE 25th Street
4 Beds
4 Baths
4,795 Sq.Ft.
$5,495,000
MLS#: B26088096

Fort Lauderdale
2200 SE 21ST Drive
3 Beds
3 Baths
3,278 Sq.Ft.
$7,995,000
MLS#: B26059055
Fort Lauderdale
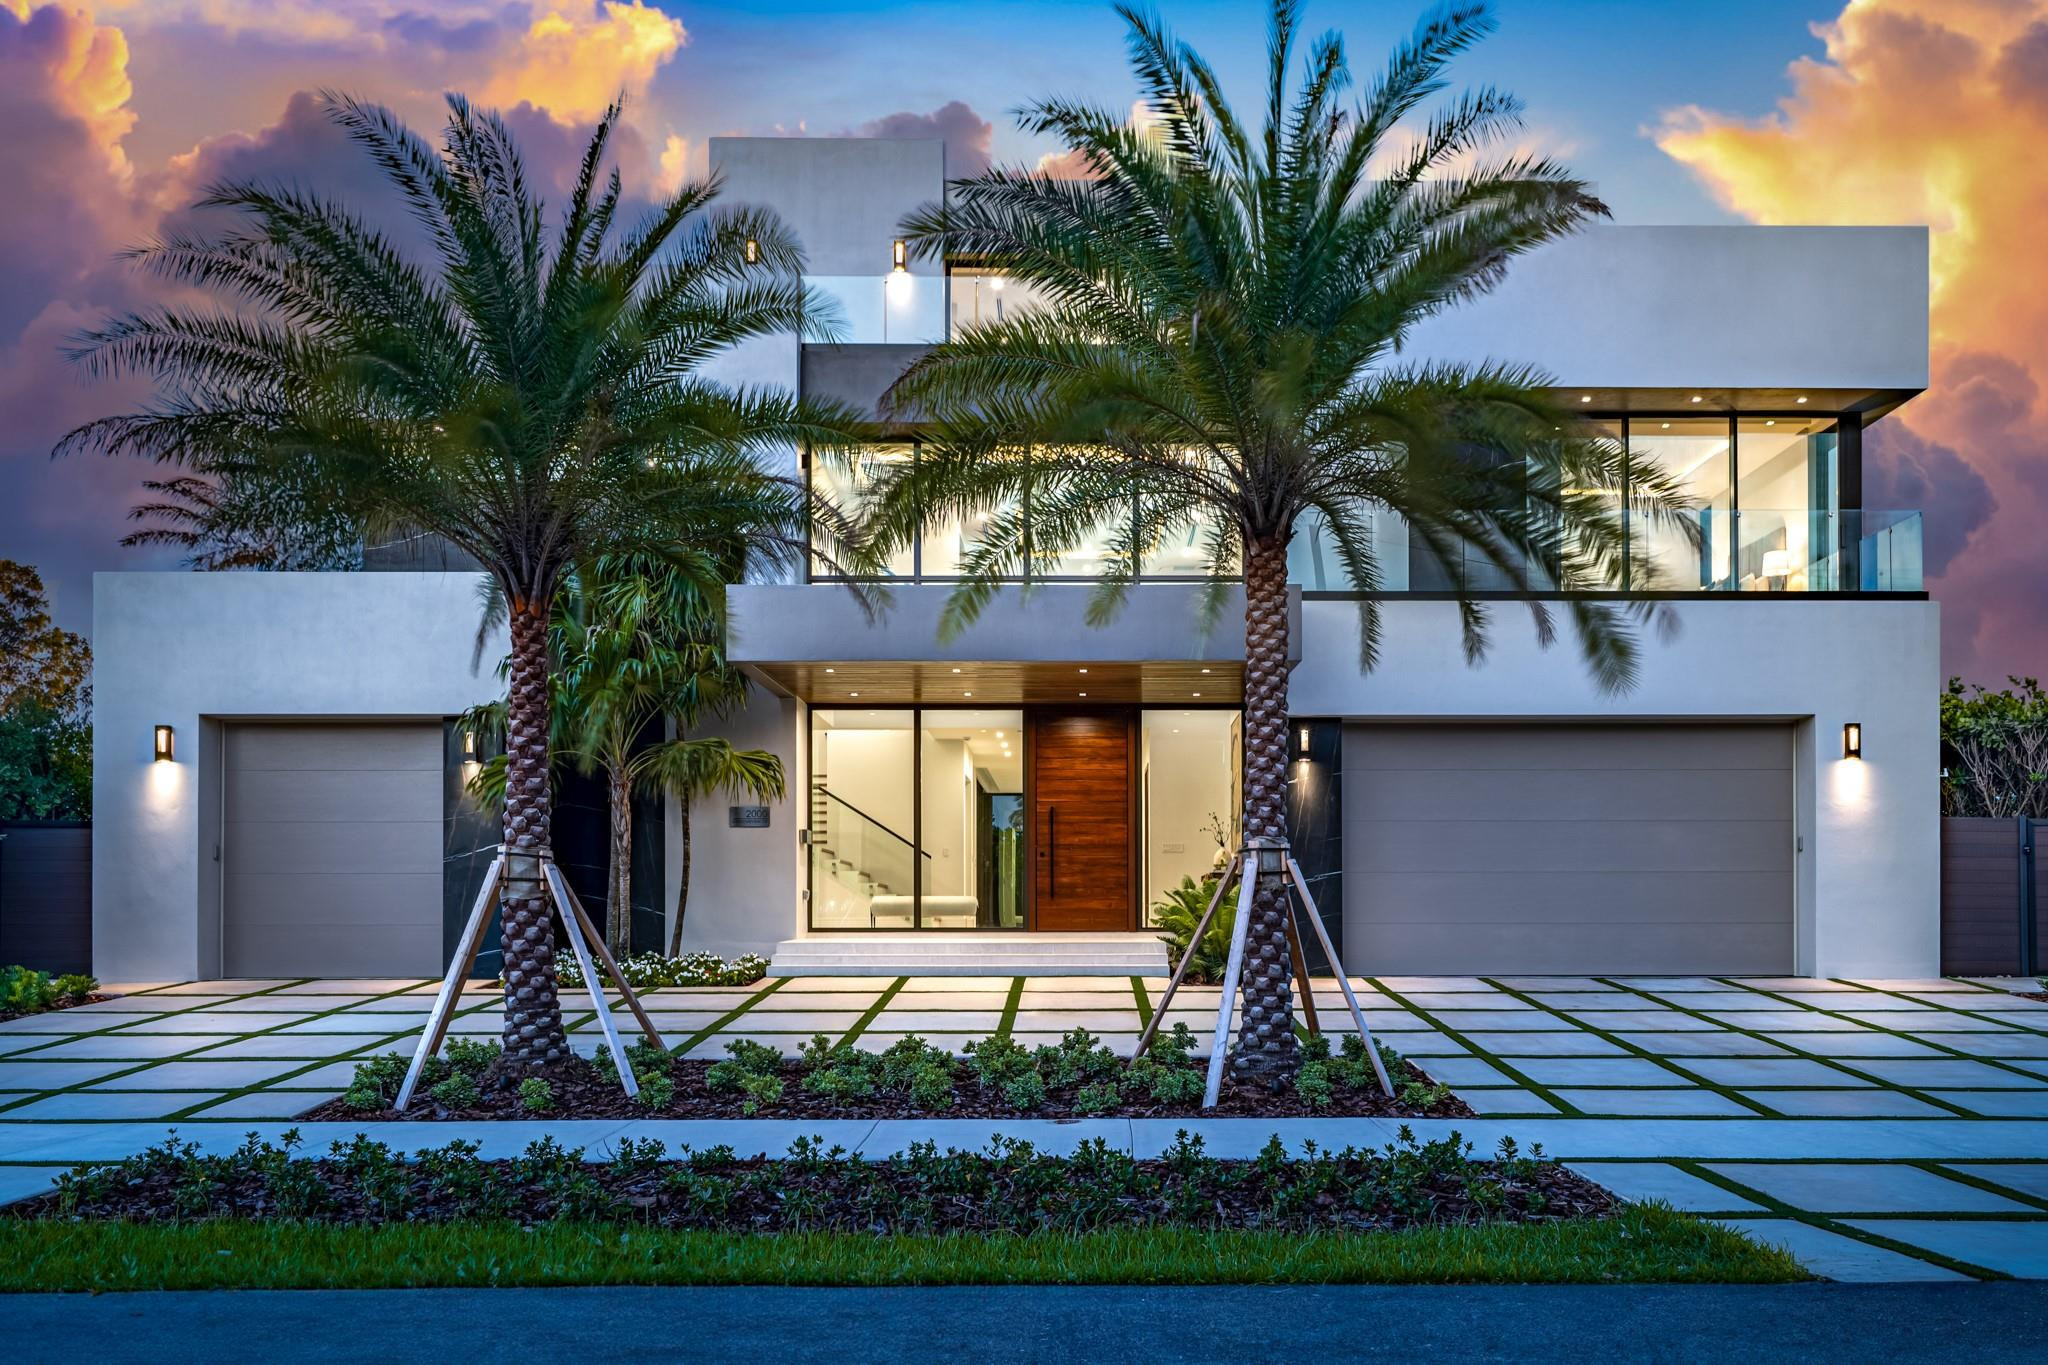
2000 Harbourview Drive
5 Beds
5 Baths
4,964 Sq.Ft.
$5,995,000
MLS#: F10519562

Fort Lauderdale
521 E LAS OLAS Boulevard 4102/4103
4 Beds
4 Baths
3,956 Sq.Ft.
$6,408,000
MLS#: B26085498

Fort Lauderdale
424 COCONUT ISLE Drive
5 Beds
5 Baths
5,301 Sq.Ft.
$6,000,000
MLS#: B26083948

Fort Lauderdale
5340 NE 32nd Avenue
5 Beds
6 Baths
4,790 Sq.Ft.
$6,650,000
MLS#: B26083598