Property
Beds
4
Full Baths
2
1/2 Baths
None
Year Built
1987
Sq.Footage
1,993
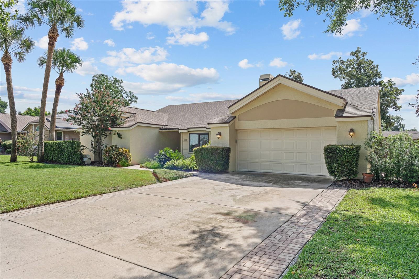
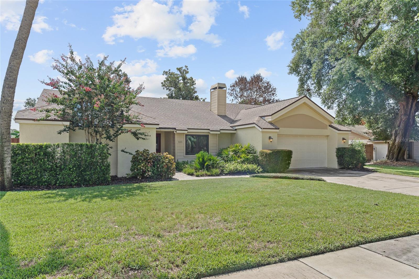
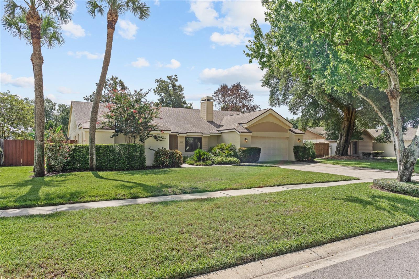
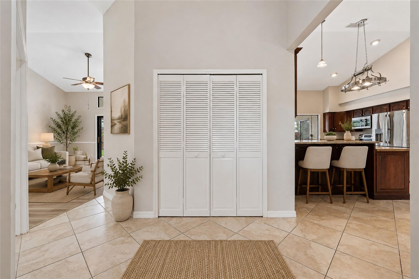
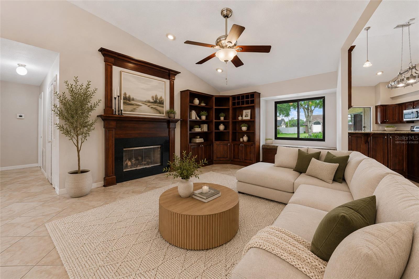
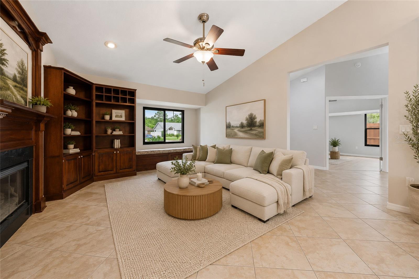
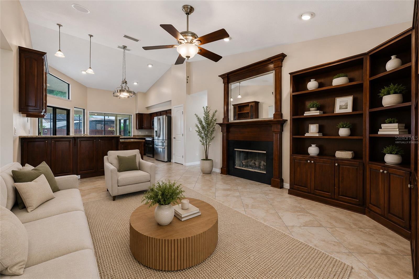
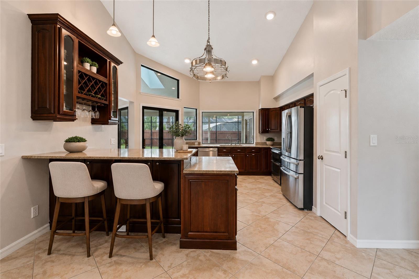
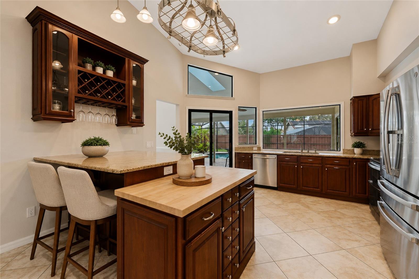
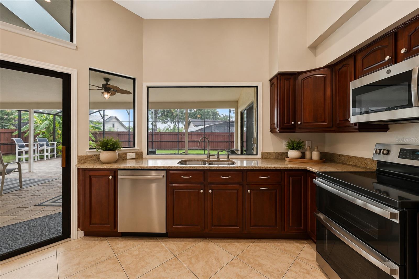
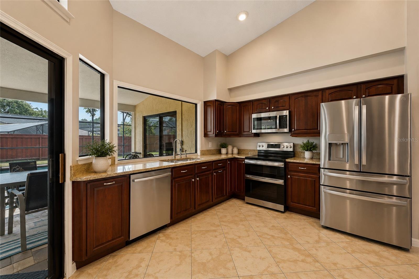
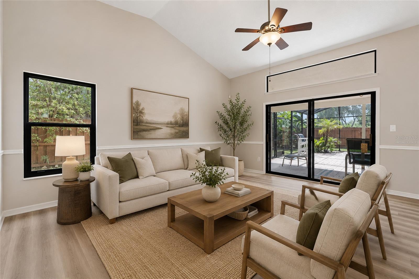
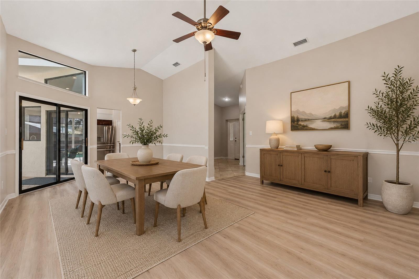
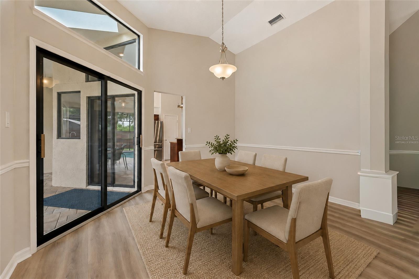
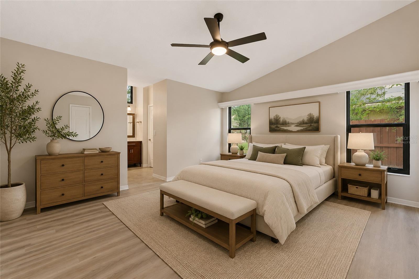
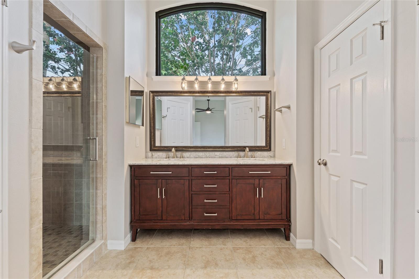
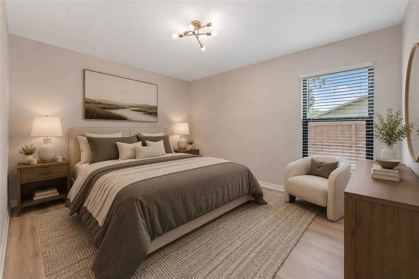
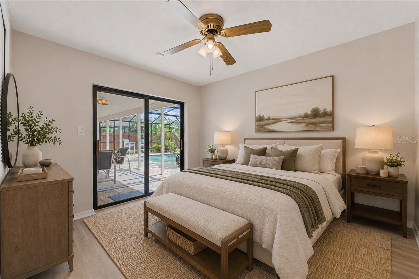
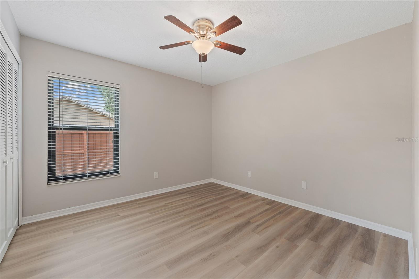
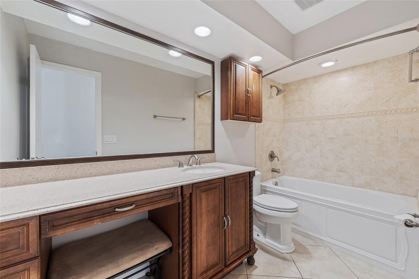
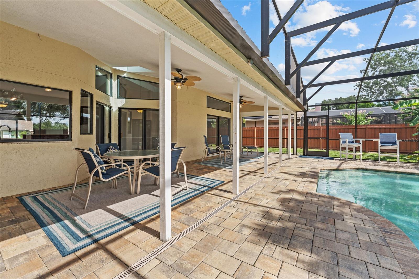
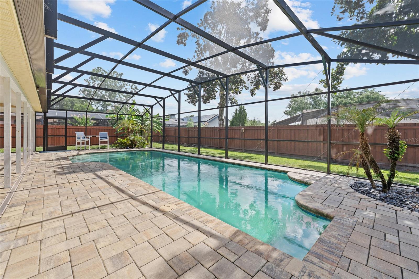
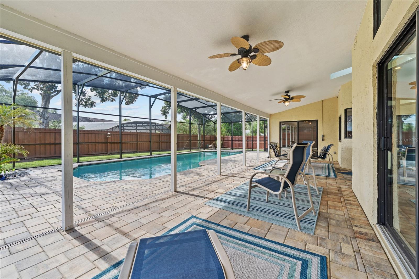
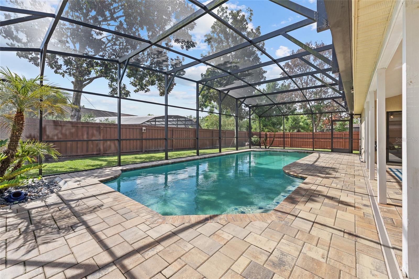
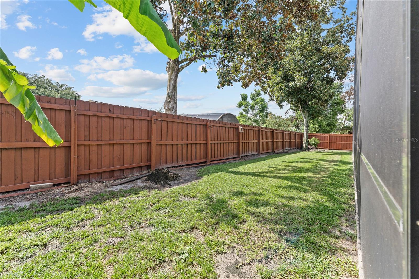
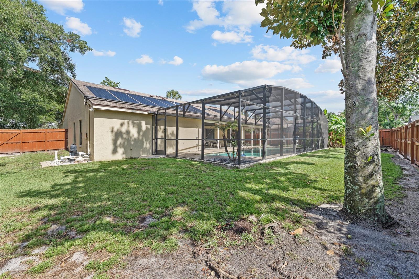
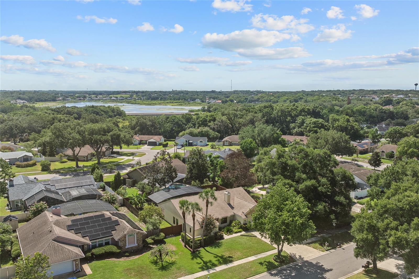
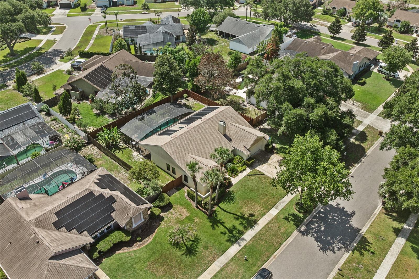
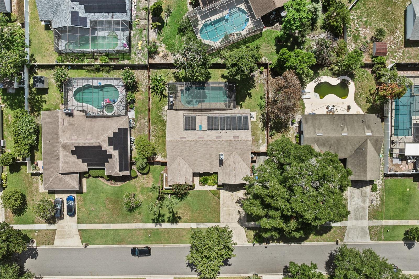
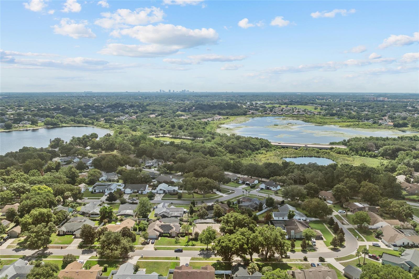
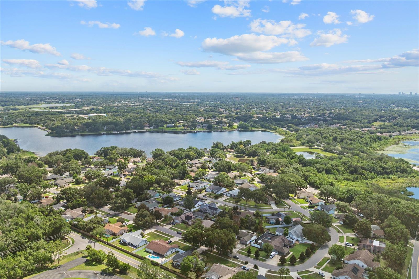
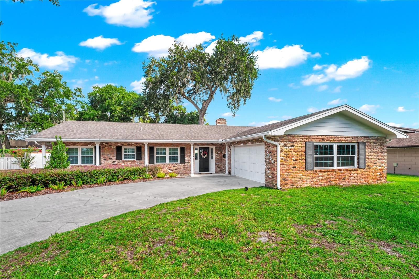
Virtually Staged. Welcome to this charming pool home nestled in one of the most desirable communities, Rose Lake Pointe. This 4-bedroom, 2-bath pool home offers 1993 square feet of comfortable living space on a spacious quarter-acre lot, blending solid upgrades with the opportunity to personalize and add value. Vaulted ceilings and a functional split-bedroom floor plan create an open, light-filled feel throughout the home. The living areas flow naturally to the screened pool and lanai, making it ideal for entertaining or relaxing in your private backyard setting. A wood-burning fireplace adds warmth and character to the main living space. The kitchen and baths have been updated over time while still leaving room for a buyer’s finishing touches, making this an excellent option for homeowners who want move-in comfort with the ability to modernize to their taste. The primary suite offers direct pool access and a spacious ensuite layout, while secondary bedrooms are well-sized for families, guests, or a home office. Outside, the screened pool and large yard provide privacy and plenty of space for outdoor living, pets, or future enhancements. Rose Lake Pointe residents enjoy access to community amenities including a dock and fishing pier on Lake Rose and a picnic area, all within a beautifully maintained neighborhood. Conveniently located near major highways, Windermere, Dr. Phillips, Restaurant Row, and Winter Garden, this home combines location, lifestyle, and long-term value.
Features & Amenities
Interior
-
Other Interior Features
Walk-In Closet(s)
-
Total Bedrooms
4
-
Bathrooms
2
-
Cooling YN
YES
-
Cooling
Central Air
-
Fireplace YN
YES
-
Heating YN
YES
-
Heating
Central
-
Pet friendly
No
Exterior
-
Garage
Yes
-
Garage spaces
2
-
Construction Materials
Concrete, Stucco
-
Other Exterior Features
Lighting, Private Yard
-
Parking
Attached
-
Pool
Yes
-
Pool Features
In Ground, Private
-
Waterfront YN
NO
Area & Lot
-
Lot Size(acres)
0.25
-
Lot Size(square feet)
10868.0
-
Property Type
Residential
-
Property Sub Type
Single Family Residence
Price
-
Sales Price
$535,000
-
Tax Amount
$3,139.59
-
Sq. Footage
1, 993
-
Price/SqFt
$268
HOA
-
Association
YES
-
Association Fee
$377
-
Association Fee Frequency
Semi-Annually
-
Association Fee Includes
N/A
-
Total Monthly Fees
$62.83
School District
-
Elementary School
N/A
-
Middle School
Gotha Middle
-
High School
Olympia High
Property Features
-
Stories
1
-
New Construction
NO
-
Foundation Details
Slab
-
Ownership
Fee Simple
-
Senior Community YN
NO
-
Sewer
Septic Tank
-
Tax Lot
75
-
Water Source
Public
Schedule a Showing
Showing scheduled successfully.
Mortgage calculator
Estimate your monthly mortgage payment, including the principal and interest, property taxes, and HOA. Adjust the values to generate a more accurate rate.
Your payment
Principal and Interest:
$
Property taxes:
$
HOA fees:
$
Total loan payment:
$
Total interest amount:
$
Location
County
Orange
Elementary School
Middle School
Gotha Middle
High School
Olympia High
Listing Courtesy of Brady Richardson , PREMIER SOTHEBYS INT'L REALTY
RealHub Information is provided exclusively for consumers' personal, non-commercial use, and it may not be used for any purpose other than to identify prospective properties consumers may be interested in purchasing. All information deemed reliable but not guaranteed and should be independently verified. All properties are subject to prior sale, change or withdrawal. RealHub website owner shall not be responsible for any typographical errors, misinformation, misprints and shall be held totally harmless.

FOUNDER
Ashley Baillio
Call Ashley today to schedule a private showing.

* Listings on this website come from the FMLS IDX Compilation and may be held by brokerage firms other than the owner of this website. The listing brokerage is identified in any listing details. Information is deemed reliable but is not guaranteed. If you believe any FMLS listing contains material that infringes your copyrighted work please click here to review our DMCA policy and learn how to submit a takedown request.© 2024 FMLS.
Related Properties
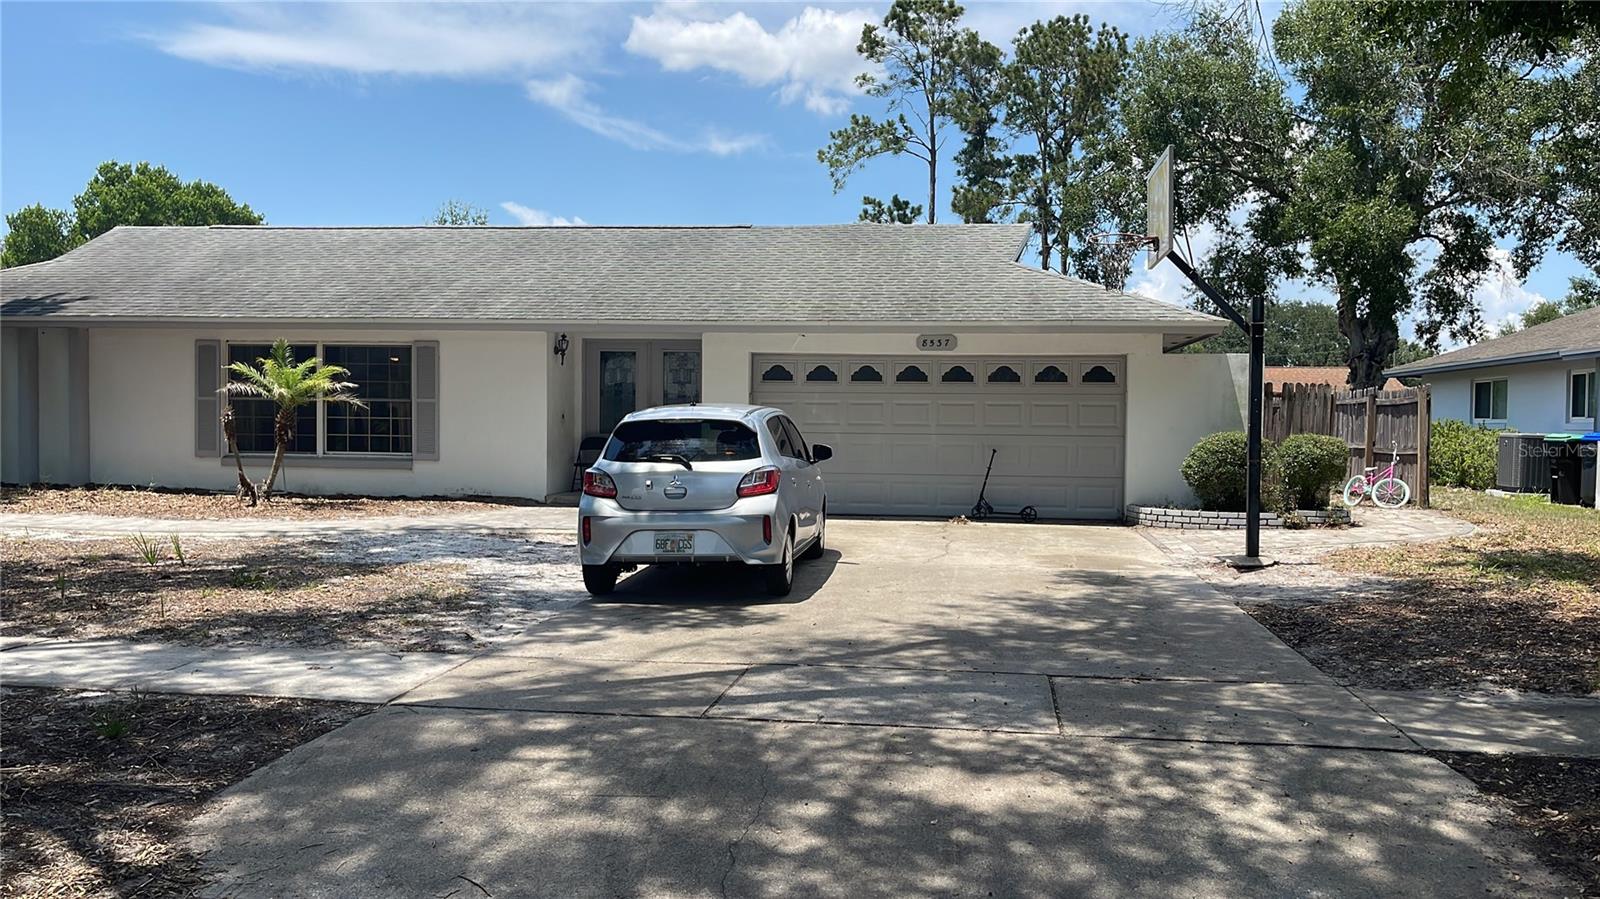
ORLANDO
8537 TANSY DRIVE
4 Beds
2 Baths
1,872 Sq.Ft.
$535,000
MLS#: S5153092
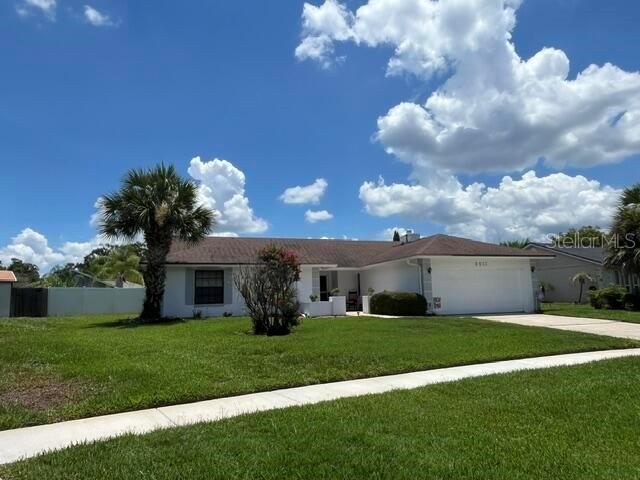
ORLANDO
8011 GILLETTE COURT
3 Beds
2 Baths
1,804 Sq.Ft.
$575,950
MLS#: O6422527
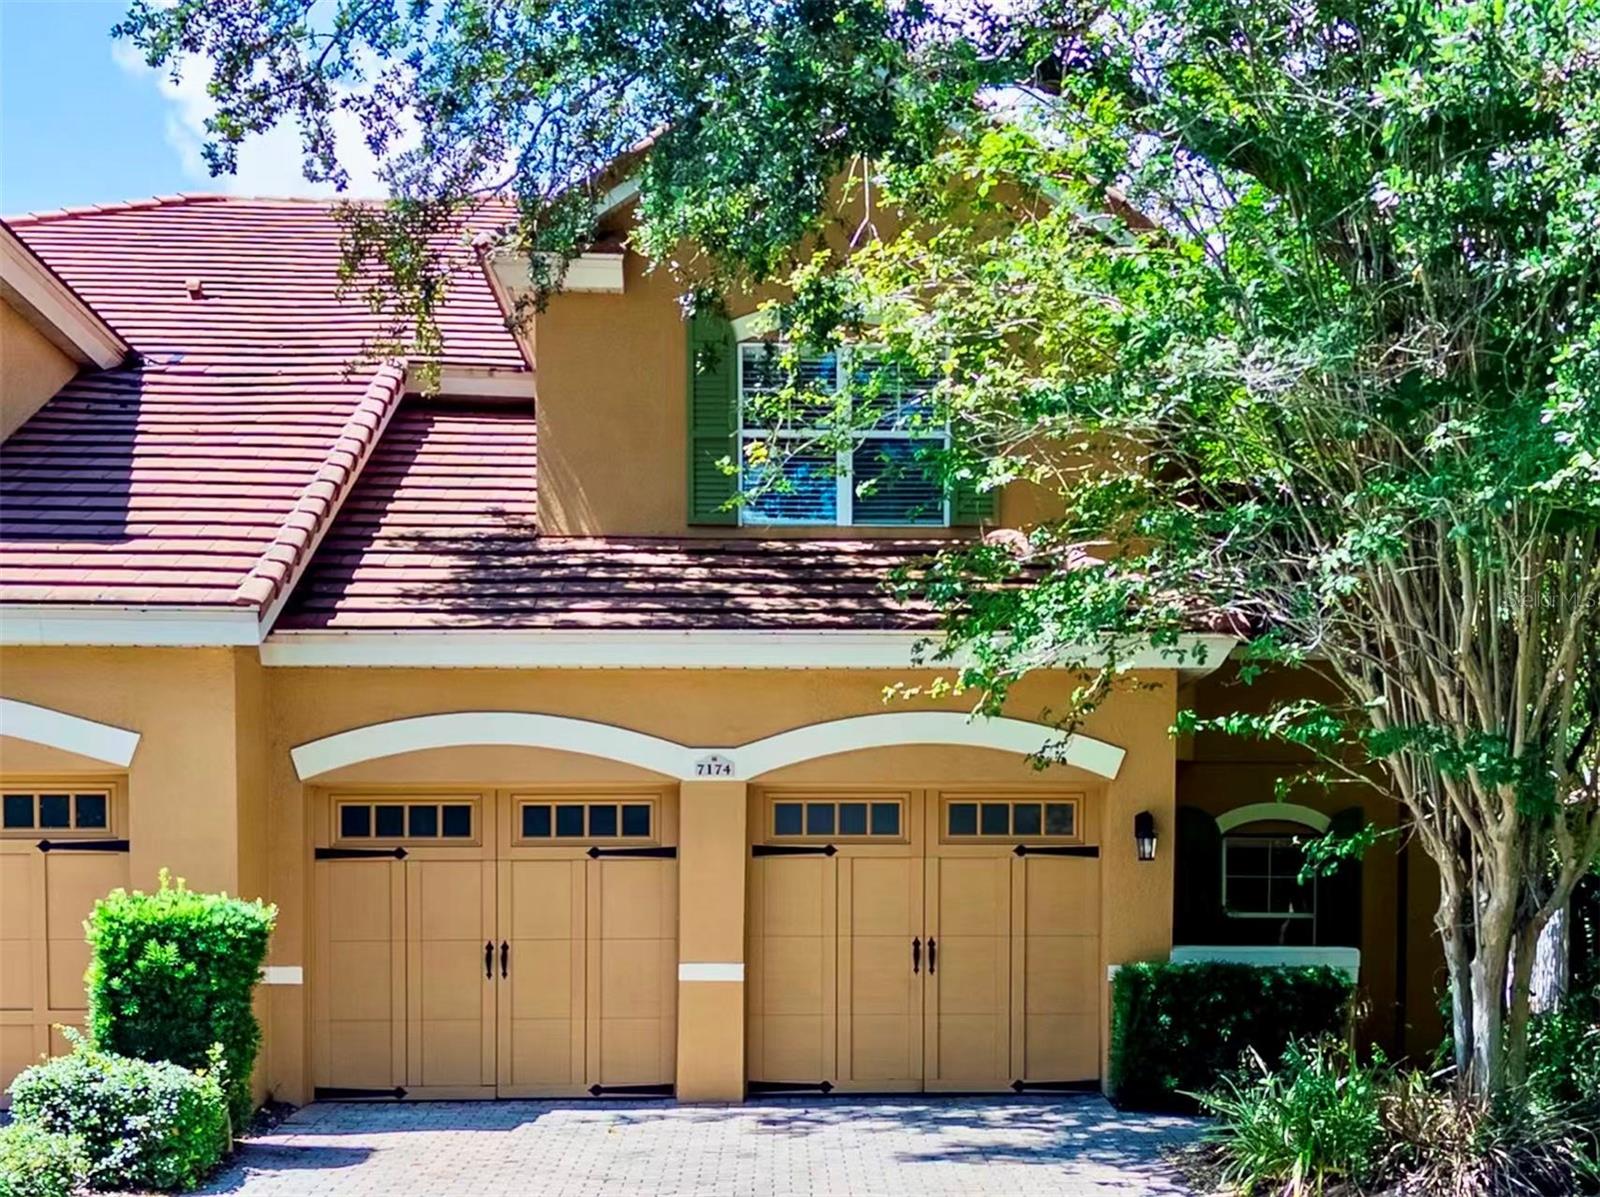
ORLANDO
7174 REGINA WAY
3 Beds
2 Baths
2,489 Sq.Ft.
$599,990
MLS#: O6421371
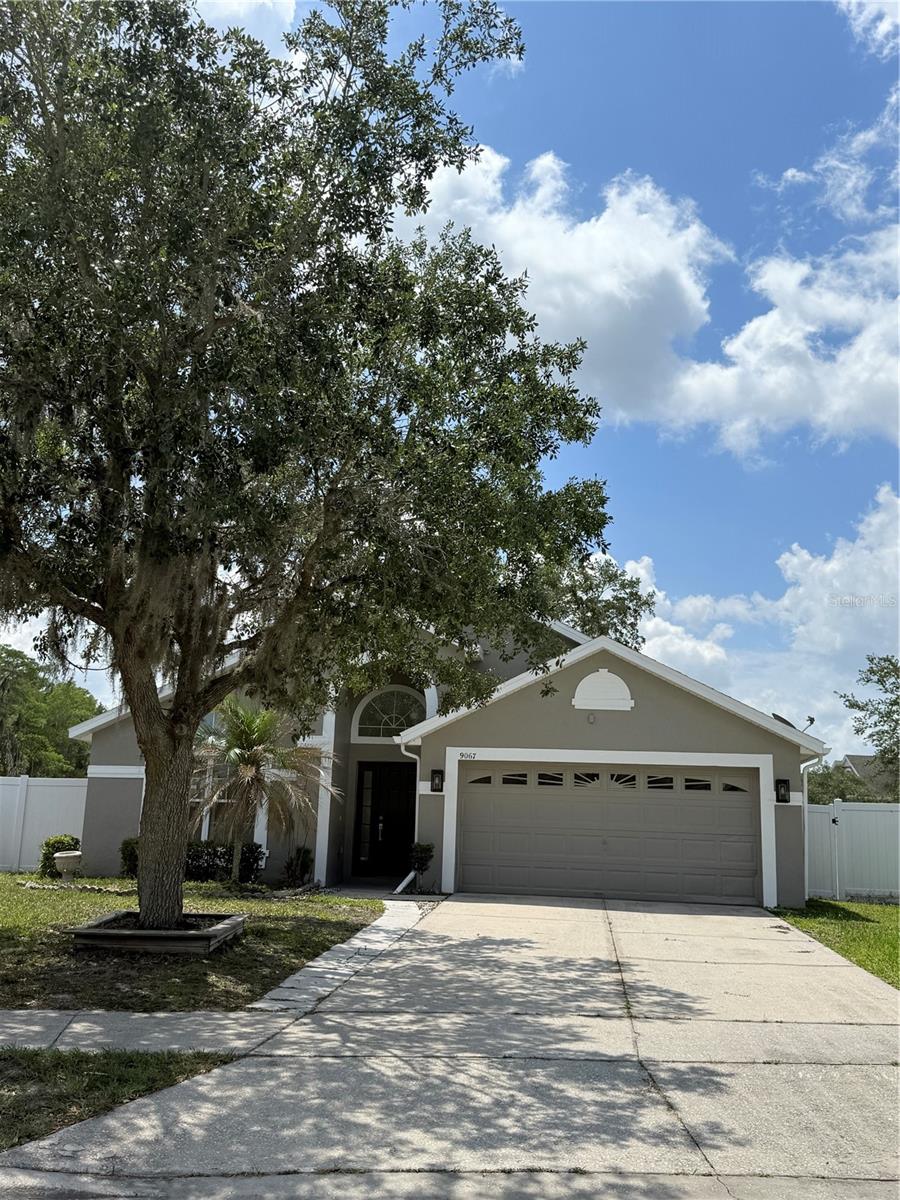
ORLANDO
9067 HASTINGS BEACH BOULEVARD
4 Beds
2 Baths
2,180 Sq.Ft.
$529,000
MLS#: O6422148
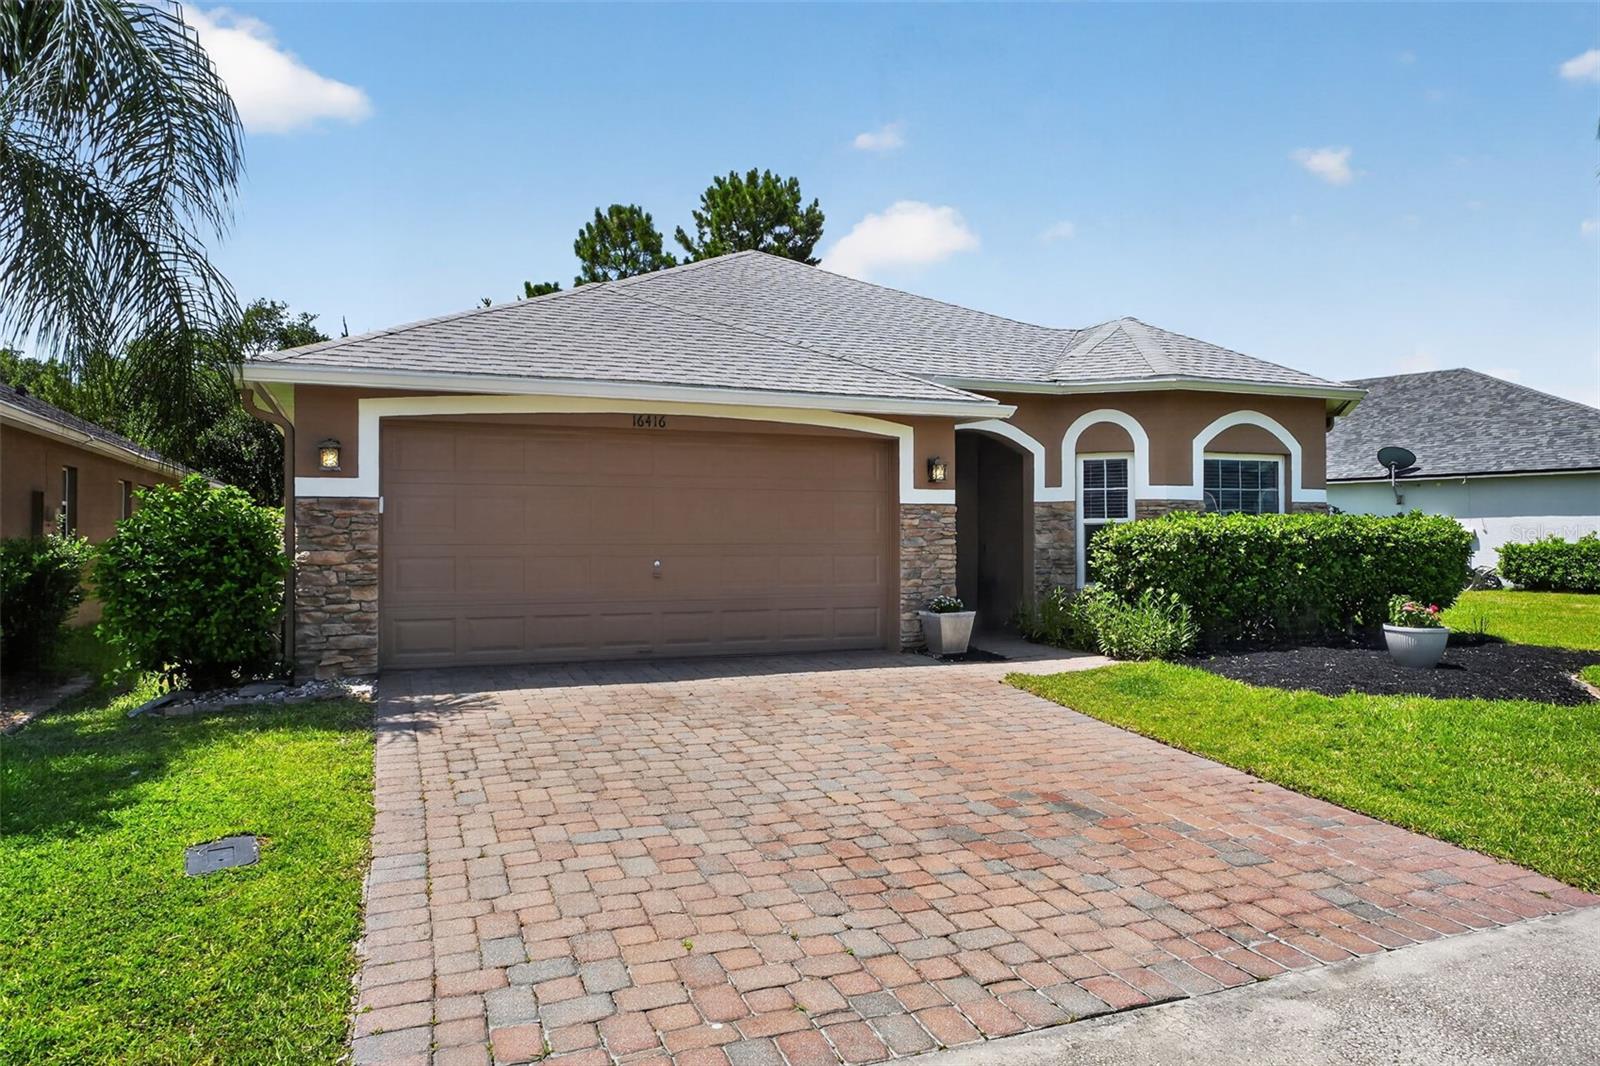
ORLANDO
16416 CEDAR RUN DRIVE
3 Beds
2 Baths
1,728 Sq.Ft.
$495,000
MLS#: O6420601
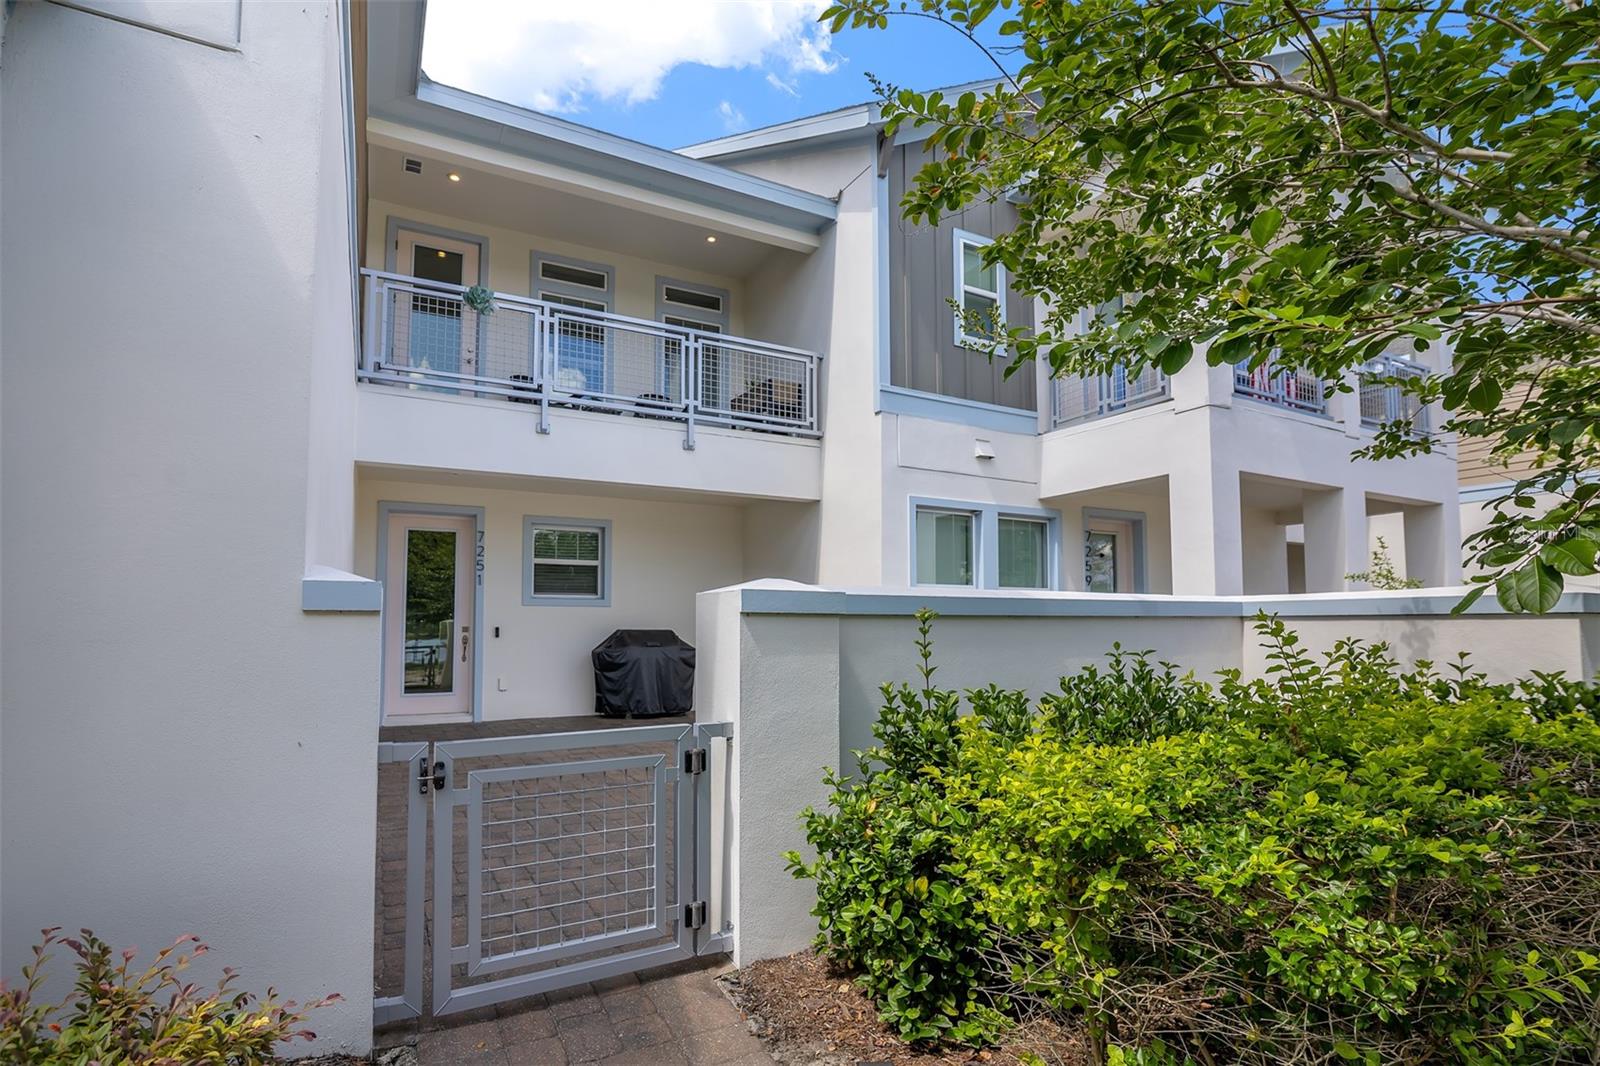
ORLANDO
7251 NEMOURS PARKWAY
2 Beds
2 Baths
1,644 Sq.Ft.
$449,000
MLS#: O6422358
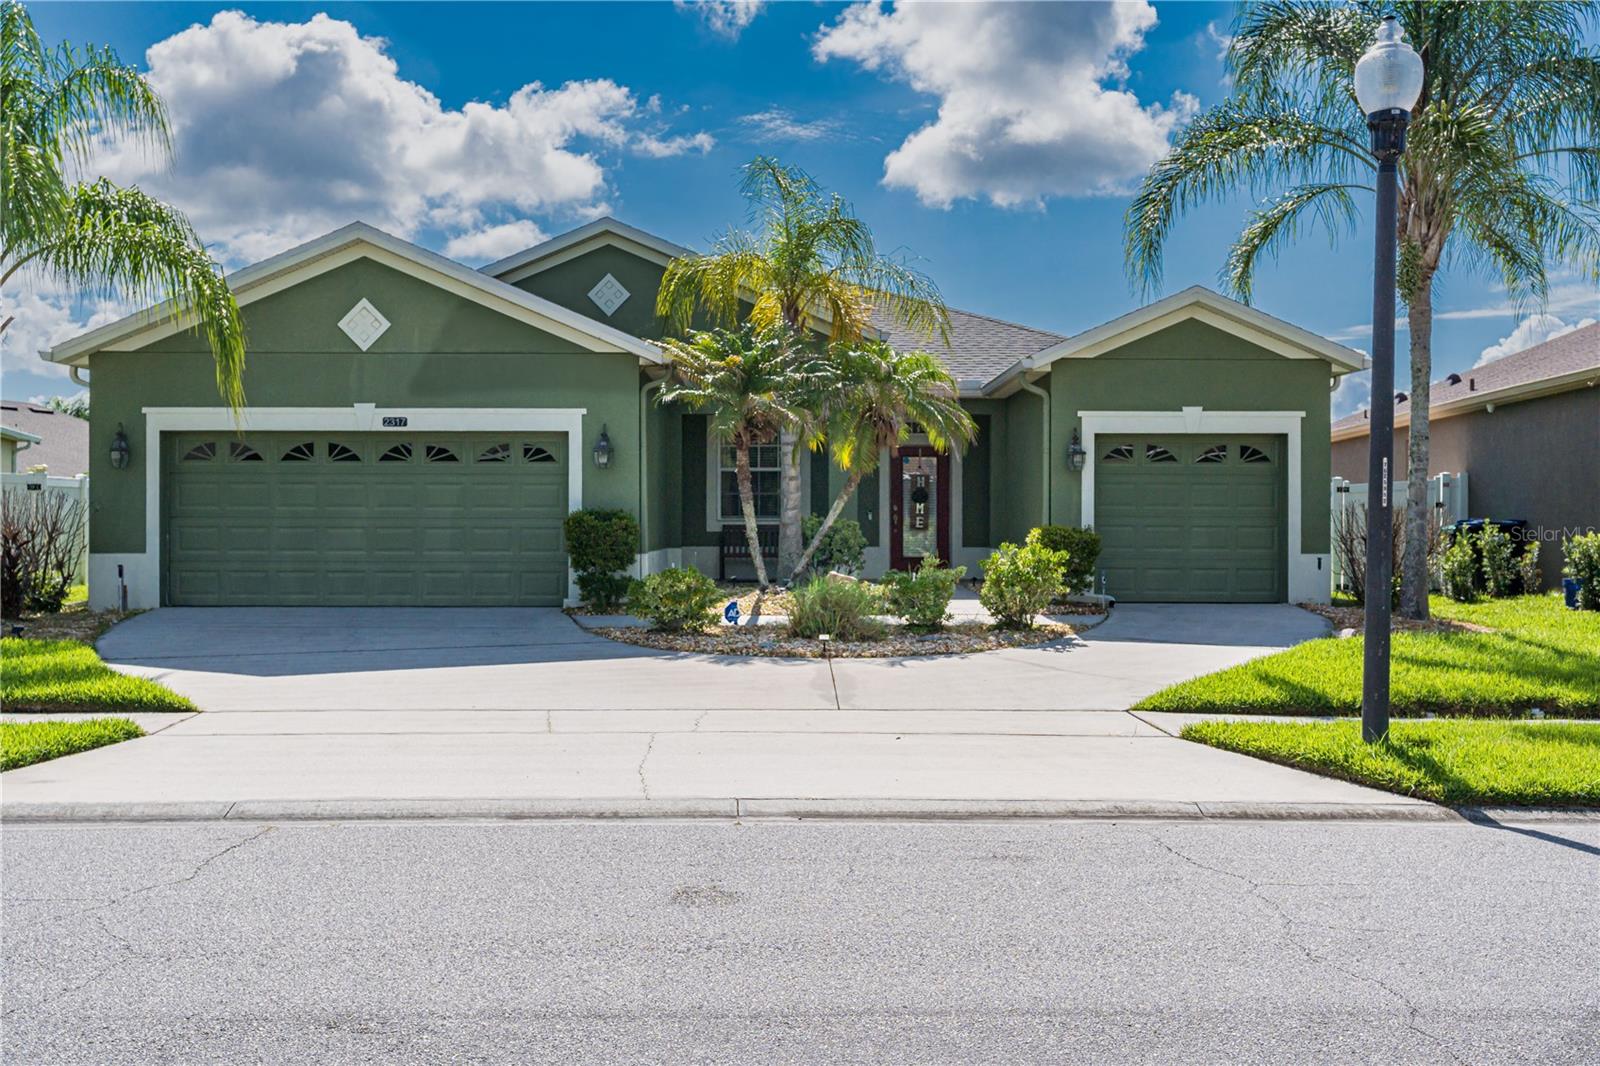
ORLANDO
2317 CROSSTON CIRCLE
4 Beds
2 Baths
2,114 Sq.Ft.
$530,000
MLS#: O6421753
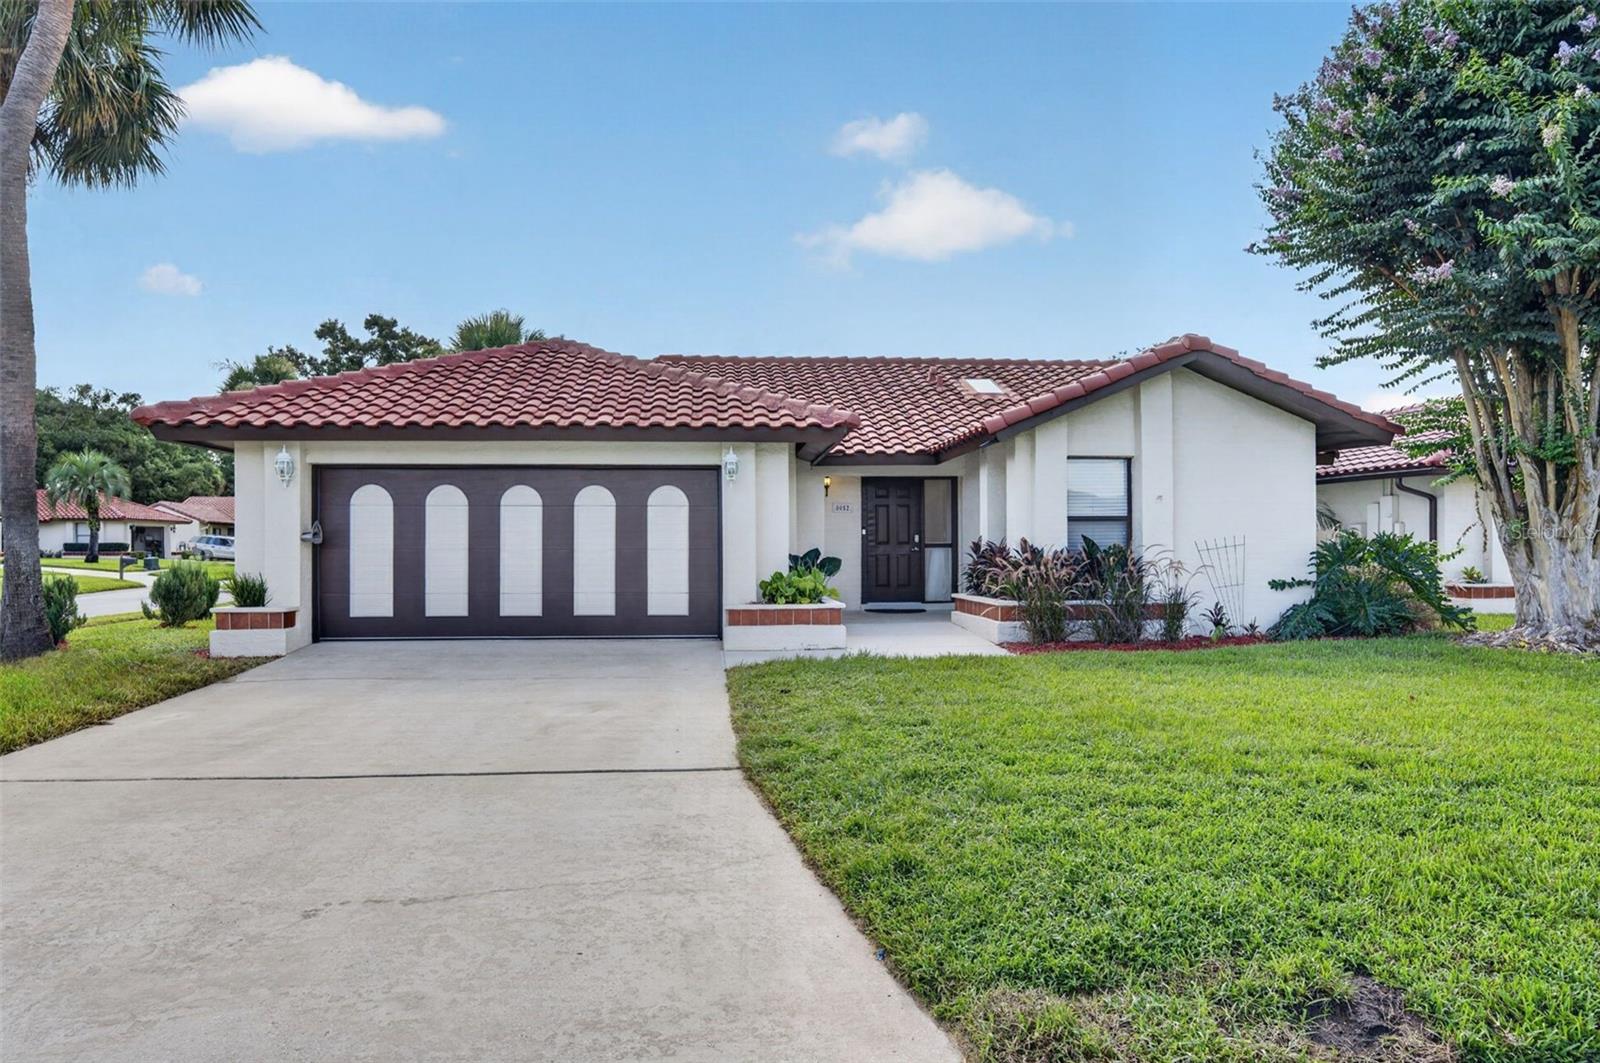
ORLANDO
8052 S CADIZ COURT
3 Beds
2 Baths
1,619 Sq.Ft.
$539,999
MLS#: S5153056
ORLANDO
5024 GRAMONT AVENUE
4 Beds
2 Baths
2,160 Sq.Ft.
$595,000
MLS#: O6422066
