Property
Beds
3
Full Baths
2
1/2 Baths
1
Year Built
2018
Sq.Footage
1,804
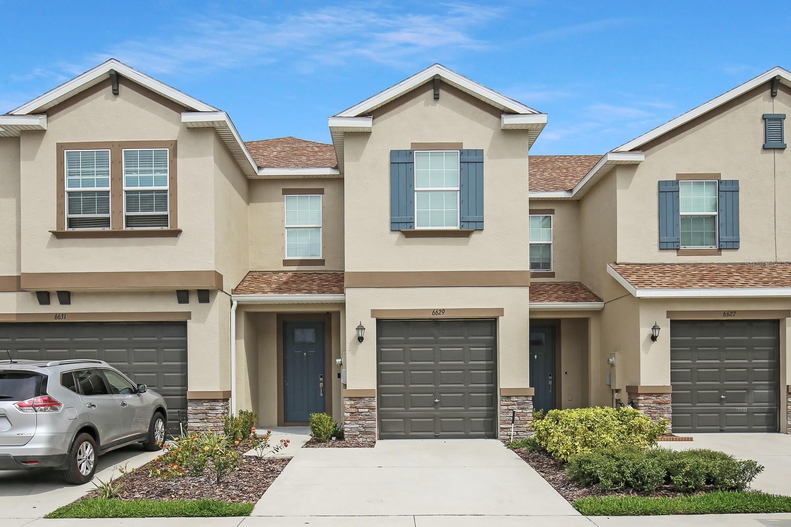
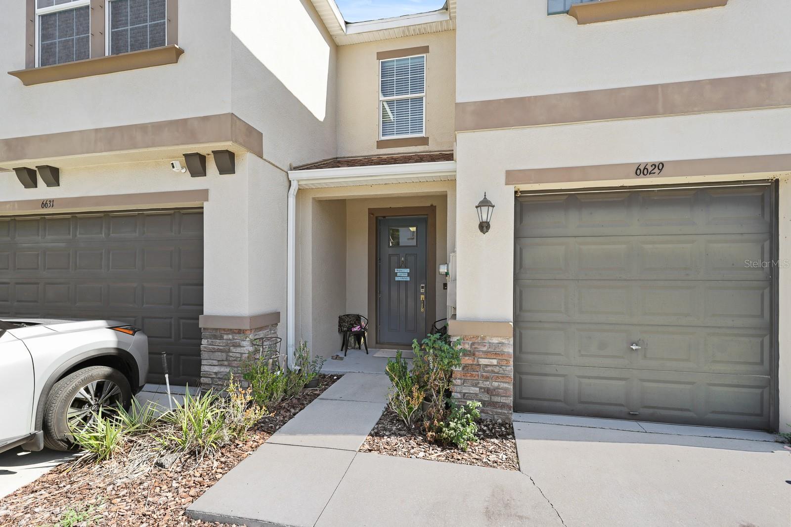
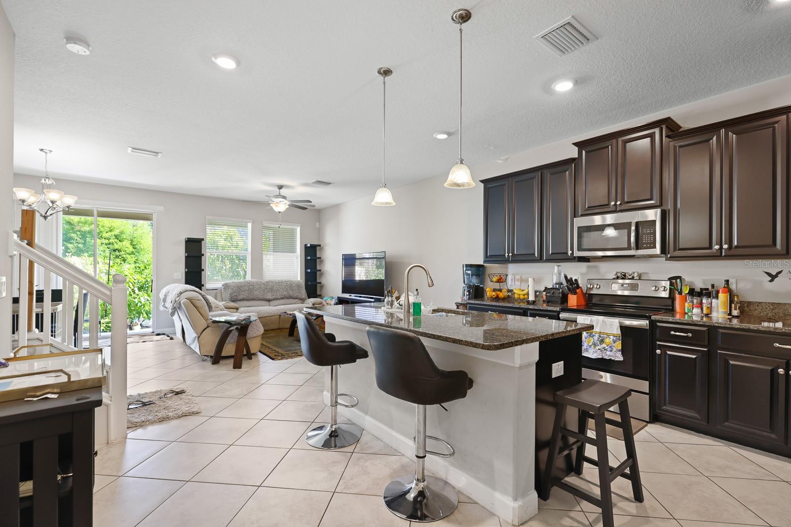
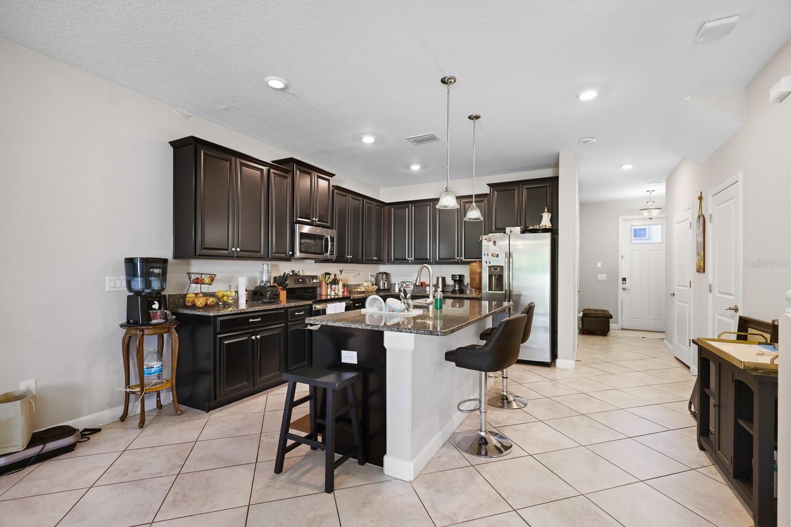
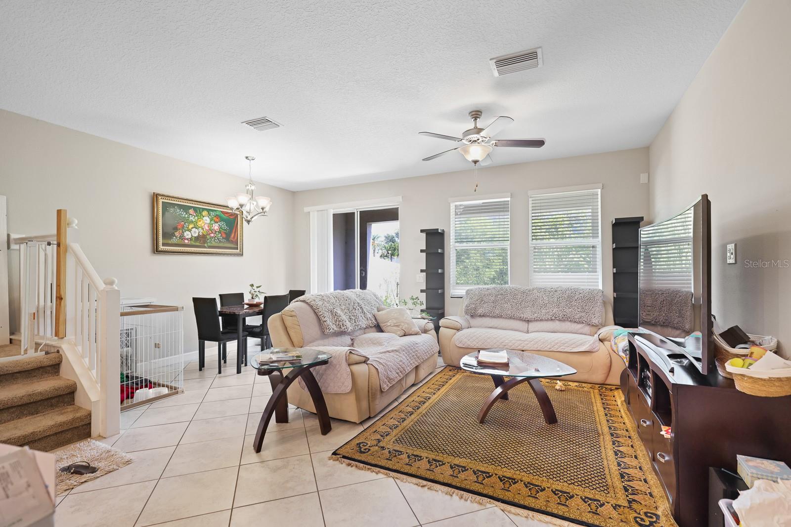
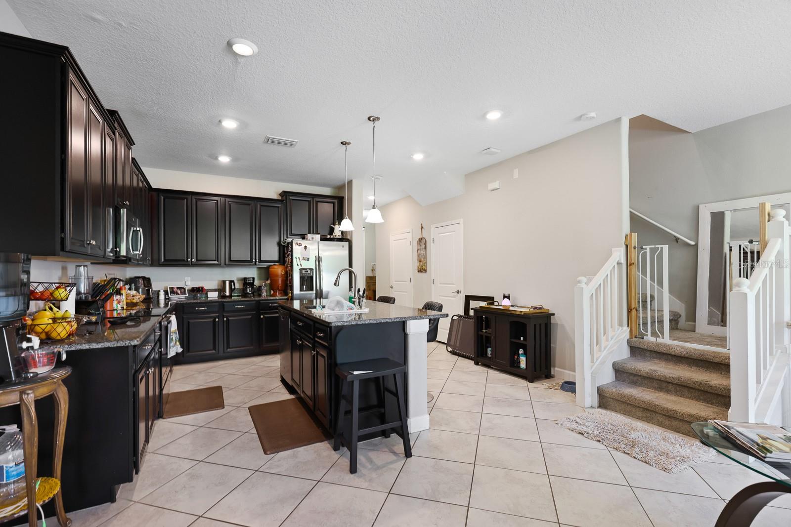
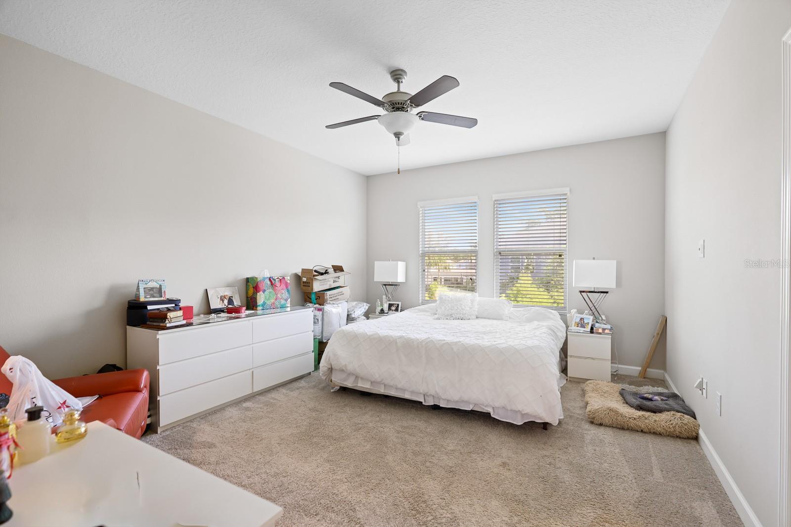
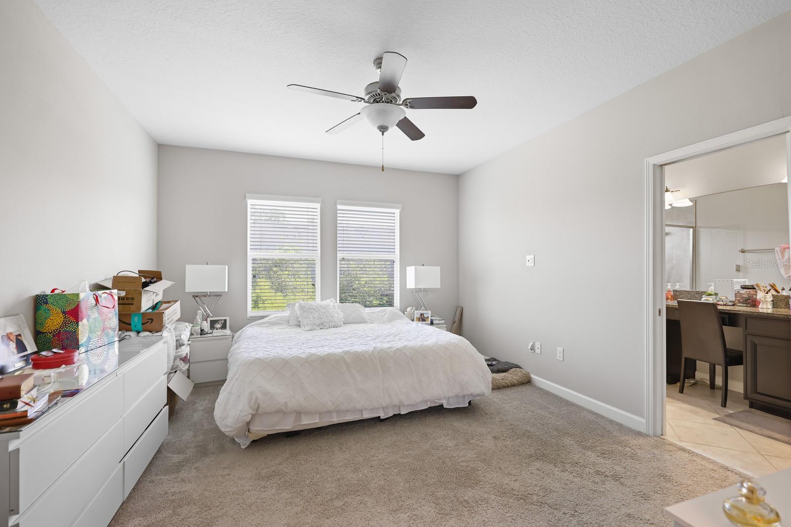
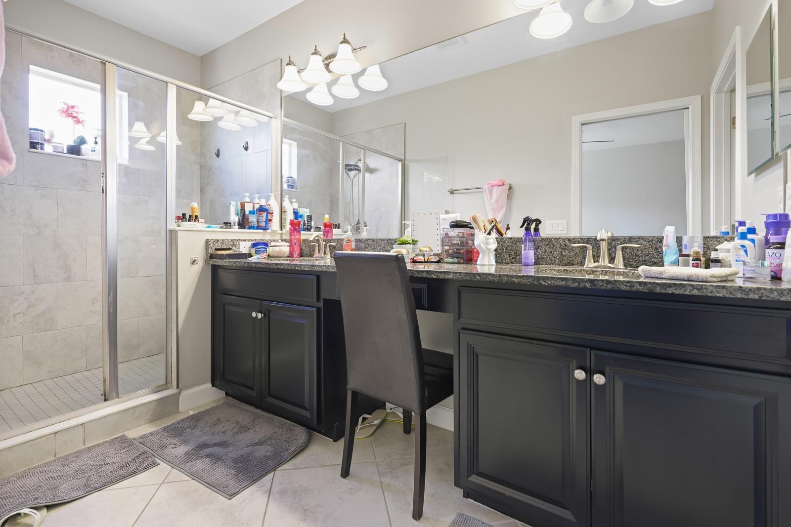
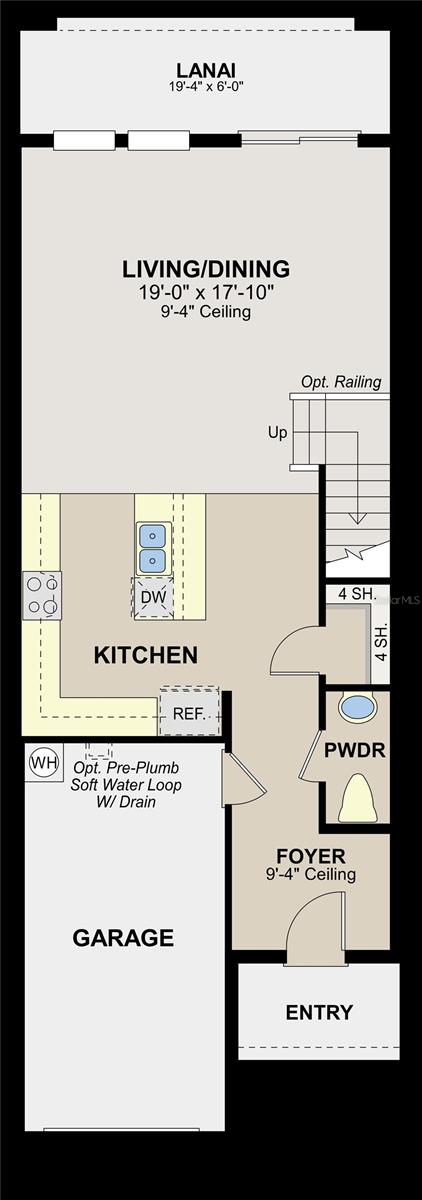
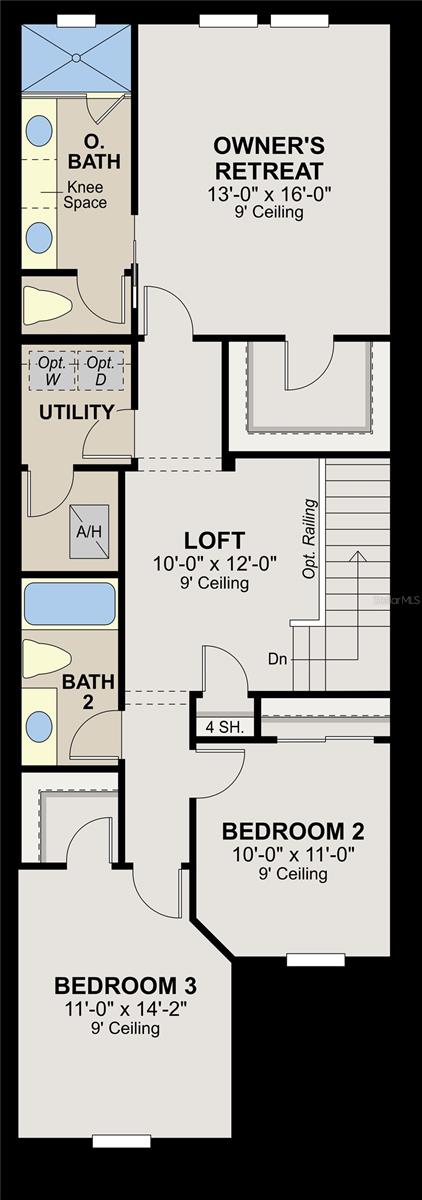
Great location! Conveniently located near the Veterans Expressway, shopping, restaurants, entertainment, walking trails, and more. Welcome to this beautiful 3-bedroom, 2.5-bath townhome with a 1-car garage, nestled in the desirable Bridge Haven community. Designed for both everyday living and entertaining, this home features an open-concept floor plan where the spacious living and dining areas flow seamlessly into the kitchen. Large diagonal-laid tile flooring enhances the entire first floor, while plush carpeting is featured throughout the second level. The kitchen offers granite counter-tops, a large center island with breakfast bar seating, stainless steel appliances, and a walk-in pantry, providing ample storage and workspace. All three bedrooms are located upstairs, along with a versatile loft/flex space that is perfect for a home office, playroom, or additional living area. The spacious primary suite features a large walk-in closet and an en-suite bathroom with a dual-sink granite vanity, walk-in shower, and private water closet. The upstairs laundry room is conveniently located near all bedrooms. Sliding glass doors lead to the covered lanai, creating the perfect space to relax and enjoy the tranquil creek views. Residents of Bridge Haven enjoy access to a community pool with BBQ and lounging areas, all while being just minutes from major roadways, shopping, dining, and everyday conveniences. If a washer and dryer are provided, they are supplied as-is, for the tenant’s convenience only, and are not warranted.
Features & Amenities
Interior
-
Other Interior Features
Open Floorplan, Walk-In Closet(s)
-
Total Bedrooms
3
-
Bathrooms
2
-
1/2 Bathrooms
1
-
Cooling YN
YES
-
Cooling
Central Air
-
Fireplace YN
NO
-
Heating YN
YES
-
Heating
Electric, Natural Gas
-
Pet friendly
Breed Restrictions, Number Limit, Size Limit, Yes
Exterior
-
Garage
Yes
-
Garage spaces
1
-
Other Exterior Features
Lighting
-
Parking
Attached
-
Patio and Porch Features
Covered, Deck, Patio, Porch
-
Pool
No
-
Waterfront YN
NO
Area & Lot
-
Property Type
Residential Lease
-
Property Sub Type
Townhouse
Price
-
Sales Price
$2,350
-
Sq. Footage
1, 804
-
Price/SqFt
$1
HOA
-
Association
YES
-
Association Fee Includes
N/A
School District
-
Elementary School
Citrus Park-HB
-
Middle School
Sergeant Smith Middle-HB
-
High School
Sickles-HB
Property Features
-
New Construction
NO
-
Senior Community YN
NO
-
Sewer
Public Sewer
-
Water Source
Public
Schedule a Showing
Showing scheduled successfully.
Mortgage calculator
Estimate your monthly mortgage payment, including the principal and interest, property taxes, and HOA. Adjust the values to generate a more accurate rate.
Your payment
Principal and Interest:
$
Property taxes:
$
HOA fees:
$
Total loan payment:
$
Total interest amount:
$
Location
County
Hillsborough
Elementary School
Citrus Park-HB
Middle School
Sergeant Smith Middle-HB
High School
Sickles-HB
Listing Courtesy of Daniel Rothrock , EATON REALTY
RealHub Information is provided exclusively for consumers' personal, non-commercial use, and it may not be used for any purpose other than to identify prospective properties consumers may be interested in purchasing. All information deemed reliable but not guaranteed and should be independently verified. All properties are subject to prior sale, change or withdrawal. RealHub website owner shall not be responsible for any typographical errors, misinformation, misprints and shall be held totally harmless.

FOUNDER
Ashley Baillio
Call Ashley today to schedule a private showing.

* Listings on this website come from the FMLS IDX Compilation and may be held by brokerage firms other than the owner of this website. The listing brokerage is identified in any listing details. Information is deemed reliable but is not guaranteed. If you believe any FMLS listing contains material that infringes your copyrighted work please click here to review our DMCA policy and learn how to submit a takedown request.© 2024 FMLS.
