Features & Amenities

Interior

  • Other Interior Features

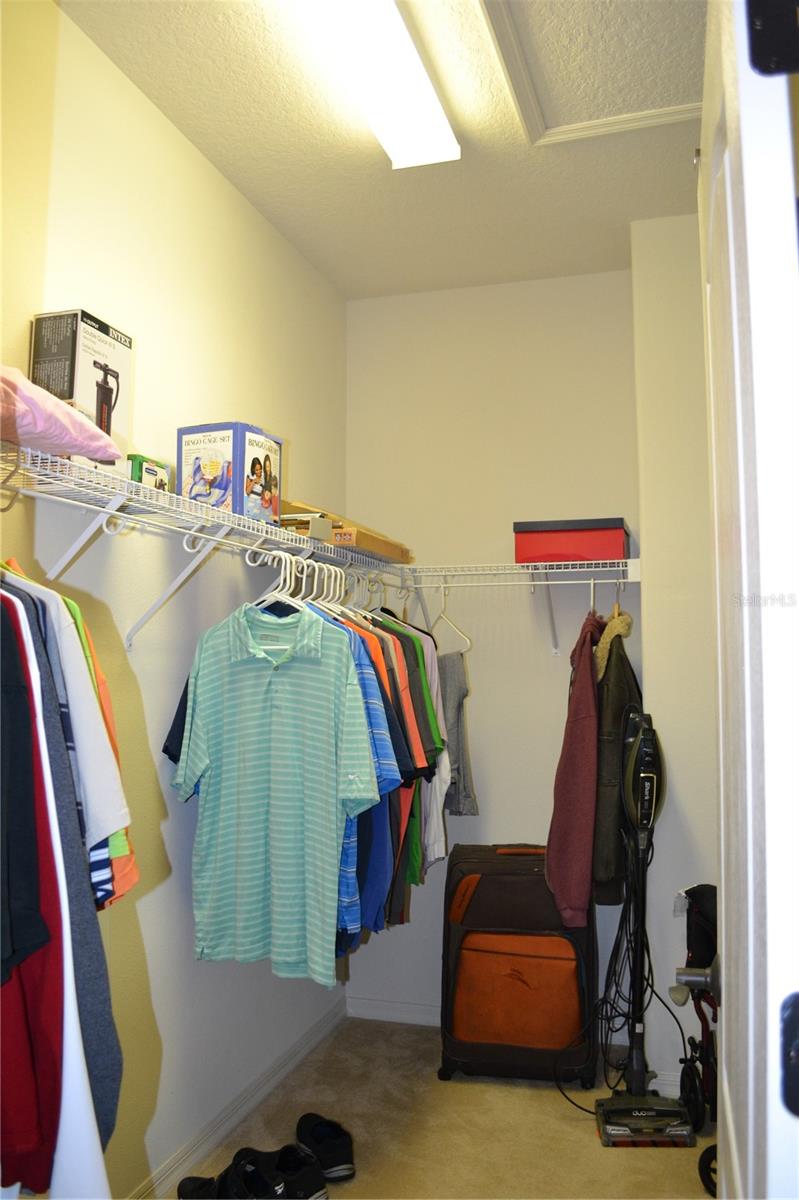
    Walk-In Closet(s)

  • Total Bedrooms

    4

  • Bathrooms

    2

  • Cooling YN

    YES

  • Cooling

    Central Air

  • Fireplace YN

    NO

  • Heating YN

    YES

  • Heating

    Heat Pump

  • Pet friendly

    Yes

Exterior

  • Garage

    Yes

  • Garage spaces

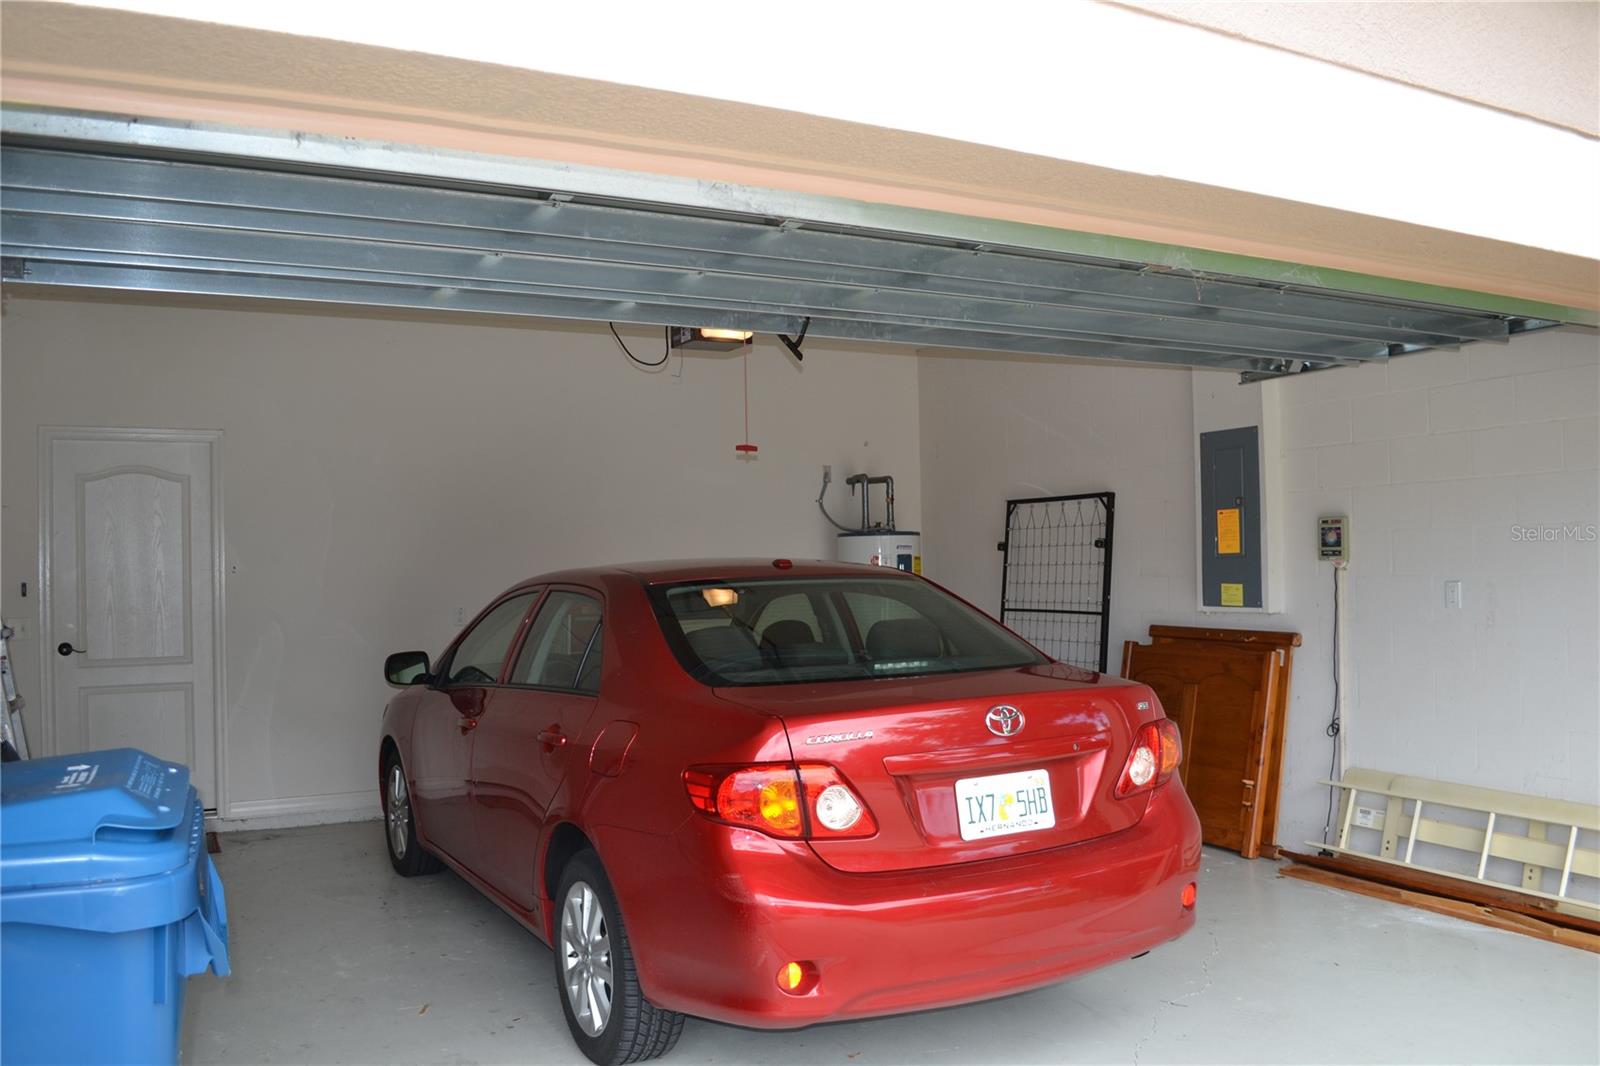
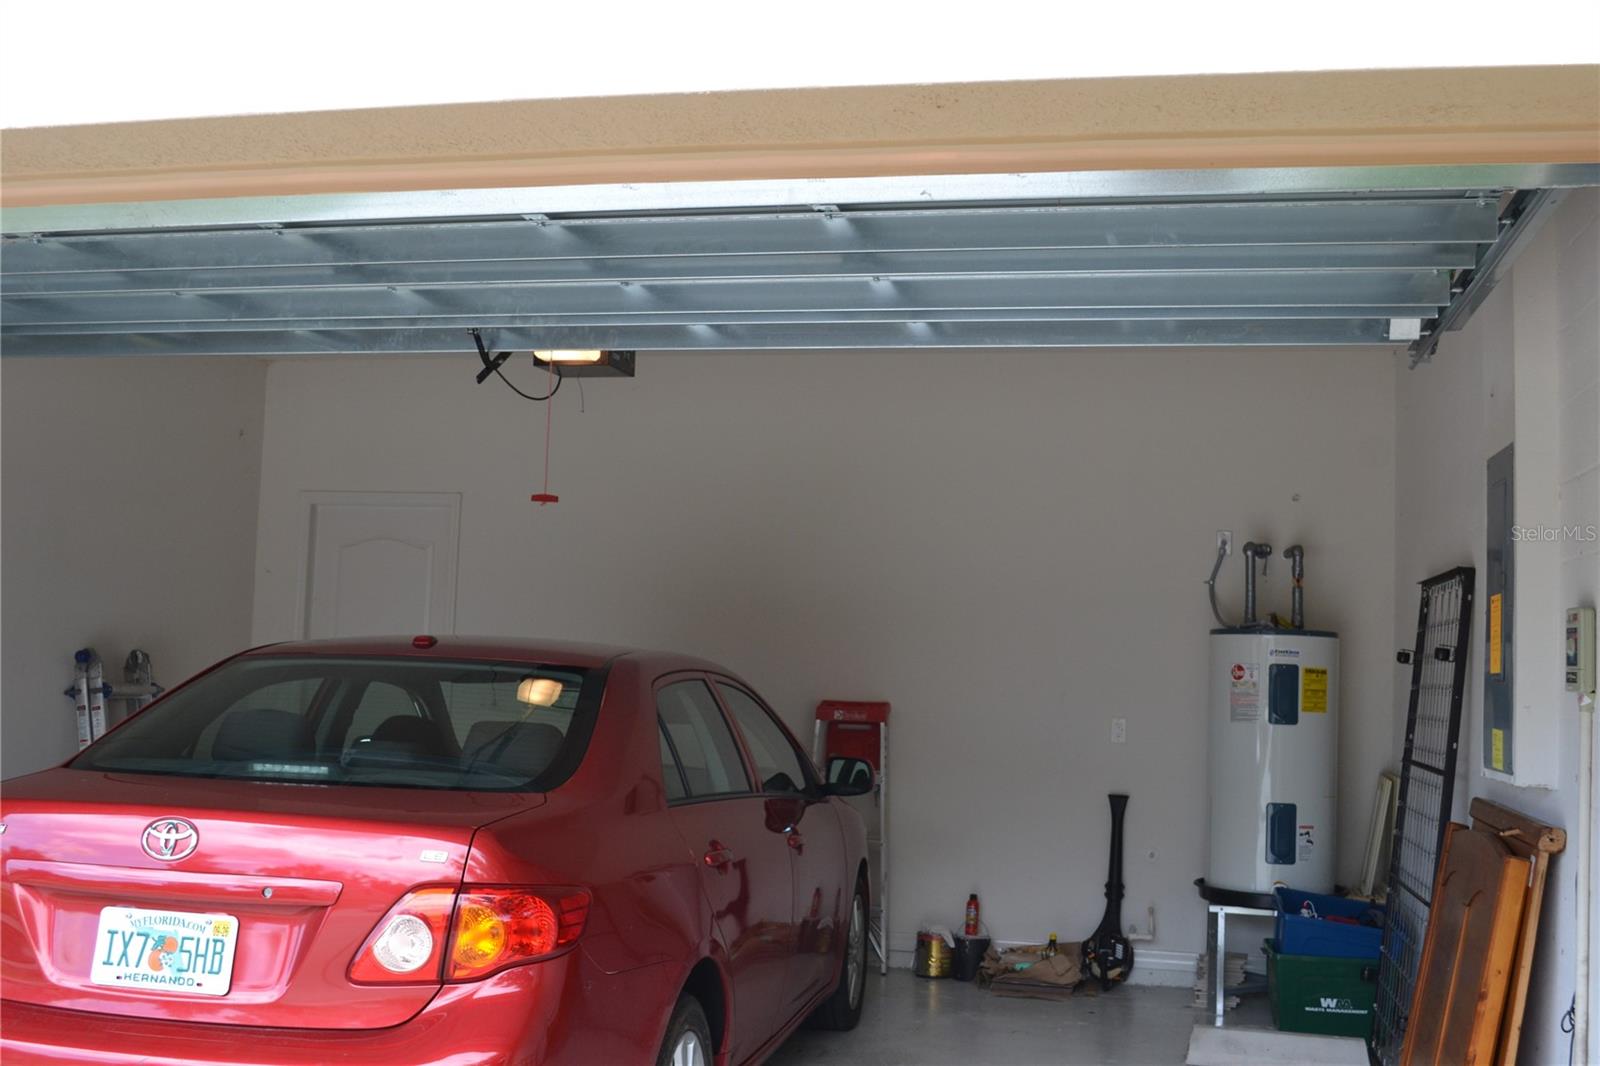
    2

  • Construction Materials

    Block, Stucco

  • Parking

    Attached

  • Pool

    No

  • Waterfront YN

    NO

Area & Lot

  • Lot Features

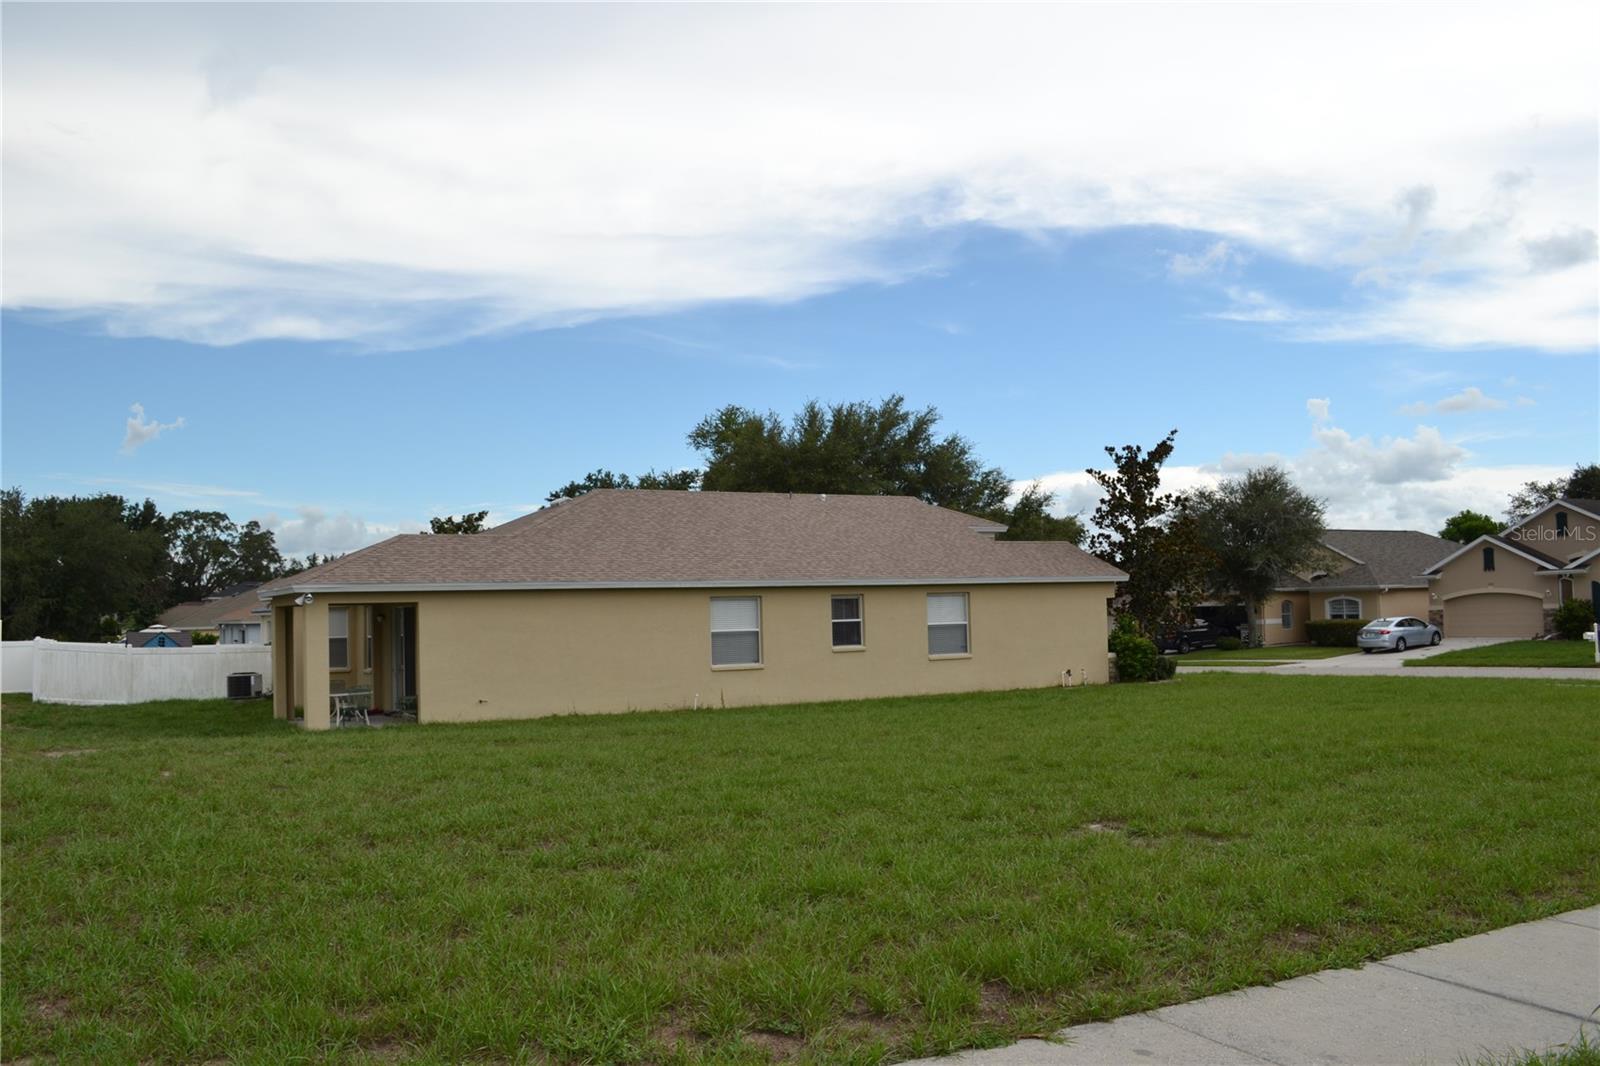
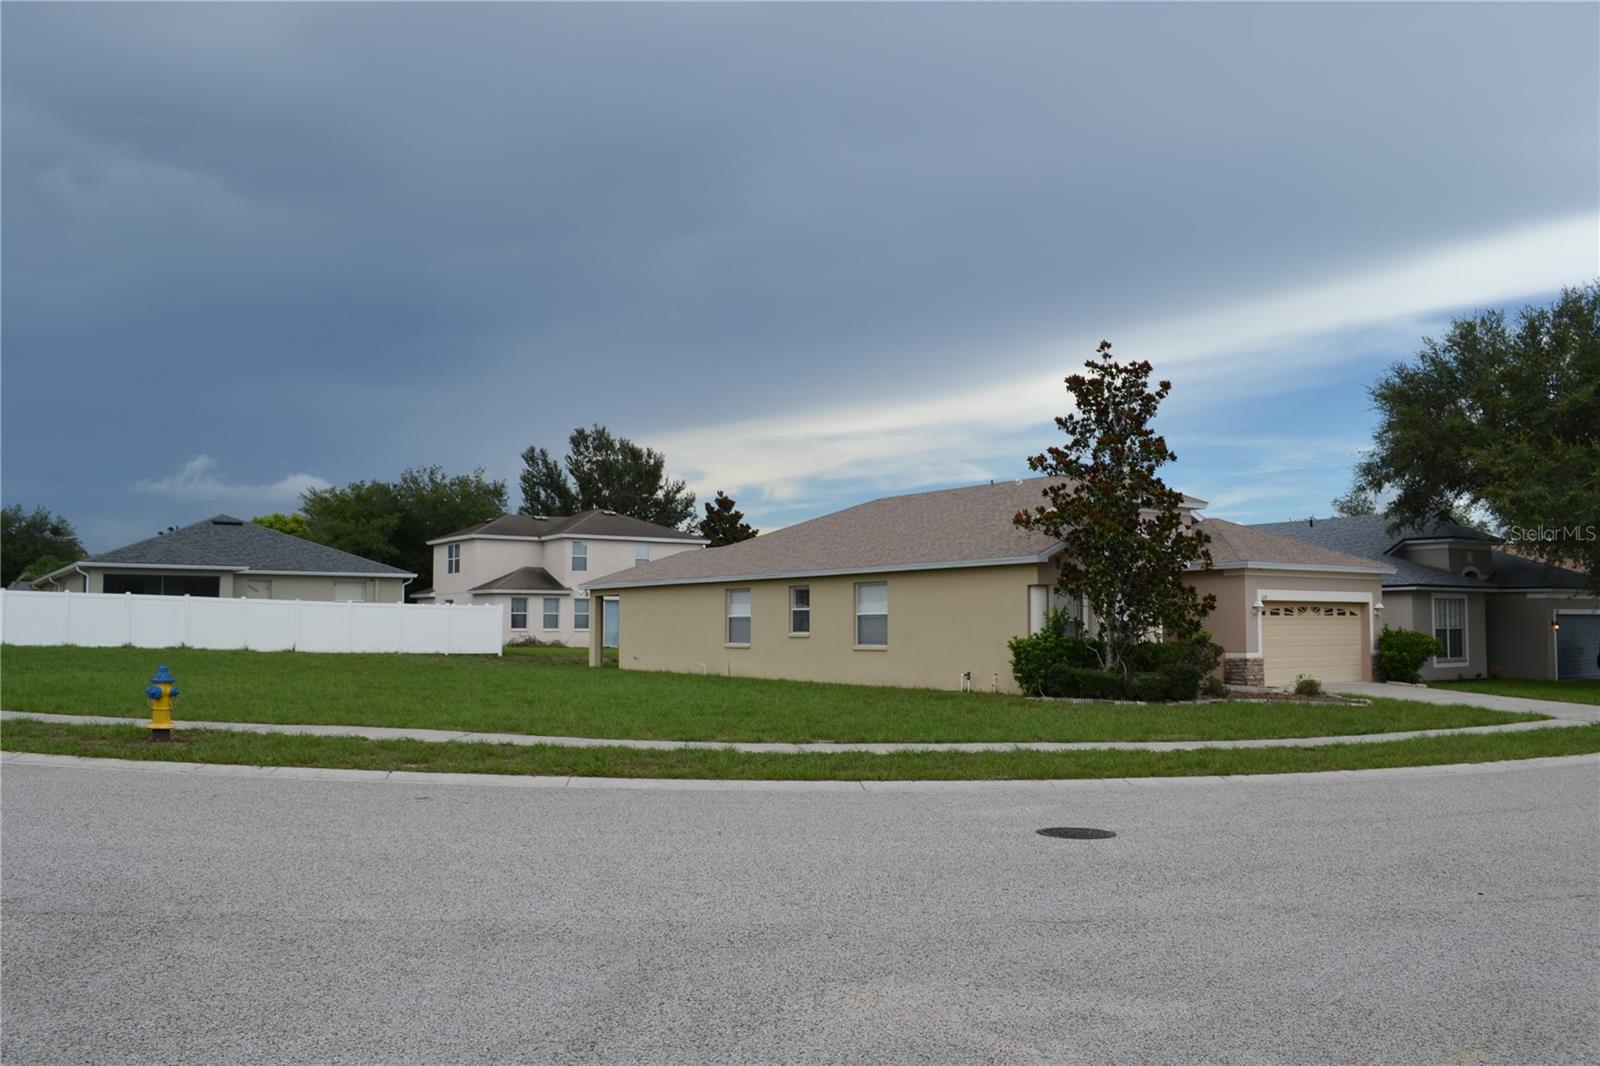
    Corner Lot

  • Lot Size(acres)

    0.28

  • Lot Size(square feet)

    11993.0

  • Property Type

    Residential

  • Property Sub Type

    Single Family Residence

Price

  • Sales Price

    $389,900

  • Tax Amount

    $5,006

  • Sq. Footage

    2, 145

  • Price/SqFt

    $181

HOA

  • Association

    YES

  • Association Fee

    $200

  • Association Fee Frequency

    Quarterly

  • Association Fee Includes

    N/A

  • Total Monthly Fees

    $66.67

School District

  • Elementary School

    Suncoast Elementary

  • Middle School

    Powell Middle

  • High School

    Natures Coast Technical High School

Property Features

  • New Construction

    NO

  • Foundation Details

    Slab

  • Ownership

    Fee Simple

  • Senior Community YN

    NO

  • Sewer

    Public Sewer

  • Tax Lot

    42

  • Water Source

    Public

Schedule a Showing

Showing scheduled successfully.

<
>
IN PERSON
VIA CHAT

What is 3 + 4 ?


Change time

Mortgage calculator

Estimate your monthly mortgage payment, including the principal and interest, property taxes, and HOA. Adjust the values to generate a more accurate rate.

Your payment

Principal and Interest:

$

Property taxes:

$

HOA fees:

$

Total loan payment:

$

Total interest amount:

$

Location

County

Hernando

Elementary School

Suncoast Elementary

Middle School

Powell Middle

High School

Natures Coast Technical High School

Listing Courtesy of Joseph Karish, LLC , RE/MAX MARKETING SPECIALISTS

RealHub Information is provided exclusively for consumers' personal, non-commercial use, and it may not be used for any purpose other than to identify prospective properties consumers may be interested in purchasing. All information deemed reliable but not guaranteed and should be independently verified. All properties are subject to prior sale, change or withdrawal. RealHub website owner shall not be responsible for any typographical errors, misinformation, misprints and shall be held totally harmless.

Agent Ashley Baillio

FOUNDER

Ashley Baillio

Call Ashley today to schedule a private showing.


* Listings on this website come from the FMLS IDX Compilation and may be held by brokerage firms other than the owner of this website. The listing brokerage is identified in any listing details. Information is deemed reliable but is not guaranteed. If you believe any FMLS listing contains material that infringes your copyrighted work please click here to review our DMCA policy and learn how to submit a takedown request.© 2024 FMLS.
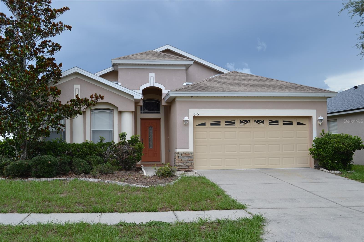
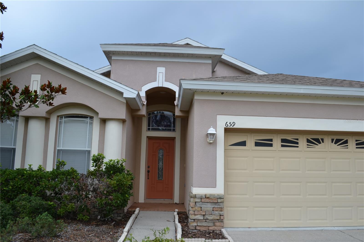
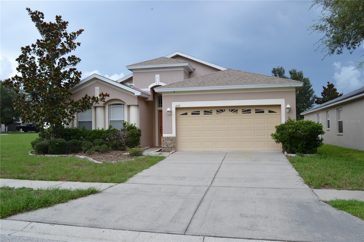
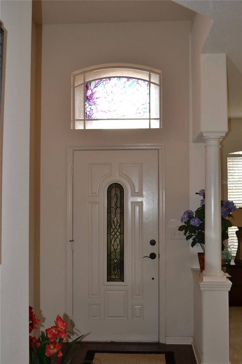
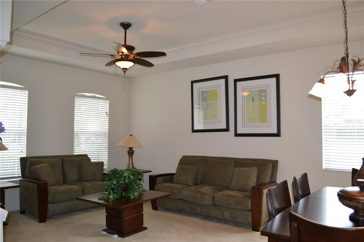
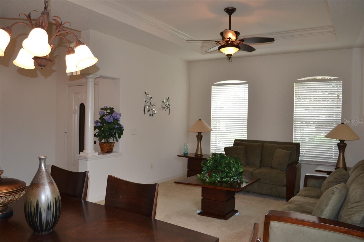
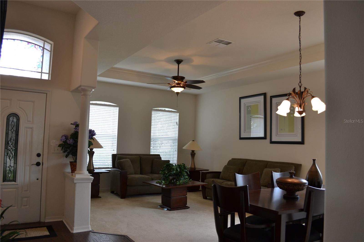
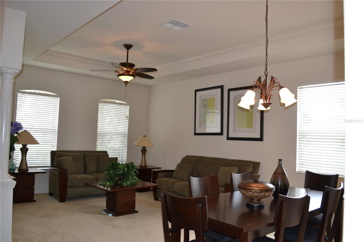
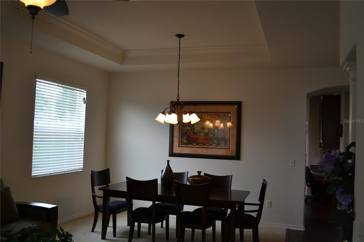
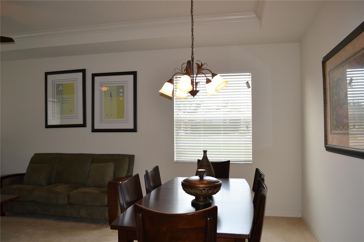
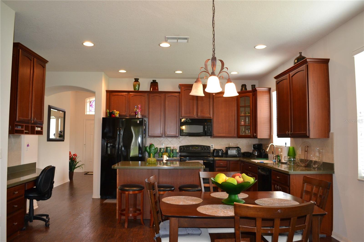
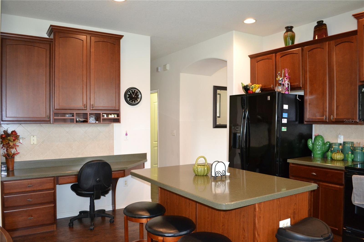
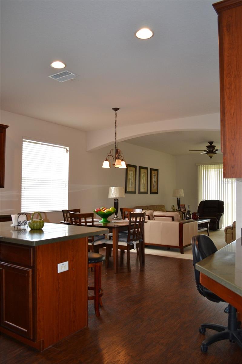
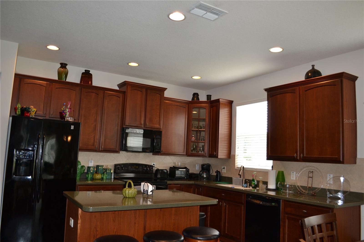
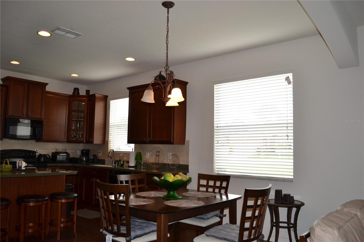
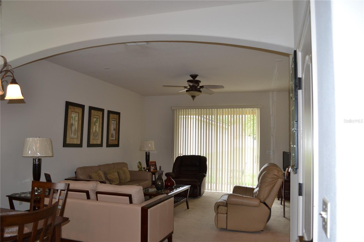
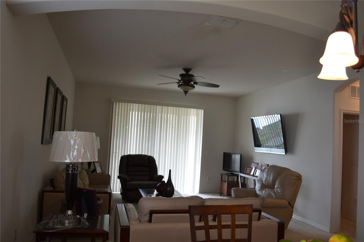
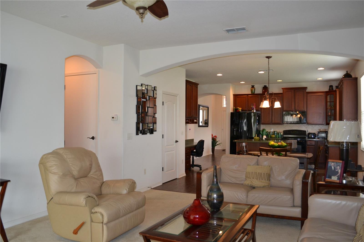
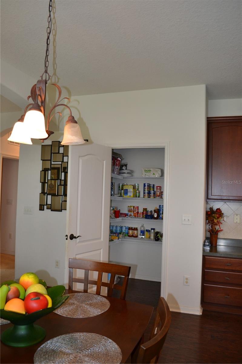
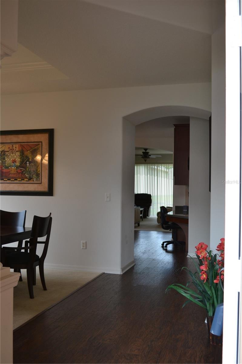
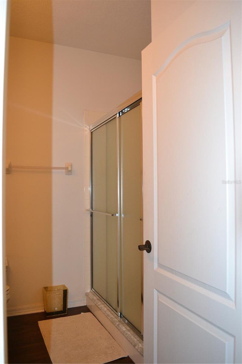
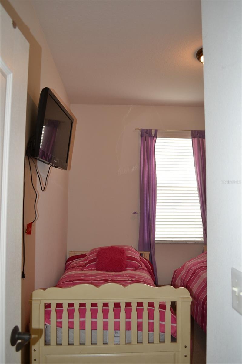
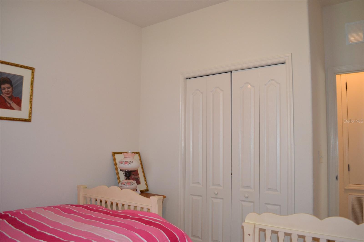
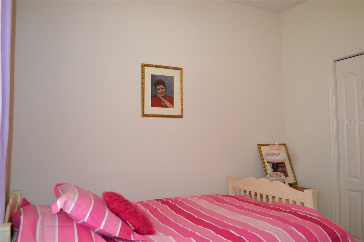
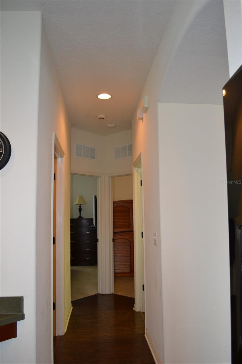
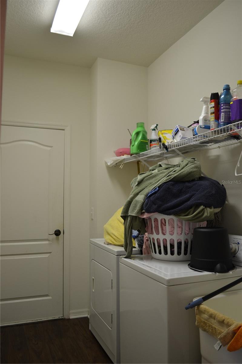
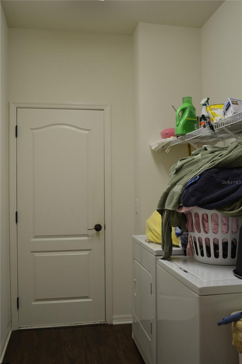
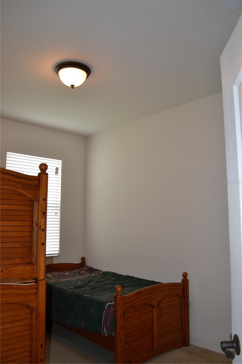
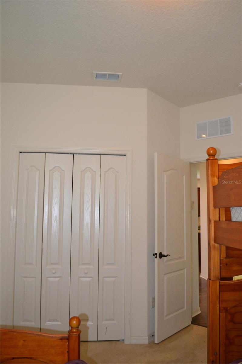
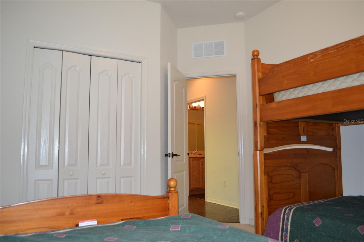
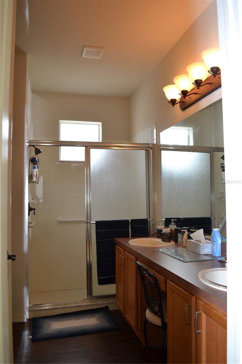
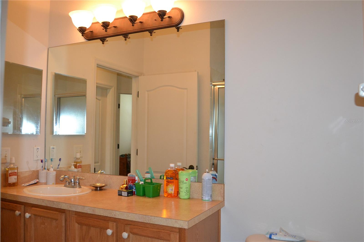
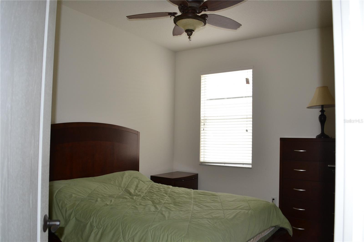
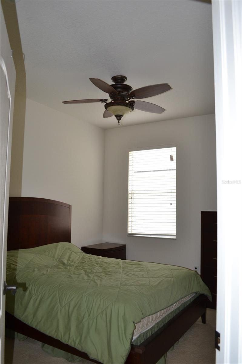
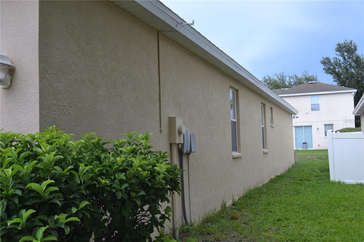
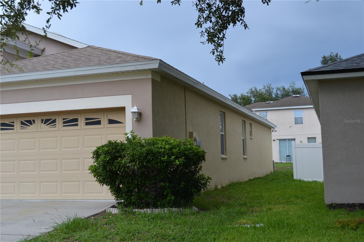
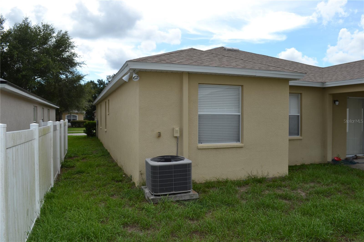
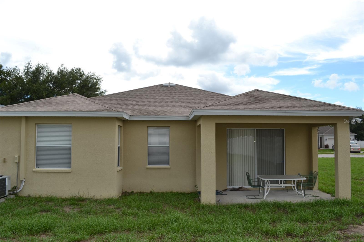
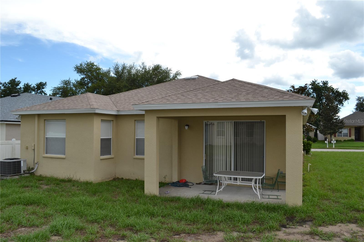
Welcome to this beautifully appointed four-bedroom, two-bathroom home in the sought-after community of Villages of Avalon. Built in 2007 by Ryan Homes, this residence offers 2,145 square feet of living space and 2,705 square feet under roof, situated on an oversized corner lot of nearly a third of an acre--one of the largest available in the community.
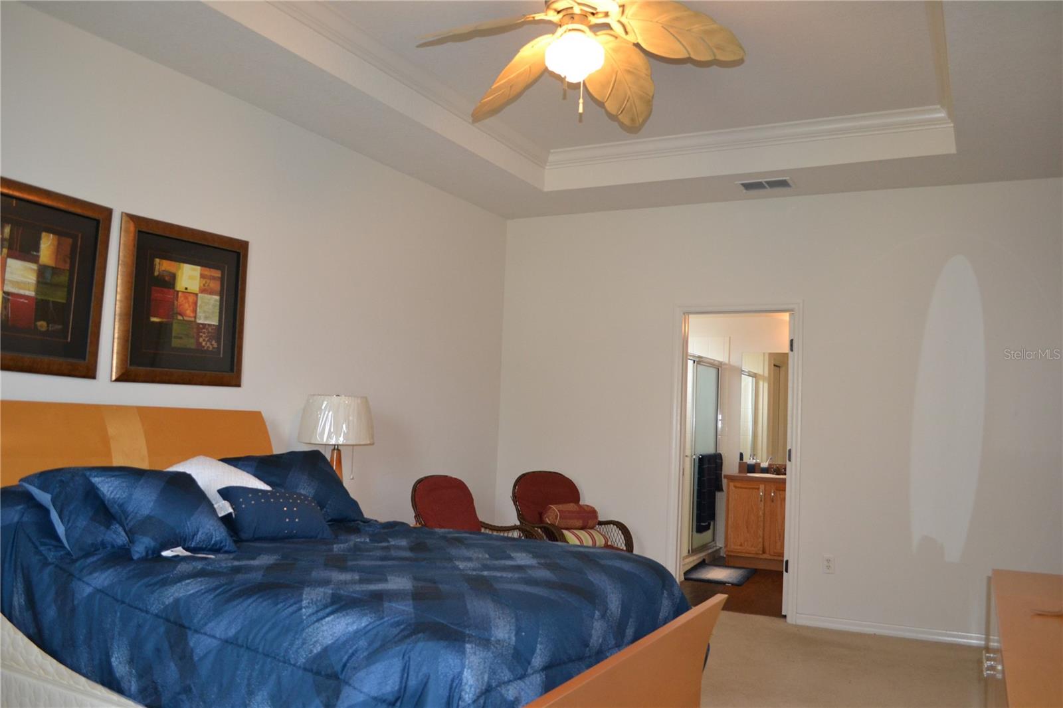
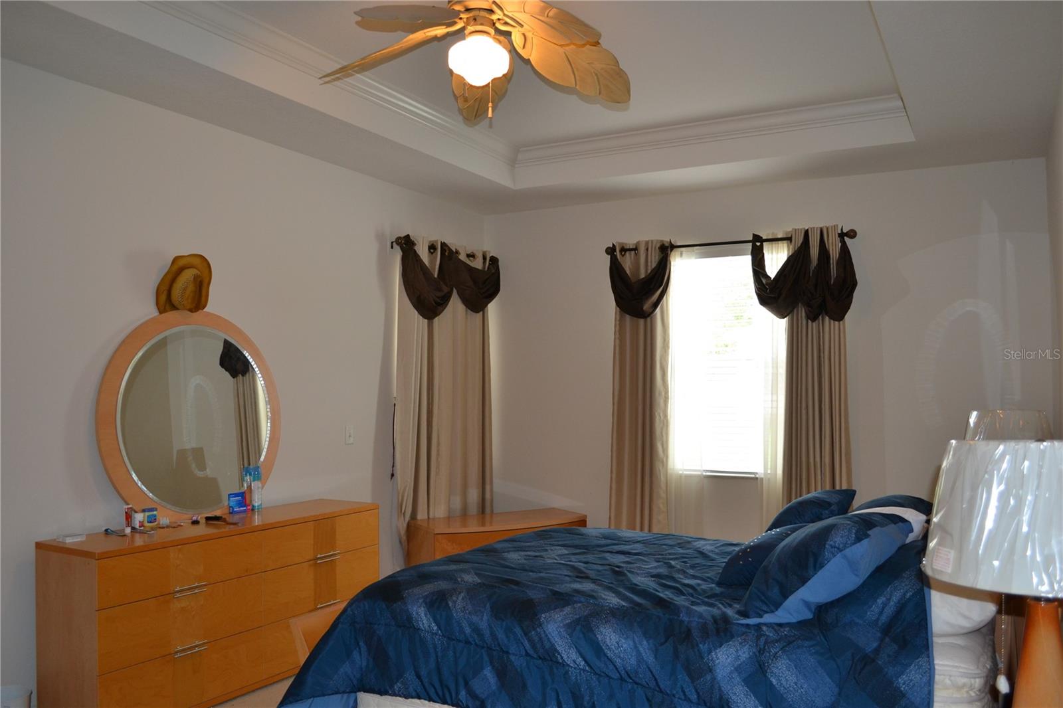
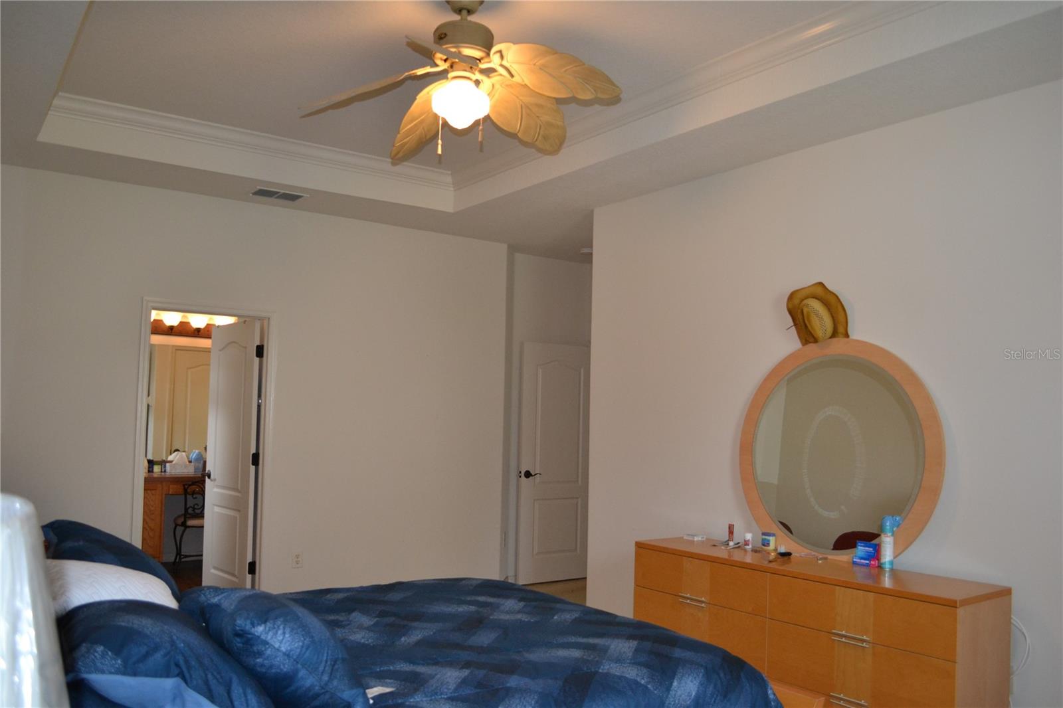
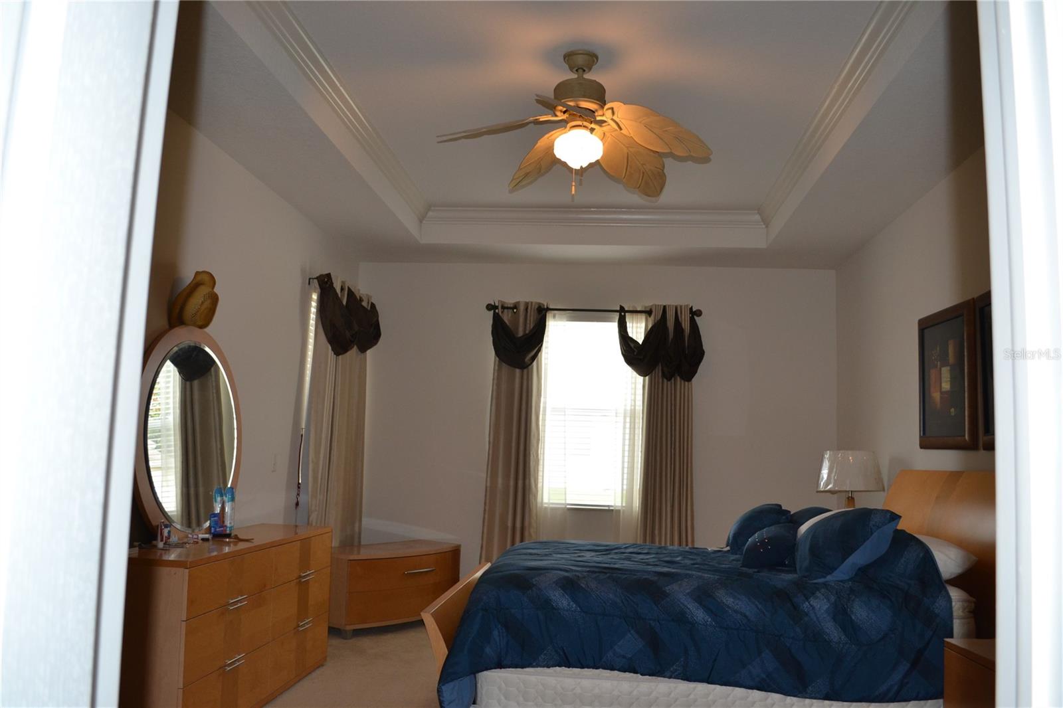
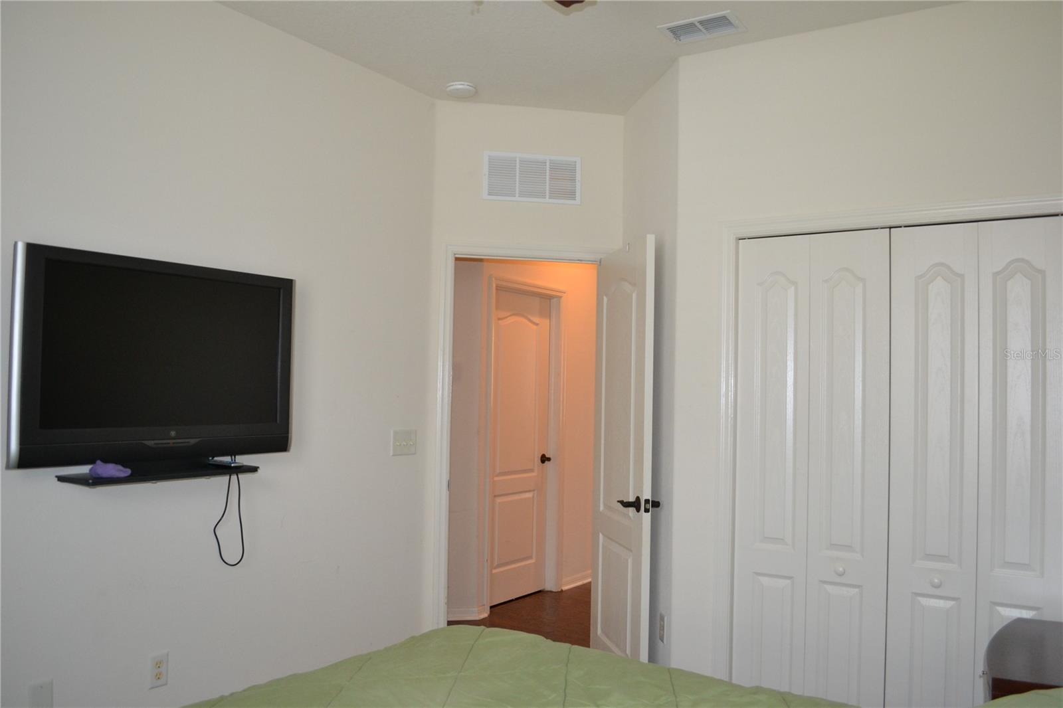
The thoughtful floor plan features separate formal living and family rooms, giving residents flexible space for entertaining and everyday living alike. The expansive primary suite is a true retreat, highlighted by an elegant tray ceiling that adds architectural character and a sense of grandeur. An attached two-car garage provides convenient parking and additional storage.
Practical upgrades add even more value, including a brand-new roof installed in 2025, offering peace of mind for years to come.
With its generous lot size, versatile living spaces, and recent updates, this Villages of Avalon home is a rare find. Schedule your private showing today.

659 WINTHROP DRIVE

Message successfully sent.

What would you like to know?

What is 3 + 4 ?

I agree to receive email communication and understand I can unsubscribe at any time.

I agree to be contacted by Sell South Florida via call, email, and text for real estate services. To opt out, you can reply 'stop' at any time or reply 'help' for assistance. You can also click the unsubscribe link in the emails. Message and data rates may apply. Message frequency may vary. Privacy Policy

Related Properties

New on site 1 day ago
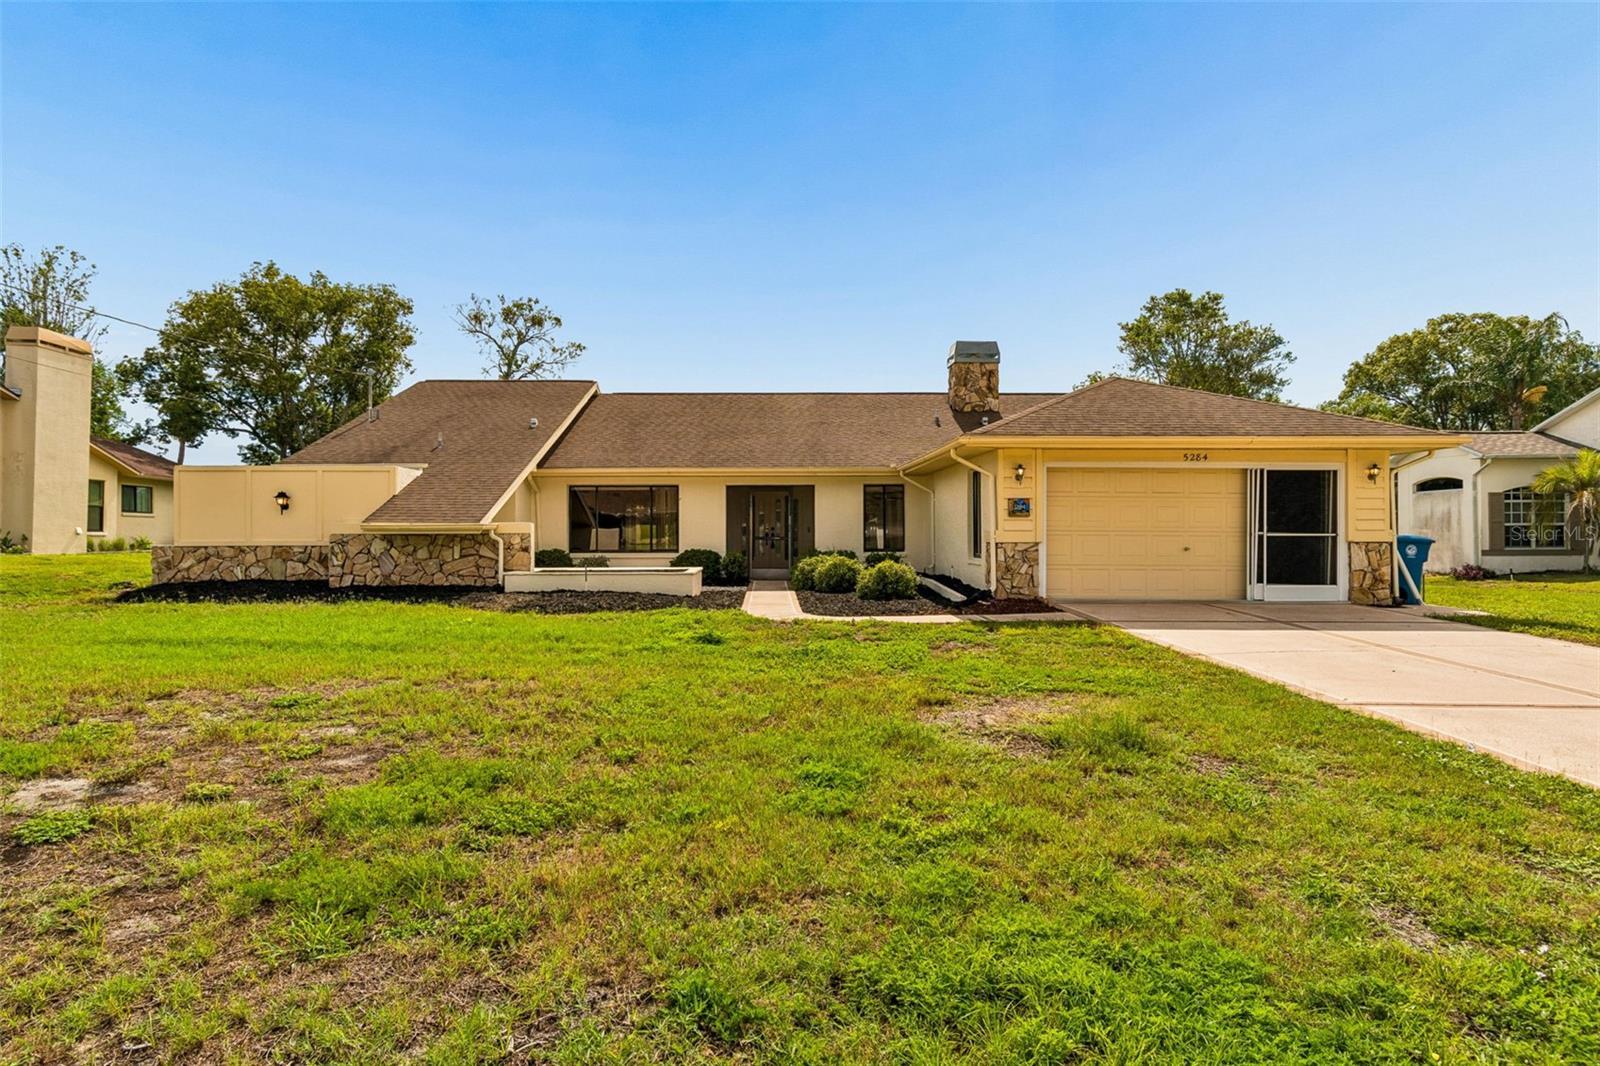
POOL HOME!!! HUGE YARD!!! Right on the golf course :) Welcome home to this beautiful 3 bedroom 2 bath 2 car garage NON FLOOD ZONE Spring Hill home! If you are looking for the perfect starter or family home, look no further. This home is move in ready and perfectly fit for a first time home buyer or growing family. The home features a wonderful open concept layout with vaulted ceilings. Natural light flows in through many of the sliding glass doors overlooking the screened in pool. the fireplace is a nice added touch. All of these amenities and upgrades are complimented by the unique curb appeal of the home which sits on a great street.  POOL HOME HUGE YARD!!! This home has many desirable features and is a must see. Please call us or use ShowingTime to set up a showing today!
#TB8525083

SPRING HILL

5284 LYDIA COURT

3 Beds

2 Baths

1,901 Sq.Ft.

$349,900

MLS#: TB8525083
New on site 1 day ago
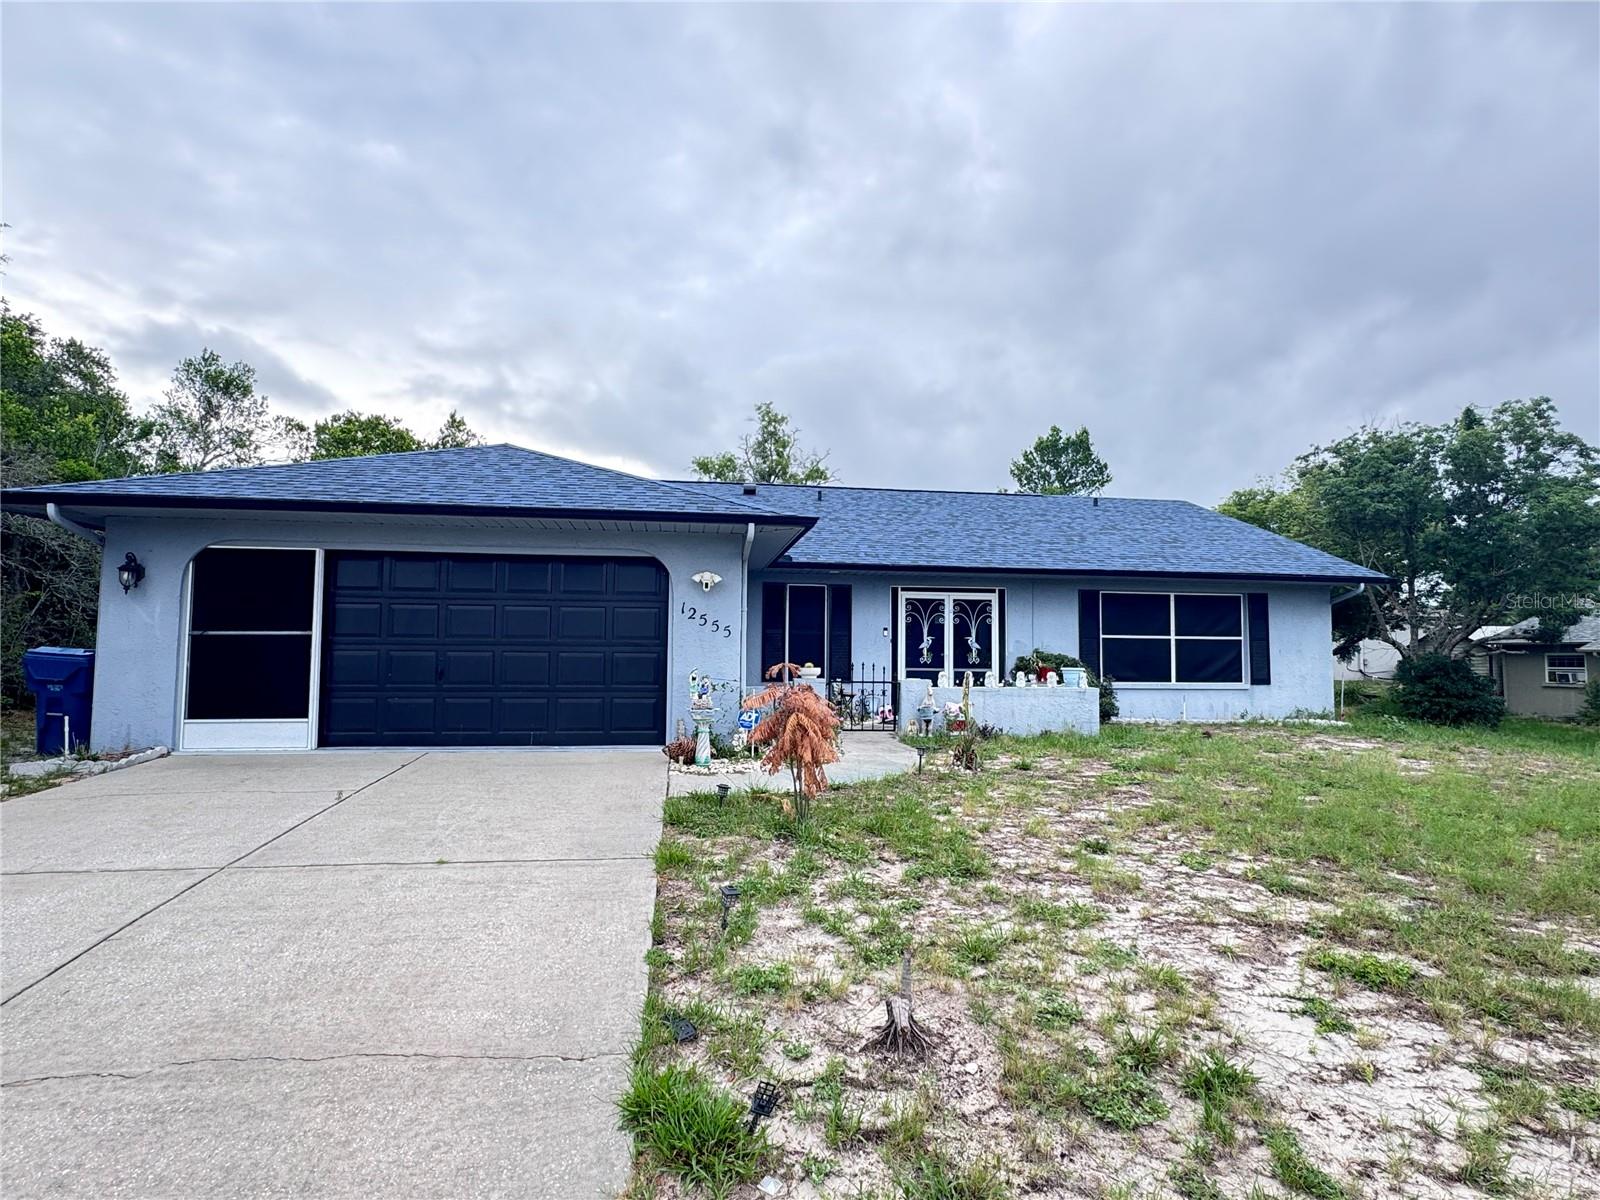
Charming 3-bedroom, 2-bath pool home in Spring Hill offering a comfortable layout and an inviting outdoor retreat. Featuring a bright interior, spacious living areas, and a private pool perfect for relaxing or entertaining, this home is ideal for buyers seeking Florida living at its best. Conveniently located near local amenities, shopping, dining, and major roadways.
#O6422641

SPRING HILL

12555 BROOKSIDE STREET

3 Beds

2 Baths

1,495 Sq.Ft.

$332,000

MLS#: O6422641
New on site 1 day ago
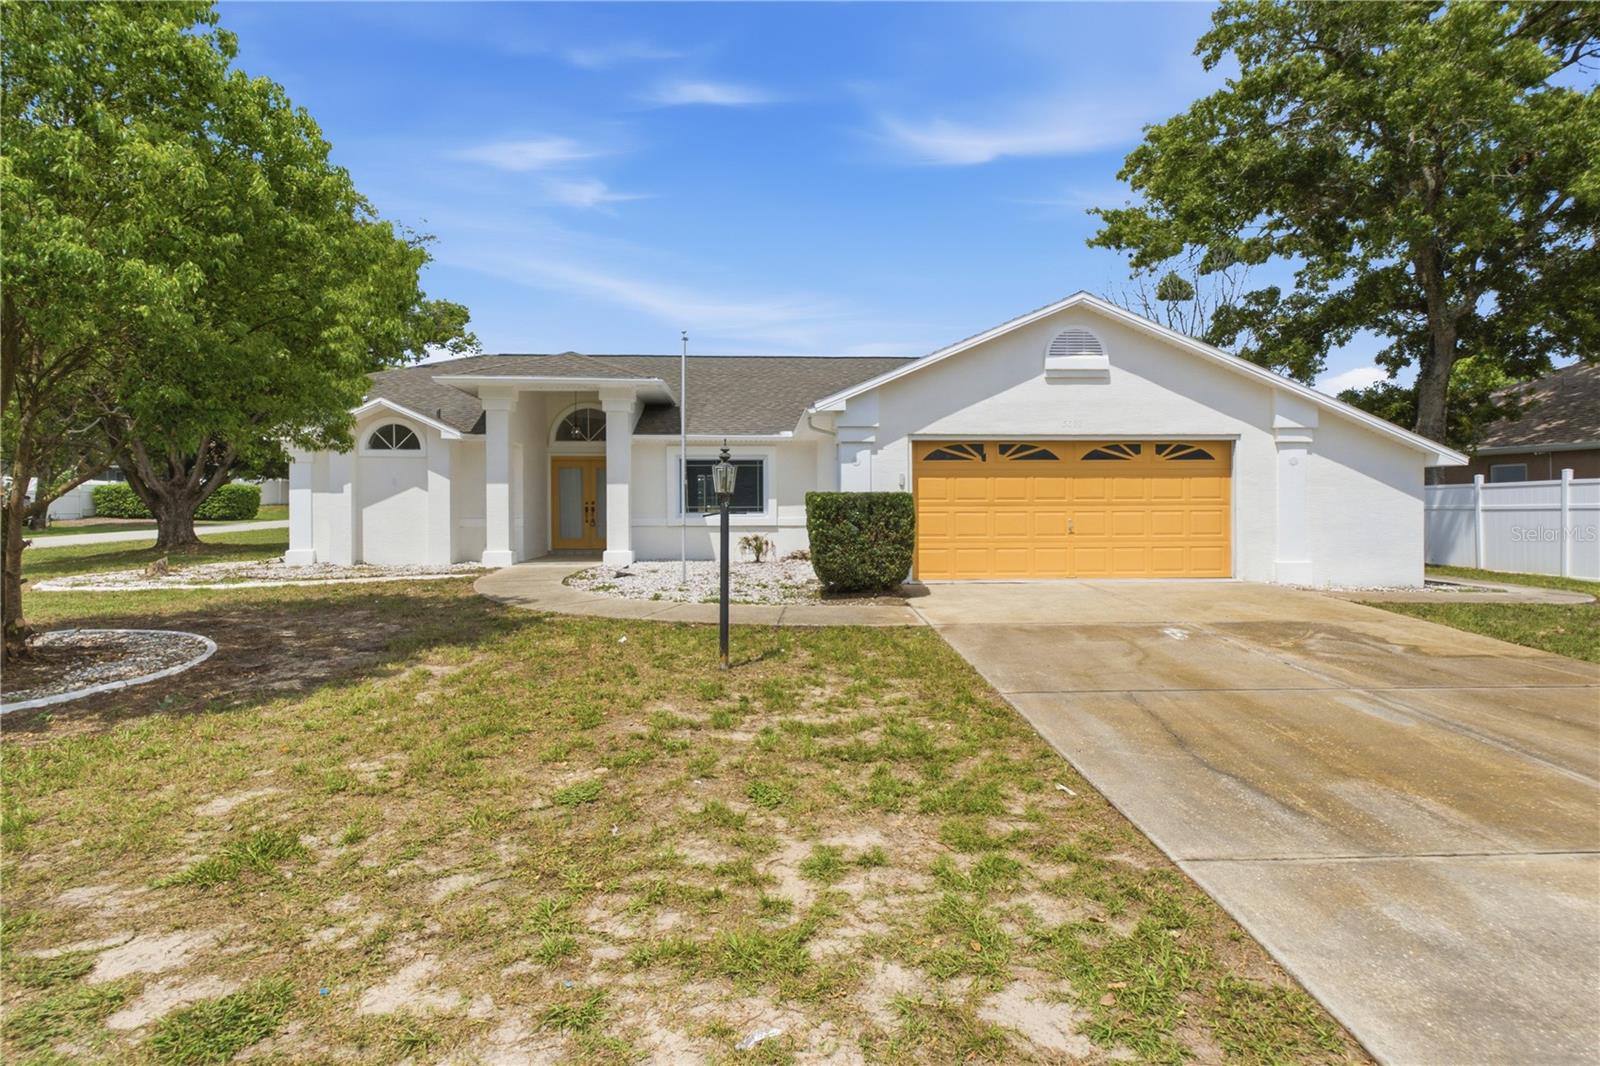
Beautifully updated corner-lot pool home featuring a new roof, fresh interior and exterior paint, a stunning remodeled kitchen, updated bathrooms, and a renovated pool. Spacious floor plan offers large bedrooms, vaulted ceilings, a flexible office, covered lanai, and bonus garage storage. Move-in ready!
#W7887269

SPRING HILL

5098 WINTERVILLE ROAD

4 Beds

3 Baths

1,836 Sq.Ft.

$389,900

MLS#: W7887269
New on site 2 days ago
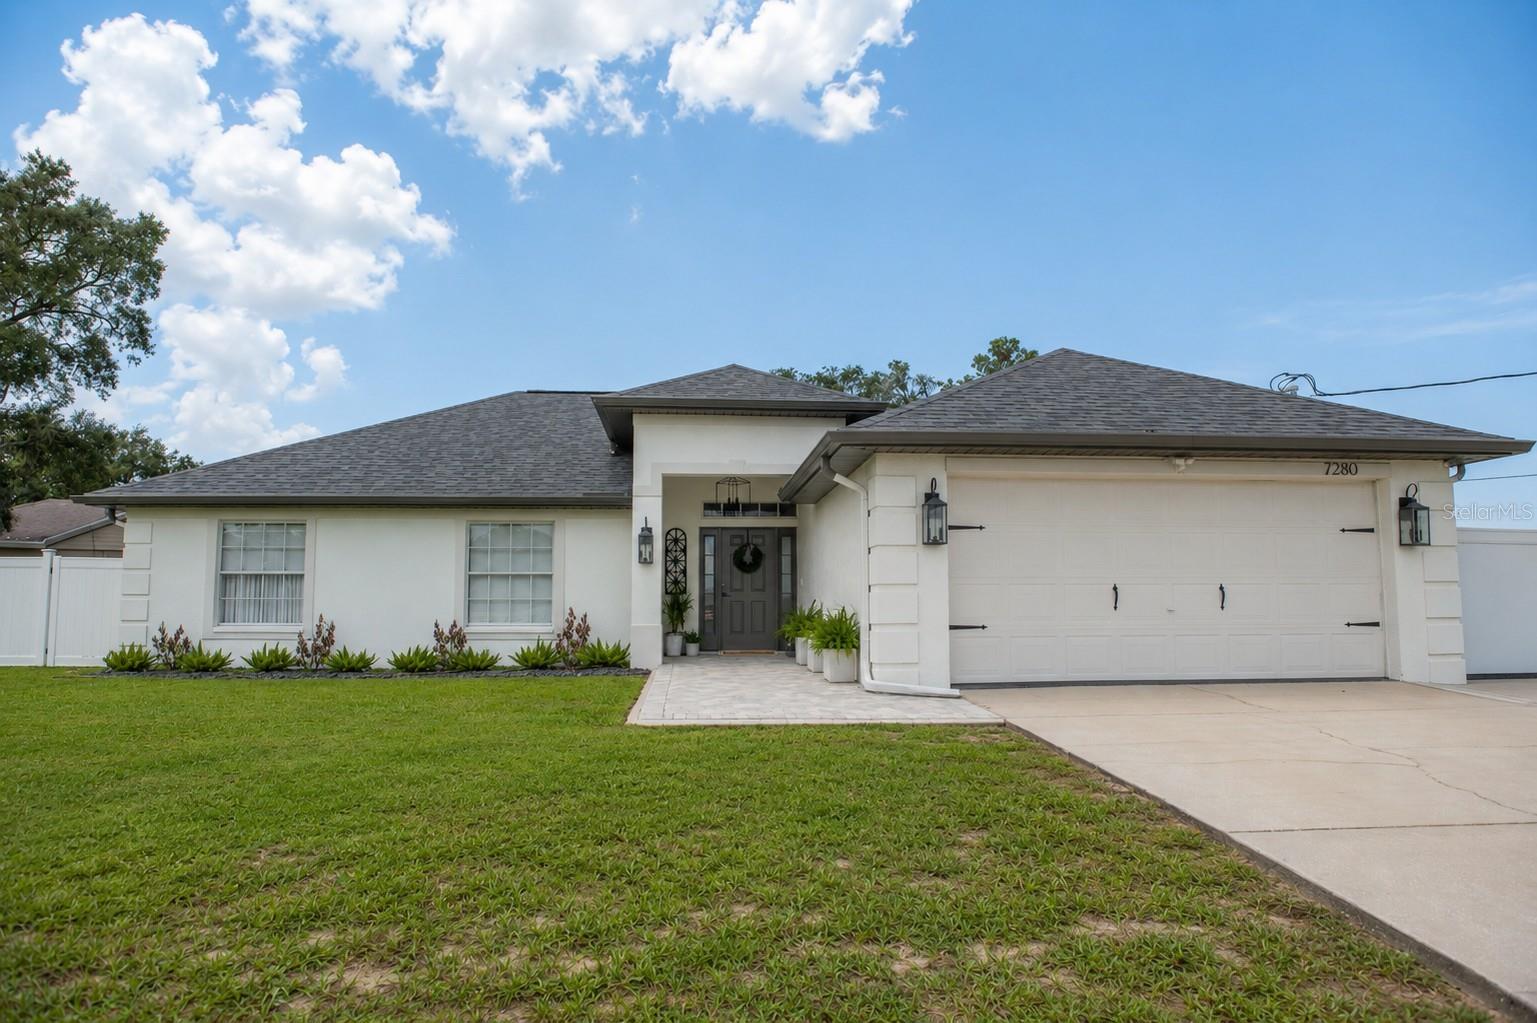
Completely renovated 4BR/2BA/2CG corner-lot home with NO HOA. No side neighbors, plus an extra-tall vinyl privacy fence wrapping the backyard for total seclusion. Step inside to soaring cathedral ceilings throughout the main living area, custom drapery, and designer roller shades. The stunning open-concept kitchen is built for entertaining. Every finish was thoughtfully chosen — this is not a builder-grade flip. Garage features a durable epoxy floor. Major systems fully updated: ROOF (2024), AC & Water Heater (2021), plus a generator hookup already in place. Outside is a true backyard retreat — pavers, fire pit, gazebo, and a brand-new playground on artificial turf, all completely private. Minutes to US-19 shopping, dining, and local beaches, with easy Veterans Expressway access to Tampa Bay. Schedule your showing today.*More Photos coming soon*
#TB8525965

SPRING HILL

7280 CLEARWATER DRIVE

4 Beds

2 Baths

1,783 Sq.Ft.

$405,000

MLS#: TB8525965
New on site 4 days ago
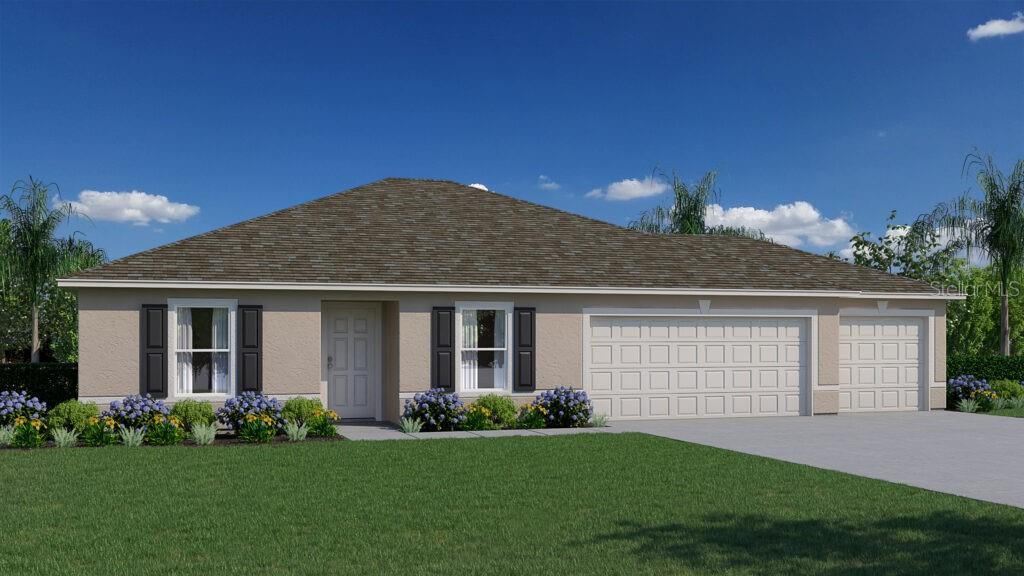
Under Construction. Welcome to the Alexander, a floorplan from our Value collection with three bedrooms, two full bathrooms, a three-car garage, and 1,552 square feet of living space. This home includes ceramic tile floors throughout the main living areas and comes equipped with quartz countertops plus a rear covered lanai. As you enter through the covered entryway, you’ll step into a spacious foyer that seamlessly leads into the Great Room, creating a warm and inviting atmosphere. This thoughtfully designed home features two bedrooms situated on one side, while the Owners’ Suite is nestled in the back corner, offering optimal privacy and tranquility. The kitchen is a true highlight of the Alexander, boasting ample space and a layout that provides a full view into the Great Room, perfect for entertaining and staying connected with loved ones. Additionally, a separate dining room and living room flank the front of the home, adding an extra touch of elegance and versatility to the floorplan. You’ll also appreciate the convenience of a three-car garage, providing ample space for vehicles and storage. Built with CBS construction, this home incorporates energy-smart features throughout. These including a digital thermostat, energy-efficient A/C system, roof vents/soffits for attic ventilation and dual pane windows. This home includes a 1-year transferable builder warranty and a 10-year structural warranty.
#C7528039

SPRING HILL

2286 RIO CIRCLE

3 Beds

2 Baths

1,552 Sq.Ft.

$318,990

MLS#: C7528039
New on site 4 days ago
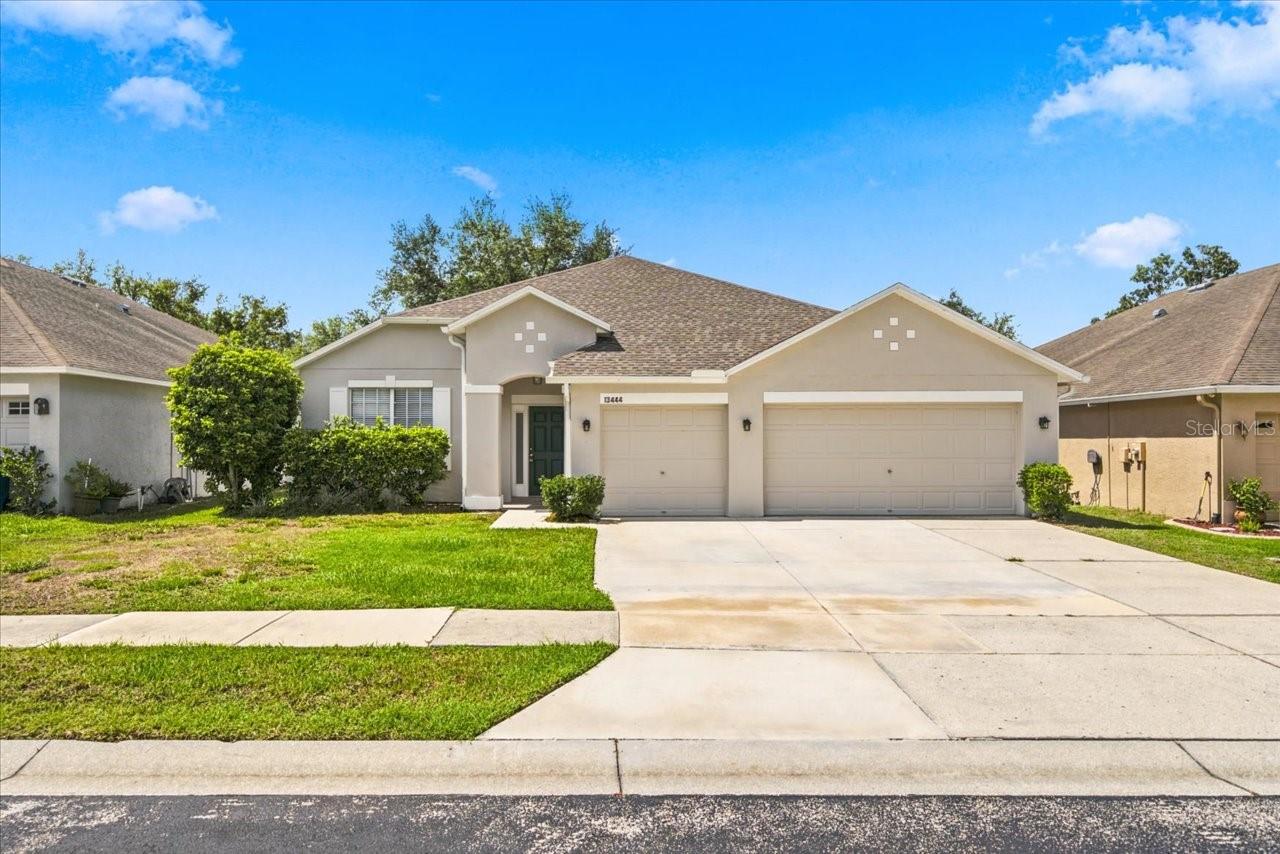
Welcome to this beautifully updated MI Homes Tahoe model offering 4 bedrooms, 2 full bathrooms, and a spacious 3-car garage. This highly desirable open floor plan features a flexible living and dining room combination, perfect for entertaining, a home office, or additional living space.

The eat-in kitchen overlooks the expansive family room, creating an inviting space for everyday living. Luxury Vinyl Plank flooring flows throughout the home, adding both style and durability. Recent updates include a NEW ROOF (2026), NEW A/C (2025), and updated kitchen appliances, providing peace of mind for years to come.

The private owner's suite features a walk-in closet, dual vanities, a relaxing garden tub, and a separate walk-in shower. With 2,366 square feet of living space and 3,092 total square feet, this home offers plenty of room for family and guests.

Located in the sought-after Sterling Hill community, residents enjoy exceptional resort-style amenities including two clubhouses, two swimming pools, two playgrounds, basketball, tennis and volleyball courts, a fitness center, and much more. Conveniently located near shopping, dining, schools, and major commuter routes, this move-in-ready home is one you won't want to miss!
#W7887299

SPRING HILL

13444 HAVERHILL DRIVE

4 Beds

2 Baths

2,366 Sq.Ft.

$350,000

MLS#: W7887299
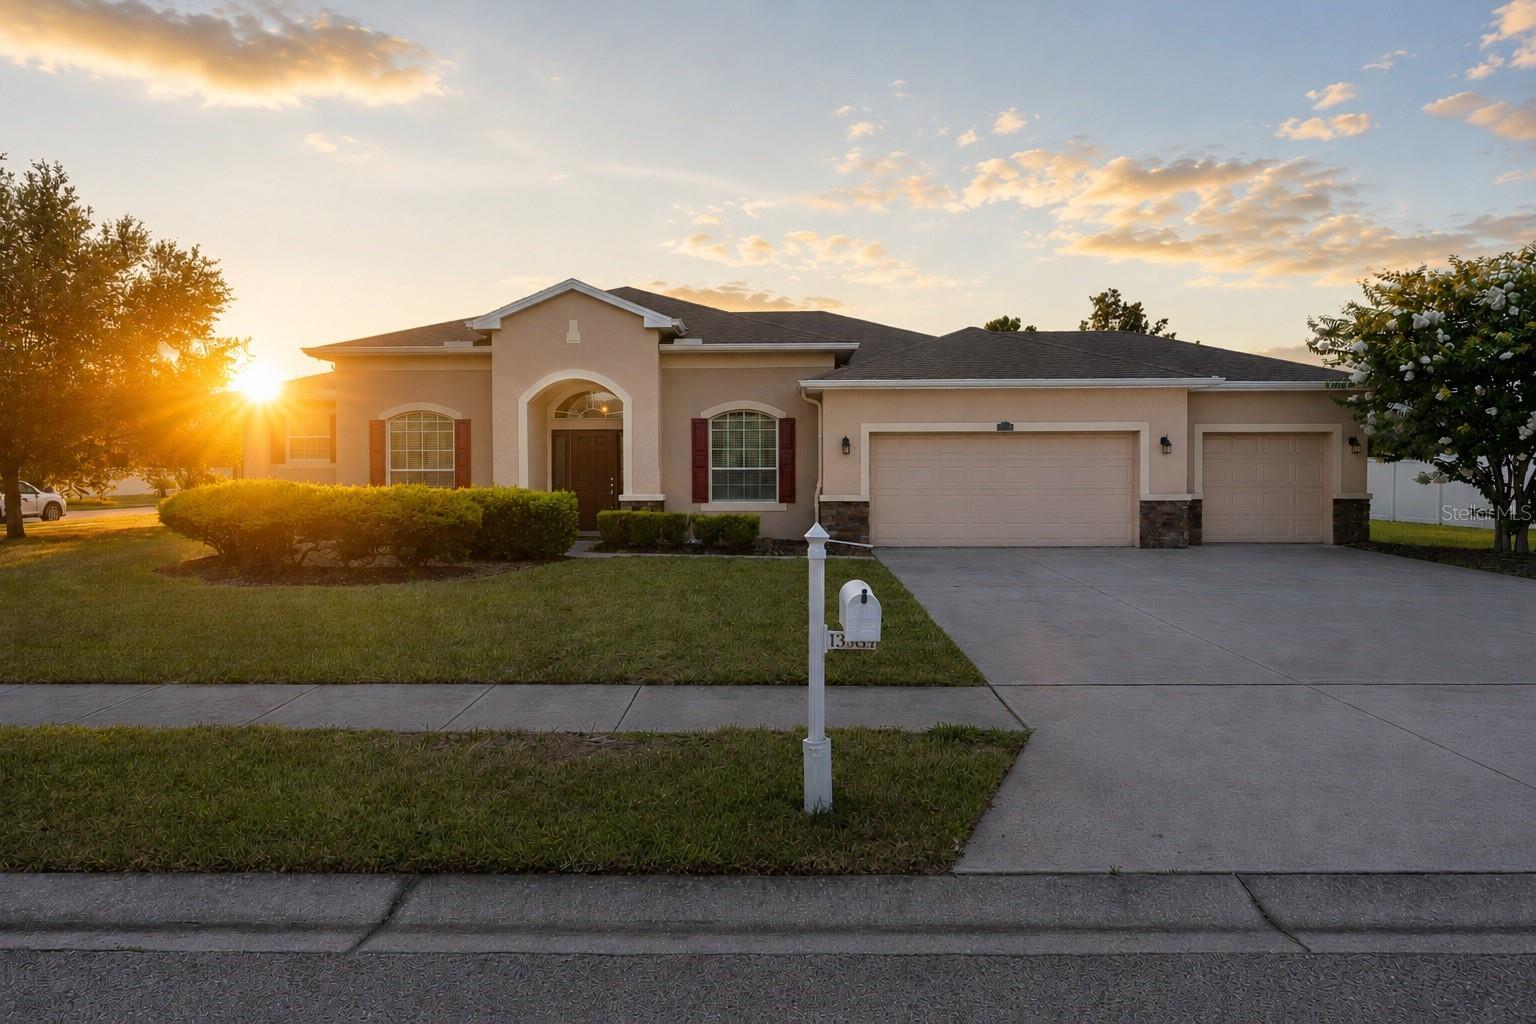
New on site 4 days ago
Welcome to this beautifully maintained 3-bedroom, 2-bathroom home in the desirable Somerton Place at Villages of Avalon, where spacious living, thoughtful design, and an unbeatable location come together.Offering over 2,300 square feet, this home features multiple living spaces, including a formal living room, formal dining room, and an additional family room, giving everyone room to gather or unwind. The spacious kitchen is the heart of the home with abundant cabinetry, generous counter space, and an open layout that keeps you connected while entertaining.The private owner's suite offers new luxury vinyl flooring and an en-suite bathroom complete with a soaking garden tub, separate walk-in shower, and dual vanities. Ceramic tile flows throughout the remainder of the home, meaning there's no carpet anywhere. A rare 3-car garage provides plenty of space for vehicles, storage, or hobbies.Step outside to a covered, screened lanai overlooking a beautifully manicured backyard on a desirable corner lot.But what truly sets this home apart is its location. Just a short stroll away, you'll find the community clubhouse and resort-style pool—giving you all the enjoyment of having a pool without the maintenance, repairs, added insurance, or extra expense. Enjoy scenic walking trails, sidewalks, Anderson Snow Park, and direct access to the Suncoast Trail, all within the community.Located just ¼ mile from the Suncoast Parkway, you'll enjoy an easy commute to Tampa while remaining close to shopping, restaurants, healthcare, and everyday conveniences. Plus, this home is zoned for Nature Coast Technical High School and offers low HOA fees with no CDD—making it an exceptional value in one of Spring Hill's most sought-after neighborhoods.Come experience the lifestyle that makes Villages of Avalon one of Spring Hill's favorite places to call home.
#W7887325

SPRING HILL

13589 HUNTERS POINT STREET

3 Beds

2 Baths

2,022 Sq.Ft.

$369,000

MLS#: W7887325
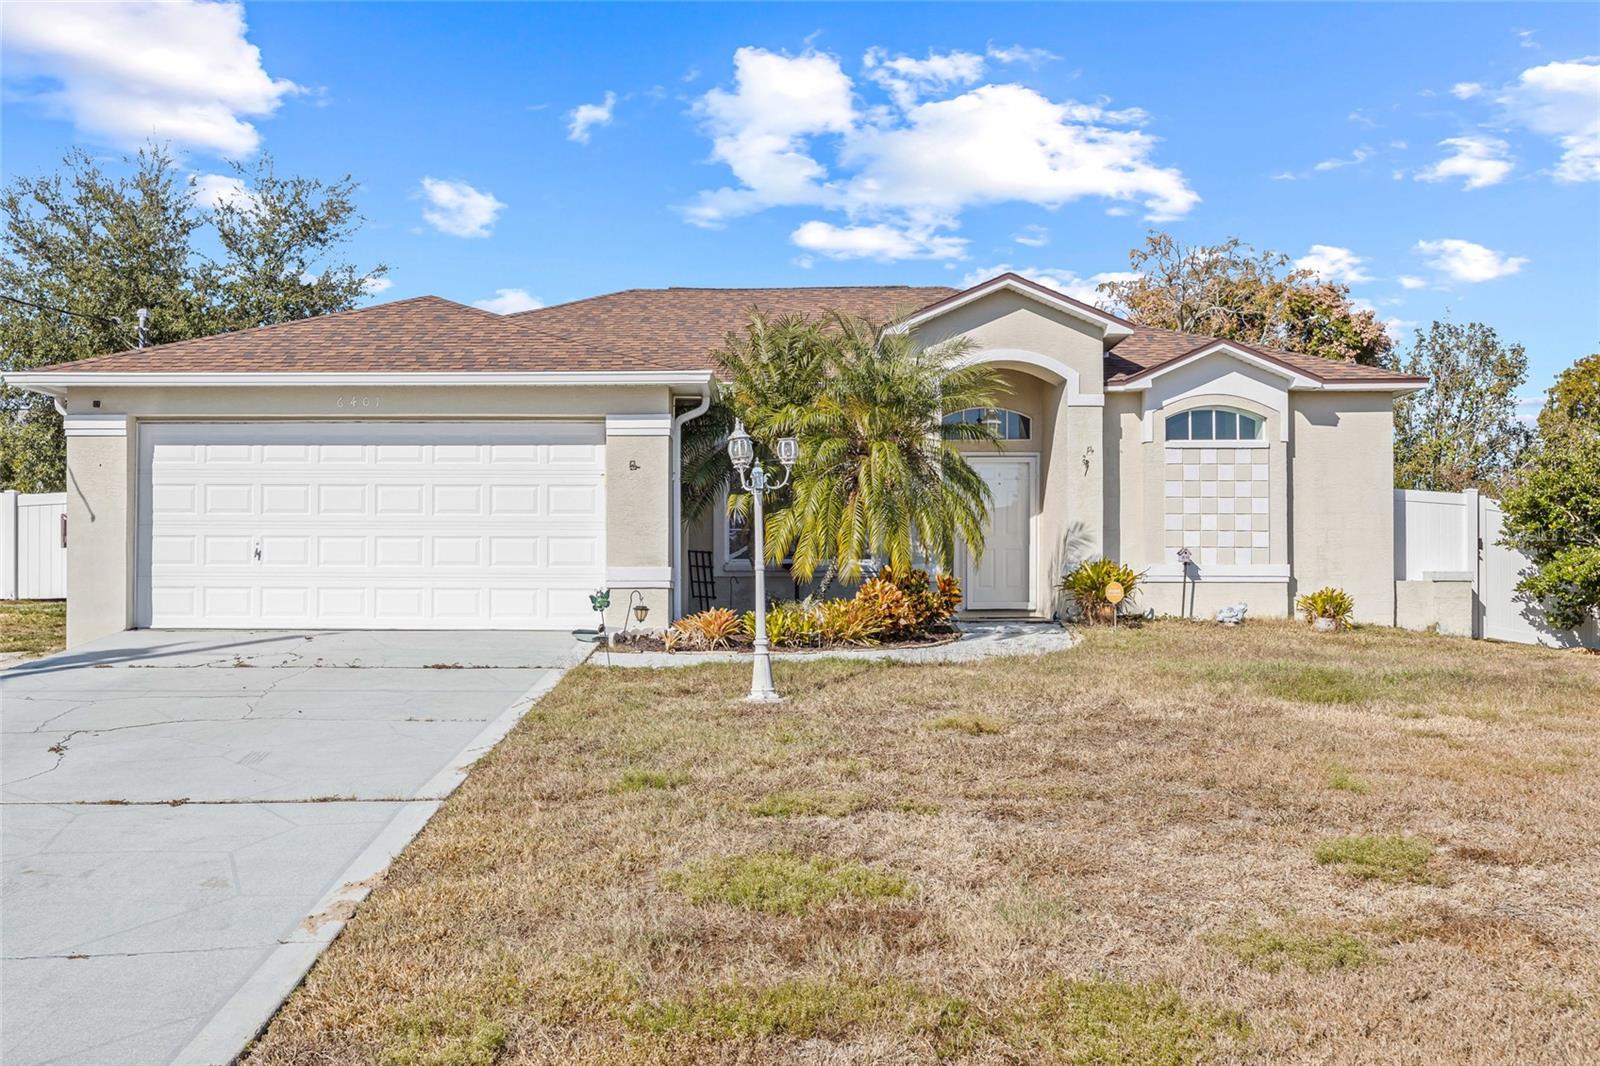
Welcome to 6401 Grapewood Rd, a beautifully maintained 3-bedroom, 2-bathroom, 2-car garage pool home offering just under 1,500 square feet of comfortable living space and a fantastic split-bedroom floor plan. From the moment you walk inside, you'll appreciate the open and inviting layout. The spacious living room and beautifully updated kitchen serve as the heart of the home, with both spaces overlooking the sparkling pool area—creating the perfect setting for everyday living and entertaining. Whether you're preparing dinner, enjoying your morning coffee, or hosting guests, you'll love the views and natural light this home provides. The split-bedroom design offers privacy for both owners and guests, with the primary suite tucked away from the secondary bedrooms. Step outside and discover your own backyard retreat featuring a screened pool and an additional outdoor deck area that's perfect for grilling, relaxing, and gathering with family and friends. Major updates provide peace of mind, including a roof replaced in 2020 and a new A/C installed in 2026. The fully fenced backyard offers privacy and plenty of room for pets and outdoor activities. Conveniently located near shopping, restaurants, medical facilities, schools, and the Suncoast Parkway, this home combines comfort, functionality, and an ideal location.
If you've been searching for an affordable pool home with updates already completed, this one deserves a spot at the top of your list!
#W7886817

SPRING HILL

6401 GRAPEWOOD ROAD

3 Beds

2 Baths

1,495 Sq.Ft.

$345,000

MLS#: W7886817
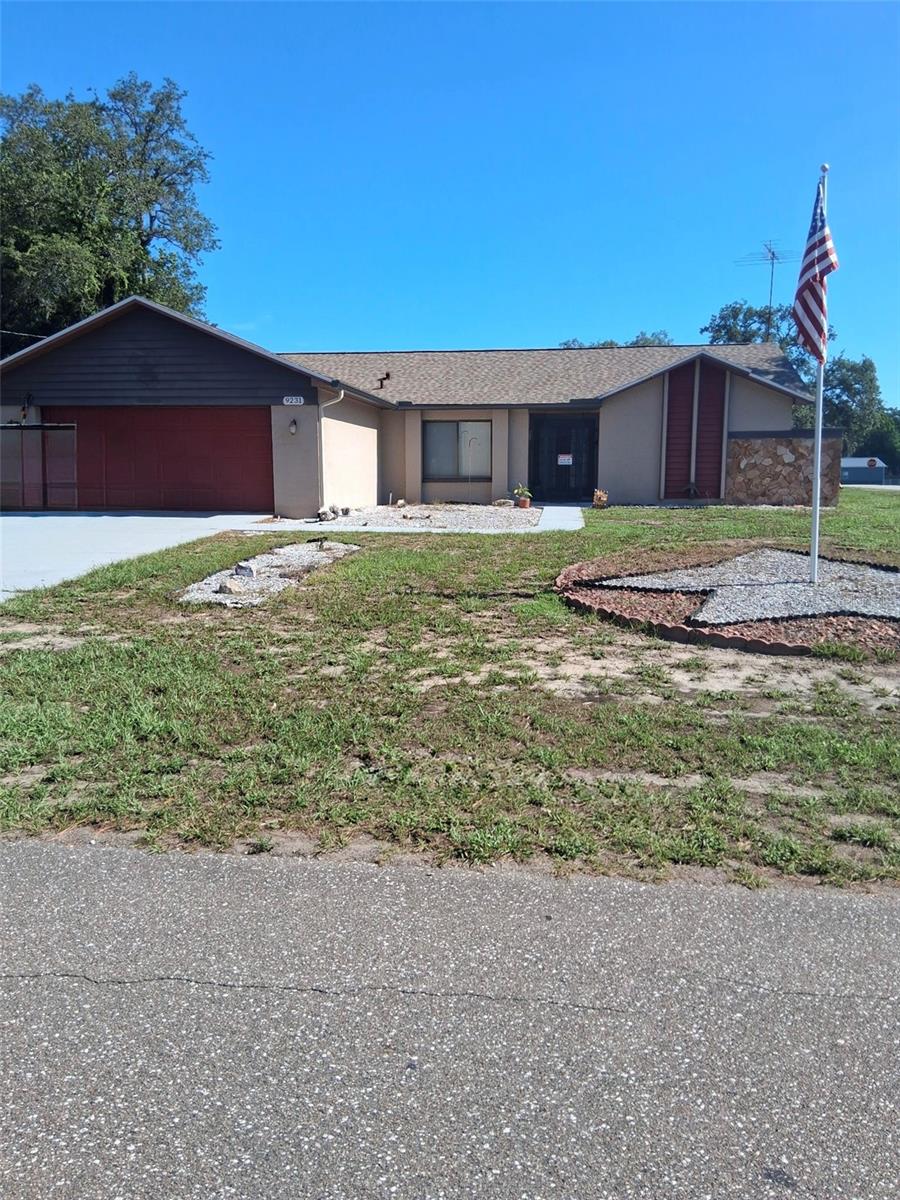
New on site 4 days ago
Welcome to this beautifully updated 3-bedroom, 2-bath pool home in the heart of Spring Hill, Florida. Situated on an oversized 0.27-acre lot, this move-in-ready home combines comfort, functionality, and Florida outdoor living with no HOA or deed restrictions.

Inside, you'll find soaring ceilings, an open-concept floor plan, and a desirable split-bedroom layout that's perfect for families, guests, or entertaining. The spacious living area opens through sliding glass doors to a screened lanai and sparkling in-ground pool, creating the ideal space to relax or host gatherings year-round.

Enjoy peace of mind with major recent updates, including a new roof (2023), new A/C (2024), new drainfield (2024), gutters installed on the front and sides of the home (2025), and a new pool pump and pool light (2025).

The oversized backyard offers plenty of room for pets, play, gardening, or storing your boat or trailer. Outdoor enthusiasts will appreciate the 50-amp RV/trailer hookup, making this property even more versatile.

Conveniently located just minutes from US-19, Spring Hill Drive, and the Suncoast Parkway, this home offers easy access to Tampa, shopping, restaurants, medical facilities, parks, and top-rated local amenities. Enjoy Florida's Nature Coast with nearby Weeki Wachee Springs, boating, kayaking, fishing, and the beautiful white-sand beaches along the Gulf Coast just a short drive away.

Whether you're searching for a primary residence, vacation home, or investment property, this updated Spring Hill pool home checks all the boxes. Schedule your private showing today and experience everything this exceptional Florida home has to offer!

Sprinkler system hasn't worked since they owned the home.  Microwave doesn't work.  Washer and Dryer doesn't convey
#W7887294

SPRING HILL

9231 ELDRIDGE ROAD

3 Beds

2 Baths

1,697 Sq.Ft.

$359,900

MLS#: W7887294

 - property

Send a message

Message successfully sent.

Your message

What is 3 + 4 ?

Reason for contacting?

I agree to receive email communication and understand I can unsubscribe at any time.

I agree to be contacted by Sell South Florida via call, email, and text for real estate services. To opt out, you can reply 'stop' at any time or reply 'help' for assistance. You can also click the unsubscribe link in the emails. Message and data rates may apply. Message frequency may vary. Privacy Policy

Sign Out

Virtual Assistant

Would you like to take the next step with this property? We can help you schedule a showing or virtual tour, or send you more details.

Yes, I would like more information.

Thank You for Your Reply, One of Our Agents will contact you as soon as possible

No, maybe later.

Thank you, you can always contact me via email, phone number or through the contact form.

Realhub AI

Lucy - Your AI-Powered Realtor

Update Your Temporary Password

Personalize your search

Enter your email and we'll notify you immediately when new listings match what you're looking for.

or enter email address

Already have an account ? Login here

Continue your home search

I agree to receive communications and understand I can unsubscribe at any time.

I agree to be contacted by Sell South Florida via call, email, and text for real estate services. To opt out, you can reply 'stop' at any time or reply 'help' for assistance. You can also click the unsubscribe link in the emails. Message and data rates may apply. Message frequency may vary. Privacy Policy

Already have an account ? Login here

We use cookies

We use cookies primarily for analytics to enhance your experience. By accepting, you agree to our use of these cookies. You can manage your preferences or learn more about our cookies policy.