


Property
Beds
3
Full Baths
2
1/2 Baths
None
Year Built
2007
Sq.Footage
1,941
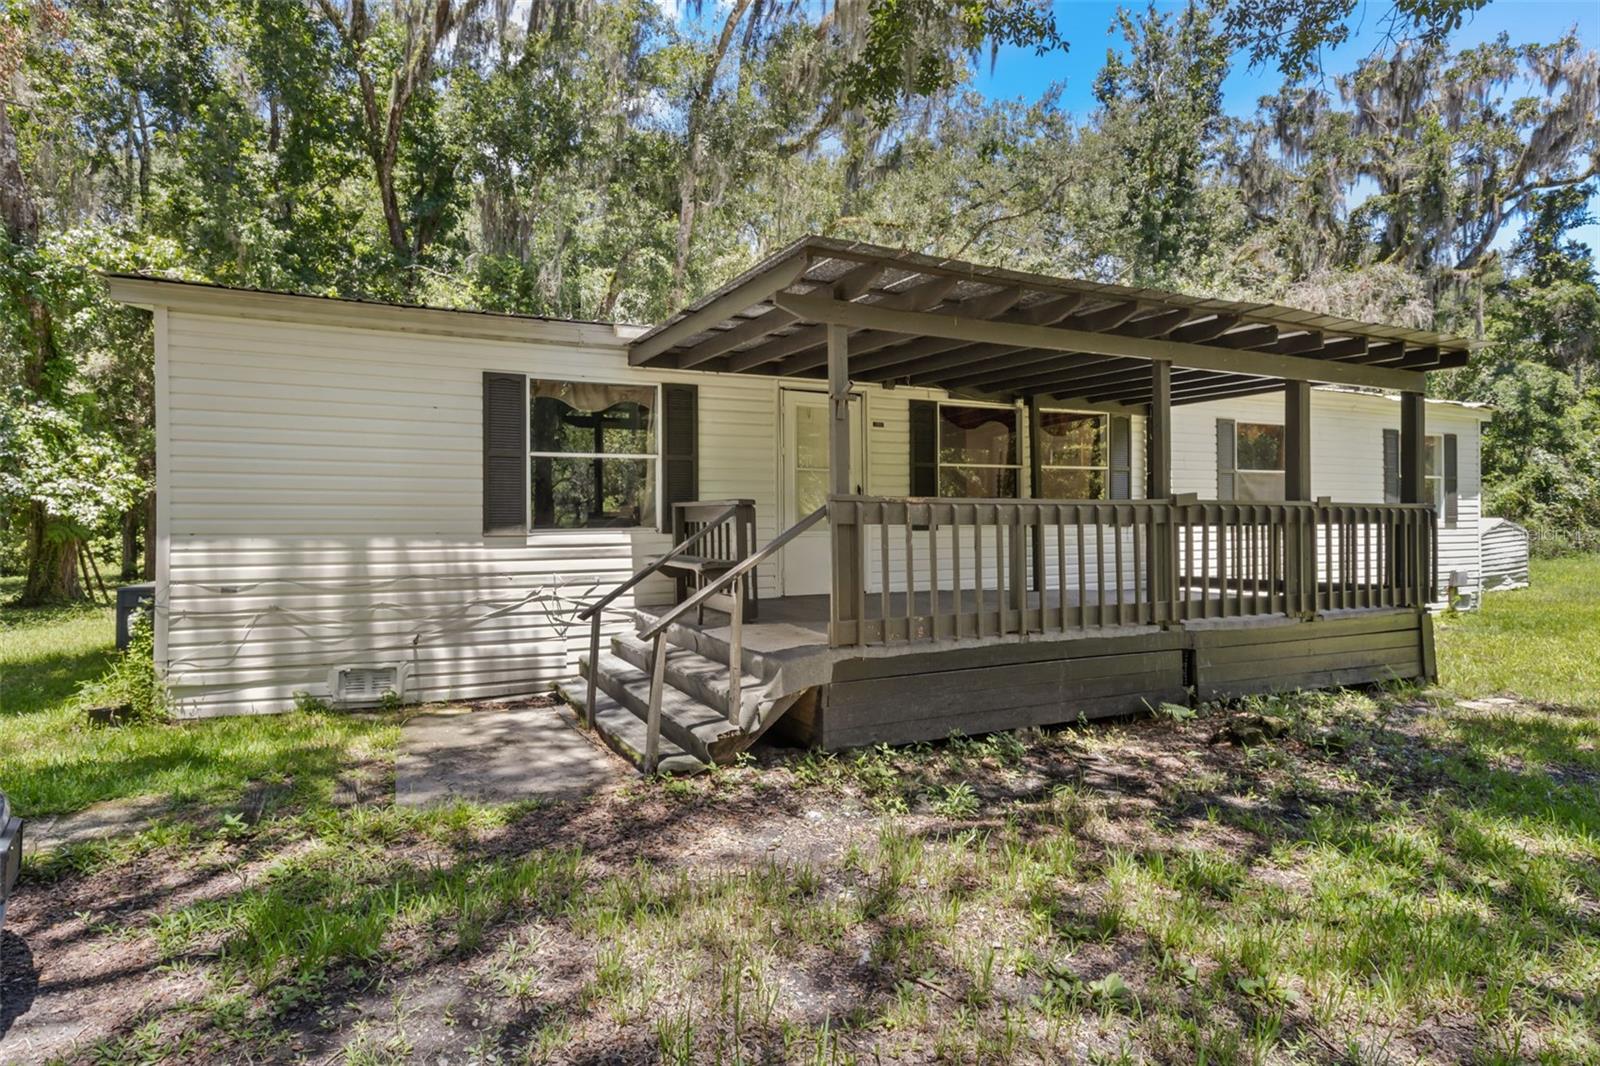
Welcome to peaceful country living in Ridge Manor Estates! Situated high and dry on .88 fenced acres, this well-maintained 3-bedroom, 2-bath home offers privacy, versatility, and recent updates. Built in 2007, the home features a spacious, open floor plan with abundant natural light, tall ceilings, and new flooring throughout. With two living areas and two dining areas, the flexible layout provides plenty of room for everyday living, entertaining, a home office, or additional gathering space. Two sets of sliding glass doors bring the outdoors in and open to a covered back patio overlooking the expansive backyard. Outside, mature trees provide shade and character across the nearly one-acre property, with room for pets, gardening, outdoor activities, or simply enjoying the peaceful setting. The fenced yard offers added privacy and the kind of usable outdoor space that can be hard to find. Recent improvements include a NEW ROOF, NEW FLOORING and NEW WATERHEATER, giving the next owner a great head start on some of the home's most important updates. Additional features include a two-car garage, covered front porch, spacious primary suite with soaking tub and separate shower, and ample storage throughout. If you've been looking for a home with land, privacy, flexible living space, and recent updates, this Ridge Manor Estates property is ready to welcome you home.
Features & Amenities
Interior
-
Total Bedrooms
3
-
Bathrooms
2
-
Cooling YN
YES
-
Cooling
Central Air
-
Fireplace YN
NO
-
Heating YN
YES
-
Heating
Central
-
Pet friendly
Yes
Exterior
-
Garage
Yes
-
Garage spaces
2
-
Construction Materials
Stucco
-
Parking
Covered, Driveway, Attached
-
Patio and Porch Features
Front Porch, Patio
-
Pool
No
-
Waterfront YN
NO
Area & Lot
-
Lot Features
Paved
-
Lot Size(acres)
0.88
-
Lot Size(square feet)
38,415
-
Property Type
Residential
-
Property Sub Type
Single Family Residence
Price
-
Sales Price
$389,900
-
Tax Amount
$4,410.58
-
Financing Options
Cash, Conventional, FHA, USDA Loan, VA Loan
-
Sq. Footage
1,941
-
Price/SqFt
$200
HOA
-
Association
No
School District
-
Elementary School
Eastside Elementary School
-
Middle School
D.S. Parrot Middle
-
High School
Hernando High
Property Features
-
Stories
1
-
New Construction
NO
-
Foundation Details
Slab
-
Ownership
Fee Simple
-
Senior Community YN
NO
-
Sewer
Septic Tank
-
Tax Lot
2
-
Water Source
Private, Well
Schedule a Showing
Showing scheduled successfully.
Mortgage calculator
Estimate your monthly mortgage payment, including the principal and interest, property taxes, and HOA. Adjust the values to generate a more accurate rate.
Your payment
Principal and Interest:
$
Property taxes:
$
HOA fees:
$
Total loan payment:
$
Total interest amount:
$
Location
County
Hernando
Elementary School
Eastside Elementary School
Middle School
D.S. Parrot Middle
High School
Hernando High
Listing Courtesy of Christine Hall, BINGHAM REALTY INC
RealHub Information is provided exclusively for consumers' personal, non-commercial use, and it may not be used for any purpose other than to identify prospective properties consumers may be interested in purchasing. All information deemed reliable but not guaranteed and should be independently verified. All properties are subject to prior sale, change or withdrawal. RealHub website owner shall not be responsible for any typographical errors, misinformation, misprints and shall be held totally harmless.

FOUNDER
Ashley Baillio
Call Ashley today to schedule a private showing.

* Listings on this website come from the FMLS IDX Compilation and may be held by brokerage firms other than the owner of this website. The listing brokerage is identified in any listing details. Information is deemed reliable but is not guaranteed. If you believe any FMLS listing contains material that infringes your copyrighted work please click here to review our DMCA policy and learn how to submit a takedown request.© 2024 FMLS.
Related Properties

WEBSTER
9485 ROUSSEAU STREET
4 Beds
2 Baths
1,296 Sq.Ft.
$369,000
MLS#: O6444257

WEBSTER
7059 JUNIPER AVENUE
3 Beds
2 Baths
1,777 Sq.Ft.
$419,900
MLS#: TB8535315

WEBSTER
11957 SW 35TH STREET
4 Beds
3 Baths
2,254 Sq.Ft.
$349,900
MLS#: TB8539935

WEBSTER
34281 MANUEL STREET
3 Beds
2 Baths
1,429 Sq.Ft.
$329,900
MLS#: TB8538321

WEBSTER
34146 UMBRELLA ROCK DRIVE
3 Beds
3 Baths
2,081 Sq.Ft.
$419,000
MLS#: A4702594
WEBSTER
3002 SW 127TH AVENUE
3 Beds
2 Baths
1,596 Sq.Ft.
$350,000
MLS#: O6417848

WEBSTER
35238 MANUEL STREET
3 Beds
2 Baths
1,150 Sq.Ft.
$315,000
MLS#: TB8480885

WEBSTER
14240 SR 471
3 Beds
2 Baths
1,404 Sq.Ft.
$318,000
MLS#: G5108350
