Property
Beds
3
Full Baths
2
1/2 Baths
None
Year Built
2003
Sq.Footage
1,313
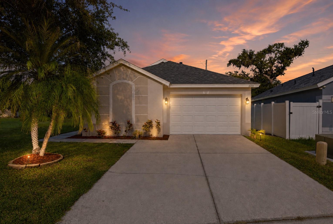
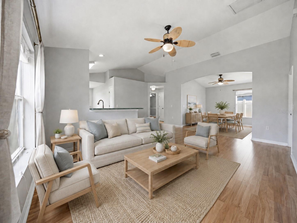
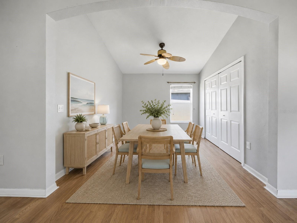
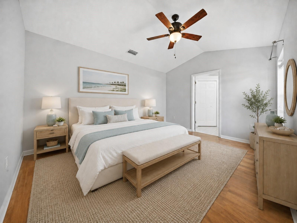
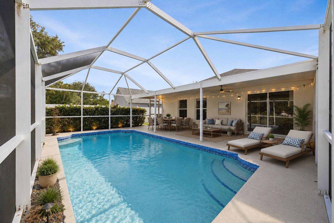
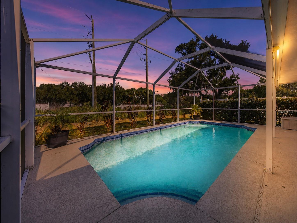
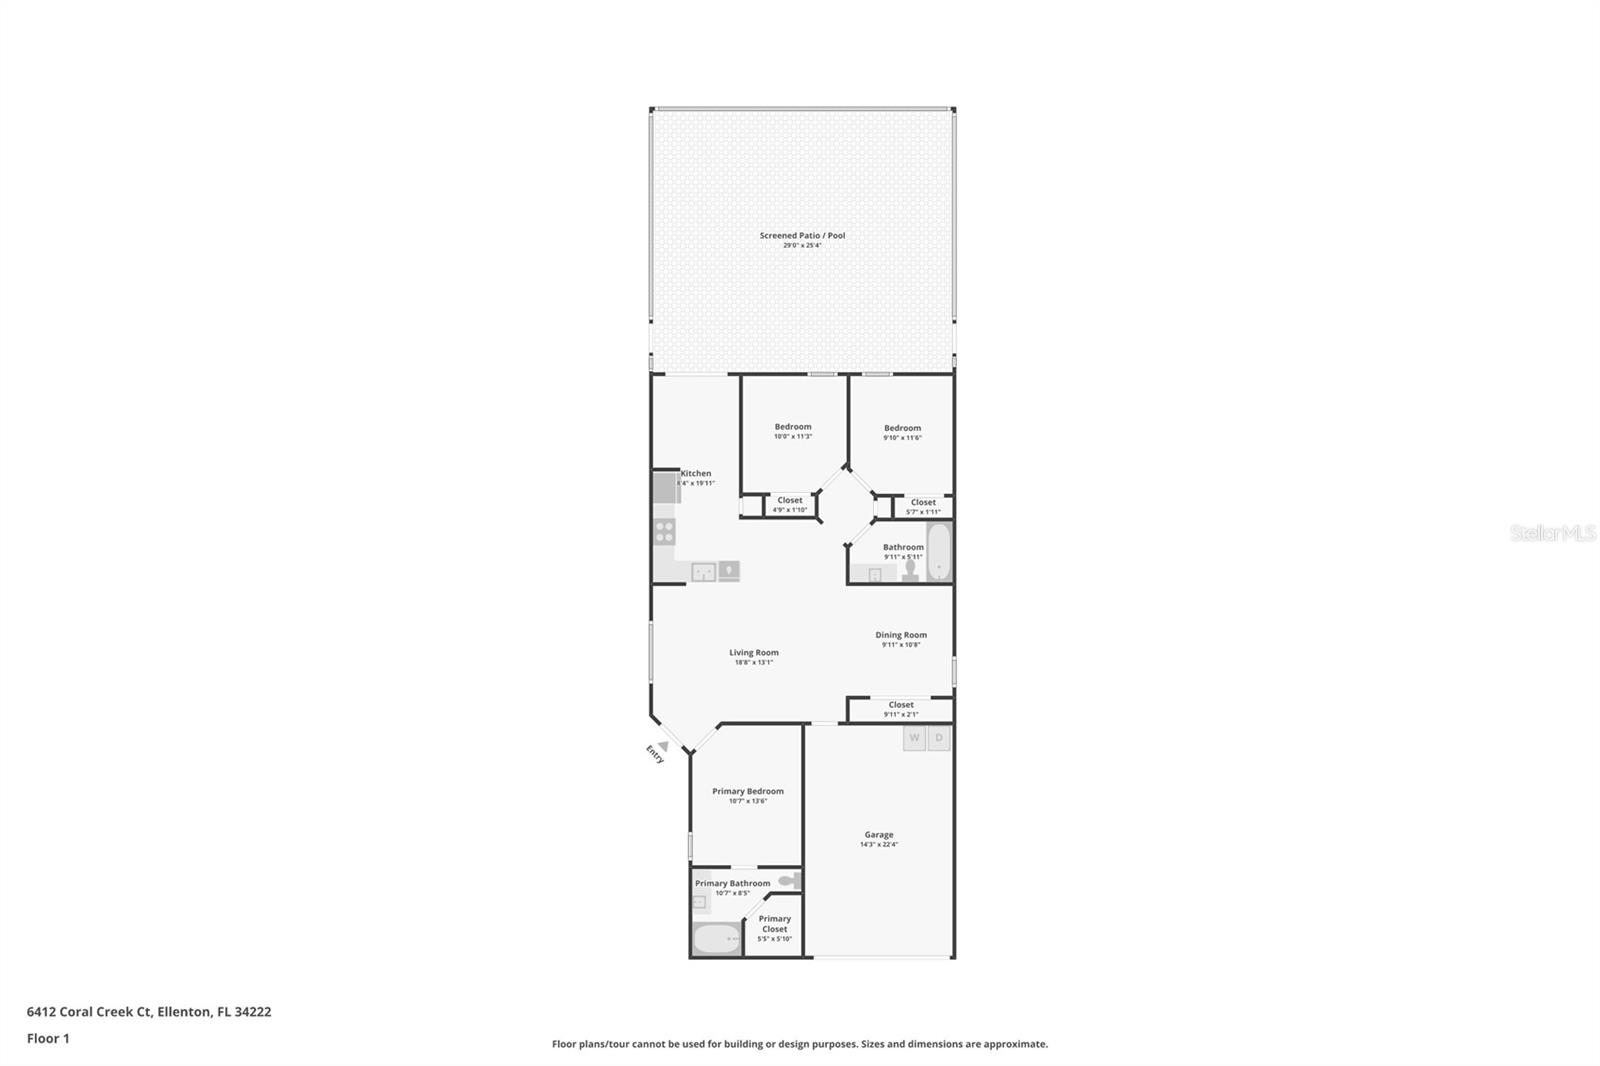
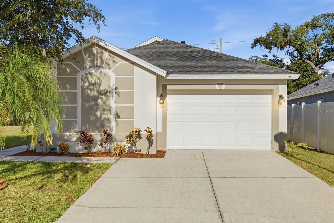
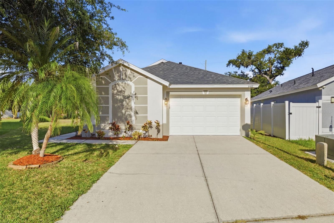
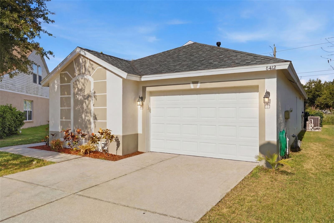
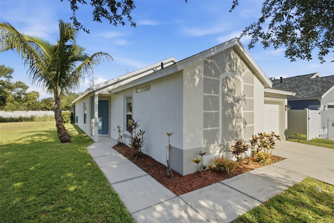
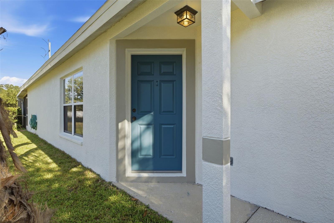
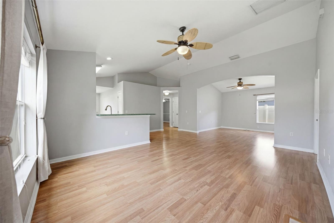
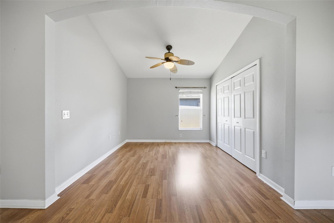
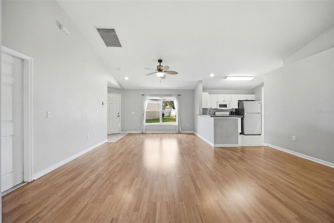
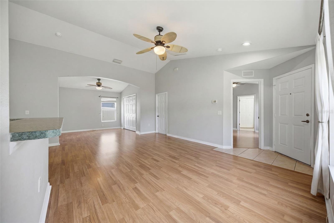
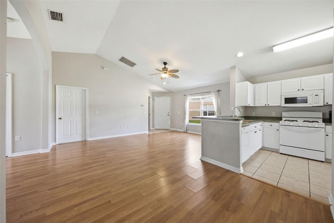
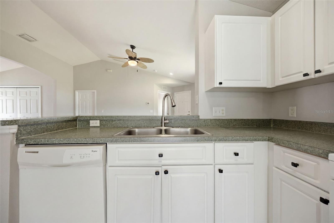
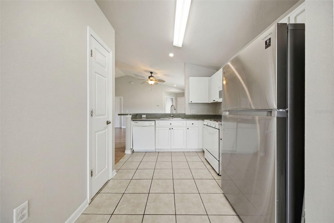
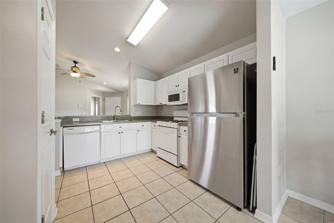
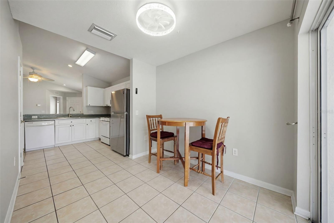
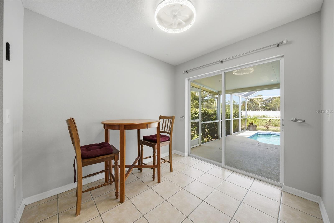
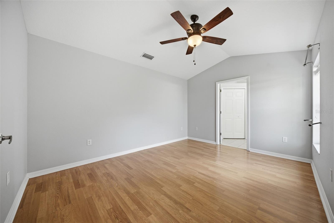
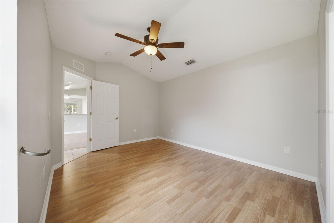
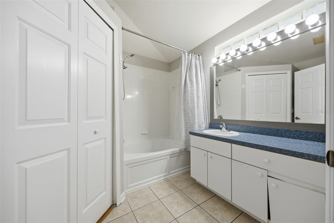
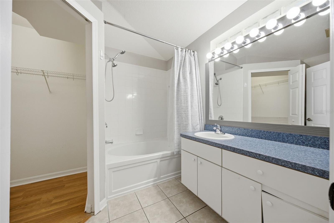
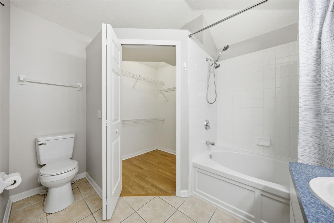
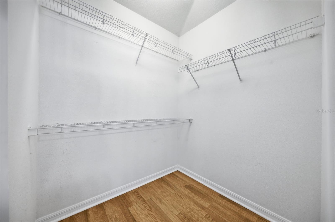
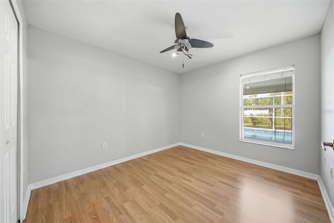
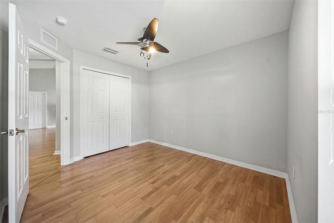
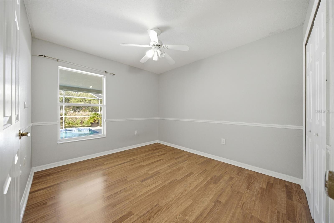
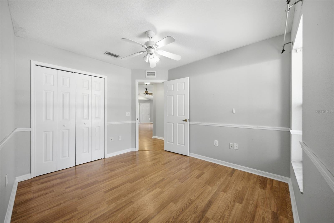
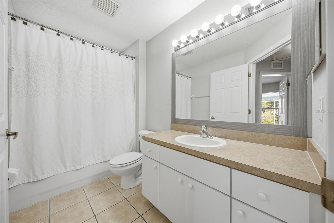
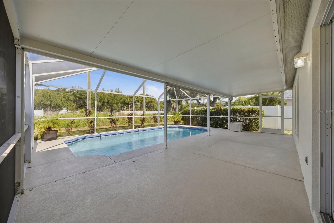
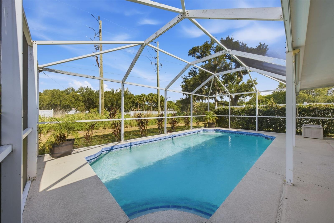
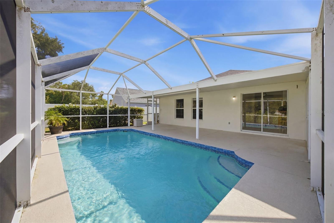
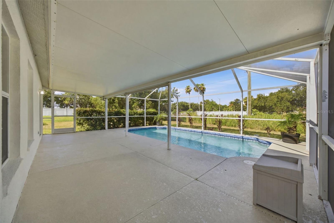
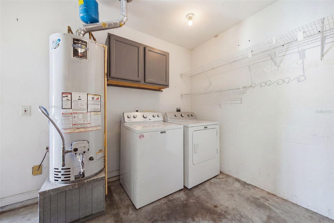
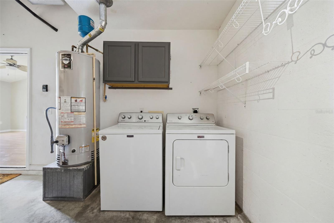
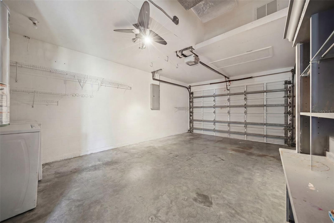
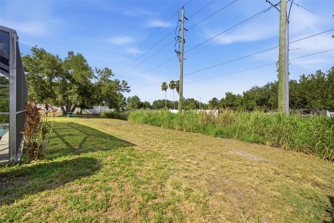
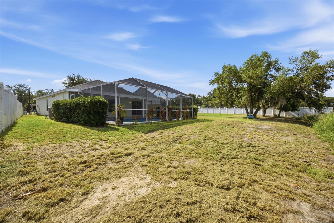
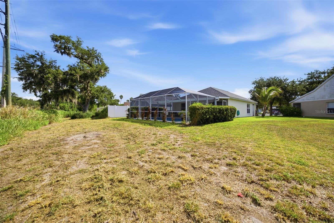
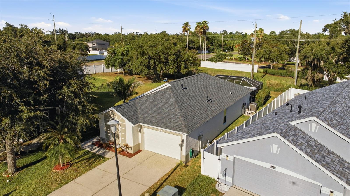
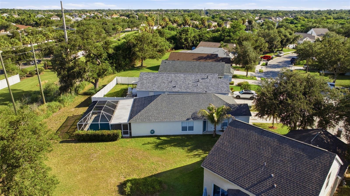
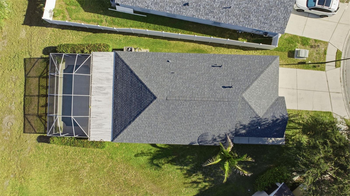
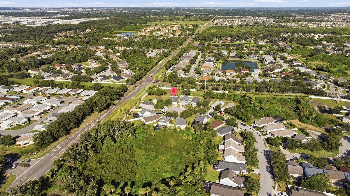
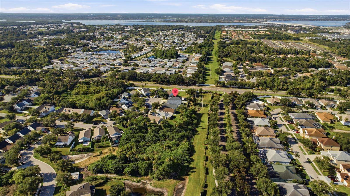
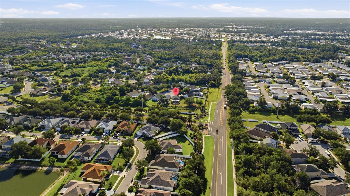
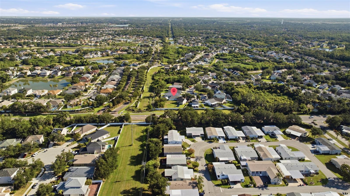
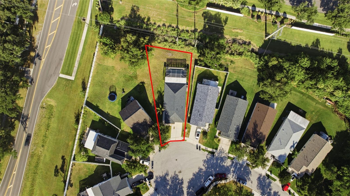
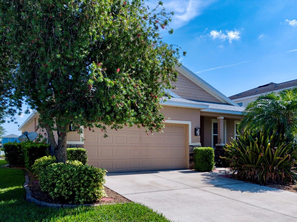
Welcome to this beautifully maintained 3-bedroom, 2-bath pool home offering 1,313 square feet of comfortable living space in the desirable Covered Bridge Estates community. From the moment you step inside, you'll appreciate the bright, open floor plan filled with natural light, vaulted ceilings, and durable vinyl flooring that extends throughout the living areas and bedrooms. The spacious layout features a separate dining area, while the kitchen includes a cozy breakfast nook overlooking the backyard. Sliding glass doors off the breakfast nook seamlessly connect the indoor living space to the screened lanai and sparkling pool, creating the perfect setting for everyday living and entertaining. The split-bedroom floor plan provides privacy for everyone. The primary suite offers a peaceful retreat, complete with a walk-in closet and an ensuite bathroom. Two additional bedrooms are positioned on the opposite side of the home, making them ideal for family, guests, or a home office. Step outside to your private backyard oasis, complete with a screened pool cage, plenty of side yard space, and a secluded lot that offers privacy and beautiful sunset views each evening. Situated on a quiet cul-de-sac, this concrete block home has been lovingly cared for and includes a roof that's only three years old, as well as natural gas service through TECO. Covered Bridge Estates is a hidden-gem community featuring a well-maintained clubhouse, fitness center, community pool, tennis courts, basketball courts, and playground—all with low HOA fees and no CDD fees. Residents enjoy a welcoming neighborhood atmosphere where holiday celebrations are community favorites. Conveniently located near the Ellenton Premium Outlets, the growing shopping and dining options in Parrish, and the I-75 interchange, this home offers easy access to Sarasota, Bradenton, St. Petersburg, Tampa, and Florida's renowned Gulf Coast beaches.
Features & Amenities
Interior
-
Other Interior Features
Eat-in Kitchen, High Ceilings, Open Floorplan, Vaulted Ceiling(s), Walk-In Closet(s)
-
Total Bedrooms
3
-
Bathrooms
2
-
Cooling YN
YES
-
Cooling
Central Air
-
Fireplace YN
NO
-
Heating YN
YES
-
Heating
Central
-
Pet friendly
Yes
Exterior
-
Garage
Yes
-
Garage spaces
2
-
Construction Materials
Block, Concrete, Stucco
-
Other Exterior Features
Lighting
-
Parking
Attached
-
Pool
Yes
-
Pool Features
In Ground, Private
-
Waterfront YN
NO
Area & Lot
-
Lot Size(acres)
0.15
-
Lot Size(square feet)
6,625
-
Property Type
Residential
-
Property Sub Type
Single Family Residence
Price
-
Sales Price
$335,000
-
Tax Amount
$3,093.23
-
Sq. Footage
1,313
-
Price/SqFt
$255
HOA
-
Association
YES
-
Association Fee
$275
-
Association Fee Frequency
Quarterly
-
Association Fee Includes
N/A
-
Total Monthly Fees
$91.67
School District
-
Elementary School
N/A
-
Middle School
N/A
-
High School
N/A
Property Features
-
Stories
1
-
New Construction
NO
-
Association Amenities
Clubhouse, Fitness Center, Playground, Pool, Tennis Court(s)
-
Foundation Details
Slab
-
Ownership
Fee Simple
-
Senior Community YN
NO
-
Sewer
Public Sewer
-
Tax Lot
14
-
Water Source
Public
Schedule a Showing
Showing scheduled successfully.
Mortgage calculator
Estimate your monthly mortgage payment, including the principal and interest, property taxes, and HOA. Adjust the values to generate a more accurate rate.
Your payment
Principal and Interest:
$
Property taxes:
$
HOA fees:
$
Total loan payment:
$
Total interest amount:
$
Location
County
Manatee
Elementary School
Middle School
High School
Listing Courtesy of Richard Souksengphet , REAL BROKER, LLC
RealHub Information is provided exclusively for consumers' personal, non-commercial use, and it may not be used for any purpose other than to identify prospective properties consumers may be interested in purchasing. All information deemed reliable but not guaranteed and should be independently verified. All properties are subject to prior sale, change or withdrawal. RealHub website owner shall not be responsible for any typographical errors, misinformation, misprints and shall be held totally harmless.

FOUNDER
Ashley Baillio
Call Ashley today to schedule a private showing.

* Listings on this website come from the FMLS IDX Compilation and may be held by brokerage firms other than the owner of this website. The listing brokerage is identified in any listing details. Information is deemed reliable but is not guaranteed. If you believe any FMLS listing contains material that infringes your copyrighted work please click here to review our DMCA policy and learn how to submit a takedown request.© 2024 FMLS.
Related Properties
ELLENTON
5710 BROAD RIVER RUN
3 Beds
2 Baths
1,844 Sq.Ft.
$349,900
MLS#: A4699423
ELLENTON
4403 7TH STREET E 7
2 Beds
2 Baths
1,311 Sq.Ft.
$289,000
MLS#: TB8525080
ELLENTON
515 LEFFINGWELL AVENUE 116
2 Beds
2 Baths
1,385 Sq.Ft.
$330,000
MLS#: P4939224
ELLENTON
308 LINDEN DRIVE
3 Beds
2 Baths
1,198 Sq.Ft.
$300,000
MLS#: A4698143
ELLENTON
4619 15TH STREET COURT E
2 Beds
2 Baths
1,392 Sq.Ft.
$274,900
MLS#: A4698267
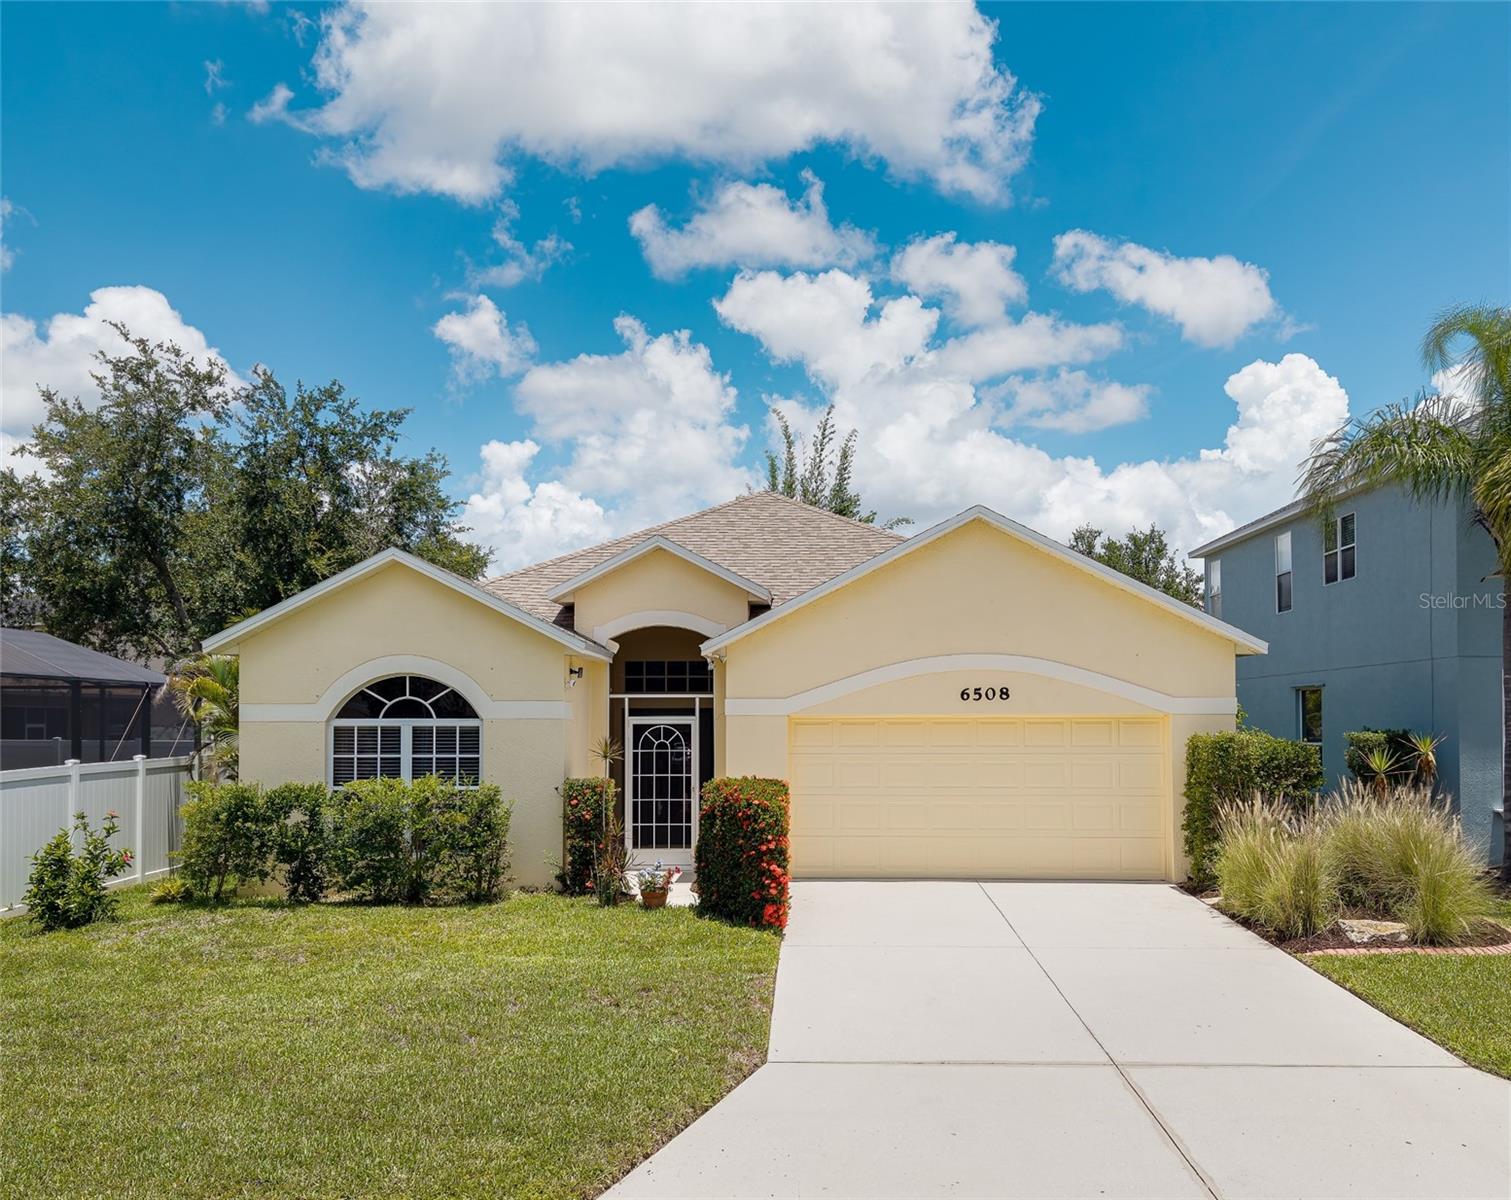
ELLENTON
6508 ROCK BRIDGE LANE
3 Beds
2 Baths
1,996 Sq.Ft.
$374,999
MLS#: A4697388
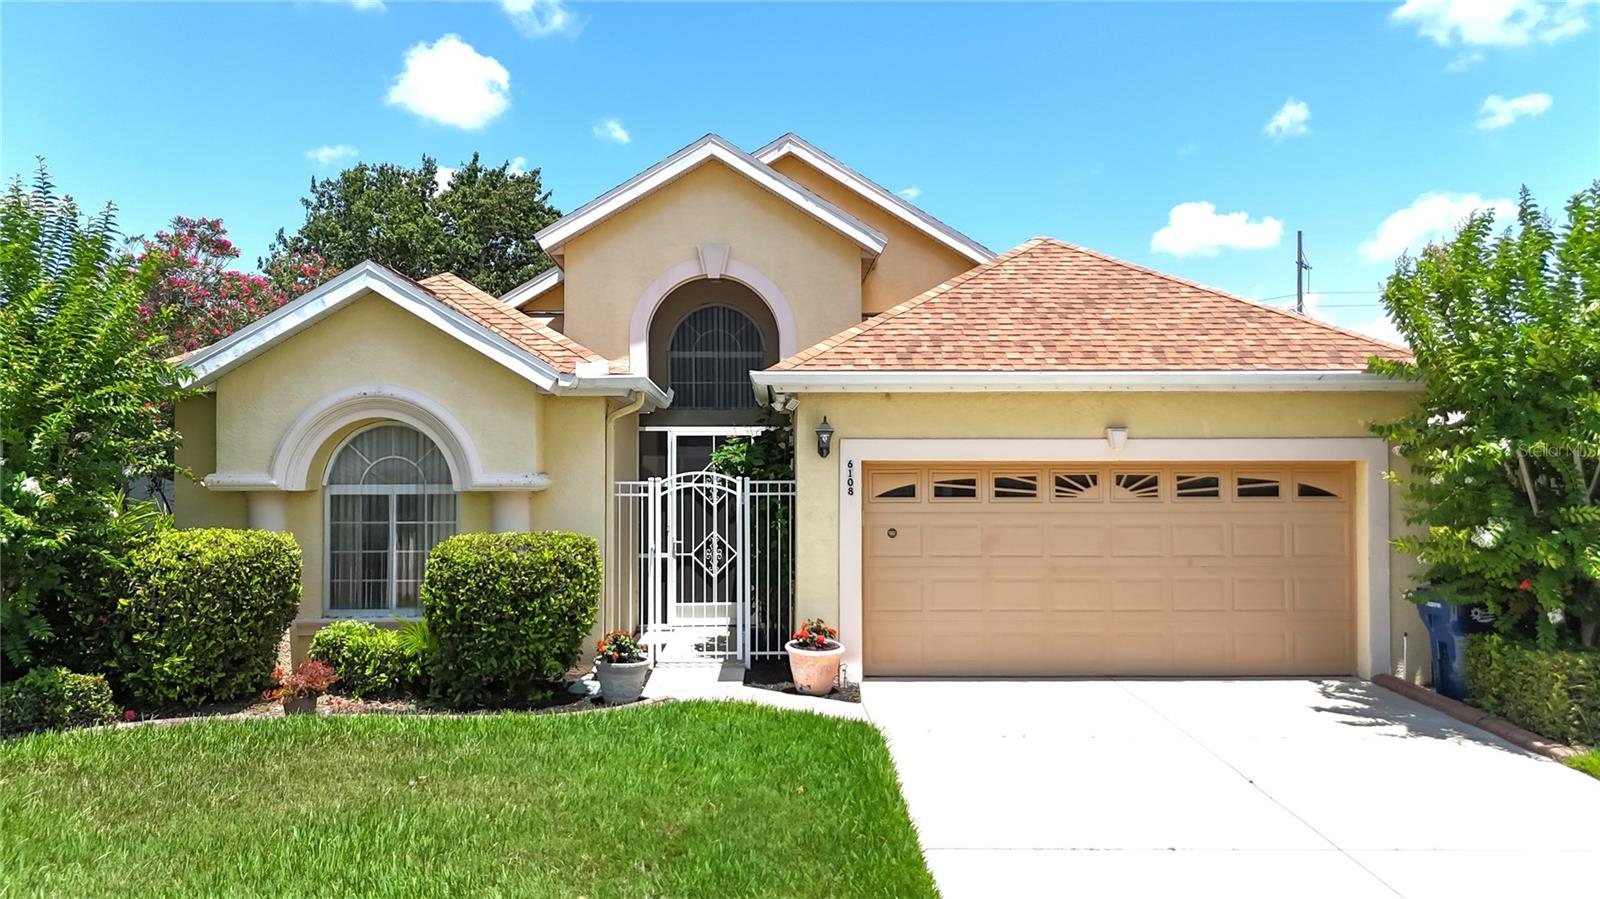
ELLENTON
6108 LAUREL CREEK TRAIL
3 Beds
2 Baths
2,142 Sq.Ft.
$374,900
MLS#: A4697552
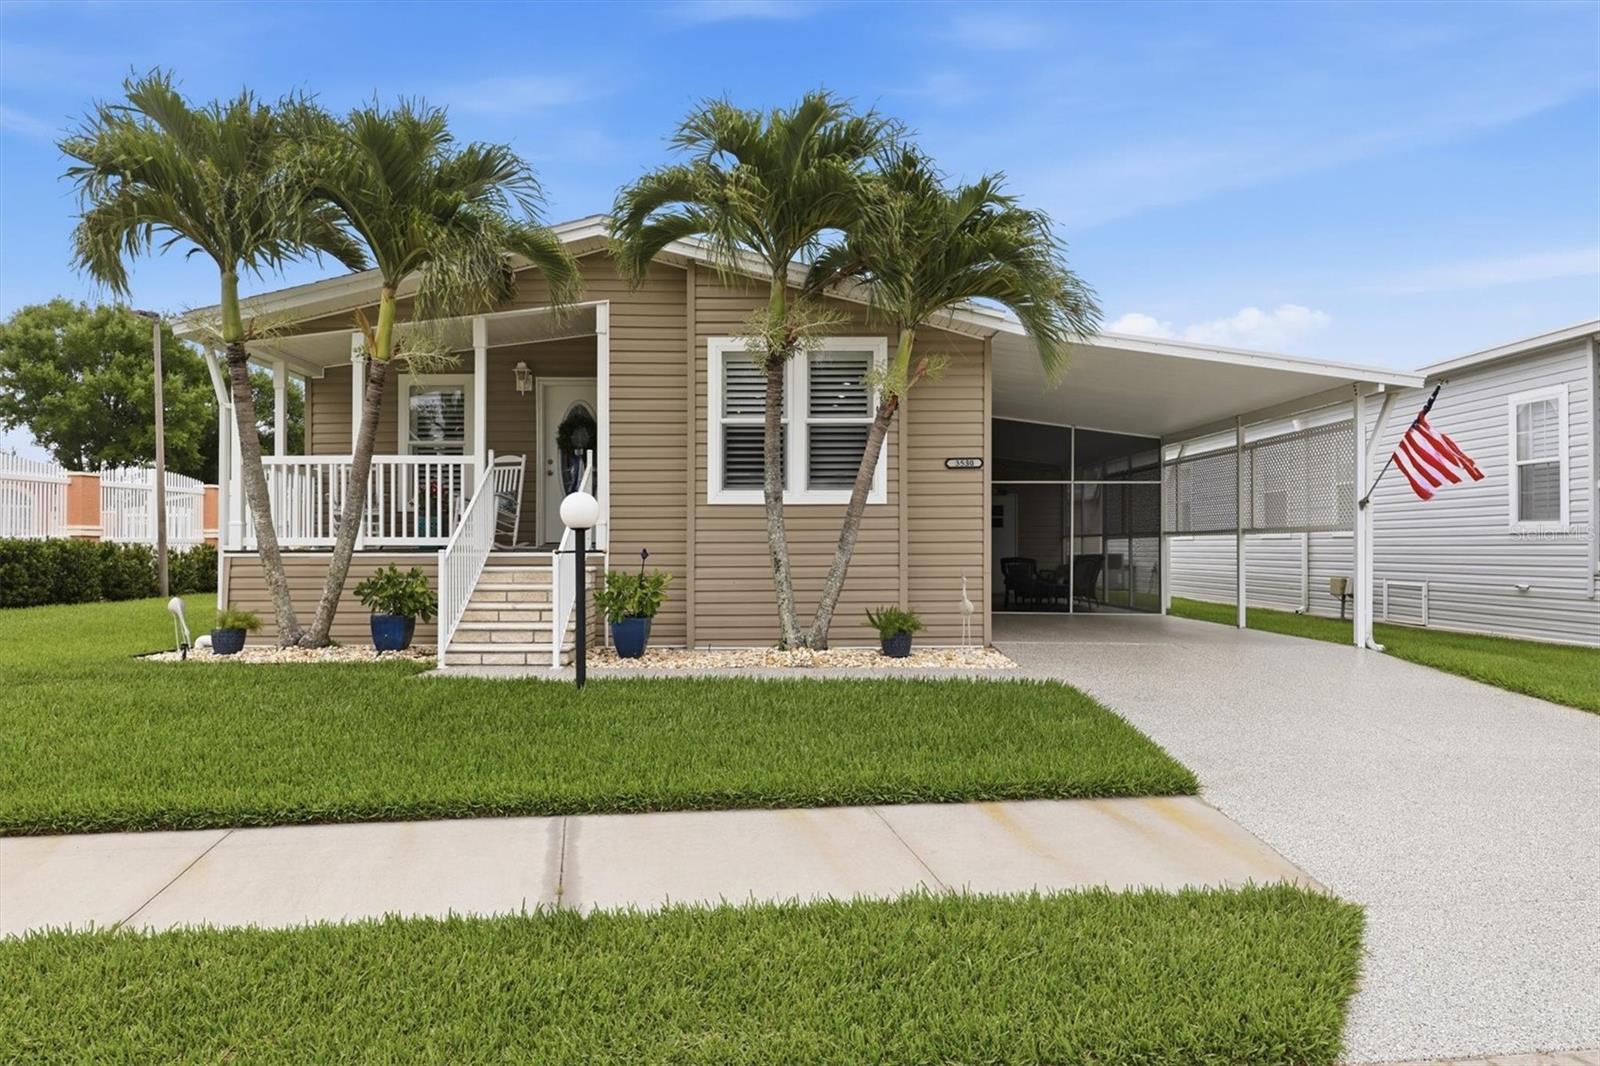
ELLENTON
3530 70TH AVENUE E
2 Beds
2 Baths
1,455 Sq.Ft.
$285,500
MLS#: A4695784
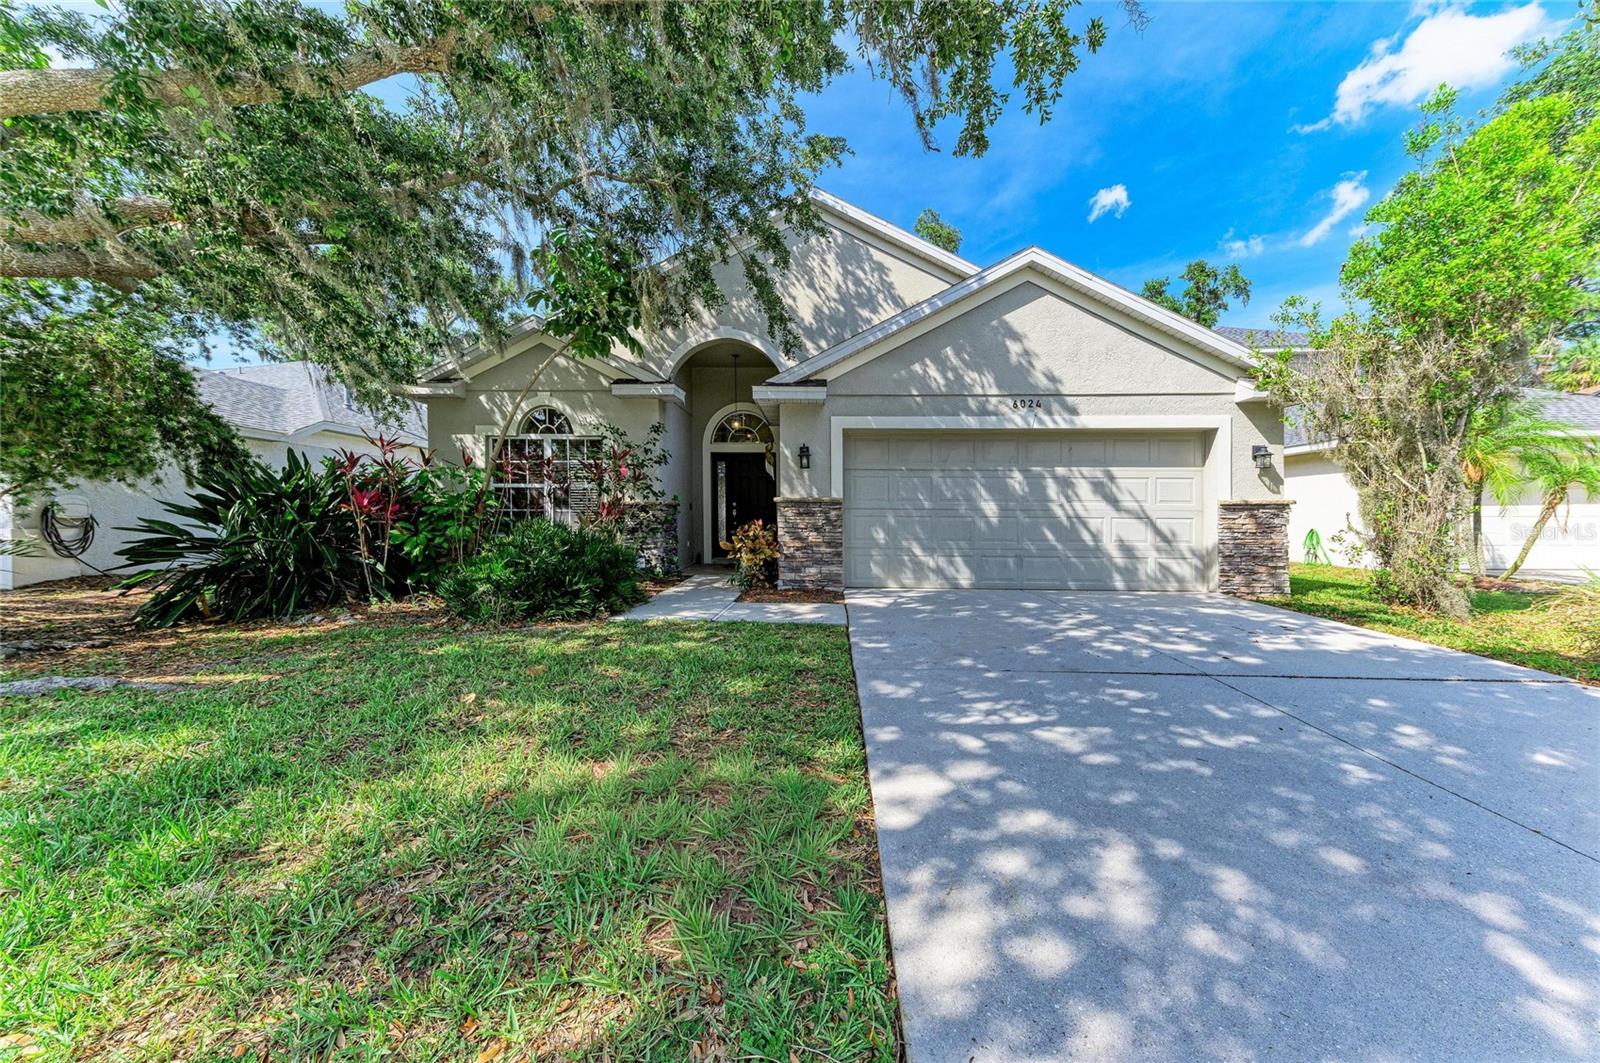
ELLENTON
6024 36TH COURT E
4 Beds
2 Baths
1,997 Sq.Ft.
$370,000
MLS#: TB8504235
