

Property
Beds
2
Full Baths
2
1/2 Baths
None
Year Built
1990
Sq.Footage
1,112
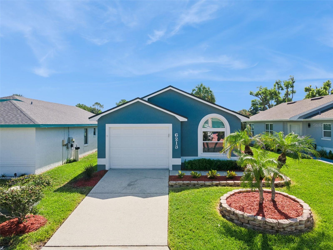
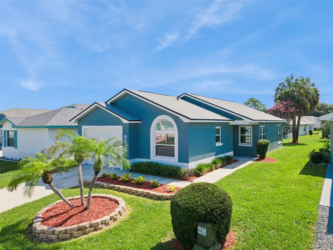
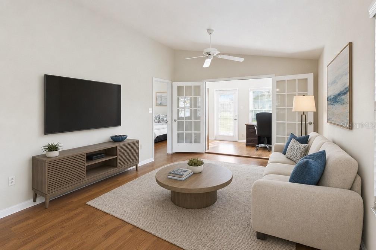
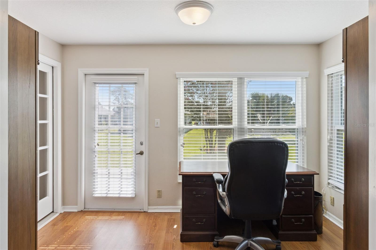
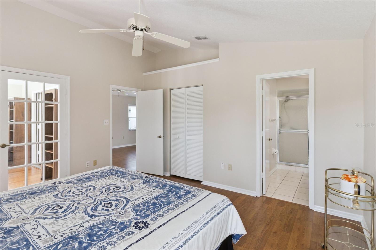
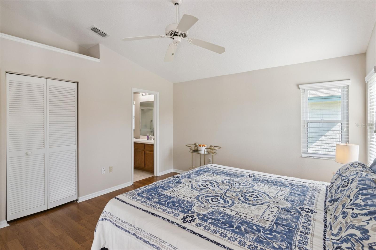
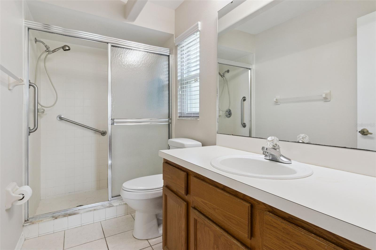
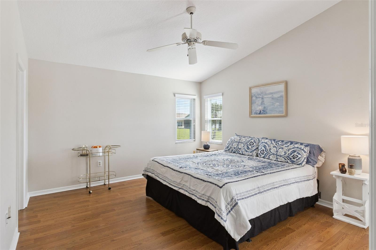
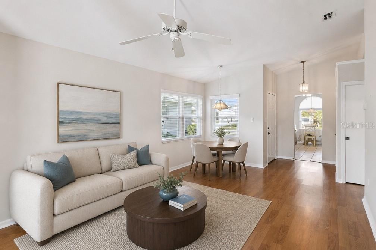
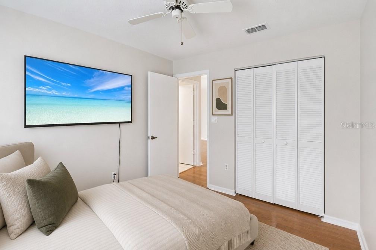
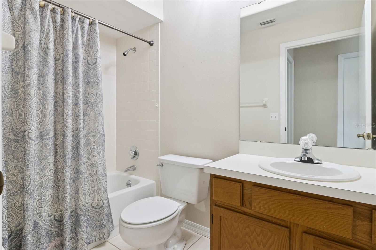
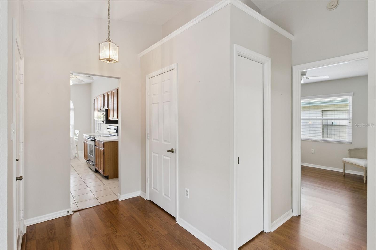
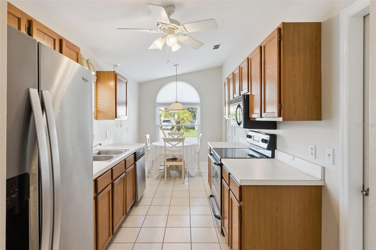
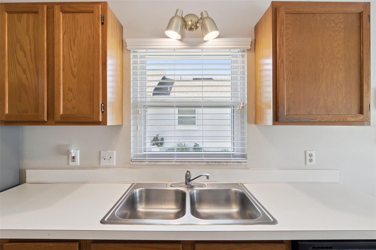
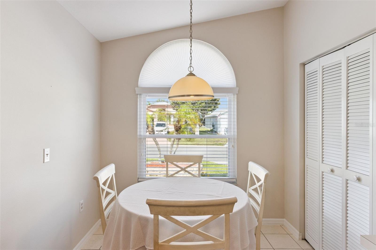
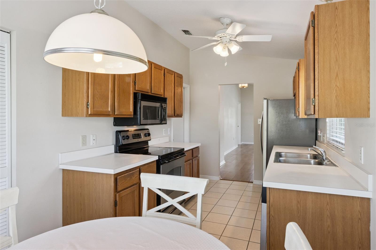
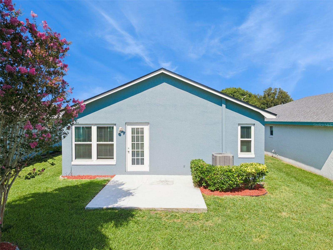
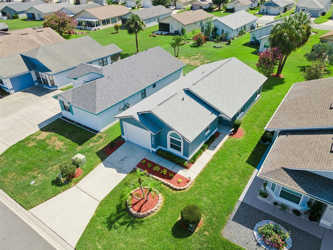
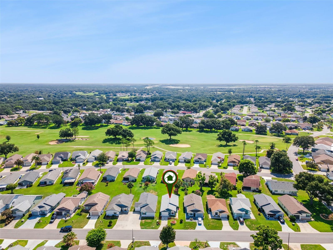
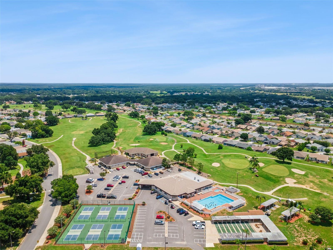
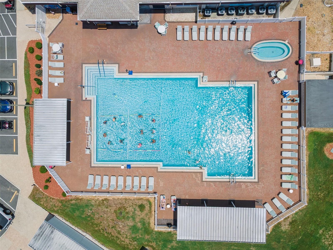
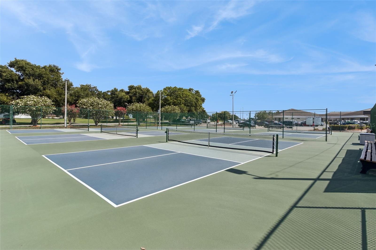
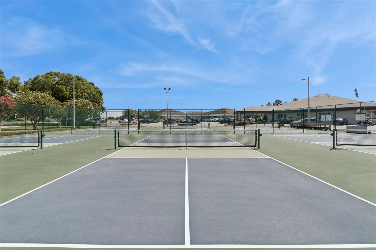
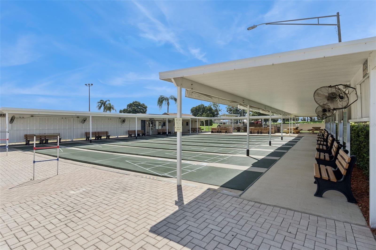
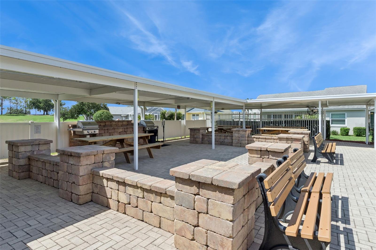
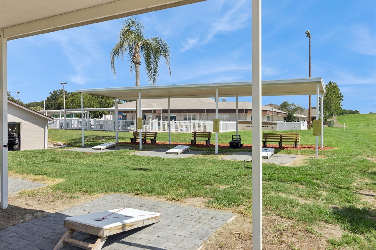
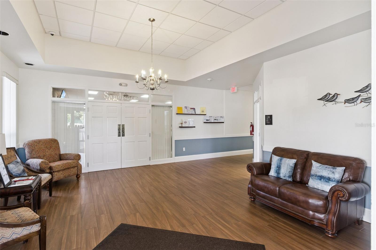
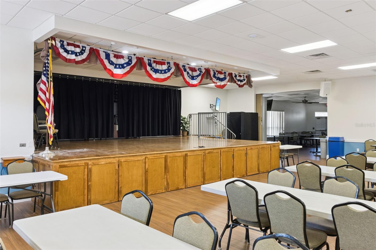
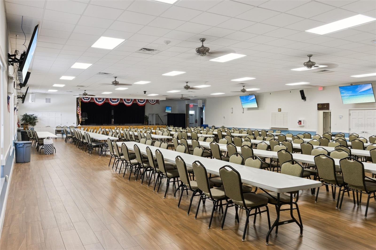
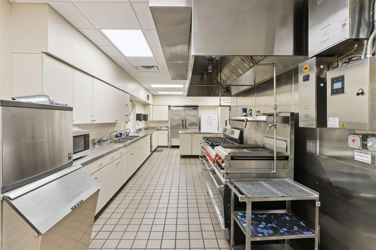
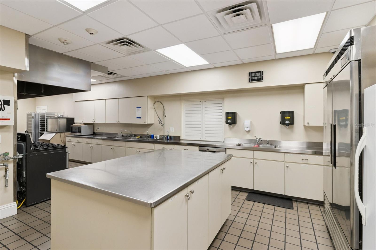
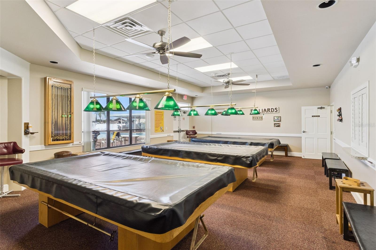
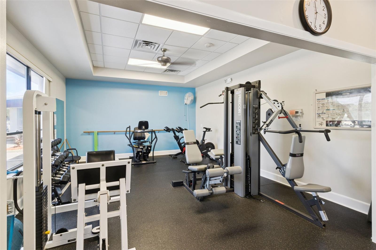
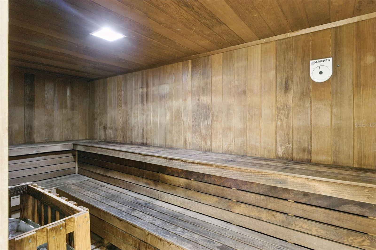
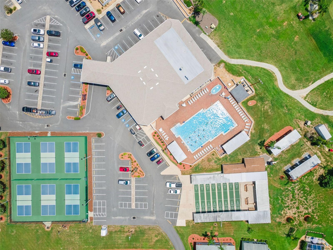
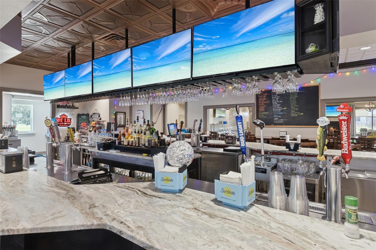
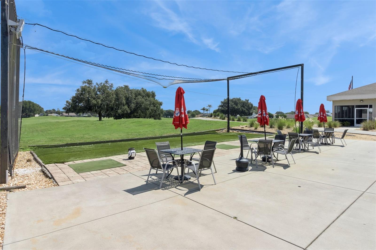
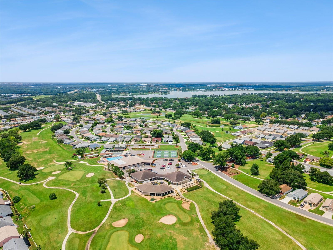
Welcome to this beautifully updated 2-bedroom, 2-bathroom home in the highly desirable 55+ Sandpiper Golf & Country Club community. Surrounded by mature landscaping, this move-in-ready home offers comfort, style, and the perfect Florida lifestyle. The bright and welcoming interior features light neutral walls, abundant windows, and an open floor plan with an eat-in kitchen, plus a dining and living room combination ideal for entertaining. Enjoy the additional living space of the enclosed, air-conditioned Florida room with French doors, previously used as a home office, but perfect for a sitting area, hobby room, or relaxing retreat. The spacious primary suite features a walk-in closet, and a private en suite bathroom. The split bedroom layout provides comfort for guests or family. RECENT updates include a new roof (2024), hurricane-impact windows (2024), interior and exterior paint (2024), new blinds (2024), updated mature landscaping, and an approximately 4-year-old A/C system. The spacious backyard offers plenty of room to relax or create your own outdoor oasis. Sandpiper Golf & Country Club is a vibrant golf cart community offering resort-style amenities including a clubhouse, fitness center with Precor equipment, two pools and hot tubs, sauna, pickleball, tennis, shuffleboard, cornhole, billiards, social clubs, Entertainment room, Kitchen area, two additional card rooms and The Links Restaurant & Bar. Residents also enjoy a public golf course and a full calendar of activities too!! The low HOA INCLUDES lawn care, cable TV, internet, and Wi-Fi. Conveniently located near I-4, Publix, Aldi, shopping, dining, and medical facilities, this home offers the perfect combination of low-maintenance living and an active Florida lifestyle. Don’t miss your opportunity to own this beautifully updated home in one of Central Florida’s premier 55+ communities!
Features & Amenities
Interior
-
Other Interior Features
High Ceilings, Open Floorplan, Walk-In Closet(s)
-
Total Bedrooms
2
-
Bathrooms
2
-
Cooling YN
YES
-
Cooling
Central Air
-
Fireplace YN
NO
-
Heating YN
YES
-
Heating
Central
-
Pet friendly
Yes
Exterior
-
Garage
Yes
-
Garage spaces
1
-
Construction Materials
Block, Stucco
-
Other Exterior Features
Lighting
-
Parking
Driveway, Attached
-
Patio and Porch Features
Enclosed, Rear Porch
-
Pool
No
-
Waterfront YN
NO
Area & Lot
-
Lot Features
Near Public Transit, Paved
-
Lot Size(acres)
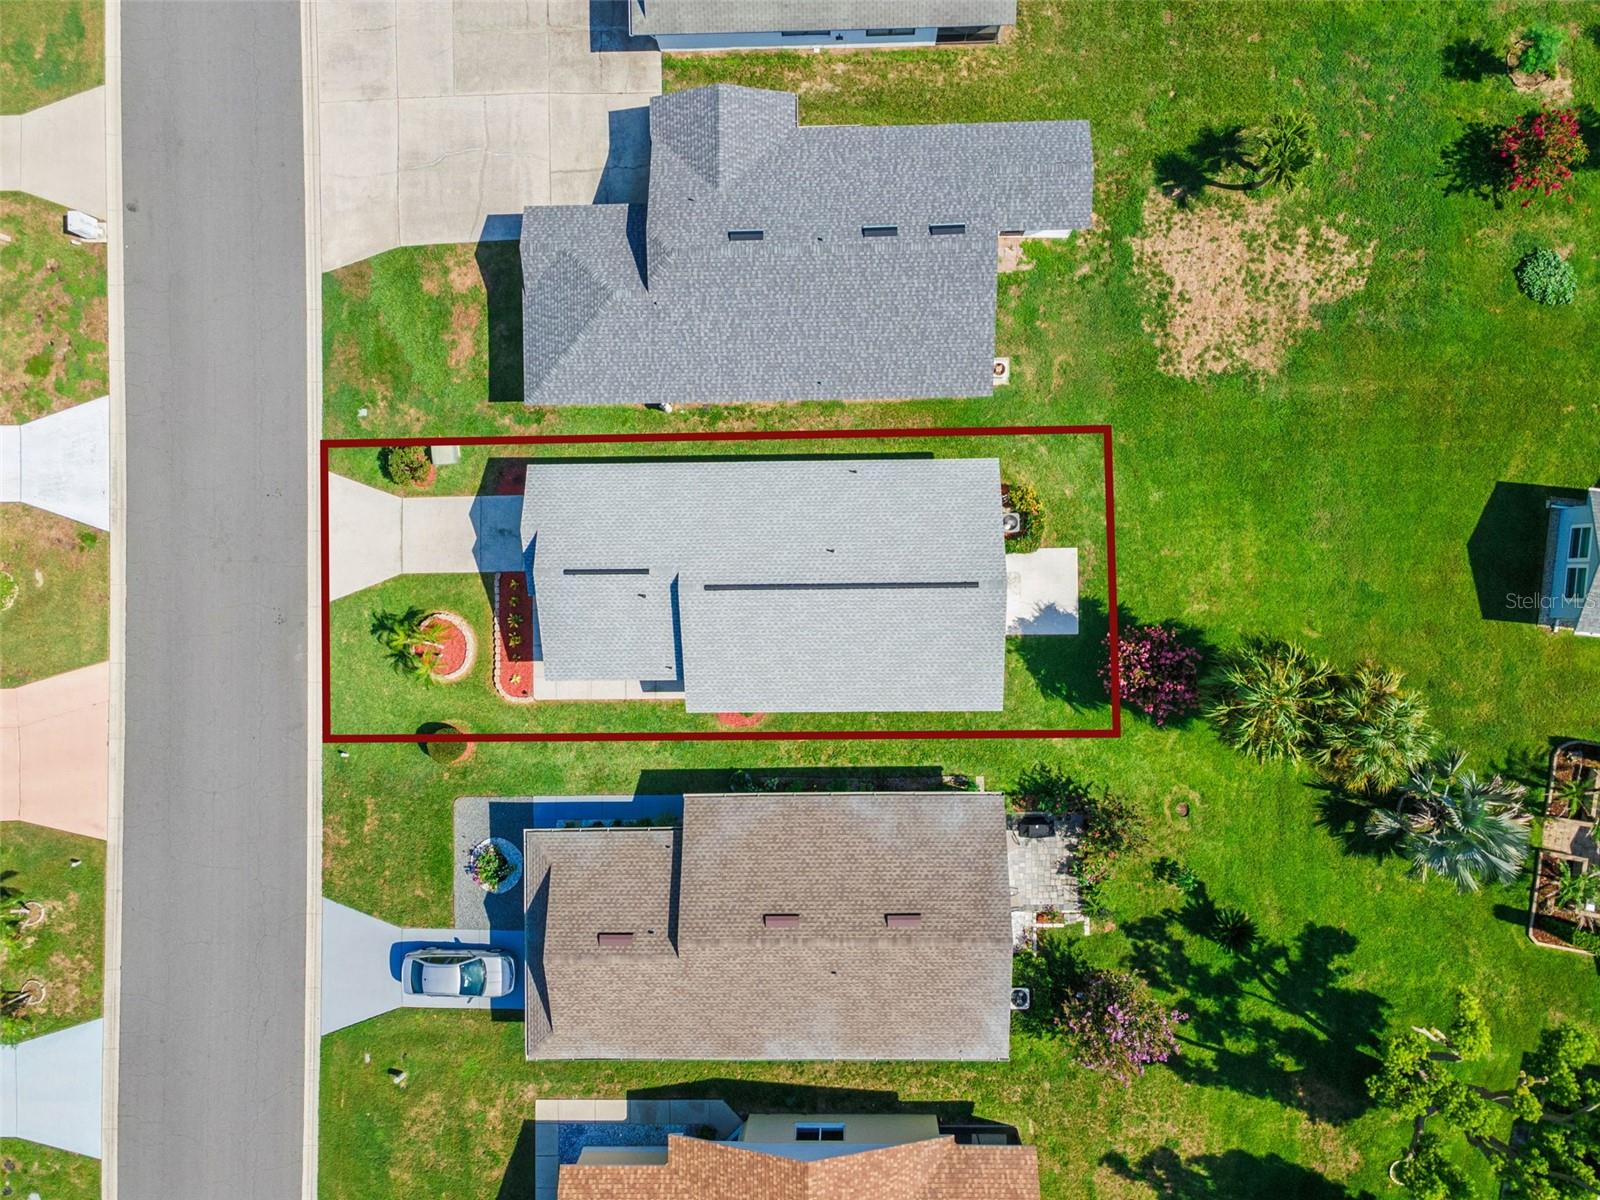
0.11
-
Lot Size(square feet)
4,630
-
Property Type
Residential
-
Property Sub Type
Single Family Residence
-
Architectural Style
Traditional
Price
-
Sales Price
$229,000
-
Tax Amount
$836
-
Sq. Footage
1,112
-
Price/SqFt
$205
HOA
-
Association
YES
-
Association Fee
$450
-
Association Fee Frequency
Quarterly
-
Association Fee Includes
N/A
-
Total Monthly Fees
$150
School District
-
Elementary School
N/A
-
Middle School
Lake Gibson Middle/Junio
-
High School
Lake Gibson High
Property Features
-
New Construction
NO
-
Association Amenities
Cable TV, Clubhouse, Fitness Center, Recreation Facilities, Shuffleboard Court, Spa/Hot Tub, Tennis Court(s)
-
Foundation Details
Slab
-
Ownership
Fee Simple
-
Senior Community YN
YES
-
Sewer
Public Sewer
-
Tax Lot
73
-
Water Source
Public
Schedule a Showing
Showing scheduled successfully.
Mortgage calculator
Estimate your monthly mortgage payment, including the principal and interest, property taxes, and HOA. Adjust the values to generate a more accurate rate.
Your payment
Principal and Interest:
$
Property taxes:
$
HOA fees:
$
Total loan payment:
$
Total interest amount:
$
Location
County
Polk
Elementary School
Middle School
Lake Gibson Middle/Junio
High School
Lake Gibson High
Listing Courtesy of Kimberly Inks , COLDWELL BANKER REALTY
RealHub Information is provided exclusively for consumers' personal, non-commercial use, and it may not be used for any purpose other than to identify prospective properties consumers may be interested in purchasing. All information deemed reliable but not guaranteed and should be independently verified. All properties are subject to prior sale, change or withdrawal. RealHub website owner shall not be responsible for any typographical errors, misinformation, misprints and shall be held totally harmless.

FOUNDER
Ashley Baillio
Call Ashley today to schedule a private showing.

* Listings on this website come from the FMLS IDX Compilation and may be held by brokerage firms other than the owner of this website. The listing brokerage is identified in any listing details. Information is deemed reliable but is not guaranteed. If you believe any FMLS listing contains material that infringes your copyrighted work please click here to review our DMCA policy and learn how to submit a takedown request.© 2024 FMLS.
Related Properties
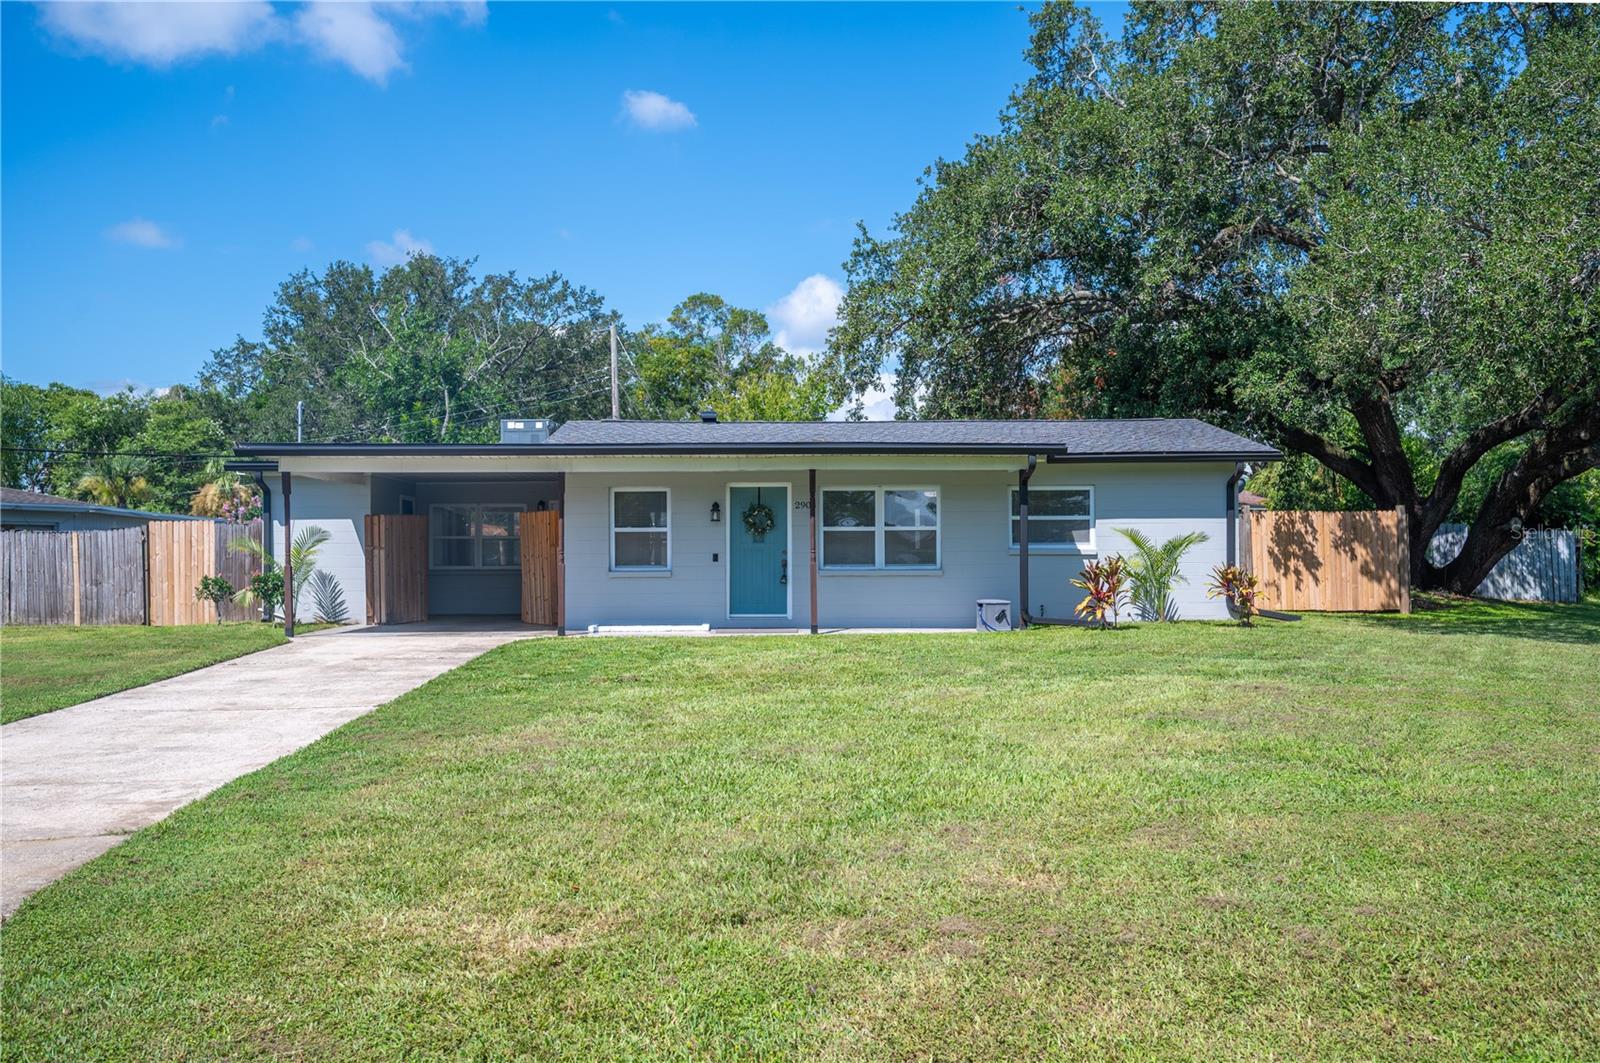
LAKELAND
2903 STANHOPE AVENUE
3 Beds
1 Baths
1,048 Sq.Ft.
$250,000
MLS#: L4963304
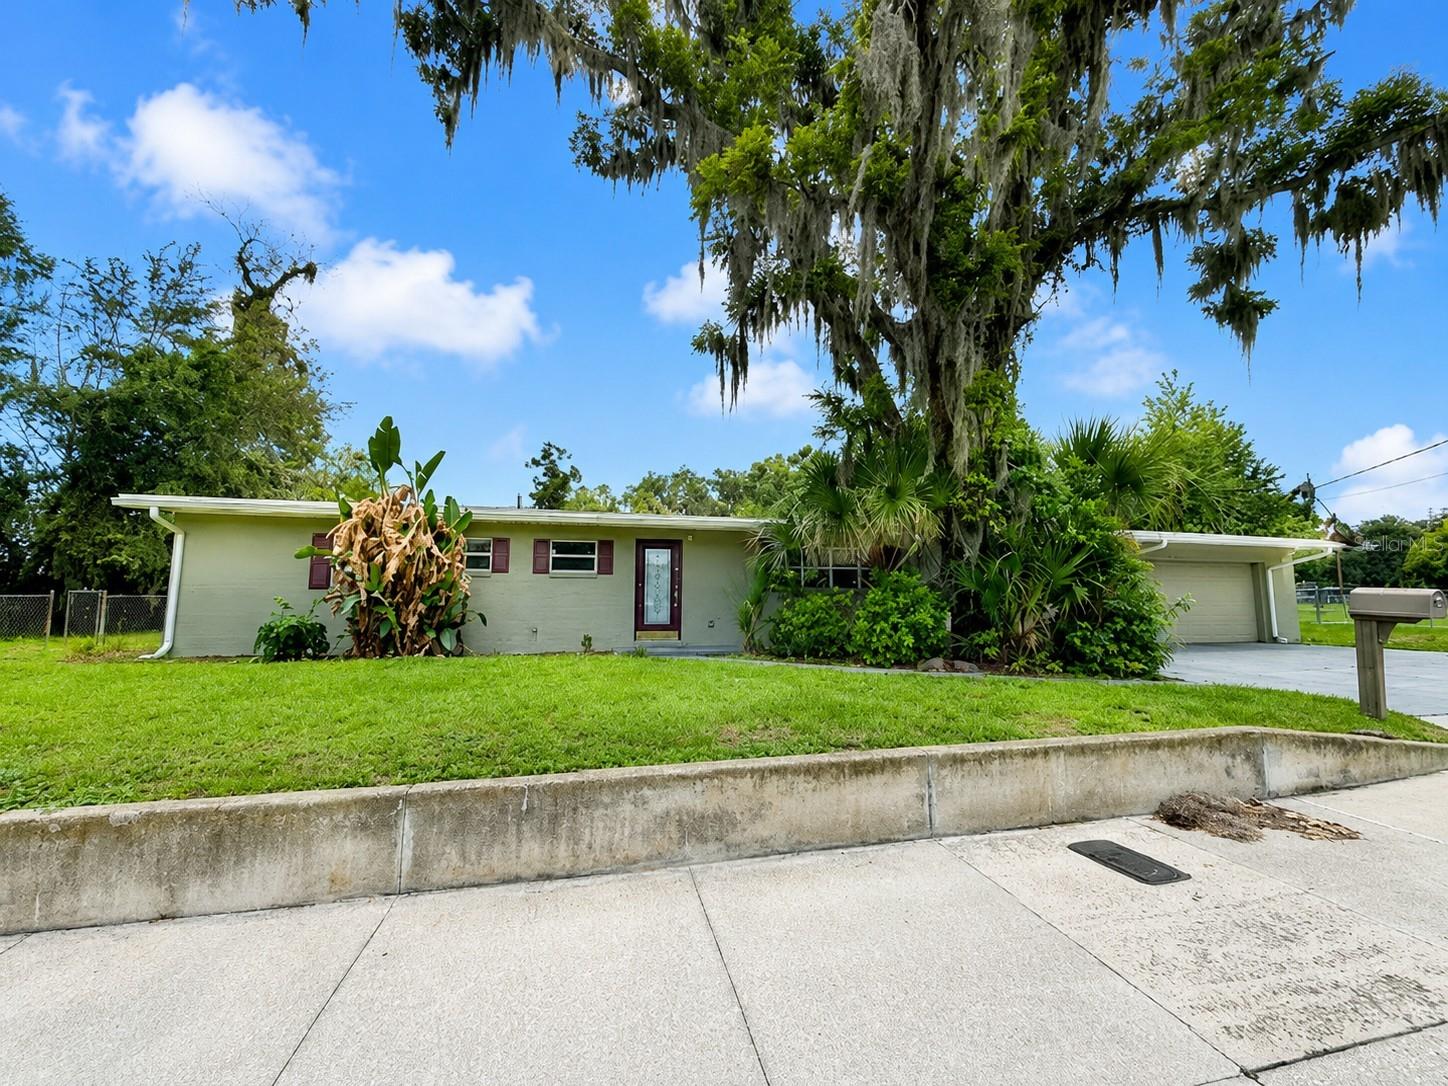
LAKELAND
910 W 8TH STREET
3 Beds
2 Baths
2,231 Sq.Ft.
$256,500
MLS#: S5153357
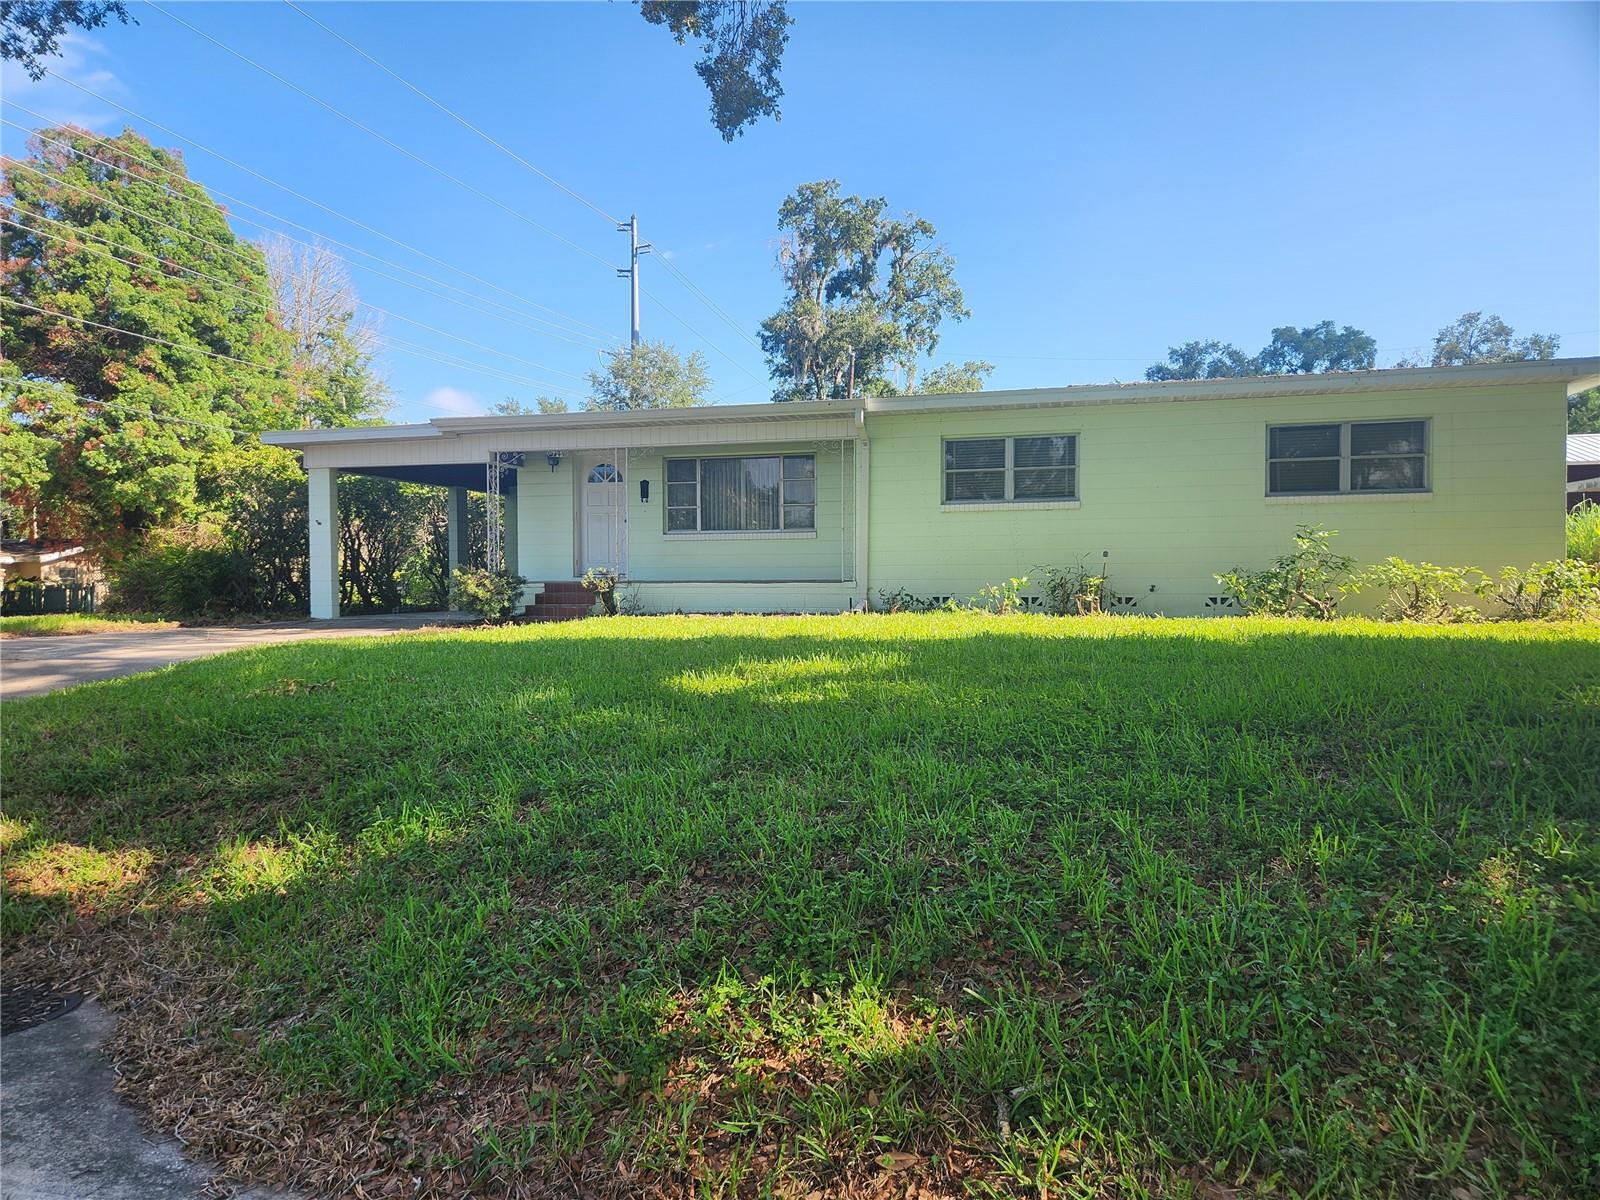
LAKELAND
725 LOUISE DRIVE
3 Beds
1 Baths
1,365 Sq.Ft.
$229,000
MLS#: L4963200
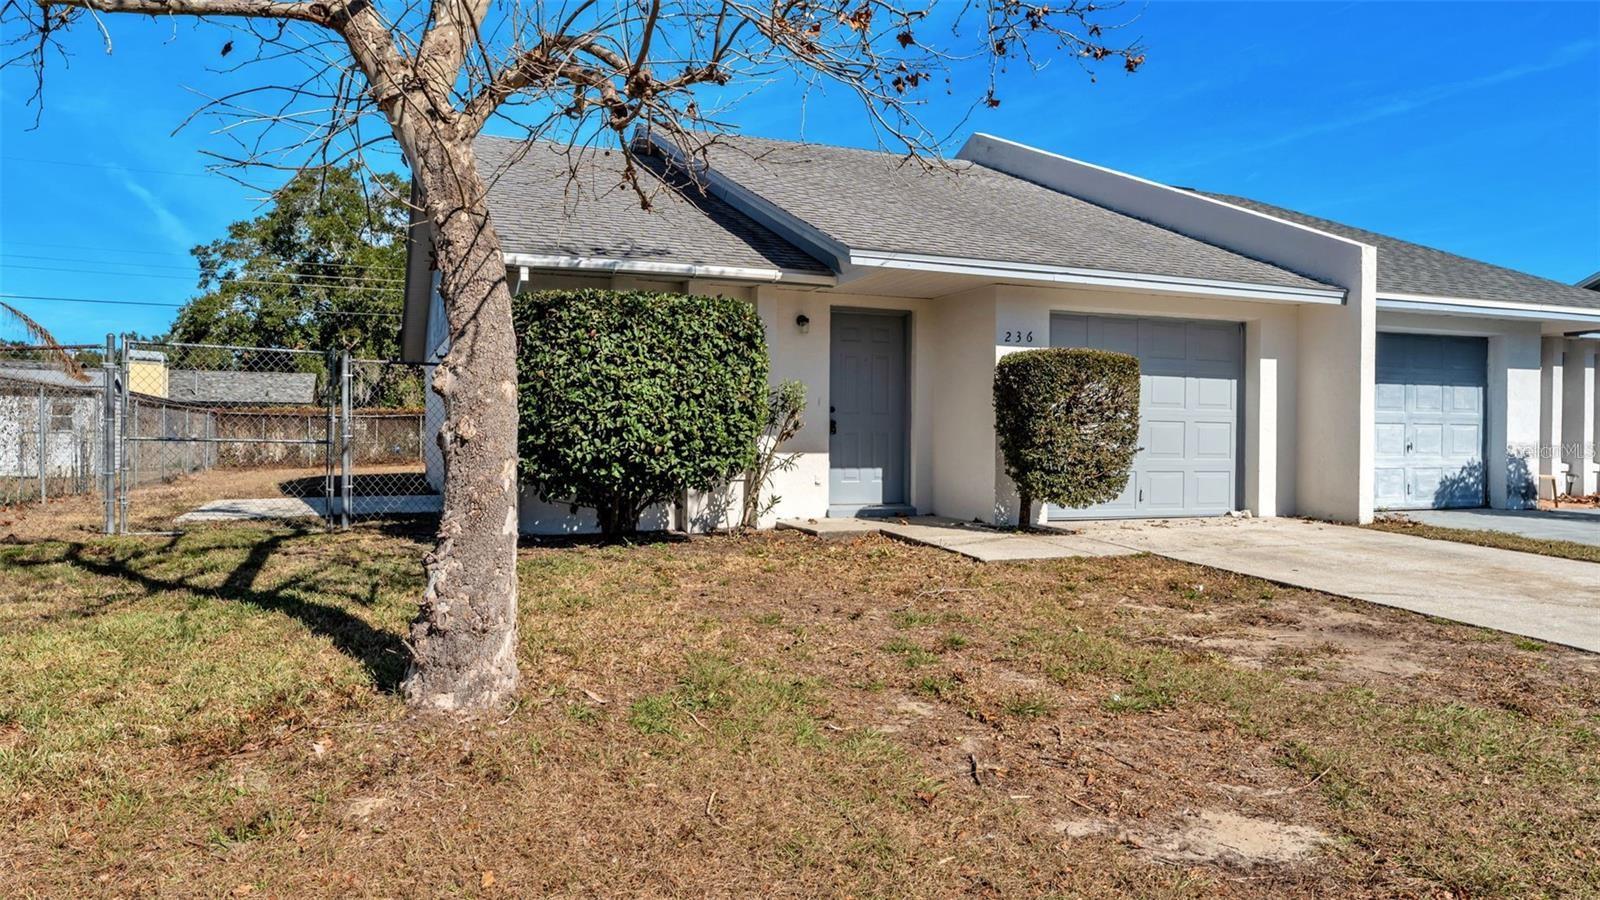
LAKELAND
236 VILLAGE CREST COURT
2 Beds
2 Baths
1,142 Sq.Ft.
$219,900
MLS#: L4963306
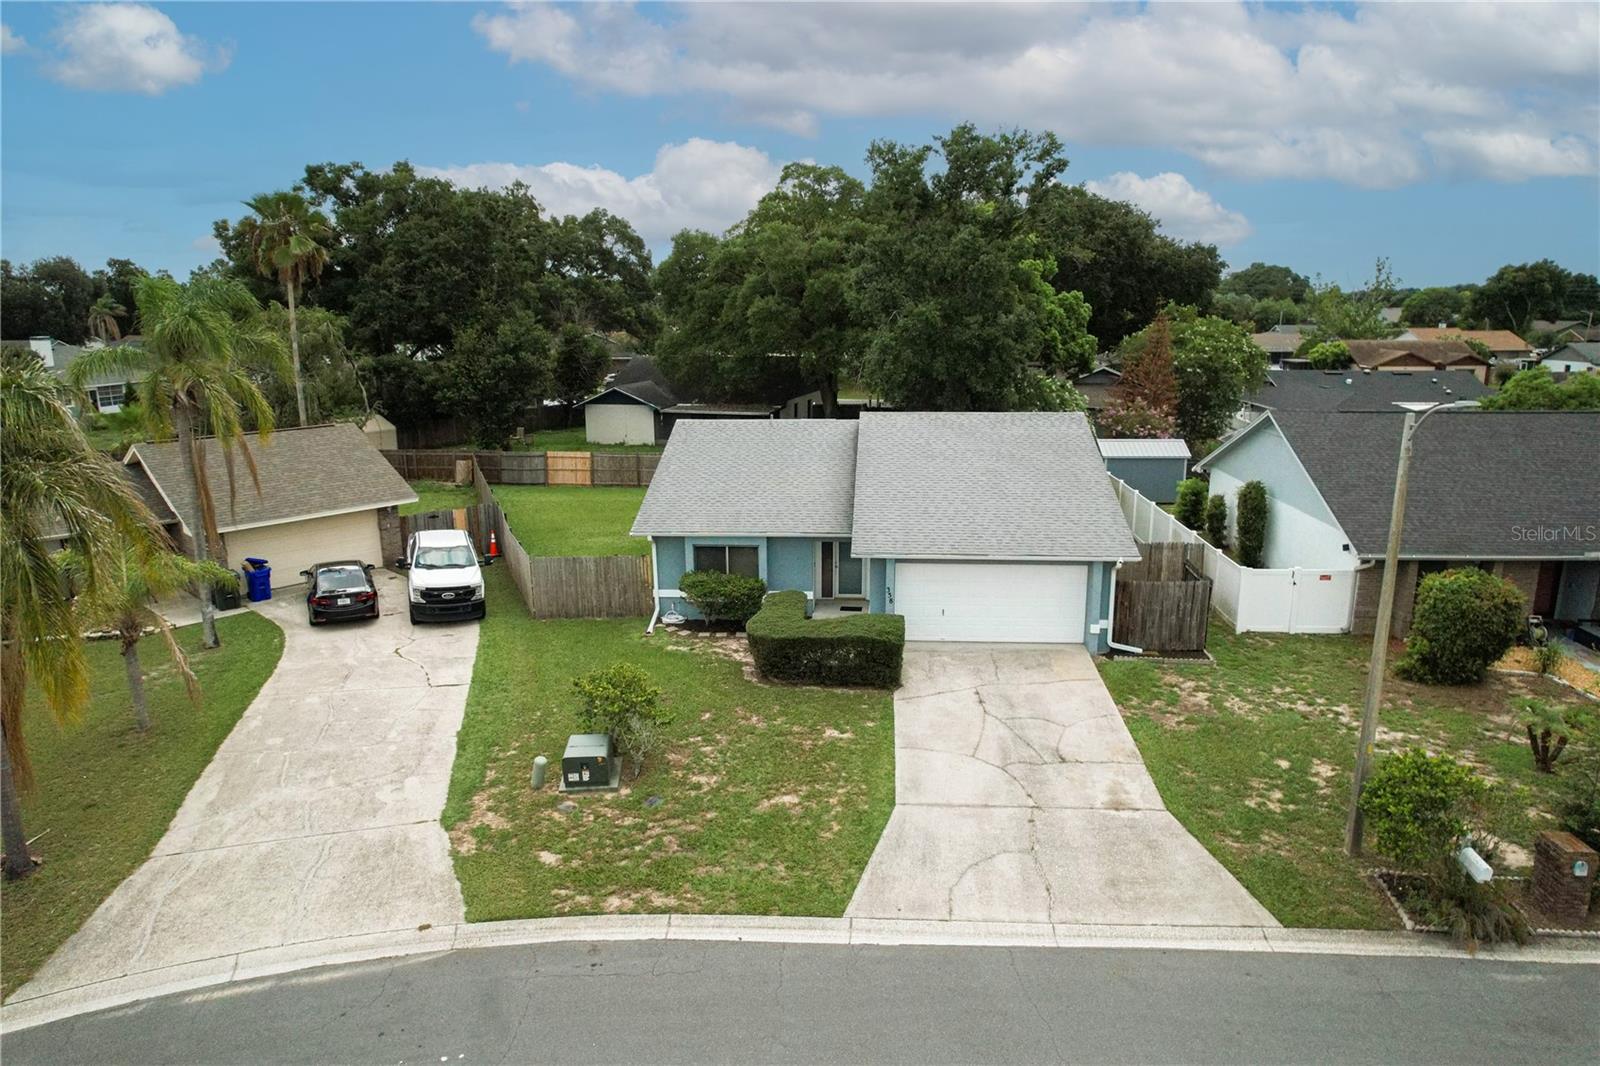
LAKELAND
358 N FORK PLACE
2 Beds
2 Baths
1,262 Sq.Ft.
$245,000
MLS#: TB8525479
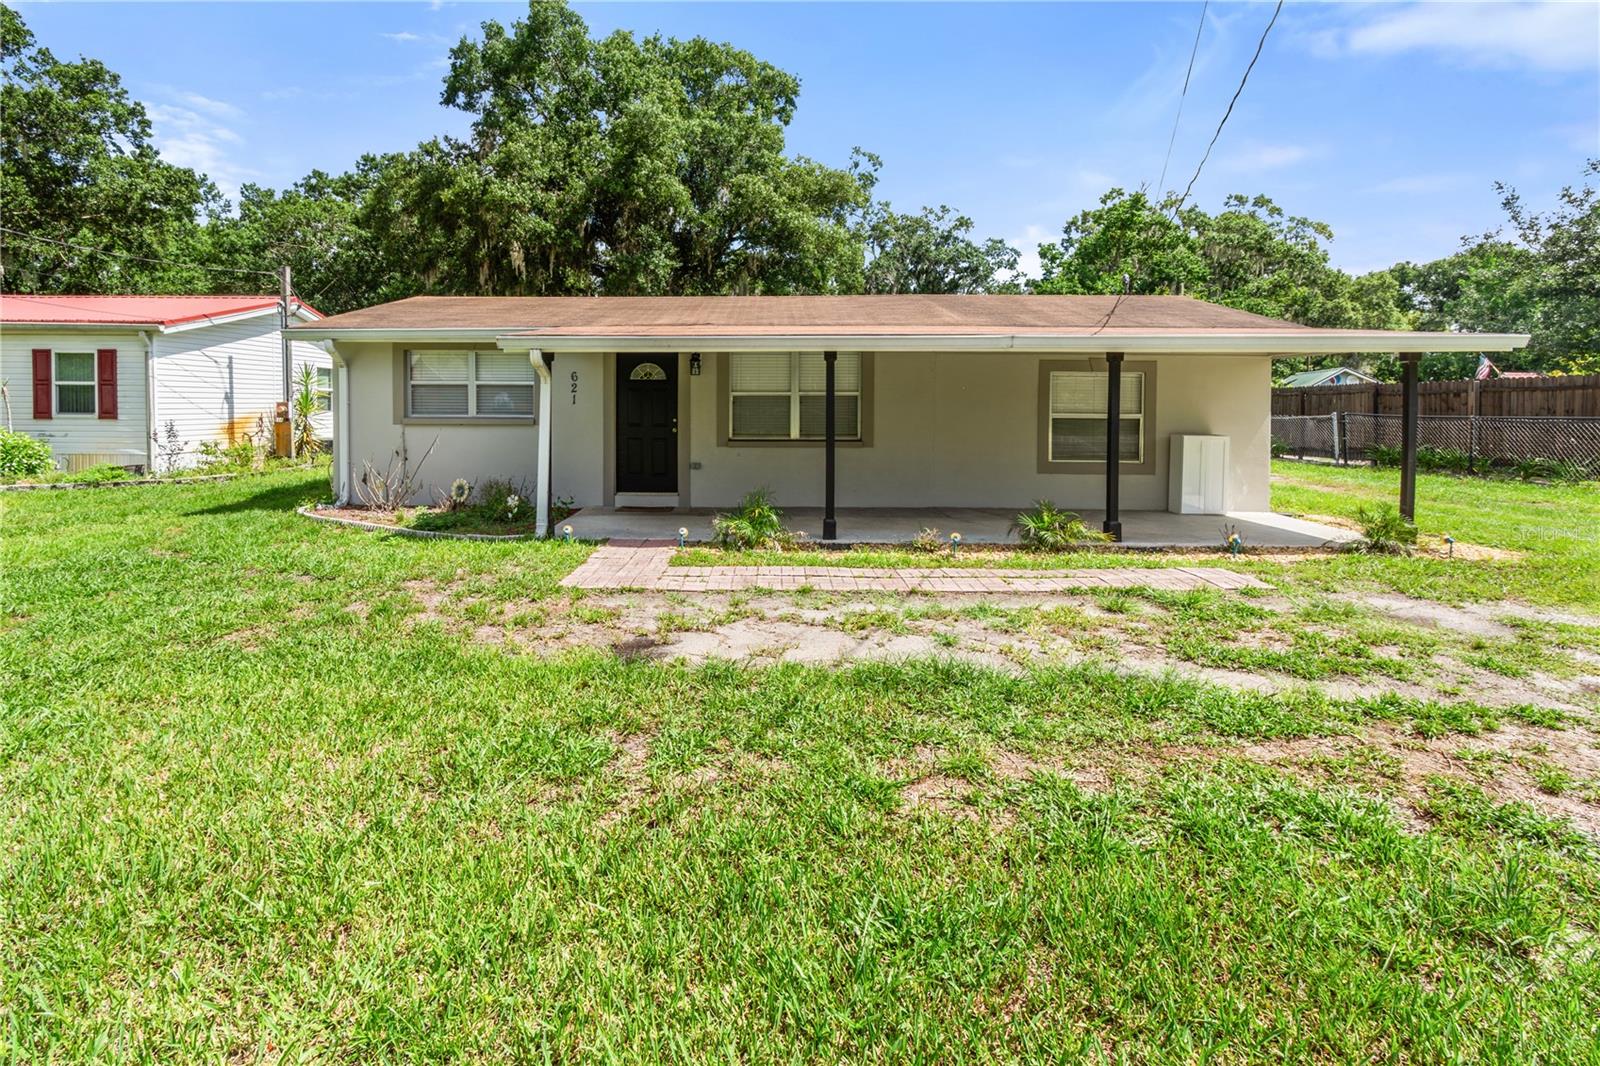
LAKELAND
621 WILDER ROAD
3 Beds
2 Baths
884 Sq.Ft.
$249,000
MLS#: L4963323
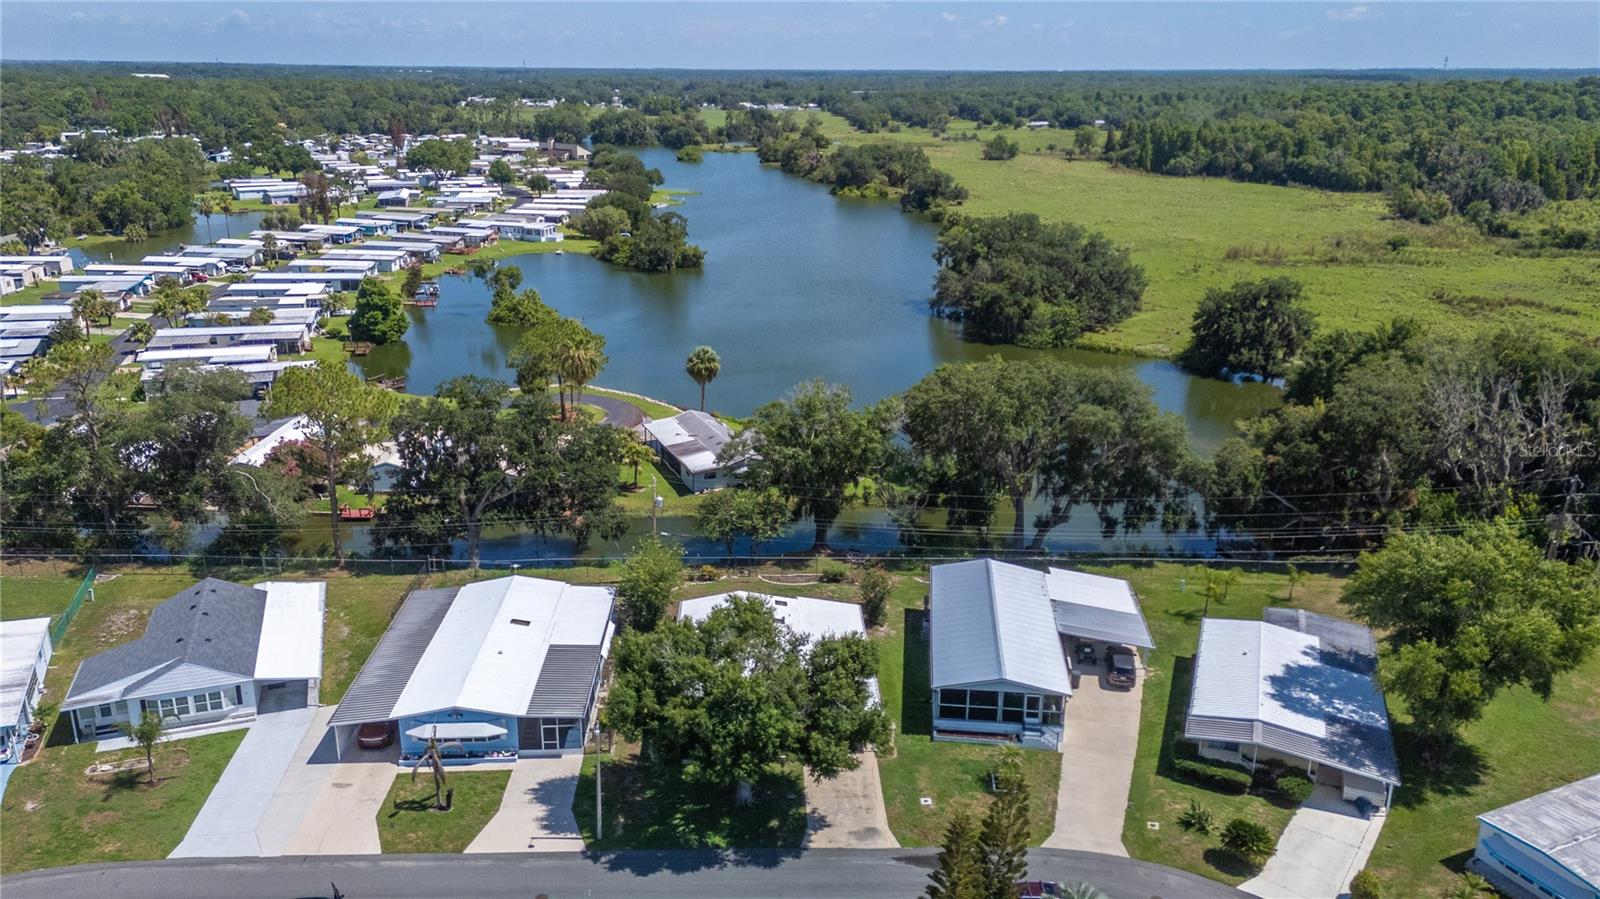
LAKELAND
1610 REYNOLDS ROAD 333
2 Beds
2 Baths
1,846 Sq.Ft.
$189,900
MLS#: L4962970
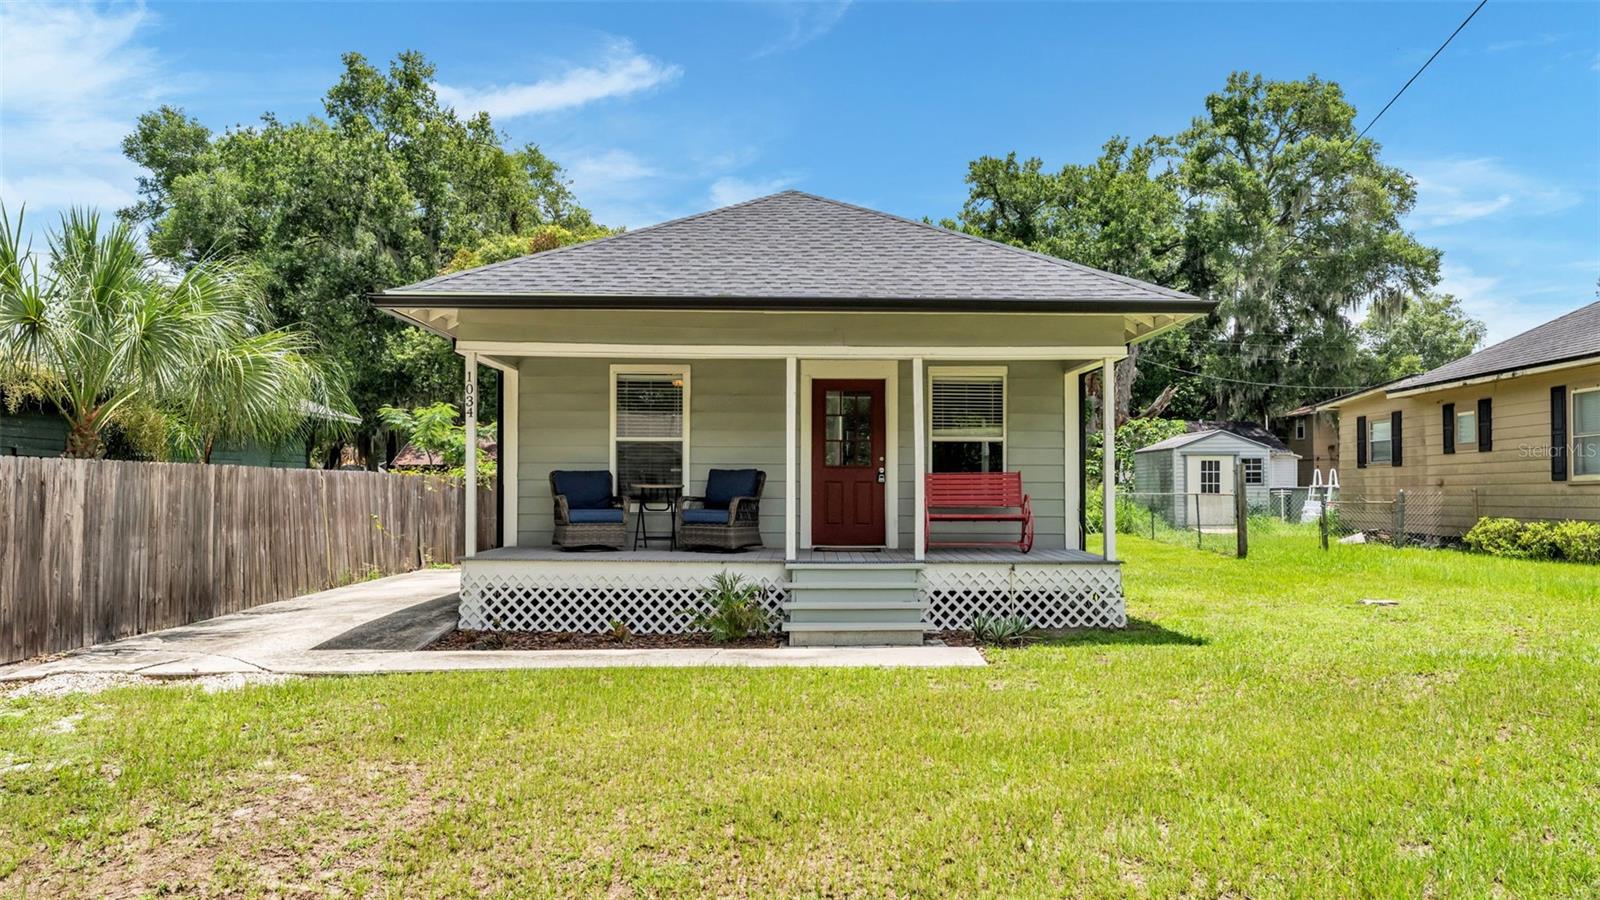
LAKELAND
1034 S DAKOTA AVENUE
2 Beds
1 Baths
660 Sq.Ft.
$225,000
MLS#: L4963134
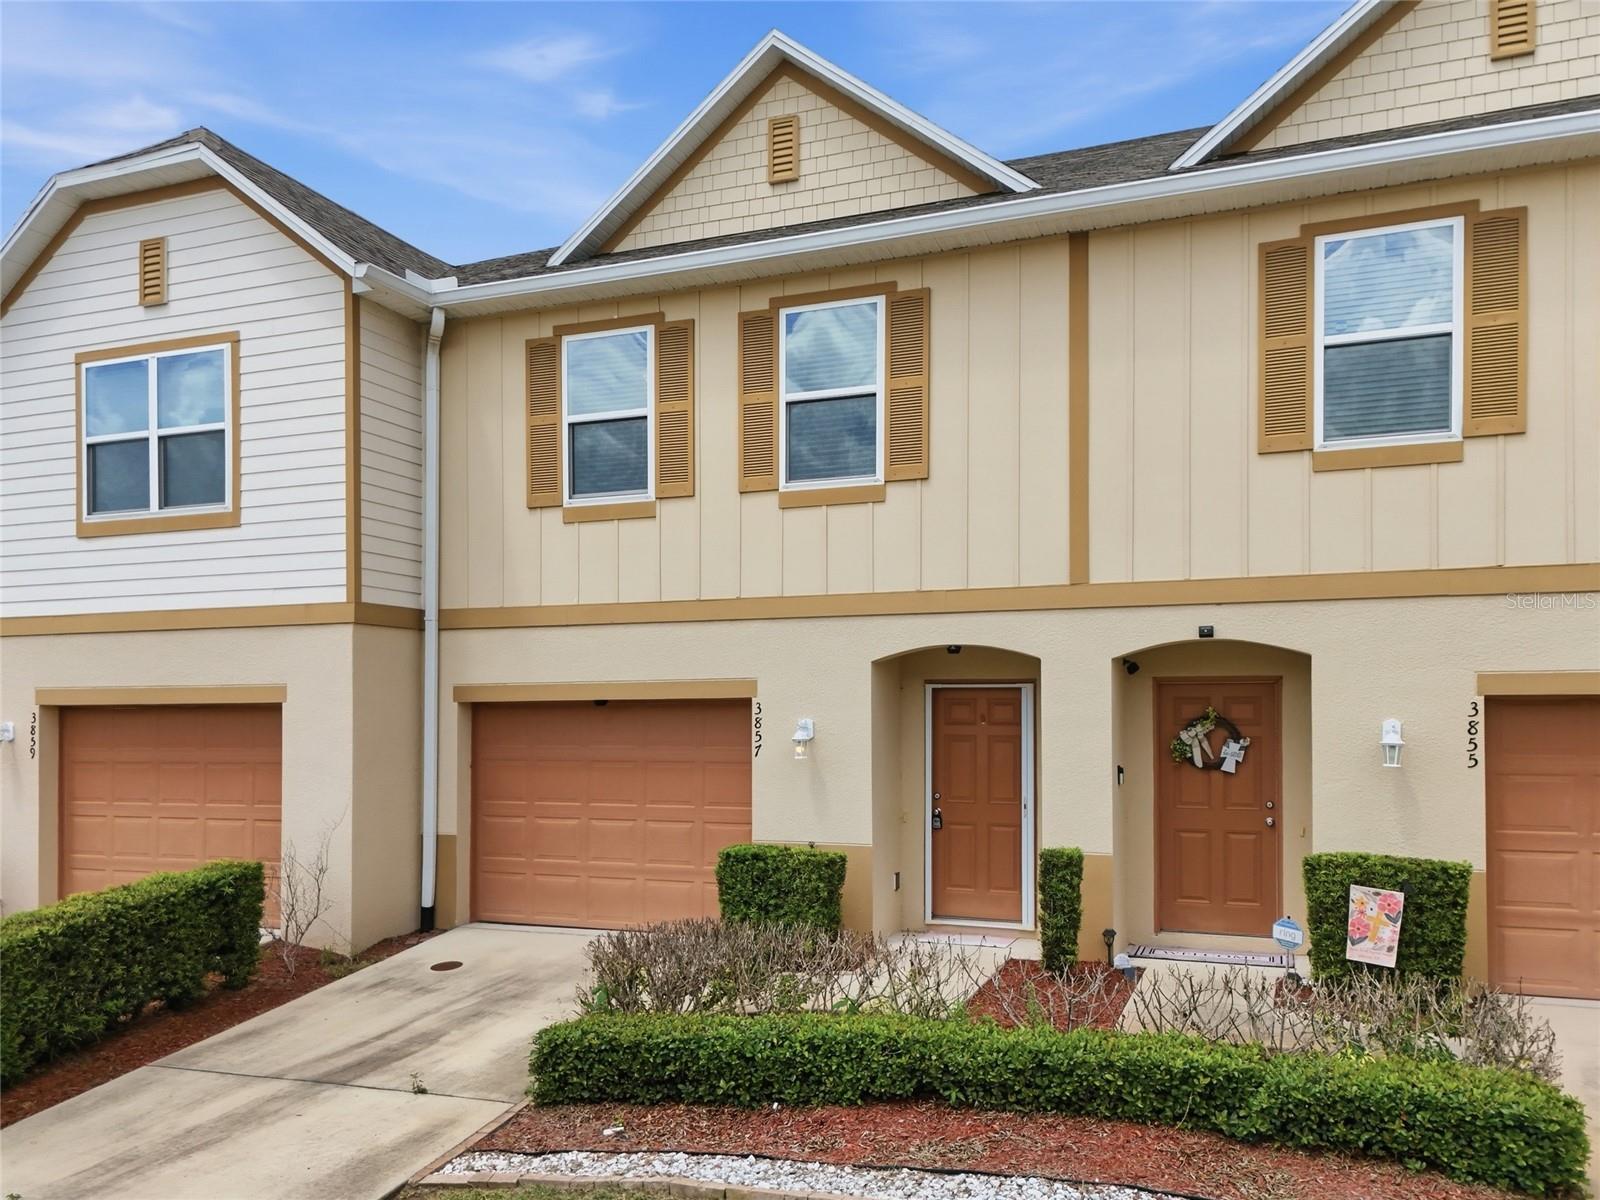
LAKELAND
3857 HAMPSTEAD LANE
3 Beds
2 Baths
1,633 Sq.Ft.
$265,000
MLS#: O6422622
