Property
Beds
2
Full Baths
2
1/2 Baths
1
Year Built
2005
Sq.Footage
1,610
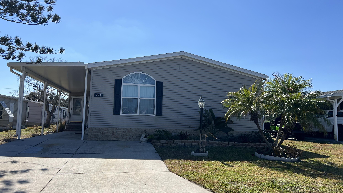
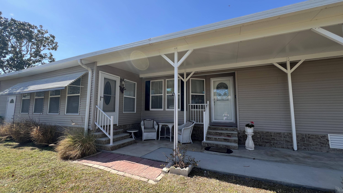
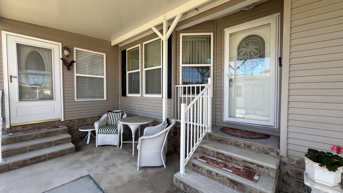
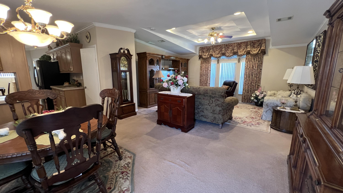
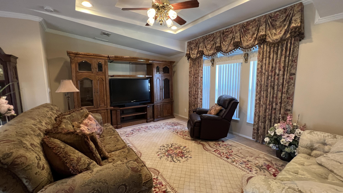
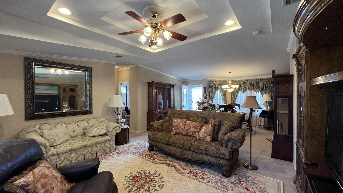
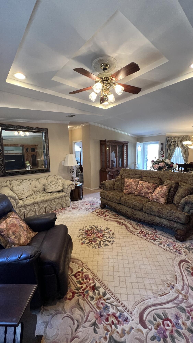
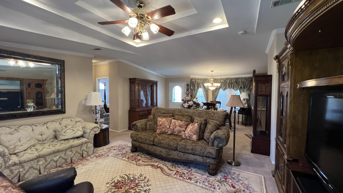
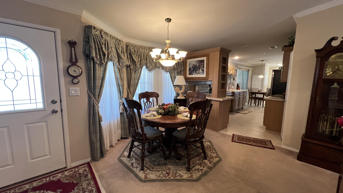
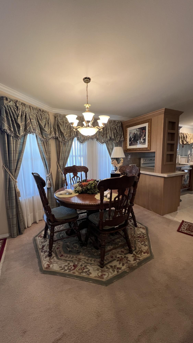
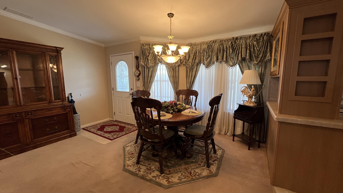
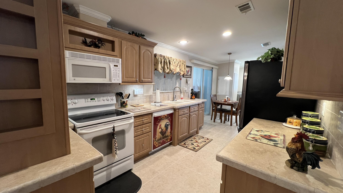
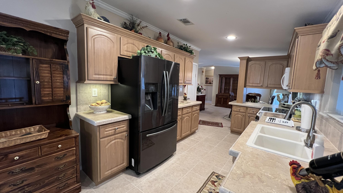
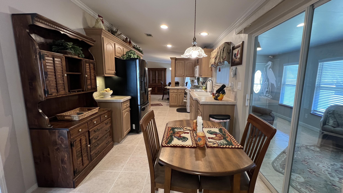
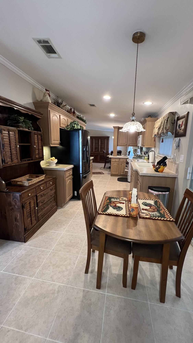
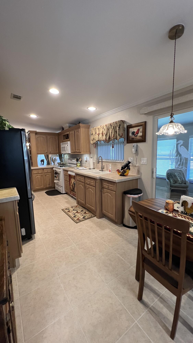
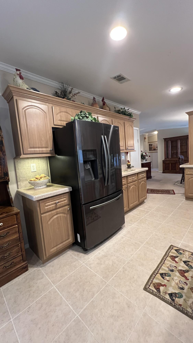
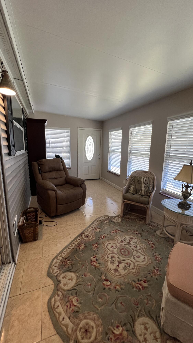
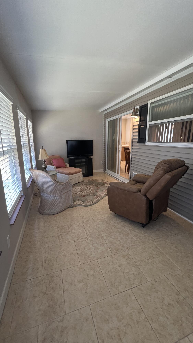
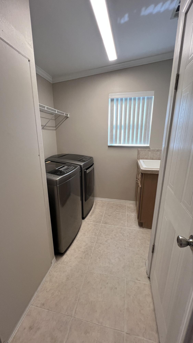
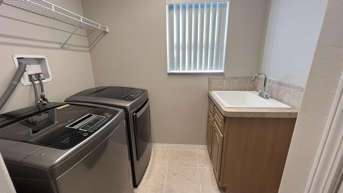
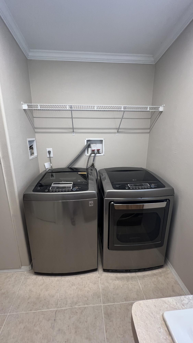
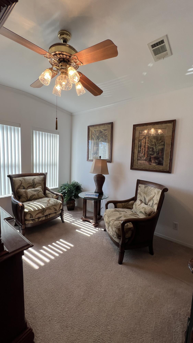
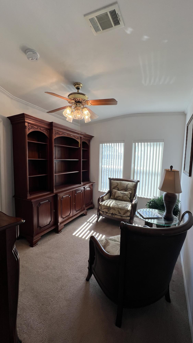
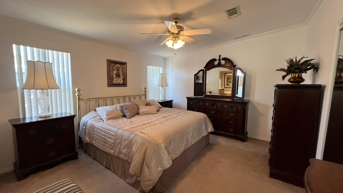
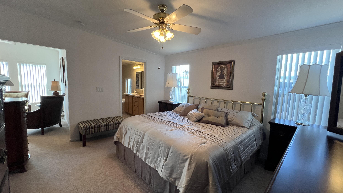
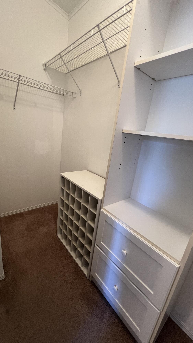
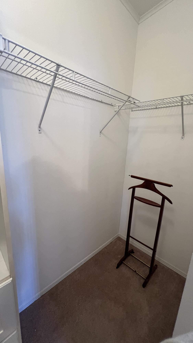
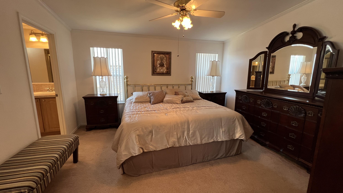
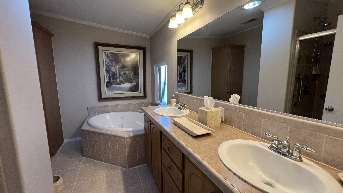
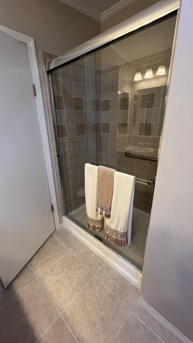
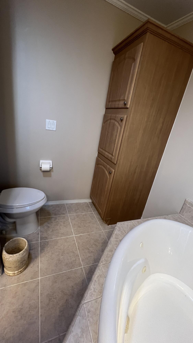
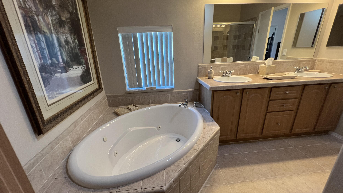
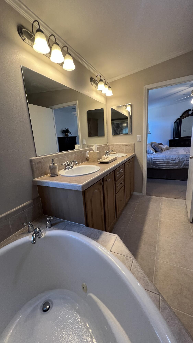
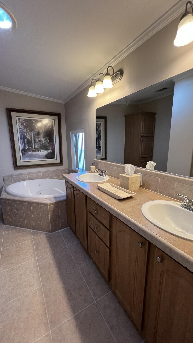
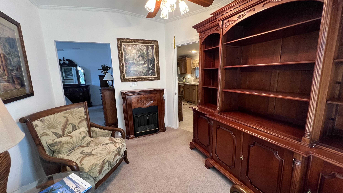
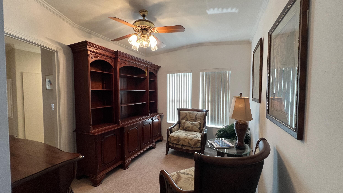
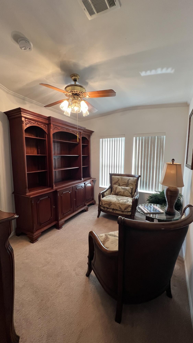
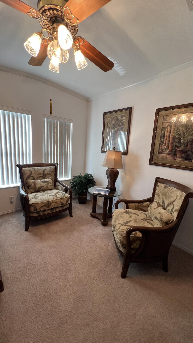
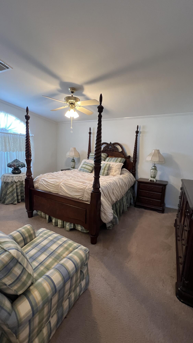
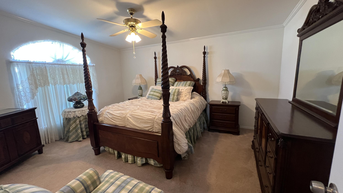
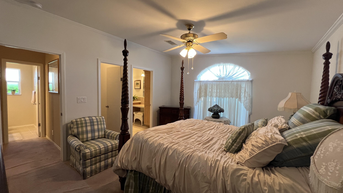
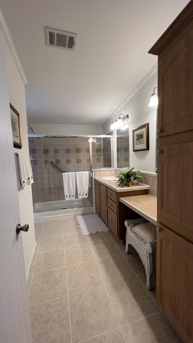
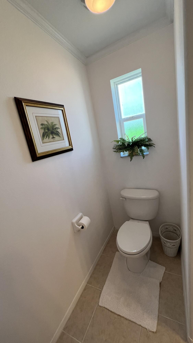
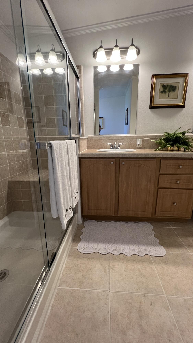
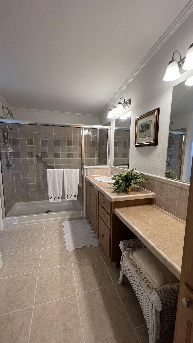
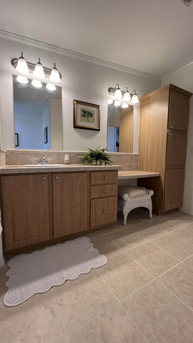
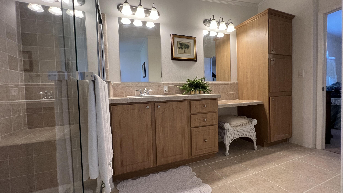
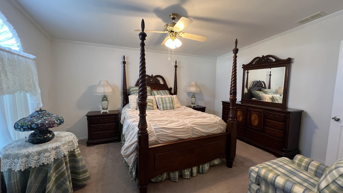
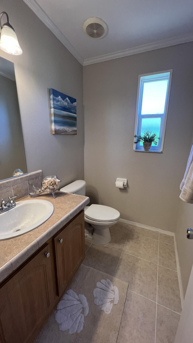
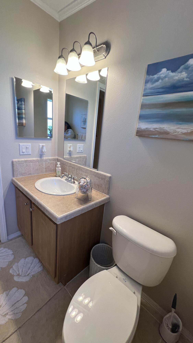
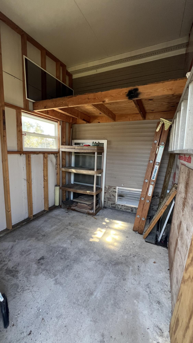
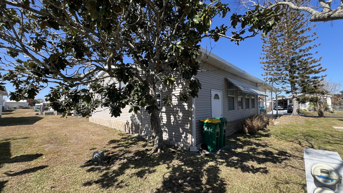
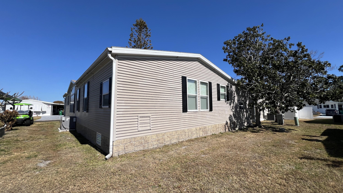
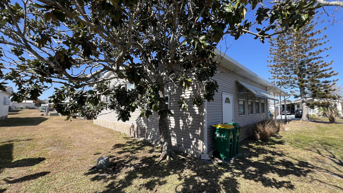
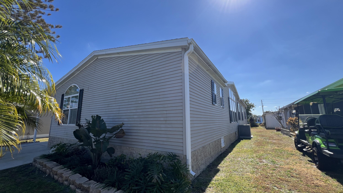
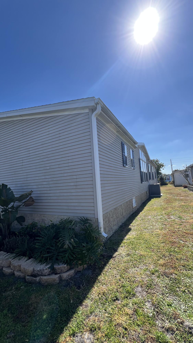
As-is 2-bedroom, 2.5-bath manufactured home in Barefoot Bay with land ownership (no lot rent). Tile flooring in main living areas, with carpet in bedrooms and library. Large enclosed porch with tile flooring. Indoor washer and dryer. Attached storage room. The home is being sold fully furnished; all contents currently in the home convey. Updates include a new roof installed in 2025 and an AC system approximately 2 years old. A 4-point inspection was completed on 08/23/2025. Barefoot Bay Recreation District (BBRD) fees: $1,000 annual amenity fee paid with property taxes and a one-time $1,605 fee due at closing, payable to BBRD. Rental restrictions apply: 3-month minimum rental. Airbnb is not permitted. Maximum of two (2) pets allowed.
Features & Amenities
Interior
-
Other Interior Features
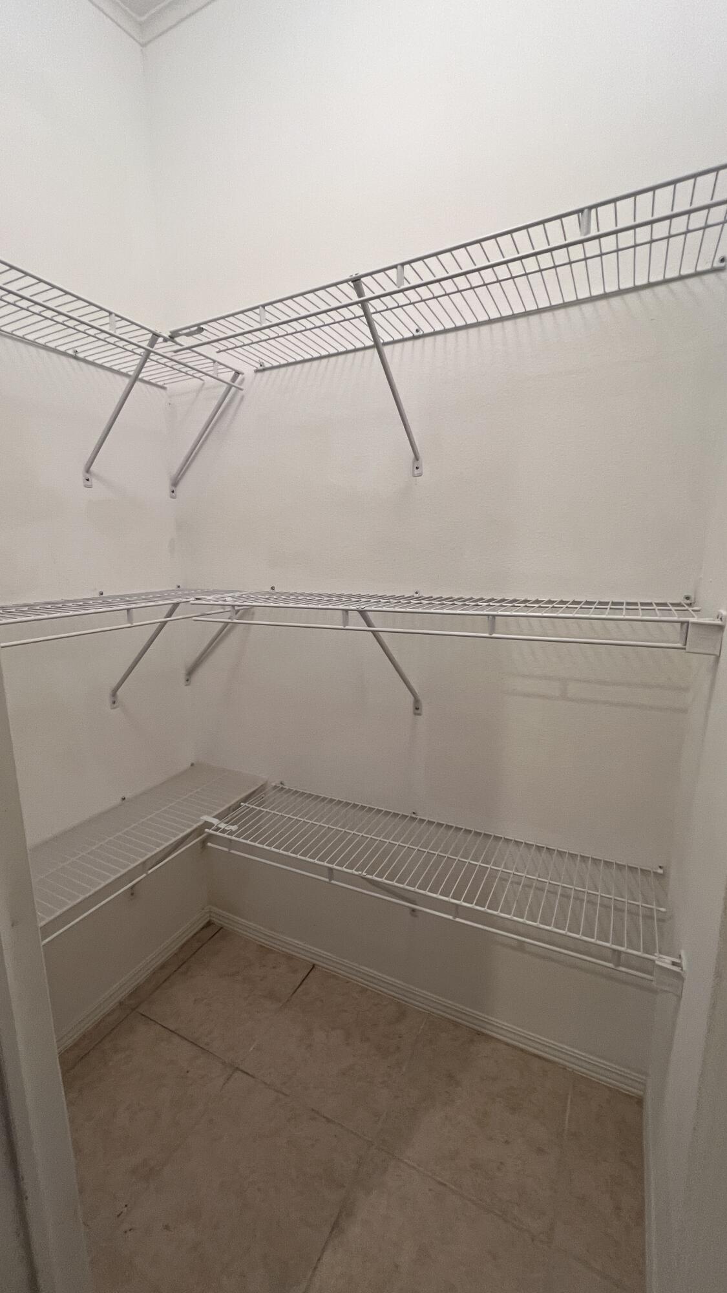
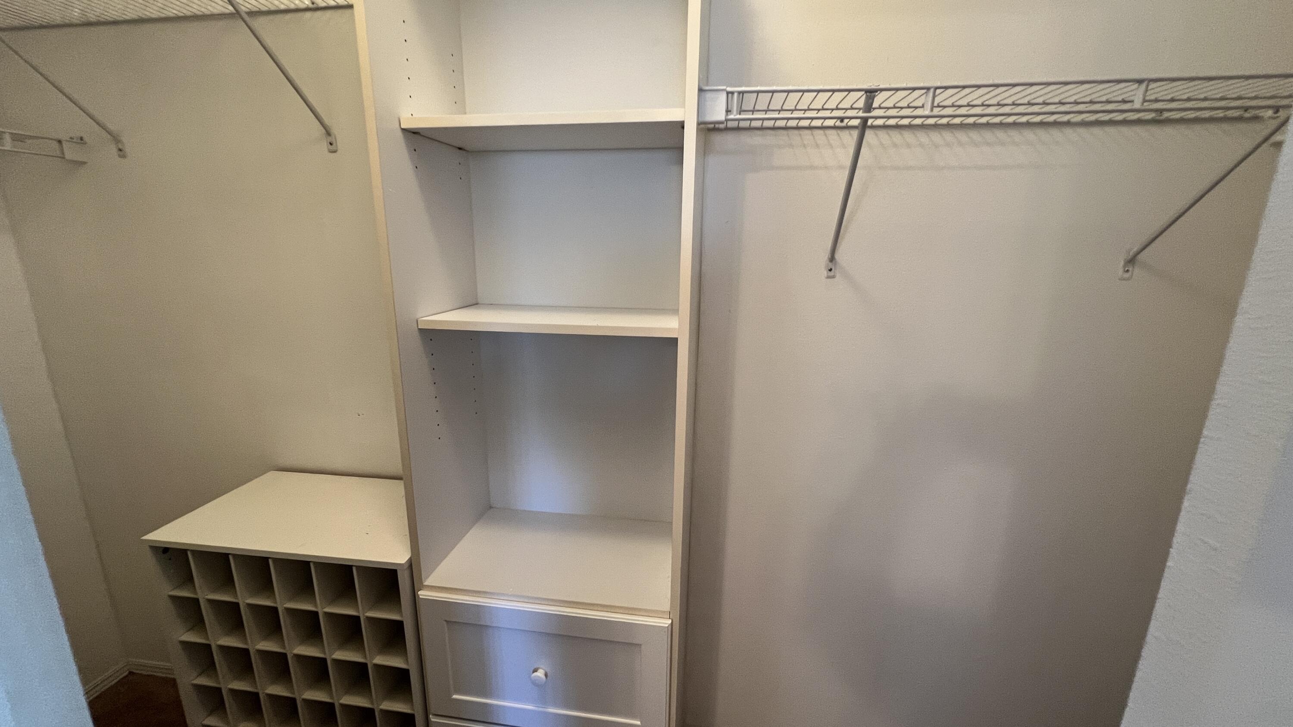
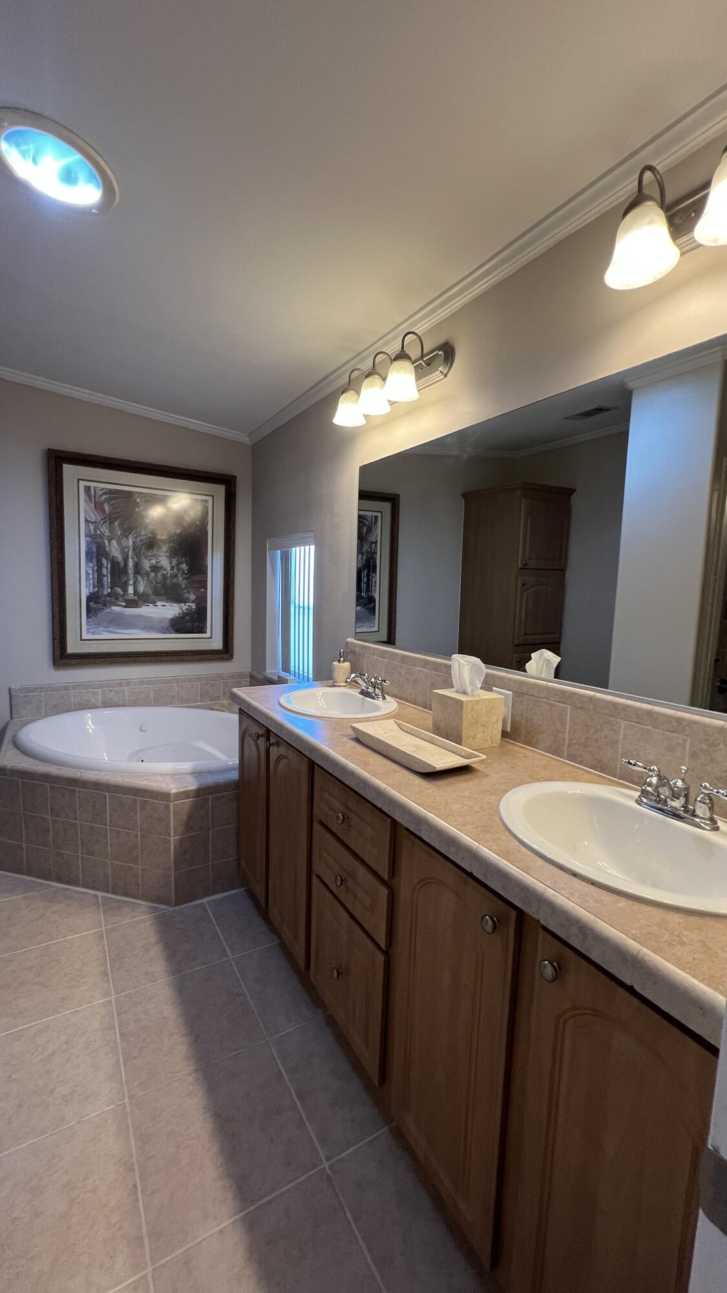
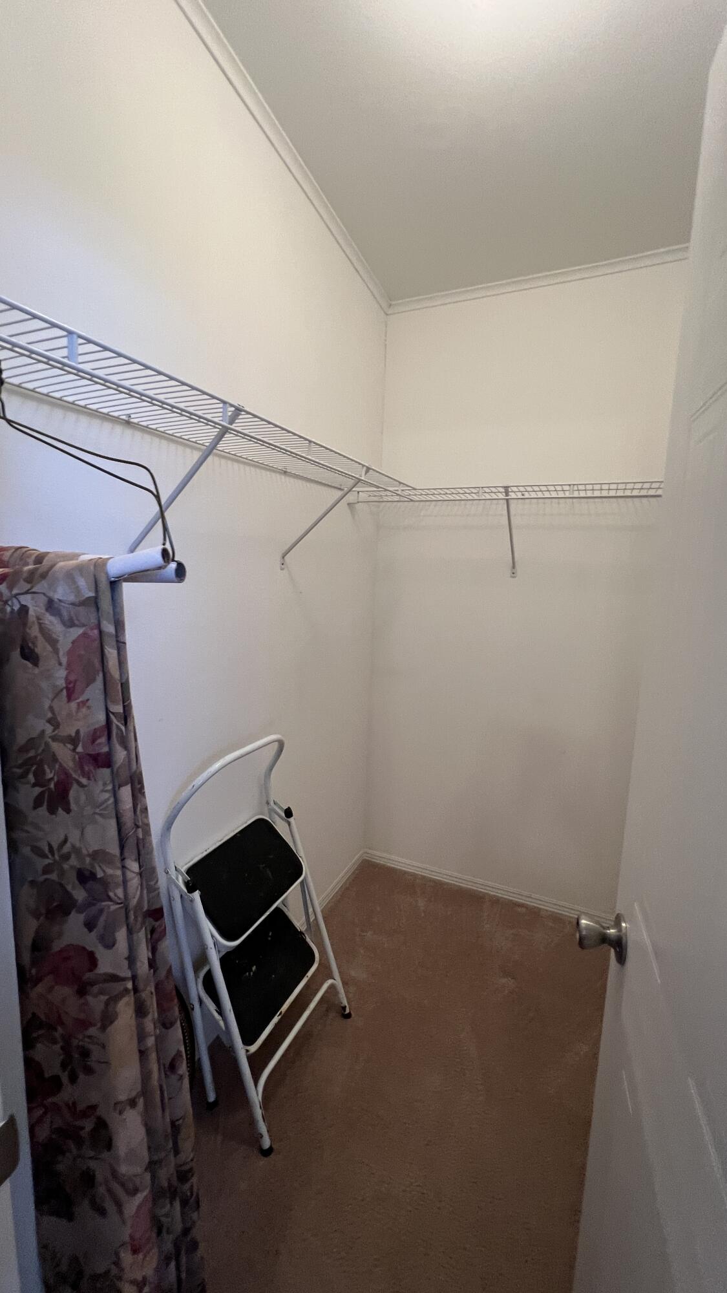
Pantry, Storage, Soaking Tub, Walk-In Closet(s)
-
Total Bedrooms
2
-
Bathrooms
2
-
1/2 Bathrooms
1
-
Cooling YN
YES
-
Cooling
Central Air, Ceiling Fan(s), Electric
-
Heating YN
YES
-
Heating
Central, Electric
-
Main Level Bedrooms
2
-
Pet friendly
Number Limit, Yes
Exterior
-
Garage
No
-
Construction Materials
Aluminum Siding, Frame, Vinyl Siding
-
Patio and Porch Features
Porch
-
Pool
Yes
-
Pool Features
Association
-
Waterfront YN
NO
Area & Lot
-
Lot Size(acres)
0.09
-
Property Type
Residential
-
Property Sub Type
Manufactured Home
Price
-
Sales Price
$288,000
-
Tax Amount
$2,072.8
-
Sq. Footage
1, 610
-
Price/SqFt
$178
HOA
-
Association
No
School District
-
Elementary School
N/A
-
Middle School
N/A
-
High School
N/A
Property Features
-
Stories
1
-
Association Amenities
Pool
-
Senior Community YN
NO
-
Sewer
Public Sewer
Schedule a Showing
Showing scheduled successfully.
Mortgage calculator
Estimate your monthly mortgage payment, including the principal and interest, property taxes, and HOA. Adjust the values to generate a more accurate rate.
Your payment
Principal and Interest:
$
Property taxes:
$
HOA fees:
$
Total loan payment:
$
Total interest amount:
$
Location
County
Brevard
Elementary School
Middle School
High School
Listing Courtesy of Mabel Ooms , Homes By Ooms Realty & Associates, LLC
RealHub Information is provided exclusively for consumers' personal, non-commercial use, and it may not be used for any purpose other than to identify prospective properties consumers may be interested in purchasing. All information deemed reliable but not guaranteed and should be independently verified. All properties are subject to prior sale, change or withdrawal. RealHub website owner shall not be responsible for any typographical errors, misinformation, misprints and shall be held totally harmless.

FOUNDER
Ashley Baillio
Call Ashley today to schedule a private showing.

* Listings on this website come from the FMLS IDX Compilation and may be held by brokerage firms other than the owner of this website. The listing brokerage is identified in any listing details. Information is deemed reliable but is not guaranteed. If you believe any FMLS listing contains material that infringes your copyrighted work please click here to review our DMCA policy and learn how to submit a takedown request.© 2024 FMLS.
Related Properties
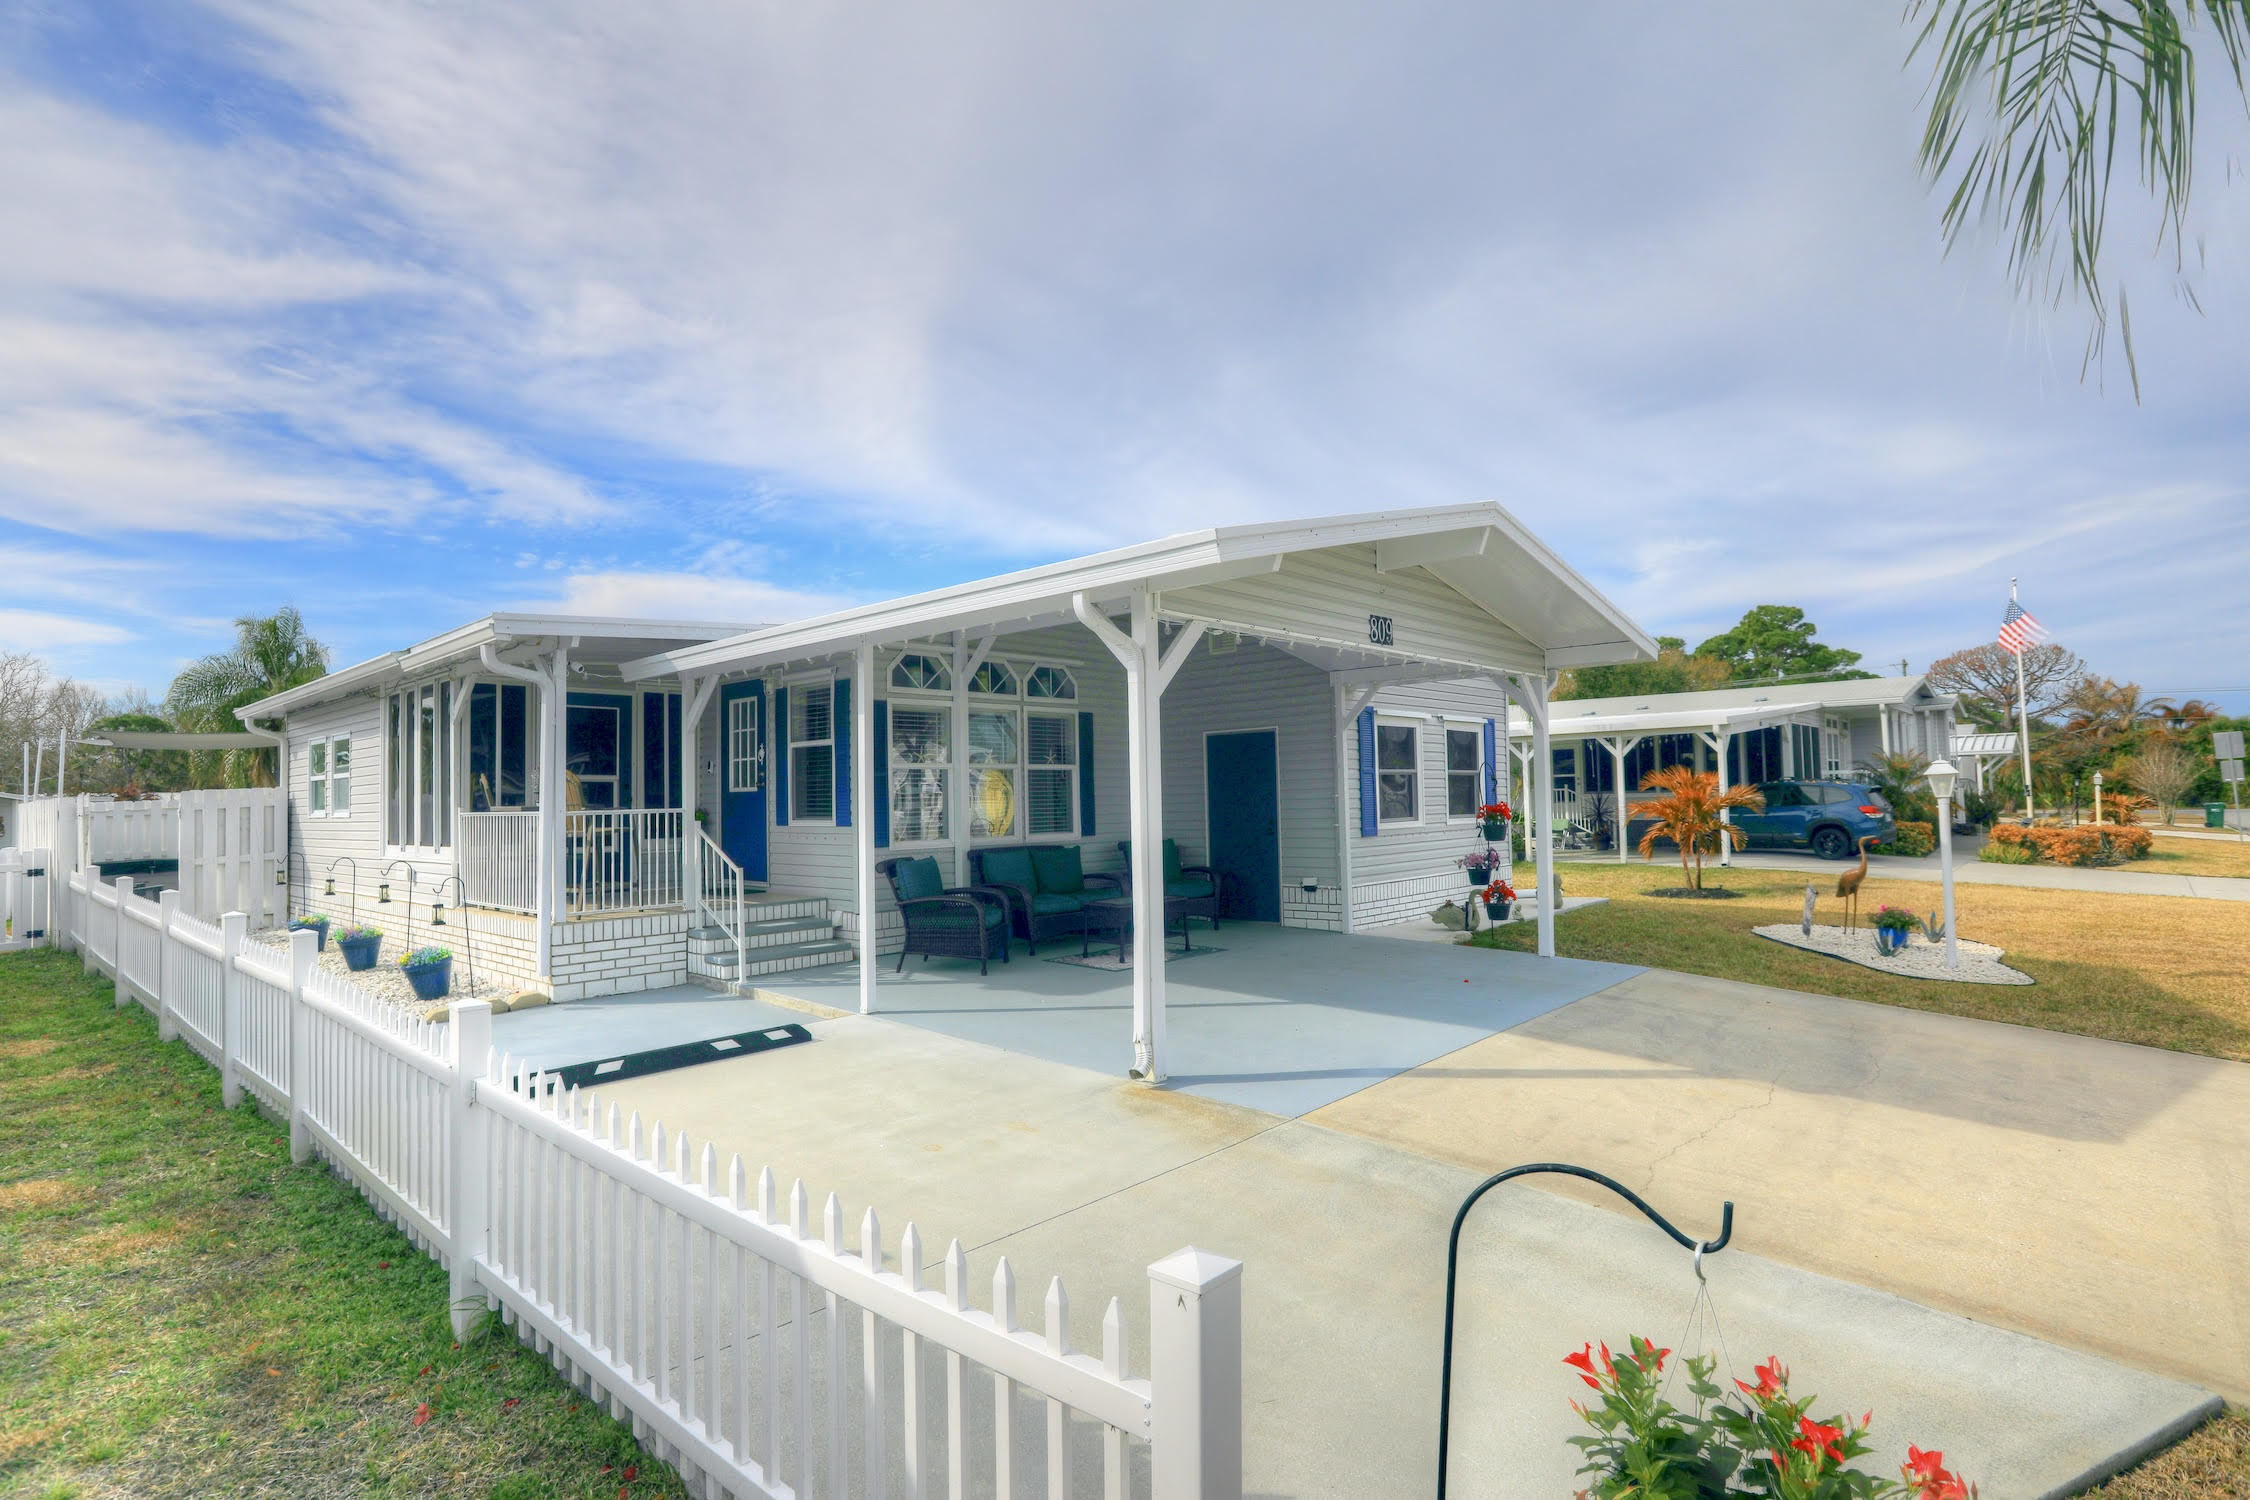
Barefoot Bay
809 Lychee Drive
2 Beds
2 Baths
1,269 Sq.Ft.
$279,000
MLS#: B26047981
