


Property
Beds
2
Full Baths
2
1/2 Baths
None
Year Built
1990
Sq.Footage
1,500
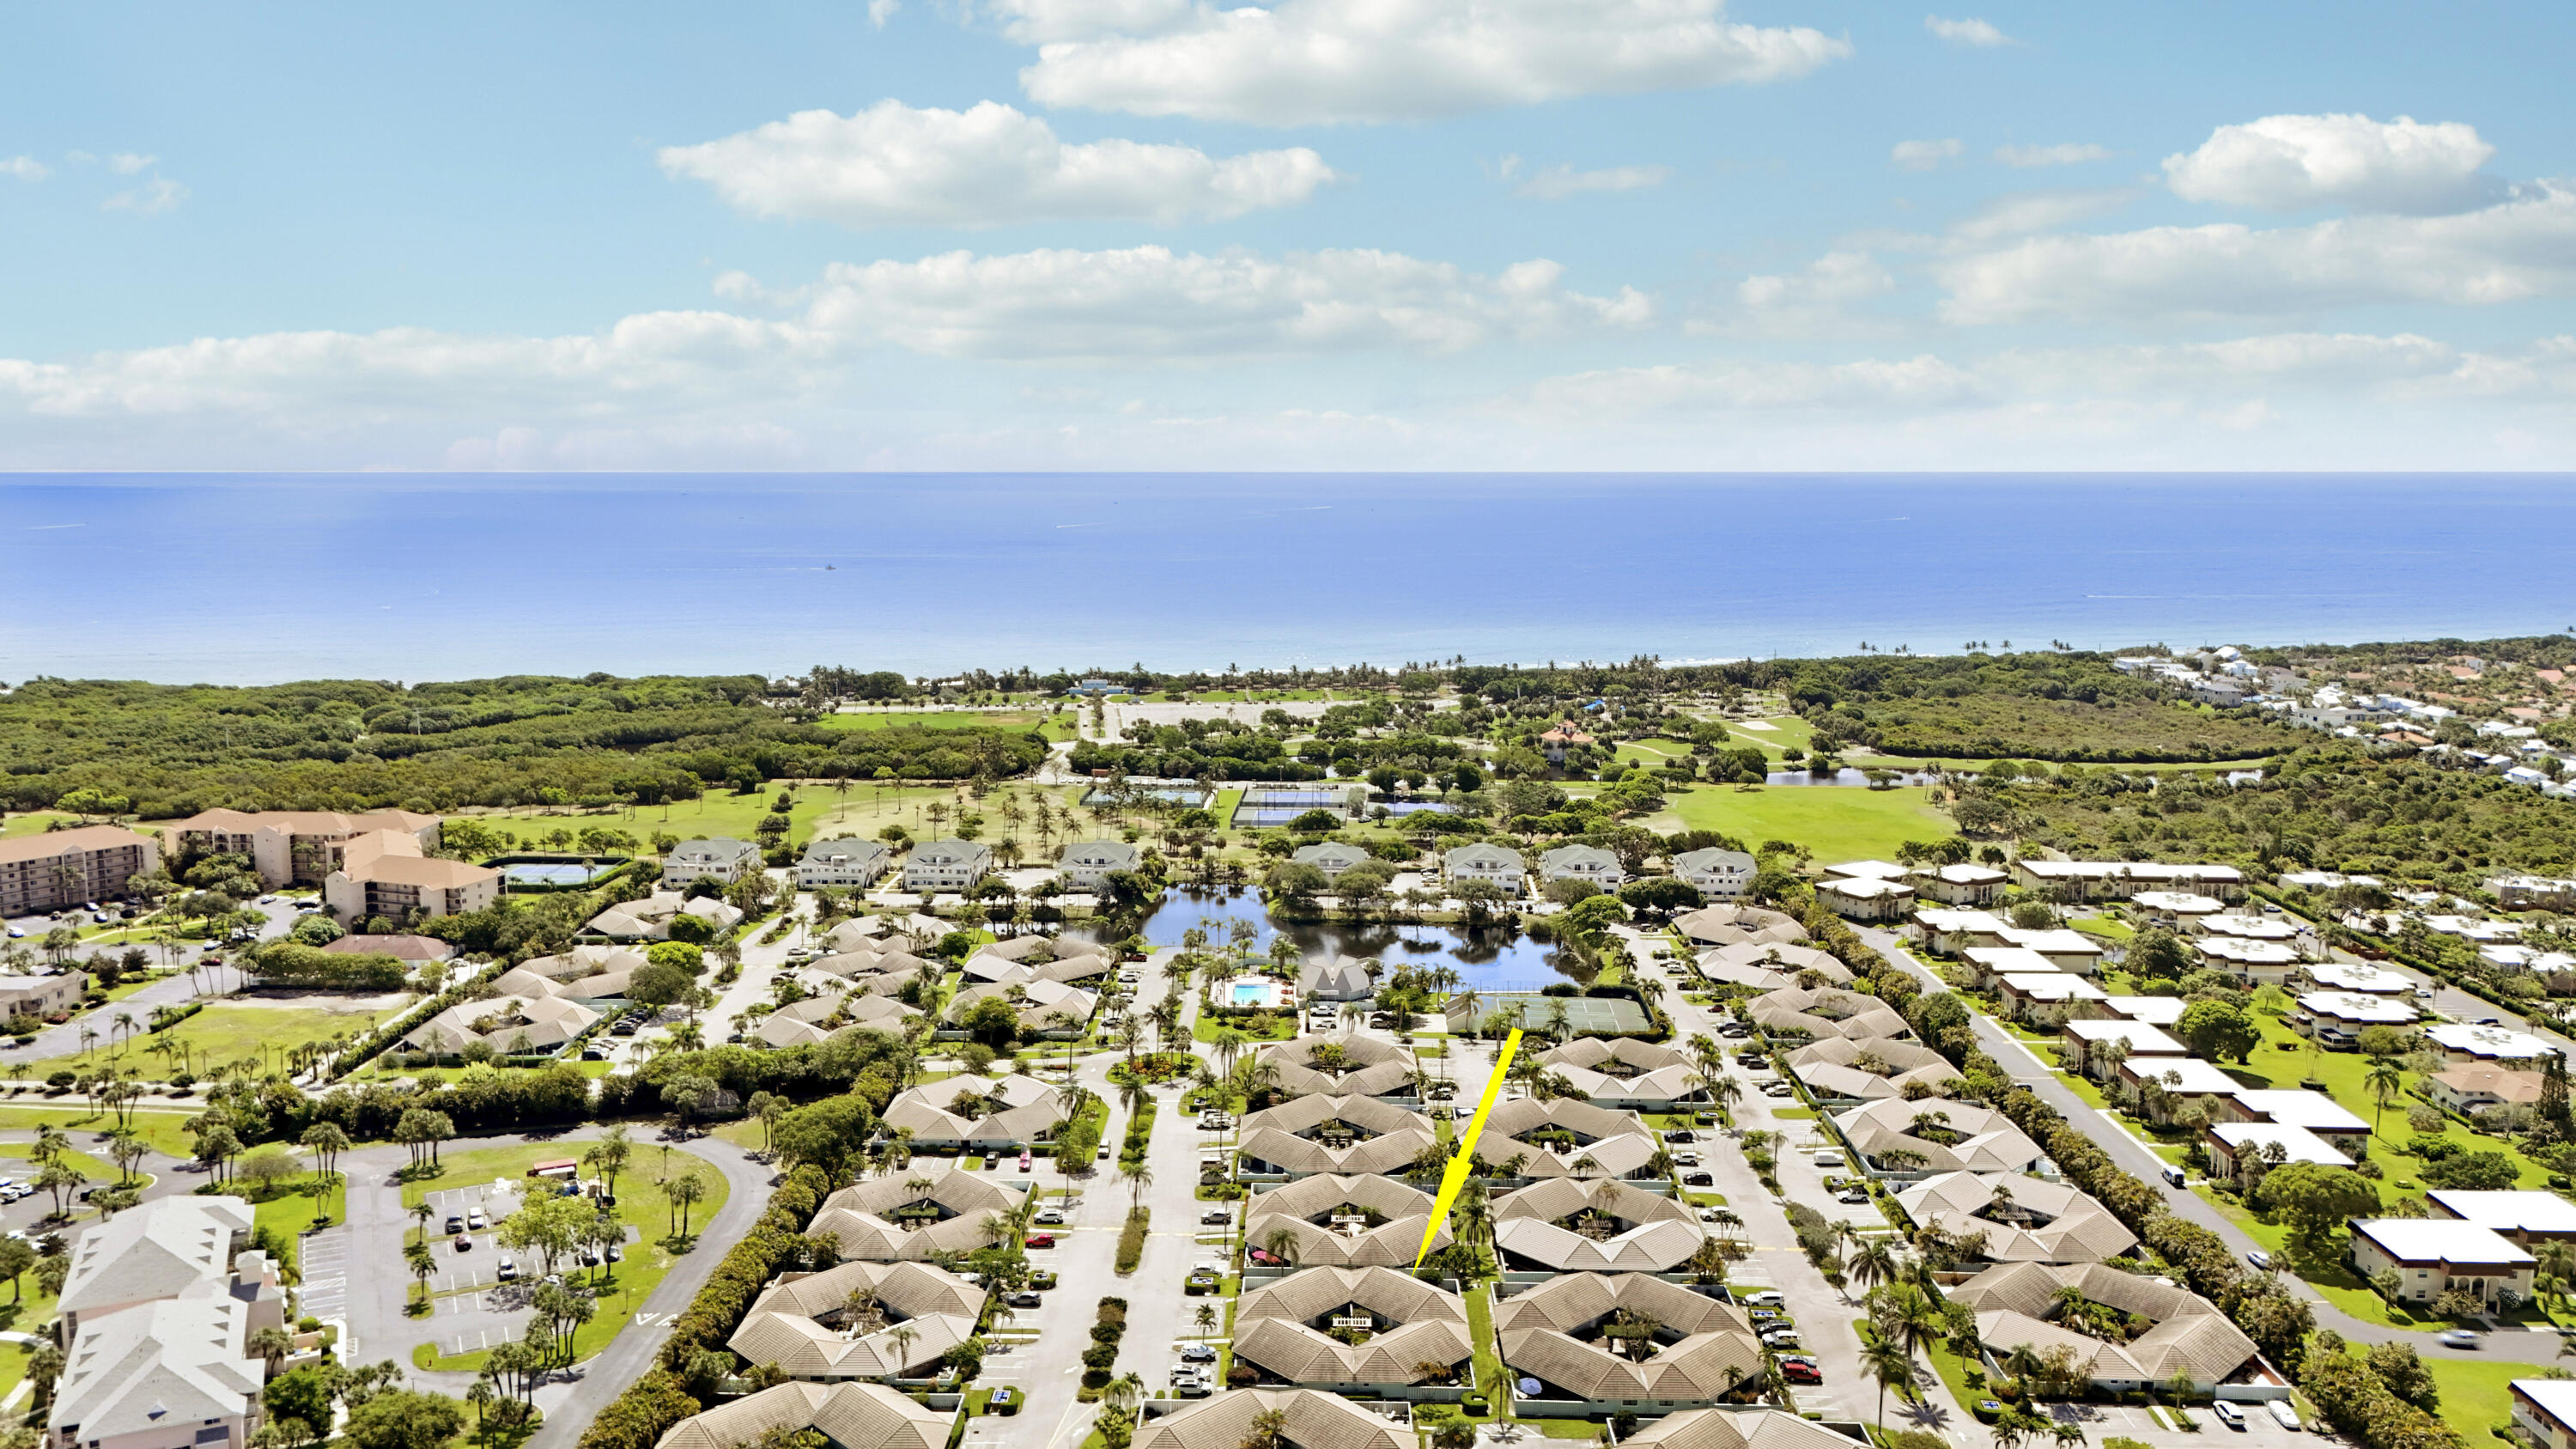
ON THE RIVER WITH A DOCK " ON THE WATER" Not all homes at Riverwalk HOA Community are the same construction. There are about 308 Townhomes, all 2 stories, very few converted attics or 3 stories. The majority of homes are wood and metal framed and plywood or T 111 exterior. This home's Exterior was converted to Hardie Board in all three sides. At a cost of Best Location in Riverwalk, BEST. Last Northeast Waterfront building, East end unit. The largest yard of all locations. * Hardie concrete exterior and sand comes with a 50-year, limited transferable warranty. * Fire Resistance: Hardie board siding is 90 percent sand and cement makes it fire-resistant. The attic was converted with a permanent access stairway. All wood plank flooring, well-insulated wal ls, ceiling, and floor. It has 3 X 2 = 6 AC outlets and one A/C. approx. A/C Area First Floor A/C area: is 41 x 16 or 656 SqF Second Floor: A/C area: is 44 x 16 or 704 SqFt Attic A/C area: is 44 x 8 or 352 SqFt Total 1,728 SqFt Approx.Patio Areas Front Patio: is 8 x 16 or 128 Back Patio is 14 x 16 or 224 Total 352 SqFt Approx. Utility Shed front patio: Area: is 4 x 10 or 40 SqFt Approx.. Windows and doors. Front doors 02 Windows 14 Sliding glass 01 Total 17 Hurricane protection: Accordion aluminum shutters 360SqFt Cost Bathroom upgrades marble tops and marble-enclosed glass shower Porcelain tile 24 X 24 Bamboo 2nd floor Patio shed in Hardie Exterior LG commercial Oven LG Refrigerator LG Microwave Total Construction upgrades: Best Location in community Some photos have been virtually rendered.
Features & Amenities
Interior
-
Total Bedrooms
2
-
Bathrooms
2
-
Cooling YN
YES
-
Cooling
Central Air
-
Fireplace YN
NO
-
Heating YN
YES
-
Heating
Central
-
Pet friendly
Yes
Exterior
-
Garage
No
-
Construction Materials
Concrete
-
Other Exterior Features
Other, Tennis Court(s)
-
Parking
Carport, Detached Carport
-
Pool
Yes
-
Pool Features
Association
-
Waterfront YN
YES
Area & Lot
-
Lot Features
Waterfront
-
Lot Size(acres)
0.02
-
Property Type
Residential
-
Property Sub Type
Townhouse
Price
-
Sales Price
$470,000
-
Tax Amount
$1,157
-
Sq. Footage
1,500
-
Price/SqFt
$313
HOA
-
Association
YES
-
Association Fee
$167
-
Association Fee Frequency
Monthly
-
Association Fee Includes
N/A
School District
-
Elementary School
Limestone Creek
-
Middle School
Jupiter
-
High School
Jupiter
Property Features
-
Stories
2
-
Association Amenities
Pool, Boating, Playground, Tennis Court(s)
-
Senior Community YN
NO
-
Sewer
Public Sewer
-
Water Source
Public
Schedule a Showing
Showing scheduled successfully.
Mortgage calculator
Estimate your monthly mortgage payment, including the principal and interest, property taxes, and HOA. Adjust the values to generate a more accurate rate.
Your payment
Principal and Interest:
$
Property taxes:
$
HOA fees:
$
Total loan payment:
$
Total interest amount:
$
Location
County
Palm Beach
Elementary School
Limestone Creek
Middle School
Jupiter
High School
Jupiter
Listing Courtesy of Steven T Koleno , Beycome of Florida LLC
RealHub Information is provided exclusively for consumers' personal, non-commercial use, and it may not be used for any purpose other than to identify prospective properties consumers may be interested in purchasing. All information deemed reliable but not guaranteed and should be independently verified. All properties are subject to prior sale, change or withdrawal. RealHub website owner shall not be responsible for any typographical errors, misinformation, misprints and shall be held totally harmless.

FOUNDER
Ashley Baillio
Call Ashley today to schedule a private showing.

* Listings on this website come from the FMLS IDX Compilation and may be held by brokerage firms other than the owner of this website. The listing brokerage is identified in any listing details. Information is deemed reliable but is not guaranteed. If you believe any FMLS listing contains material that infringes your copyrighted work please click here to review our DMCA policy and learn how to submit a takedown request.© 2024 FMLS.
Related Properties

Jupiter
141 E Riverside Drive 6A
2 Beds
2 Baths
1,470 Sq.Ft.
$489,900
MLS#: B26069845
Jupiter
1127 E Seminole Avenue 15b
2 Beds
2 Baths
1,324 Sq.Ft.
$499,000
MLS#: B26041583

Jupiter
400 N Hwy A1A Unit 67
2 Beds
2 Baths
1,344 Sq.Ft.
$497,000
MLS#: B26069153

Jupiter
149 Arrowhead Circle
2 Beds
2 Baths
1,154 Sq.Ft.
$499,999
MLS#: B26068639

Jupiter
901 Seafarer Circle 403
2 Beds
2 Baths
1,385 Sq.Ft.
$450,000
MLS#: R11158045

Jupiter
353 S US HIGHWAY 1 F307
2 Beds
2 Baths
1,056 Sq.Ft.
$549,900
MLS#: B26069101

Jupiter
353 S US Hwy 1 D204
2 Beds
2 Baths
1,056 Sq.Ft.
$549,900
MLS#: B26069057

Jupiter
169 CAT ROCK Lane
3 Beds
2 Baths
1,760 Sq.Ft.
$535,000
MLS#: B26068378

Jupiter
1227 Cherokee Street
3 Beds
1 Baths
1,008 Sq.Ft.
$499,900
MLS#: F10543897
