Features & Amenities

Interior

  • Other Interior Features

    Cathedral Ceiling(s), Open Floorplan, Stone Counters, Vaulted Ceiling(s), Walk-In Closet(s)

  • Total Bedrooms

    4

  • Bathrooms

    4

  • Basement YN

    YES

  • Cooling YN

    YES

  • Cooling

    Central Air

  • Fireplace YN

    NO

  • Heating YN

    YES

  • Heating

    Electric

  • Pet friendly

    N/A

Exterior

  • Garage

    Yes

  • Garage spaces

    2

  • Construction Materials

    Cement Siding, HardiPlank Type

  • Other Exterior Features

    Balcony, Storage

  • Parking

    Driveway, Garage Door Opener, Off Street, Attached

  • Patio and Porch Features

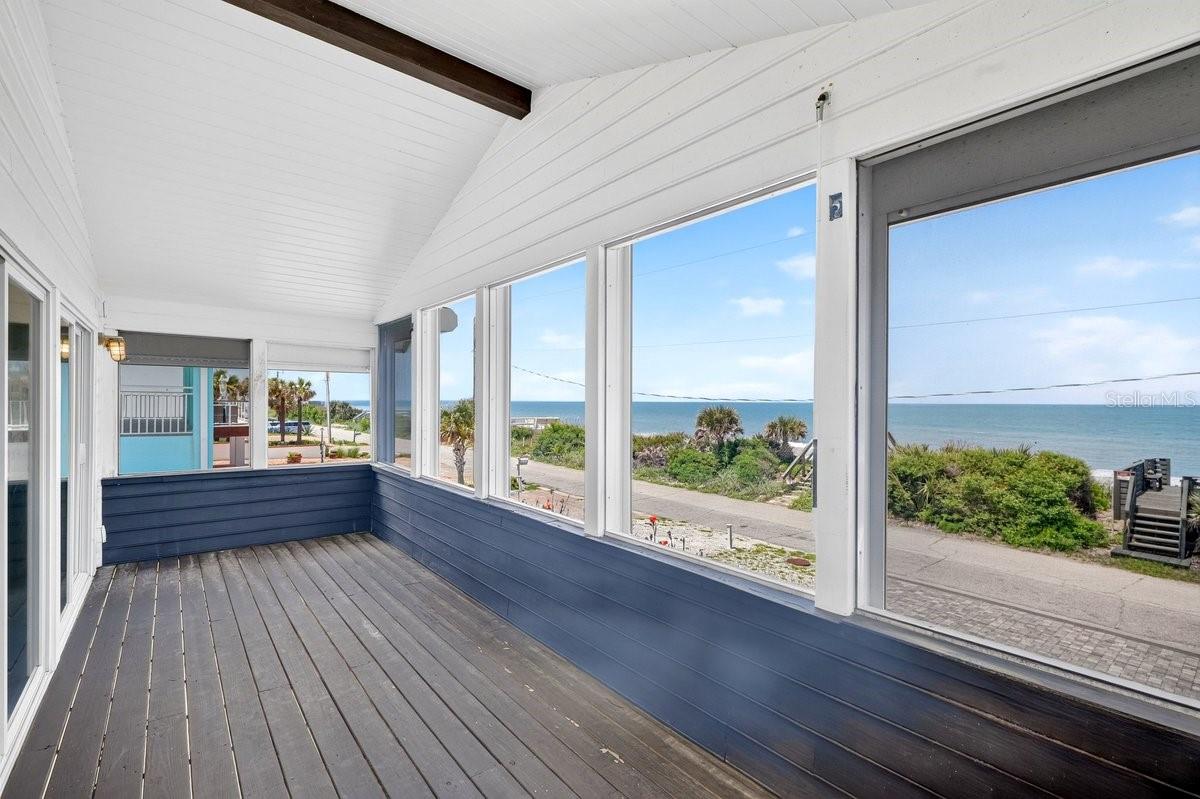
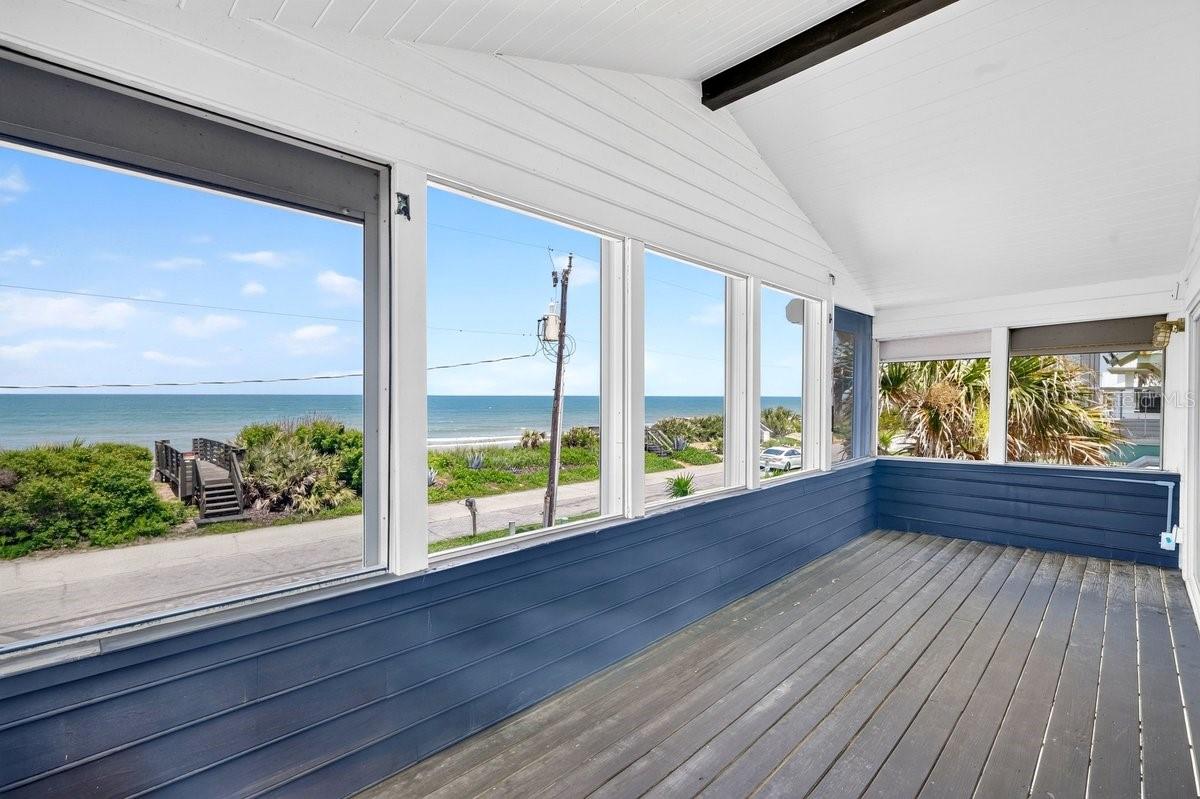
    Covered, Deck, Front Porch, Patio, Rear Porch, Screened

  • Pool

    No

  • Waterfront YN

    YES

  • View

    Beach, Water

Area & Lot

  • Lot Features

    Waterfront

  • Lot Size(acres)

    0.17

  • Lot Size(square feet)

    7,500

  • Property Type

    Residential

  • Property Sub Type

    Single Family Residence

  • Architectural Style

    Coastal, Key West

Price

  • Sales Price

    $1,989,500
  • Tax Amount

    $10,745

  • Sq. Footage

    2,181

  • Price/SqFt

    $912

HOA

  • Association

    No

School District

  • Elementary School

    Chisholm Elem

  • Middle School

    New Smyrna Beach Middl

  • High School

    New Smyrna Beach High

Property Features

  • New Construction

    NO

  • Foundation Details

    Block, Slab

  • Ownership

    Fee Simple

  • Senior Community YN

    NO

  • Sewer

    Public Sewer

  • Tax Lot

    19

  • Water Source

    Public

Schedule a Showing

Showing scheduled successfully.

<
>
IN PERSON
VIA CHAT

What is 3 + 4 ?


Change time

Mortgage calculator

Estimate your monthly mortgage payment, including the principal and interest, property taxes, and HOA. Adjust the values to generate a more accurate rate.

Your payment

Principal and Interest:

$

Property taxes:

$

HOA fees:

$

Total loan payment:

$

Total interest amount:

$

Location

County

Volusia

Elementary School

Chisholm Elem

Middle School

New Smyrna Beach Middl

High School

New Smyrna Beach High

Listing Courtesy of Scott Yurchison, COLLADO REAL ESTATE

RealHub Information is provided exclusively for consumers' personal, non-commercial use, and it may not be used for any purpose other than to identify prospective properties consumers may be interested in purchasing. All information deemed reliable but not guaranteed and should be independently verified. All properties are subject to prior sale, change or withdrawal. RealHub website owner shall not be responsible for any typographical errors, misinformation, misprints and shall be held totally harmless.

Agent Ashley Baillio

FOUNDER

Ashley Baillio

Call Ashley today to schedule a private showing.


* Listings on this website come from the FMLS IDX Compilation and may be held by brokerage firms other than the owner of this website. The listing brokerage is identified in any listing details. Information is deemed reliable but is not guaranteed. If you believe any FMLS listing contains material that infringes your copyrighted work please click here to review our DMCA policy and learn how to submit a takedown request.© 2024 FMLS.
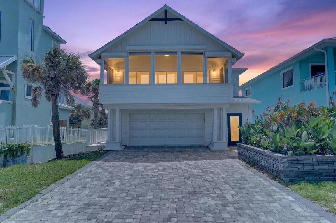
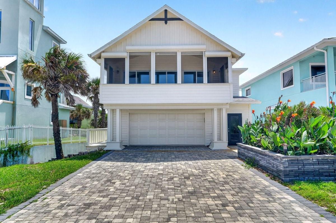
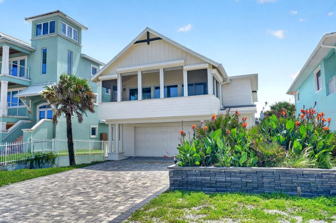
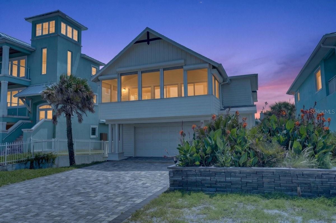
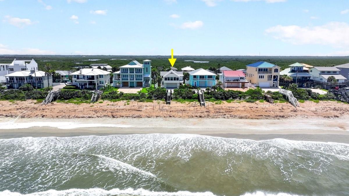
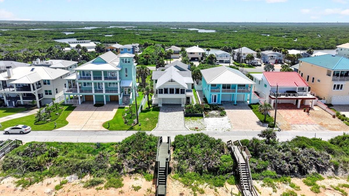
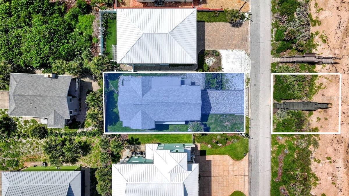
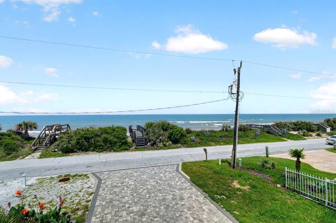
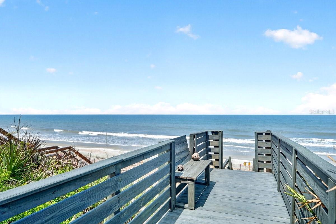
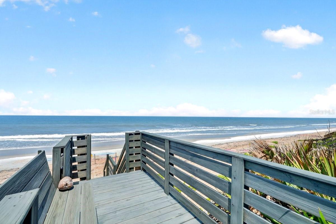
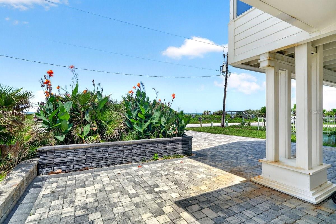
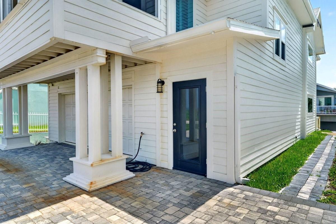
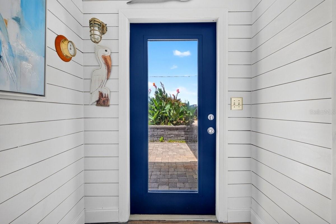
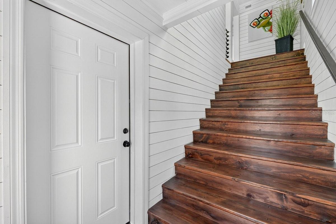
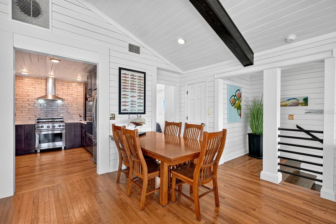
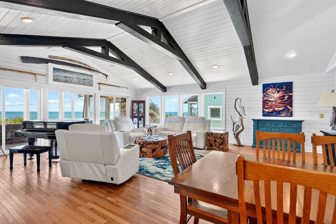
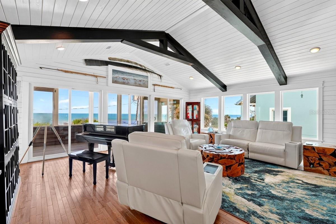
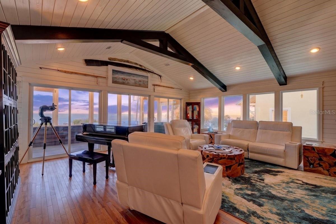
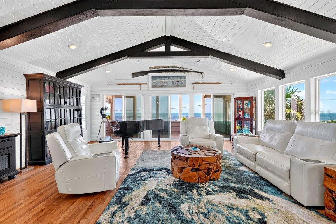
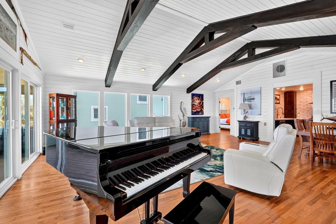
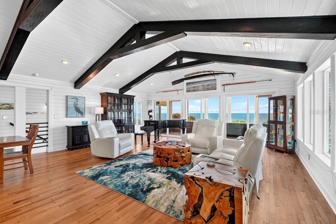
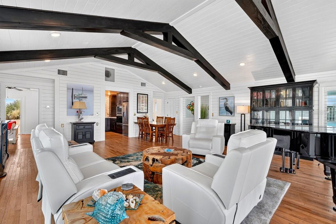
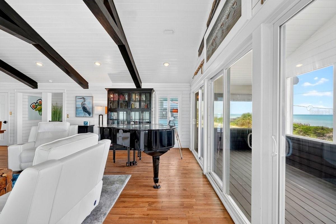
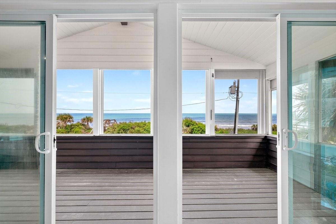
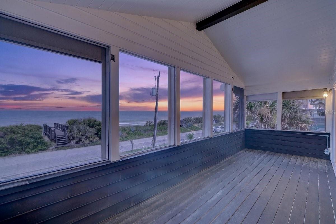
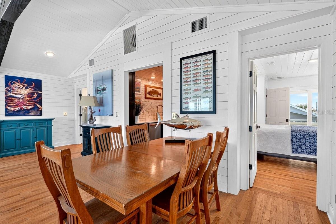
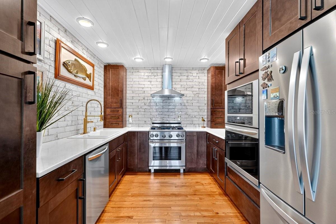
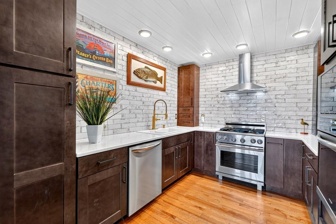
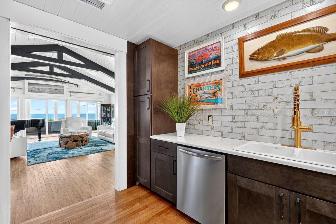
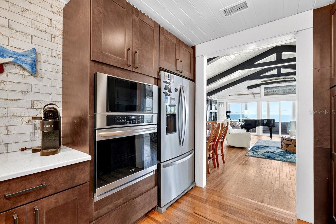
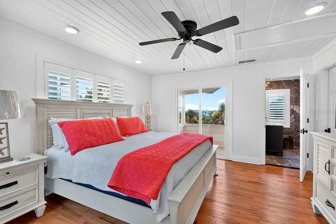
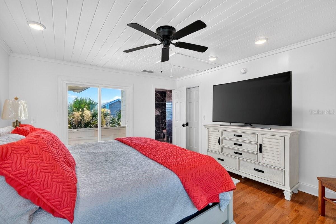
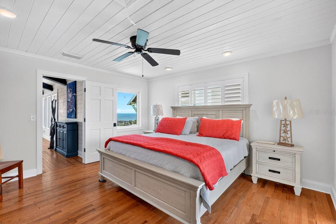
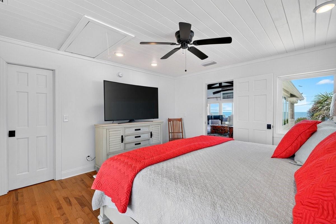
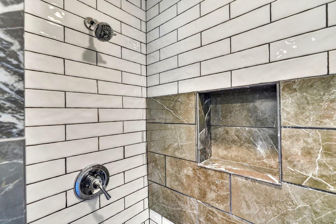
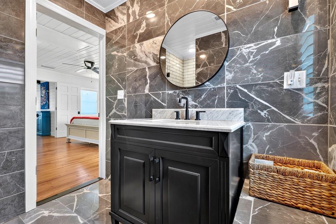
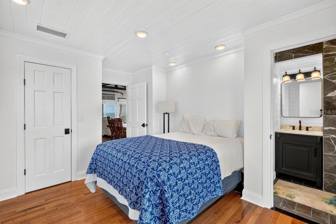
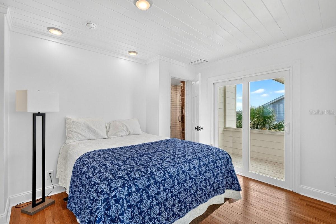
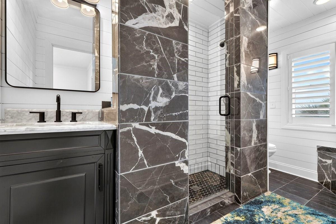
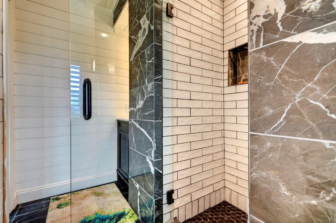
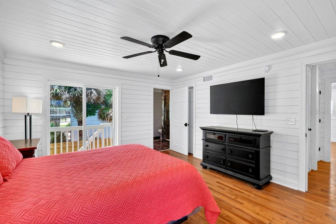
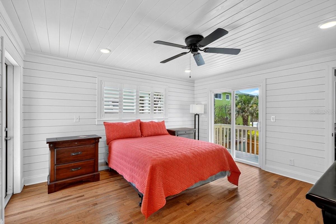
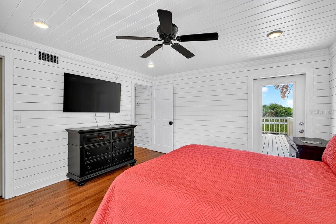
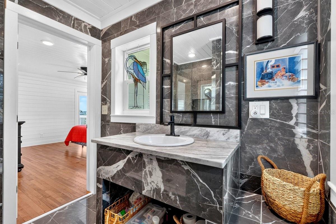
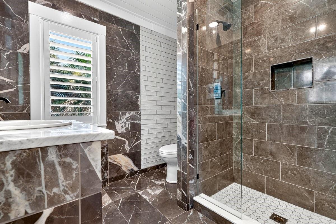
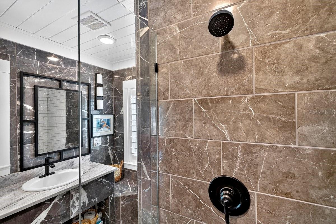
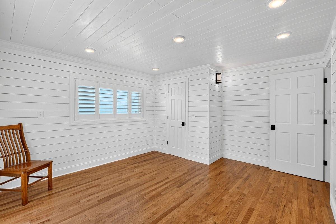
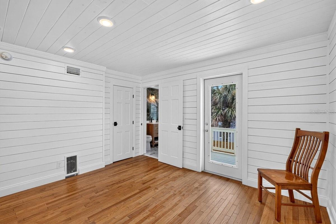
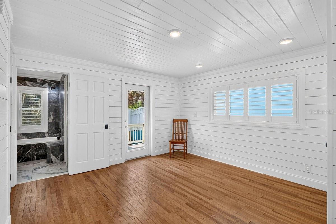
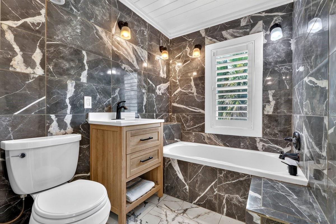
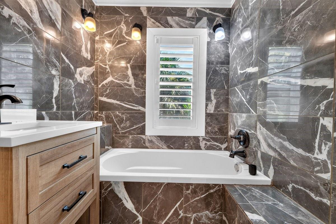
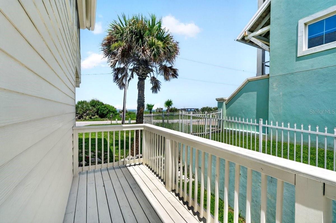
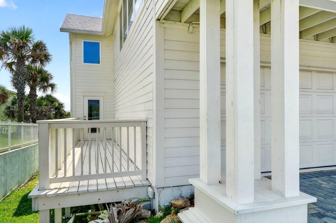
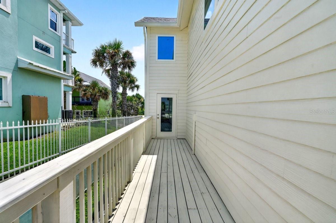
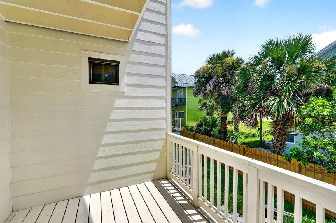
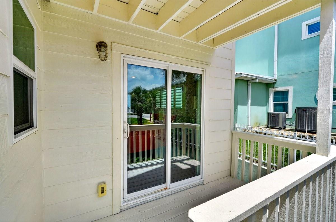
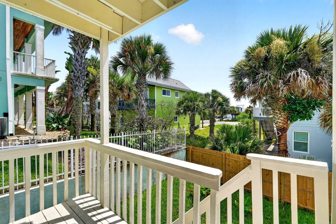
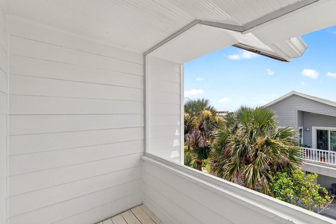
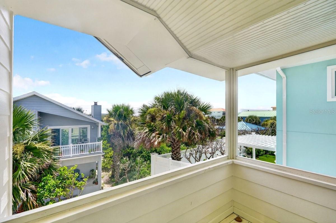
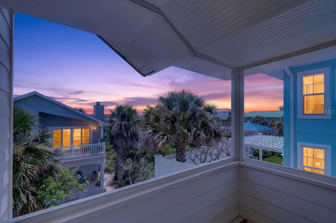
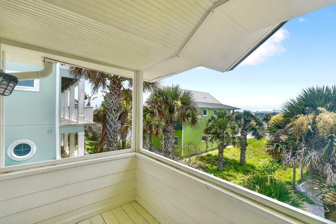
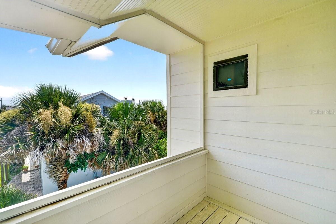
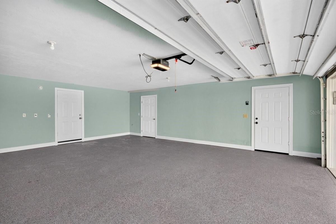
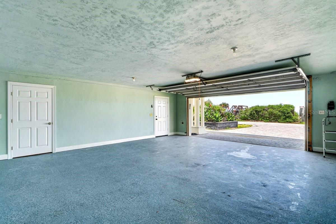
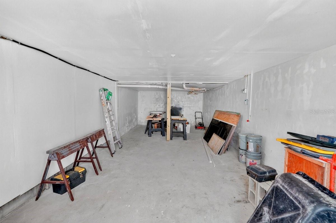
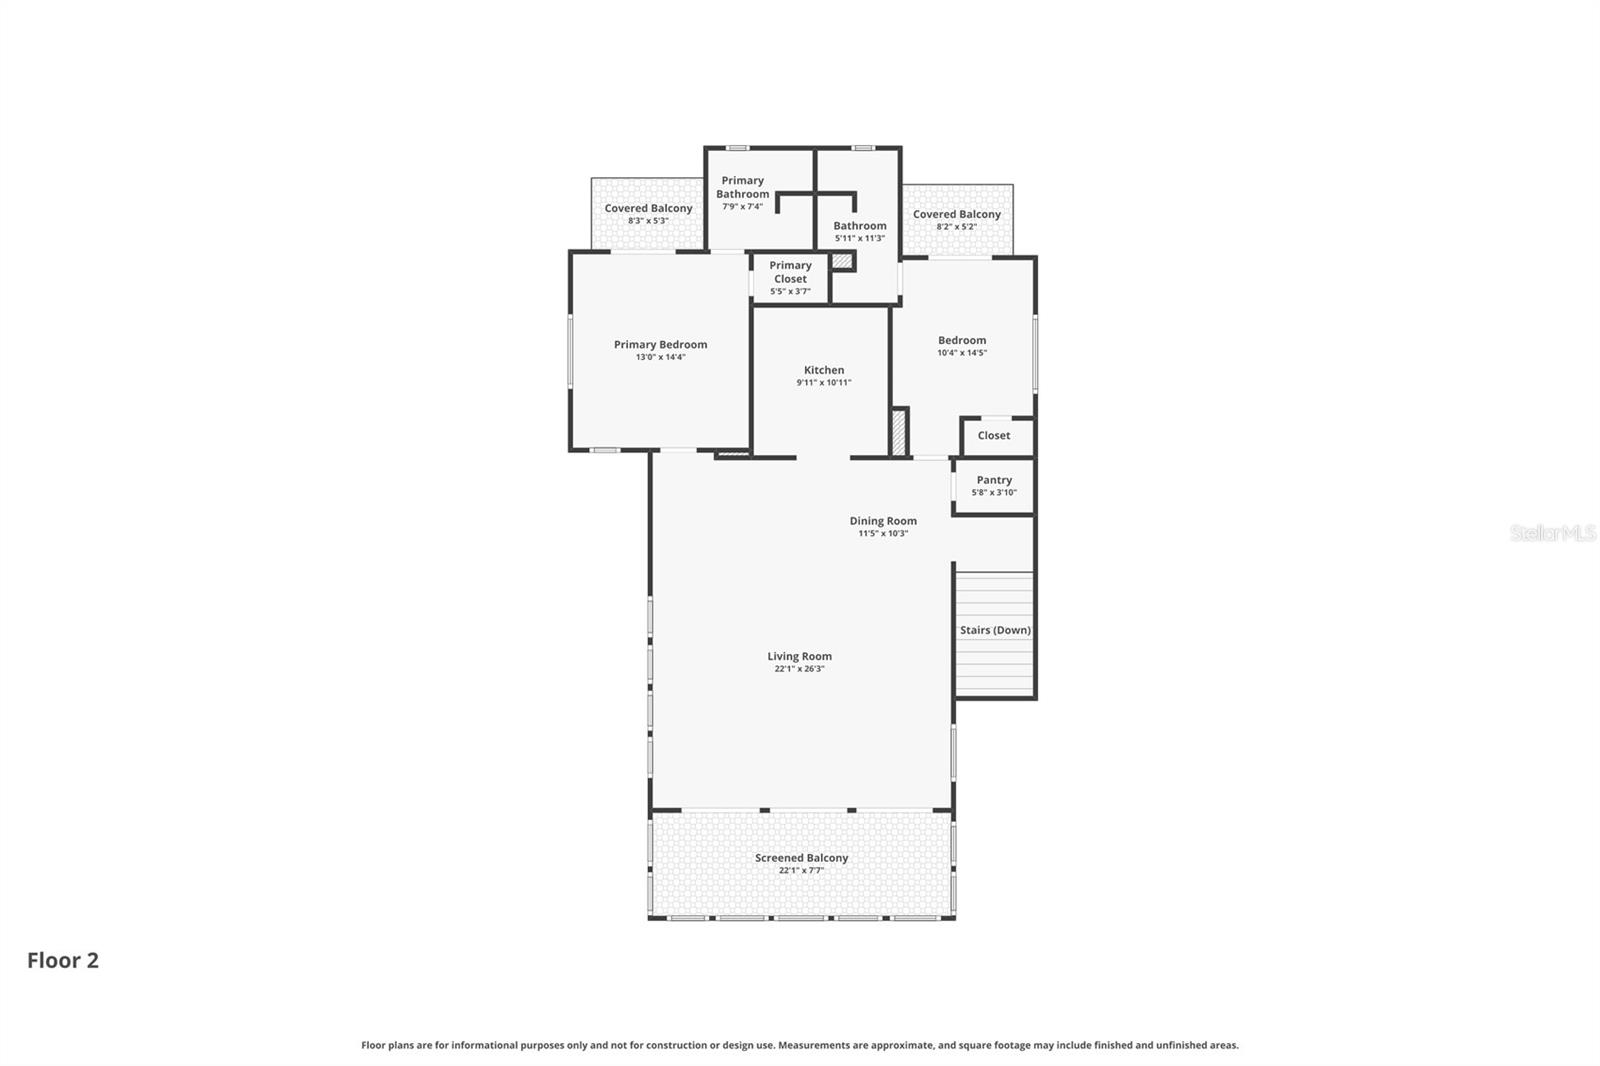
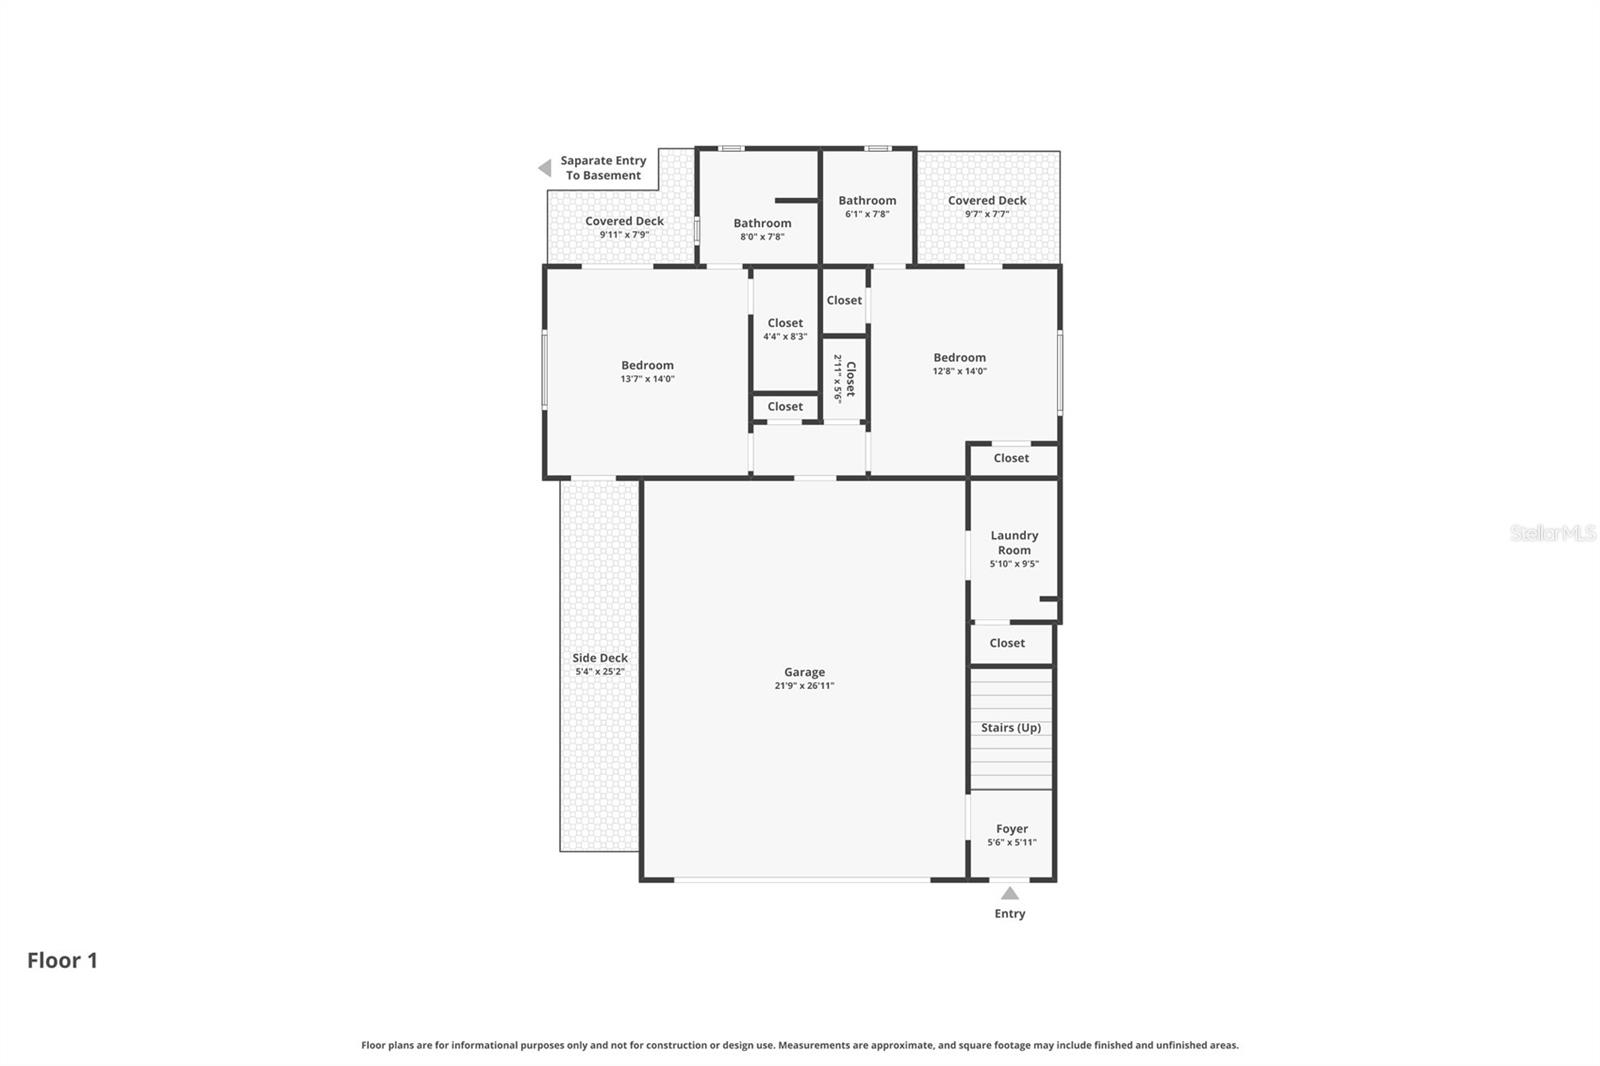
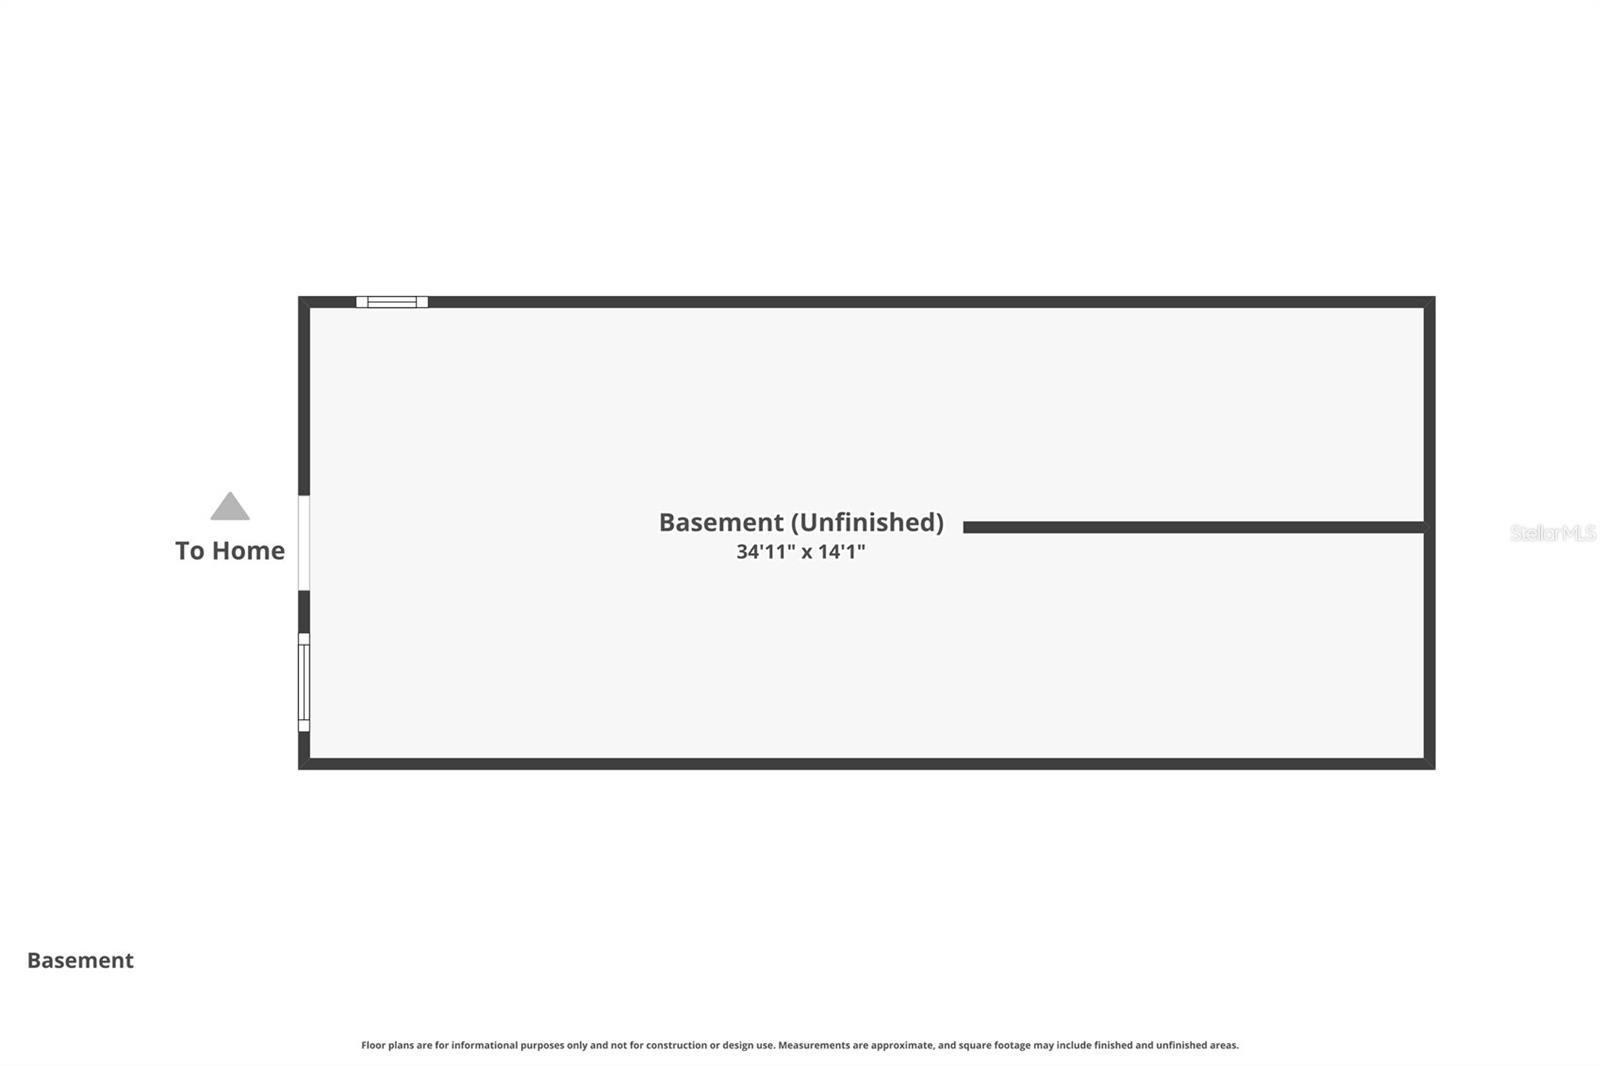
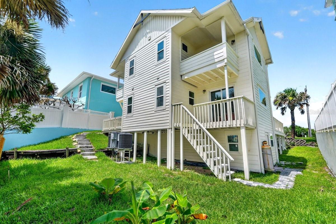
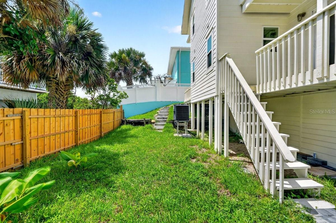
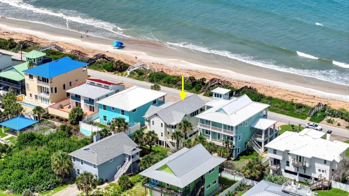
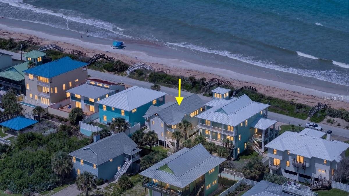
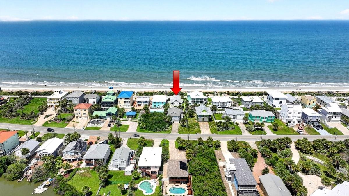
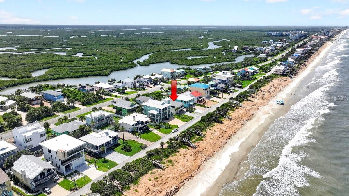
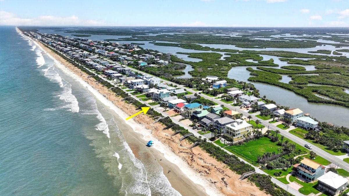
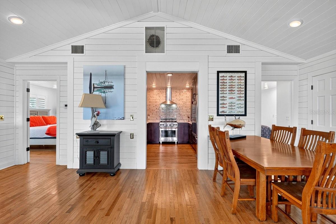
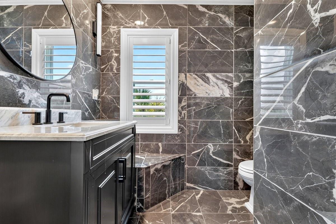
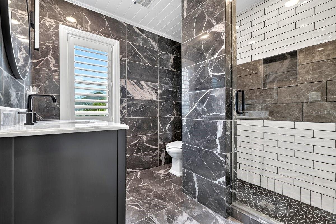
Experience the ultimate in oceanfront living with this beautifully renovated 4-bedroom, 4-bath coastal retreat in the highly sought-after Bethune Beach community of New Smyrna Beach. Perfectly positioned on a pristine no-drive beach with its own private dune and beach walkover, this exceptional residence offers the rare combination of tranquility, privacy, and direct access to the sand and surf. Designed for both luxury and functionality, the two-story home features four spacious bedroom suites—each with its own private bath—including two upstairs suites with private balconies overlooking the Intracoastal Waterway and spectacular sunset views, and two downstairs suites with private covered porches and separate exterior access for added convenience and flexibility. A rare 462-square-foot basement provides valuable storage seldom found in oceanfront homes, while the oversized two-car garage with epoxy floors offers abundant space for vehicles, bicycles, surfboards, beach chairs, fishing gear, and all your coastal toys. A welcoming foyer leads upstairs to the main living level where soaring vaulted ceilings with exposed wood beams, wide-plank hardwood flooring, white shiplap walls, and view-capturing windows create a bright, sophisticated coastal atmosphere. The open-concept living, dining, and kitchen areas are perfectly oriented to capture breathtaking panoramic Atlantic Ocean views and flow seamlessly through sliding glass doors to a spacious covered oceanfront balcony where you can relax to the sound of the waves and refreshing sea breeze. The designer kitchen impresses with white countertops, rich dark cabinetry, a whitewashed brick backsplash, and premium stainless steel appliances including a gas range, wall oven, built-in microwave, dishwasher, and refrigerator. Luxurious bathrooms showcase large-format marble-look tile, matte black fixtures, and contemporary lighting, while the serene bedroom suites continue the home's elegant coastal aesthetic with plank ceilings, recessed lighting, and a custom walk-in closet in the primary suite. Abundant windows throughout fill the home with natural light, enhancing the inviting interior. Just minutes from boat ramps accessing the Indian River Lagoon, the restaurants, boutiques, and entertainment of Flagler Avenue, and the charm of historic Canal Street, this extraordinary property is equally suited as a primary residence, luxury vacation home, or income-producing investment. With very few direct oceanfront homes available—and even fewer vacant oceanfront lots remaining to build—this is a rare opportunity to own an irreplaceable piece of New Smyrna Beach's spectacular coastline. ALL INFORMATION IS ASSUMED ACCURATE BUT NOT GUARANTEED. ALL MEASUREMENTS ARE APPROXIMATE. BUYERS AND THEIR AGENTS SHALL VERIFY ANY INFORMATION DEEMED IMPORTANT TO THEM.

6118 S ATLANTIC AVENUE

Message successfully sent.

What would you like to know?

What is 3 + 4 ?

I agree to receive email communication and understand I can unsubscribe at any time.

I agree to be contacted by Sell South Florida via call, email, and text for real estate services. To opt out, you can reply 'stop' at any time or reply 'help' for assistance. You can also click the unsubscribe link in the emails. Message and data rates may apply. Message frequency may vary. Privacy Policy

Related Properties

Discover space, versatility, and country living at 743 Williams Road, a 10-acre New Smyrna Beach property featuring a spacious multigenerational home with a complete private suite, screened pool, pond, and four-stall stable. According to Volusia County Property Appraiser records, the property offers approximately 9,750 square feet under roof across the residence, garage, porches, barns, and storage building, excluding the pool and pool screen enclosure.

Built in 2006, the concrete block residence offers approximately 4,006 square feet of living area and 5,480 square feet of total building area, including the garage and porches. The home features four bedrooms, four full bathrooms, one half bath, a three-car garage, and central vacuum.

A double-sided fireplace creates a welcoming focal point between the entry and gathering spaces. The open kitchen features a gas Viking stove with hood, refinished cabinetry, a new dishwasher, and a breakfast nook overlooking the pool and pastures. A formal dining room, family room, and billiards area provide generous space for everyday living and entertaining, while a dedicated office offers flexibility for working from home.

Three main-level bedrooms feature en suite bathrooms. Upstairs, a complete private suite includes its own living area, kitchen, spacious fourth bedroom, and full bathroom—an ideal arrangement for multigenerational living, extended family, or guests.

Extensive updates include refinished wood floors, Norman plantation shutters, new light fixtures and toilets throughout, two new AC units, and fresh interior and exterior paint. Two downstairs bathrooms have also been refreshed with new tubs and remodeled shower walls.

Outdoor living centers around a refinished 12-by-30-foot pool with a new pump and rescreened enclosure, complemented by an outdoor kitchen and new ceiling fans on the front porch and pool deck. Stacked-stone porch columns topped with travertine, rock landscaping beds with concrete curbing, and front irrigation enhance the grounds. A pond with a new dock and fountain provides another inviting place to enjoy the peaceful setting.

Equestrian amenities include a four-stall stable with a tack room, feed room, and full bathroom. Approximately 4,270 square feet of barn and storage space includes two barns totaling 3,538 square feet and a 732-square-foot wood storage building. Four barn doors have been converted to roll-up doors, including a motorized front door, and a barn floor has been extended for additional storage.

With room for horses, hobbies, equipment, and outdoor recreation, this property combines comfortable living with the versatility of acreage and convenient access to the coast. Located approximately nine minutes by car from the New Smyrna Beach North Boat Ramp and approximately 15 minutes from the beaches of New Smyrna Beach, it offers an appealing balance of country living and days on the water.

As an added benefit, the property currently carries an agricultural classification associated with beekeeping.
#V4951567

NEW SMYRNA BEACH

743 WILLIAMS ROAD

4 Beds

4 Baths

4,006 Sq.Ft.

$1,649,900
MLS#: V4951567

A rare opportunity to own a private piece of the Atlantic coastline. Far more than just a home at the beach, this unique New Smyrna Beach property includes its own separate parcel of beachfront, granting you a privately owned area of the shoreline. Situated on a highly coveted, serene no-drive beach, this is arguably one of the most desirable properties on the Florida coast.

Living here is less of a housing choice and more of a front-row seat to the extraordinary. Enjoy your morning coffee to a breathtaking Atlantic sunrise and wind down your evenings to the earth-shaking rumble of a rocket bound for orbit from the nearby Space Coast. From your private vantage point, you will witness rockets piercing the atmosphere, pods of bottlenose dolphins surfing the breaks, and bald eagles or brown pelicans diving for fish. From the soothing soundtrack of crashing waves and singing seabirds to the magical sight of baby sea turtles making their first trek to the ocean, life on this private shore is genuinely out of this world.

This property is more than a home and it was thoughtfully and extensively renovated beginning in 2016, this coastal home offers a versatile two-level layout designed for both everyday living and hosting family and guests. The upper level features the primary living space with an updated kitchen, new cabinetry, a large island, tile throughout the kitchen, hallway and living areas, and a spacious bedroom complemented by an impressive room-sized (9.9 x 12.8) closet created from the former upstairs second bedroom.

The lower level offers its own private entrance with exceptional flexibility. This large spacious living area has two comfortable bedrooms. One bedroom includes a new Murphy Bed. The second bedroom could be used as an office, workout room or just an additional bedroom for guests of all ages. This added feature includes a large living area, a kitchenette with updated cabinetry and sink, and a beautifully remodeled full bathroom. This full bathroom features a custom shower with frameless glass doors. New tile was added throughout much of the lower level, while the original bedroom retains its distinctive Mexican-style tile.

There is also a garage that will accommodate,  cars, motorcycles, or golf carts and plenty of storage.

The improvements extended well beyond the interior. To bring the home to current hurricane standards; structural work was completed at the front deck area under the guidance of a structural engineer, including replacement of the supporting header with a new concrete header, replacement of supporting concrete-block pillars, a new deck floor, upgraded 6x6 posts and new spindles. Wind resistant  sliding glass doors were also replaced with turtle-tinted, wind-impact-resistant sliders. Roof shingles and select plywood sheathing were replaced during the renovation.

Outside, the former concrete and river-rock areas were transformed with an extra-wide paver driveway with drainage and Zoysia grass, creating a more inviting coastal setting. Additional updates include the HVAC system, and kitchen appliances.

Whether you’re looking for a full-time beach residence, a coastal retreat with private space for guests, or simply the extraordinary experience of owning your home AND your own parcel of New Smyrna Beach, this property offers something increasingly difficult to find.

Come experience a piece of New Smyrna Beach that you can truly call your own.
#NS1089301

NEW SMYRNA BEACH

6394 S ATLANTIC AVENUE

3 Beds

3 Baths

1,895 Sq.Ft.

$1,658,000
MLS#: NS1089301

Just steps from Flagler Avenue’s restaurants, bars, and boutique shops—and a short stroll to the ocean—this nearly new two-story 2,851 sq ft Hickson built coastal-modern home captures the best of beachside living. Built in 2023, it combines refined finishes with relaxed seaside style, all set within one of New Smyrna’s most sought-after neighborhoods.

Inside, 10 ft ceilings and large windows allow natural light to fill the open-concept layout, which features a cozy stone fireplace in the living room. The kitchen features a modern coastal design, GE Café appliances with gas stove/electric oven, and a large walk-in pantry with custom cabinetry and shelving.  The dry bar has open shelving and a wine fridge with dual controls.  The open concept offers a large area for entertaining. A dedicated den provides flexible space for work, relaxation or extra guest space when needed, while the laundry room with a utility sink adds everyday convenience.

Upstairs the spacious primary suite offers a large bathroom including a vanity with double sinks.  The walk-in closet is large with generous storage. Step out onto the balcony to enjoy your morning coffee or those afternoon ocean breezes.  Two additional bedrooms and a full bath offers comfort for guests or family.

Outside, enjoy cooler evenings on the large lanai featuring a brick wood-burning fireplace – a great place to relax with friends and watch the game!  A natural gas hookup for your BBQ grill saves you from refilling tanks.

A detached 2.5-car garage with floored attic offers abundant storage and includes a dedicated electrical panel ready for an EV charging station.

Other features of the home include surround sound in the living room, dual A/C units, and a Hardie-board exterior to give the home that old Florida look. Beautiful LVP flooring throughout the home with custom tile in bathrooms. A durable metal roof and modern construction. A whole-house natural gas Generac generator provides peace of mind during power outages.  

With its coastal-luxury aesthetic, premium features, and unbeatable proximity to Flagler Avenue and the ocean, this home stands out as a great opportunity in the north beach area.
#NS1089256

NEW SMYRNA BEACH

200 N PENINSULA AVENUE

3 Beds

3 Baths

2,851 Sq.Ft.

$1,649,000

MLS#: NS1089256

What if some of the best parts of New Smyrna Beach weren't a drive away, but just near your front door? Welcome to a rare opportunity to own a 2023 custom-built home in the heart of New Smyrna Beach, where the lifestyle of historic Canal Street becomes an extension of your backyard. Visit locally owned restaurants, boutiques and shops, spend Saturday mornings at the farmers market, go to the nationally recognized IMAGES Art Festival, or go outside for Canal Street Nights, Classic Cars on Canal, parades and the countless community events that make this one of New Smyrna Beach's most vibrant places to live. Here, you're not simply close to downtown but you get to live it. Built in 2023, this four-bedroom, 3.5-bath custom home pairs that extraordinary location with the comfort and convenience of newer construction. The open-concept main living area was designed for everyday life and entertaining, seamlessly connecting the kitchen, dining and living spaces while creating a natural gathering place at the heart of the home. The first-floor primary suite provides privacy and convenience, while a dedicated office behind a barn door creates a distinct space for working from home. One of the home's more unexpected features is the built-in wine room, which is an architectural detail that feels ideally suited to a home designed for entertaining. The kitchen continues the clean, contemporary aesthetic with integrated appliances, including a built-in microwave and oven combination. Upstairs, three additional bedrooms provide plenty of room for family and guests, with one bedroom opening directly onto a private balcony, a quiet place to enjoy the outdoors above the activity of the main living spaces. Outside, the fully fenced backyard creates another private setting for entertaining, relaxing, and enjoying Florida's year-round indoor-outdoor lifestyle. But what separates this home is something that can't simply be recreated with another floor plan or another new build, its location. Imagine waking up Saturday morning and going to the farmers market. Meeting friends for dinner on Canal Street without getting in the car. Coming home from an art festival, parade, or evening event while everyone else is searching for parking. And when you want the beach, everything that makes New Smyrna Beach famous is only minutes away by golf cart or bike. There are beautiful homes throughout New Smyrna Beach. There are newer homes. And there are homes near downtown. Few combine all three like this. This is an opportunity to own a modern custom home while becoming part of the lifestyle, energy and community that make historic New Smyrna Beach a special place to call home.
#NS1089233

NEW SMYRNA BEACH

309 JULIA STREET

4 Beds

3 Baths

2,950 Sq.Ft.

$1,749,000

MLS#: NS1089233

Rare mixed-use investment opportunity in the heart of downtown New Smyrna Beach. Built in 2019, this fully finished commercial building sits on a double lot — unusual for a Tabby-style property in this corridor — offering 4,104 SF under air and 5,817 SF total, just steps from Canal Street and directly across from the weekly farmers market. The ground floor is a professionally finished commercial space currently built out with nine separate offices and a lobby, designed with the flexibility to be divided into two separate units for added income potential. Upstairs, a residential-grade 2-bedroom, 2-bathroom living space delivers a fully equipped kitchen, spacious living area, private balcony, and a private rooftop deck — ideal for a long-term lease or owner/occupant use. An attached 2-car garage at the rear of the building offers convenient alley access. Located in one of Volusia County's most walkable downtown corridors near shops, restaurants, and the marina district, this property offers exceptional flexibility for an owner/user, a professional or medical practice, or an income-focused investor seeking a downtown New Smyrna Beach commercial real estate asset with strong long-term upside.
#NS1089205

NEW SMYRNA BEACH

136 JULIA STREET

2 Beds

4 Baths

4,104 Sq.Ft.

$1,990,000

MLS#: NS1089205

Welcome to one of New Smyrna Beach’s rarest offerings—where more than two private lakefront acres, a completely remodeled residence, a fully equipped guest house, and an extraordinary waterfront lifestyle come together, just minutes from the beach.

Tucked behind the gates of Waterford Estates, an intimate community of just 71 estate homes surrounding a beautiful 70-acre ski lake, this exceptional property offers a combination that is increasingly difficult to find. Spend your mornings waterskiing from your private dock, afternoons fishing or paddling across the lake, and evenings taking in expansive water views from your own backyard—all while remaining just minutes from New Smyrna Beach, Flagler Avenue, dining, shopping, and everything that makes this coastal town so special.

Thoughtfully redesigned with today’s buyer in mind, the completely remodeled main residence features an open-concept floorplan filled with natural light and beautiful views of the water. Three bedrooms are located in the main home, while the detached guest house creates an incredible additional living space with its own kitchen, living area, bedroom, and full bath—ideal for extended family, overnight guests, a private office, or multigenerational living.

Outside is where this property truly sets itself apart. More than two acres provide a sense of space and privacy rarely found this close to the coast. A circular driveway centered around an elegant water feature creates an impressive arrival before leading to the welcoming front porch. The expansive, fully fenced backyard offers abundant room to entertain, play, and enjoy the Florida outdoors, while a private dock and boat lift put the lake lifestyle right at your fingertips. A whole-house generator adds another layer of convenience and peace of mind.

Life in Waterford Estates is equally special. Residents enjoy quiet private roads surrounded by mature trees and lush greenery, along with an open-air clubhouse, tennis court, community dock, slalom ski course, well-maintained common areas, and access to the community’s spectacular 70-acre lake.

Turnkey lakefront homes are special. Finding one with more than two acres, a guest house, private dock and boat lift, gated estate setting, and easy access to the beach is something else entirely. 1991 Waterford Estates Drive offers a rare opportunity to enjoy space, privacy, and true lakefront living without sacrificing everything you love about New Smyrna Beach. Schedule your private showing and experience this exceptional property for yourself.
#O6437644

NEW SMYRNA BEACH

1991 WATERFORD ESTATES DRIVE

4 Beds

4 Baths

3,588 Sq.Ft.

$1,650,000

MLS#: O6437644

This property consists of a completely renovated three-story residence containing approximately 3,268 square feet of living area (approximately 4,832 square feet under roof) with four bedrooms and four and one-half bathrooms. The home is constructed with two-story masonry walls and a precast concrete plank second floor, providing exceptional structural integrity. Every aspect of the residence has been extensively remodeled with high-quality materials and finishes. Exterior improvements include new impact-resistant windows and doors, a new standing-seam metal roof, new stucco and composite wood plank siding, a covered front porch with porcelain tile flooring and a ceiling fan, and two elevated decks finished with low-maintenance composite decking. Additional exterior enhancements include new lighting throughout, a circular concrete paver driveway with matching sidewalks and patio, professionally installed landscaping with an irrigation system, and new privacy fencing. The first floor has been redesigned with new porcelain tile flooring throughout and includes a new bedroom and full bathroom featuring a designer painted wood vanity with a granite or marble countertop and a porcelain tile shower enclosure, making it well suited for guest or in-law accommodations. A new snack bar with painted wood cabinetry, quartz countertops, and a porcelain tile backsplash has been added adjacent to the living area, which is enhanced by a new coffered ceiling. Additional first-floor improvements include two new mini-split HVAC units, a new water heater, and new lighting and ceiling fans throughout. The second floor features a completely renovated kitchen with painted wood cabinetry, quartz countertops, porcelain tile flooring and backsplash, and stainless-steel appliances. A new powder room includes a designer painted wood vanity with a granite or marble countertop, porcelain tile flooring, and decorative wainscoting. Luxury vinyl plank flooring has been installed throughout the remaining second-floor living areas. A new laundry closet with a stacked washer and dryer and painted wood cabinetry with a quartz countertop provides added convenience. One bedroom includes a new ensuite bathroom featuring a designer painted wood vanity, a granite or marble countertop, and a porcelain tile shower enclosure. New lighting and ceiling fans have also been installed throughout the floor. The third floor includes a beautifully renovated primary bathroom with a designer painted wood double vanity, quartz countertops, porcelain tile flooring, and a custom porcelain tile shower enclosure. An additional bedroom features a new ensuite bathroom with a designer painted wood vanity, a granite or marble countertop, and a porcelain tile tub enclosure. Luxury vinyl plank flooring extends throughout the balance of the third floor, which also benefits from new lighting and ceiling fans throughout. The comprehensive renovation combines modern design, quality craftsmanship, and durable construction, resulting in a move-in-ready home with exceptional finishes throughout.
#NS1088740

NEW SMYRNA BEACH

830 EEL AVENUE

4 Beds

4 Baths

3,268 Sq.Ft.

$1,625,600

MLS#: NS1088740

Welcome to your own slice of heaven, where uncompromising luxury meets a laid-back lifestyle on ten fully fenced, incredibly private acres. At the heart of this sanctuary sits a custom, single-level ranch estate spanning nearly 5,000 square feet, overflowing with character at every turn while effortlessly blending timeless craftsmanship with thoughtful design. Upon entering, your eyes are immediately drawn to the expansive picture window framing breathtaking views of your private outdoor oasis. Designed for both grand entertaining and everyday living, the open layout features a chef's kitchen eloquently built to serve as the centerpiece of the home, alongside four oversized bedrooms each complete with its own dedicated ensuite bath (4.5 bathrooms total). The primary suite is the true definition of luxury, offering a massive retreat with a cozy seating area, tray ceilings with ambient lighting, dual walk-in closets, and direct access to the pool, complemented by a spa-like ensuite

featuring a jetted tub, double vanity, and an oversized walk-in shower. Step outside to an outdoor paradise centered around a resort-style pool and spa with dramatic propane torches, low-voltage landscape lighting, a 1,000-gallon inground propane tank, and your very own private stocked pond. Ideal for animal lovers or homesteaders, the grounds feature a massive 2,700-square-foot barn with five livestock stalls and a second story ready to be finished, two additional outbuildings, five fenced pastures (including two specially wired for goats and one for pigs), a round pen, and a chicken coop. Complete with two wells, a 2025 state-of-the-art security system, and a Whole-House Generac generator for total peace of mind, the absolute best part of this estate is enjoying unmatched country privacy while remaining just five minutes to town and fifteen minutes to the beach--if you have been waiting for something truly special, this is the one.
#O6428050

NEW SMYRNA BEACH

260 SPRING FOREST DRIVE

4 Beds

4 Baths

4,781 Sq.Ft.

$1,690,000

MLS#: O6428050

Price reduced
Historic, half-acre estate set along one of New Smyrna Beach's most treasured stretches of waterfront.  Sitting high, beneath a canopy of mature trees, this elevated, landmark property offers direct access to the Intracoastal Waterway and is just a short walk from downtown Canal Street. Known as “El Real Retiro”, this handsome, single story home has been thoughtfully updated while preserving the character that continues to make it unique.  Original details include high ceilings, French doors, beautiful wood floors and generous, light-filled rooms, while recent upgrades such as hurricane-impact windows, a barrel tile roof, updated electric and plumbing, and a remodeled kitchen and bathrooms provide modern comfort and efficiency.  Outside, the home features a cozy covered lanai with a stylish, tongue-and-groove ceiling overlooking the screened pool, spa and putting green, creating an incredible entertaining space.  And a newer private dock (and 10,000 lb boat lift) provides direct access to the Intracoastal Waterway, offering some lucky, new owner everything that comes with being a part of the NSB waterfront lifestyle. Additional improvements include a huge walk-in master closet, all new HVAC duct work and an added garage.  Walk to the restaurants and shops downtown, cruise to our famous beach or hop on your boat and find yourself on the river in minutes.  This historically registered property seamlessly combines the best of NSB’s past and present.  Come take a look today - and start your next chapter at “El Real Retiro”.
#NS1088821

NEW SMYRNA BEACH

636 N RIVERSIDE DRIVE

3 Beds

4 Baths

3,250 Sq.Ft.

$2,049,000

MLS#: NS1088821
Send a message

Message successfully sent.

Your message

What is 3 + 4 ?

Reason for contacting?

I agree to receive email communication and understand I can unsubscribe at any time.

I agree to be contacted by Sell South Florida via call, email, and text for real estate services. To opt out, you can reply 'stop' at any time or reply 'help' for assistance. You can also click the unsubscribe link in the emails. Message and data rates may apply. Message frequency may vary. Privacy Policy

Sign Out

Virtual Assistant

Would you like to take the next step with this property? We can help you schedule a showing or virtual tour, or send you more details.

Yes, I would like more information.

Thank You for Your Reply, One of Our Agents will contact you as soon as possible

No, maybe later.

Thank you, you can always contact me via email, phone number or through the contact form.

Realhub AI

Lucy - Your AI-Powered Realtor

Update Your Temporary Password

Personalize your search

Enter your email and we'll notify you immediately when new listings match what you're looking for.

or enter email address

Already have an account ? Login here

Continue your home search

I agree to receive communications and understand I can unsubscribe at any time.

I agree to be contacted by Sell South Florida via call, email, and text for real estate services. To opt out, you can reply 'stop' at any time or reply 'help' for assistance. You can also click the unsubscribe link in the emails. Message and data rates may apply. Message frequency may vary. Privacy Policy

Already have an account ? Login here

We use cookies

We use cookies primarily for analytics to enhance your experience. By accepting, you agree to our use of these cookies. You can manage your preferences or learn more about our cookies policy.