Property
Beds
2
Full Baths
2
1/2 Baths
None
Year Built
1980
Sq.Footage
1,360
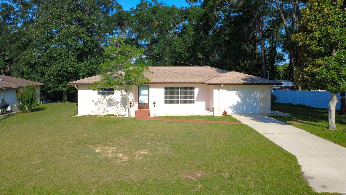
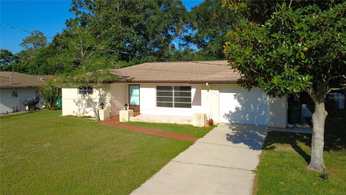
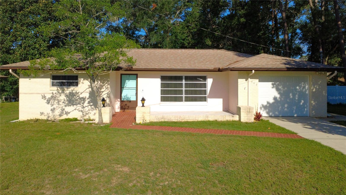
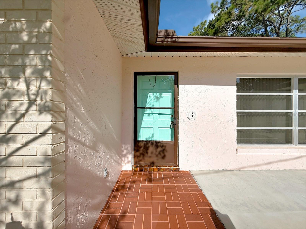
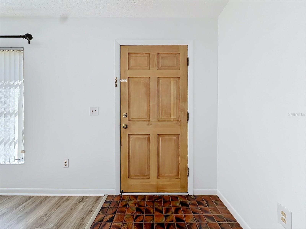
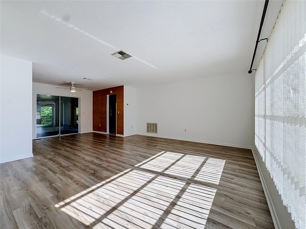
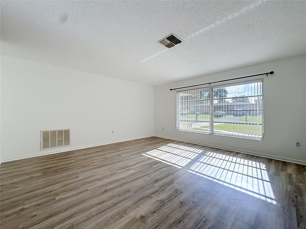
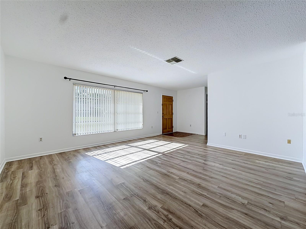
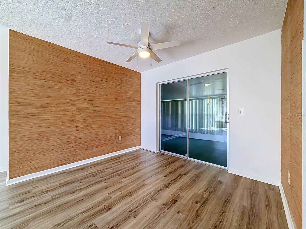
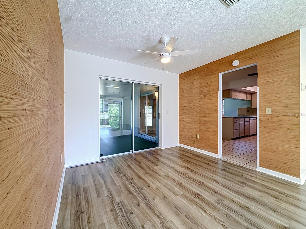
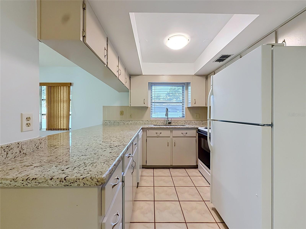
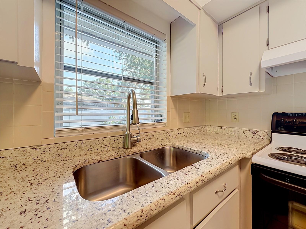
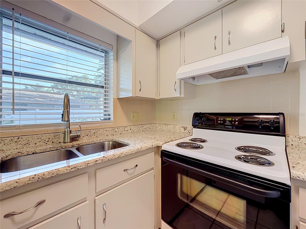
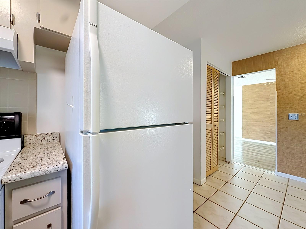
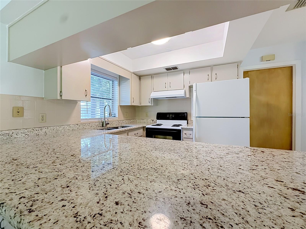
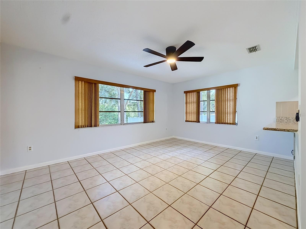
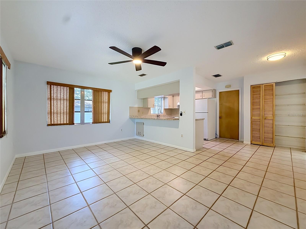
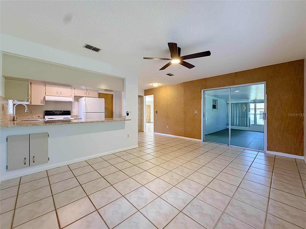
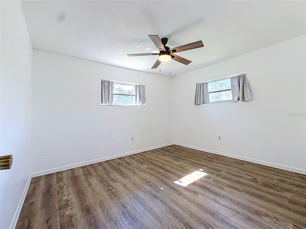
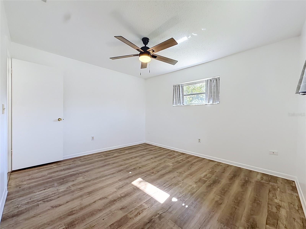
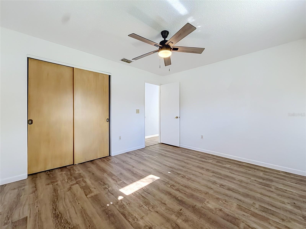
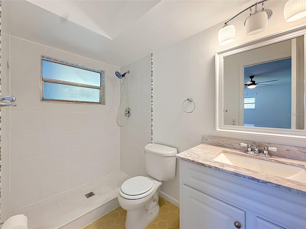
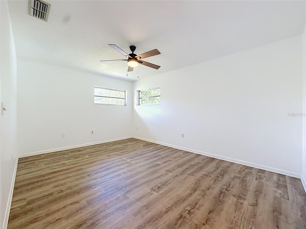
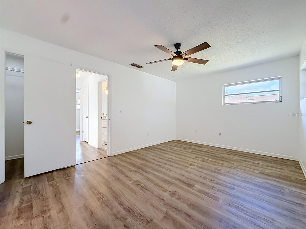
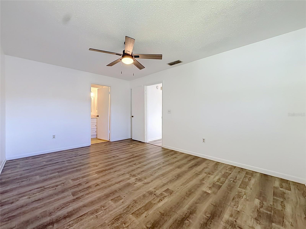
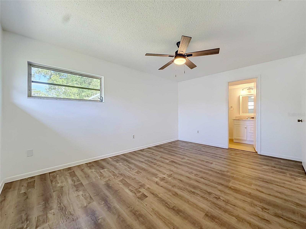
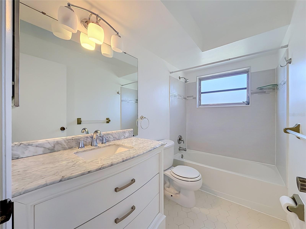
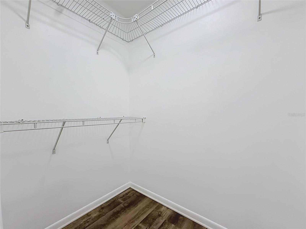
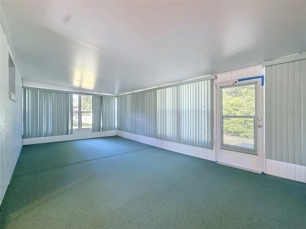
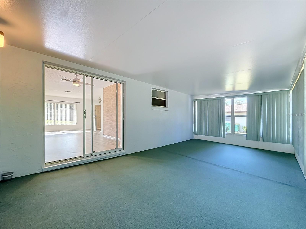
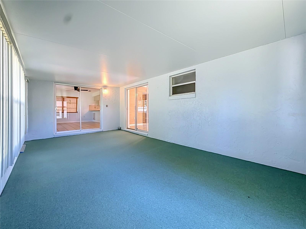
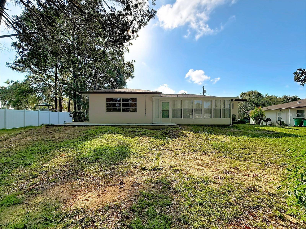
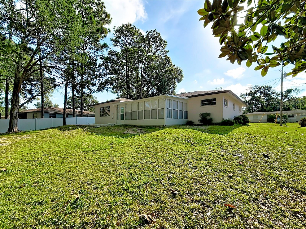
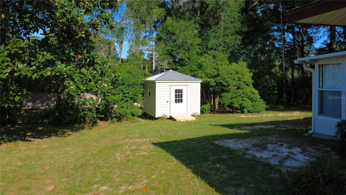
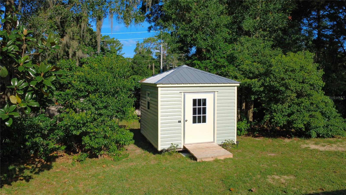
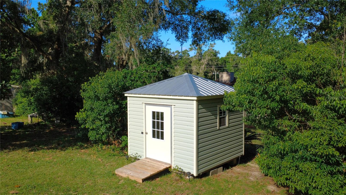
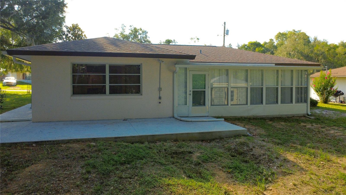
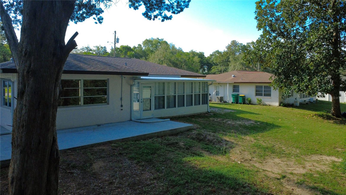
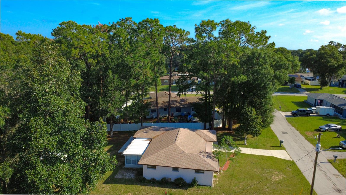
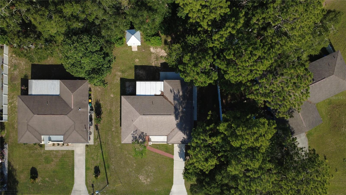
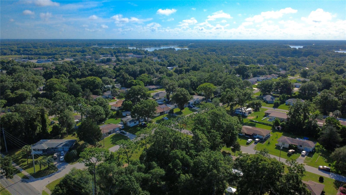
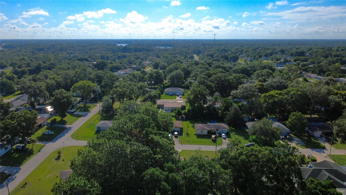
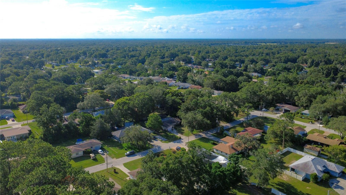
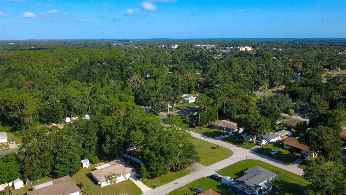
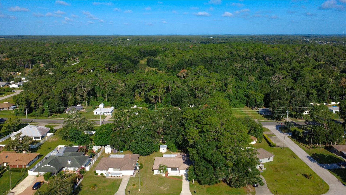
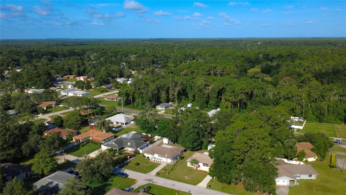
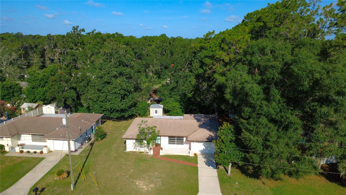
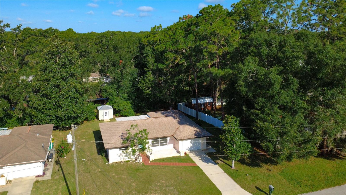
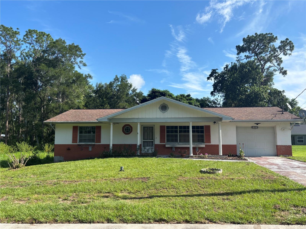
Welcome to this charming 2-bedroom, 2-bathroom ranch-style home ideally located just minutes from the heart of downtown Inverness. The open-concept living and dining area provides a welcoming space for everyday living and entertaining, with sliding glass doors leading to a spacious 21’ x 11’ Florida Room—perfect for year-round enjoyment. The well-appointed kitchen features granite countertops, bar seating, and seamless flow into an adjacent family room/flex space. Filled with natural light and offering its own access to the Florida Room, this versatile area can easily function as a family room, formal dining space, home office, or additional lounge. The primary suite offers a walk-in closet, with an en-suite bath complete with a tile shower and updated vanity. The second full bathroom also has an updated vanity. Recent improvements include a new A/C system (2024), roof (2019), new garage door (2024), freshly painted garage, new flooring throughout most of the home, and updated ceiling fans. Additional features include a new storage shed and a newly added concrete slab—perfect for grilling or creating an outdoor entertaining area. Located in a highly desirable area, this home provides easy access to downtown Inverness amenities including lakefront parks, community festivals, the Market at the Depot, Valerie Theatre, dining, and boutique shopping. Schools, medical facilities, and the hospital are conveniently located approximately one mile away.
Features & Amenities
Interior
-
Other Interior Features
Eat-in Kitchen, Open Floorplan, Stone Counters
-
Total Bedrooms
2
-
Bathrooms
2
-
Cooling YN
YES
-
Cooling
Central Air
-
Fireplace YN
NO
-
Heating YN
YES
-
Heating
Central
-
Pet friendly
N/A
Exterior
-
Garage
Yes
-
Garage spaces
1
-
Construction Materials
Block, Stucco
-
Parking
Attached
-
Patio and Porch Features
Enclosed, Front Porch, Porch, Rear Porch
-
Pool
No
-
Waterfront YN
NO
Area & Lot
-
Lot Size(acres)
0.22
-
Lot Size(square feet)
9600.0
-
Property Type
Residential
-
Property Sub Type
Single Family Residence
Price
-
Sales Price
$225,000
-
Tax Amount
$3,264.57
-
Sq. Footage
1, 360
-
Price/SqFt
$165
HOA
-
Association
No
School District
-
Elementary School
N/A
-
Middle School
N/A
-
High School
N/A
Property Features
-
Stories
1
-
New Construction
NO
-
Foundation Details
Slab
-
Ownership
Fee Simple
-
Senior Community YN
NO
-
Sewer
Septic Tank
-
Tax Lot
26
-
Water Source
Public
Schedule a Showing
Showing scheduled successfully.
Mortgage calculator
Estimate your monthly mortgage payment, including the principal and interest, property taxes, and HOA. Adjust the values to generate a more accurate rate.
Your payment
Principal and Interest:
$
Property taxes:
$
HOA fees:
$
Total loan payment:
$
Total interest amount:
$
Location
County
Citrus
Elementary School
Middle School
High School
Listing Courtesy of Fran Meyer, PA , RE/MAX MARKETING SPECIALISTS
RealHub Information is provided exclusively for consumers' personal, non-commercial use, and it may not be used for any purpose other than to identify prospective properties consumers may be interested in purchasing. All information deemed reliable but not guaranteed and should be independently verified. All properties are subject to prior sale, change or withdrawal. RealHub website owner shall not be responsible for any typographical errors, misinformation, misprints and shall be held totally harmless.

FOUNDER
Ashley Baillio
Call Ashley today to schedule a private showing.

* Listings on this website come from the FMLS IDX Compilation and may be held by brokerage firms other than the owner of this website. The listing brokerage is identified in any listing details. Information is deemed reliable but is not guaranteed. If you believe any FMLS listing contains material that infringes your copyrighted work please click here to review our DMCA policy and learn how to submit a takedown request.© 2024 FMLS.
Related Properties
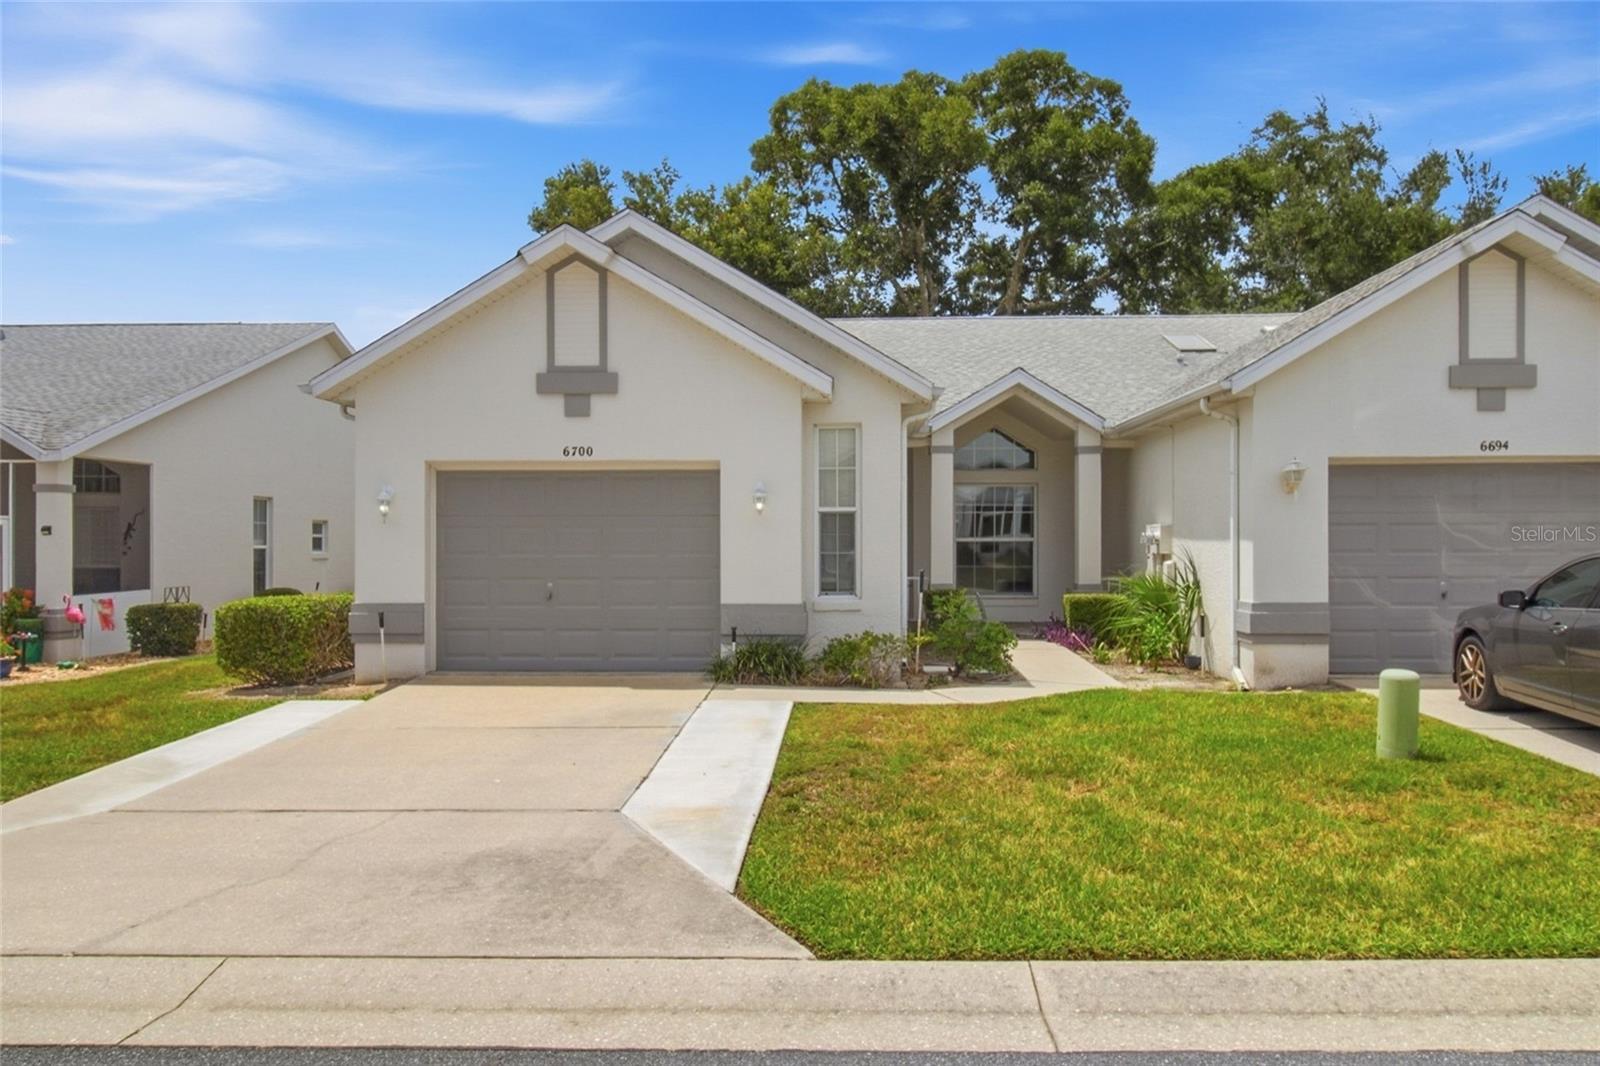
INVERNESS
6700 E KINGSBURY LANE
2 Beds
2 Baths
1,266 Sq.Ft.
$192,000
MLS#: TB8525890
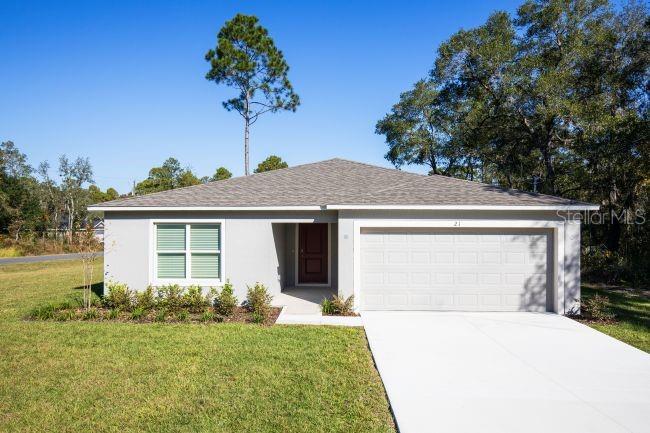
INVERNESS
3866 S FLORAL TERRACE
3 Beds
2 Baths
1,433 Sq.Ft.
$259,900
MLS#: O6422953
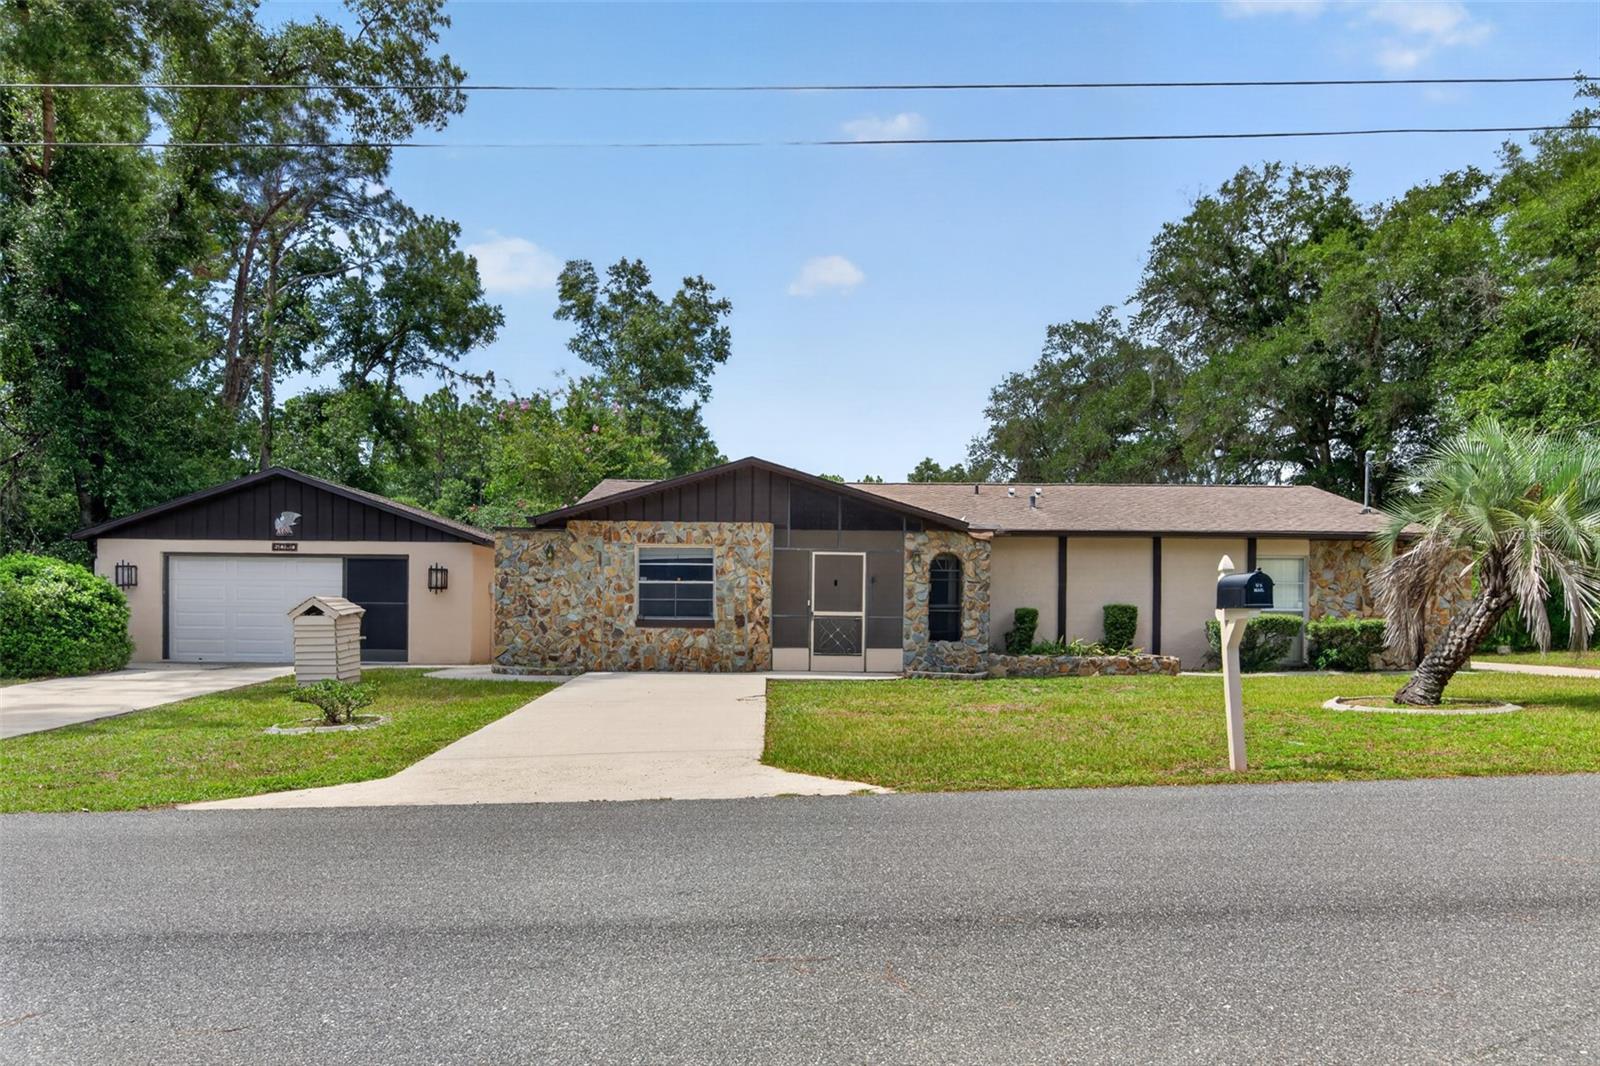
INVERNESS
5080 E PRENTICE LANE
2 Beds
2 Baths
1,436 Sq.Ft.
$239,900
MLS#: TB8523213
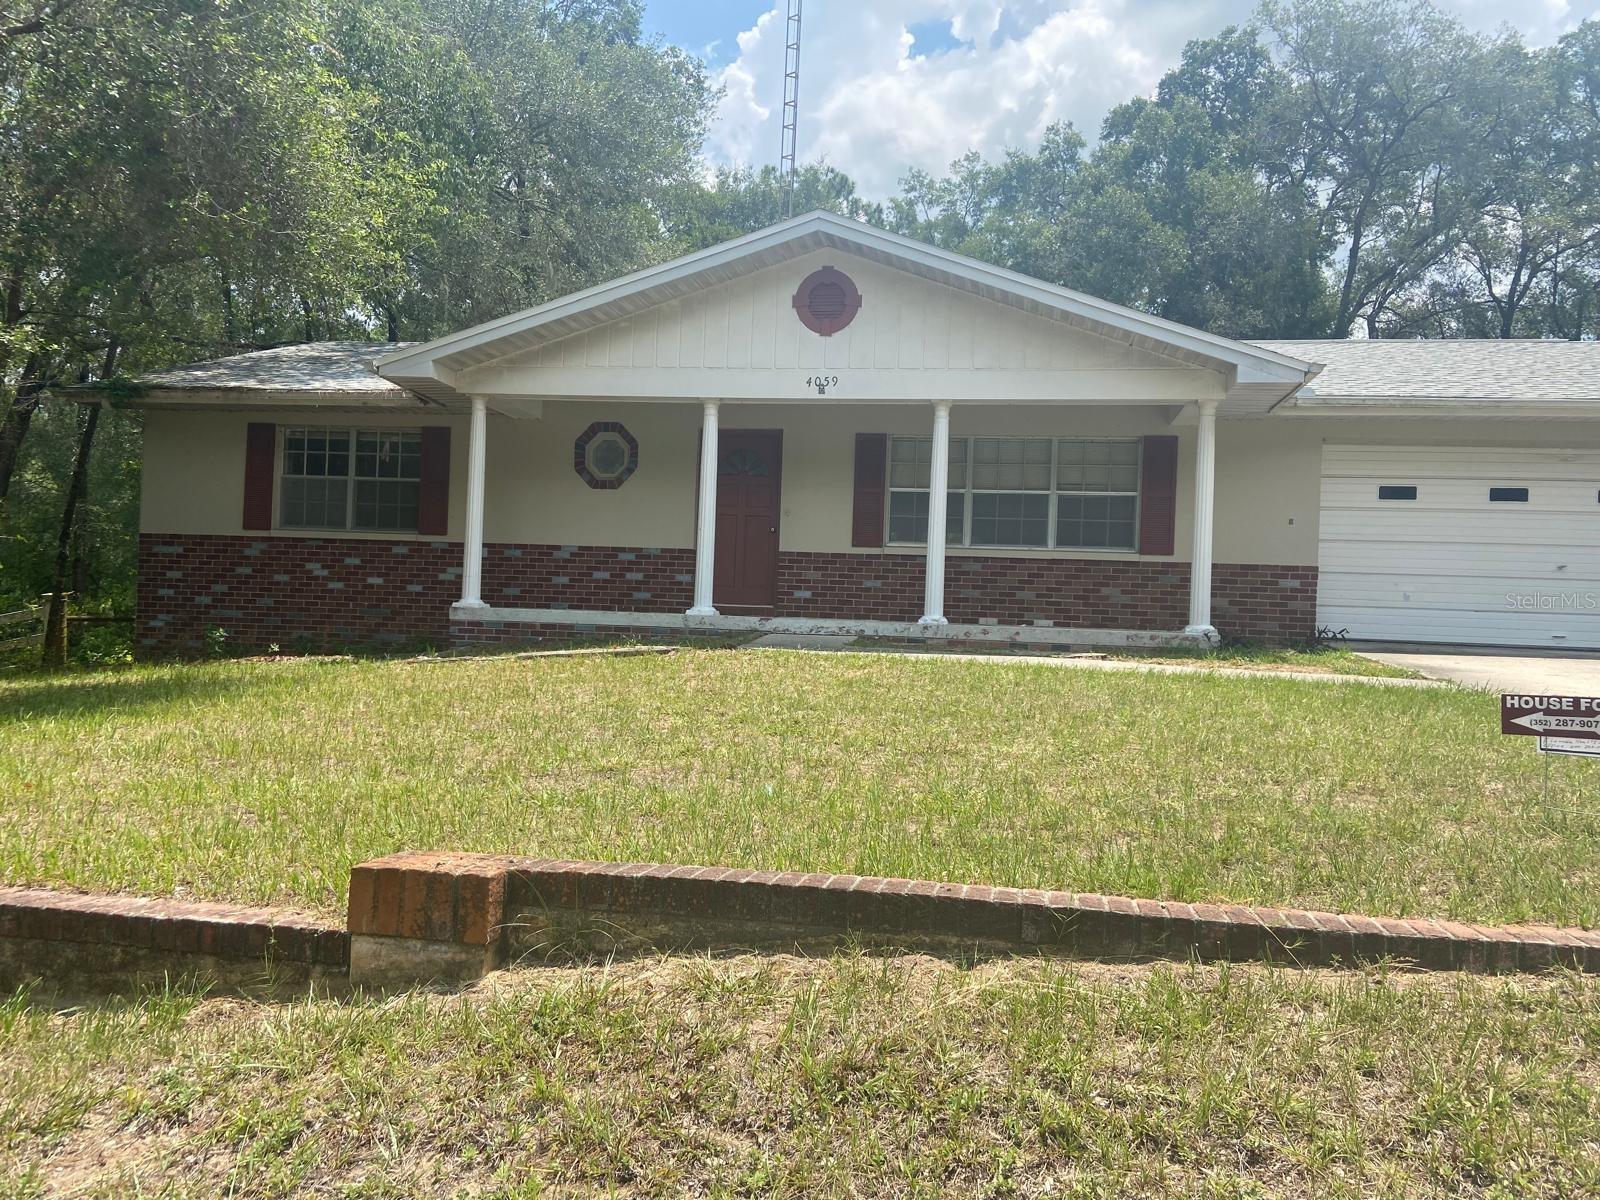
INVERNESS
4059 S LINWOOD TERRACE
2 Beds
2 Baths
1,802 Sq.Ft.
$220,000
MLS#: S5153117
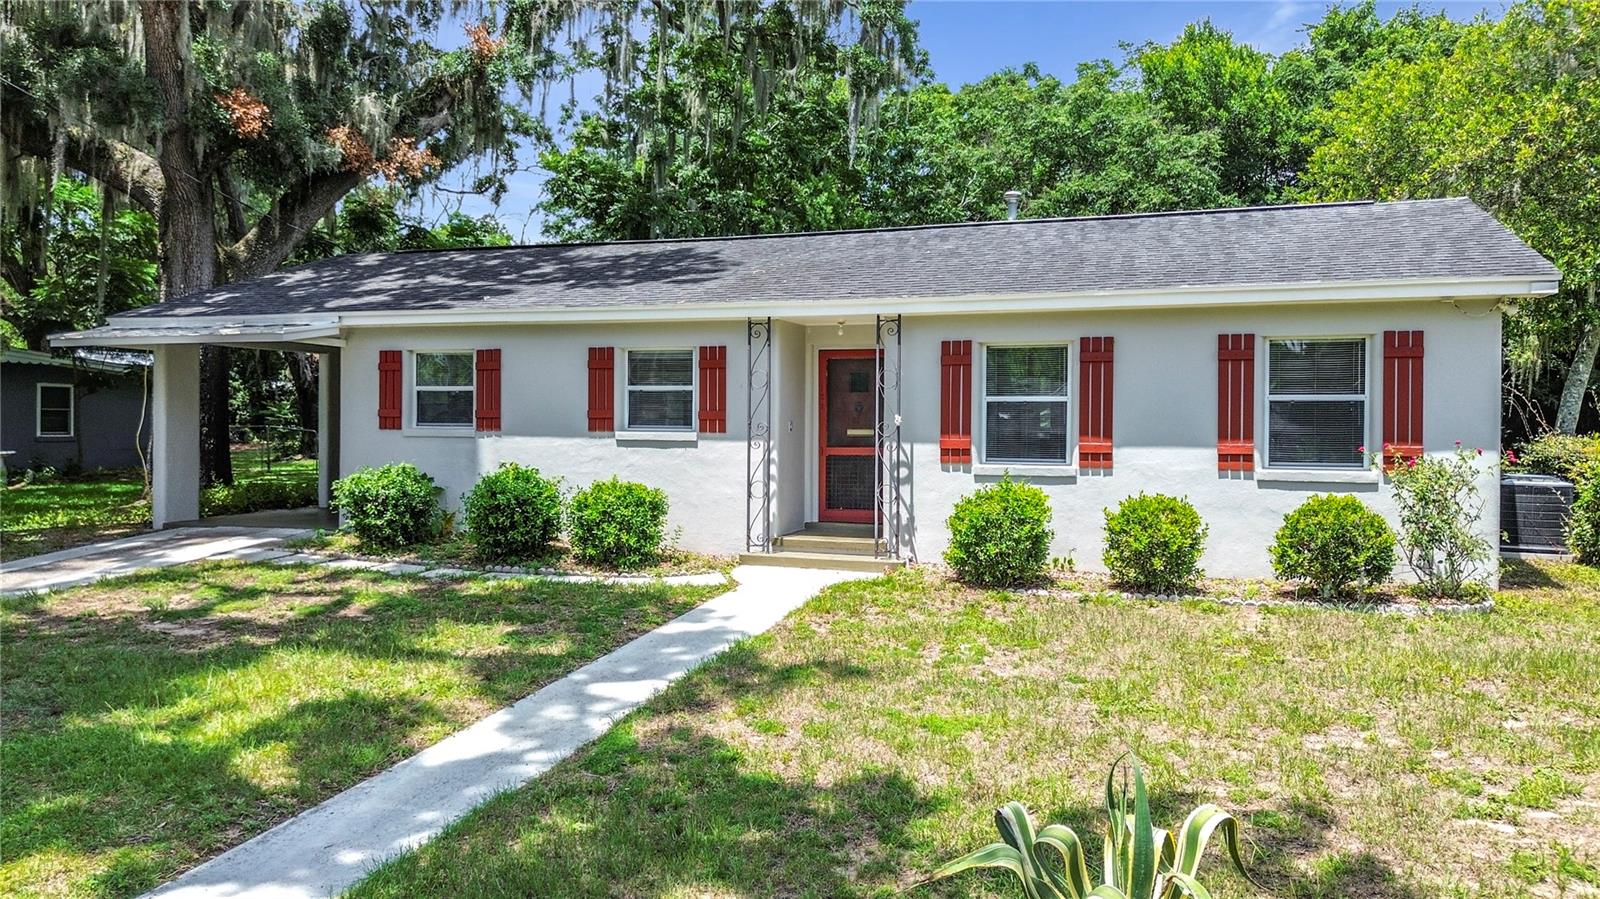
INVERNESS
125 TROUT AVENUE
2 Beds
1 Baths
1,080 Sq.Ft.
$189,000
MLS#: OM727893
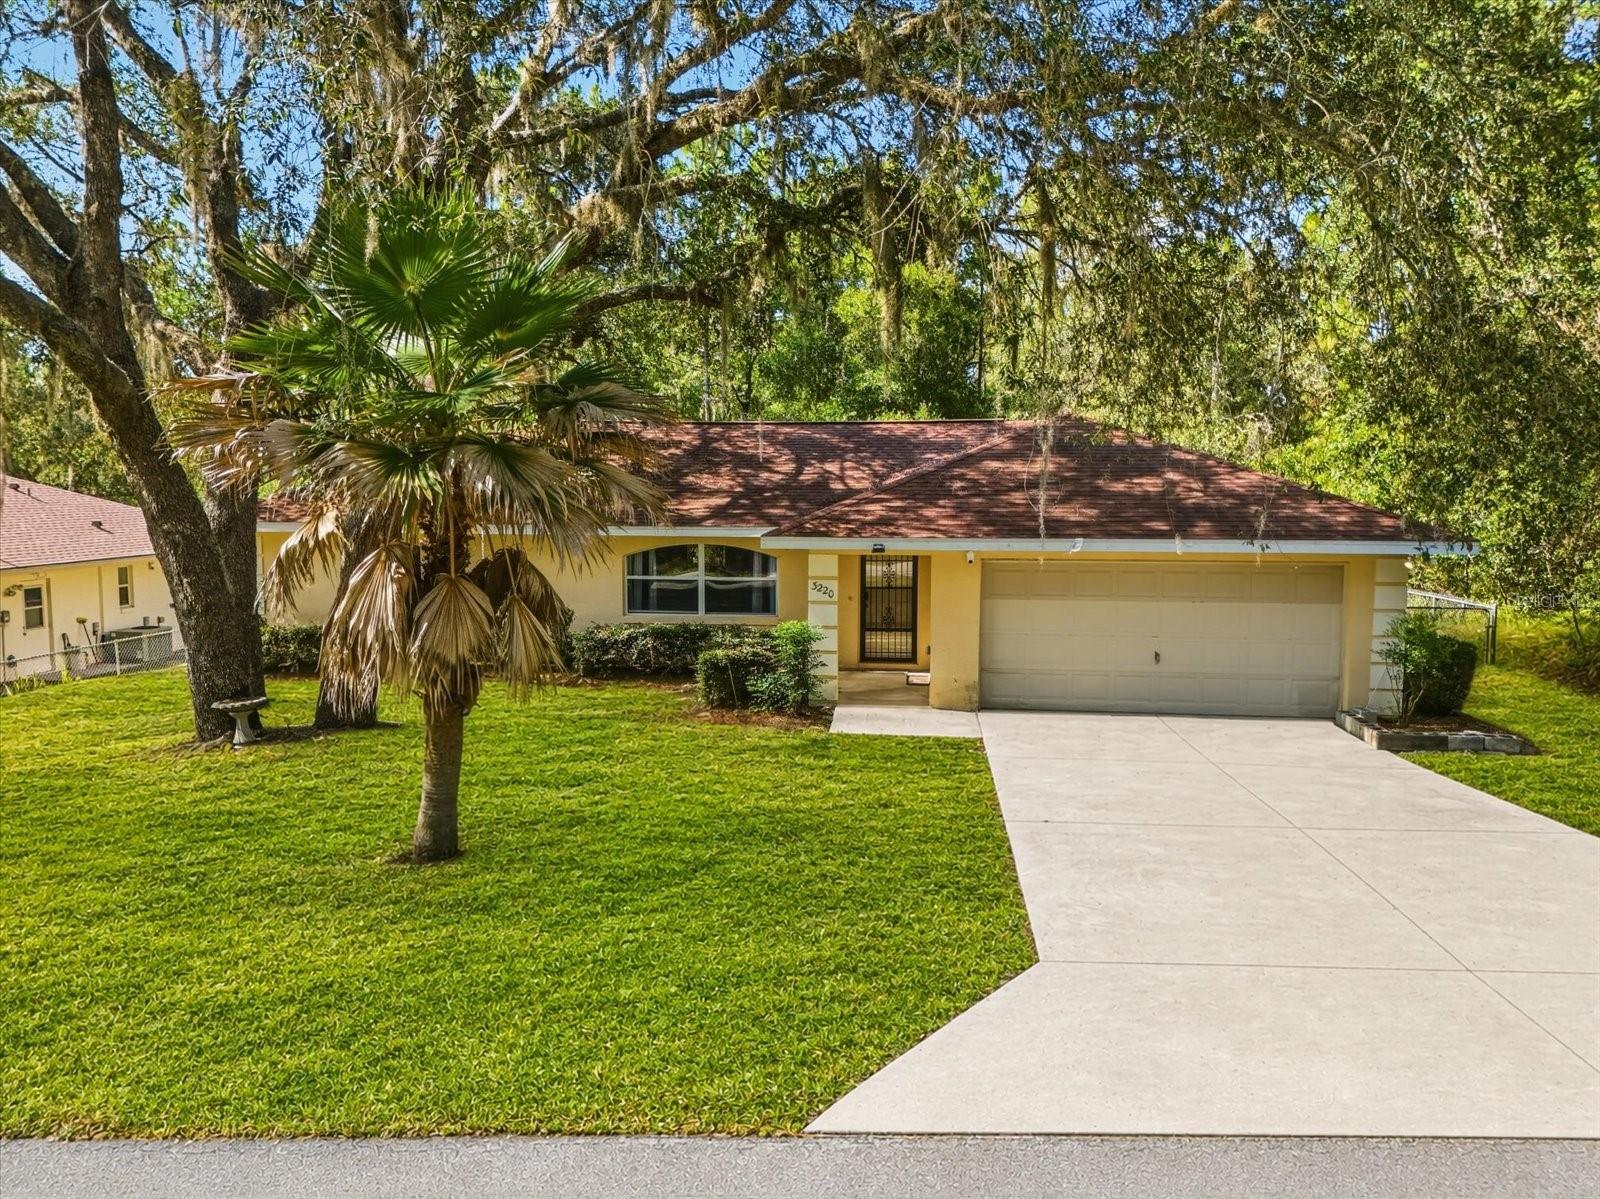
INVERNESS
3220 E ROGERS STREET
3 Beds
2 Baths
1,380 Sq.Ft.
$245,000
MLS#: W7887243
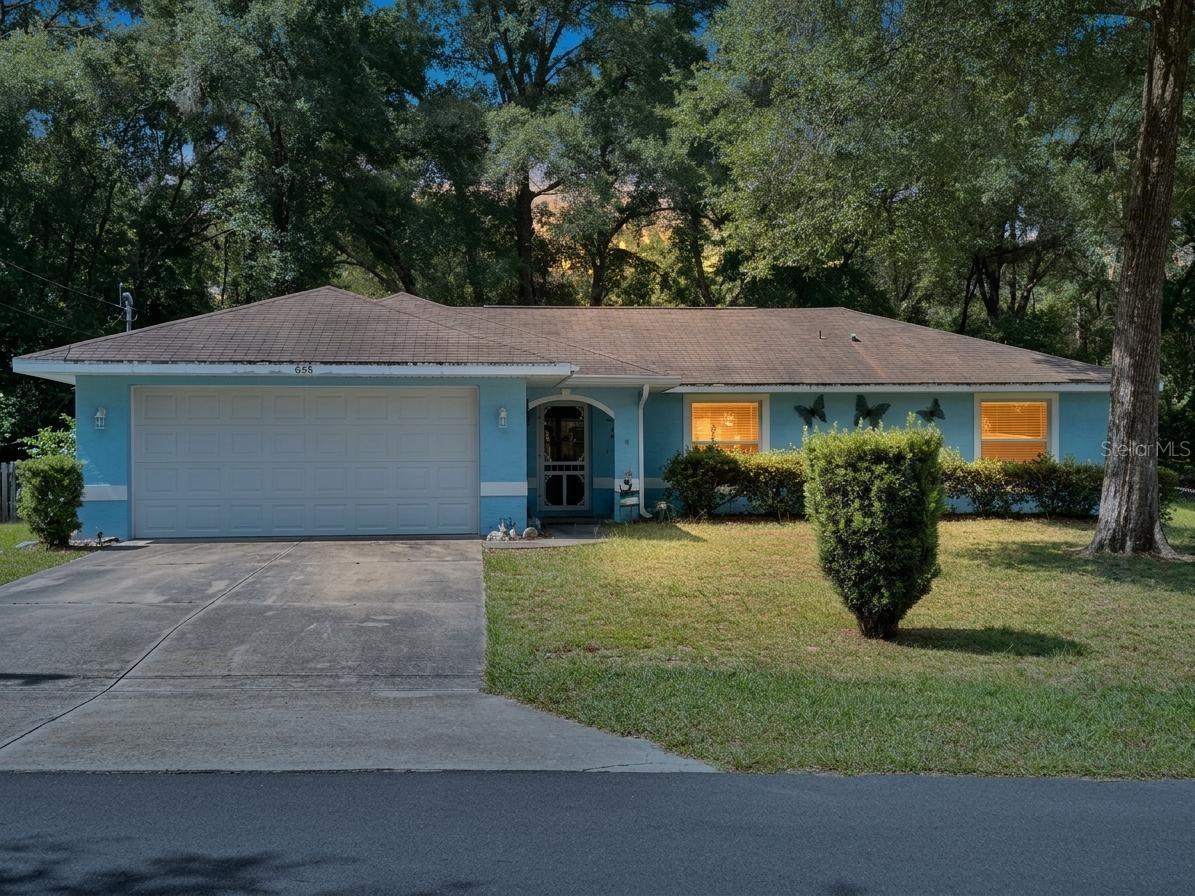
INVERNESS
6166 E IVY LANE
3 Beds
2 Baths
1,374 Sq.Ft.
$235,000
MLS#: OM727529
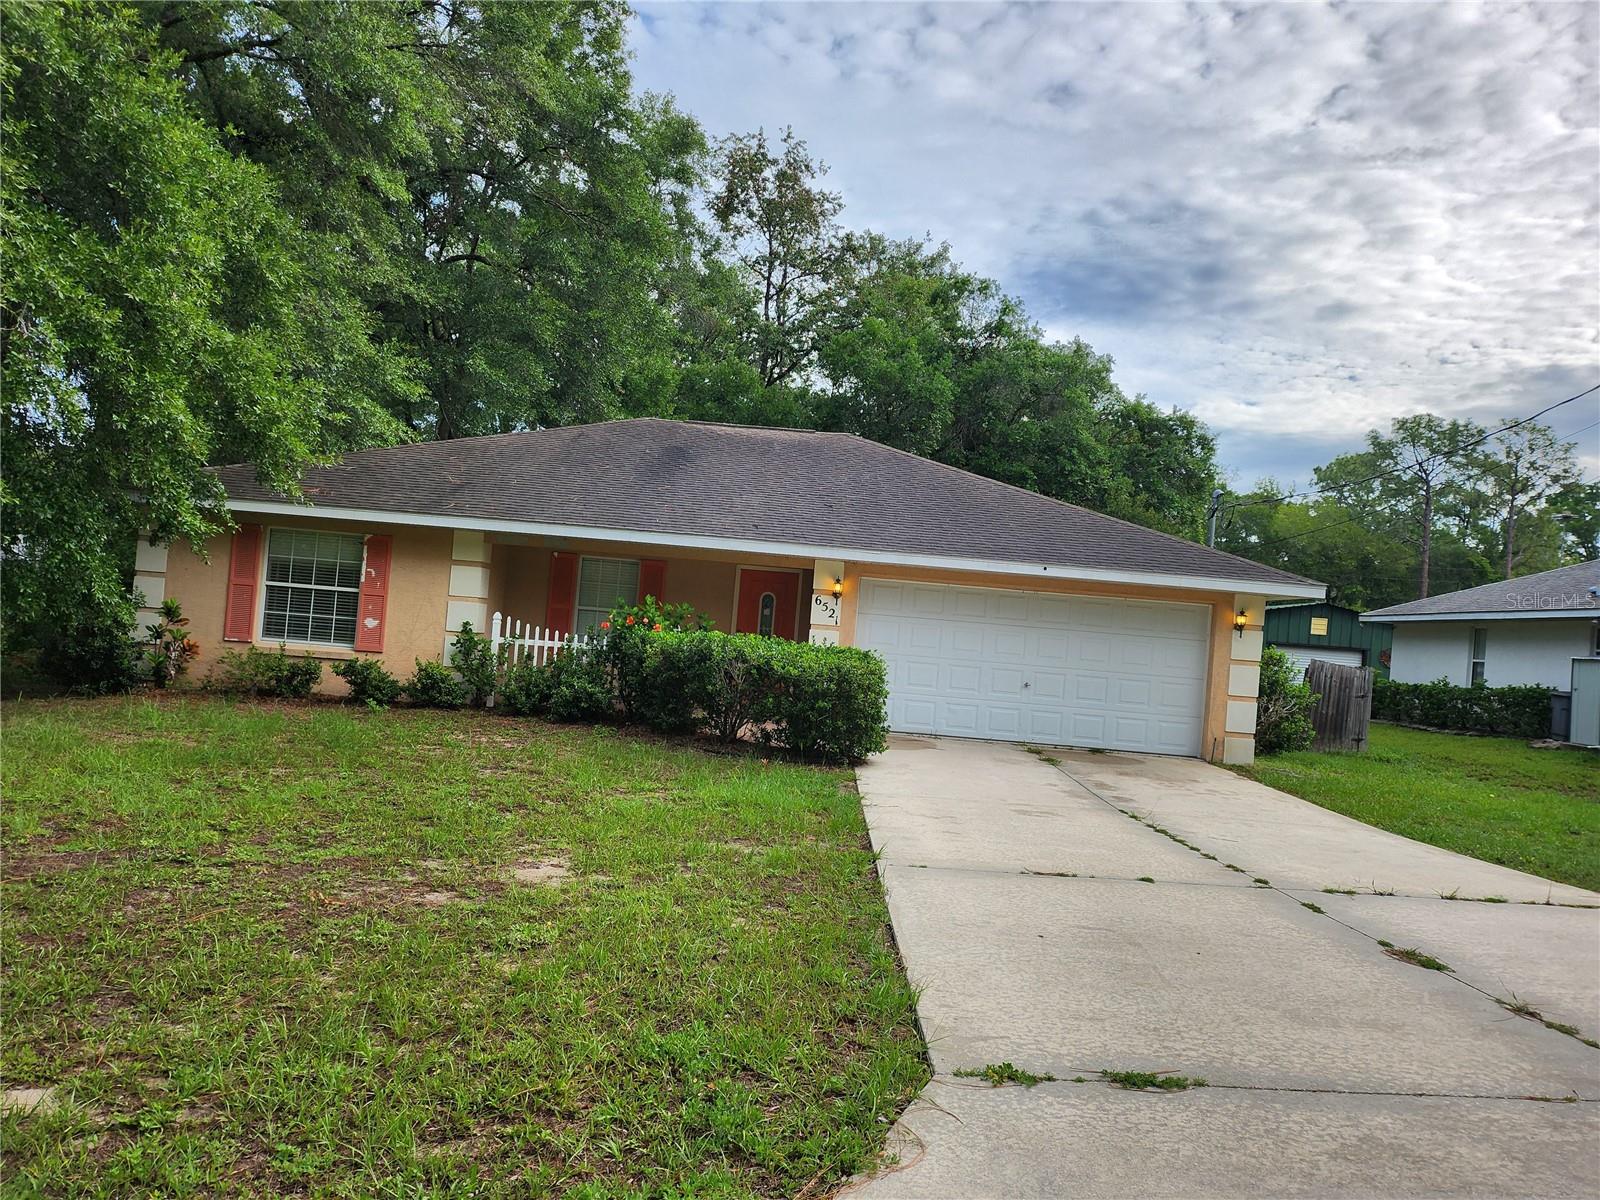
INVERNESS
6521 E GRAYSON STREET
3 Beds
2 Baths
1,390 Sq.Ft.
$239,900
MLS#: OM727470
INVERNESS
808 SPRUCE STREET
2 Beds
2 Baths
1,107 Sq.Ft.
$185,000
MLS#: OM726943
