Features & Amenities

Interior

  • Other Interior Features

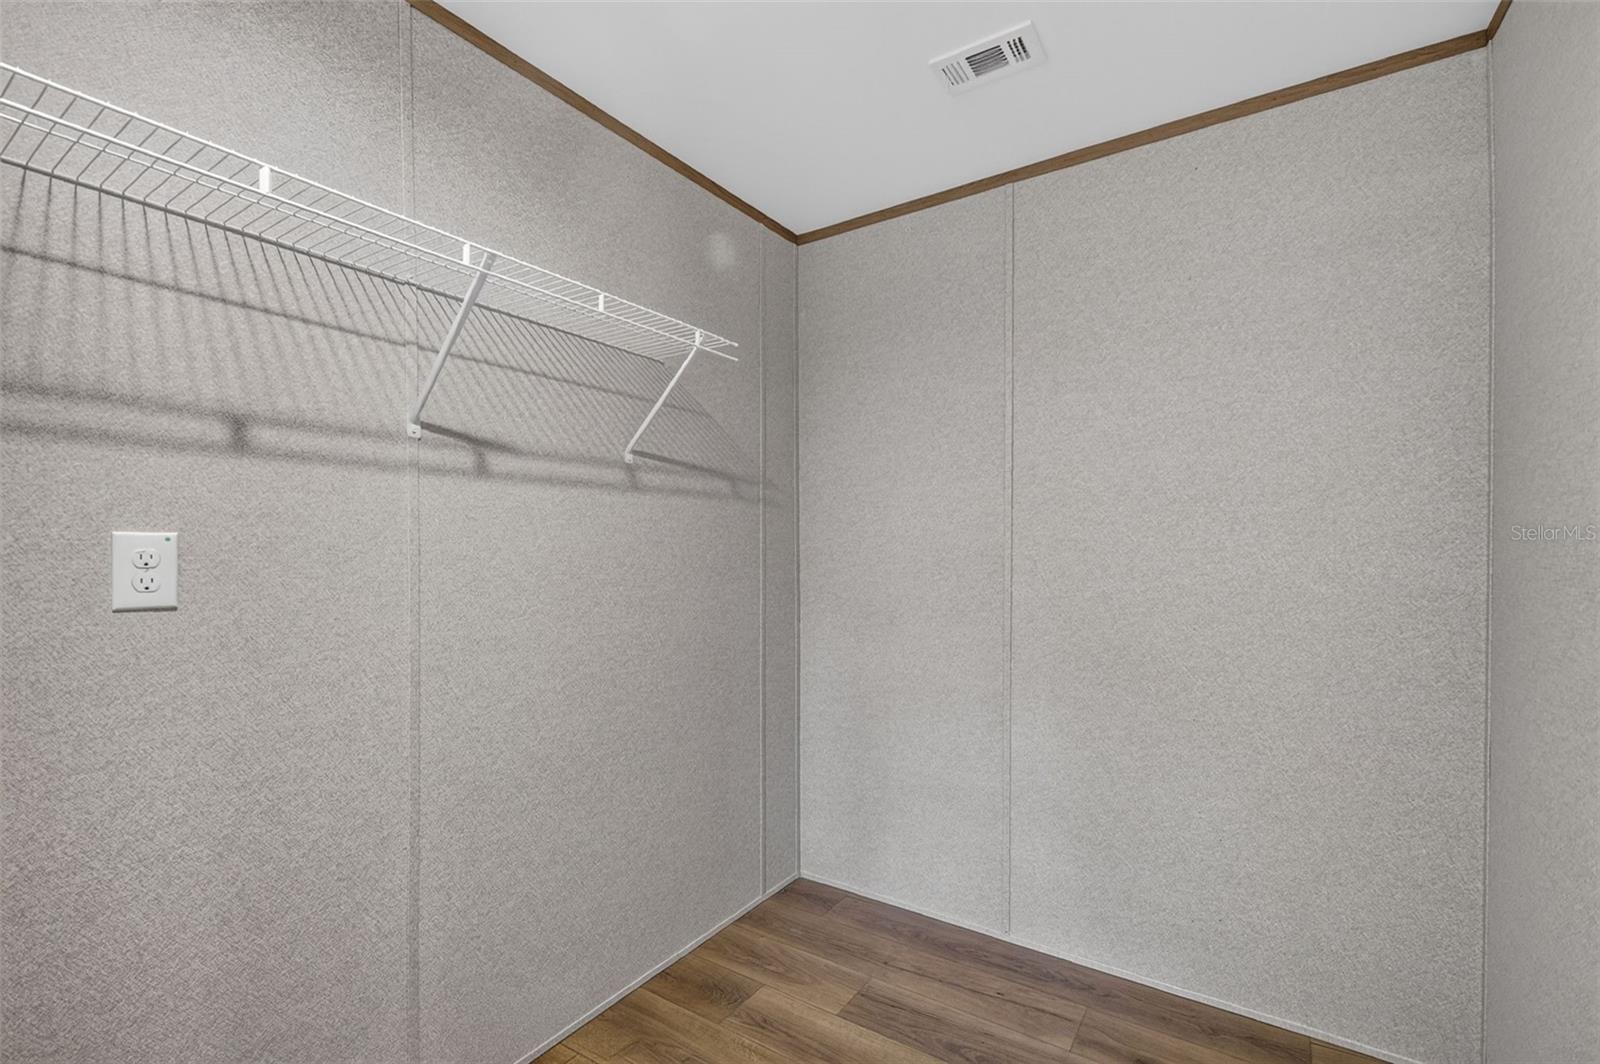
    Open Floorplan, Walk-In Closet(s)

  • Total Bedrooms

    3

  • Bathrooms

    2

  • Cooling YN

    YES

  • Cooling

    Central Air

  • Fireplace YN

    NO

  • Heating YN

    YES

  • Heating

    Central

  • Pet friendly

    N/A

Exterior

  • Garage

    No

  • Construction Materials

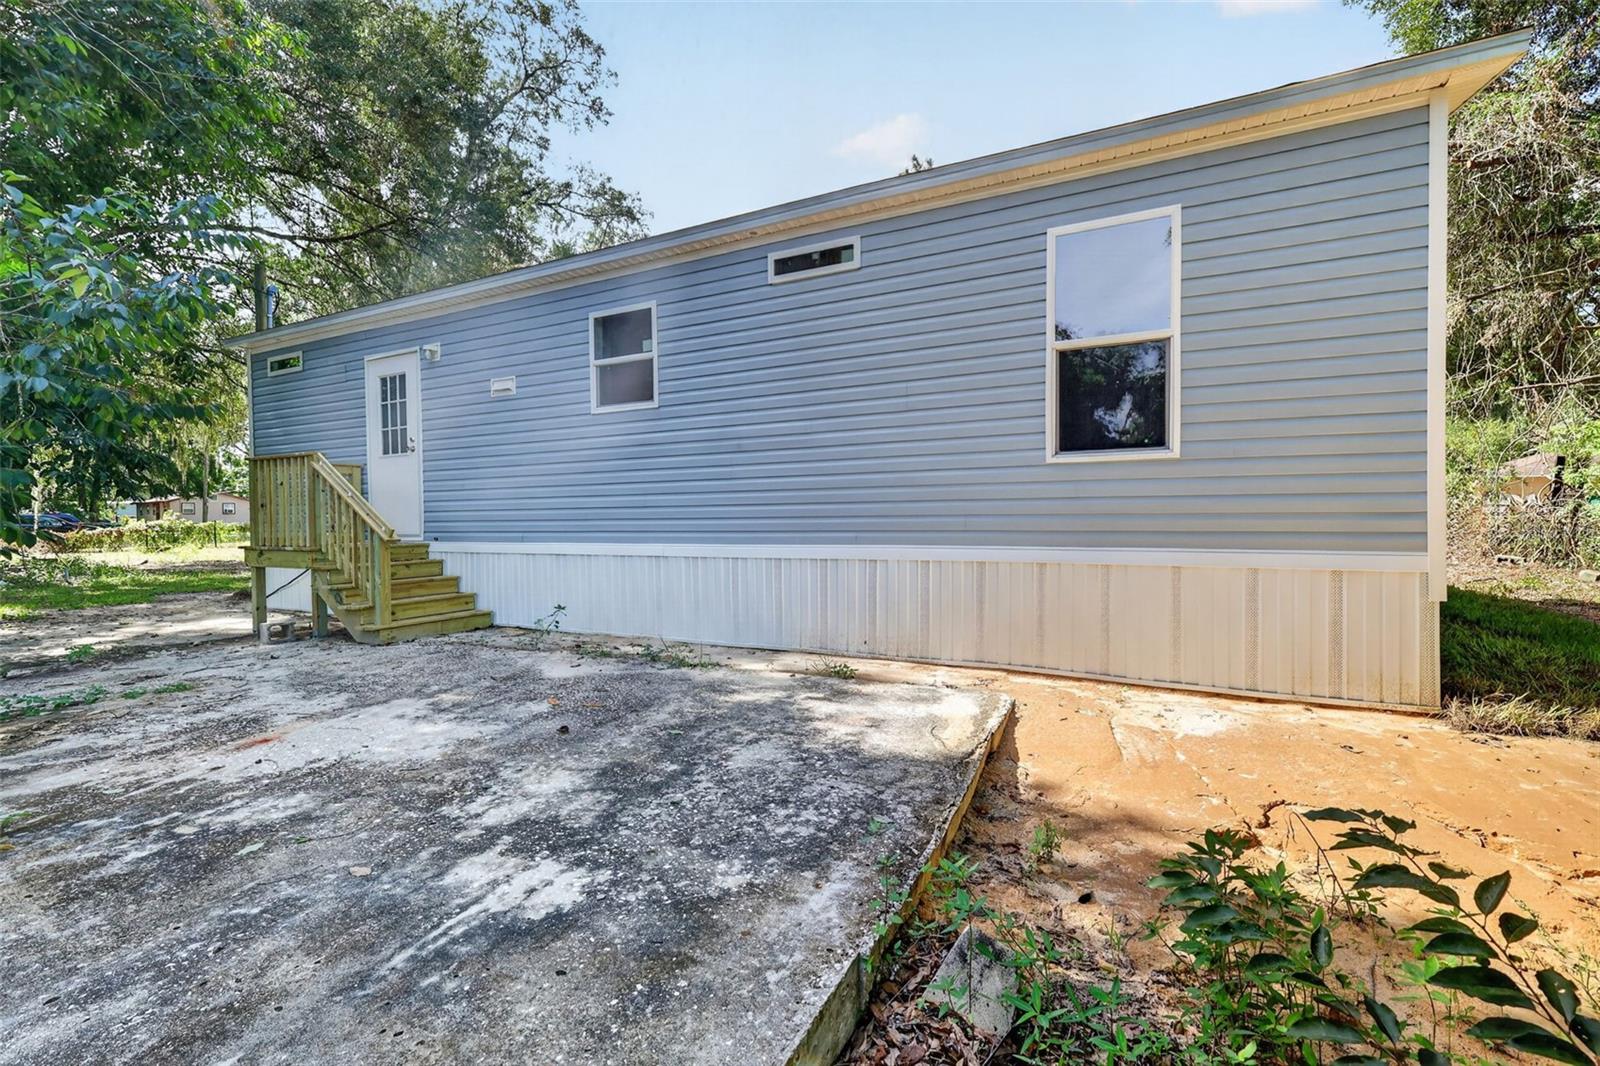
    Vinyl Siding

  • Other Exterior Features

    Private Yard, Storage

  • Pool

    No

  • Waterfront YN

    NO

Area & Lot

  • Lot Size(acres)

    0.17

  • Lot Size(square feet)

    7,507

  • Property Type

    Residential

  • Property Sub Type

    Manufactured Home

Price

  • Sales Price

    $225,000

  • Tax Amount

    $71.36

  • Sq. Footage

    1,067

  • Price/SqFt

    $210

HOA

  • Association

    No

School District

  • Elementary School

    Wildwood Elementary

  • Middle School

    Wildwood Middle

  • High School

    Wildwood High

Property Features

  • New Construction

    YES

  • Ownership

    Fee Simple

  • Senior Community YN

    NO

  • Sewer

    Public Sewer

  • Tax Lot

    10

  • Water Source

    Public

Schedule a Showing

Showing scheduled successfully.

<
>
IN PERSON
VIA CHAT

What is 3 + 4 ?


Change time

Mortgage calculator

Estimate your monthly mortgage payment, including the principal and interest, property taxes, and HOA. Adjust the values to generate a more accurate rate.

Your payment

Principal and Interest:

$

Property taxes:

$

HOA fees:

$

Total loan payment:

$

Total interest amount:

$

Location

County

Sumter

Elementary School

Wildwood Elementary

Middle School

Wildwood Middle

High School

Wildwood High

Listing Courtesy of Stephanie Bailey , BAILEY AND SHAW REALTY LLC

RealHub Information is provided exclusively for consumers' personal, non-commercial use, and it may not be used for any purpose other than to identify prospective properties consumers may be interested in purchasing. All information deemed reliable but not guaranteed and should be independently verified. All properties are subject to prior sale, change or withdrawal. RealHub website owner shall not be responsible for any typographical errors, misinformation, misprints and shall be held totally harmless.

Agent Ashley Baillio

FOUNDER

Ashley Baillio

Call Ashley today to schedule a private showing.


* Listings on this website come from the FMLS IDX Compilation and may be held by brokerage firms other than the owner of this website. The listing brokerage is identified in any listing details. Information is deemed reliable but is not guaranteed. If you believe any FMLS listing contains material that infringes your copyrighted work please click here to review our DMCA policy and learn how to submit a takedown request.© 2024 FMLS.
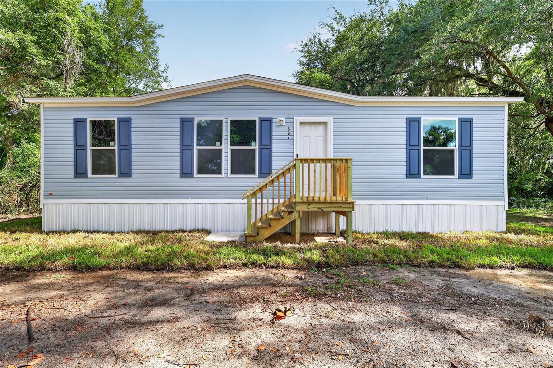
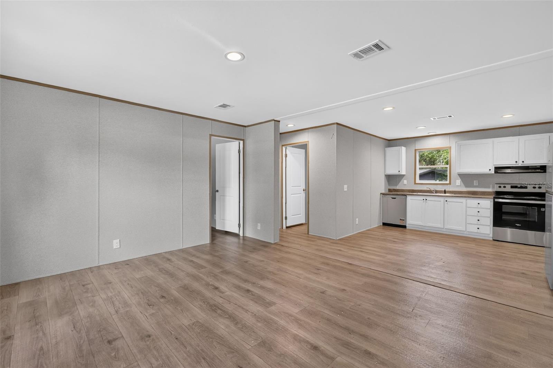
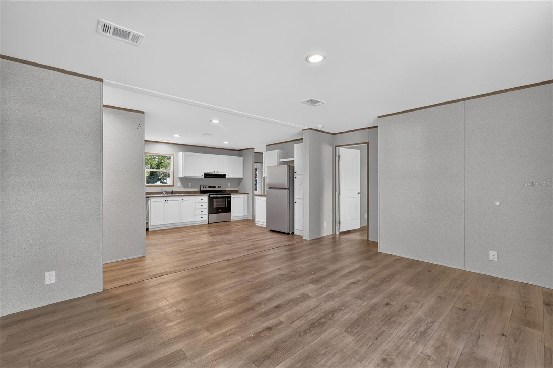
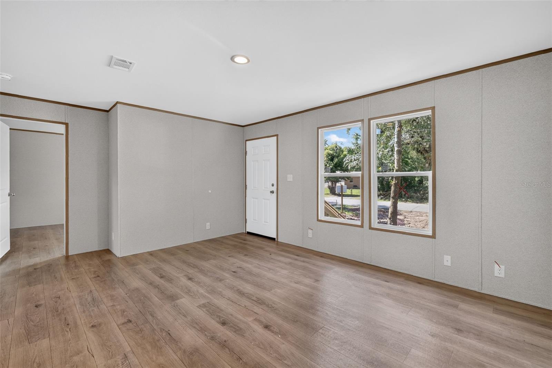
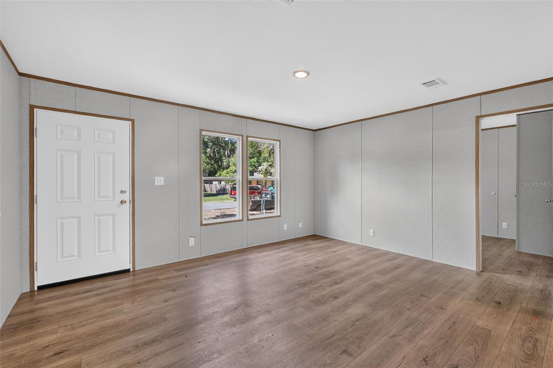
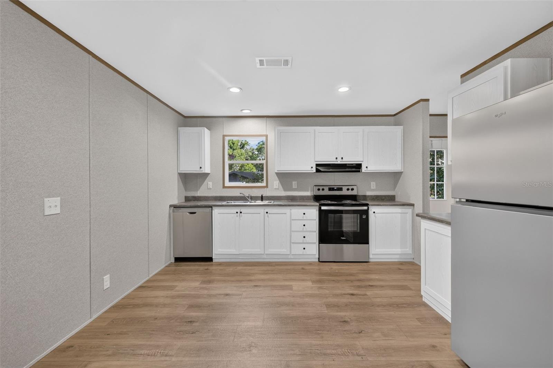
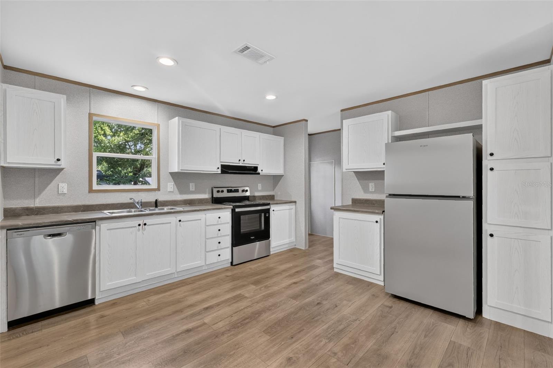
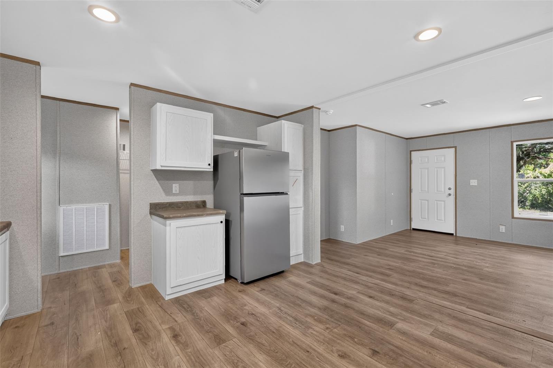
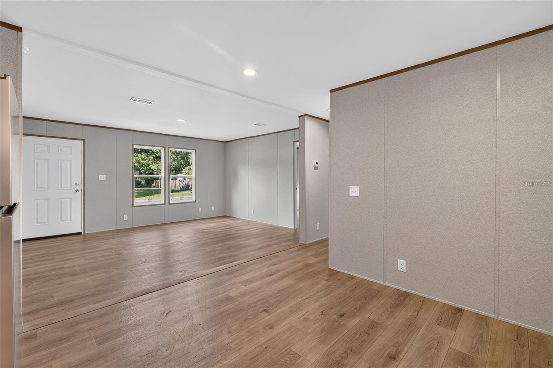
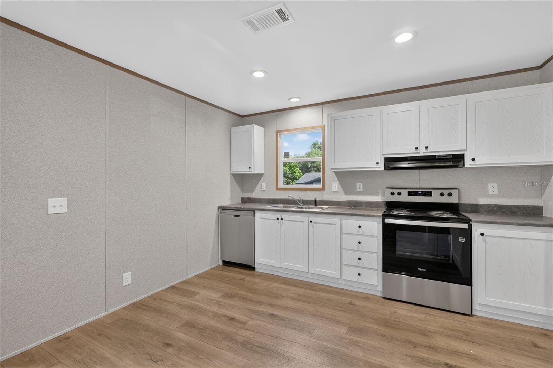
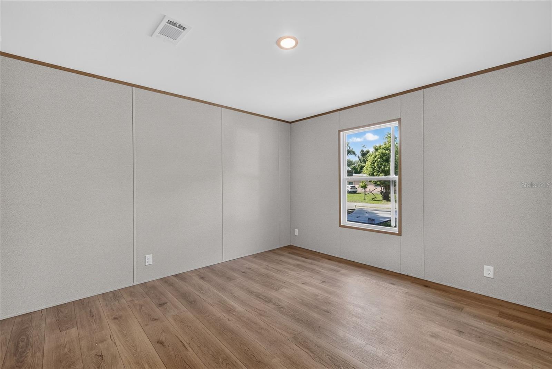
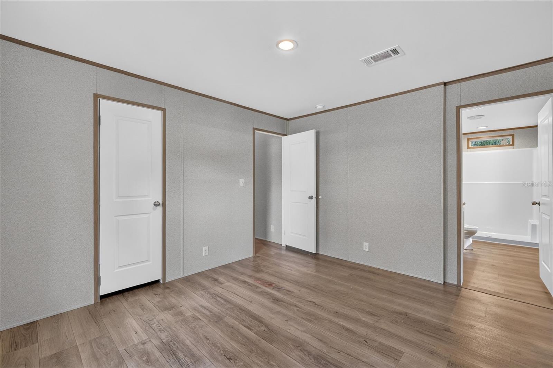
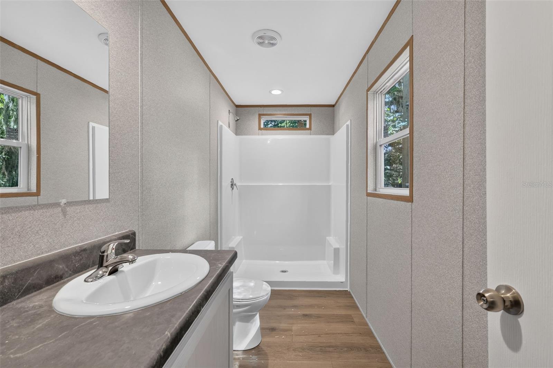
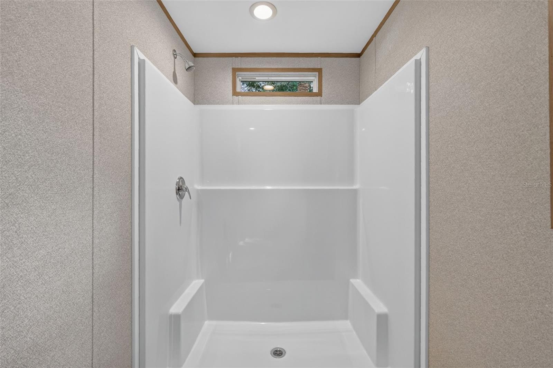
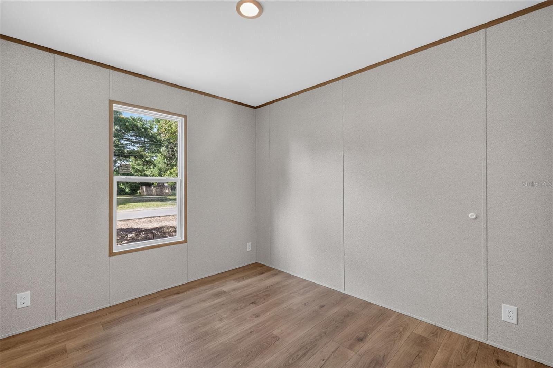
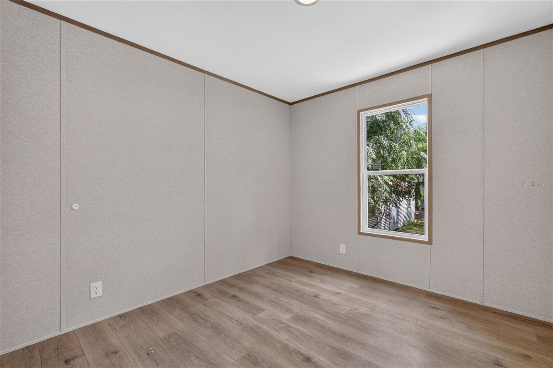
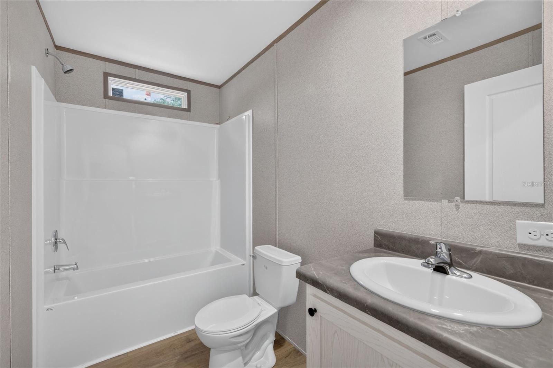
Why wait to build when you can move right into this brand-new 3-bedroom, 2-bath manufactured home! Situated on a spacious .17-acre lot with no HOA, this move-in-ready home offers the perfect combination of modern finishes, comfort, and functionality. With everything brand new, you'll enjoy the peace of mind that comes with new construction and low-maintenance living.  The spacious yard offers plenty of room to relax, entertain, garden, or create your own outdoor retreat, and the included storage shed provides extra space for tools, lawn equipment, and seasonal items.  Located in a quiet neighborhood just minutes from US Highway 301, Interstate 75, Brownwood Paddock Square, and The Villages, you'll enjoy convenient access to shopping, dining, entertainment, and everyday essentials while still coming home to a peaceful setting. Whether you're purchasing your first home, downsizing, or adding to your investment portfolio, this property is ready for its next owner. Schedule your private showing today!

607 LAWRENCE STREET

Message successfully sent.

What would you like to know?

What is 3 + 4 ?

I agree to receive email communication and understand I can unsubscribe at any time.

I agree to be contacted by Sell South Florida via call, email, and text for real estate services. To opt out, you can reply 'stop' at any time or reply 'help' for assistance. You can also click the unsubscribe link in the emails. Message and data rates may apply. Message frequency may vary. Privacy Policy

Related Properties

New on site 3 days ago
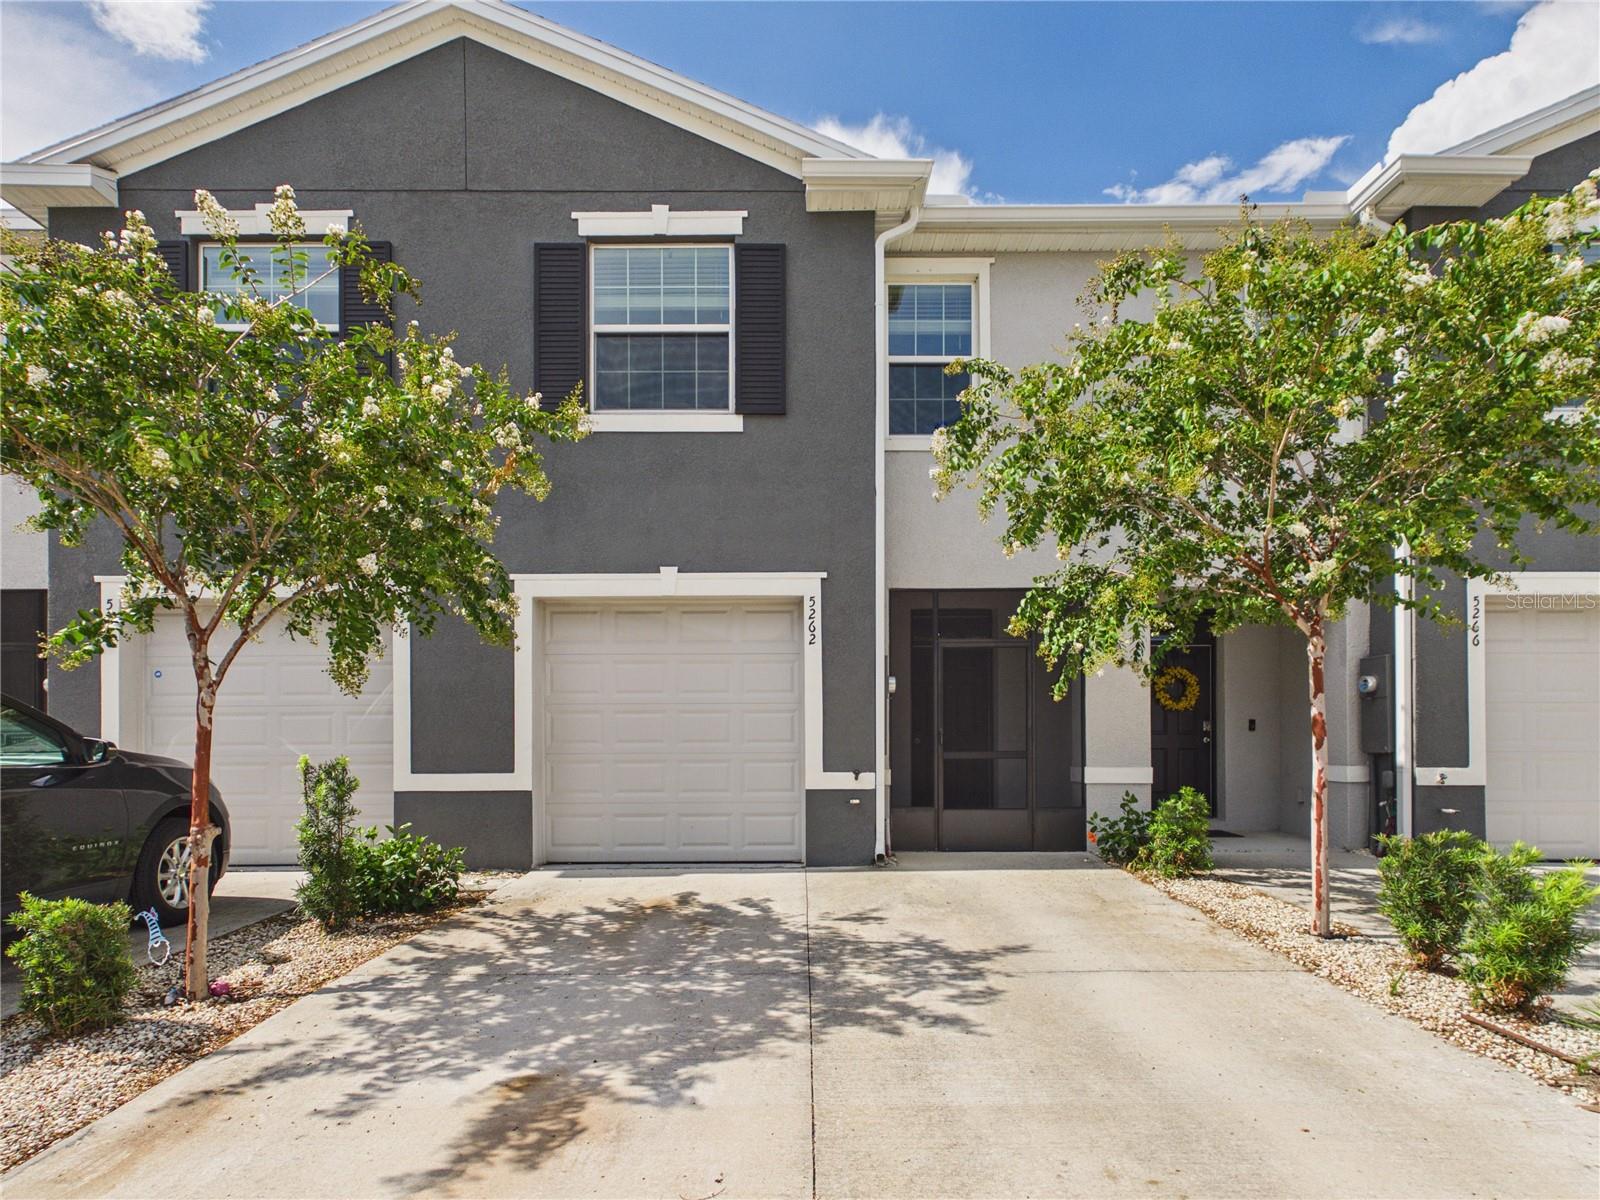
THIS TOWNHOME IS PRICED FOR IMMEDIATE SALE! READY TO MOVE IN! This Beaumont Townhomes community is in Wildwood and minutes away from The Villages Lake Sumter and Brownwood Paddock Squares. The foyer opens up to the spacious first floor with ceramic tile throughout and has a powder room/half bathroom as soon as you walk in! The open kitchen features smooth granite counters and stainless-steel appliances, as well as a walk-around island. Also included is a generous sized walk-in pantry. There is newly installed carpeted stairs and bedrooms on the second floor, you'll find The main bedroom to your immediate right that has two walk-in closets and a private bathroom with twin sinks and a modern step-in shower. Loads of closet space in all the bedrooms!! There's even an extra closet for linens in the hall. The second bathroom has a tub and shower combo for whichever you'd prefer. The laundry room includes upgraded built in solid wood shelving. With a wall for privacy and no back neighbors, its very nice to sit on the lanai and enjoy the Florida sunshine! Conveniently located right across from the guest parking spots and just a quick 2 minute walk to the community pool just around the corner - you've got everything you need here to enjoy company and relaxation. Lawncare is included in the HOA so you don't even have to worry about that! This is a smart home, with a video doorbell and an app that can lock the front door, open the garage door, change the home temperature and turn on lights. Please call today to schedule your own private tour of this beautiful townhome!
#G5114732

WILDWOOD

5254 DRAGONFLY DRIVE

3 Beds

2 Baths

1,688 Sq.Ft.

$204,900

MLS#: G5114732

Seller Motivated! Beautifully maintained 3-bedroom, 2.5-bathroom end-unit townhome with a 1-car garage, offering the perfect blend of style, comfort, and convenience. All listing photos have been professionally staged with furniture and décor to help showcase the home's full potential. Step inside to an open and inviting floor plan featuring tile flooring throughout the main living area, soaring ceilings, and 8-foot sliding glass doors that fill the home with natural light while creating a seamless flow for everyday living and entertaining. The heart of the home is the spacious kitchen, featuring gray cabinetry, granite countertops, stainless steel appliances, a large center island, and a walk-in pantry providing exceptional storage. The kitchen opens effortlessly to the dining and living areas, creating the highly desirable open-concept layout today's buyers love. Upstairs, you'll find all three bedrooms, offering added privacy from the main living spaces. The spacious primary suite is a relaxing retreat with his-and-her walk-in closets and a private en-suite bath featuring dual vanities. The two guest bedrooms include luxury vinyl flooring, ceiling fans, and generous closet space, while sharing a convenient Jack-and-Jill bathroom. The upstairs loft provides a versatile bonus space that is perfect as a second living area, home office, study space, playroom, or kids' hangout area. An upstairs laundry room with a washer and dryer adds everyday convenience, and a half bath is located downstairs for guests. As a desirable corner/end unit, this home offers additional privacy and is one of the larger townhome floor plans within the community.  Conveniently located near shopping, restaurants, banking, medical facilities, and The Villages Town Squares, where you can enjoy free nightly live entertainment, this home is ideal as a primary residence, seasonal getaway, or investment property. Don't miss this opportunity to own a spacious, move-in-ready townhome in a fantastic location—schedule your private showing today!
#G5114392

WILDWOOD

5311 DRAGONFLY DRIVE

3 Beds

2 Baths

1,812 Sq.Ft.

$216,000

MLS#: G5114392

Welcome to this charming 2-bedroom, 2-bath residence offering 1,218 square feet of comfortable living space in a convenient Wildwood location. Recent updates provide peace of mind, including a new HVAC system installed in 2022.  Ideally situated just off US-301, this property offers easy access to The Villages, shopping, dining, entertainment, medical facilities, and everyday conveniences. Whether you’re looking for a primary residence, seasonal retreat, or investment opportunity, this home combines comfort, value, and a prime location. Schedule your private showing today!
#G5114206

WILDWOOD

3554 COUNTY ROAD 230C

2 Beds

2 Baths

1,218 Sq.Ft.

$229,900

MLS#: G5114206

Under Construction. This two-story townhome has an open concept downstairs layout that includes a large open kitchen, a powder room, and spacious family room that overlooks a patio. The second floor includes a spacious Primary Suite with an ensuite bathroom, two additional bedrooms, a 2nd full bathroom, and a laundry area. This home comes with appliances including a  built-in dishwasher, electric range, microwave.  Pictures, photographs, colors, features, and sizes are for illustration purposes only and will vary from the homes as built. Home and community information including pricing, included features, terms, availability and amenities are subject to change and prior sale at any time without notice or obligation. CRC057592.
#OM727475

WILDWOOD

8359 GOWER TRAIL

3 Beds

2 Baths

1,464 Sq.Ft.

$238,070

MLS#: OM727475

Under Construction. This two-story townhome has an open concept downstairs layout that includes a large open kitchen, a powder room, and spacious family room that overlooks a patio. The second floor includes a spacious Primary Suite with an ensuite bathroom, two additional bedrooms, a 2nd full bathroom, and a laundry area. This home comes with appliances including a  built-in dishwasher, electric range, microwave.  Pictures, photographs, colors, features, and sizes are for illustration purposes only and will vary from the homes as built. Home and community information including pricing, included features, terms, availability and amenities are subject to change and prior sale at any time without notice or obligation. CRC057592.
#OM727462

WILDWOOD

8363 GOWER TRAIL

3 Beds

2 Baths

1,464 Sq.Ft.

$251,070

MLS#: OM727462

Under Construction. This two-story townhome has an open concept downstairs layout that includes a large open kitchen, a powder room, and spacious family room that overlooks a patio. The second floor includes a spacious Primary Suite with an ensuite bathroom, two additional bedrooms, a 2nd full bathroom, and a laundry area. This home comes with appliances including a  built-in dishwasher, electric range, microwave.  Pictures, photographs, colors, features, and sizes are for illustration purposes only and will vary from the homes as built. Home and community information including pricing, included features, terms, availability and amenities are subject to change and prior sale at any time without notice or obligation. CRC057592.
#OM727479

WILDWOOD

8355 GOWER TRAIL

3 Beds

2 Baths

1,464 Sq.Ft.

$238,070

MLS#: OM727479

Under Construction. This two-story townhome has an open concept downstairs layout that includes a large open kitchen, a powder room, and spacious family room that overlooks a patio. The second floor includes a spacious Primary Suite with an ensuite bathroom, two additional bedrooms, a 2nd full bathroom, and a laundry area. This home comes with appliances including a  built-in dishwasher, electric range, microwave.  Pictures, photographs, colors, features, and sizes are for illustration purposes only and will vary from the homes as built. Home and community information including pricing, included features, terms, availability and amenities are subject to change and prior sale at any time without notice or obligation. CRC057592.
#OM727464

WILDWOOD

8351 GOWER TRAIL

3 Beds

2 Baths

1,464 Sq.Ft.

$251,070

MLS#: OM727464

Under Construction. This two-story townhome has an open concept downstairs layout that includes a large open kitchen, a powder room, and spacious family room that overlooks a patio. The second floor includes a spacious Primary Suite with an ensuite bathroom, two additional bedrooms, a 2nd full bathroom, and a laundry area. This home comes with appliances including a  built-in dishwasher, electric range, microwave.  Pictures, photographs, colors, features, and sizes are for illustration purposes only and will vary from the homes as built. Home and community information including pricing, included features, terms, availability and amenities are subject to change and prior sale at any time without notice or obligation. CRC057592.
#OM727478

WILDWOOD

8357 GOWER TRAIL

3 Beds

2 Baths

1,464 Sq.Ft.

$238,070

MLS#: OM727478

Welcome to this well-maintained 3-bedroom, 1.5-bath home conveniently located in the heart of the City of Wildwood with NO HOA. Offering separate living and dining spaces, this home provides a comfortable and functional layout perfect for everyday living and entertaining.
Enjoy relaxing Florida evenings from the spacious screened-in porch, an ideal spot for morning coffee or unwinding after a busy day. The home's prime location puts you just minutes from the shopping, dining, entertainment, and amenities that The Villages has become famous for.
Recent updates provide peace of mind, including a new roof installed in 2021, fresh exterior paint and a complete HVAC servicing.  Everything is in working order and ready for its next owner to move right in and make it their own.
Whether you're looking for a primary residence, seasonal retreat, or investment opportunity, this charming Wildwood home offers comfort, convenience, and value in an unbeatable location.
Schedule your showing today!
#G5113548

WILDWOOD

603 MILRAY DRIVE

3 Beds

1 Baths

1,155 Sq.Ft.

$224,000

MLS#: G5113548

 - property

Send a message

Message successfully sent.

Your message

What is 3 + 4 ?

Reason for contacting?

I agree to receive email communication and understand I can unsubscribe at any time.

I agree to be contacted by Sell South Florida via call, email, and text for real estate services. To opt out, you can reply 'stop' at any time or reply 'help' for assistance. You can also click the unsubscribe link in the emails. Message and data rates may apply. Message frequency may vary. Privacy Policy

Sign Out

Virtual Assistant

Would you like to take the next step with this property? We can help you schedule a showing or virtual tour, or send you more details.

Yes, I would like more information.

Thank You for Your Reply, One of Our Agents will contact you as soon as possible

No, maybe later.

Thank you, you can always contact me via email, phone number or through the contact form.

Realhub AI

Lucy - Your AI-Powered Realtor

Update Your Temporary Password

Personalize your search

Enter your email and we'll notify you immediately when new listings match what you're looking for.

or enter email address

Already have an account ? Login here

Continue your home search

I agree to receive communications and understand I can unsubscribe at any time.

I agree to be contacted by Sell South Florida via call, email, and text for real estate services. To opt out, you can reply 'stop' at any time or reply 'help' for assistance. You can also click the unsubscribe link in the emails. Message and data rates may apply. Message frequency may vary. Privacy Policy

Already have an account ? Login here

We use cookies

We use cookies primarily for analytics to enhance your experience. By accepting, you agree to our use of these cookies. You can manage your preferences or learn more about our cookies policy.