


Property
Beds
5
Full Baths
3
1/2 Baths
None
Year Built
2021
Sq.Footage
2,634
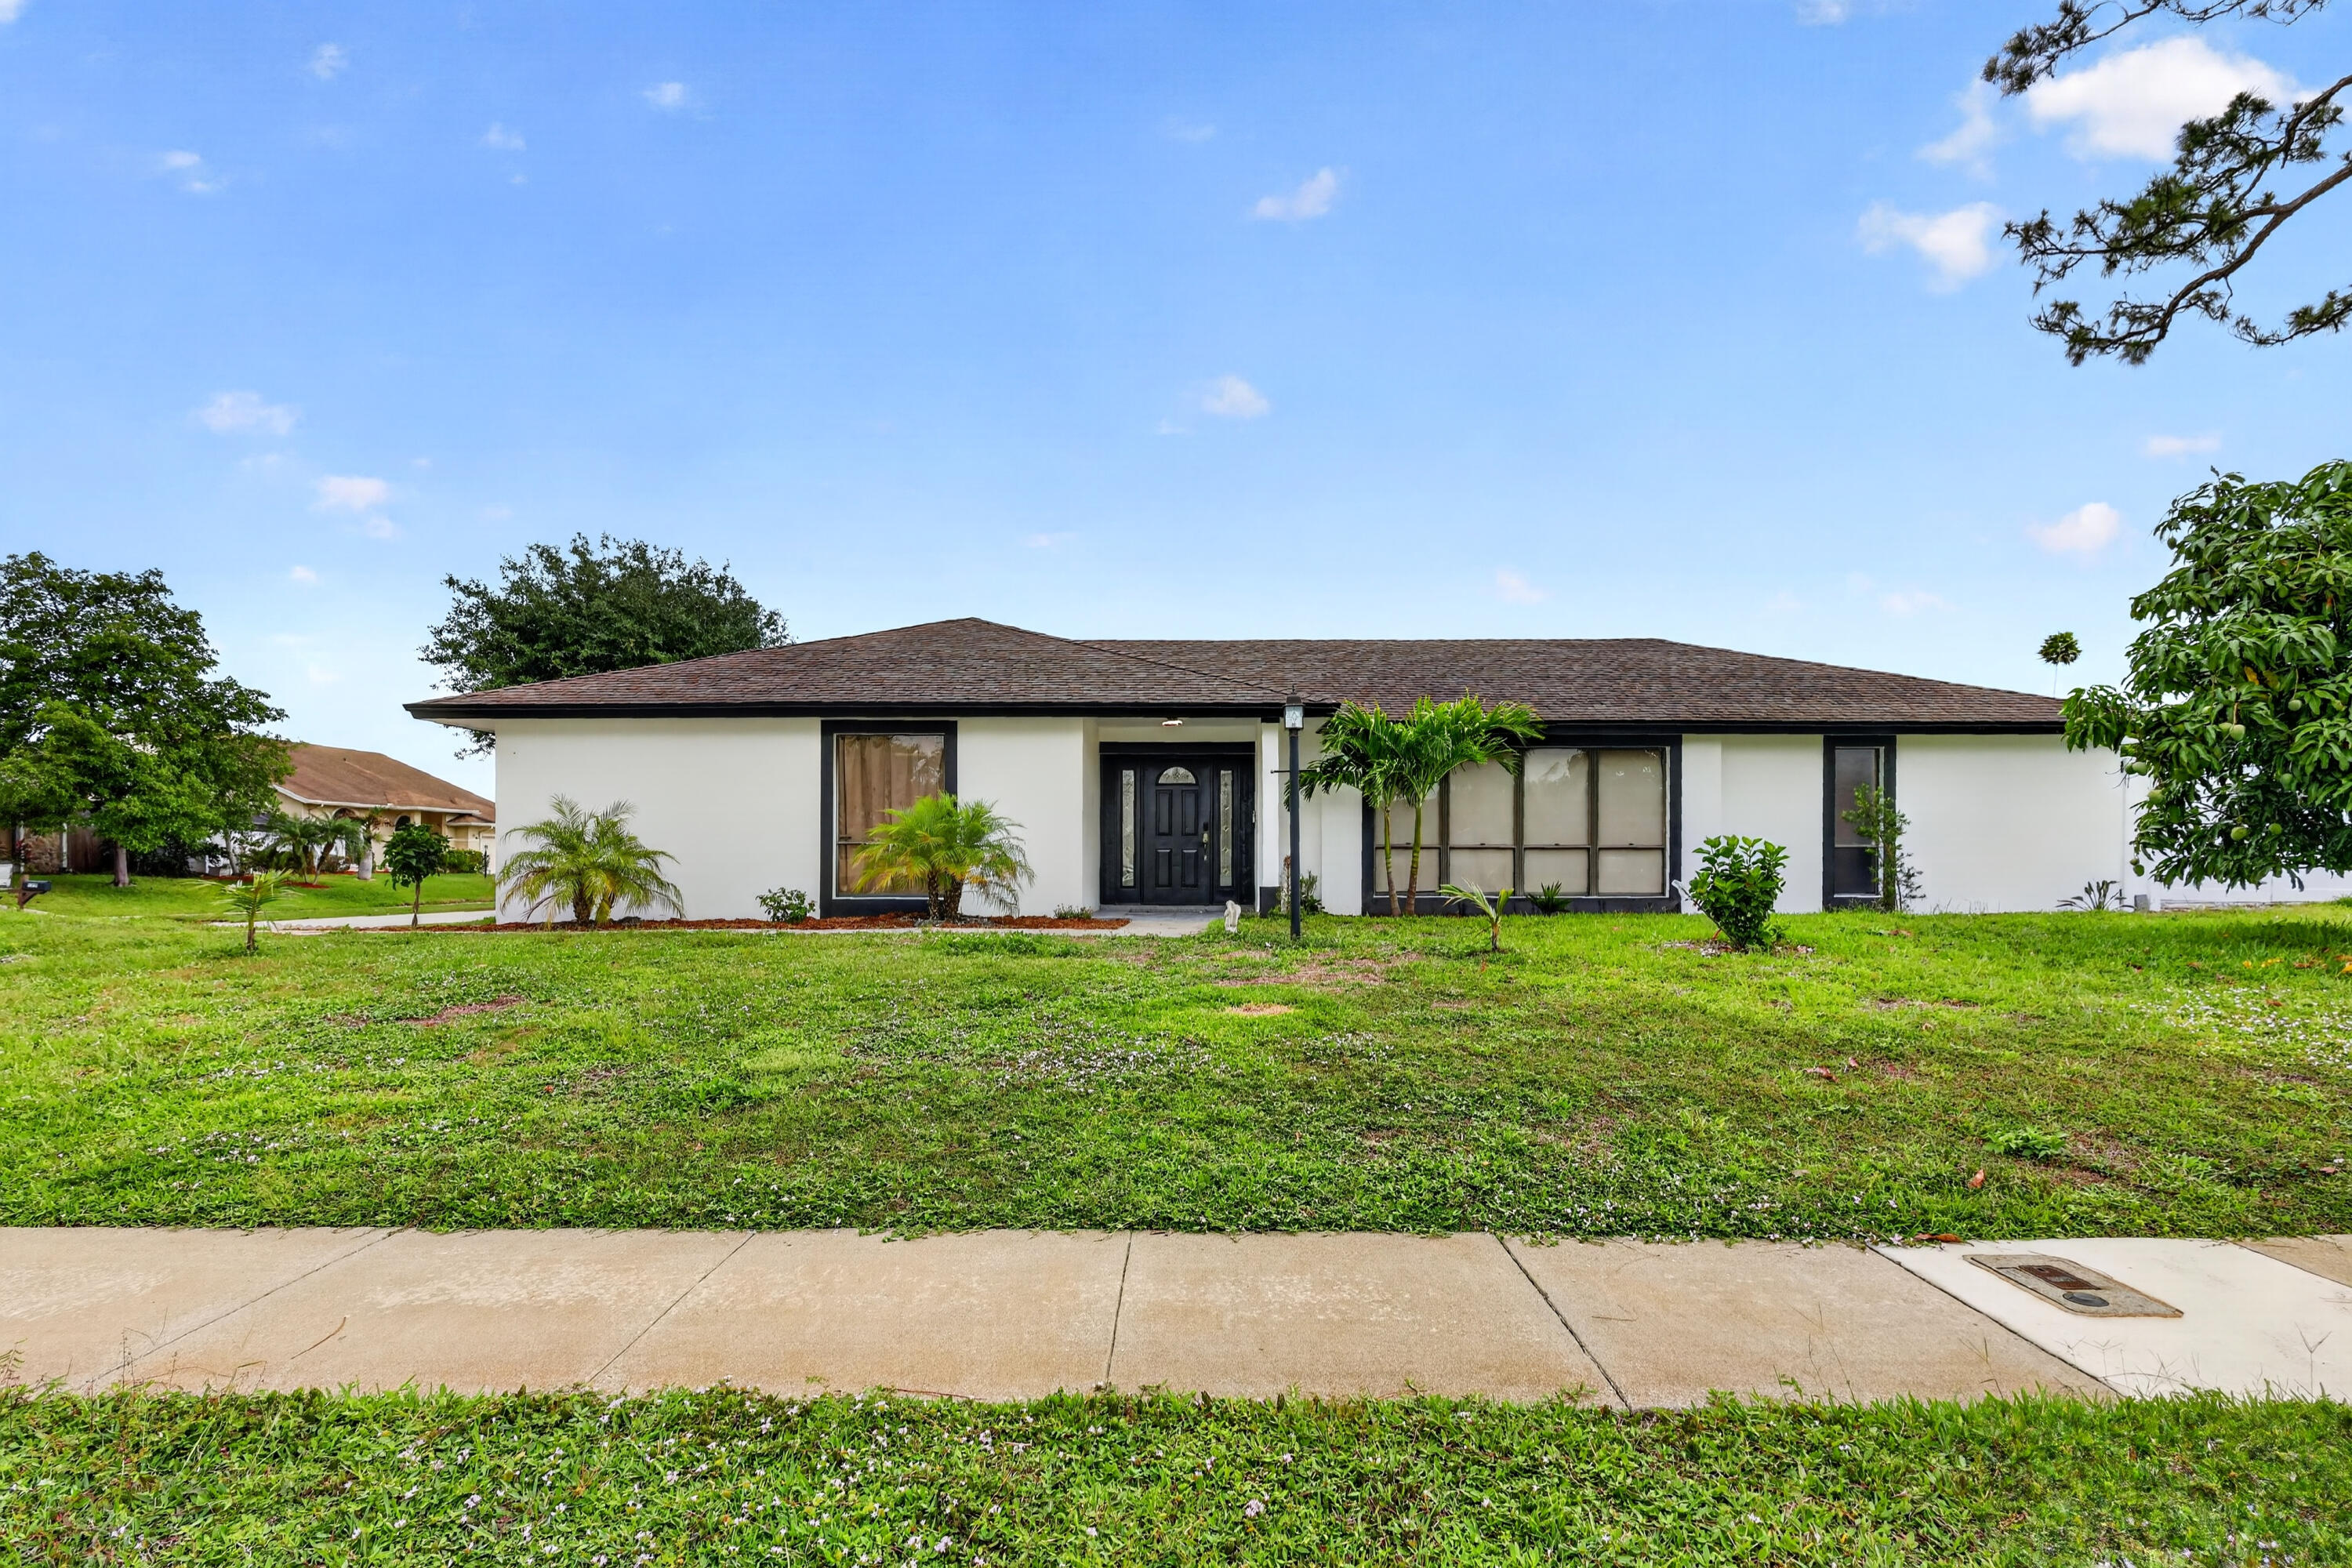
Welcome to this spacious and versatile 5-bedroom, 3-full-bath single-family home tucked away on a quiet cul-de-sac road. Designed with flexibility and everyday living in mind, this home offers plenty of room for family, guests, work, hobbies, and entertaining. The thoughtfully designed floor plan features five bedrooms, a dedicated den, and an additional flex room that can easily adapt to your needs as a home office, playroom, gym, media room, or guest space. Step outside to enjoy the travertine patio and fenced-in backyard, creating a private setting for outdoor dining, entertaining, or relaxing. The property also features a separate fenced-in side yard, offering an ideal space for a dog run, gardening, or a dedicated outdoor area for pets and hobbies. The backyard is already electrically set up for a spa, providing an excellent opportunity to create your own backyard retreat. A 2-car garage provides convenient parking and storage, while the quiet cul-de-sac location offers a peaceful residential setting. Families will appreciate the well-rated public school options, with the elementary school conveniently located within walking distance. With its generous bedroom count, flexible living spaces, private fenced yard, spa-ready electrical setup, and peaceful cul-de-sac location, this home offers a combination of comfort, functionality, and outdoor living that is ready to enjoy.
Features & Amenities
Interior
-
Other Interior Features
Other, Walk-In Closet(s)
-
Total Bedrooms
5
-
Bathrooms
3
-
Cooling YN
YES
-
Cooling
Central Air
-
Fireplace YN
NO
-
Heating YN
YES
-
Heating
Central, Electric, Wall Furnace
-
Main Level Bedrooms
5
-
Pet friendly
Number Limit, Yes
Exterior
-
Garage
Yes
-
Garage spaces
2
-
Construction Materials
Other
-
Parking
Attached, Driveway, Garage, Garage Door Opener
-
Pool
No
-
Waterfront YN
NO
Area & Lot
-
Lot Size(acres)
0.1
-
Property Type
Residential
-
Property Sub Type
Single Family Residence
Price
-
Sales Price
$599,000
-
Tax Amount
$7,486.54
-
Financing Options
Cash, Conventional, FHA, VA Loan
-
Sq. Footage
2,634
-
Price/SqFt
$227
HOA
-
Association
YES
-
Association Fee
$290
-
Association Fee Frequency
Monthly
-
Association Fee Includes
N/A
School District
-
Elementary School
Pine Jog
-
Middle School
Okeeheelee
-
High School
Palm Beach Central
Property Features
-
Stories
2
-
Association Amenities
None
-
Foundation Details
Slab
-
Senior Community YN
NO
-
Sewer
Public Sewer
-
Water Source
Public
Schedule a Showing
Showing scheduled successfully.
Mortgage calculator
Estimate your monthly mortgage payment, including the principal and interest, property taxes, and HOA. Adjust the values to generate a more accurate rate.
Your payment
Principal and Interest:
$
Property taxes:
$
HOA fees:
$
Total loan payment:
$
Total interest amount:
$
Location
County
Palm Beach
Elementary School
Pine Jog
Middle School
Okeeheelee
High School
Palm Beach Central
Listing Courtesy of Stephen K Hachey, Flat Fee MLS Realty
RealHub Information is provided exclusively for consumers' personal, non-commercial use, and it may not be used for any purpose other than to identify prospective properties consumers may be interested in purchasing. All information deemed reliable but not guaranteed and should be independently verified. All properties are subject to prior sale, change or withdrawal. RealHub website owner shall not be responsible for any typographical errors, misinformation, misprints and shall be held totally harmless.

FOUNDER
Ashley Baillio
Call Ashley today to schedule a private showing.

* Listings on this website come from the FMLS IDX Compilation and may be held by brokerage firms other than the owner of this website. The listing brokerage is identified in any listing details. Information is deemed reliable but is not guaranteed. If you believe any FMLS listing contains material that infringes your copyrighted work please click here to review our DMCA policy and learn how to submit a takedown request.© 2024 FMLS.
Related Properties

Haverhill
799 Huff Road
4 Beds
2 Baths
1,973 Sq.Ft.
$629,000
MLS#: B26089929

Haverhill
5012 Elderberry Street
4 Beds
3 Baths
1,526 Sq.Ft.
$480,000
MLS#: B26039660
Haverhill
4831 Dorchester Mews
4 Beds
2 Baths
2,043 Sq.Ft.
$710,000
MLS#: B26025026
