





Property
Beds
4
Full Baths
2
1/2 Baths
1
Year Built
1998
Sq.Footage
2,305
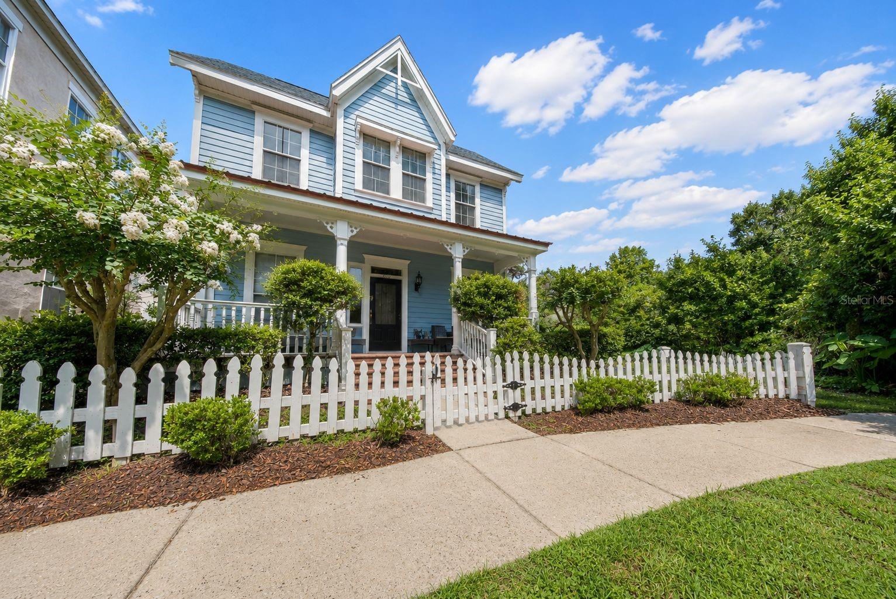
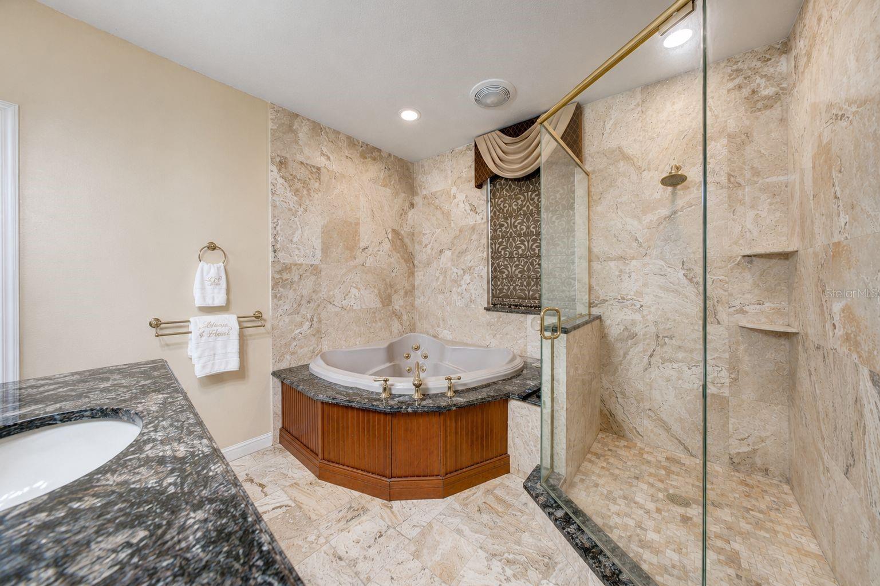
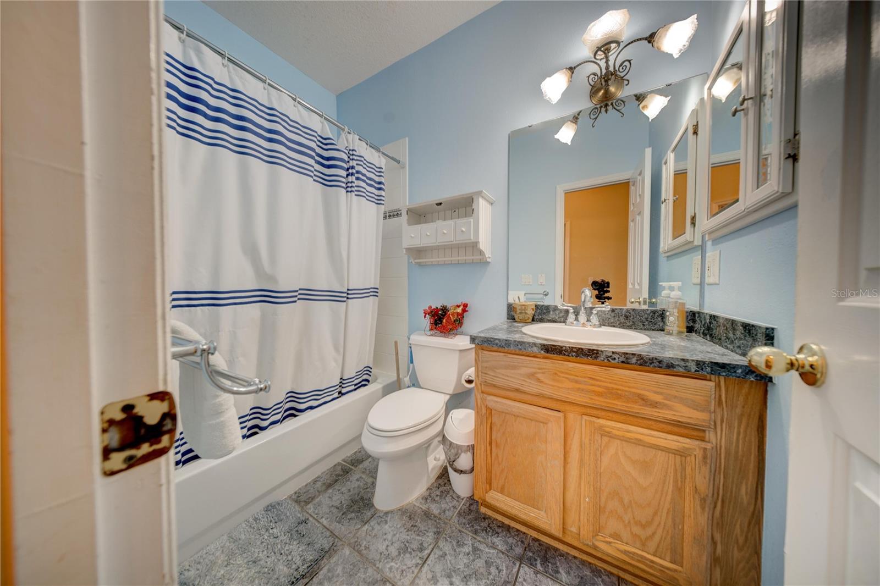
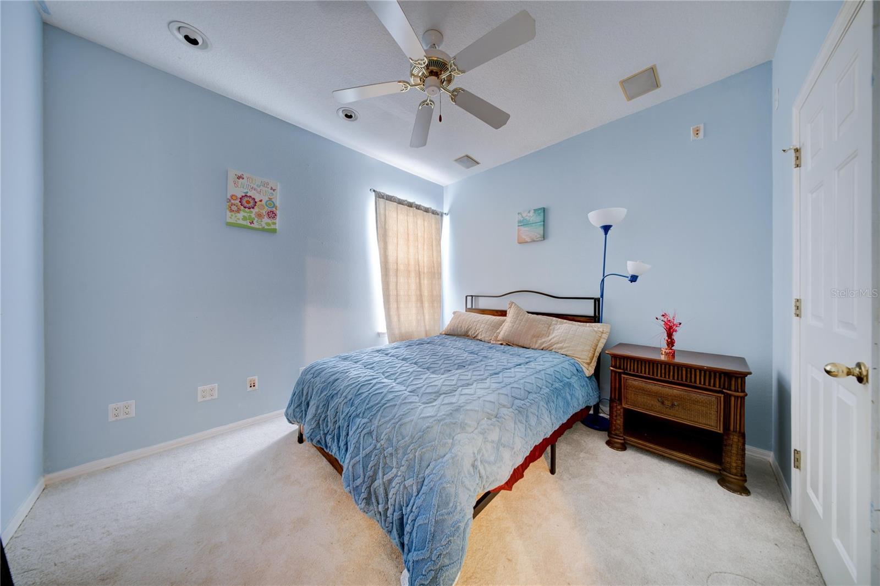
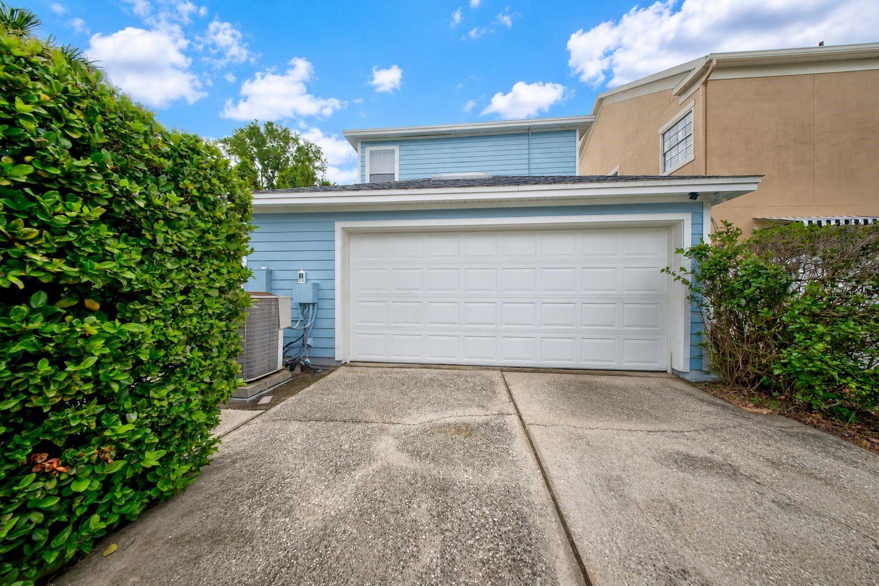
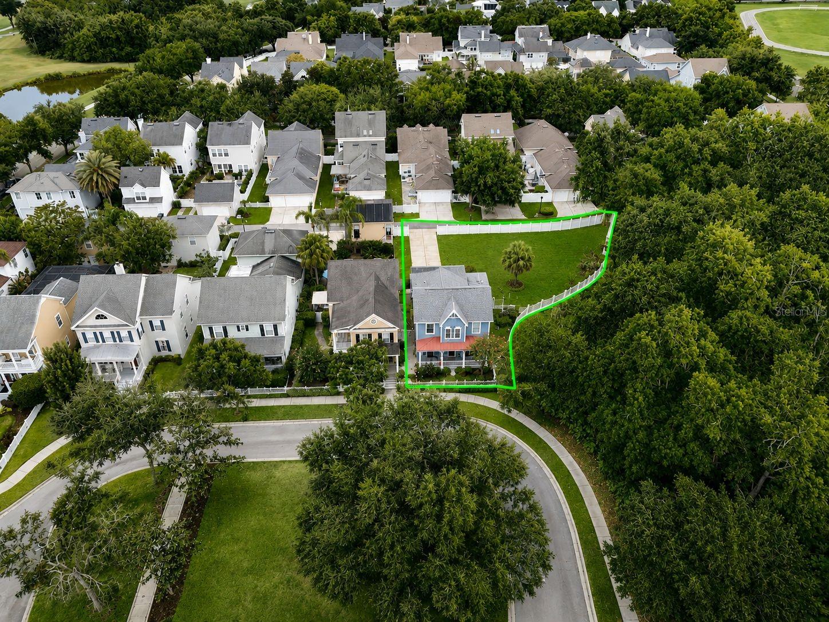
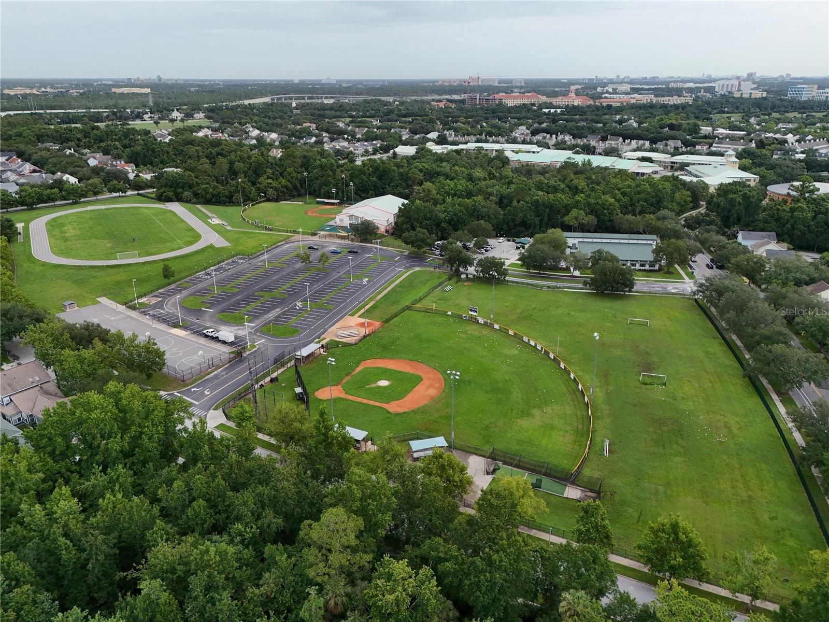
Rarely does a homesite like this become available in Celebration's Main Village. Set on an oversized 0.28-acre cul-de-sac lot, nearly double the size of a typical Celebration parcel, this home backs to protected conservation with NO REAR NEIGHBORS, delivering a level of privacy almost impossible to find this close to downtown. The fully fenced backyard feels like a private retreat, ideal for entertaining, gardening, or simply enjoying uninterrupted natural views. This 4 bedroom, 3 bath home with a 2 car garage offers a functional, light-filled layout suited for everyday living. A standout feature is the dual-access design: a welcoming front entrance for guests, plus a separate side entry leading directly to the garage and backyard, perfect for hauling in groceries, golf carts, bikes, or garden tools without ever going through the main living space. Recent upgrades add real peace of mind: a brand-new A/C system (July 2026), a roof replaced in 2022, and a water heater replaced within the past year. Just a short stroll to downtown Celebration's boutiques, restaurants, parks, walking trails, and Lake Rianhard, and minutes from Walt Disney World, this is a rare chance to combine an exceptional homesite with the walkable, resort-style lifestyle Celebration is known for. Some interior photos have been virtually staged to showcase the home's potential.
Features & Amenities
Interior
-
Total Bedrooms
4
-
Bathrooms
2
-
1/2 Bathrooms
1
-
Cooling YN
YES
-
Cooling
Central Air
-
Fireplace YN
NO
-
Heating YN
YES
-
Heating
Central
-
Pet friendly
Yes
Exterior
-
Garage
Yes
-
Garage spaces
2
-
Construction Materials
Frame
-
Parking
Attached
-
Pool
No
-
Waterfront YN
NO
Area & Lot
-
Lot Size(acres)
0.28
-
Lot Size(square feet)
12,110
-
Property Type
Residential
-
Property Sub Type
Single Family Residence
Price
-
Sales Price
$869,900
-
Tax Amount
$6,156.16
-
Sq. Footage
2,305
-
Price/SqFt
$377
HOA
-
Association
YES
-
Association Fee
$447
-
Association Fee Frequency
Quarterly
-
Association Fee Includes
N/A
-
Total Monthly Fees
$149
School District
-
Elementary School
N/A
-
Middle School
N/A
-
High School
N/A
Property Features
-
Stories
2
-
New Construction
NO
-
Foundation Details
Slab
-
Ownership
Fee Simple
-
Senior Community YN
NO
-
Sewer
Public Sewer
-
Tax Lot
11
-
Water Source
Public
Schedule a Showing
Showing scheduled successfully.
Mortgage calculator
Estimate your monthly mortgage payment, including the principal and interest, property taxes, and HOA. Adjust the values to generate a more accurate rate.
Your payment
Principal and Interest:
$
Property taxes:
$
HOA fees:
$
Total loan payment:
$
Total interest amount:
$
Location
County
Osceola
Elementary School
Middle School
High School
Listing Courtesy of Sarita Ruiz Vargas , LPT REALTY, LLC
RealHub Information is provided exclusively for consumers' personal, non-commercial use, and it may not be used for any purpose other than to identify prospective properties consumers may be interested in purchasing. All information deemed reliable but not guaranteed and should be independently verified. All properties are subject to prior sale, change or withdrawal. RealHub website owner shall not be responsible for any typographical errors, misinformation, misprints and shall be held totally harmless.

FOUNDER
Ashley Baillio
Call Ashley today to schedule a private showing.

* Listings on this website come from the FMLS IDX Compilation and may be held by brokerage firms other than the owner of this website. The listing brokerage is identified in any listing details. Information is deemed reliable but is not guaranteed. If you believe any FMLS listing contains material that infringes your copyrighted work please click here to review our DMCA policy and learn how to submit a takedown request.© 2024 FMLS.
Related Properties

CELEBRATION
1356 CAP ROCK DRIVE
3 Beds
2 Baths
2,199 Sq.Ft.
$759,900
MLS#: S5156372

CELEBRATION
1205 GREENE SQUARE
3 Beds
2 Baths
1,744 Sq.Ft.
$827,000
MLS#: S5155760

CELEBRATION
1208 CELEBRATION AVENUE
4 Beds
3 Baths
2,816 Sq.Ft.
$949,000
MLS#: O6432499

CELEBRATION
1425 RESOLUTE STREET
4 Beds
2 Baths
2,199 Sq.Ft.
$740,000
MLS#: O6432533

CELEBRATION
1114 TAPESTRY DRIVE
4 Beds
3 Baths
2,587 Sq.Ft.
$875,000
MLS#: O6432237

CELEBRATION
1010 PERIWINKLE COURT
4 Beds
3 Baths
1,980 Sq.Ft.
$855,000
MLS#: S5154513
CELEBRATION
7565 ESTUARY LAKE LOOP
4 Beds
2 Baths
2,765 Sq.Ft.
$999,000
MLS#: S5152955
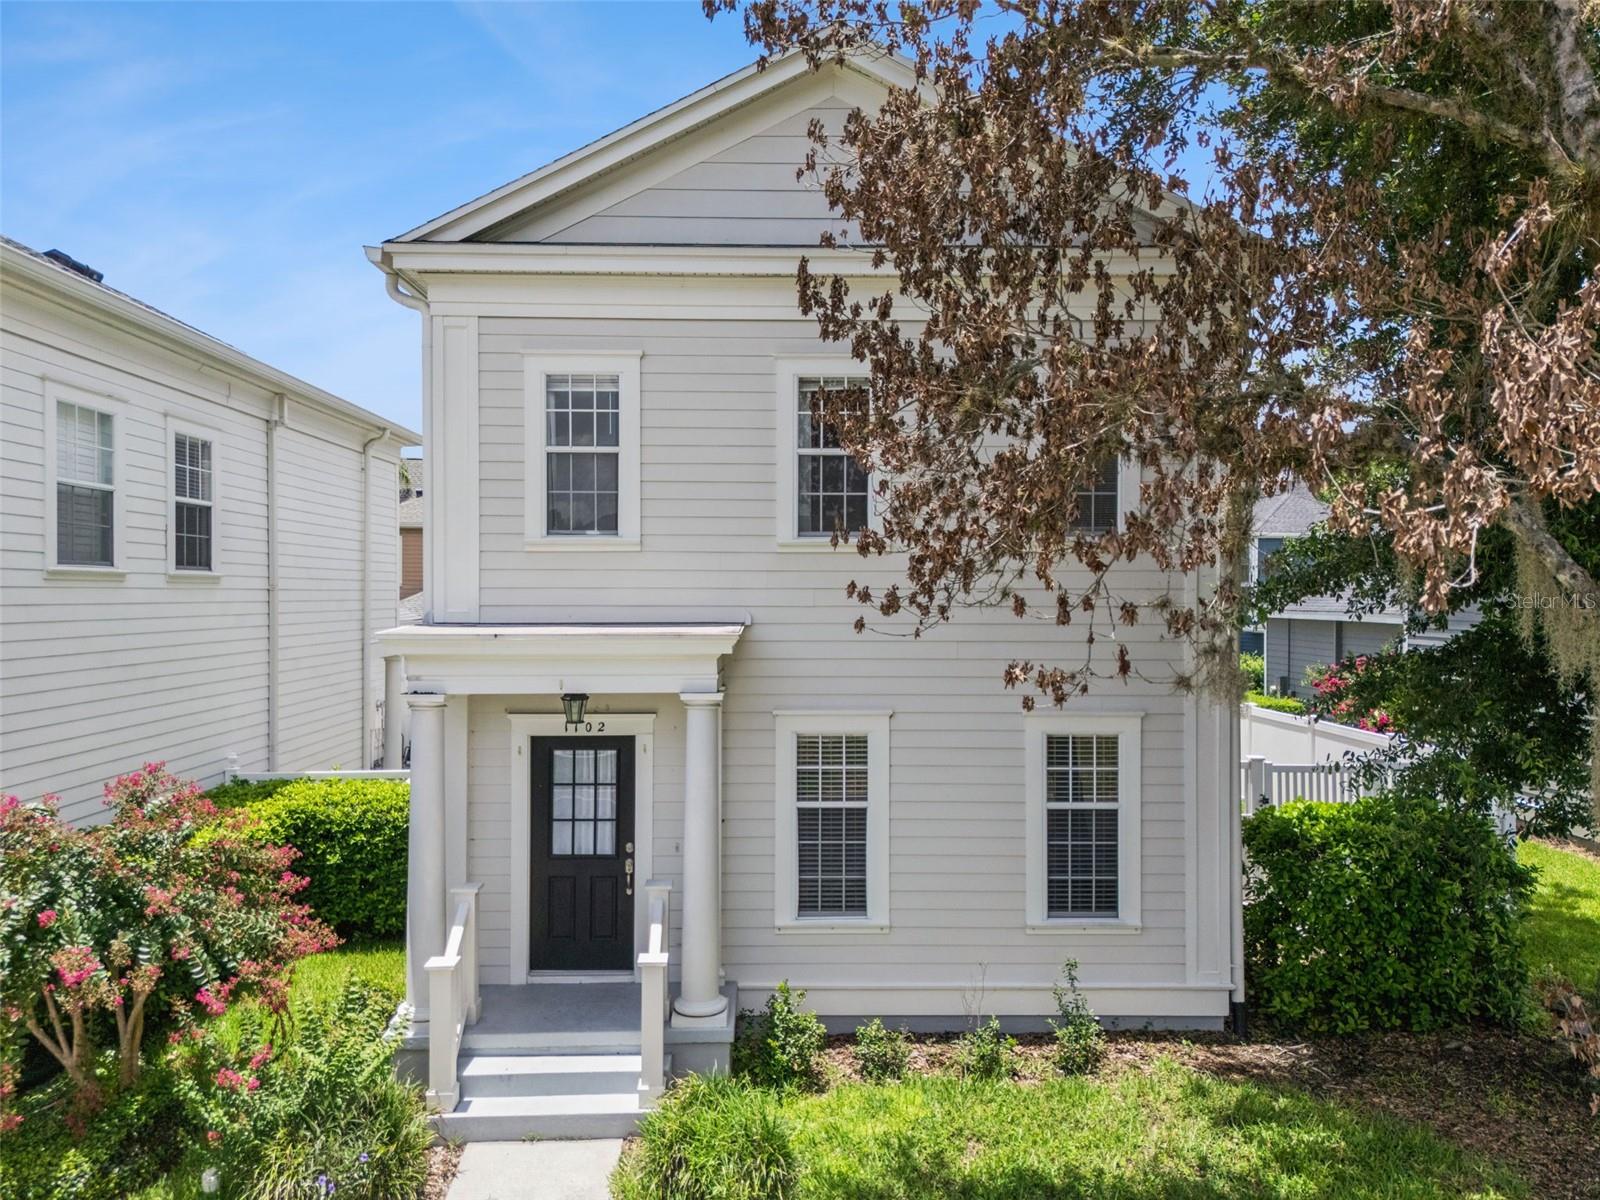
CELEBRATION
1102 GOLDENASTER COURT
4 Beds
3 Baths
2,064 Sq.Ft.
$899,000
MLS#: O6421832
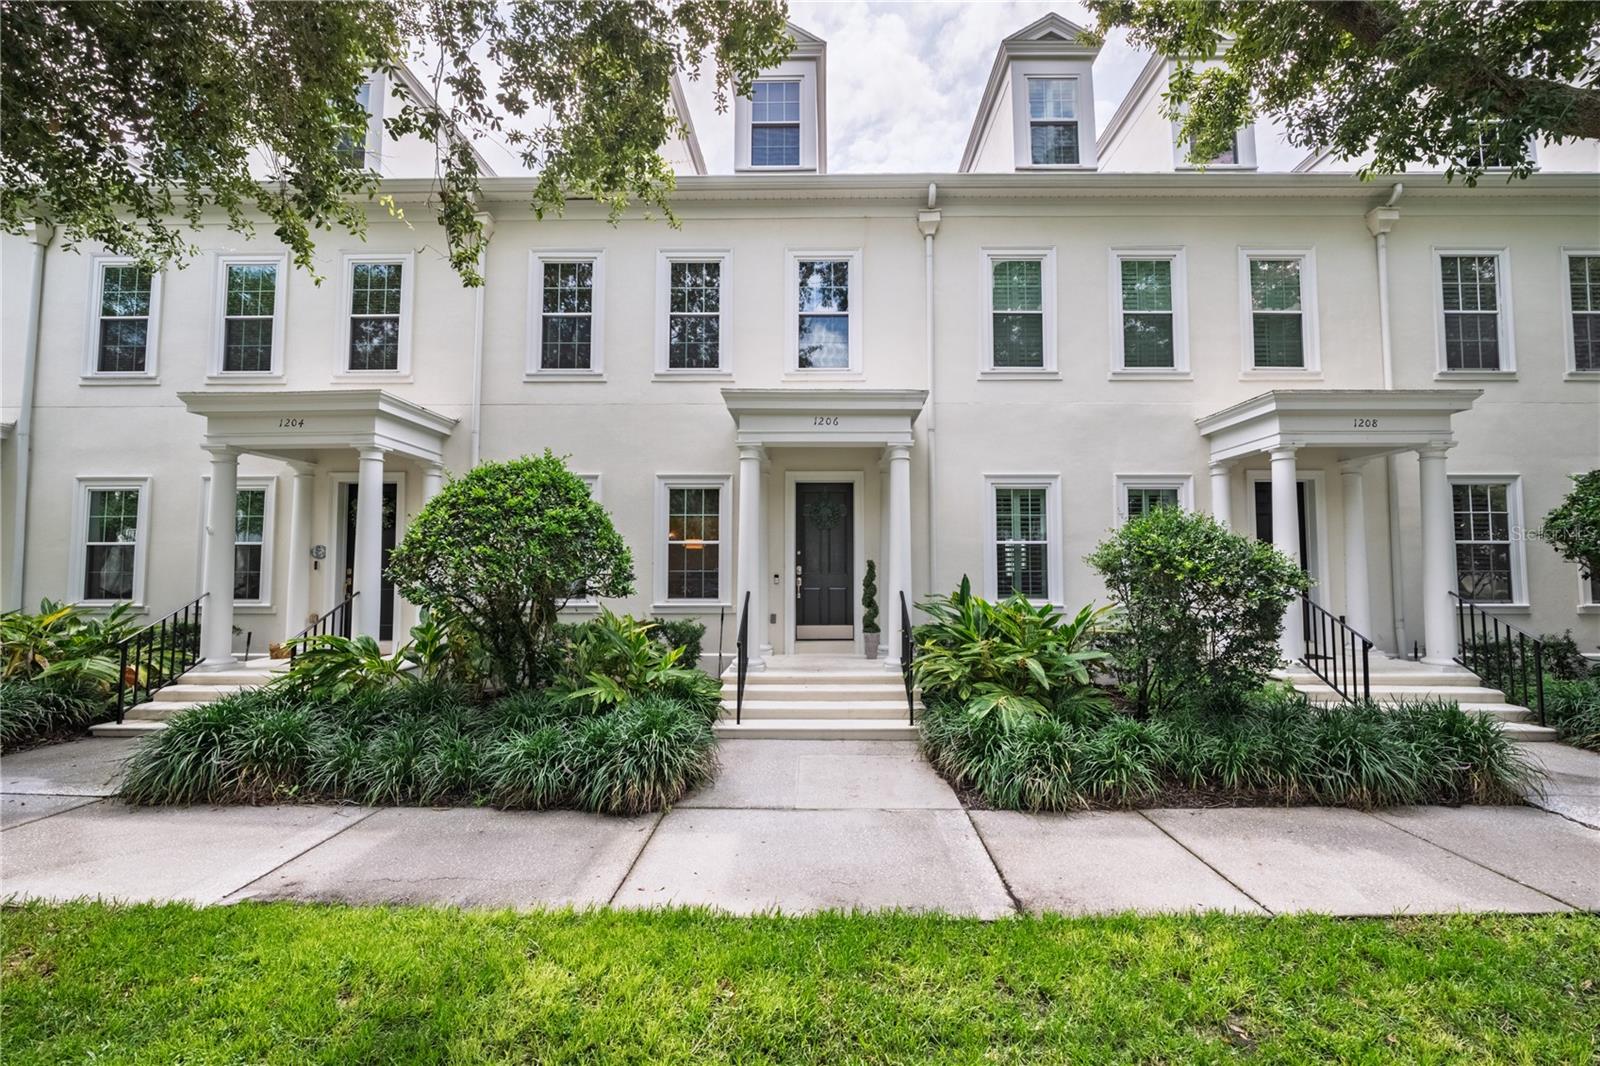
CELEBRATION
1206 CELEBRATION AVENUE
4 Beds
3 Baths
2,801 Sq.Ft.
$948,999
MLS#: S5152922
