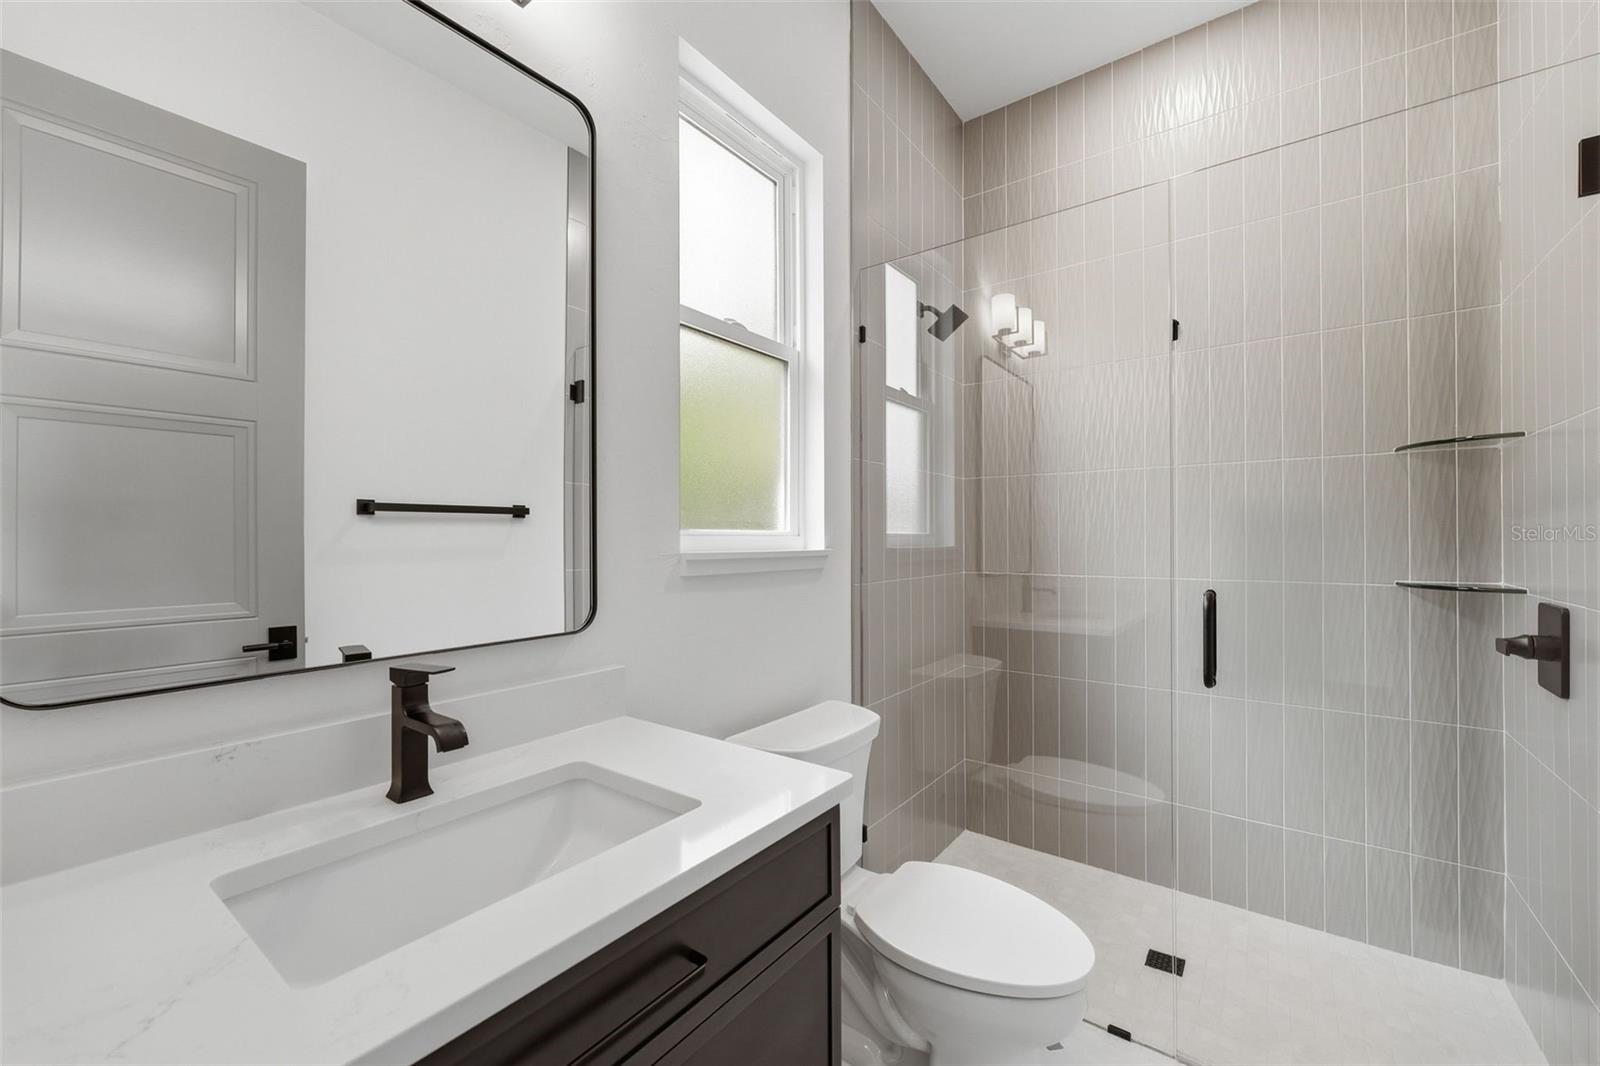
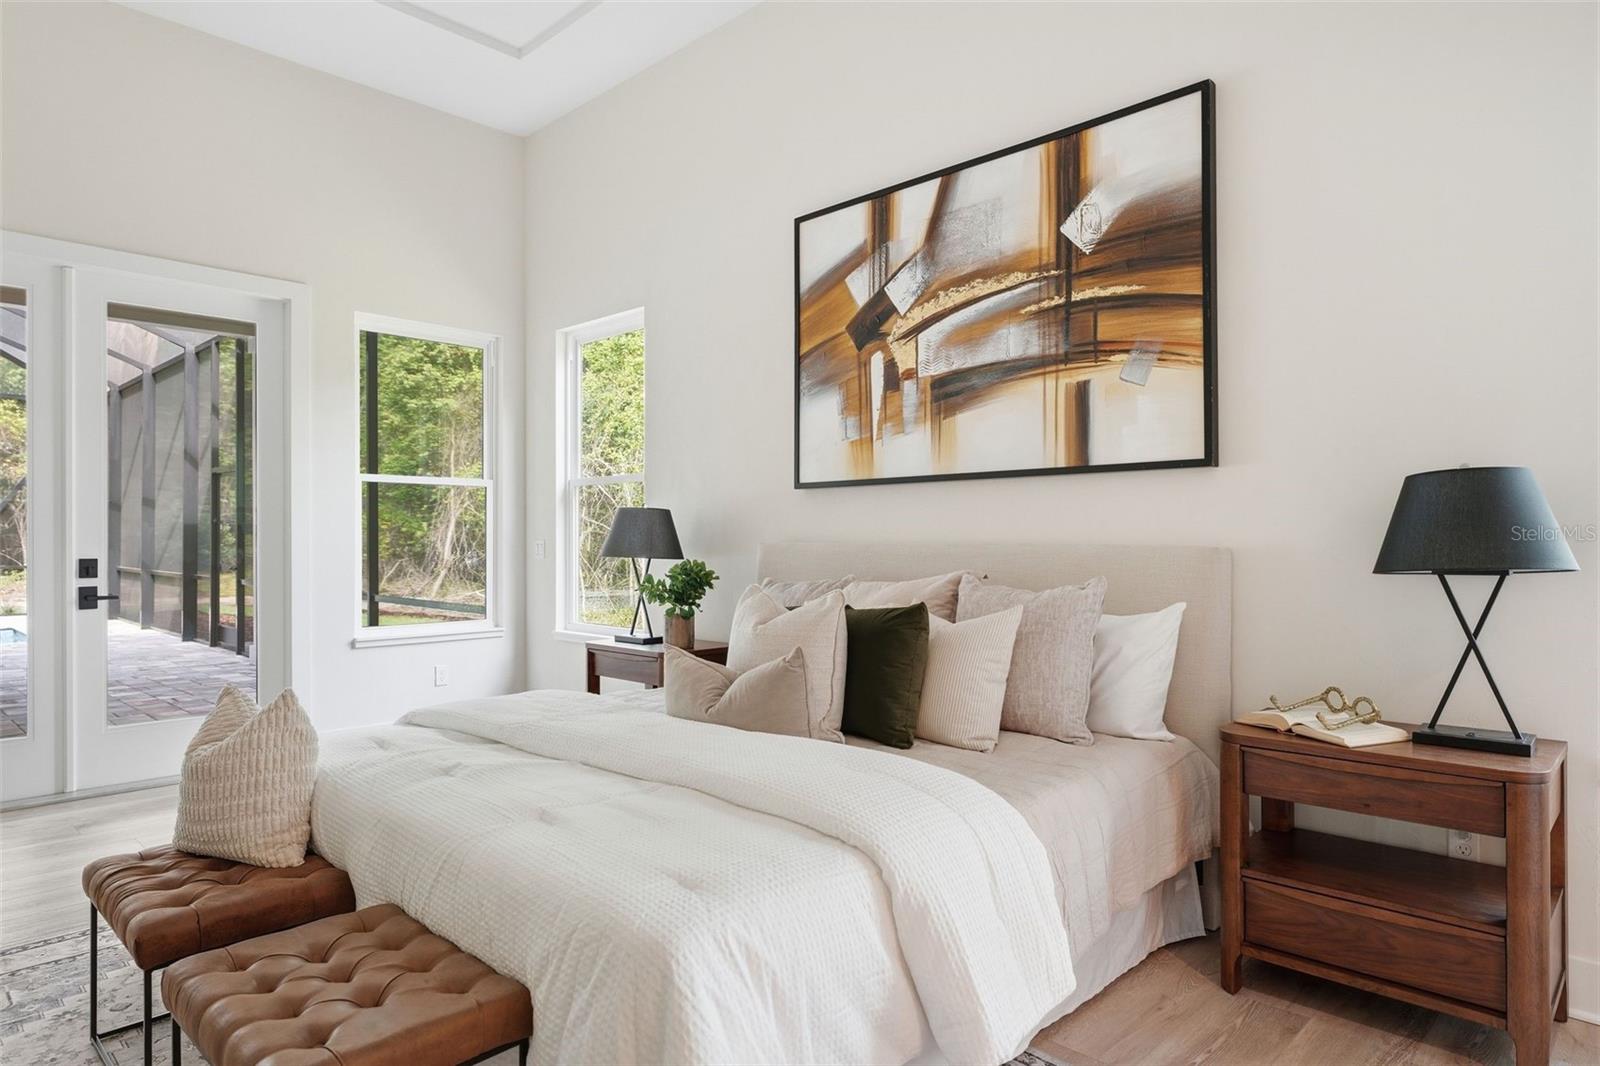
Features & Amenities

Interior

  • Other Interior Features

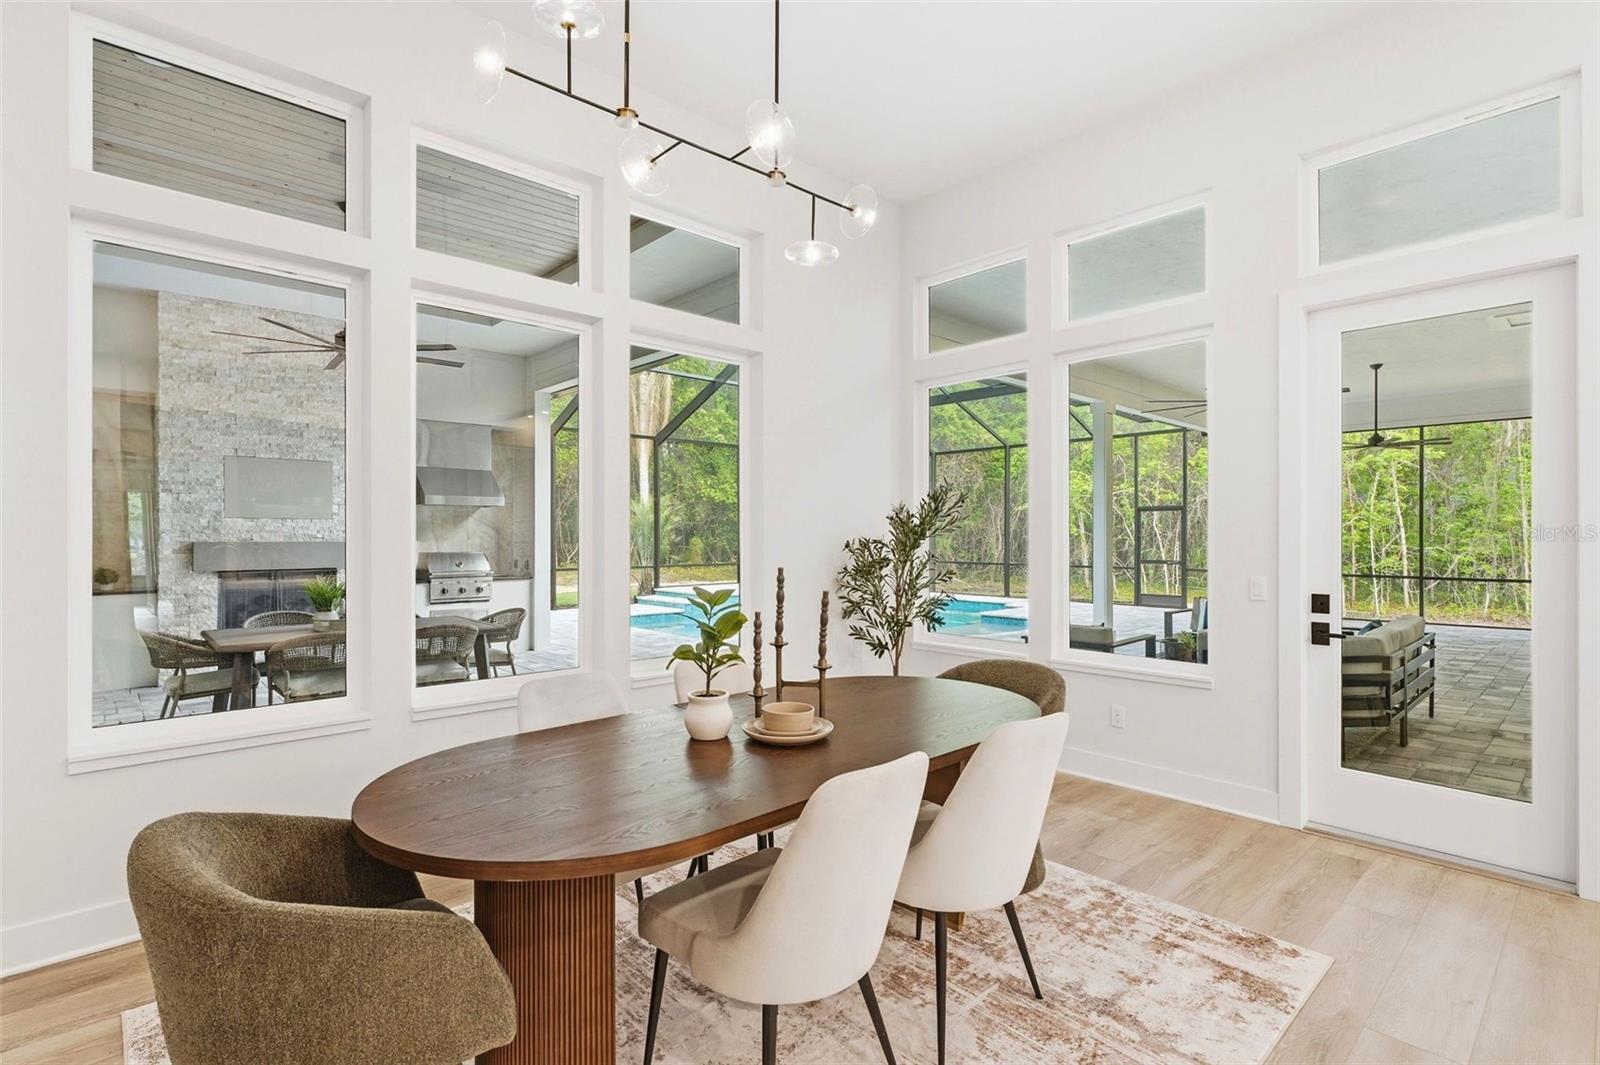
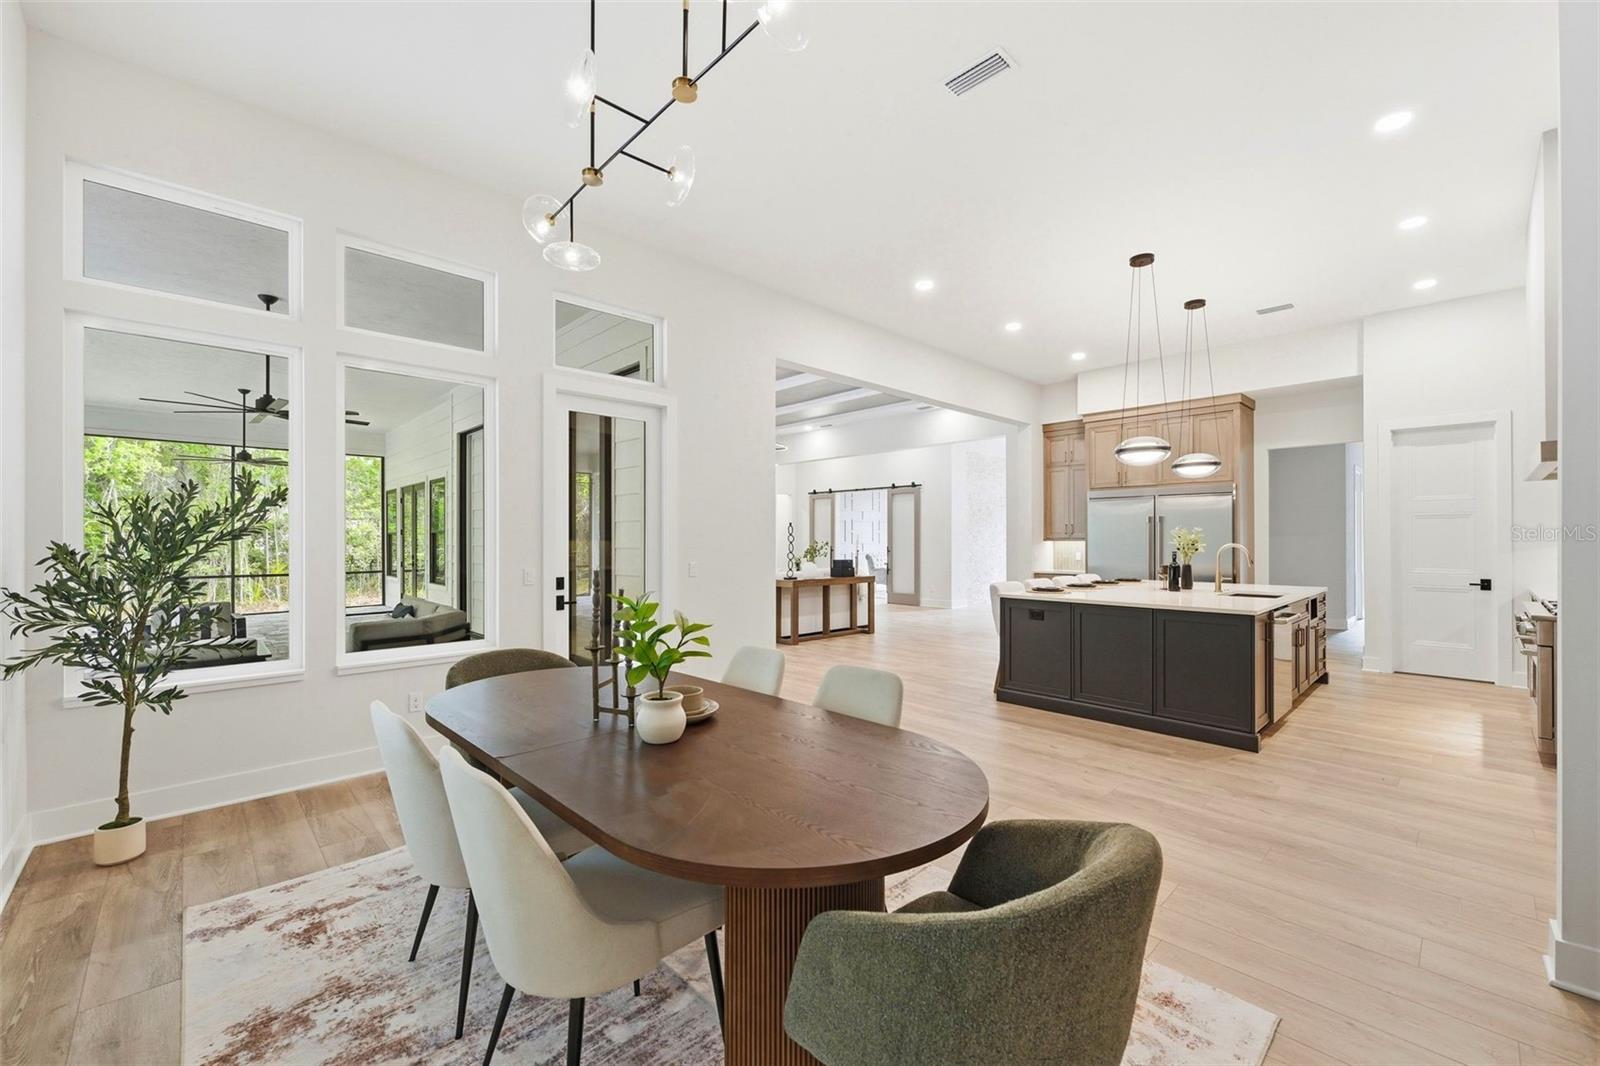
    Built-in Features, Cathedral Ceiling(s), Coffered Ceiling(s), Crown Molding, Dry Bar, High Ceilings, Open Floorplan, Stone Counters, Tray Ceiling(s), Walk-In Closet(s), Wet Bar

  • Total Bedrooms

    4

  • Bathrooms

    4

  • 1/2 Bathrooms

    1

  • Cooling YN

    YES

  • Cooling

    Central Air, Zoned

  • Fireplace YN

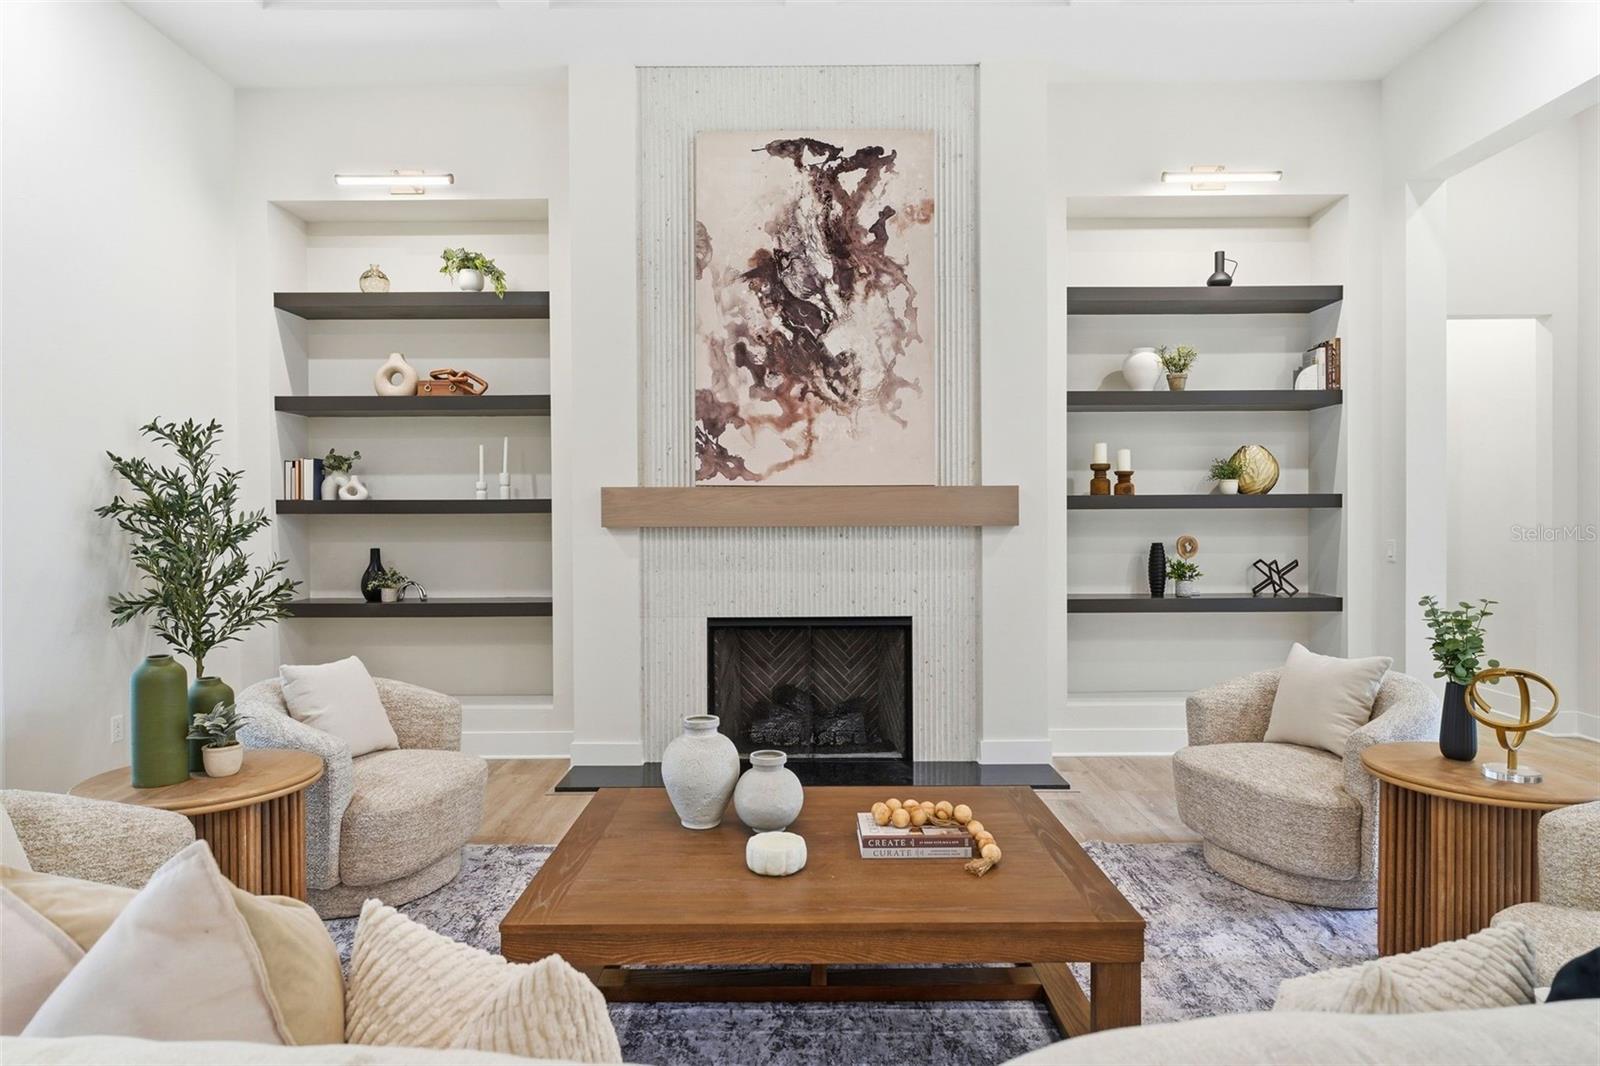
    YES

  • Heating YN

    YES

  • Heating

    Central, Electric, Zoned

  • Pet friendly

    Yes

Exterior

  • Garage

    Yes

  • Garage spaces

    3

  • Construction Materials

    HardiPlank Type, Stone, Frame

  • Other Exterior Features

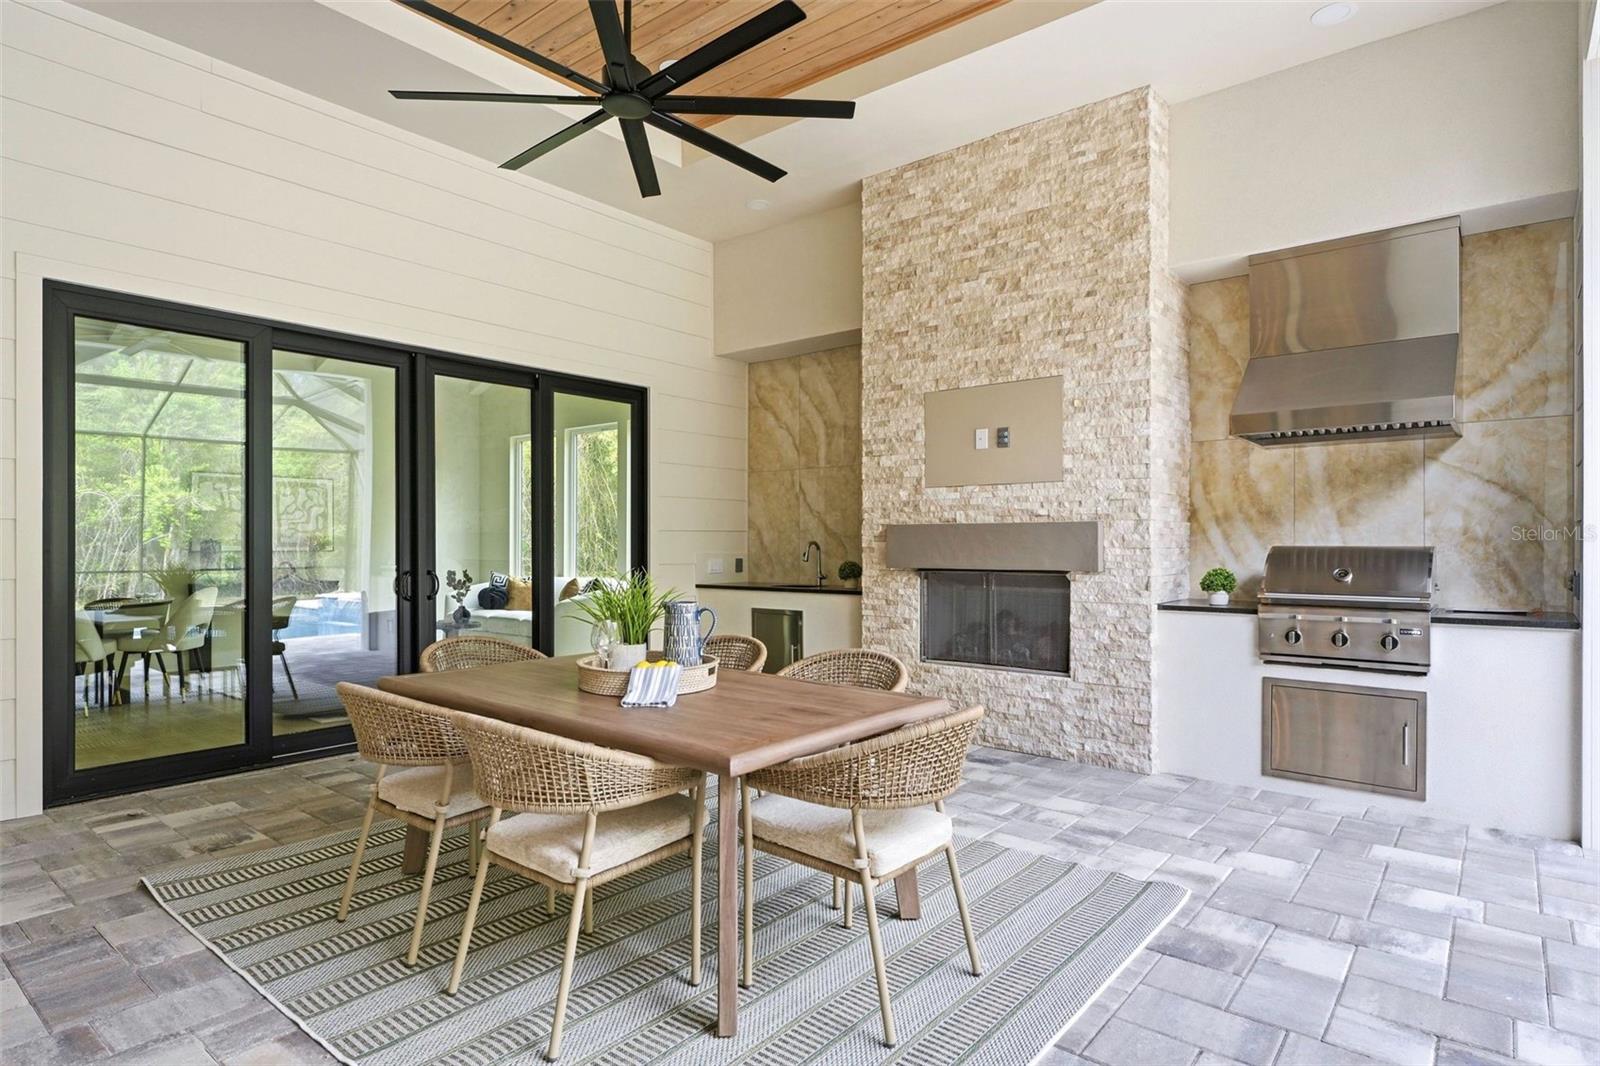
    Outdoor Grill, Outdoor Kitchen, Rain Gutters

  • Parking

    Driveway, Garage Door Opener, Garage Faces Side, Attached

  • Patio and Porch Features

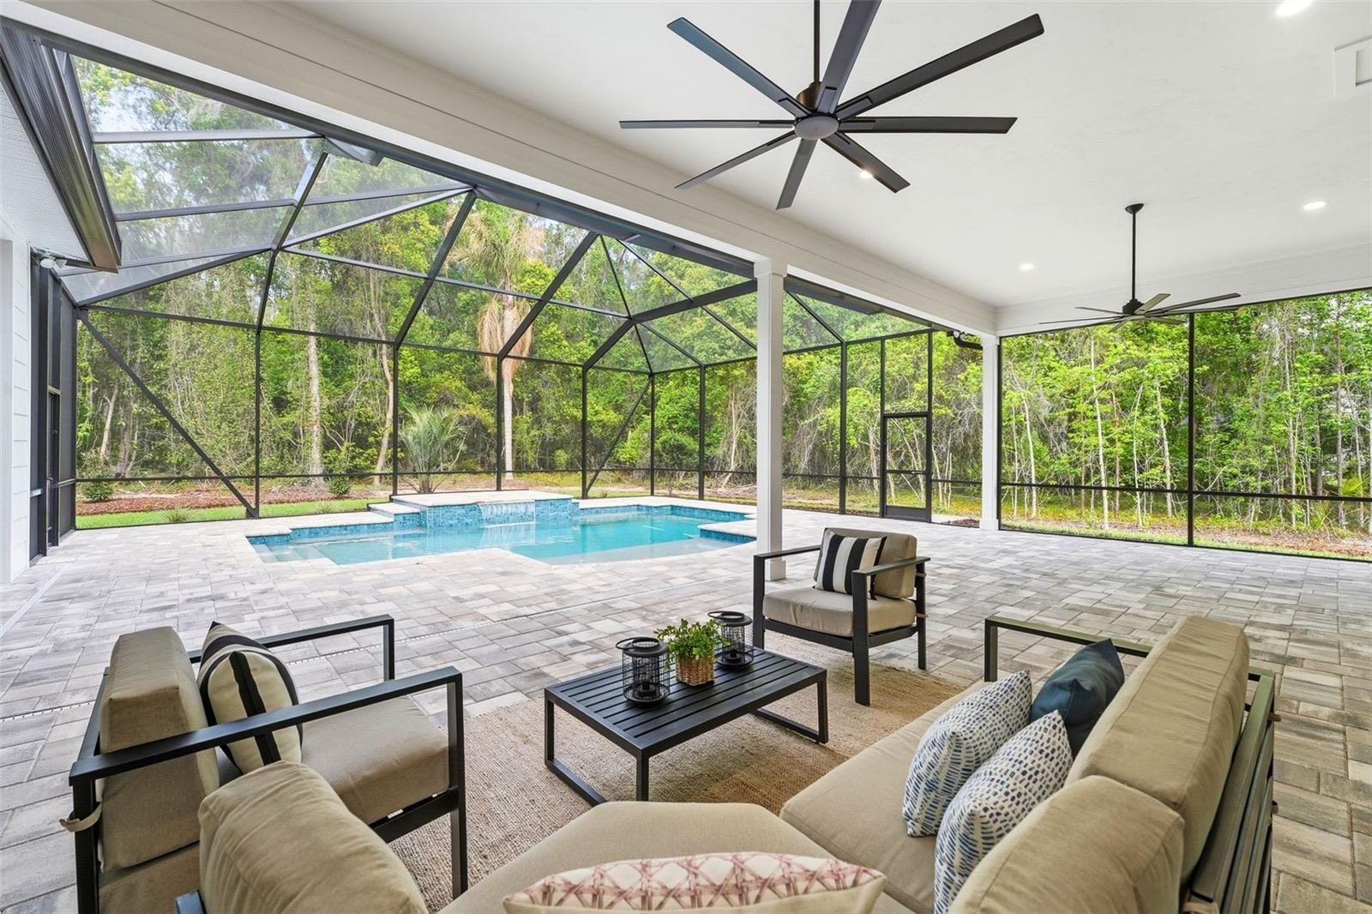
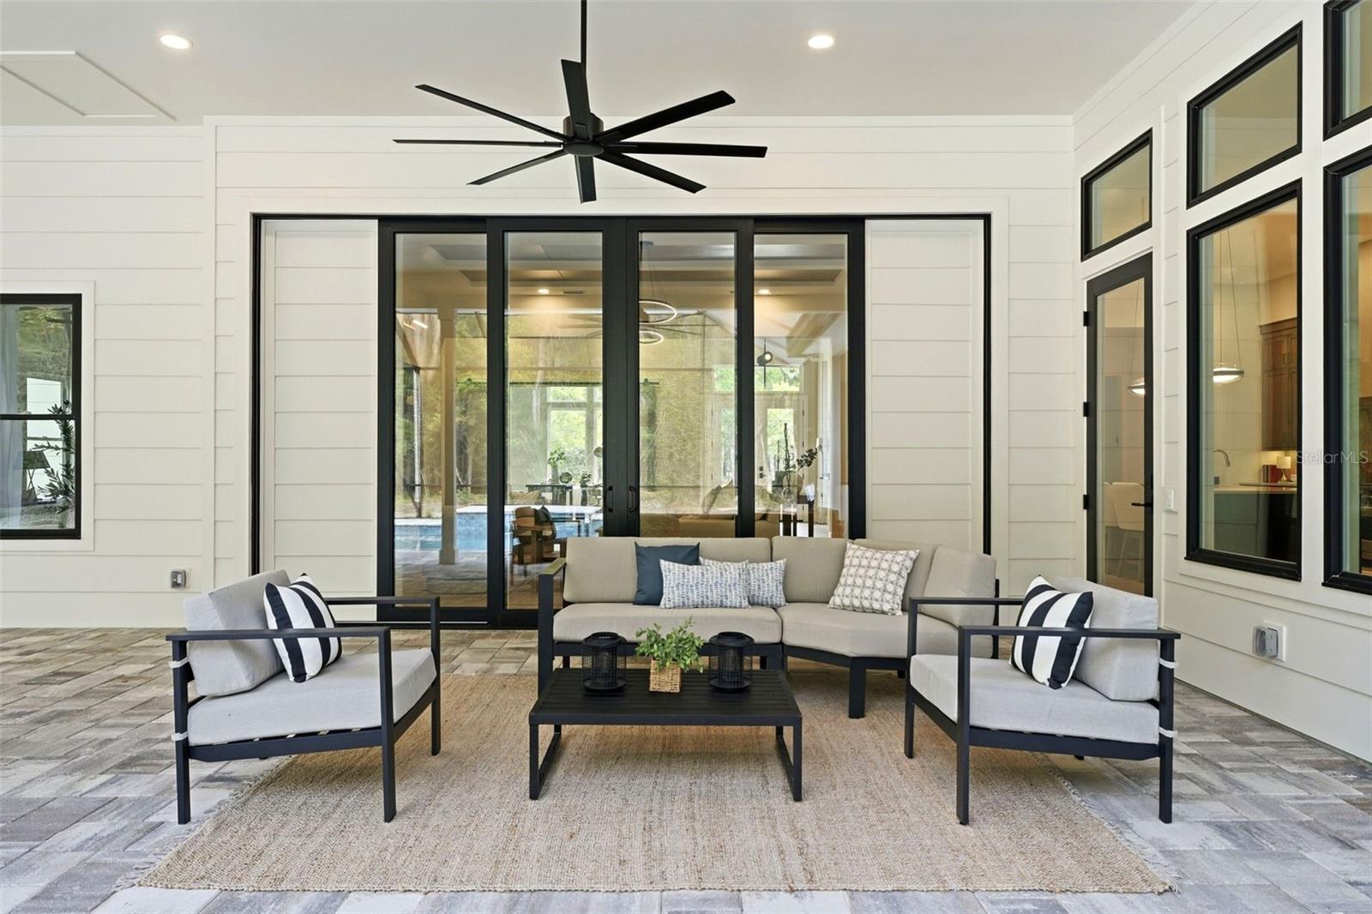
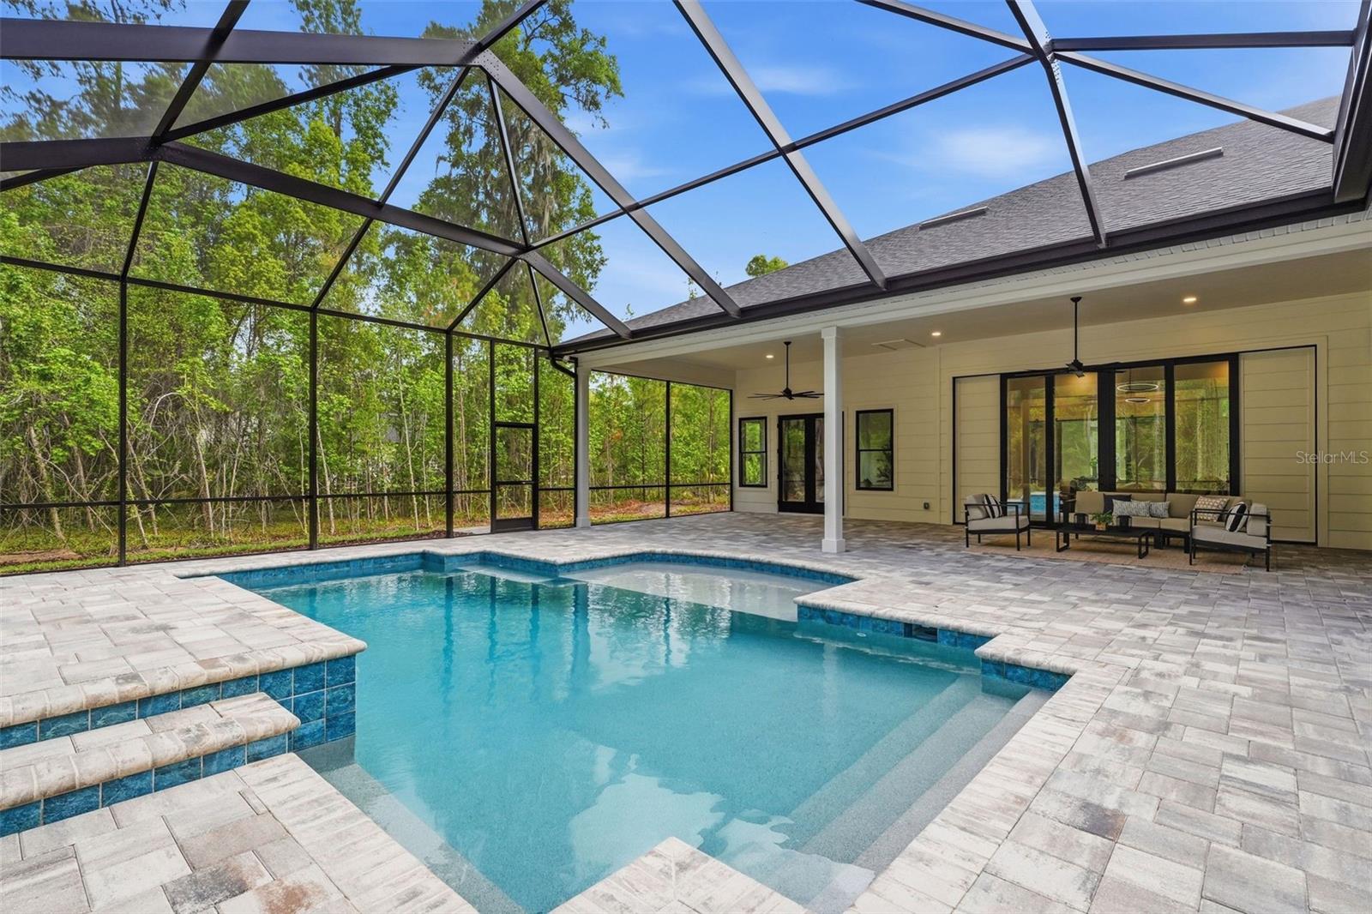
    Covered, Rear Porch, Screened

  • Pool

    Yes

  • Pool Features

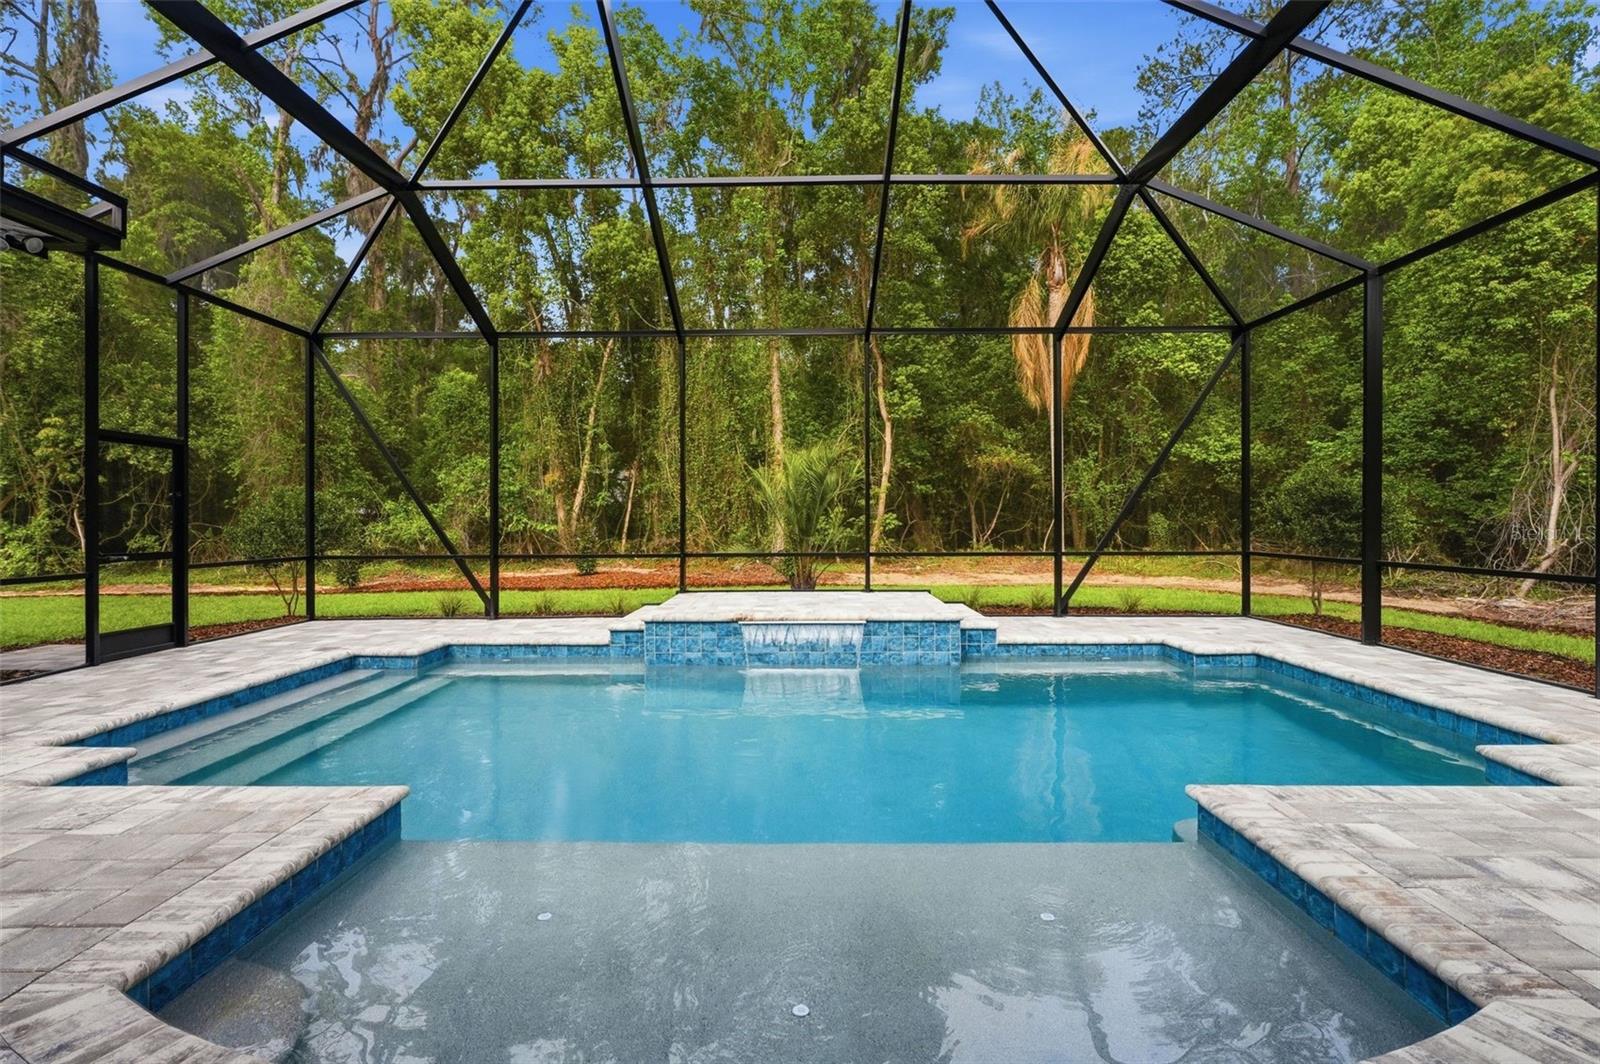
    In Ground, Salt Water, Screen Enclosure, Private

  • Waterfront YN

    NO

Area & Lot

  • Lot Features

    Landscaped

  • Lot Size(acres)

    1.02

  • Lot Size(square feet)

    44,431

  • Property Type

    Residential

  • Property Sub Type

    Single Family Residence

  • Architectural Style

    Custom

Price

  • Sales Price

    $1,778,000

  • Tax Amount

    $4,379

  • Sq. Footage

    3,954

  • Price/SqFt

    $449

HOA

  • Association

    YES

  • Association Fee

    $320

  • Association Fee Frequency

    Monthly

  • Association Fee Includes

    N/A

  • Total Monthly Fees

    $320

School District

  • Elementary School

    N/A

  • Middle School

    N/A

  • High School

    N/A

Property Features

  • New Construction

    YES

  • Association Amenities

    Clubhouse, Gated, Trail(s)

  • Foundation Details

    Slab

  • Ownership

    Fee Simple

  • Senior Community YN

    NO

  • Sewer

    Septic Tank

  • Tax Lot

    35

  • Water Source

    Private, Well

Schedule a Showing

Showing scheduled successfully.

<
>
IN PERSON
VIA CHAT

What is 3 + 4 ?


Change time

Mortgage calculator

Estimate your monthly mortgage payment, including the principal and interest, property taxes, and HOA. Adjust the values to generate a more accurate rate.

Your payment

Principal and Interest:

$

Property taxes:

$

HOA fees:

$

Total loan payment:

$

Total interest amount:

$

Location

County

Alachua

Elementary School

Middle School

High School

Listing Courtesy of Kris Kelly , COLDWELL BANKER M.M. PARRISH REALTORS

RealHub Information is provided exclusively for consumers' personal, non-commercial use, and it may not be used for any purpose other than to identify prospective properties consumers may be interested in purchasing. All information deemed reliable but not guaranteed and should be independently verified. All properties are subject to prior sale, change or withdrawal. RealHub website owner shall not be responsible for any typographical errors, misinformation, misprints and shall be held totally harmless.

Agent Ashley Baillio

FOUNDER

Ashley Baillio

Call Ashley today to schedule a private showing.


* Listings on this website come from the FMLS IDX Compilation and may be held by brokerage firms other than the owner of this website. The listing brokerage is identified in any listing details. Information is deemed reliable but is not guaranteed. If you believe any FMLS listing contains material that infringes your copyrighted work please click here to review our DMCA policy and learn how to submit a takedown request.© 2024 FMLS.
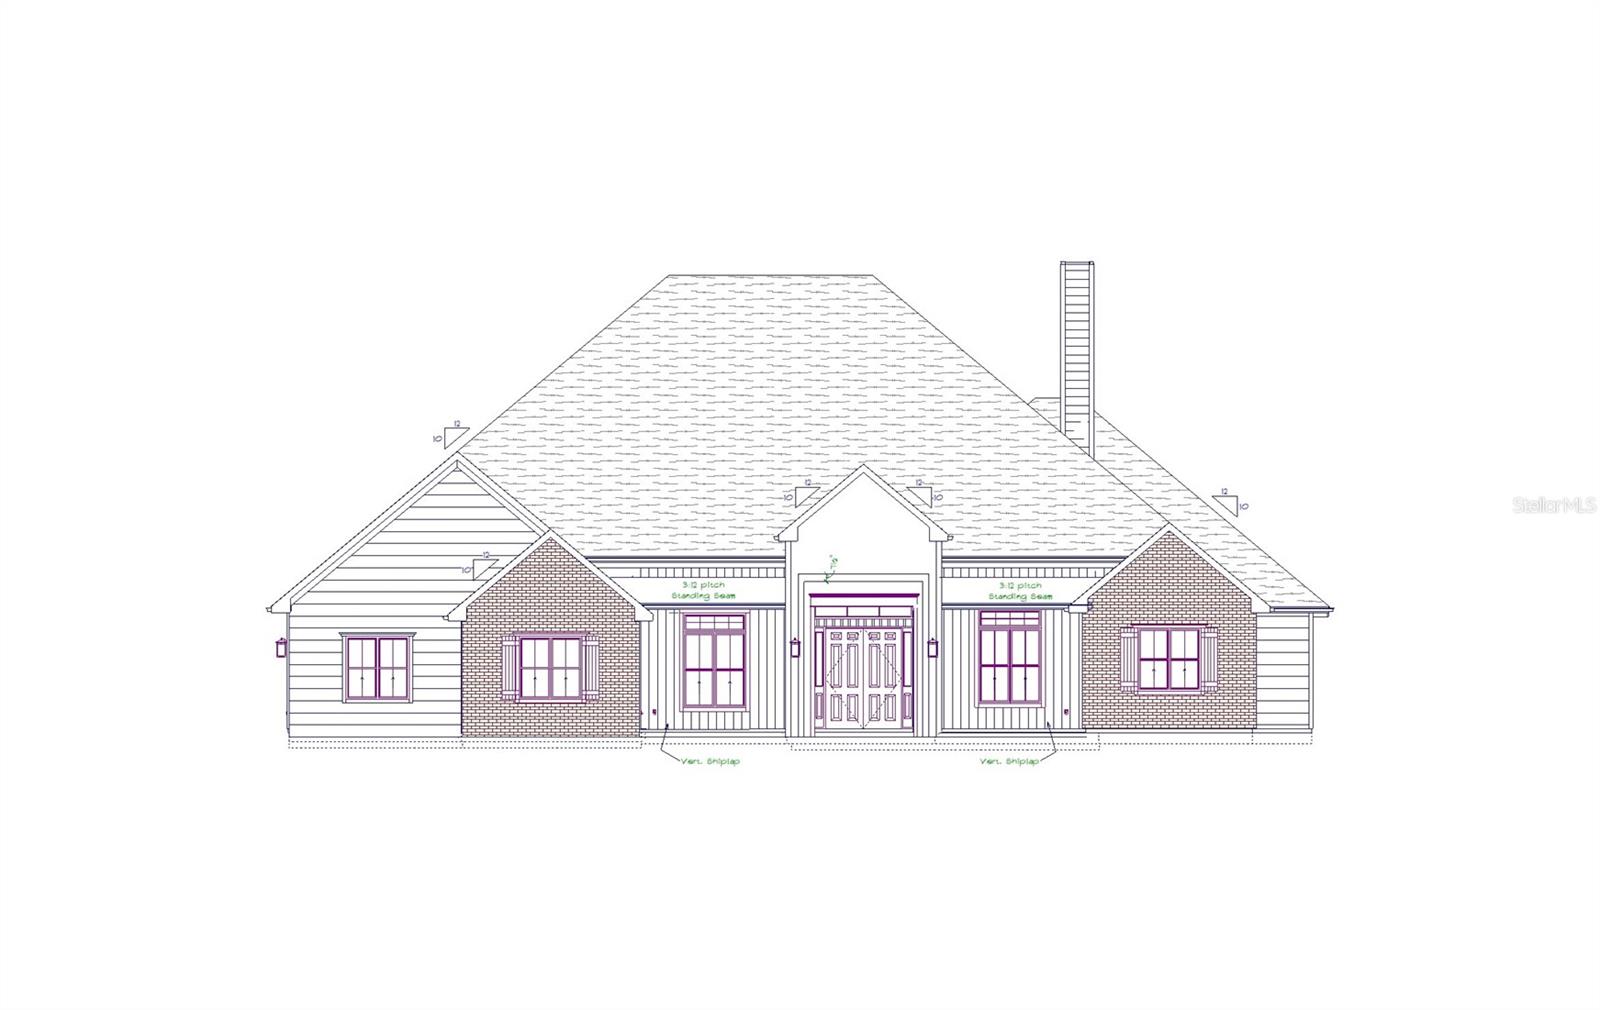
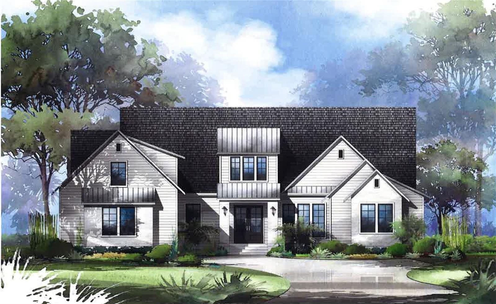
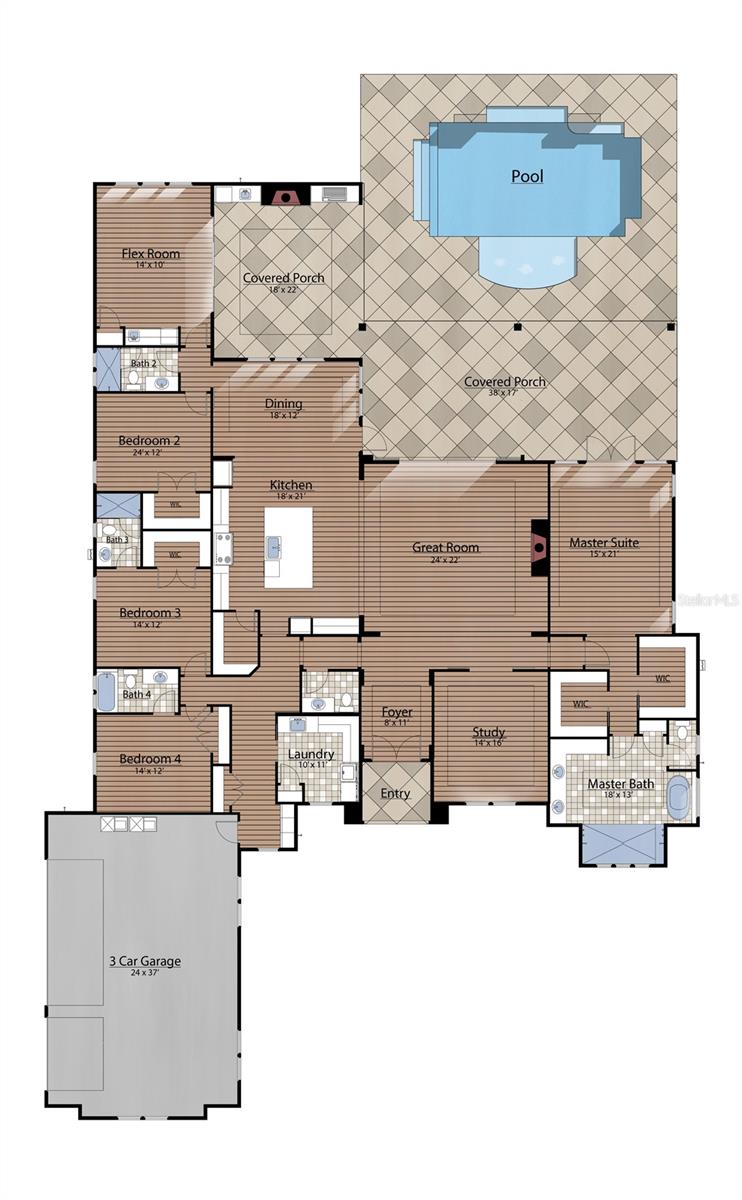
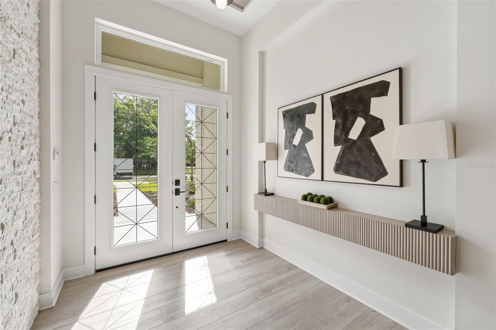
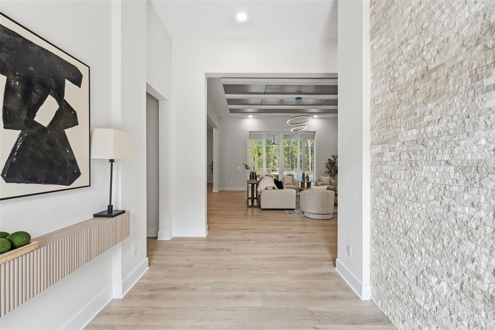
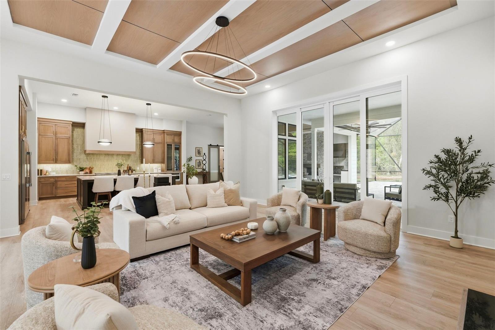
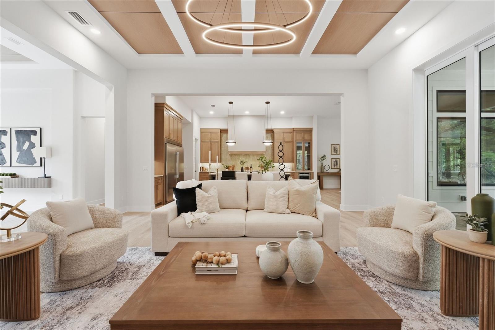
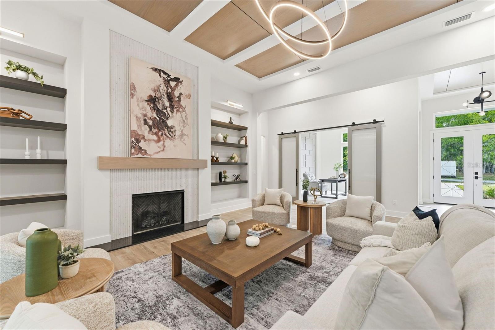
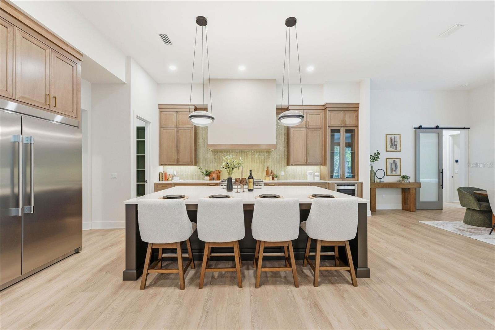
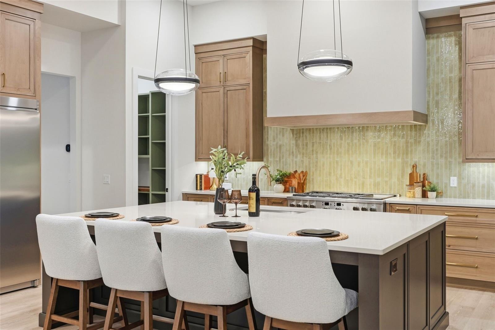
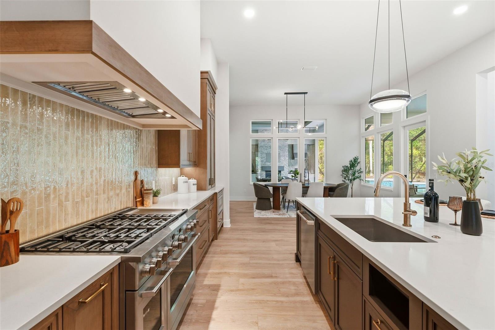
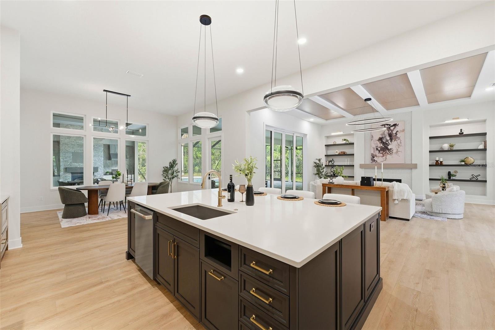
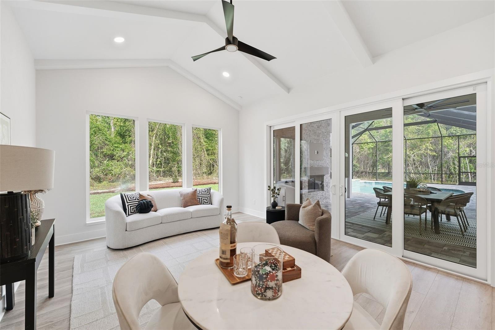
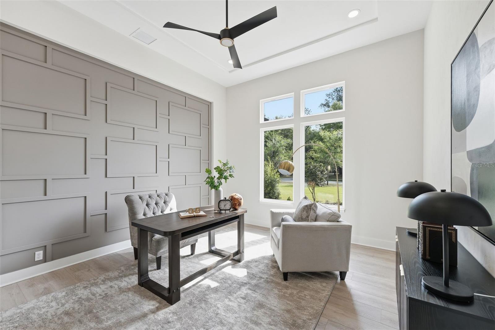
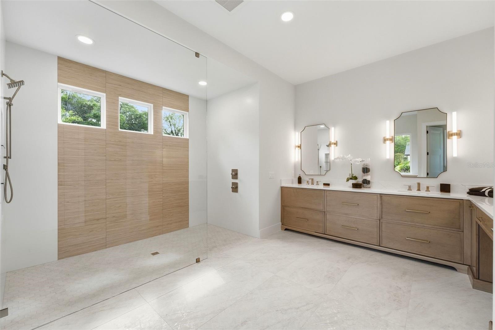
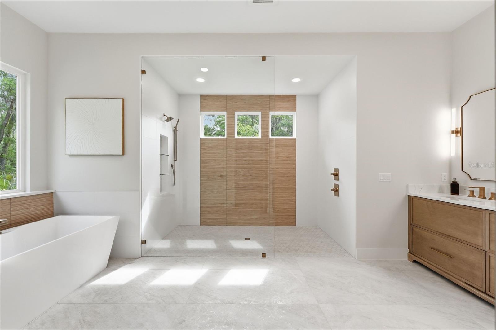
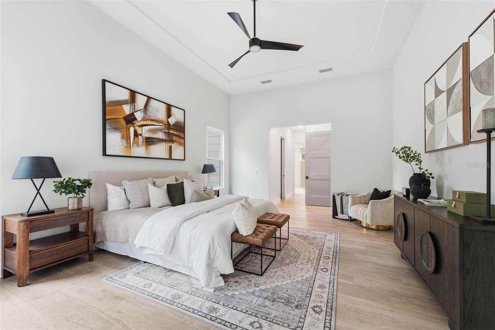
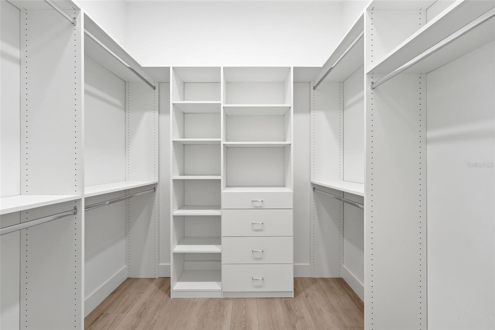
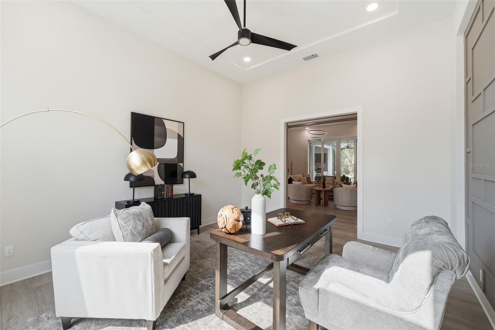
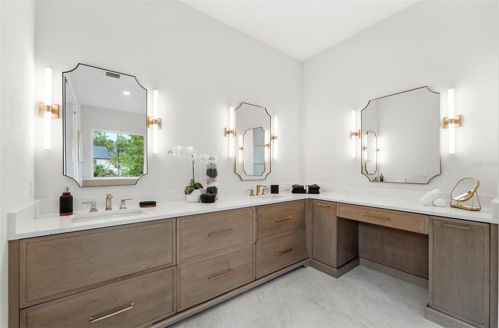
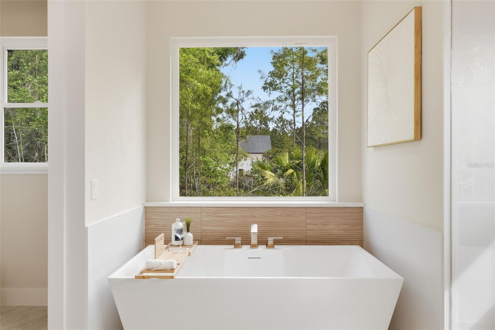
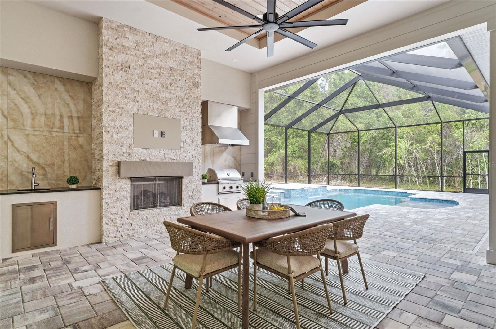
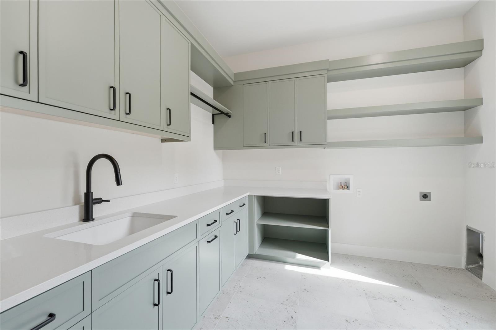
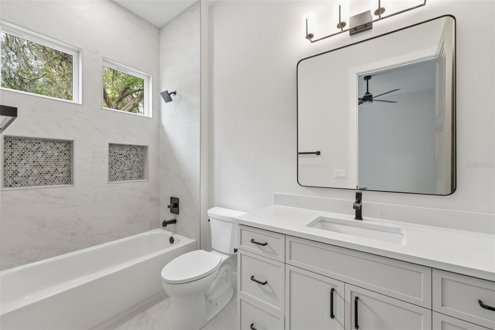
Pre-Construction. To be built. Back by popular demand, Warring Home’s extremely well-received Canmore model, praised for its perfect floor plan, will be built in Flint Rock Agrihood, a luxury residential neighborhood!* The gourmet kitchen features an oversized refrigerator and separate freezer, a 48” dual-fuel professional range, and all the custom touches of a true “cook’s kitchen.” The open floor plan boasts 12’ ceilings in the Great Room, Dining Room, and Kitchen. The oversized primary suite has dual walk-in closets and a spa-like bathroom featuring a tub niche, oversized shower, and a makeup area with pull-out caddies on each side of the vanity seating space. The flex room opens to the rear lanai, making it the perfect space for game-day parties and family game nights. The expansive rear lanai offers a large sitting area overlooking the custom pool with a waterfall, as well as a dining area with a custom wood tray ceiling, summer kitchen, TV niche, and fireplace. The low-maintenance exterior is constructed of smooth Hardie board, complemented by a professionally designed landscape package. Additional features include double-paned insulated vinyl windows, gas tankless water heaters, and spray foam insulation in the attic. *Pending ARB Approval of plans. Photos and rendering are repesentational only.

5995 SW 124TH WAY

Message successfully sent.

What would you like to know?

What is 3 + 4 ?

I agree to receive email communication and understand I can unsubscribe at any time.

I agree to be contacted by Sell South Florida via call, email, and text for real estate services. To opt out, you can reply 'stop' at any time or reply 'help' for assistance. You can also click the unsubscribe link in the emails. Message and data rates may apply. Message frequency may vary. Privacy Policy

Related Properties

New on site today
Pre-Construction. To be built. Introducing The Cypress, a stunning custom design by Shawn Lash Signature Homes. A classic and modern residence thoughtfully designed and expertly crafted, located within the gated community of Flint Rock Agrihood. This stunning custom beauty welcomes you and your guests in style. This luxury custom build offers 4 spacious bedrooms, 3.5 bathrooms, flex room plus an office/gym with 3685 square feet of conditioned living space and 5370 square feet under roof. Every detail reflects a warm elegance, with traditional finishes, and natural wood accents throughout. From the grandeur double-door front entry, you're welcomed into a grand foyer that sets the tone for the home’s refined interior. The open-concept living room flows seamlessly into the gourmet kitchen with a butler pantry to die for. At the heart of the home, the kitchen is a true showpiece, featuring professional-grade appliances, an oversized center island with porcelain farm sink, a walk-in pantry, and tier 7 quartz countertops with full-height backsplash. Additional design highlights include vaulted ceilings and tray ceilings with wood beams, coffered ceiling, custom built-ins, and a custom gas fireplace. Expansive windows provide panoramic views while bathing the interior in natural light. The primary suite boasts a dreamy walk-in closet and a spa-like ensuite bath featuring dual vanities, a soaking tub, an oversized walk-in shower, and a private water closet. Located on the opposite side of the home, 3 generously sized bedrooms, 2 full baths and a media/game room. This brilliantly planned layout balances refined design with functional living, ensuring comfort and privacy for all. Built with energy efficiency in mind, the home features zoned HVAC systems, Low-E insulated windows, low-flow plumbing fixtures, tankless gas water heater and spray foam insulation. The oversized, three-car garage offers additional parking and storage. Enjoy Florida’s year-round outdoor lifestyle on the expansive covered lanai over looking the custom designed salt water pool, custom fully equipped outdoor kitchen. This home was designed for a king & queen, so don't miss your opportunity to own this beauty. The Cypress offers a unique combination of beauty, comfort, and craftsmanship. This homes scheduled completion date is approx April 2027.  Flint Rock is convenient to I-75, UF Health, VA, University of Florida, HCA North Florida Hospital, Restaurants' & Shopping. Underground Utilities, Clay Electric, Fiber Internet, Private eco-friendly well/septic and a new golf course is coming across from Flint Rock bringing even more lifestyle and recreation to this premier community. This home is in permitting process now and will start construction soon.
#GC541825

ARCHER

5827 SW 124 WAY

4 Beds

3 Baths

3,685 Sq.Ft.

$1,779,000

MLS#: GC541825
New on site 3 days ago
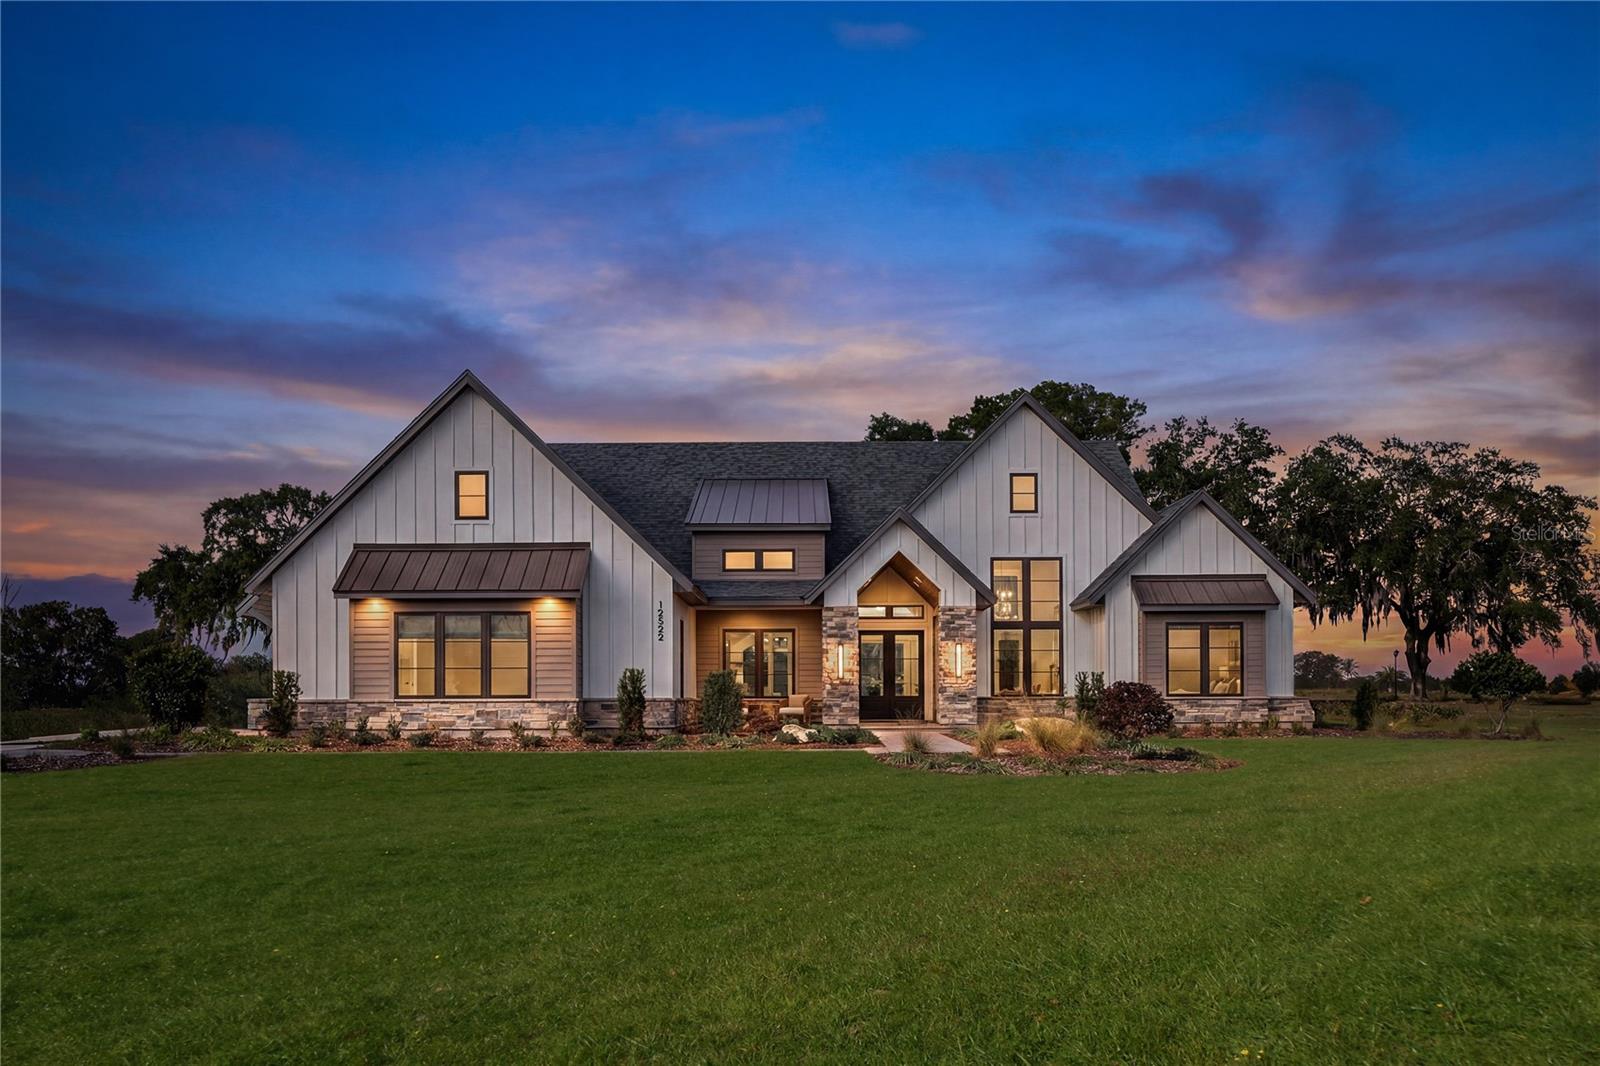
Experience luxury living redefined in AR Homes’ brand-new Sienna model, open daily in the gated community of Flint Rock Agrihood. This showcase home represents one of AR Homes’ premier buildable designs — available to construct on your own homesite or choose from one of AR Homes homesites in various communities. Spanning 3,824 square feet of living space, this modern farmhouse–inspired home sits on an oversized one-acre homesite with a three-car side-entry garage and timeless curb appeal. A welcoming vaulted front porch with tongue-and-groove wood ceilings and stone accents sets the tone for the craftsmanship inside. The soaring 16-foot vaulted great room ceiling with wood beams and a wall of 10-foot sliding glass doors creates an airy, open flow and stunning views of the private backyard. The chef’s kitchen is a true showpiece — anchored by a nearly 10-foot island, GE Monogram appliances, double ovens, a drawer microwave and a statement sized five-foot wide custom wood vent hood surround. The full-height backsplash wraps around to the oversized walk-in pantry, which includes a second refrigerator, custom cabinetry, and prep space designed for effortless entertaining. A honed/leathered granite-surround 48" fireplace anchors the great room, adding warmth and elegance. The private owner’s suite occupies its own wing, offering serenity and elegance with double doors opening to the spacious Owners bathroom with double vanities, linen cabinet, free standing tub and walk in shower. Convenient and practical, the oversized owners closet offers direct access and is connected to the utility room. Designed for modern living, the Sienna features four ensuite bathrooms, five full baths, a large bonus room, and a dedicated home office featuring a glass wall overlooking the great room. Whether you’re drawn to its architectural detail, seamless indoor-outdoor living, or thoughtful functionality — the Sienna captures the essence of AR Homes’ award-winning craftsmanship and design.
#GC540998

ARCHER

12522 SW 58TH CIRCLE

4 Beds

5 Baths

3,824 Sq.Ft.

$1,743,600

MLS#: GC540998
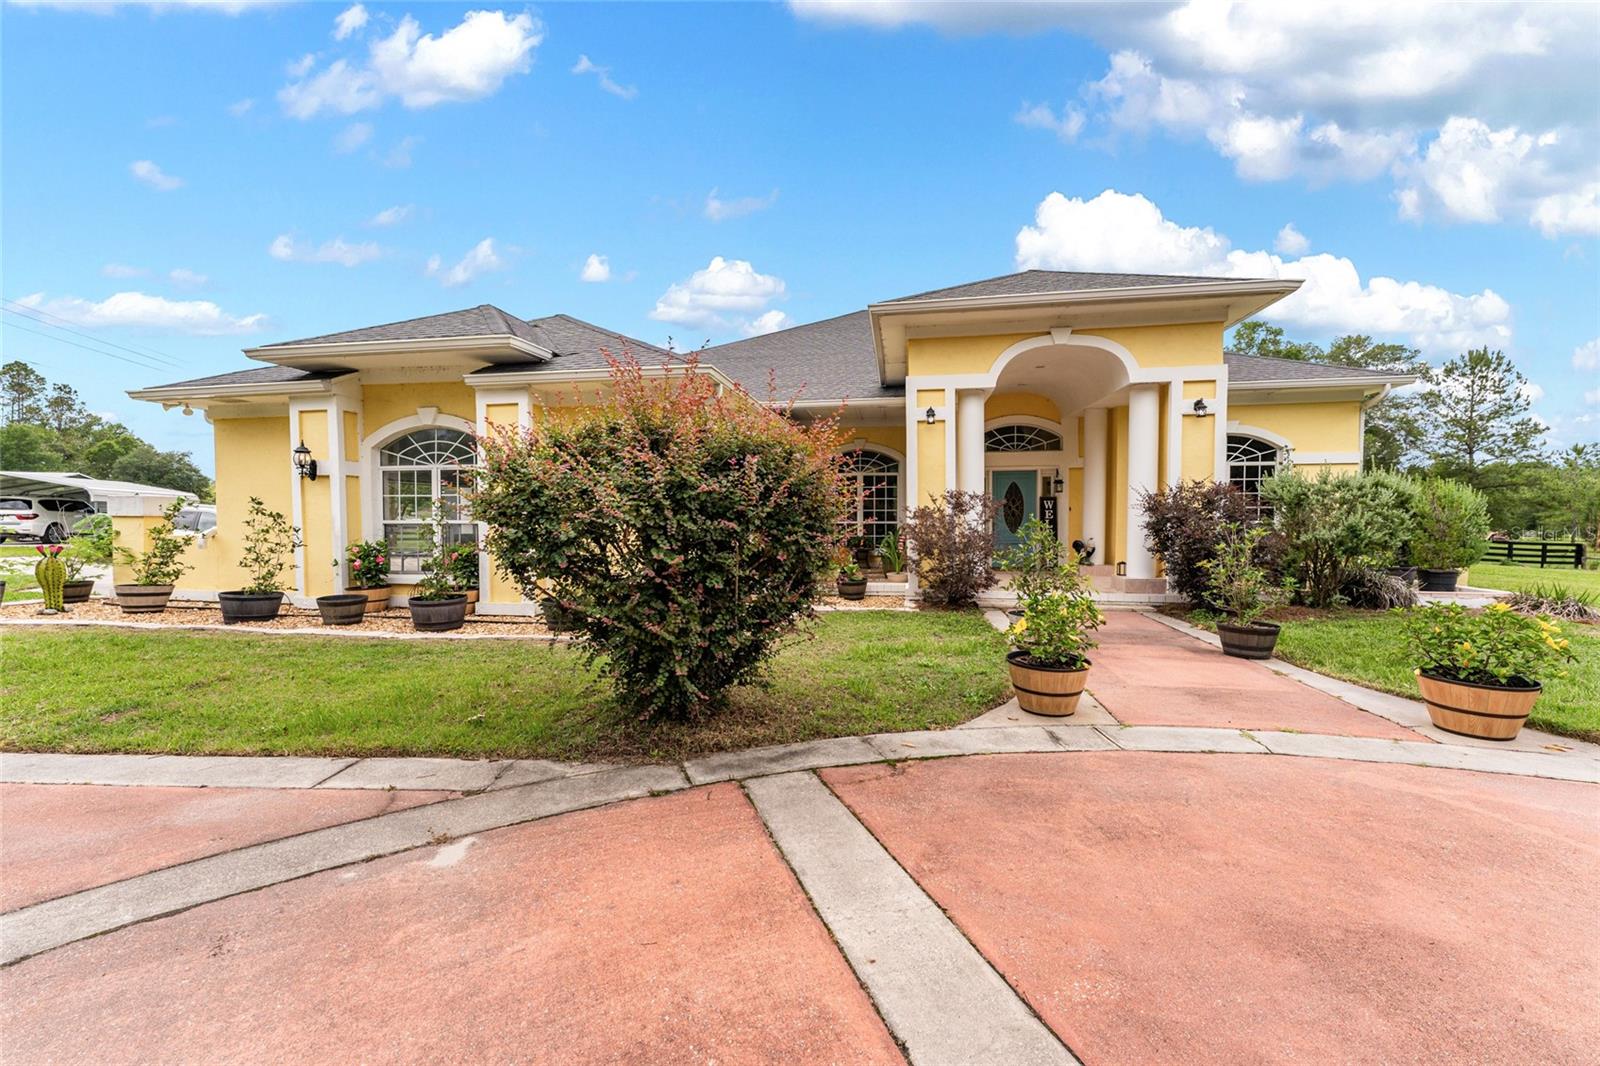
RARE OPPORTUNITY IN SOUGHT-AFTER ARCHER, FLORIDA

Discover the perfect blend of luxury living, privacy, and investment potential on this exceptional 15-acre estate located in one of North Central Florida’s most desirable rural communities. Nestled among beautiful rolling countryside, this custom residence offers the tranquility of country living while remaining conveniently located to the area’s premier equestrian destinations.

Nestled on 15 picturesque acres of rolling pasture, this exceptional country property offers the perfect blend of luxury, privacy, and rural charm. From the moment you enter, you’ll be captivated by soaring ceilings, abundant natural light, open floor plan with expansive views of the surrounding countryside.

The spacious 4-bedroom, 3-bath residence features an open-concept design ideal for entertaining and everyday living. Primary and a Guest En-Suites on opposite sides of the home. A stunning chef’s kitchen anchors the home, while floor-to-ceiling glass doors create a seamless connection between indoor comfort and outdoor beauty. Wide-open living spaces, upscale finishes, and a spa-inspired primary suite provide the perfect retreat after a day outdoors.

The fully usable acreage offers endless possibilities for horse enthusiasts, hobby farmers, or those simply seeking room to roam. Improved pastures, agricultural zoning, and ample space for barns, paddocks, arenas, or additional structures make this property a rare opportunity to create your dream equestrian estate. Two fully electric storage sheds.  4 Aluminum Car Ports.  Newly fenced.  Large concrete 20 x 60 pad with electric and water could be RV setup.  There is an additional well in the back part of the property that is piped for water.  The well supplying water to the house and other structures is a 4 inch pipe.

Ideally situated approximately 25-30 minutes to the World Equestrian Center and approximately 30 minutes to HITS Ocala, this property places you in the heart of Florida’s thriving horse country while maintaining the peaceful charm and privacy that Archer is known for.

The spacious residence showcases soaring ceilings, abundant natural light, and breathtaking views across the surrounding acreage. Whether you’re seeking a private family retreat, equestrian estate,  or weekend escape, this property offers endless possibilities.

What truly sets this offering apart is the opportunity it presents. This is among the last remaining large-acreage parcels available in this highly sought-after corridor. With substantial growth occurring throughout the region, the property offers exceptional long-term value and future development potential. The adjoining acreage behind the residence represents a rare chance to secure a significant land holding in an area where large tracts are becoming increasingly difficult to find.

Enjoy the best of both worlds—peaceful country living with convenient access to Gainesville, Ocala, premier medical facilities, shopping, dining, and world-class equestrian venues. Properties of this caliber, size, and location rarely become available.  Furnishings Negotiable.  Tractor and Gravely Zero Turn Convey.

Whether your vision includes horses, recreation, investment, or future development, this remarkable 15 Archer estate offers an opportunity that may not come again.
#OM725653

ARCHER

15510 SW 149TH PLACE

4 Beds

3 Baths

3,296 Sq.Ft.

$1,600,000

MLS#: OM725653
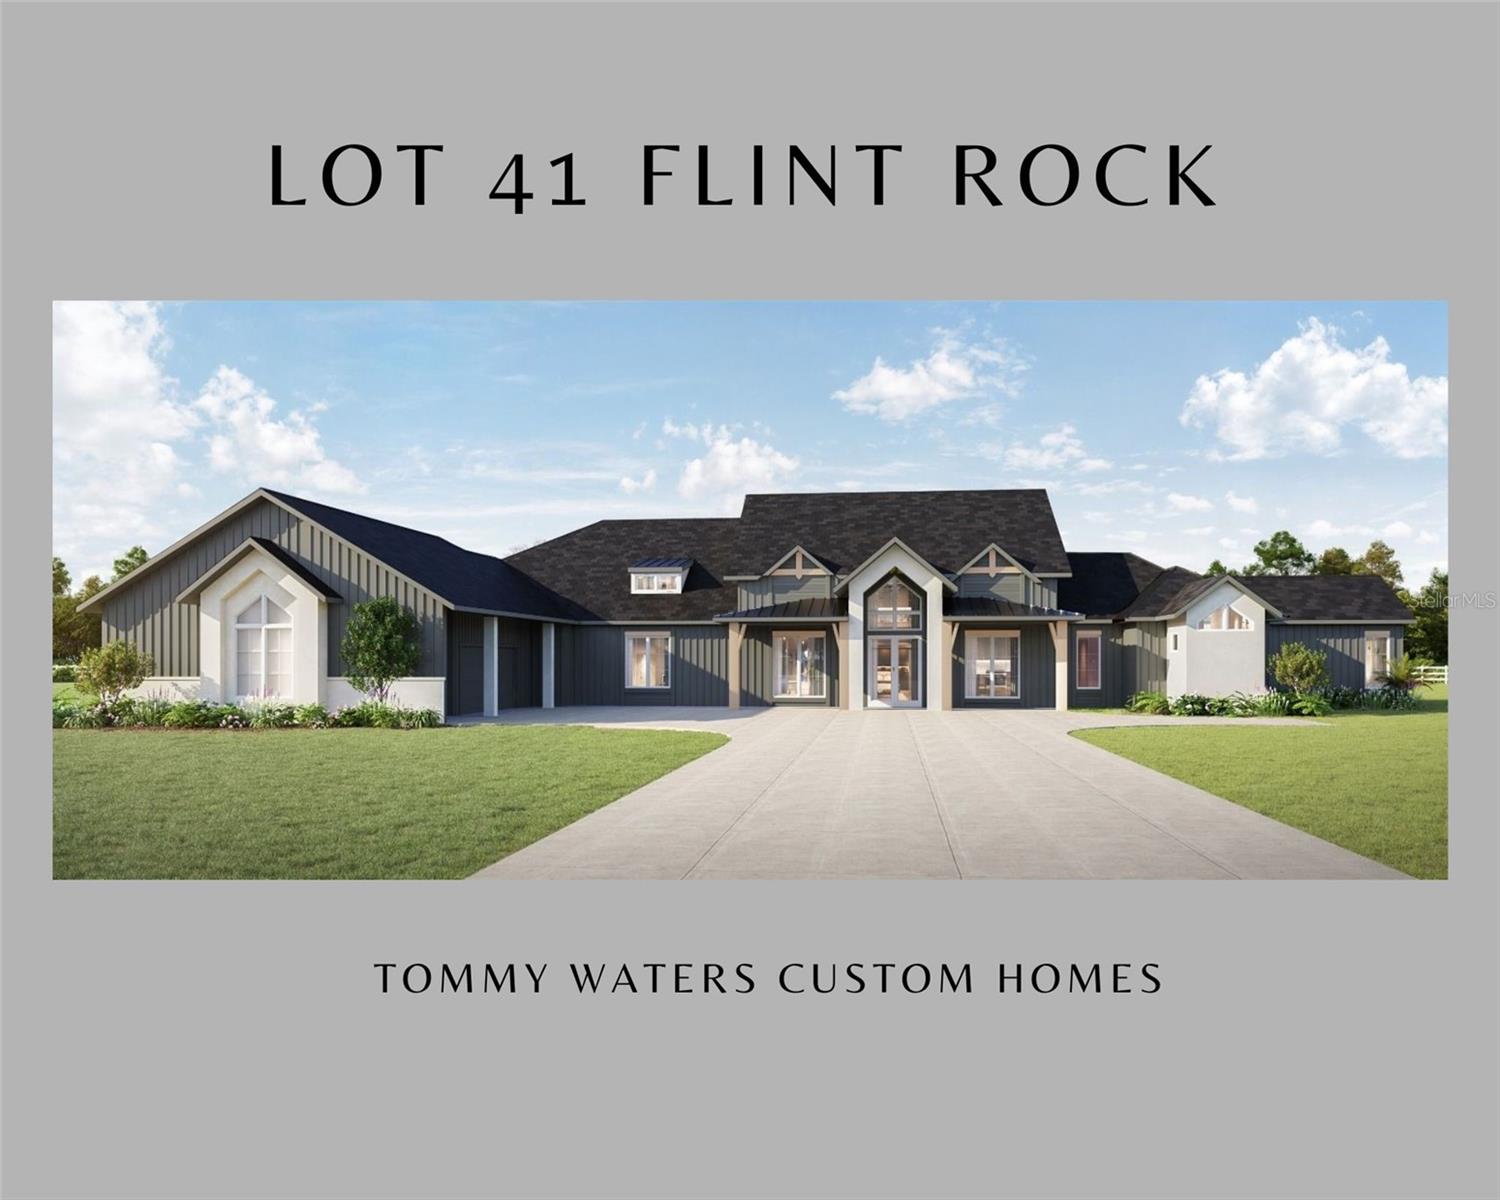
Under Construction. Welcome to Lot 41 in Flint Rock – The Parke, a stunning custom home offering 4 bedrooms, 4.5 baths, and an exceptional blend of luxury, craftsmanship, and thoughtful design. The home begins with a beautiful covered front entry with pavers and double doors that open into a foyer featuring a 14-foot cathedral-style cypress ceiling. The formal dining room includes a tray ceiling with cypress beams, while the oversized private study also showcases a tray ceiling with cypress beams. The foyer leads into an impressive 30-by-20 great room with a cathedral beamed ceiling, a 60-inch linear fireplace, and custom built-in shelves enhanced with puck lighting. Accordion-style folding doors expand the living space outdoors, creating a seamless connection to the lanai and custom enclosed saltwater pool. The kitchen is designed for both beauty and performance with a 10-by-5 island featuring a Kohler Prolific sink, a full KitchenAid appliance package, a 48-inch side-by-side refrigerator, a 36-inch cooktop, a chef sink, and elegant Shiloh Cabinetry. A walk-in chef’s pantry offers exceptional functionality, complete with a dishwasher, double wall ovens, a sink with disposal, and extensive storage. Cambria countertops elevate the kitchen, while all bathrooms feature quartz or stone surfaces. All four bedrooms are thoughtfully designed as en-suite retreats, providing privacy and convenience for family and guests. Bathroom four is uniquely positioned to double as the pool bath, offering direct and easy access from the outdoor living area. The primary suite is a private oasis with dual walk-in closets and dual vanities, a walk-in shower, and a wet-room tub area highlighted by a cathedral ceiling. The primary bedroom includes its own cathedral ceiling and a specialty cypress beam entry that adds an extra layer of architectural detail. The bonus room is designed for entertainment and comfort with cypress beams, a walk-in closet, a wet bar, and a pocket sliding door that opens to the fully equipped summer kitchen. The outdoor living area features an ice machine, beverage center, 36-inch grill, bar seating, a storage closet, and a tray ceiling, all overlooking the custom saltwater pool and paver back porch.
Everyday convenience is thoughtfully addressed with a clutter hall off the 3-car garage that includes a built-in kennel with doggy entry and four individual lockers for coats and storage. The garage also provides attic storage built into the trusses with a pull-down ladder, offering valuable additional space. A separate laundry room provides a sink, hanging storage, and washer and gas dryer connections. Additional features include LVP flooring throughout, crown molding, Anderson windows, zoned air conditioning with four zones, a security system, a Q-box panel in the laundry room for electronics, and two natural gas tankless water heaters. This home combines refined finishes, elevated architecture, and modern functionality, creating an exceptional residence in one of the most desirable neighborhoods in Flint Rock.
#GC535721

ARCHER

5189 SW 125TH CIRCLE

4 Beds

4 Baths

4,148 Sq.Ft.

$1,961,000

MLS#: GC535721
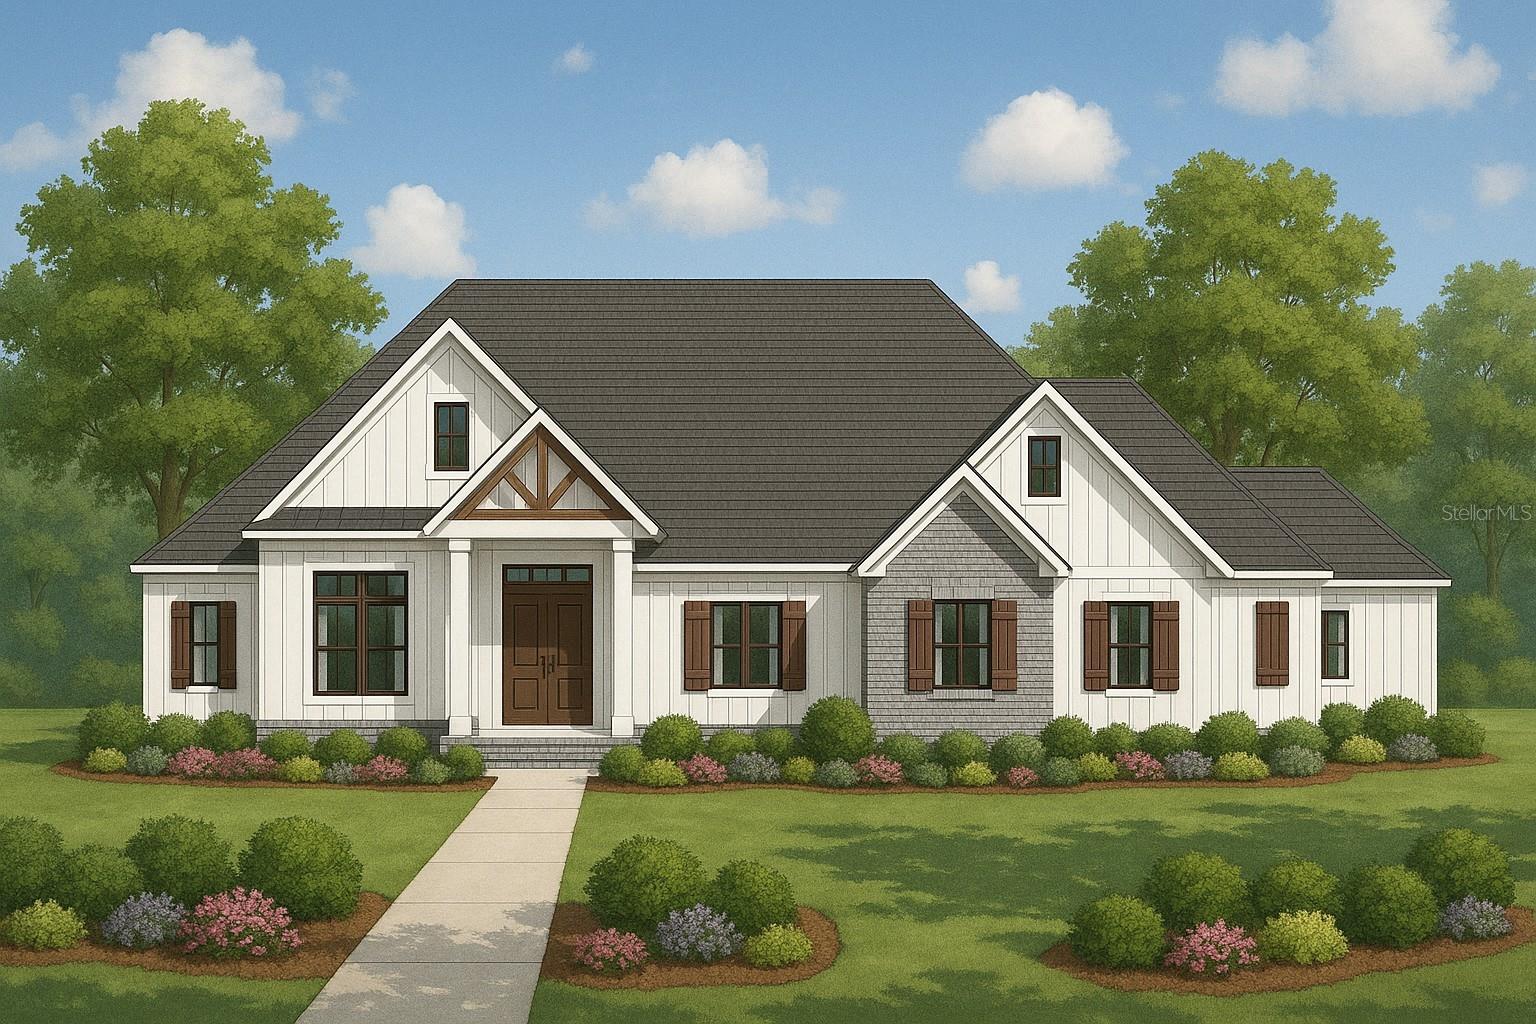
Pre-Construction. To be built. Pre-Construction. To be built. Buyer can pick selections & colors. Introducing The Mimosa, a stunning custom designed classic and modern farm house residence thoughtfully designed and expertly crafted by Lash Signature Homes, located within the gated community of Flint Rock Agrihood. This stunning custom beauty welcomes you and your guests in style. This luxury custom build offers four spacious bedrooms, four full bathrooms, flex room & office/gym with 3801 square feet of conditioned living space. Every detail reflects a warm elegance, with traditional finishes, and natural wood accents throughout. From the grandeur double-door front entry, you're welcomed into a grand foyer that sets the tone for the home’s refined interior. The open-concept living room flows seamlessly into the gourmet kitchen with double island and a butler pantry to die for. At the heart of the home, the kitchen is a true showpiece, featuring professional-grade appliances, an oversized center island with porcelain farm sink, a walk-in pantry, and quartz countertops with full-height backsplash. Additional design highlights include a vaulted ceilings with wood beams, coffered ceiling, custom built-ins, and a custom gas fireplace. Expansive windows provide panoramic views while bathing the interior in natural light. The primary suite boasts a dreamy walk-in closet with custom built-in systems and a spa-like ensuite bath featuring dual vanities, a soaking tub, an oversized walk-in shower, and a private water closet. Located on the opposite side of the home, four generously sized bedrooms each include their own ensuite bath, creating private retreats for guests and a private In-law Suite off the back of the home. This brilliantly planned layout balances refined design with functional living, ensuring comfort and privacy for all. Built with energy efficiency in mind, the home features zoned HVAC systems, Low-E insulated windows, low-flow plumbing fixtures, and a tankless water heater. The oversized, three-car garage offers additional parking and storage. Enjoy Florida’s year-round outdoor lifestyle on the expansive covered lanai over looking the custom designed pool, outdoor custom shower and a fully equipped outdoor kitchen. This home was designed for a king & queen, so don't miss your opportunity to own this beauty. The Mimosa offers a unique combination of beauty, comfort, and craftsmanship. Come pick all your colors & selections on this one. Flint Rock is convenient to I-75, UF Health, VA, University of Florida, HCA North Florida Hospital, Restaurants' & Shopping. Underground Utilities, Clay Electric, Fiber Internet, Private eco-friendly well/septic and a new golf course is coming across from Flint Rock bringing even more lifestyle and recreation to this premier community.
#GC534695

ARCHER

5827 SW 124TH WAY

4 Beds

4 Baths

3,801 Sq.Ft.

$1,990,000

MLS#: GC534695

 - property

Send a message

Message successfully sent.

Your message

What is 3 + 4 ?

Reason for contacting?

I agree to receive email communication and understand I can unsubscribe at any time.

I agree to be contacted by Sell South Florida via call, email, and text for real estate services. To opt out, you can reply 'stop' at any time or reply 'help' for assistance. You can also click the unsubscribe link in the emails. Message and data rates may apply. Message frequency may vary. Privacy Policy

Sign Out

Virtual Assistant

Would you like to take the next step with this property? We can help you schedule a showing or virtual tour, or send you more details.

Yes, I would like more information.

Thank You for Your Reply, One of Our Agents will contact you as soon as possible

No, maybe later.

Thank you, you can always contact me via email, phone number or through the contact form.

Realhub AI

Lucy - Your AI-Powered Realtor

Update Your Temporary Password

Personalize your search

Enter your email and we'll notify you immediately when new listings match what you're looking for.

or enter email address

Already have an account ? Login here

Continue your home search

I agree to receive communications and understand I can unsubscribe at any time.

I agree to be contacted by Sell South Florida via call, email, and text for real estate services. To opt out, you can reply 'stop' at any time or reply 'help' for assistance. You can also click the unsubscribe link in the emails. Message and data rates may apply. Message frequency may vary. Privacy Policy

Already have an account ? Login here

We use cookies

We use cookies primarily for analytics to enhance your experience. By accepting, you agree to our use of these cookies. You can manage your preferences or learn more about our cookies policy.