
Property
Beds
3
Full Baths
2
1/2 Baths
None
Year Built
2020
Sq.Footage
1,858
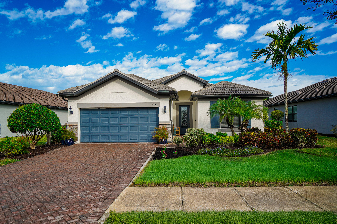
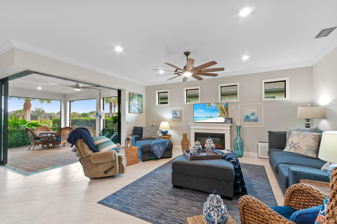
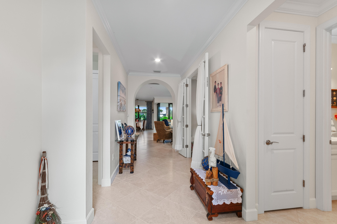
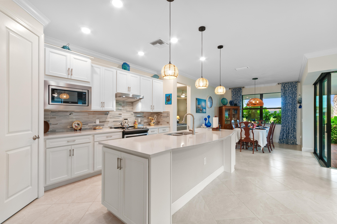
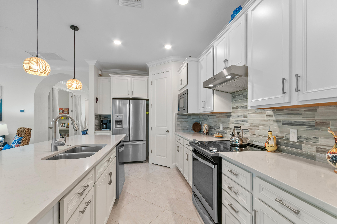
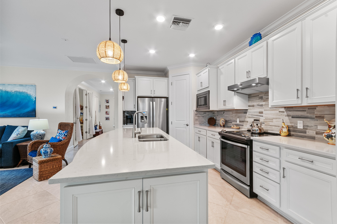
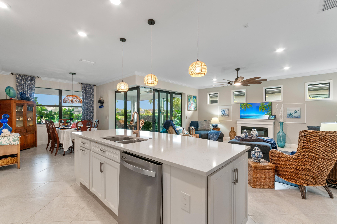
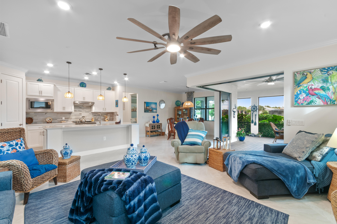
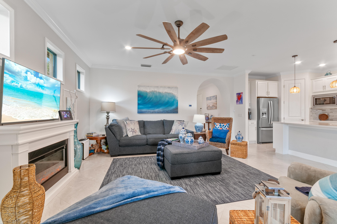
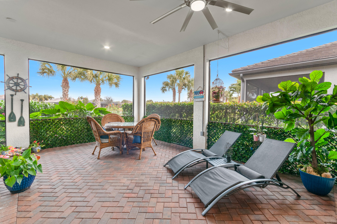
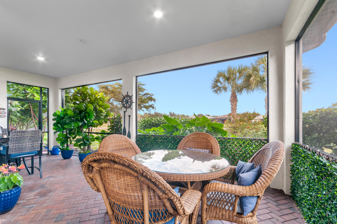
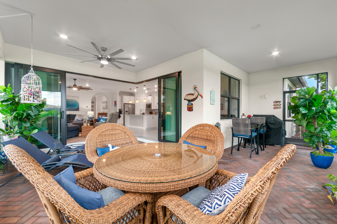
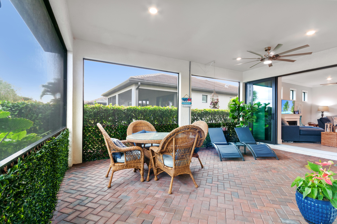
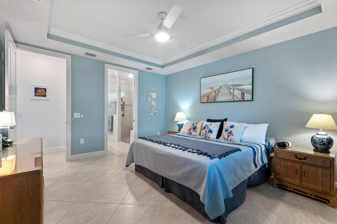
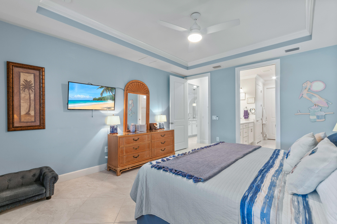
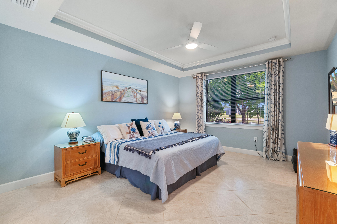
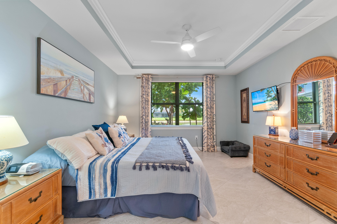
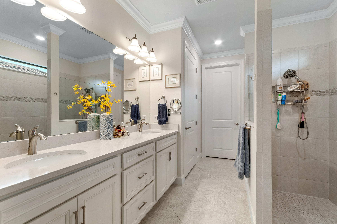
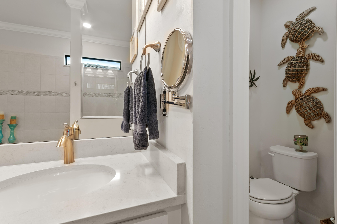
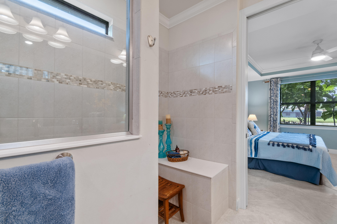
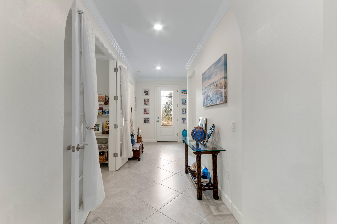
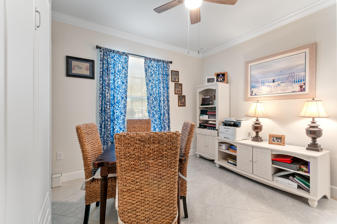
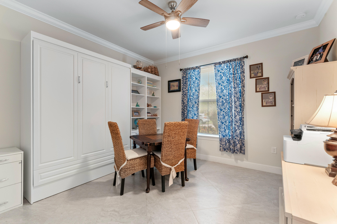
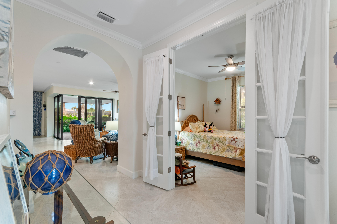
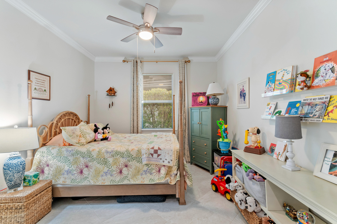
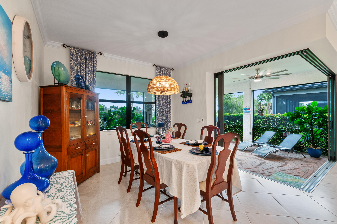
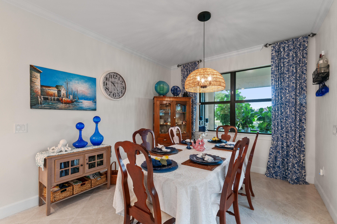
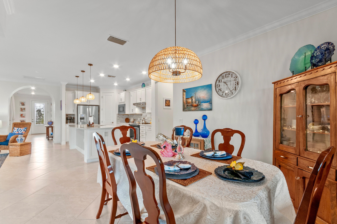
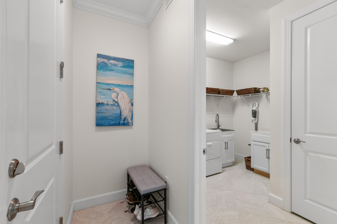
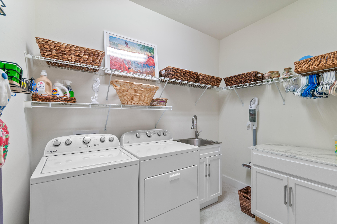
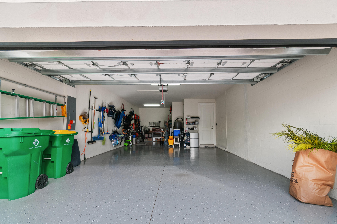
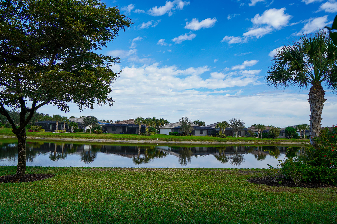
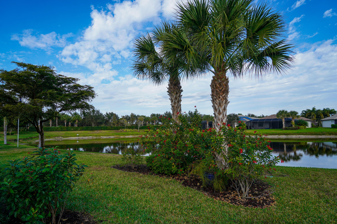
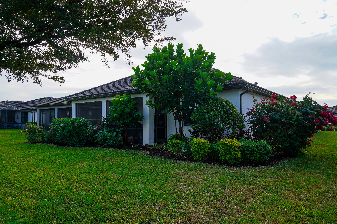
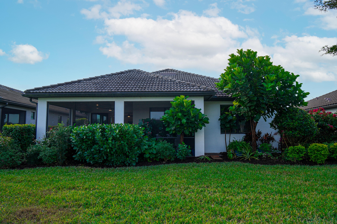
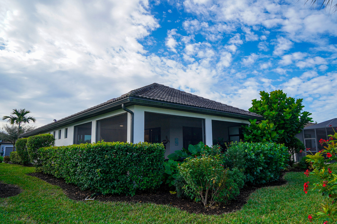
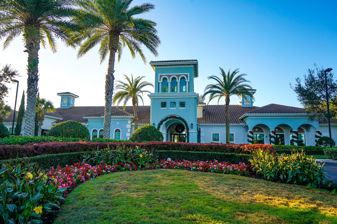
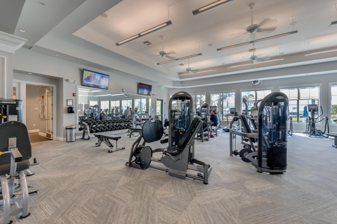
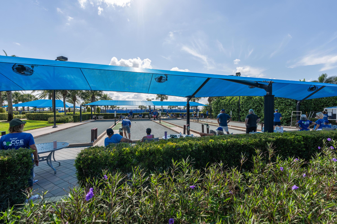
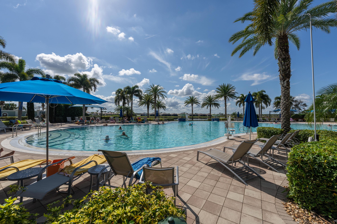
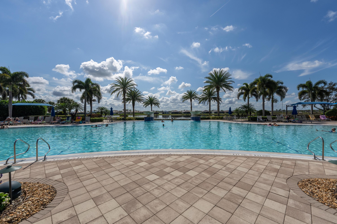
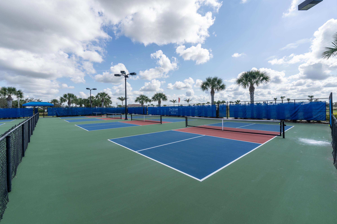
Enter this exceptional Summerwood model through the leaded-glass front door into a stunning wide foyer, where numerous upgrades create a light and airy atmosphere. Diagonally laid tile flows seamlessly throughout the entire home and is complemented by elegant crown molding in every room and hallway. The spacious living area features 90-degree pocketing sliders, offering true indoor-outdoor Florida living, and opens to an expansive lanai with peaceful pond views and a beautiful array of tropical birds. The upgraded kitchen is both stylish and functional, featuring a long island that seats four, cabinetry on both ends, a sleek slide-in stove, and ample storage with convenient pull-out lower drawers. The master suite boasts a designer tray ceiling and serene pond views, while the elegant en- suite bath includes double sinks and a large Roman shower. The front bedroom offers a built-in Murphy bed with two bookcases, a built-in laptop drawer, and two file drawers. The den is versatile and can easily be used as a bedroom or office, featuring elegant French doors. Additional highlights include impact-resistant doors and windows for security and energy efficiency, and a tandem garage that accommodates two cars and a golf cart or two vehicles and a workshop, with pull-down attic stairs for additional storage. This home is within walking distance to both clubhouses and the Rusty Putter Restaurant, and the community offers extensive amenities including 12 pickleball courts, two tennis courts, four bocce ball courts, a resort-style heated pool, lap pool, spa, fitness center, sauna, fitness classes,library, hair salon, an 18-hole par-72 golf course, golf simulator, driving and putting range, garden plots, and numerous clubs and activities. Ave Maria also hosts seasonal festivals and a winter farmers' market, making this an exceptional place to live and play. HOA cover high speed internet and cable with a lot of stations. The HOA also pays for your landscaping maintenance and sprinklers.
Features & Amenities
Interior
-
Other Interior Features
Breakfast Bar, Built-in Features, Entrance Foyer, High Ceilings, Kitchen Island, Pantry, Storage, Walk-In Closet(s)
-
Total Bedrooms
3
-
Bathrooms
2
-
Cooling YN
YES
-
Cooling
Central Air, Ceiling Fan(s), Electric
-
Heating YN
YES
-
Heating
Central, Electric
-
Main Level Bedrooms
3
-
Pet friendly
Breed Restrictions, Yes
Exterior
-
Garage
Yes
-
Garage spaces
2
-
Construction Materials
Block, Stucco
-
Parking
Attached, Garage, Garage Door Opener
-
Patio and Porch Features
Patio, Screened
-
Pool
Yes
-
Pool Features
Association
-
Waterfront YN
YES
-
View
Pond
Area & Lot
-
Lot Features
Interior Lot, Waterfront
-
Lot Size(acres)
0.16
-
Property Type
Residential
-
Property Sub Type
Single Family Residence
-
Architectural Style
Ranch, Traditional
Price
-
Sales Price
$540,000
-
Tax Amount
$3,745
-
Sq. Footage
1,858
-
Price/SqFt
$290
HOA
-
Association
YES
-
Association Fee
$504
-
Association Fee Frequency
Monthly
-
Association Fee Includes
N/A
School District
-
Elementary School
N/A
-
Middle School
N/A
-
High School
N/A
Property Features
-
Stories
1
-
Association Amenities
Pool, Billiard Room, Clubhouse, Fitness Center, Golf Course, Management, Sauna, Tennis Court(s), Trail(s)
-
Senior Community YN
YES
-
Sewer
Public Sewer
-
Water Source
Public
Schedule a Showing
Showing scheduled successfully.
Mortgage calculator
Estimate your monthly mortgage payment, including the principal and interest, property taxes, and HOA. Adjust the values to generate a more accurate rate.
Your payment
Principal and Interest:
$
Property taxes:
$
HOA fees:
$
Total loan payment:
$
Total interest amount:
$
Location
County
Collier
Elementary School
Middle School
High School
Listing Courtesy of Patricia Roseboom PA , London Foster Realty
RealHub Information is provided exclusively for consumers' personal, non-commercial use, and it may not be used for any purpose other than to identify prospective properties consumers may be interested in purchasing. All information deemed reliable but not guaranteed and should be independently verified. All properties are subject to prior sale, change or withdrawal. RealHub website owner shall not be responsible for any typographical errors, misinformation, misprints and shall be held totally harmless.

FOUNDER
Ashley Baillio
Call Ashley today to schedule a private showing.

* Listings on this website come from the FMLS IDX Compilation and may be held by brokerage firms other than the owner of this website. The listing brokerage is identified in any listing details. Information is deemed reliable but is not guaranteed. If you believe any FMLS listing contains material that infringes your copyrighted work please click here to review our DMCA policy and learn how to submit a takedown request.© 2024 FMLS.
Related Properties

Ave Maria
5282 NEVOLA Avenue
3 Beds
2 Baths
2,037 Sq.Ft.
$519,000
MLS#: B26068123

Ave Maria
5245 Marano Drive
3 Beds
2 Baths
1,717 Sq.Ft.
$450,000
MLS#: B26064142

Ave Maria
5120 Nevola Avenue
4 Beds
3 Baths
1,903 Sq.Ft.
$589,900
MLS#: B26052336
Ave Maria
5637 W Cerva Lane
3 Beds
2 Baths
2,047 Sq.Ft.
$510,000
MLS#: B26018272
