Features & Amenities

Interior

  • Other Interior Features

    Crown Molding, Eat-in Kitchen, High Ceilings, Vaulted Ceiling(s), Walk-In Closet(s), Wet Bar

  • Total Bedrooms

    4

  • Bathrooms

    3

  • 1/2 Bathrooms

    1

  • Cooling YN

    YES

  • Cooling

    Central Air

  • Fireplace YN

    YES

  • Heating YN

    YES

  • Heating

    Central

  • Pet friendly

    Yes

Exterior

  • Garage

    Yes

  • Garage spaces

    2

  • Construction Materials

    Brick, Frame

  • Other Exterior Features

    Rain Gutters

  • Parking

    Driveway, Garage Door Opener, Attached

  • Patio and Porch Features

    Covered, Rear Porch, Screened, Side Porch

  • Pool

    Yes

  • Pool Features

    In Ground, Screen Enclosure, Private

  • Waterfront YN

    YES

  • View

    Lake, Water

Area & Lot

  • Lot Features

    Cul-De-Sac, Level, Paved, Private, Waterfront

  • Lot Size(acres)

    0.59

  • Lot Size(square feet)

    25,901

  • Property Type

    Residential

  • Property Sub Type

    Single Family Residence

  • Architectural Style

    Custom

Price

  • Sales Price

    $1,500,000

  • Tax Amount

    $9,996.85

  • Financing Options

    Cash, Conventional, FHA, VA Loan

  • Sq. Footage

    4,464

  • Price/SqFt

    $336

HOA

  • Association

    YES

  • Association Fee

    $1,200

  • Association Fee Frequency

    Annually

  • Association Fee Includes

    N/A

  • Total Monthly Fees

    $100

School District

  • Elementary School

    Scott Lake Elem

  • Middle School

    Lakeland Highlands Middl

  • High School

    George Jenkins High

Property Features

  • Stories

    1

  • New Construction

    NO

  • Association Amenities

    Gated

  • Foundation Details

    Slab

  • Ownership

    Fee Simple

  • Senior Community YN

    NO

  • Sewer

    Septic Tank

  • Tax Lot

    29

  • Water Source

    Public

Schedule a Showing

Showing scheduled successfully.

<
>
IN PERSON
VIA CHAT

What is 3 + 4 ?


Change time

Mortgage calculator

Estimate your monthly mortgage payment, including the principal and interest, property taxes, and HOA. Adjust the values to generate a more accurate rate.

Your payment

Principal and Interest:

$

Property taxes:

$

HOA fees:

$

Total loan payment:

$

Total interest amount:

$

Location

County

Polk

Elementary School

Scott Lake Elem

Middle School

Lakeland Highlands Middl

High School

George Jenkins High

Listing Courtesy of Vanessa Barfield, KELLER WILLIAMS REALTY

RealHub Information is provided exclusively for consumers' personal, non-commercial use, and it may not be used for any purpose other than to identify prospective properties consumers may be interested in purchasing. All information deemed reliable but not guaranteed and should be independently verified. All properties are subject to prior sale, change or withdrawal. RealHub website owner shall not be responsible for any typographical errors, misinformation, misprints and shall be held totally harmless.

Agent Ashley Baillio

FOUNDER

Ashley Baillio

Call Ashley today to schedule a private showing.


* Listings on this website come from the FMLS IDX Compilation and may be held by brokerage firms other than the owner of this website. The listing brokerage is identified in any listing details. Information is deemed reliable but is not guaranteed. If you believe any FMLS listing contains material that infringes your copyrighted work please click here to review our DMCA policy and learn how to submit a takedown request.© 2024 FMLS.
Virtually Staged. Experience refined **lakefront** living in this custom 4-bedroom, 3.5-bath residence in Pier Point, one of South Lakeland’s most coveted and established gated communities. Perfectly positioned on a quiet cul-de-sac, the home showcases captivating Scott Lake views throughout, complemented by a private pool and expansive pavered outdoor living space designed for effortless entertaining. A dramatic floor-to-ceiling brick fireplace makes an unforgettable first impression, framed by sweeping lake views and expansive panel sliders that seamlessly connect the interior to the pool and outdoor entertaining areas. The recently updated kitchen features new appliances, while the thoughtfully designed split floor plan offers both privacy and versatility. Additionally, this home offers a unique, **separate flex space providing exceptional versatility as a recreation room, guest retreat, or multigenerational living space**. The primary suite is a private retreat featuring it’s own screened sitting porch, beautifully renovated ensuite bath, and a thoughtfully-designed walk-in closet. An oversized custom garage, additional covered parking, and access to Pier Point’s residents-only boat slip complete this distinctive property. Offering privacy, impressive entertaining spaces, and beautiful **Scott Lake views**, this exceptional home presents a rare opportunity in highly desirable South Lakeland. Home Updates include: Master bathroom 2026, New kitchen 2026, New Glass Sliders 2026, New Pool Cage 2024, All New Appliances (Washer + Dryer included)

5934 PIER PLACE DRIVE

Message successfully sent.

What would you like to know?

What is 3 + 4 ?

I agree to receive email communication and understand I can unsubscribe at any time.

I agree to be contacted by Sell South Florida via call, email, and text for real estate services. To opt out, you can reply 'stop' at any time or reply 'help' for assistance. You can also click the unsubscribe link in the emails. Message and data rates may apply. Message frequency may vary. Privacy Policy

Related Properties

Welcome to 148 E Christina Boulevard, a lakefront estate featuring timeless elegance, exceptional craftsmanship, and extensive modern improvements on a 1.41-acre corner lot in desirable South Lakeland. Featuring 5,404 square feet of air-conditioned living space, 3 bedrooms, 4 bathrooms, a three-car garage, and 156 feet of waterfront along Crescent Lake, this custom-built residence offers luxury, privacy, and unforgettable views. From the moment you enter through the grand double front doors, panoramic views of Crescent Lake unfold through expansive picture windows framing the water and surrounding landscape. Natural light fills the elegant living spaces, while mature trees and lush landscaping create a peaceful and private setting. Distinctive architectural details include a striking stone-accented fireplace, decorative stone planters, and custom woodwork, including three sets of living room stairs with wood backs crafted by Williford. The completely remodeled gourmet kitchen, expanded by approximately 210 square feet, features natural granite countertops, custom wood cabinetry, stone tile flooring, decorative backsplash, updated cooktop, oven, microwave, sink, and faucet. Additional improvements include 12 Pella windows, LED lighting, updated dining room tile, and new carpeting in both guest bedrooms. A standout feature is the home's TWO PRIMARY BEDROOM SUITES on separate levels. The ground floor offers a private living quarters arrangement featuring its own spacious living room or flex space connecting to a primary bedroom suite and an additional guest bedroom, each with its own private bathroom. Ideal for multigenerational living, extended guests, or those seeking additional privacy, this versatile arrangement offers flexibility. Upstairs, the second primary suite offers a luxurious retreat with beautiful views overlooking Crescent Lake. Additional enhancements include updated granite bathroom countertops, faucets, and a replacement primary bedroom refrigerator. An elegant private office with rich wood finishes and beautiful built-in cabinetry provides a distinguished workspace or personal retreat. The spacious game room, complete with an updated wet bar featuring granite countertops, a new sink, and a replacement refrigerator, creates an inviting atmosphere for entertaining while overlooking the picturesque outdoor surroundings. Outside, experience Florida waterfront living with 156 feet of Crescent Lake frontage, a private dock, waterfront deck, and charming gazebo surrounded by mature landscaping. The sparkling chlorine swimming pool, hot tub, natural stone pool decking, decorative fountains, and waterfall features create a resort-inspired retreat. Enhanced outdoor and pool lighting adds ambiance for evening entertaining. Significant improvements include a roof replacement around 2019–2020, three replacement air-conditioning systems, three replacement water heaters, updated pool and waterfall pumps, a new garage door with two openers, exterior wood painting, and a 22 kW generator supported by a 500-gallon propane tank. The spacious three-car garage provides generous parking and storage. With breathtaking lake views, two primary suites, beautifully updated interiors, exceptional entertaining spaces, and an extraordinary waterfront setting, this remarkable South Lakeland estate offers a lifestyle of elegance, comfort, and tranquility. Schedule your private showing and experience 148 E Christina Boulevard for yourself!
#L4965715

LAKELAND

148 E CHRISTINA BOULEVARD

3 Beds

3 Baths

5,404 Sq.Ft.

$1,400,000

MLS#: L4965715

New on site 4 days ago
STUNNING “BUILDER’S OWN” HOME affords a dizzying array of features seldom found in homes at this price.  To demonstrate, let’s start with the fact this home features SIX (6) full bedrooms PLUS an office, 4.5 bathrooms, a FOUR (4) car garage and approximately 5200 SF of living area.  New paint from ceiling to baseboards throughout the home, new luxury vinyl plank flooring on the main floor, roof replaced in 2022, the three HVACs were replaced in 2023-2024 plus vast array of extensive “freshening and general repairs” were done to make this beauty “turnkey”.  The home features tons of custom millwork, volume ceilings, custom closet organizers, two gas fireplaces, two gas tankless water heaters, dedicated airconditioned storage room, fabulous outdoor living spaces, a chef’s kitchen with 6-burner gas cooktop, built-in refrigerator, walk-in pantry, butler's pantry / bar area, formal living and dining rooms, an oversized family room adjacent to the kitchen that opens on two sides to the pool / lanai area.  Several secondary bedrooms have built-in window seats for extra storage, closet organizer systems and so much more.  Upstairs there is a divided bonus/game room and two individual bedrooms plus a screen enclosed 18’x24’ screen-enclosed balcony overlooking the pool area and backyard . . . and, oh yes, that’s a basketball court you see in the photos.  All situated on one of the largest single residential lots (0.72 acres) in the Preserve area of Eaglebrooke.   Eaglebrooke has a 24/7 manned gated entrance, the golf course is owned by all residents in the community and professionally managed.  The main clubhouse has multiple dining options, a pool and tennis courts in addition to the golf pro-shop and locker rooms.  For those that thought they might never find a home with the space they need in a community such as Eaglebrooke this is your chance.  Make an appointment to see this beauty for yourself TODAY.
#L4965253

LAKELAND

6562 EAGLE VIEW LOOP

6 Beds

4 Baths

5,193 Sq.Ft.

$1,695,000

MLS#: L4965253

This is one of the unique house with multiple floor splits. 8,000+ square feet under one roof with 2 stories and balcony. Property has two units split by a carport in between them, but can be reopen access to go through on the 2nd floor. Main unit has 2 cars garage attached and huge patio. All units have its own access to the houses and split areas. It built on a 5+ acres lot, surround by a Lake Bonny. Lake view from every corner of the premise. minutes from Lake Bonny Boat Ramp. easy access to Downtown of Lakeland. Lakeland City is located between Tampa Bay and City of Orlando. Very convenience to Shopping, Super Market, College, Airport, and major Highway. This property can be Airbnb or long term rentals on other unit. Roof replaced in 2025, No HOA, No CDD, Private Entrance, hurricane shelter underground, Two kitchens + one in the garage. 8 bedrooms + a loft & 7 bathrooms.
#TB8545011

LAKELAND

201 LAKE BONNY DRIVE E

8 Beds

7 Baths

8,396 Sq.Ft.

$1,200,000

MLS#: TB8545011

A remarkable expression of custom craftsmanship, this distinguished Hulbert Homes residence is nestled within Delphi Woods, one of South Lakeland’s most sought-after gated communities. Offering 4 bedrooms, 3.5 bathrooms, a dedicated media room, an inground saltwater pool, and exceptional indoor-outdoor entertaining spaces, this impressive home was thoughtfully designed to deliver an elevated Florida lifestyle. From the moment you enter, refined architectural details and quality craftsmanship set the tone. The expansive living room makes a striking impression with beautiful wood ceiling beams that add warmth and character while complementing the home’s open and inviting design. Flowing seamlessly from the living area is the heart of the home—a beautifully appointed chef-inspired kitchen designed for both sophisticated entertaining and everyday living. Quartz countertops, stainless steel appliances, abundant cabinetry, a spacious walk-in pantry, and an oversized center island with seating create a stunning yet highly functional gathering space overlooking the living room. Privately positioned on the main level, the luxurious primary suite provides a serene retreat complete with generous walk-in closets and a spa-inspired ensuite bathroom featuring dual vanities, an oversized walk-in tiled shower, and a separate soaking tub. A second bedroom is also conveniently located on the first floor and features its own walk-in closet with access to a separate full bathroom, creating an ideal arrangement for overnight guests or multigenerational living. A thoughtfully placed half bathroom with direct access to the pool and patio further enhances the home’s effortless entertaining design. The second floor offers two additional spacious bedrooms positioned on opposite sides of the third full bathroom, providing privacy and flexibility for family or guests. Completing the upper level is a dedicated media room, creating the perfect setting for movie nights, gaming, or an additional private lounge. Designed to take full advantage of Florida’s year-round outdoor lifestyle, the backyard is a true extension of the home. A spacious covered lanai accented by a beautiful tongue-and-groove wood ceiling overlooks the sparkling inground saltwater pool and private fenced backyard. A separate covered wet bar elevates the outdoor experience even further, creating an exceptional setting for poolside entertaining, weekend gatherings, or relaxed evenings at home. Perfectly positioned within the gated enclave of Delphi Woods, this exceptional residence combines privacy and custom craftsmanship with the convenience of one of South Lakeland’s most desirable locations. Enjoy close proximity to premier shopping and dining, medical facilities, top-rated schools, and convenient access to the Polk Parkway for travel throughout Central Florida. From its distinctive architectural details and thoughtfully designed floor plan to its impressive outdoor entertaining spaces and resort-style saltwater pool, this custom Hulbert Homes residence offers an exceptional opportunity to experience luxury living in the heart of South Lakeland.
#L4964515

LAKELAND

2476 DELPHI CIRCLE

4 Beds

3 Baths

3,118 Sq.Ft.

$1,200,000

MLS#: L4964515

Welcome to 2943 Oak Tree Lane, an exceptional custom-built residence tucked away on a quiet cul-de-sac within the private gated community of Blackwater Creek Estates. Custom built and lovingly maintained by its one and only pair of homeowners, this remarkable property reflects an uncompromising commitment to quality, with luxury upgrades, timeless selections, and thoughtful details throughout. Offering 5 bedrooms, 3 bathrooms, and 3,645 square feet of beautifully appointed living space on nearly half an acre, the home is surrounded by lush, buffered landscaping that creates the feeling of your own private paradise. From the moment you enter, expansive living spaces, beautiful architectural details, custom finishes, and abundant natural light set the tone for elevated yet comfortable living. The thoughtfully designed floor plan offers both open gathering spaces and private retreats, providing flexibility for family, guests, working from home, and entertaining. Beautiful flooring, high ceilings, crown molding, built-in features, and carefully selected finishes showcase the quality throughout the residence. Thoughtfully positioned windows frame stunning views of the surrounding landscape and outdoor living areas, creating a seamless connection between indoors and out. The chef-inspired kitchen is designed to impress with premium Wolf and Sub-Zero appliances, including a Wolf range, Sub-Zero refrigerator, microwave, and warming drawer. Generous cabinetry, beautiful countertops, abundant workspace, and an inviting connection to the main living areas make the kitchen equally suited for everyday living and effortless entertaining. The spacious primary retreat provides a peaceful escape, while four additional bedrooms offer versatility for family, guests, a home office, or fitness space. Step outside and discover what truly sets this property apart. The expansive covered lanai becomes a natural extension of the interior living space, offering stunning views and an exceptional setting for enjoying Florida's indoor-outdoor lifestyle. An outdoor kitchen and gas grill overlook the 15' x 30' saltwater pool and spa, creating your own resort-inspired retreat for morning coffee, quiet afternoons, evening dinners, or weekends spent entertaining. Beautifully buffered landscaping enhances the sense of seclusion, surrounding the backyard with greenery and creating a private atmosphere rarely found within a residential community. Positioned at the end of the cul-de-sac, the .44-acre homesite feels peaceful and tucked away while still offering the security and appeal of an intimate gated neighborhood. The home's extensive amenities continue with Control4 smart-home technology, three HVAC systems, a tankless water heater, central vacuum, security features, generous storage, and an attached three-car garage. A newer 2023 roof provides another valuable update to this exceptionally maintained property. Every element of this one-owner custom home has been thoughtfully designed and cared for with quality, comfort, privacy, and entertaining in mind. From the luxury kitchen and spacious interiors to the breathtaking views, resort-style pool setting, and lushly landscaped grounds, 2943 Oak Tree Lane offers an opportunity increasingly difficult to find. Private yet convenient, refined yet welcoming, this is more than a home, it is a personal retreat offering an exceptional combination of custom craftsmanship, space, privacy, and elevated Florida living.
#L4964569

LAKELAND

2943 OAK TREE LANE

5 Beds

3 Baths

3,645 Sq.Ft.

$1,200,000

MLS#: L4964569

Virtually Staged. Exclusive Opportunity to Acquire a Masterpiece by Duane McQuillen Construction's personal residence....nestled within a private gated community of only eight homes. This stunning 5-bedroom, 5.5-bathroom craftsman-style home spans 4,040 square feet of living space with a total of 7,567 square feet under roof, all situated on a beautifully landscaped 1.19-acre lot.

**Key Features Include:**
- **Welcoming Entrance:** A charming front porch leads you through an architecturally striking curved top arched wood door, setting the tone for the elegance within.
- **Sophisticated Interior Design:** The foyer greets you with a beautiful barrel ceiling, enhancing the luxurious feel of the home. Real wood flooring flows throughout the living areas, adding warmth and timeless style.
- **Chef’s Dream Kitchen:** Fully equipped with a large center island, real wood cabinets, high-grade granite countertops, and top-tier appliances, set beneath a stunning stone archway is gas cooktop. A walk-in pantry and dedicated drink station with a wine cooler add functional sophistication.
- **Elegant Living Spaces:** The family room features a floor-to-ceiling stone gas fireplace, built-in shelves, and soaring arched wood ceilings, creating a grand yet inviting atmosphere.
- **Luxurious Master Suite:** The main bedroom offers a newly remodeled bathroom with a soaking tub, walk-in shower, separate sinks, and two custom-designed walk-in closets. Private entry to the lanai provides a personal retreat. This exceptional residence also features a versatile study that can double as a fourth bedroom, beautifully appointed with built-in shelves, elegant wainscoting, and coffered ceilings. This room exemplifies the home's attention to detail and craftsmanship, offering a sophisticated space ideal for work, relaxation, or additional guest accommodations. The rich wood finishes and architectural ceiling provide both character and charm, making it a standout feature of this luxurious home. Adding to the home's expansive offerings is the upstairs bonus room, which can serve as a fifth bedroom. This versatile space is complete with a pool table, an ensuite bathroom, and a walk-in closet. The room is also equipped with a bar that includes a refrigerator and sink, perfect for hosting gatherings or enjoying quiet evenings at home. Additionally, the cozy banquette seating with a table offers a charming spot for casual dining or socializing, making this room a true multi-functional area in the home.
- **Outdoor Living Perfected:** The screened lanai includes an electric stone corner fireplace and built-in BBQ grill, leading to a vast backyard ready for personal touches or a pool addition.
- **Additional Amenities:** A circular brick-paved driveway, side entry 3 car oversized garage, a 1800 sf detached garage with ample space for an RV and boat, and a safe room, office with full bathroom, 3 rollup doors and tons of storage. Two septic tanks. Well can be used for drinking water to home, currently used for irrigation. 

Located in a secure, gated community, this home offers privacy and a close-knit neighborhood atmosphere, making it a perfect sanctuary for those seeking a luxurious and comfortable lifestyle.

For more information or to schedule a private viewing.
#L4964168

LAKELAND

6750 LAKELAND HIGHLANDS ROAD

5 Beds

5 Baths

4,409 Sq.Ft.

$1,600,000

MLS#: L4964168
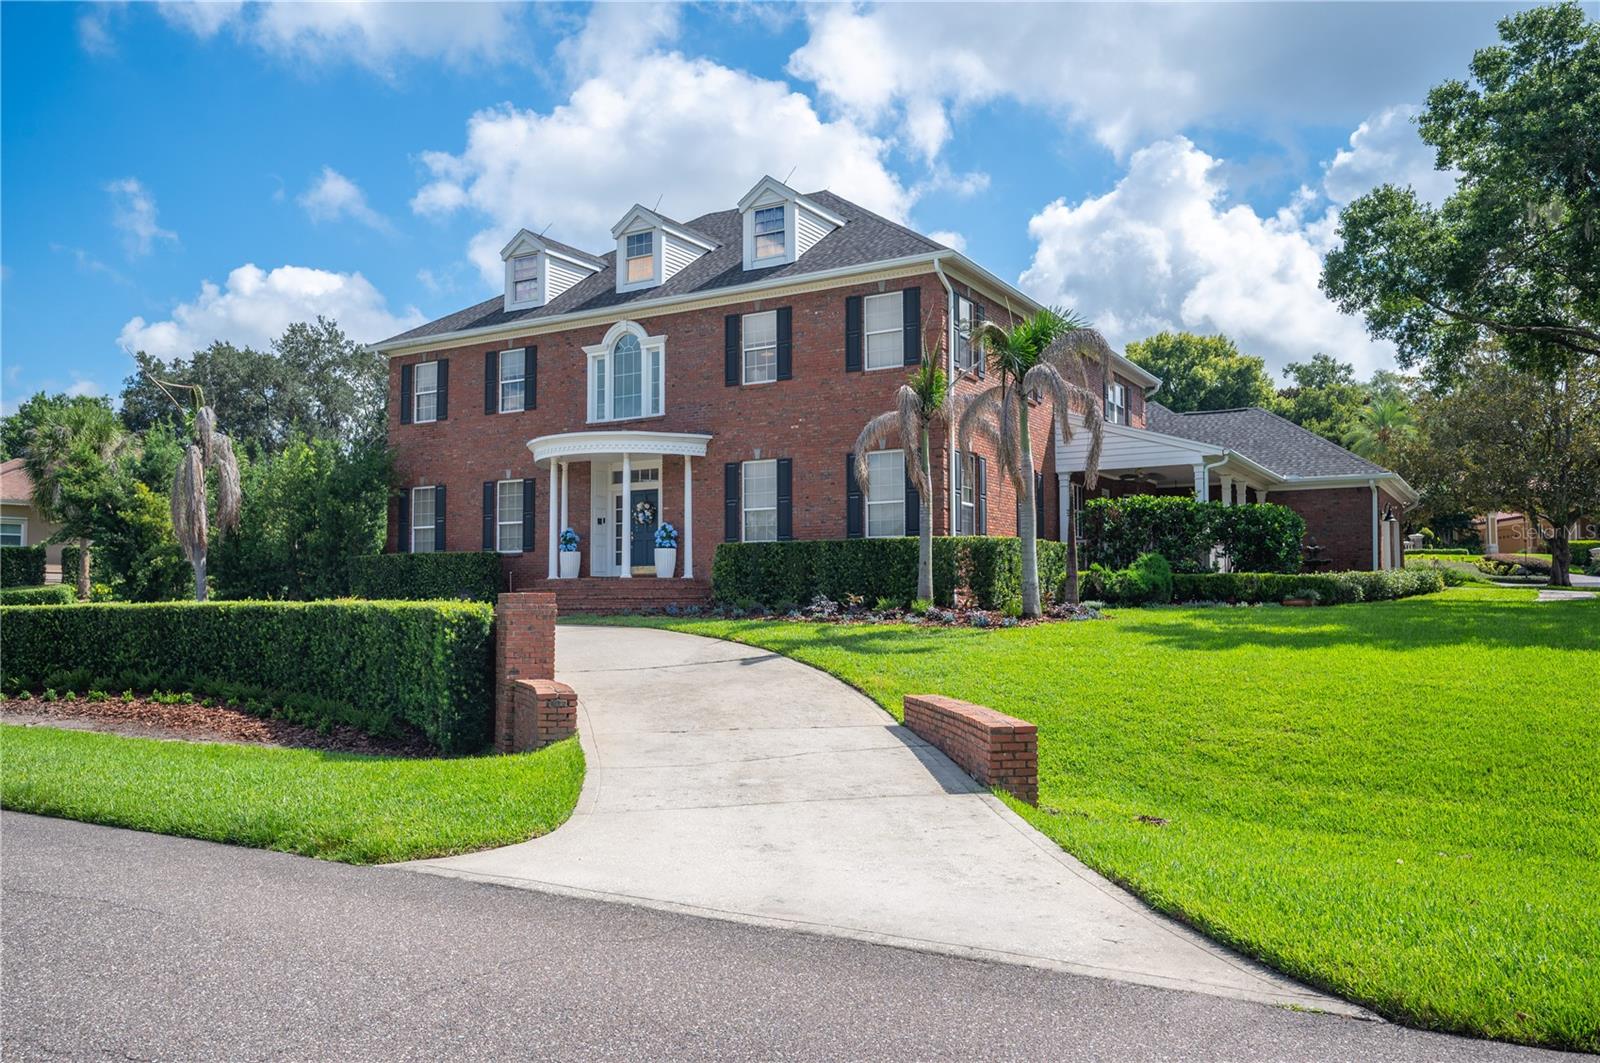
Price reduced
Stunning Remodeled Pool Home in Gated Lake-in-the-Woods!
Welcome to 5120 Lake in the Woods Blvd, a beautifully updated 5-bedroom, 4.5-bath estate tucked within one of South Lakeland's most sought-after gated communities. Set on a quiet cul-de-sac, this home was thoughtfully remodeled in the last 5 years, blending timeless character with lasting style - and it's the kind of place that's made for family life.
Step inside to find updated flooring flowing seamlessly across the spacious floor plan, complemented by a fresh paint that brightens every room. The renovated kitchen is a showstopper, featuring updated fixtures and finishes ready for everything from busy weeknight dinners to weekend entertaining. Each of the bathrooms has also been fully remodeled with the utmost attention to detail. The main living spaces are generous and inviting, and the magazine worthy dining room can host all your large dinner parties. 
Outside, the backyard is built for both relaxing and staying active. Take a dip in your private pool, unwind on the lanai, or shoot some hoops on your very own half basketball court — perfect for family gatherings and entertaining friends. An oversized 2-car garage adds everyday convenience, while the cul-de-sac location means safe, low-traffic living.
The home's setting within a secure, gated neighborhood adds an extra layer of privacy and peace of mind. The community has a tennis court to help you stay active. With its well-appointed updates, generous space at almost 5,000 square feet, and unbeatable setting, this home offers a rare opportunity to own a beautifully maintained family home in a premier South Lakeland community!
#L4963272

LAKELAND

5120 LAKE IN THE WOODS BOULEVARD

5 Beds

4 Baths

4,659 Sq.Ft.

$1,525,000

MLS#: L4963272
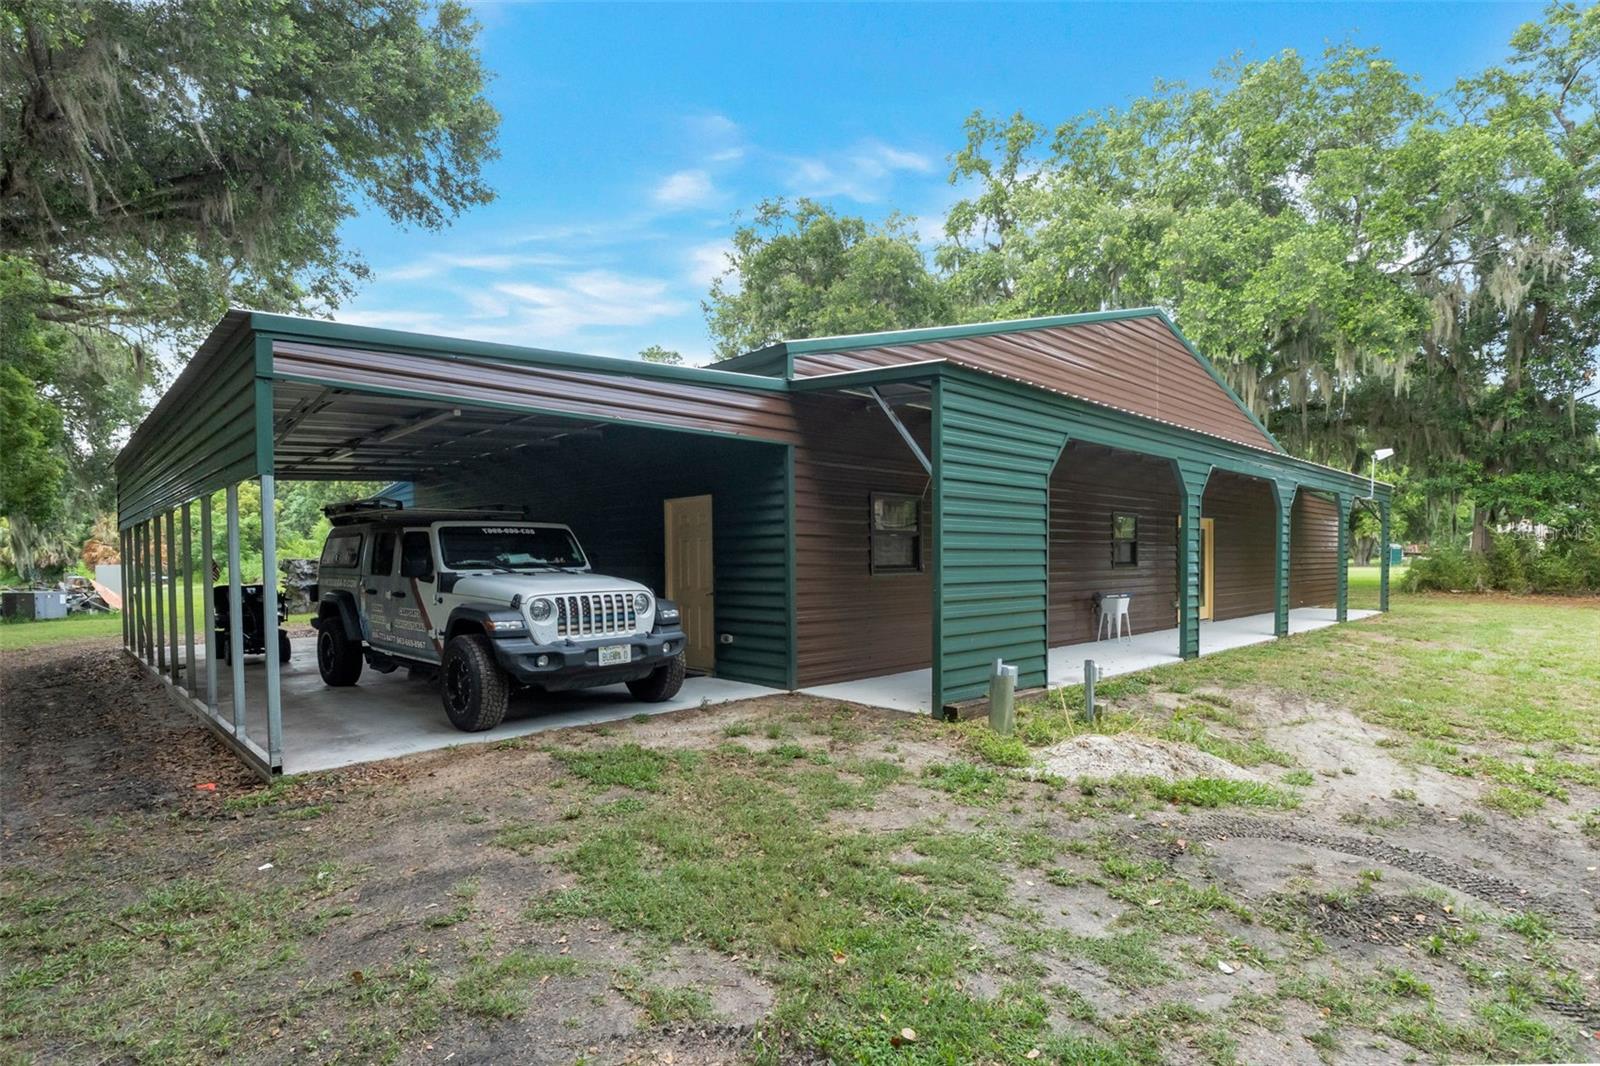
Welcome to your own private paradise in Central Florida! Nestled on a beautifully expansive and private acreage tract OF 5.04 ACRES, this stunning property features a new custom-built, rustic-modern Barndominium paired with a massive, high-clearance barns, workshop and additional metal buildings—perfect for your equipment, workshop needs, or recreational toys. Enjoy the ultimate country lifestyle with the peace of mind that comes from a fully fenced perimeter, soaring ceilings, and scenic, tranquil views from every angle. Conveniently located off Old Polk City Road, you are just a short drive from city amenities while feeling a world away. No HOA, endless possibilities, and room to breathe. Schedule your private tour today and fall in love with the ultimate rural retreat!  Buyer to verify all information and room sizes.  ***Sellers title accepts "Bitcoin" for payment.
#L4962915

LAKELAND

2102 OLD POLK CITY ROAD

3 Beds

2 Baths

2,856 Sq.Ft.

$1,600,000

MLS#: L4962915
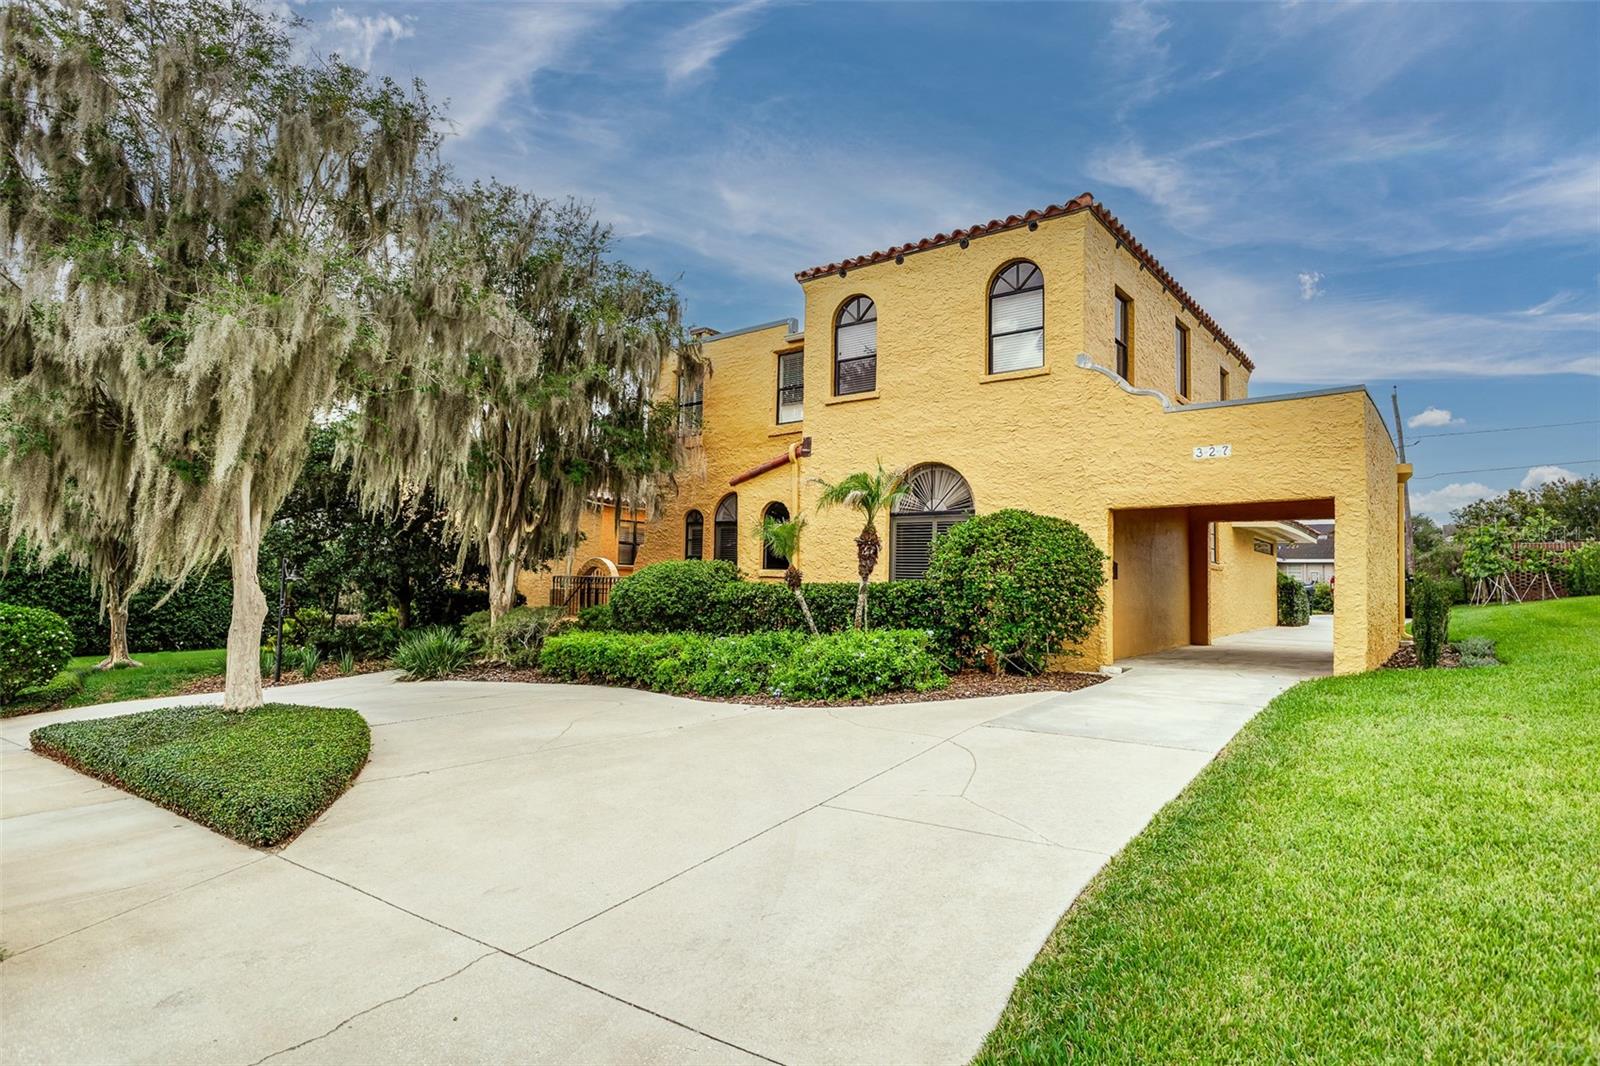
A beautiful, well-kept home steps from Lake Hollingsworth. This 4/4 plus an office and bonus room has space for everyone, including a work space in the garage, large back patio and great yard! The updated kitchen is flanked by a formal dining room, family room and breakfast room overlooking the back yard. Large primary suite contains its own hallway entry, walk-in closet, washer, dryer and private entry to the back patio. Parking includes a circular drive, portico, and garage in the back of the home with two spaces, storage and a workspace. A front sidewalk leads directly to Lake Hollingsworth steps away with a three-mile walking path and beautiful sunsets!
#L4962185

LAKELAND

327 MIRAMAR ROAD

4 Beds

4 Baths

3,776 Sq.Ft.

$1,400,000

MLS#: L4962185

Send a message

Message successfully sent.

Your message

What is 3 + 4 ?

Reason for contacting?

I agree to receive email communication and understand I can unsubscribe at any time.

I agree to be contacted by Sell South Florida via call, email, and text for real estate services. To opt out, you can reply 'stop' at any time or reply 'help' for assistance. You can also click the unsubscribe link in the emails. Message and data rates may apply. Message frequency may vary. Privacy Policy

Sign Out

Virtual Assistant

Would you like to take the next step with this property? We can help you schedule a showing or virtual tour, or send you more details.

Yes, I would like more information.

Thank You for Your Reply, One of Our Agents will contact you as soon as possible

No, maybe later.

Thank you, you can always contact me via email, phone number or through the contact form.

Realhub AI

Lucy - Your AI-Powered Realtor

Update Your Temporary Password

Personalize your search

Enter your email and we'll notify you immediately when new listings match what you're looking for.

or enter email address

Already have an account ? Login here

Continue your home search

I agree to receive communications and understand I can unsubscribe at any time.

I agree to be contacted by Sell South Florida via call, email, and text for real estate services. To opt out, you can reply 'stop' at any time or reply 'help' for assistance. You can also click the unsubscribe link in the emails. Message and data rates may apply. Message frequency may vary. Privacy Policy

Already have an account ? Login here

We use cookies

We use cookies primarily for analytics to enhance your experience. By accepting, you agree to our use of these cookies. You can manage your preferences or learn more about our cookies policy.