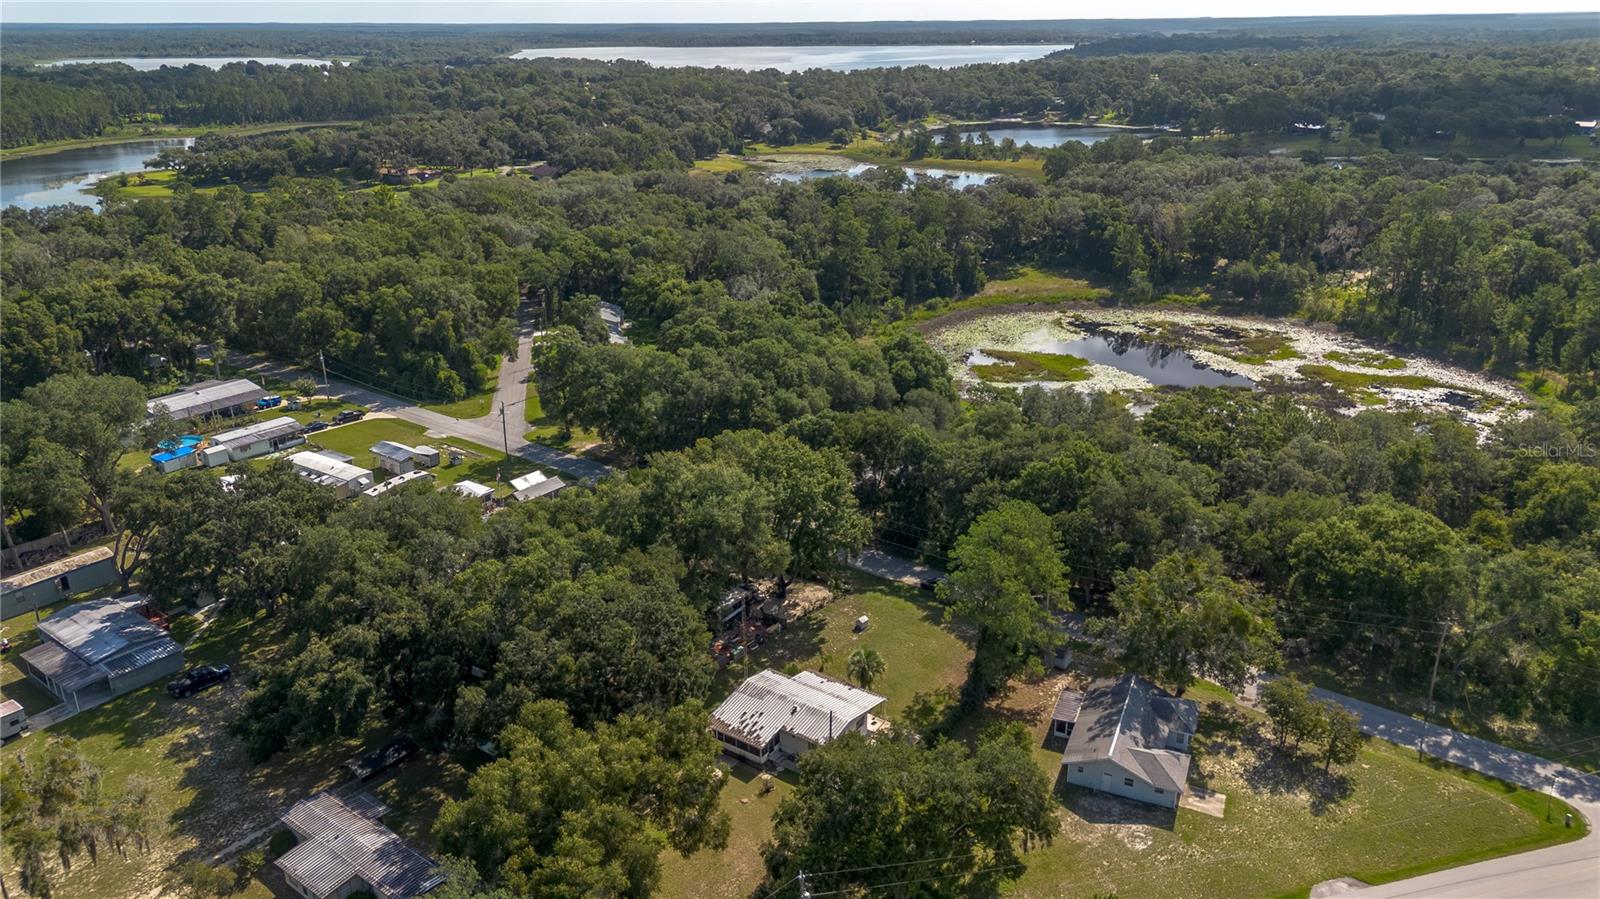
Property
Beds
3
Full Baths
1
1/2 Baths
None
Year Built
1973
Sq.Footage
920
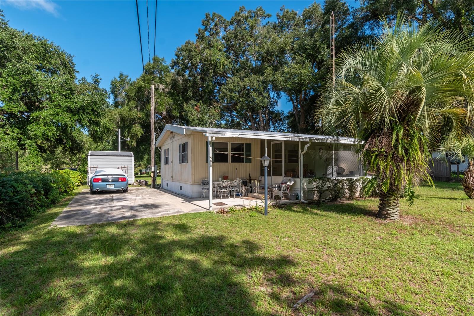
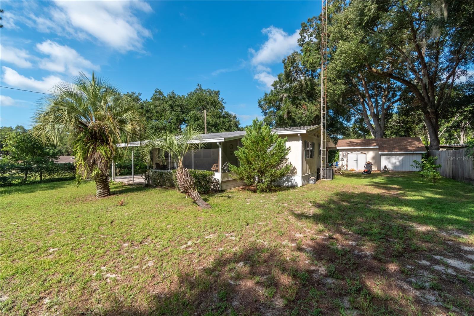
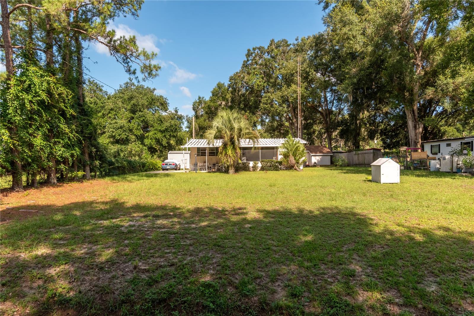
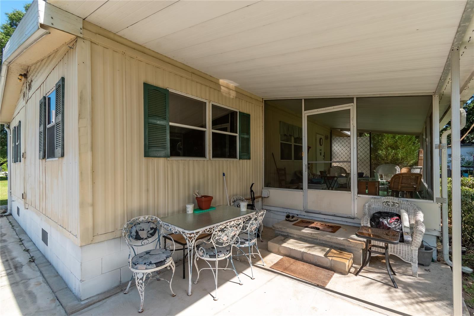
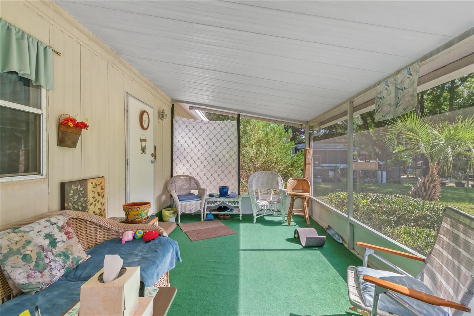
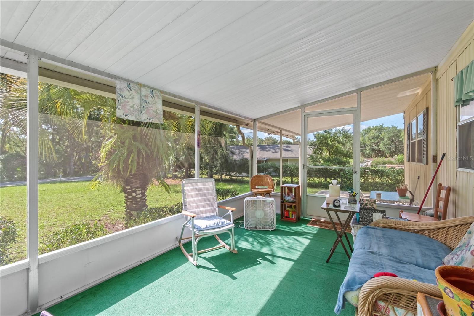
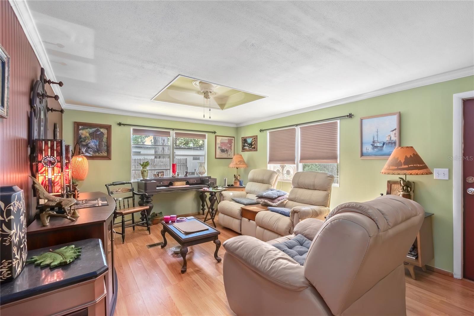
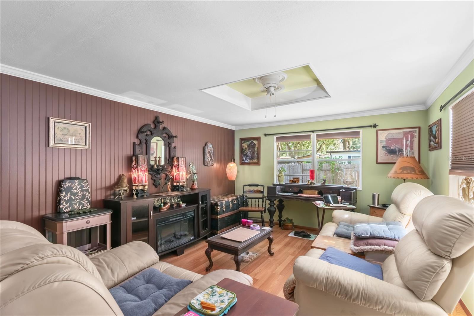
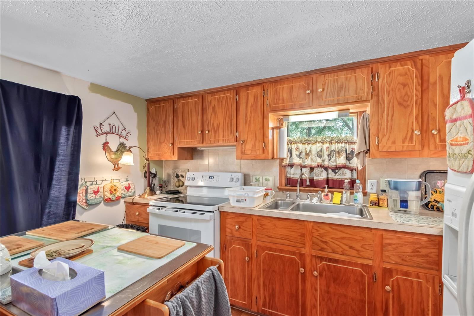
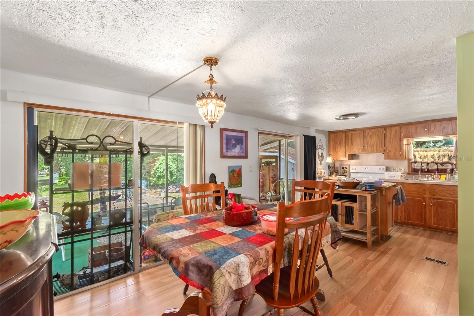
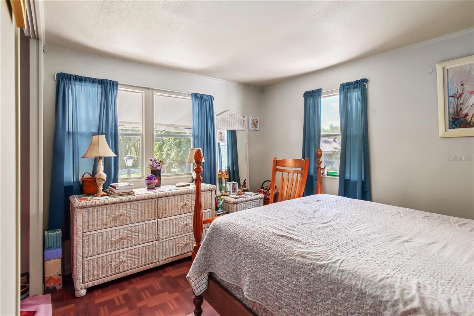
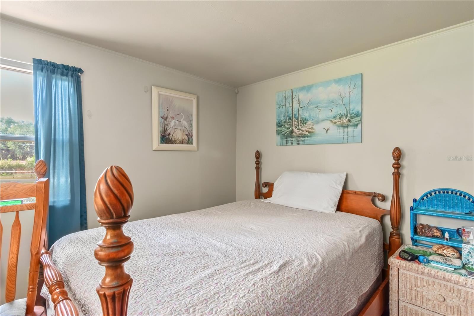
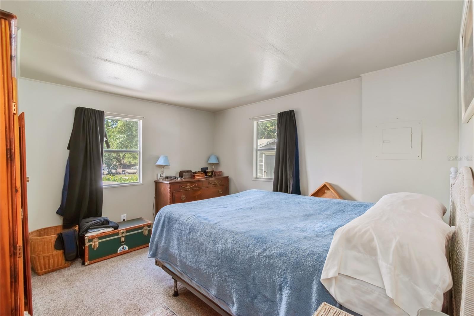
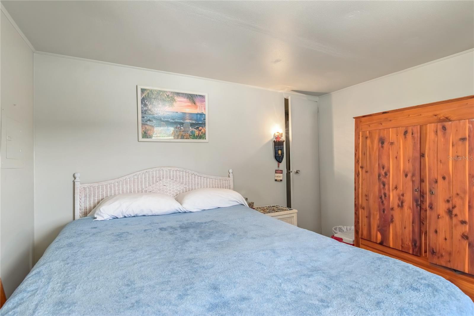
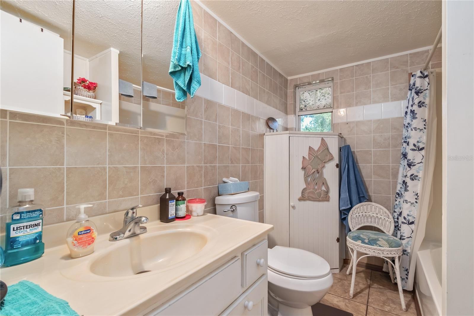
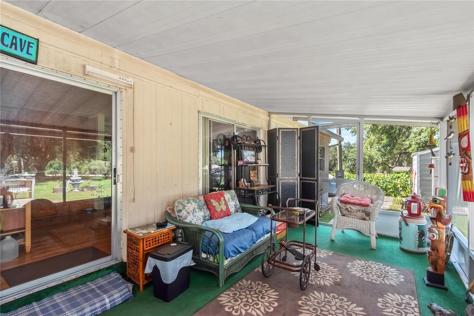
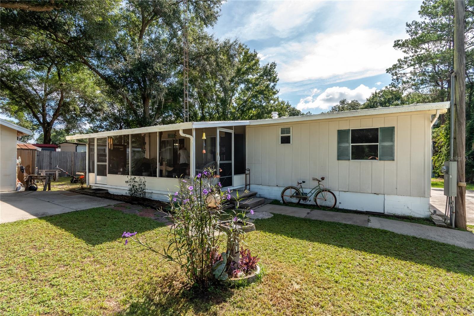
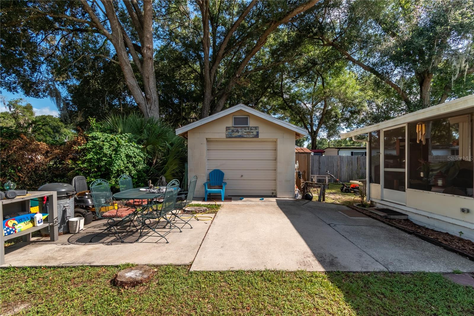
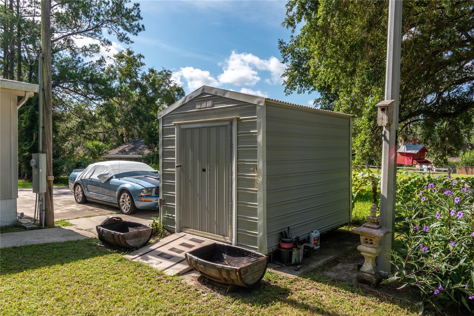
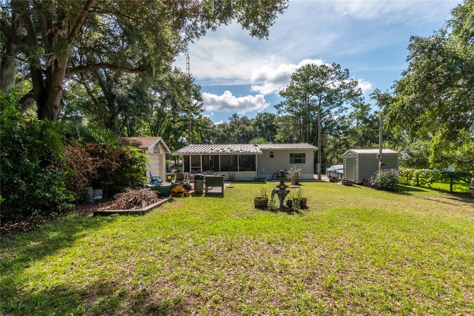
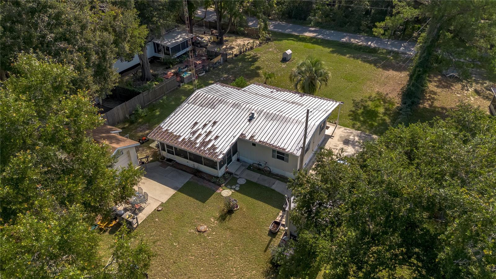
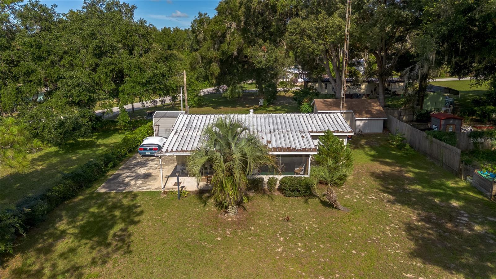
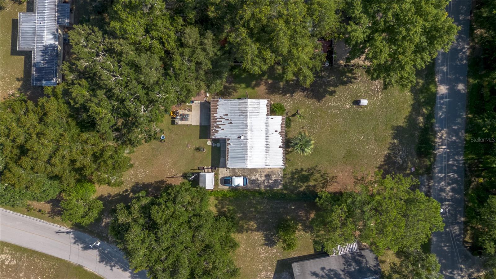
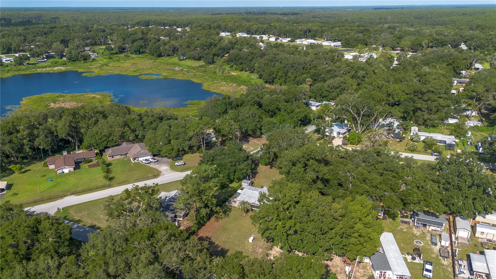
Discover an affordable property with strong investment potential. Whether you're looking to expand your rental portfolio, purchase a budget friendly investment, or have a temporary residence while rebuilding another home, this property offers flexibility and value. Many of the major improvements have already been completed, allowing the next owner to focus on cosmetic updates. Unlike many comparable properties, this home also includes a detached garage. Here is your opportunity to build equity. This 1973 double wide manufactured home offers 3 bedrooms, 1 bathroom, and 958 square feet of living space on a concrete block foundation. It is well maintained and suited for a full time residence, seasonal retreat, or investment property. Many of the major system updates have already been completed, including a metal roof, updated plumbing (2025), central heat pump and A/C with updated trunk lines (approximately 2021), well pump and pressure tank (2023), and a drain field replaced in 2014 and serviced in 2023. With these improvements already in place, you can focus on personalizing the home rather than major repairs. The interior was renovated in 2017 with new drywall, updated electrical, fresh paint, modern lighting, a recessed living room ceiling, and a remodeled kitchen featuring 25 solid wood cabinets, a center island, and abundant storage. The bathroom was updated with a fiberglass tub, high rise toilet, and additional storage. Flooring was replaced throughout with laminate, vinyl, tile, and carpet. The home also includes a 2023 glass top range and 2023 stacked washer and dryer. The third bedroom currently serves as a bedroom and laundry room, offering added flexibility. Outside are two screened porches, including a 10' x 18' front porch and a 10' x 20' rear porch. The detached one car garage includes both 120 and 240 volt electrical service, a removable utility room partition, two attached storage sheds, and an additional 8' x 10' storage building added in 2023 with a second washer and dryer hookup. All trees were professionally trimmed in 2024. The property fronts two quiet paved roads and includes community access to 45 acre Lake Placid, part of a scenic chain of lakes for boating, fishing, and kayaking. Located in the Ocala National Forest, you'll have access to nearly half a million acres of recreation, including Juniper Springs, Silver Glen Springs, Salt Springs, hundreds of lakes, two rivers, hiking, horseback riding, camping, boating, bass fishing, and ATV trails. Shopping and dining are approximately 10 minutes away, the local Moose Lodge is five minutes away, and Daytona Beach is about one hour away. With affordability, major updates already completed, investment potential, and access to some of Florida's best outdoor recreation, this property offers an excellent opportunity for homeowners and investors alike.
Features & Amenities
Interior
-
Other Interior Features
Other
-
Total Bedrooms
3
-
Bathrooms
1
-
Cooling YN
YES
-
Cooling
Central Air
-
Fireplace YN
NO
-
Heating YN
YES
-
Heating
Natural Gas
-
Pet friendly
N/A
Exterior
-
Garage
Yes
-
Garage spaces
1
-
Construction Materials
Metal Siding
-
Other Exterior Features
Rain Gutters, Storage
-
Parking
Parking Pad
-
Patio and Porch Features
Front Porch, Rear Porch, Screened
-
Pool
No
-
Waterfront YN
NO
Area & Lot
-
Lot Features
Irregular Lot
-
Lot Size(acres)
0.41
-
Lot Size(square feet)
17,944
-
Property Type
Residential
-
Property Sub Type
Mobile Home
Price
-
Sales Price
$119,000
-
Tax Amount
$561.28
-
Financing Options
Cash, Conventional
-
Sq. Footage
920
-
Price/SqFt
$129
HOA
-
Association
No
School District
-
Elementary School
East Marion Elementary School
-
Middle School
Lake Weir Middle School
-
High School
Lake Weir High School
Property Features
-
Stories
1
-
New Construction
NO
-
Foundation Details
Pillar/Post/Pier
-
Ownership
Fee Simple
-
Senior Community YN
NO
-
Sewer
Septic Tank
-
Tax Lot
12
-
Water Source
Private, Well
Schedule a Showing
Showing scheduled successfully.
Mortgage calculator
Estimate your monthly mortgage payment, including the principal and interest, property taxes, and HOA. Adjust the values to generate a more accurate rate.
Your payment
Principal and Interest:
$
Property taxes:
$
HOA fees:
$
Total loan payment:
$
Total interest amount:
$
Location
County
Marion
Elementary School
East Marion Elementary School
Middle School
Lake Weir Middle School
High School
Lake Weir High School
Listing Courtesy of Brandon Rimes, KELLER WILLIAMS REALTY- PALM HARBOR
RealHub Information is provided exclusively for consumers' personal, non-commercial use, and it may not be used for any purpose other than to identify prospective properties consumers may be interested in purchasing. All information deemed reliable but not guaranteed and should be independently verified. All properties are subject to prior sale, change or withdrawal. RealHub website owner shall not be responsible for any typographical errors, misinformation, misprints and shall be held totally harmless.

FOUNDER
Ashley Baillio
Call Ashley today to schedule a private showing.

* Listings on this website come from the FMLS IDX Compilation and may be held by brokerage firms other than the owner of this website. The listing brokerage is identified in any listing details. Information is deemed reliable but is not guaranteed. If you believe any FMLS listing contains material that infringes your copyrighted work please click here to review our DMCA policy and learn how to submit a takedown request.© 2024 FMLS.
Related Properties

OCKLAWAHA
17396 SE 66TH PLACE
2 Beds
1 Baths
768 Sq.Ft.
$139,999
MLS#: O6445373

OCKLAWAHA
18351 SE 62ND PLACE
3 Beds
2 Baths
1,352 Sq.Ft.
$134,000
MLS#: OM728887
OCKLAWAHA
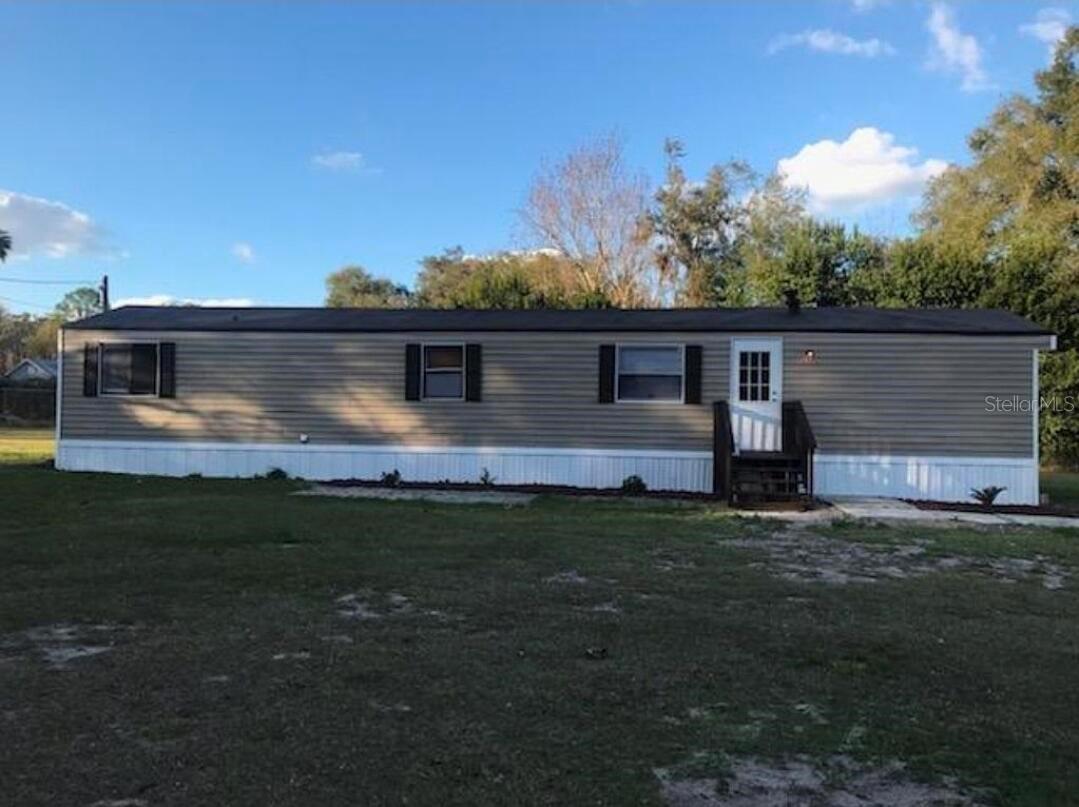
13585 SE 119TH STREET
2 Beds
2 Baths
840 Sq.Ft.
$128,000
MLS#: O6412346
OCKLAWAHA
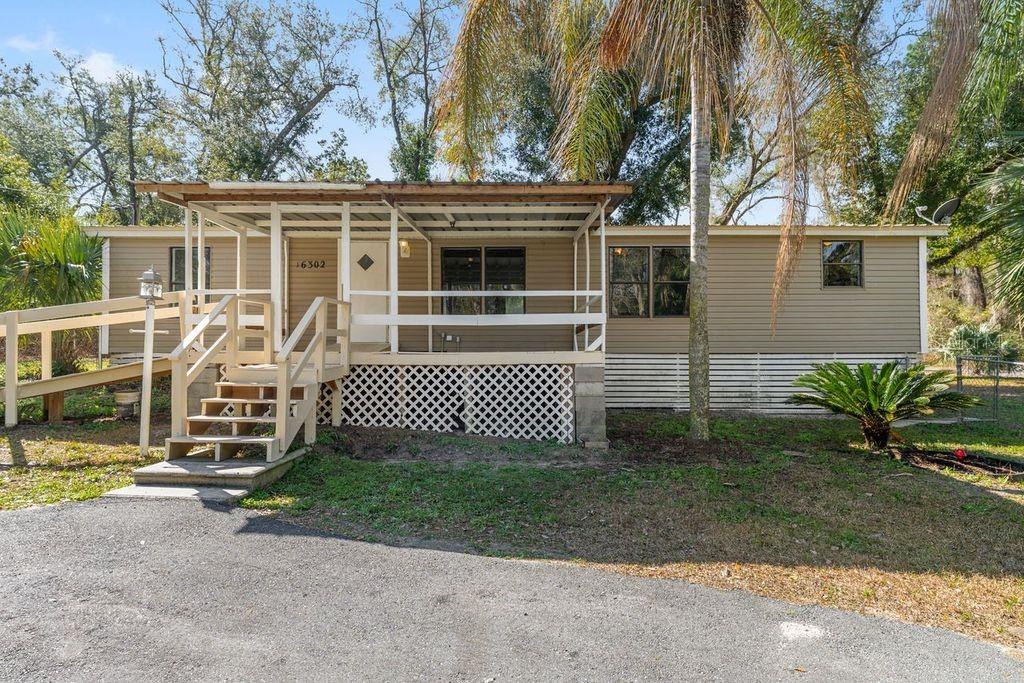
16302 SE 57TH STREET
3 Beds
2 Baths
1,248 Sq.Ft.
$139,900
MLS#: OM718567
