Property
Beds
3
Full Baths
2
1/2 Baths
None
Year Built
1988
Sq.Footage
1,418
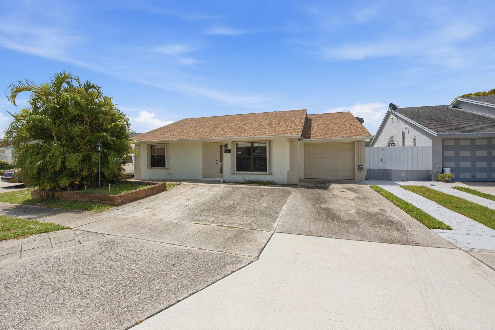
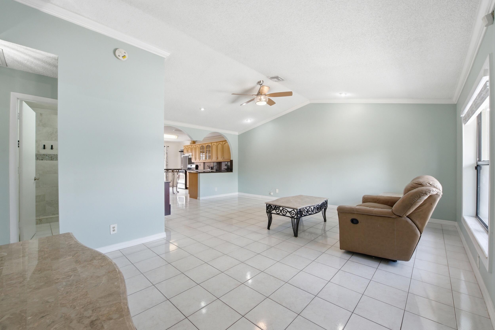
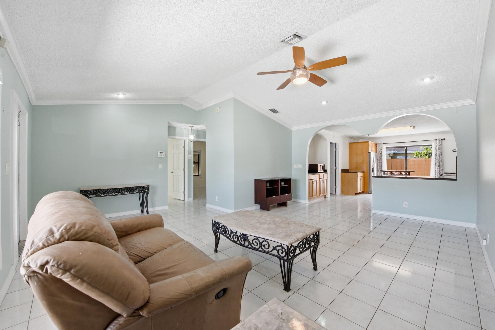
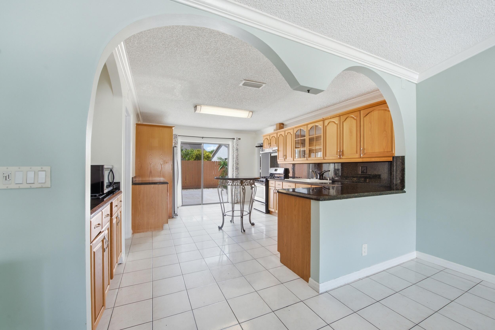
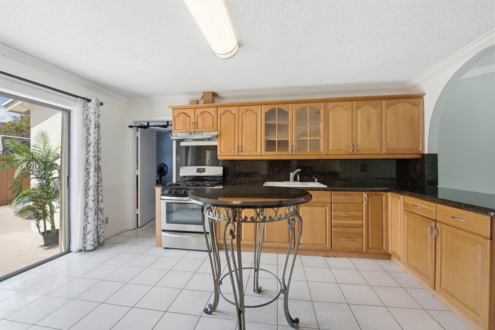
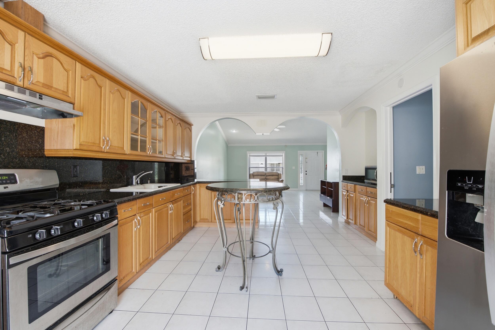
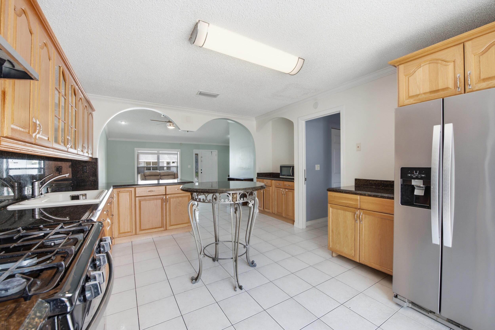
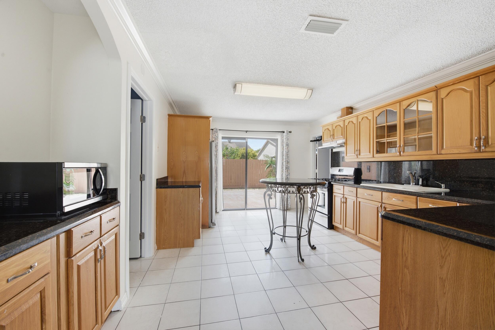
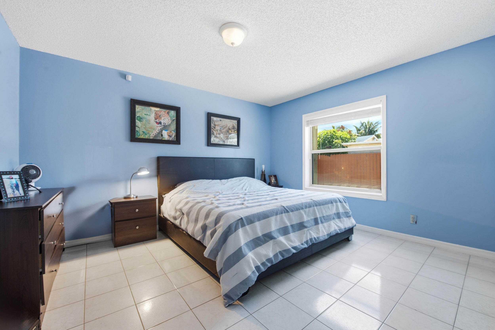
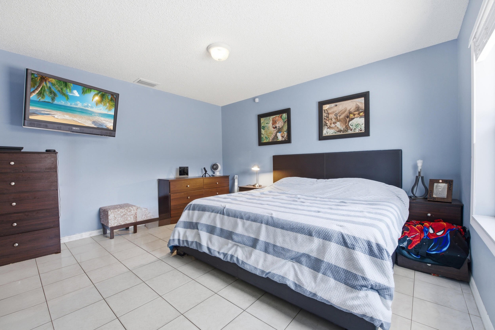
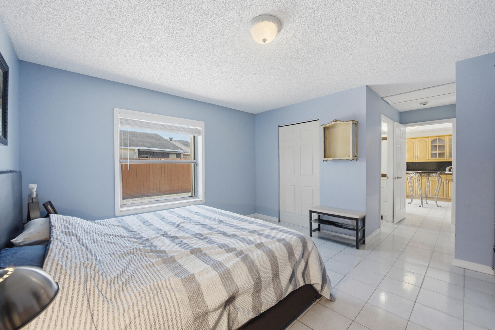
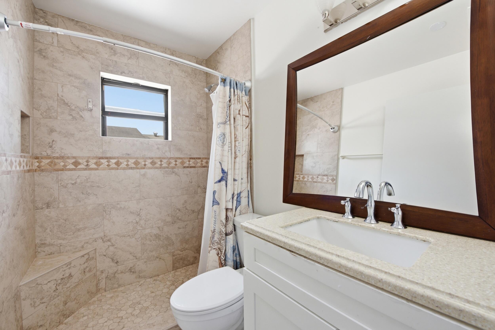
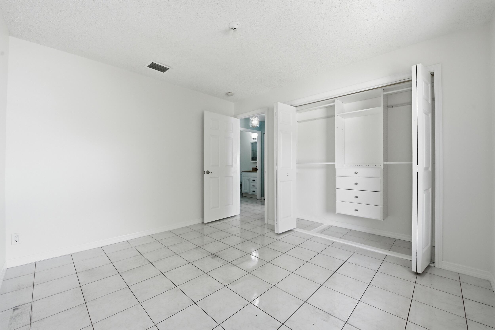
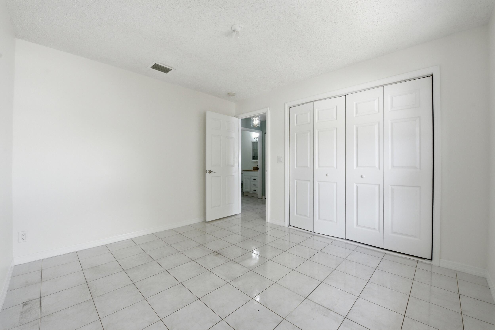
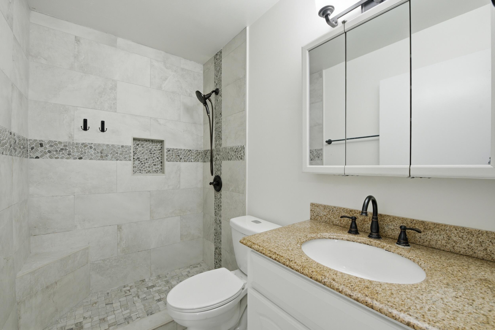
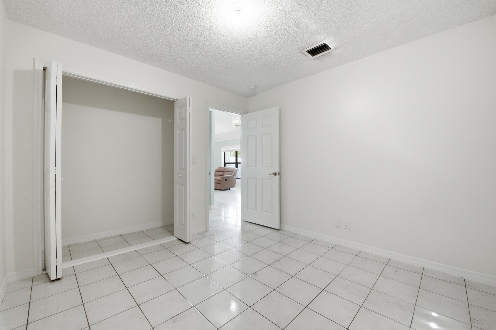
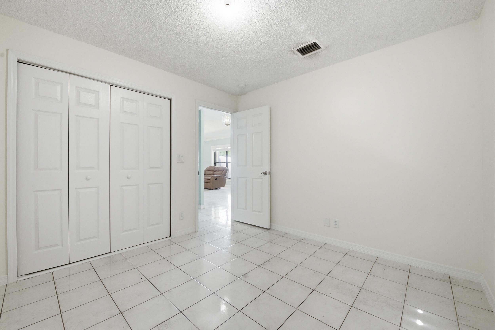
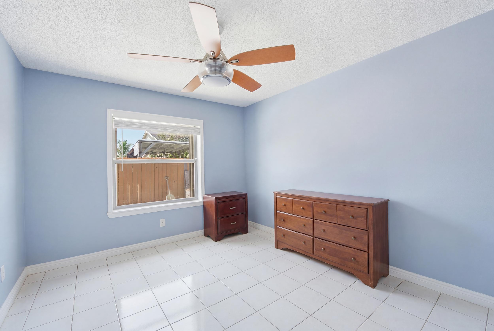
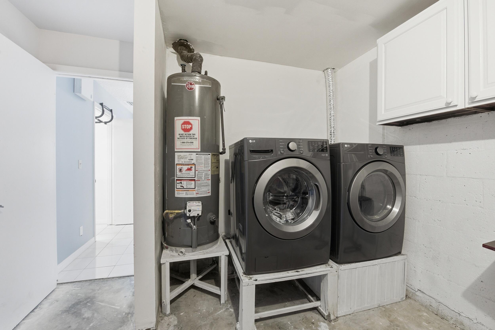
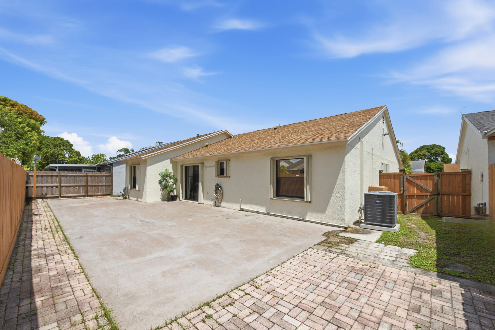
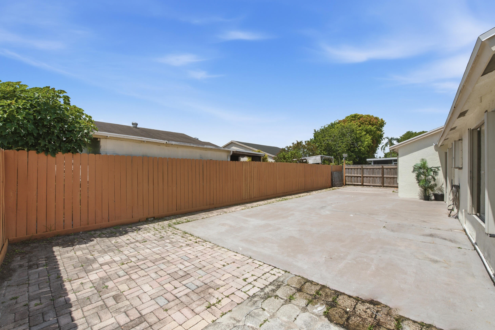
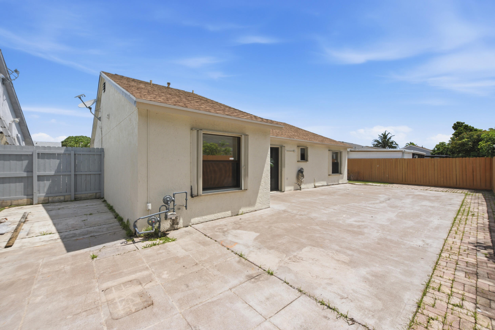
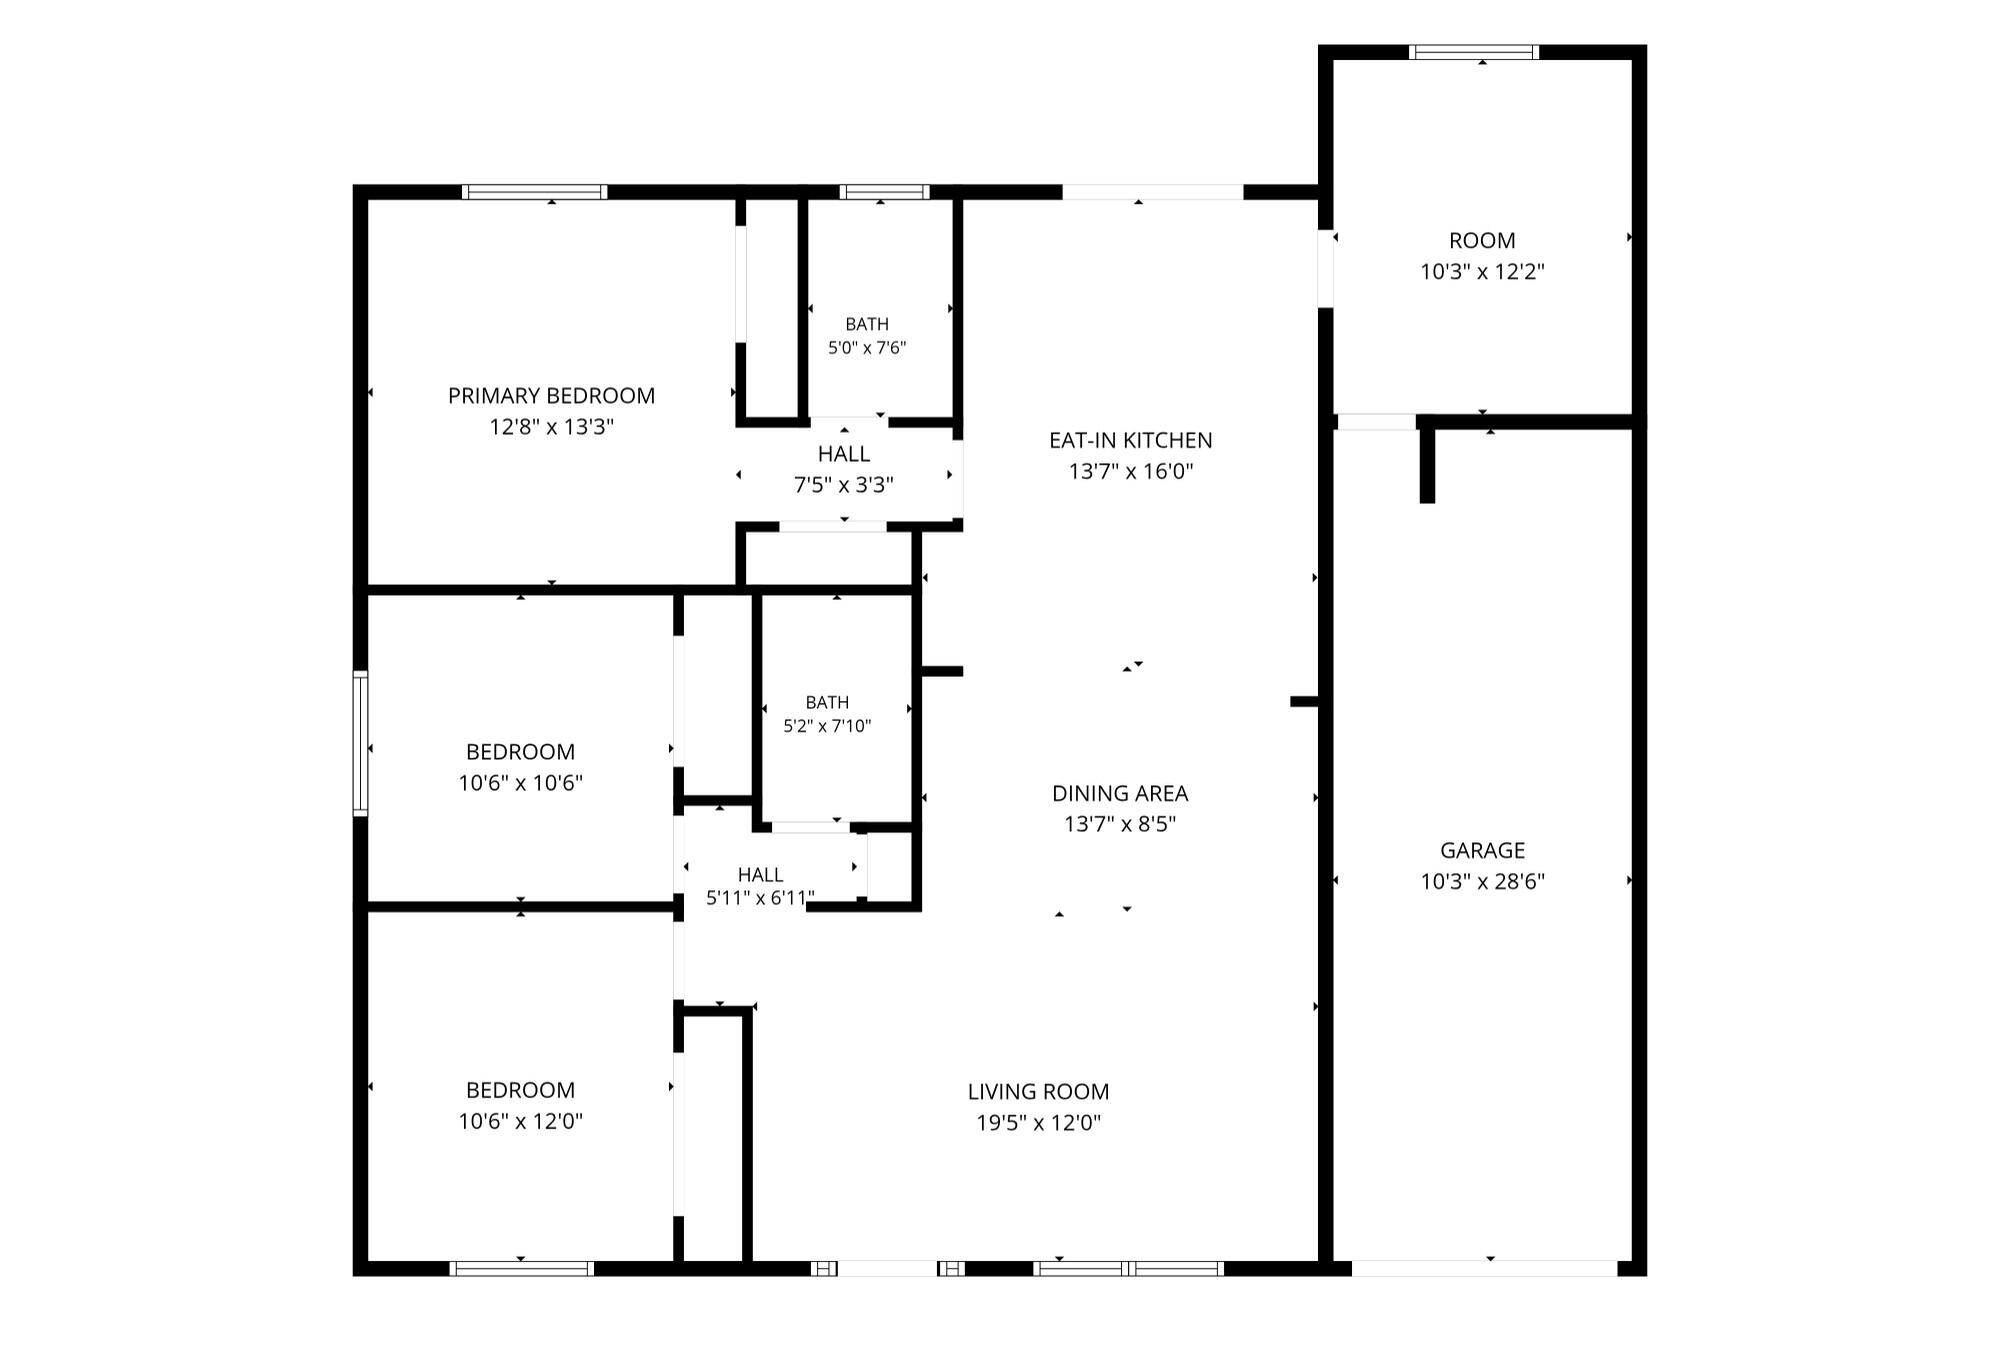
Move right into this beautifully updated 3-bedroom, 2-bath home with a possible 4th bedroom, offering the perfect blend of comfort, style, and value! Major improvements provide peace of mind, including a new roof, new A/C, new HVAC air ducts, and a new electrical panel—all completed in 2023. The remodeled kitchen is designed to impress with abundant cabinetry, stainless steel appliances, and plenty of workspace, while the updated bathrooms feature modern finishes. Inside, you'll love the open feel created by vaulted ceilings, elegant crown molding, and ceramic tile flooring throughout. The desirable split-bedroom floor plan offers added privacy, with flexible space that can easily serve as a fourth bedroom, home office, playroom, or fitness area. Step outside to enjoy the privacy-fenced backyard—perfect for entertaining, pets, or simply relaxing. The best part? Enjoy an incredibly low HOA of just $45 per month, with the flexibility to rent the property immediately, making this an excellent opportunity for both homeowners and investors. Conveniently located near shopping, dining, schools, parks, and major highways, this home truly checks all the boxes. Schedule your private showing today!
Features & Amenities
Interior
-
Other Interior Features
Kitchen Island, Vaulted Ceiling(s), Walk-In Closet(s)
-
Total Bedrooms
3
-
Bathrooms
2
-
Cooling YN
YES
-
Cooling
Central Air
-
Fireplace YN
NO
-
Heating YN
YES
-
Heating
Central
-
Main Level Bedrooms
2
-
Pet friendly
Cats OK, Dogs OK, Yes
Exterior
-
Garage
Yes
-
Garage spaces
1
-
Construction Materials
Block
-
Other Exterior Features
Other, Storage
-
Parking
Attached, Concrete, Driveway, Garage, Paver Block
-
Pool
No
-
Waterfront YN
NO
-
View
Other
Area & Lot
-
Lot Features
Interior Lot
-
Lot Size(acres)
0.11
-
Property Type
Residential
-
Property Sub Type
Single Family Residence
-
Architectural Style
Ranch
Price
-
Sales Price
$465,000
-
Tax Amount
$5,582.19
-
Sq. Footage
1, 418
-
Price/SqFt
$327
HOA
-
Association
YES
-
Association Fee
$45
-
Association Fee Frequency
Monthly
-
Association Fee Includes
N/A
School District
-
Elementary School
Indian Pines
-
Middle School
Woodlands
-
High School
Santaluces
Property Features
-
Stories
1
-
Association Amenities
Playground
-
Foundation Details
Slab
-
Senior Community YN
NO
-
Sewer
Public Sewer
-
Water Source
Public
Schedule a Showing
Showing scheduled successfully.
Mortgage calculator
Estimate your monthly mortgage payment, including the principal and interest, property taxes, and HOA. Adjust the values to generate a more accurate rate.
Your payment
Principal and Interest:
$
Property taxes:
$
HOA fees:
$
Total loan payment:
$
Total interest amount:
$
Location
County
Palm Beach
Elementary School
Indian Pines
Middle School
Woodlands
High School
Santaluces
Listing Courtesy of Stephanie Albright , RE/MAX Prestige Realty/Wellington
RealHub Information is provided exclusively for consumers' personal, non-commercial use, and it may not be used for any purpose other than to identify prospective properties consumers may be interested in purchasing. All information deemed reliable but not guaranteed and should be independently verified. All properties are subject to prior sale, change or withdrawal. RealHub website owner shall not be responsible for any typographical errors, misinformation, misprints and shall be held totally harmless.

FOUNDER
Ashley Baillio
Call Ashley today to schedule a private showing.

* Listings on this website come from the FMLS IDX Compilation and may be held by brokerage firms other than the owner of this website. The listing brokerage is identified in any listing details. Information is deemed reliable but is not guaranteed. If you believe any FMLS listing contains material that infringes your copyrighted work please click here to review our DMCA policy and learn how to submit a takedown request.© 2024 FMLS.
Related Properties
Lake Worth
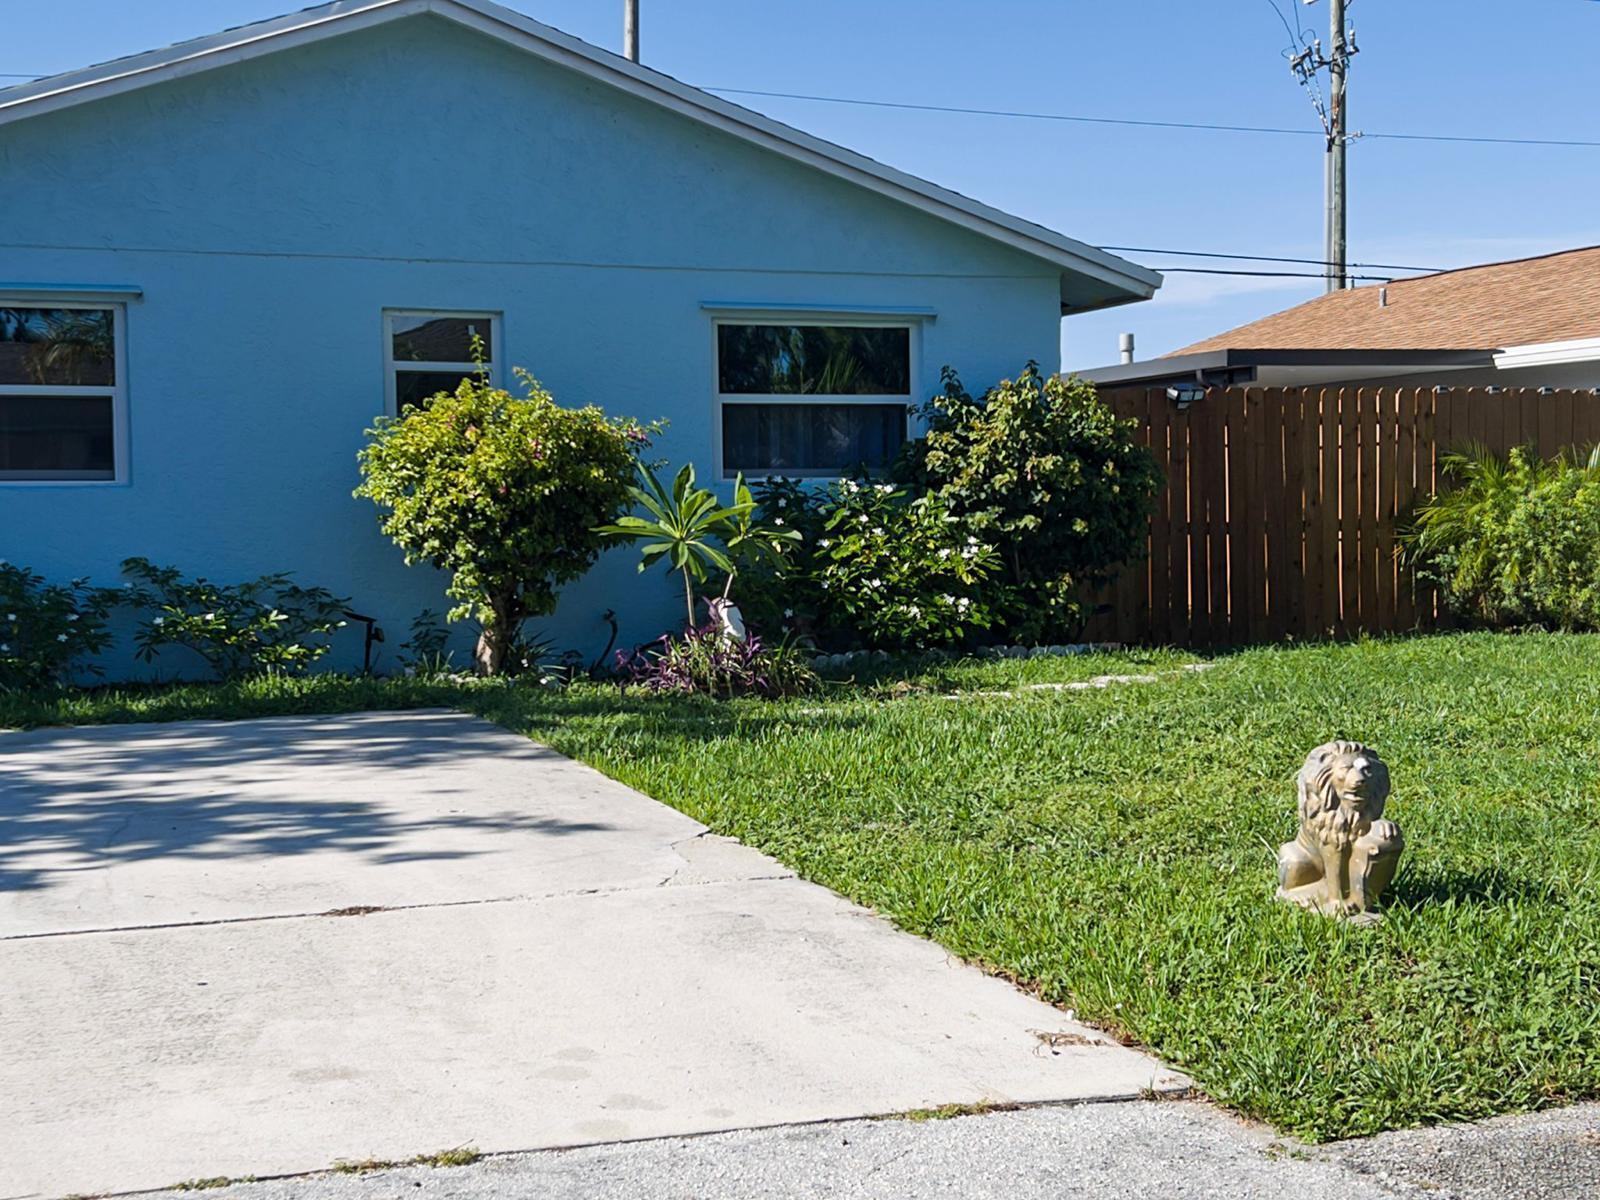
4779 Navali Drive
3 Beds
2 Baths
1,708 Sq.Ft.
$450,000
MLS#: B26049447
Lake Worth
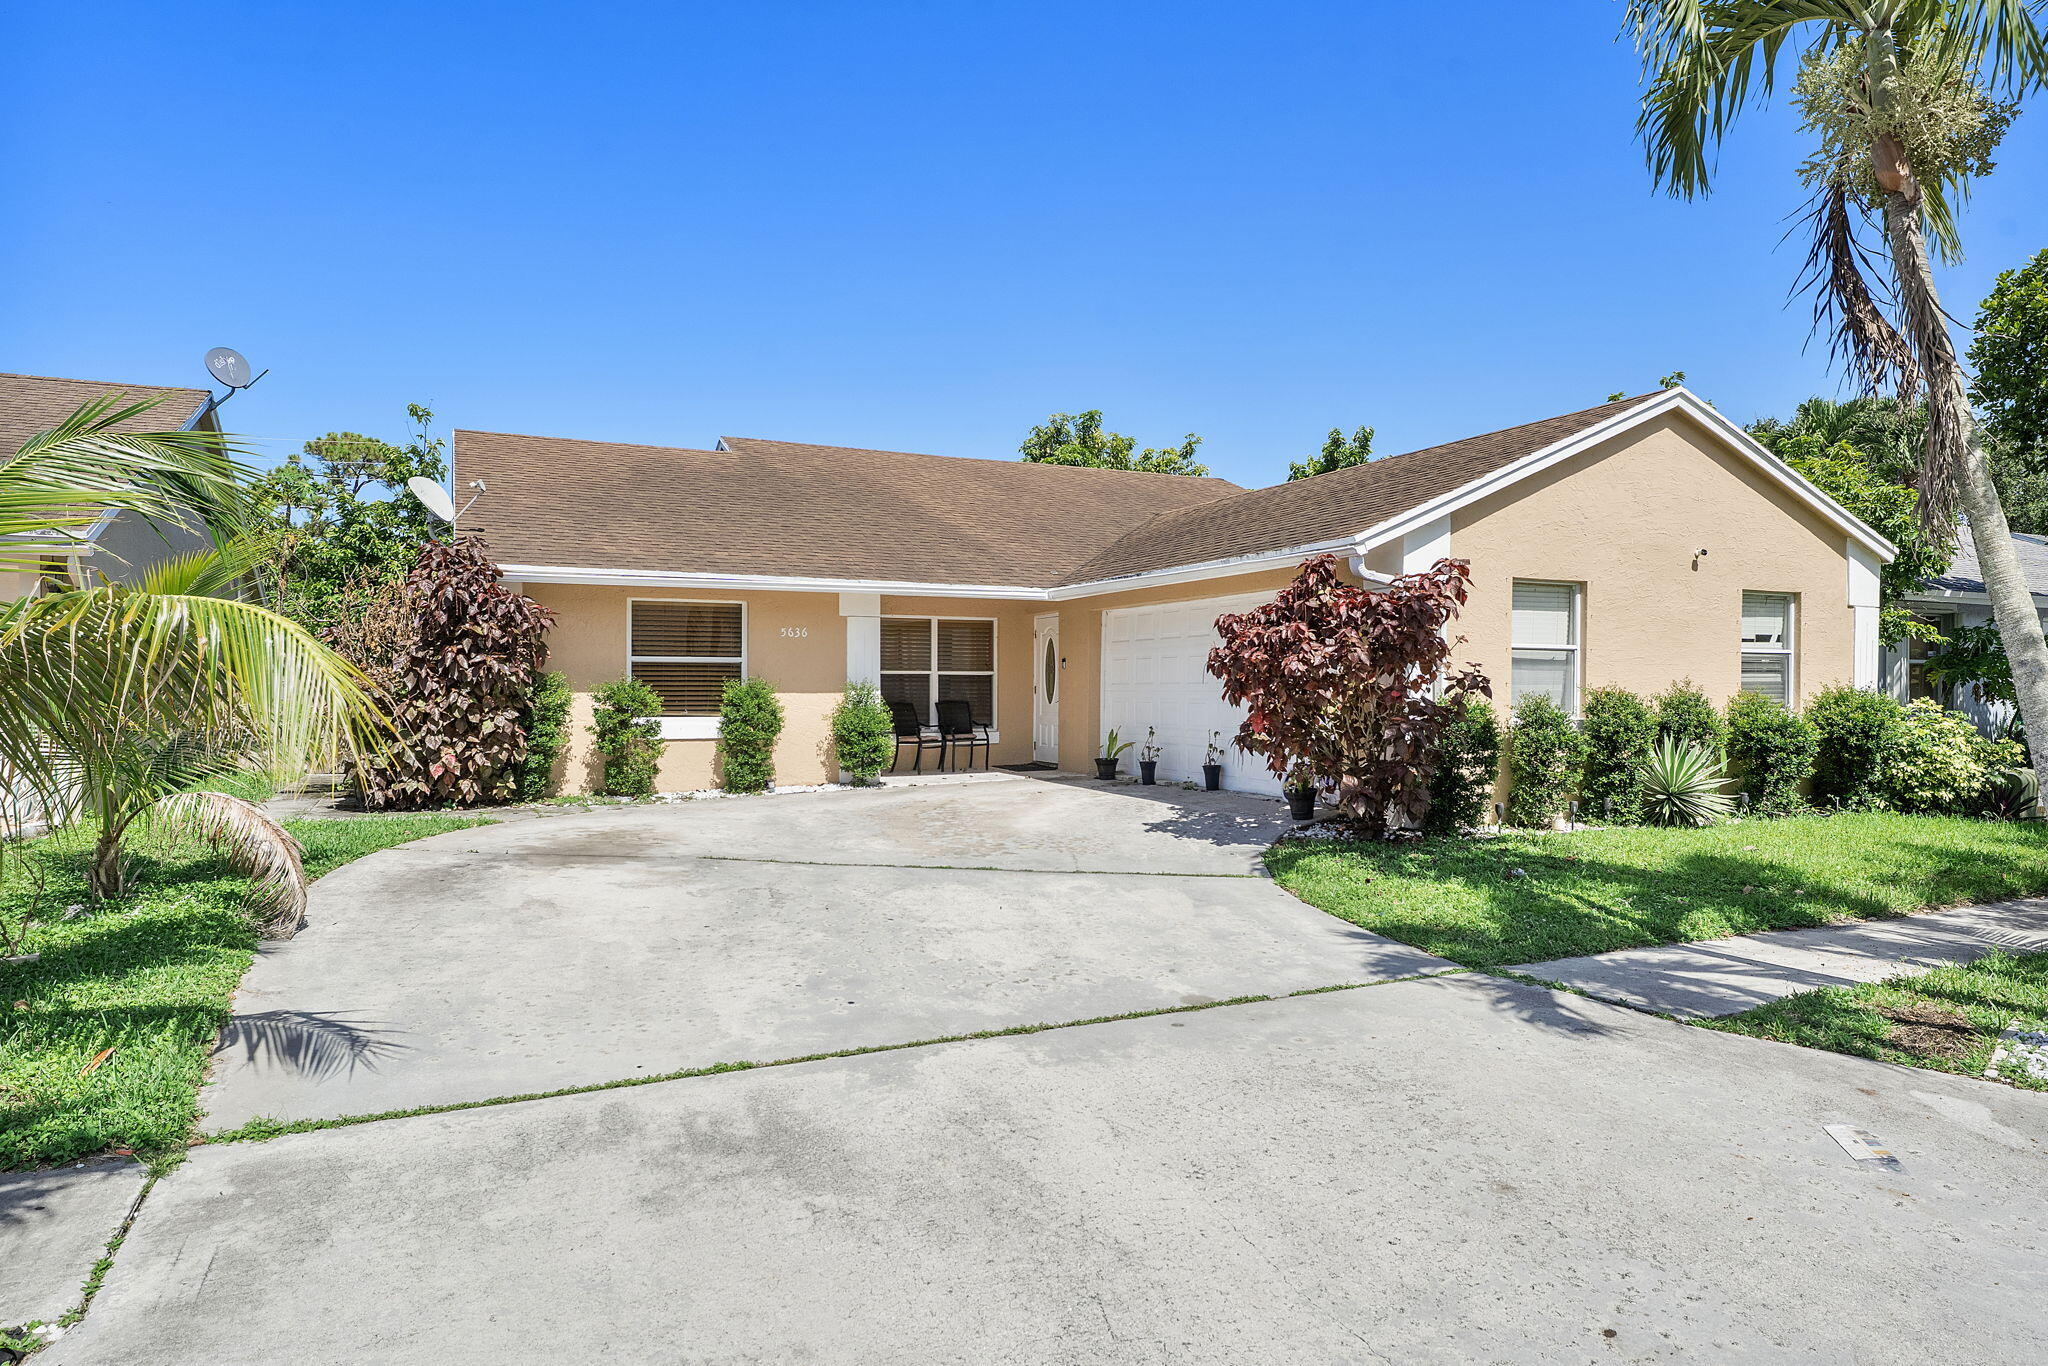
4915 Weymouth Street
3 Beds
2 Baths
1,170 Sq.Ft.
$470,000
MLS#: B26049714
Lake Worth
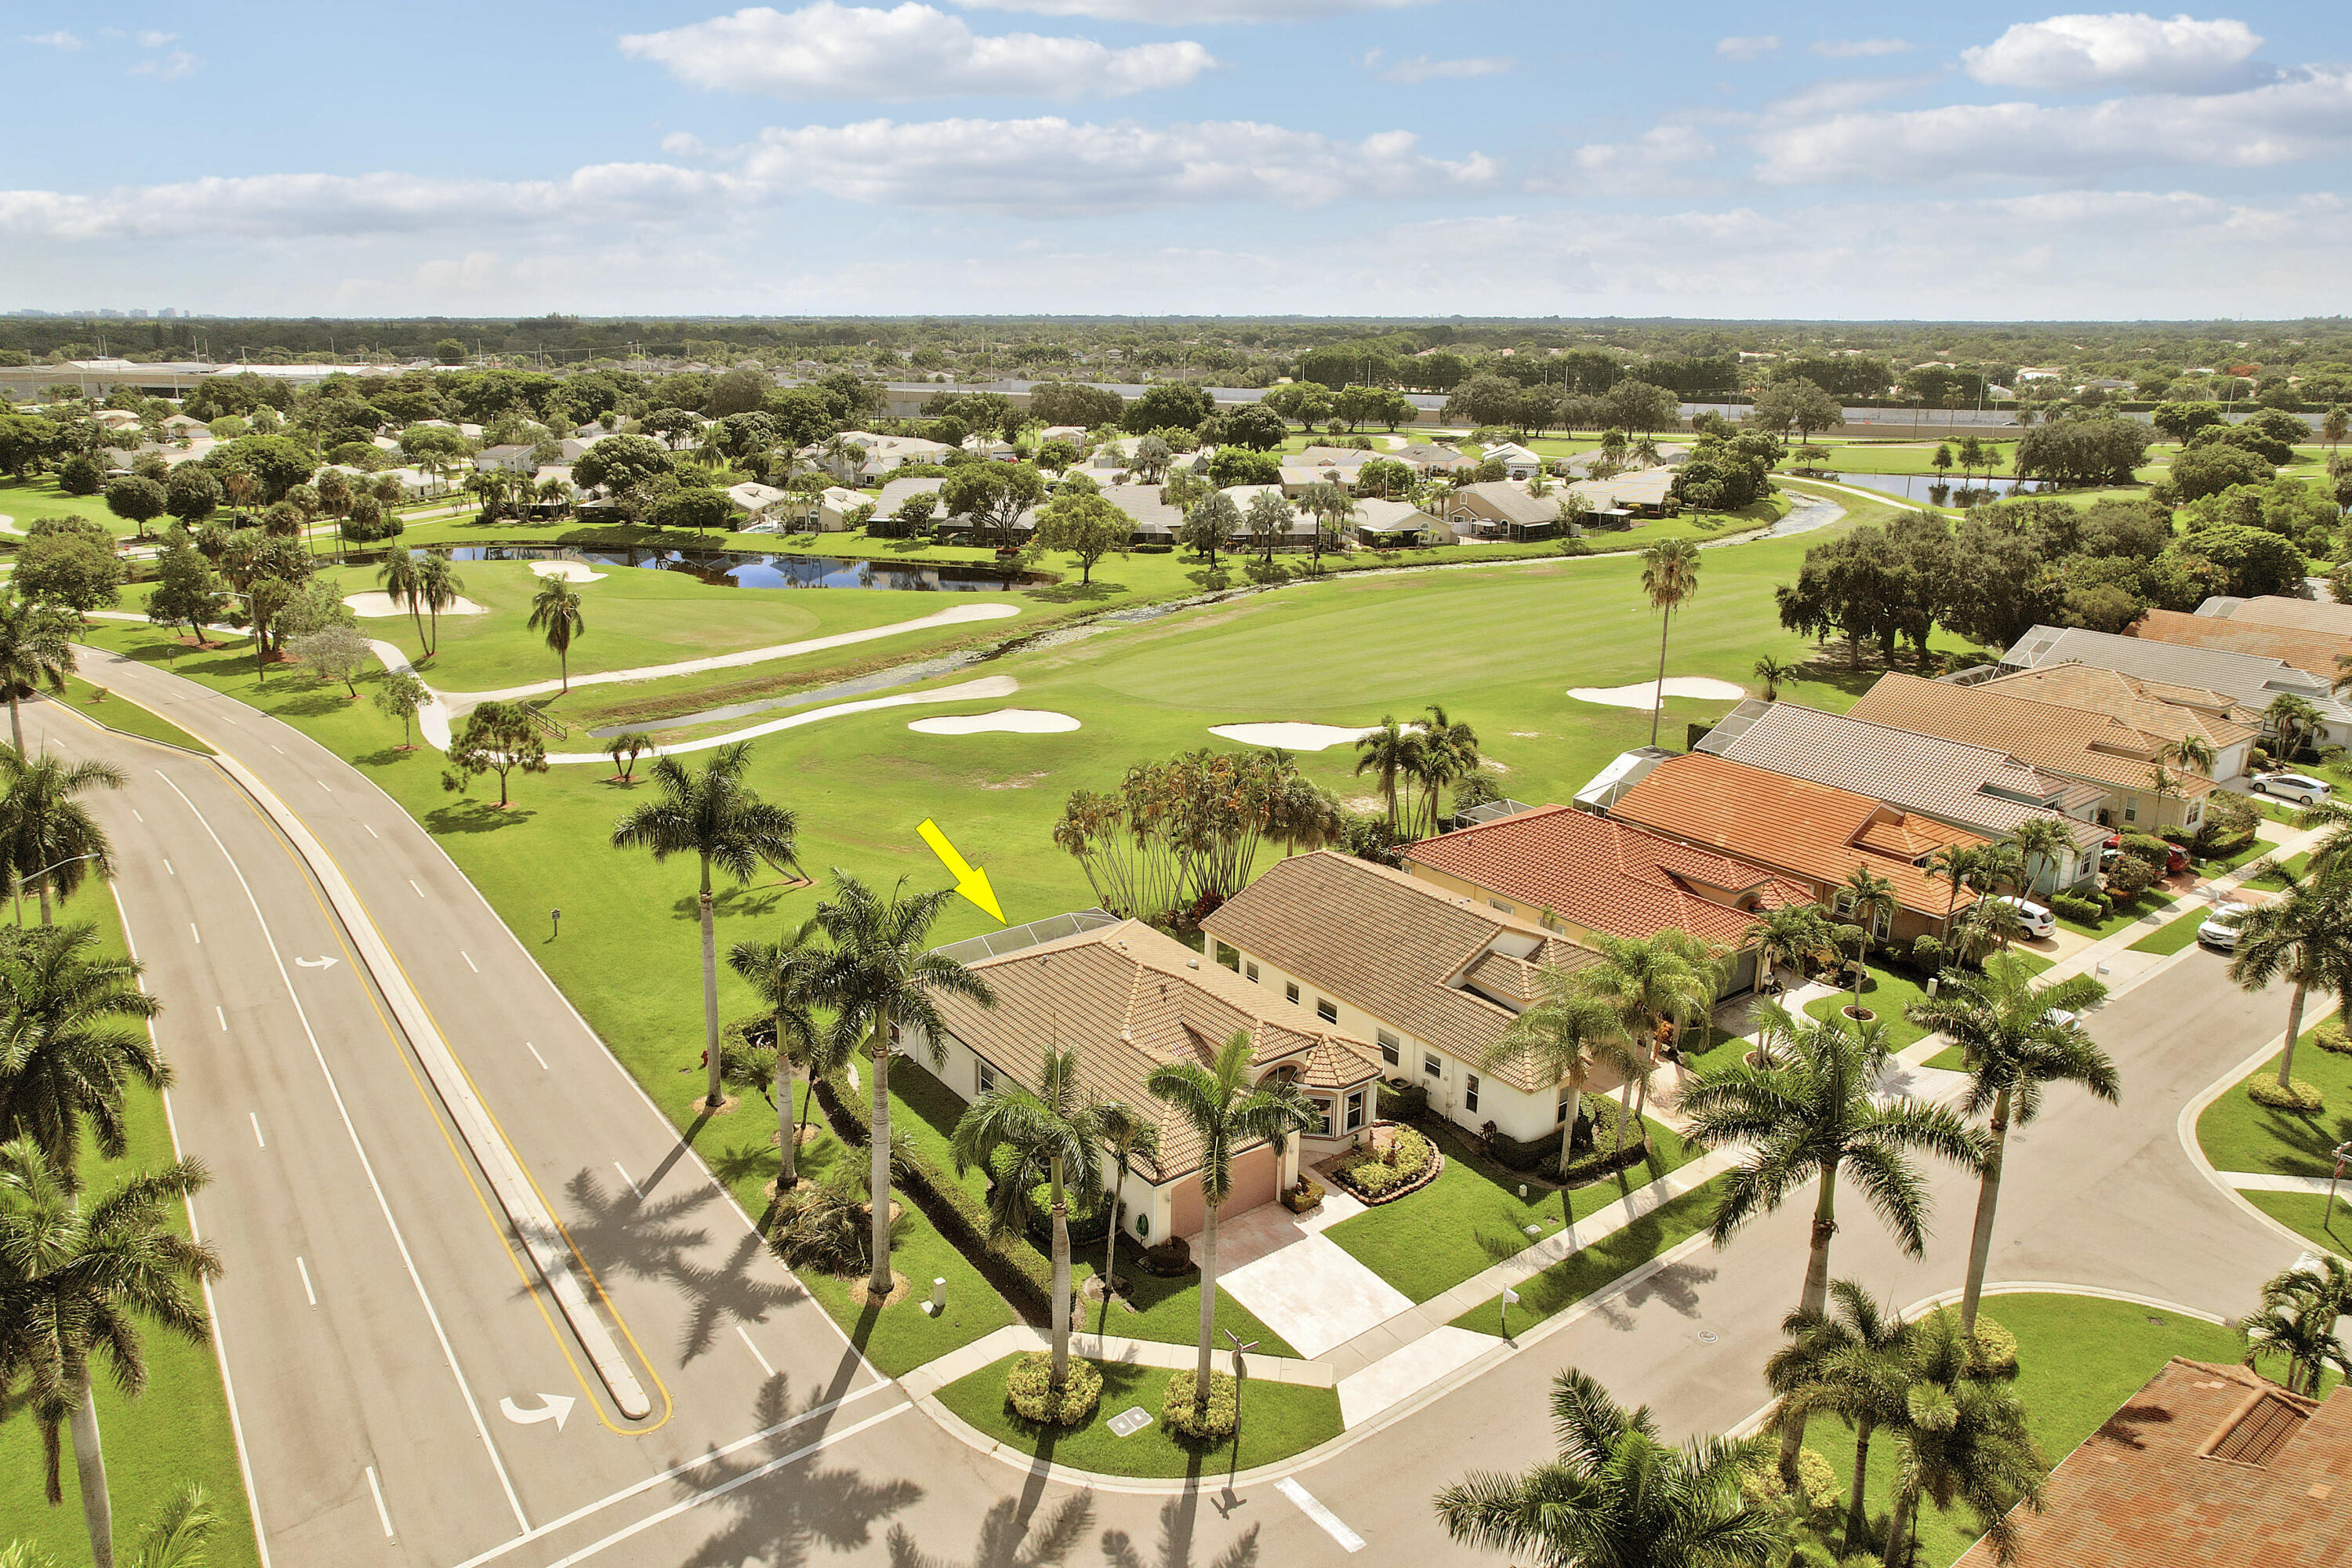
5636 Priscilla Lane
4 Beds
2 Baths
1,775 Sq.Ft.
$425,000
MLS#: B26049235
Lake Worth
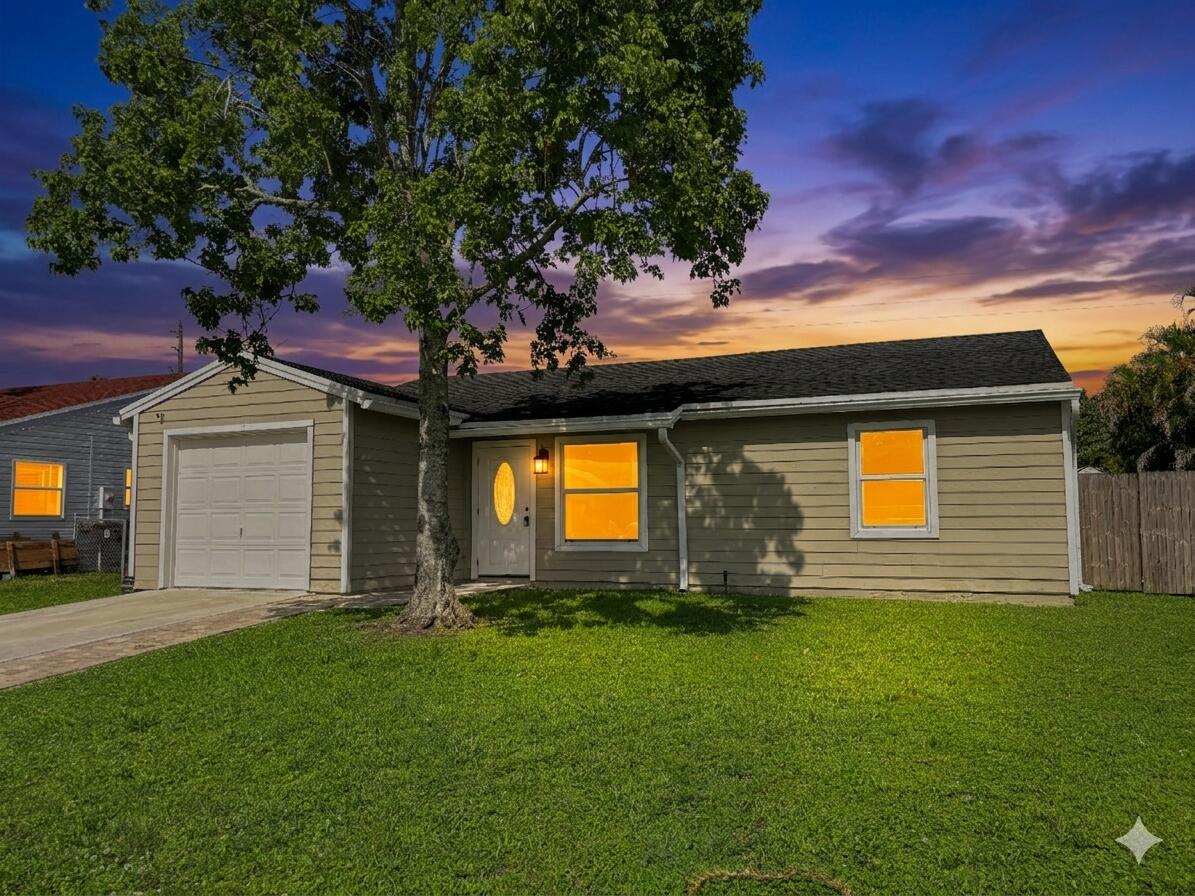
6272 Harbour Club Drive
3 Beds
2 Baths
1,660 Sq.Ft.
$479,000
MLS#: B26049165
Lake Worth
5258 Canal Circle W
2 Beds
2 Baths
992 Sq.Ft.
$374,900
MLS#: B26048737
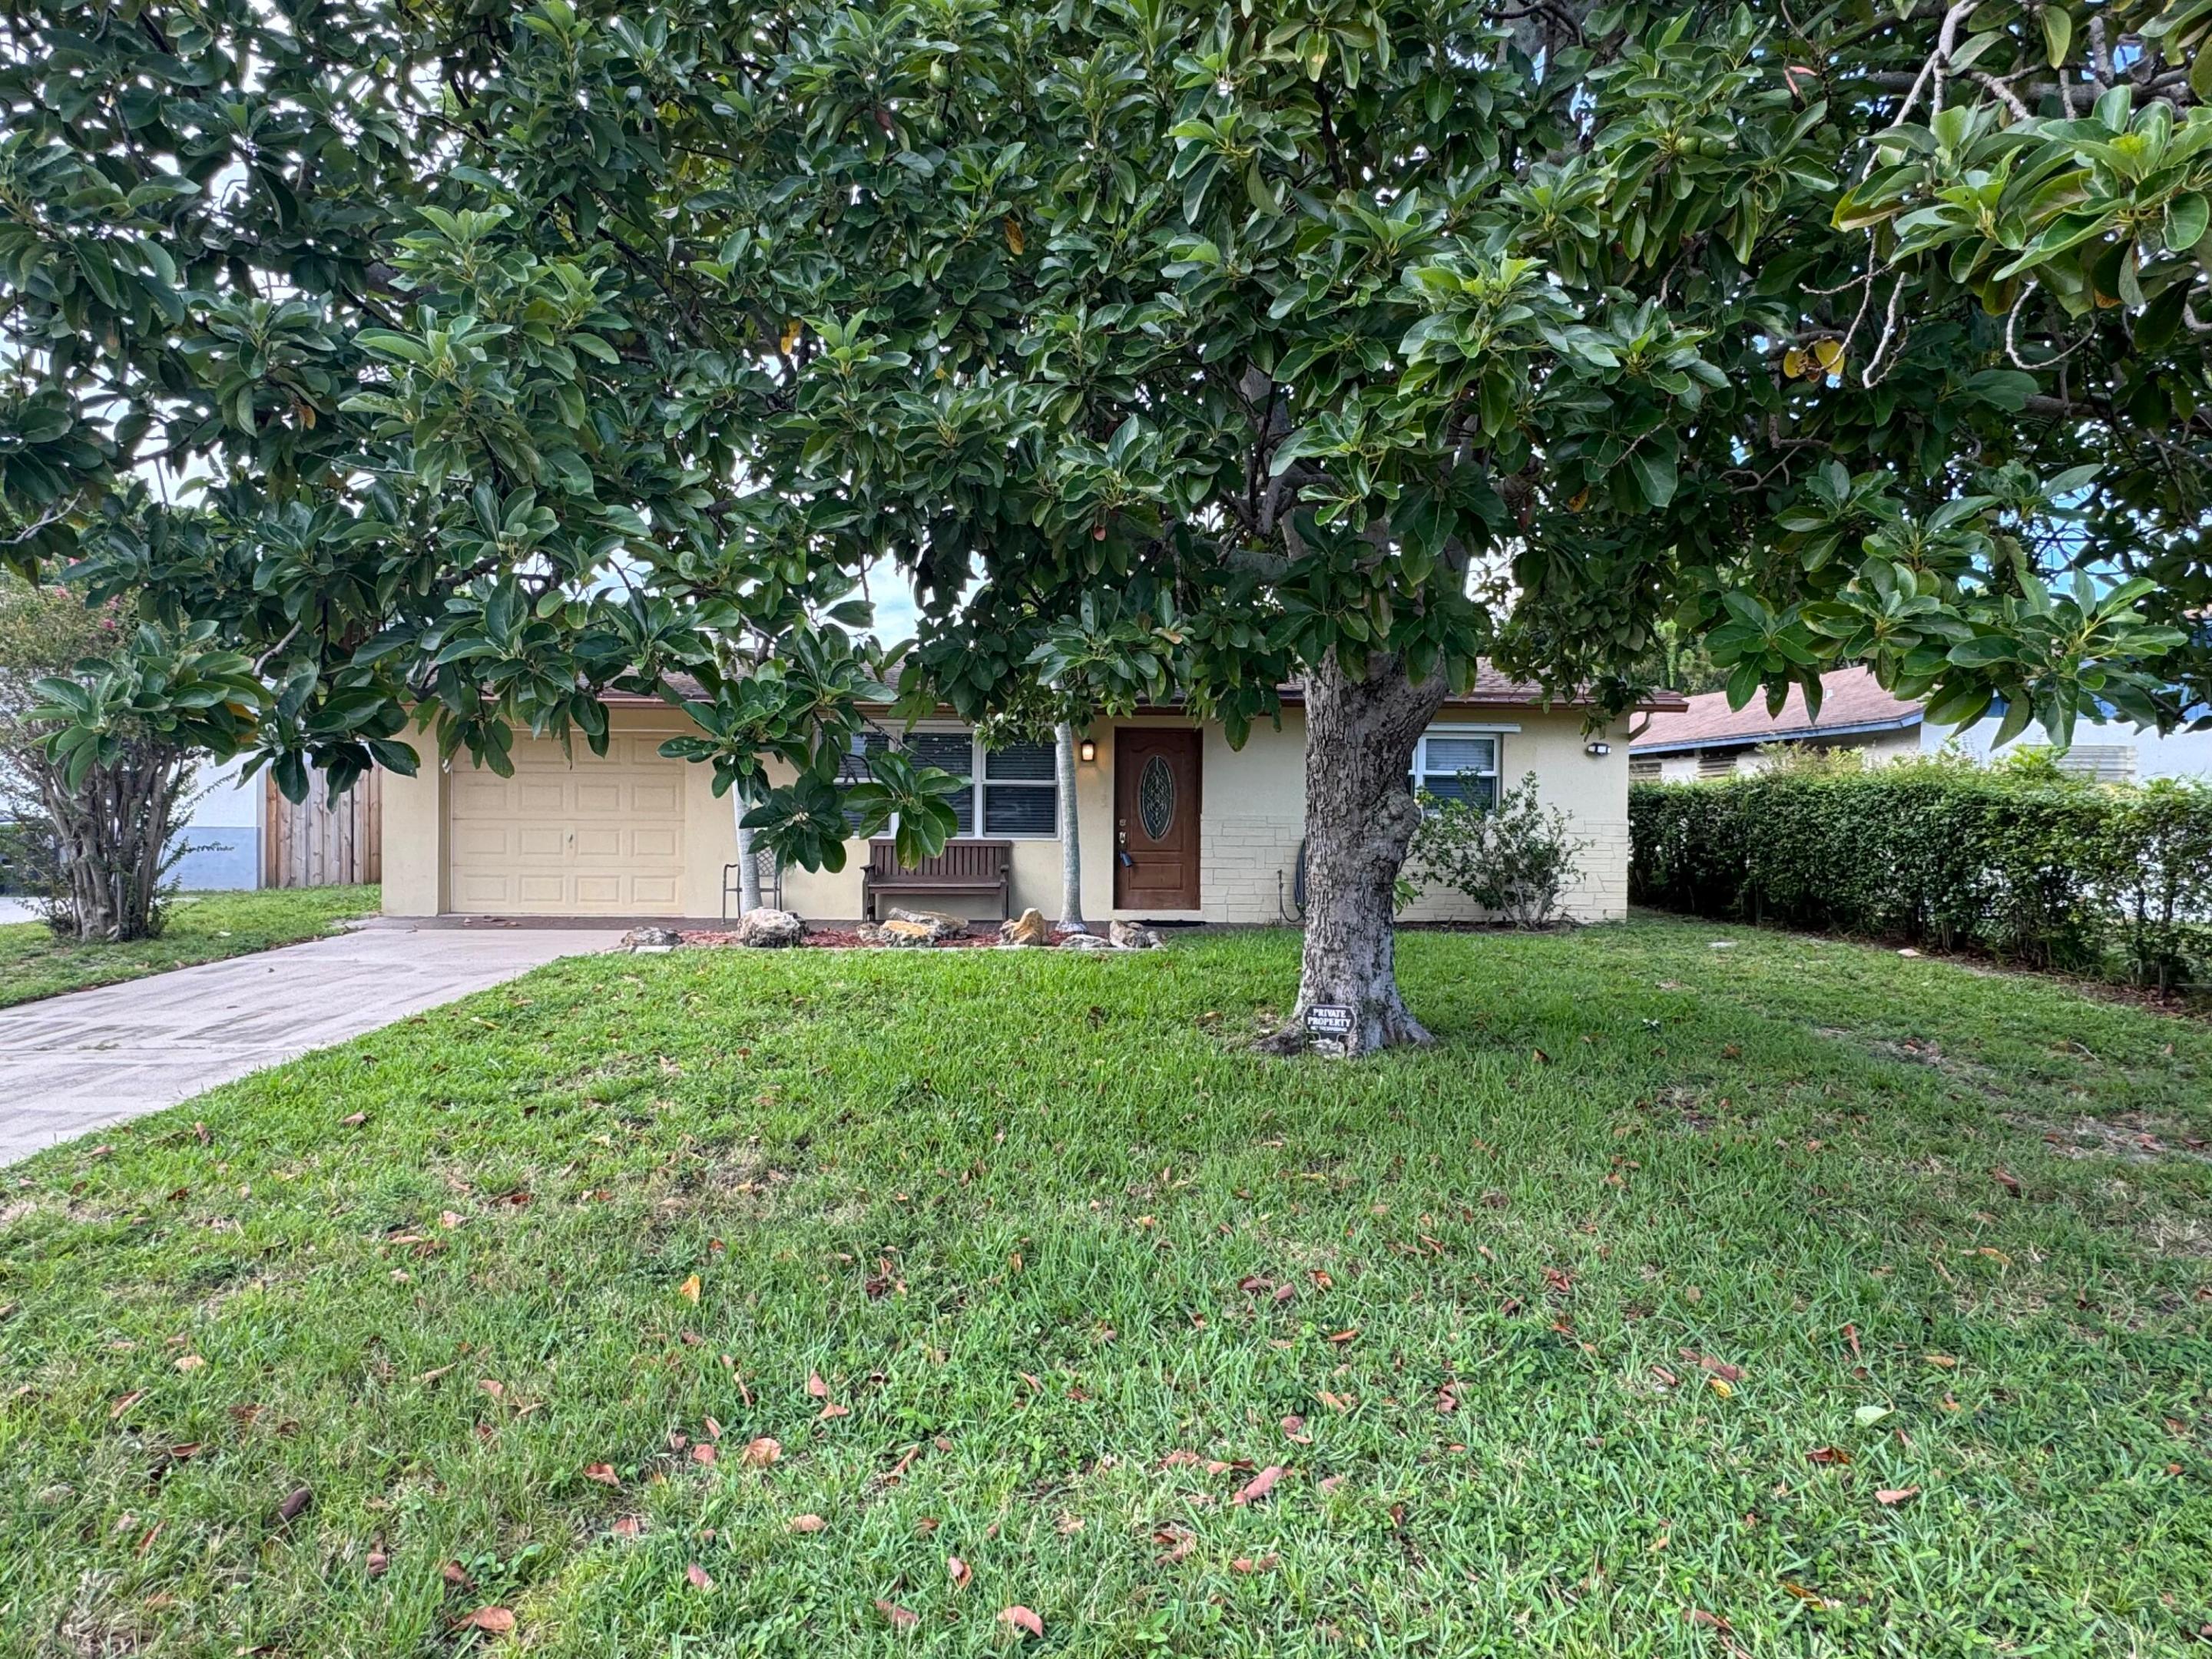
Lake Worth
4353 Broadway Street
2 Beds
1 Baths
1,124 Sq.Ft.
$399,900
MLS#: B26048513
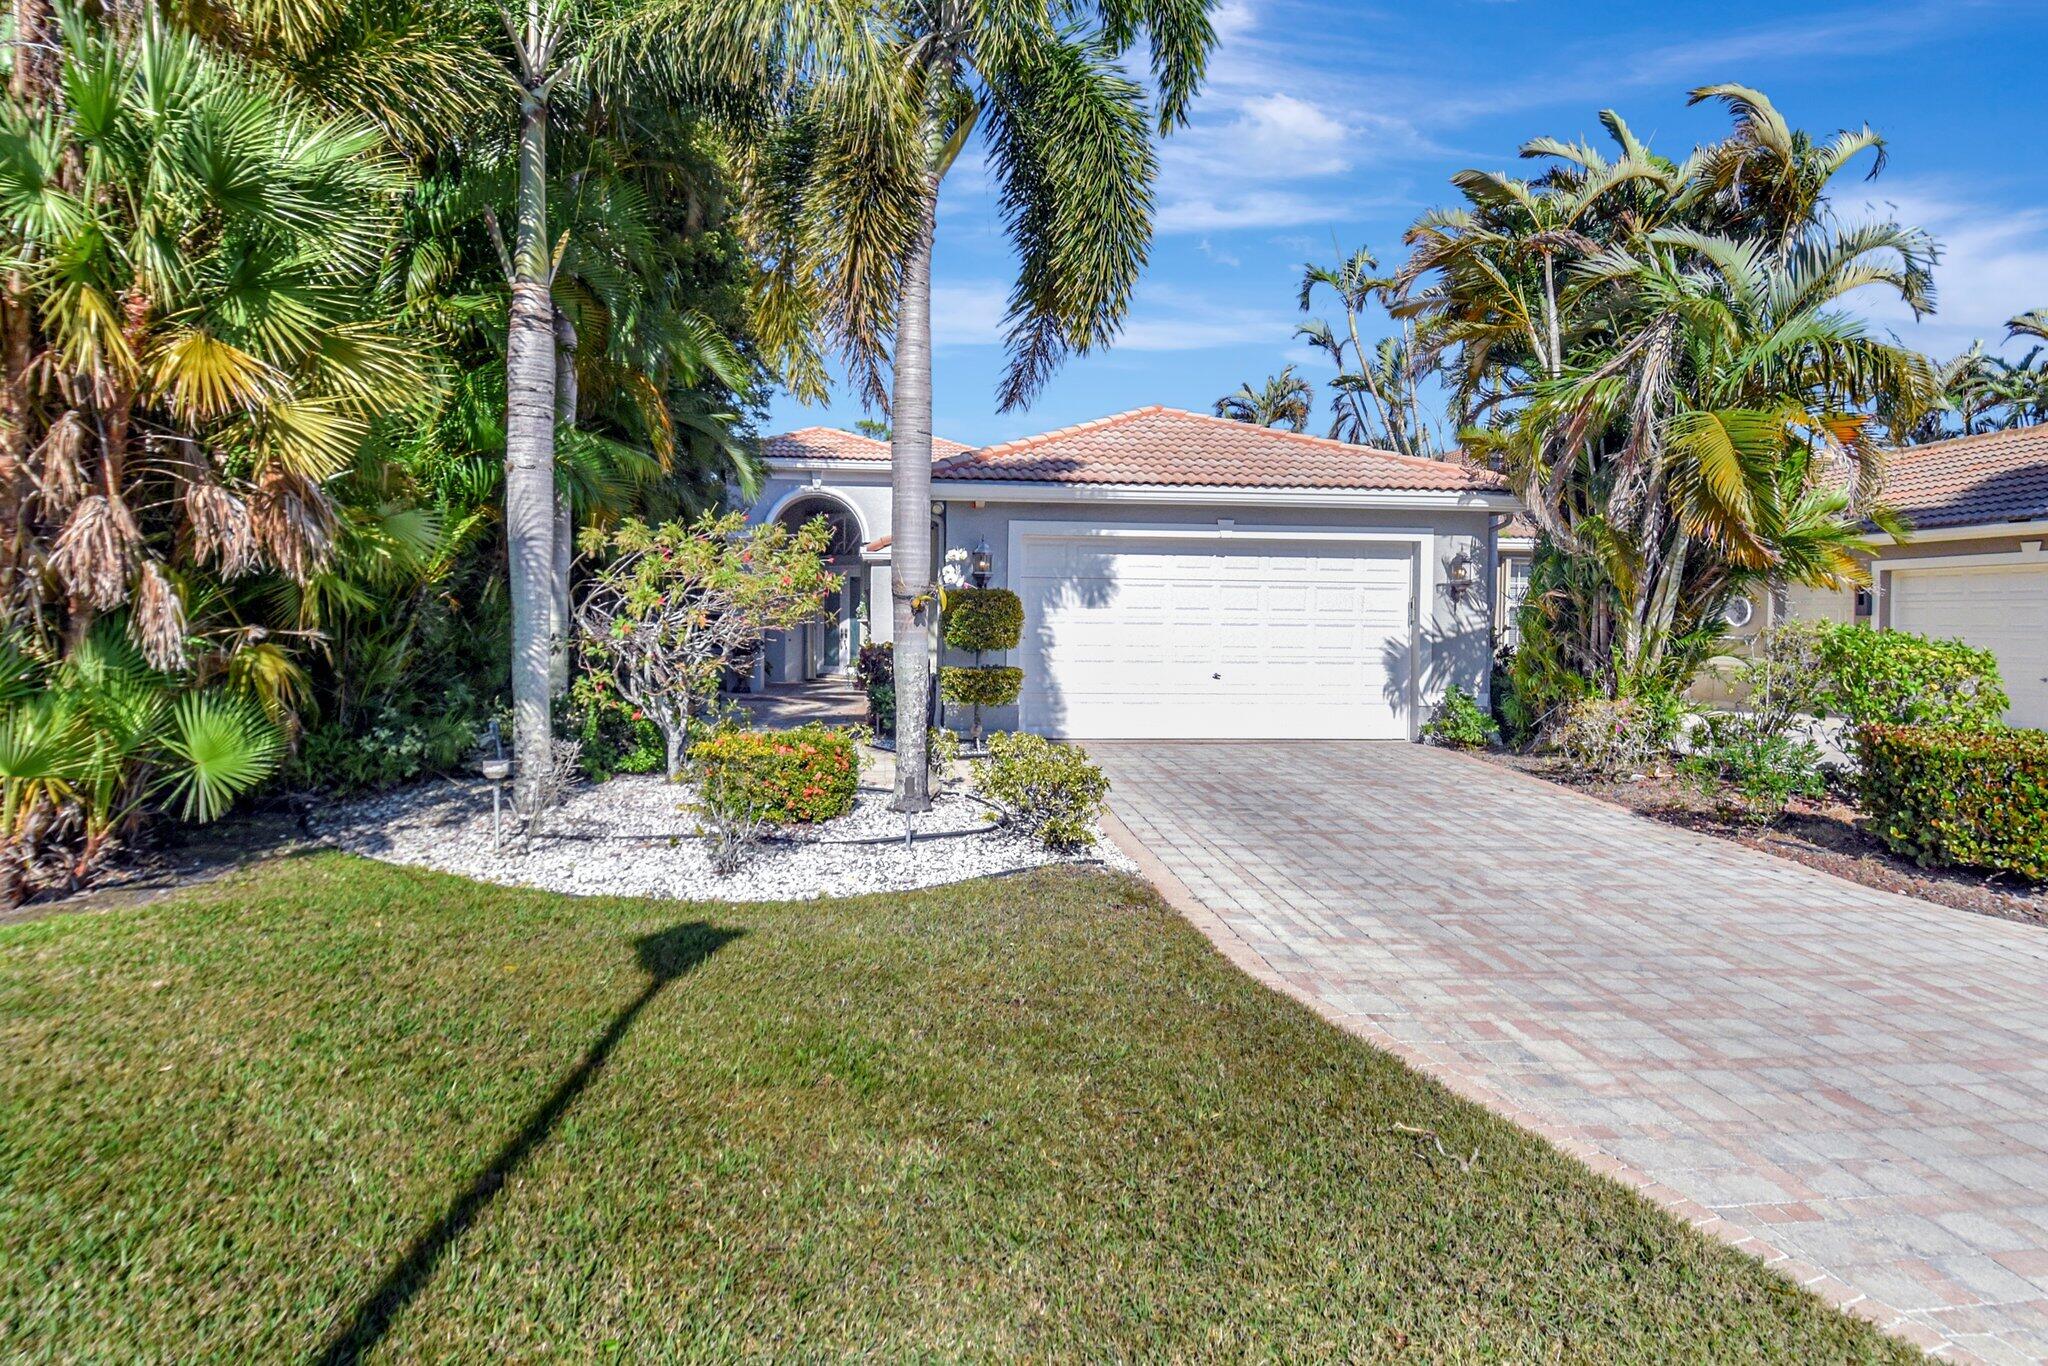
Lake Worth
4022 Manchester Lake Drive
3 Beds
3 Baths
2,607 Sq.Ft.
$385,000
MLS#: R11160197
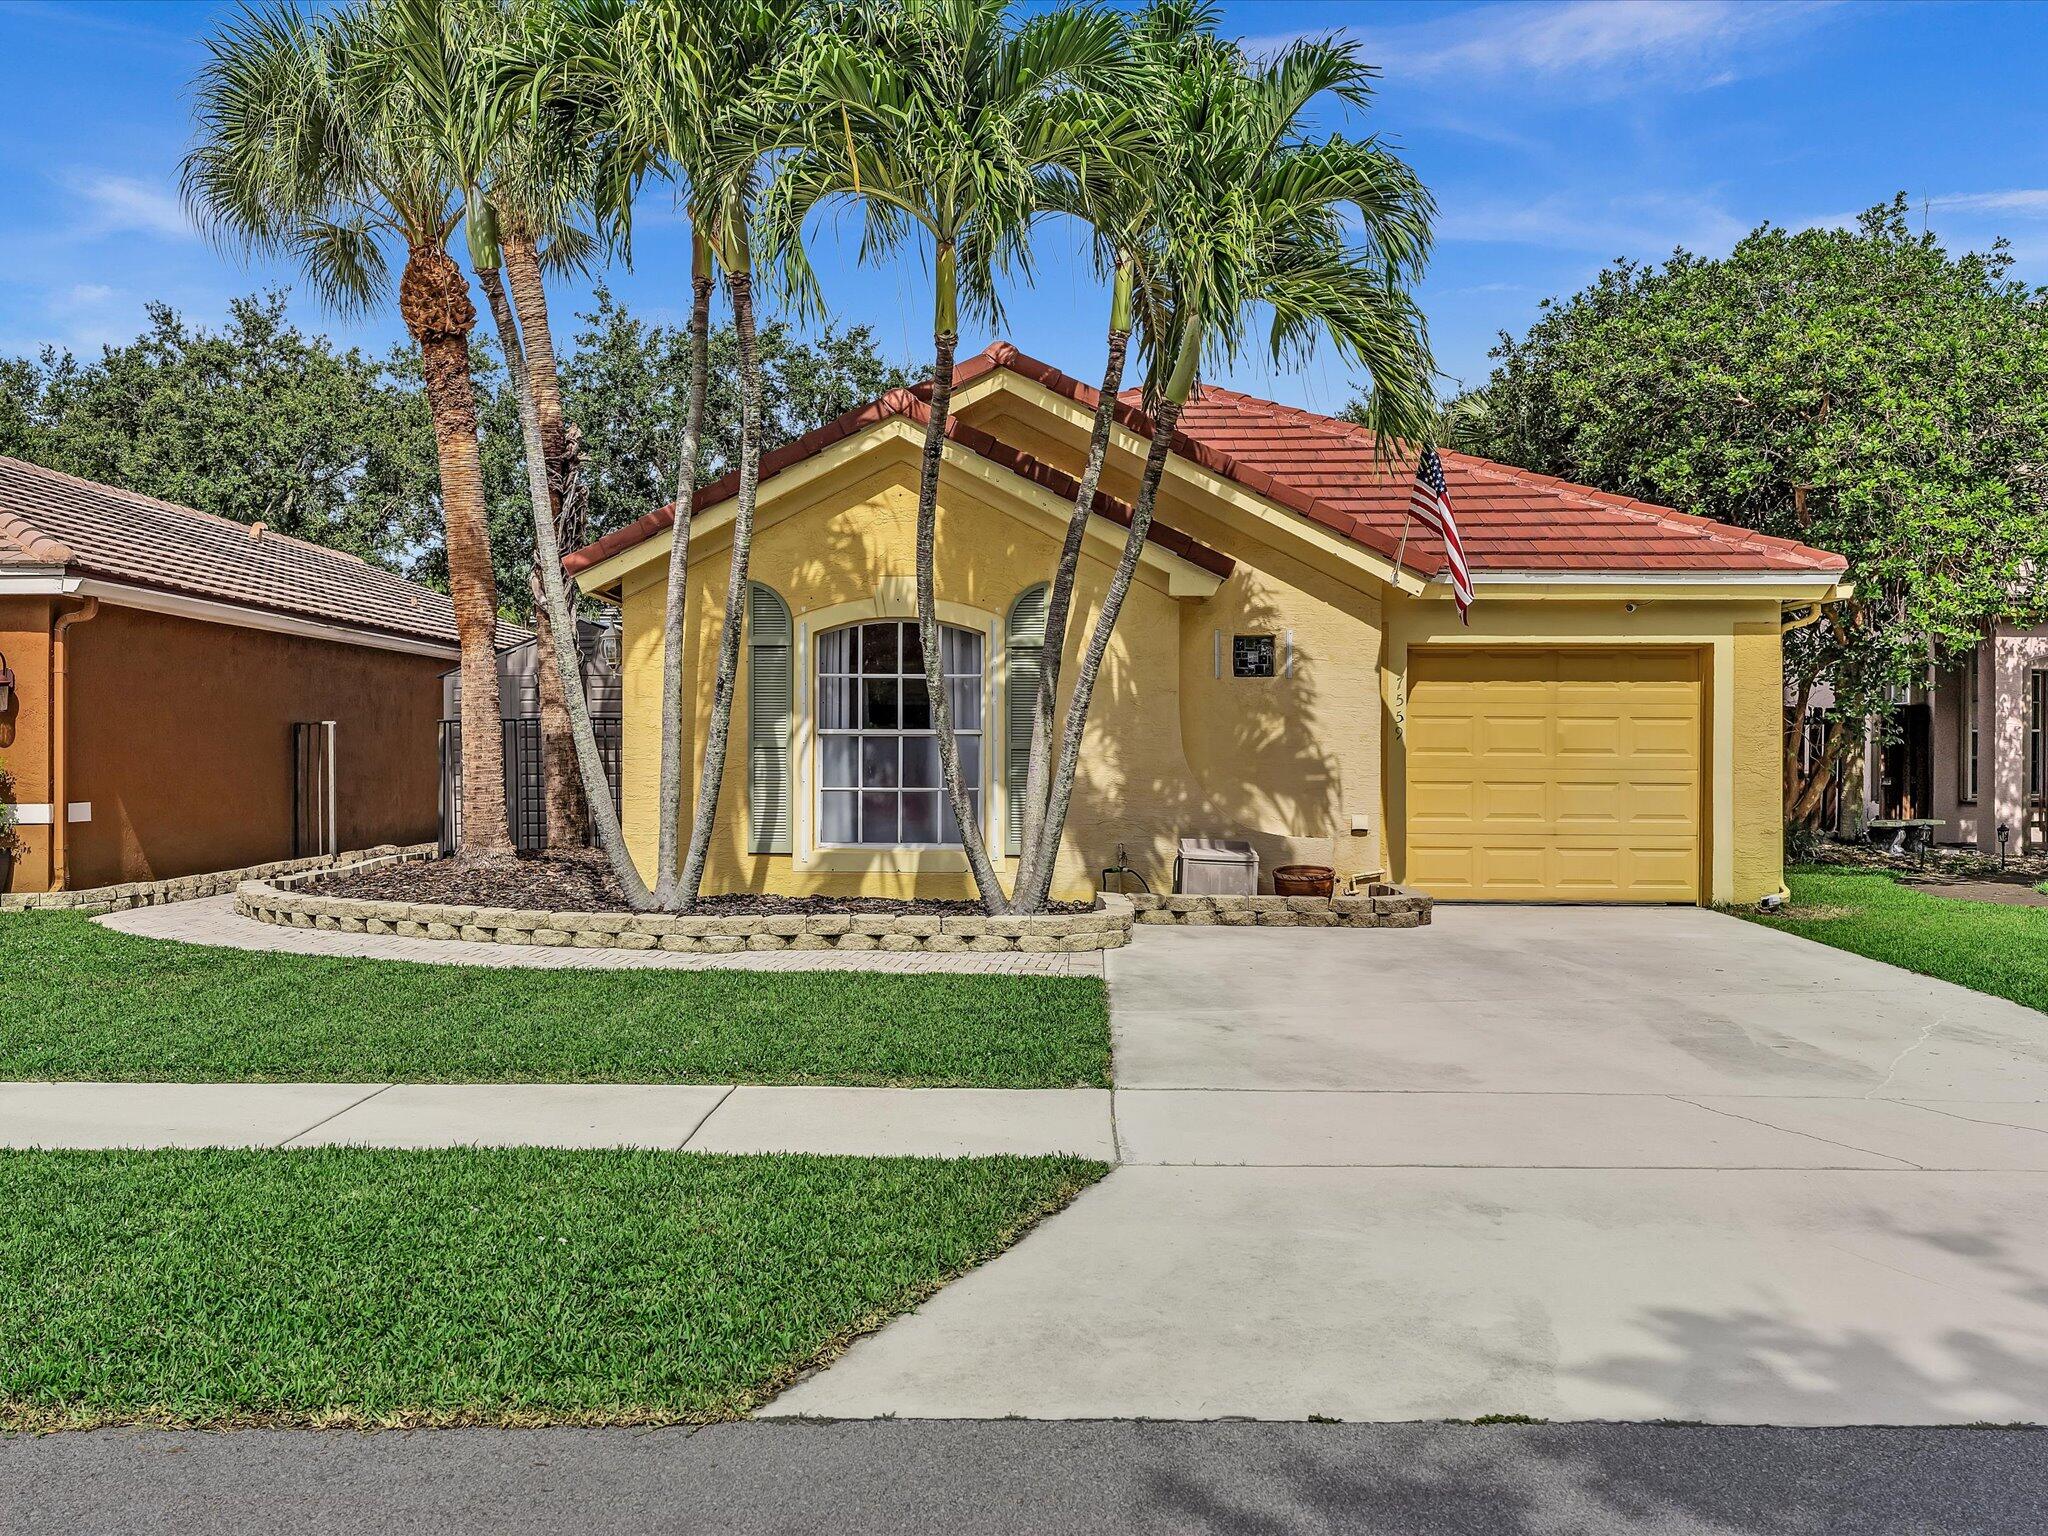
Lake Worth
7559 Savannah Lane
3 Beds
2 Baths
1,565 Sq.Ft.
$510,000
MLS#: B26048547
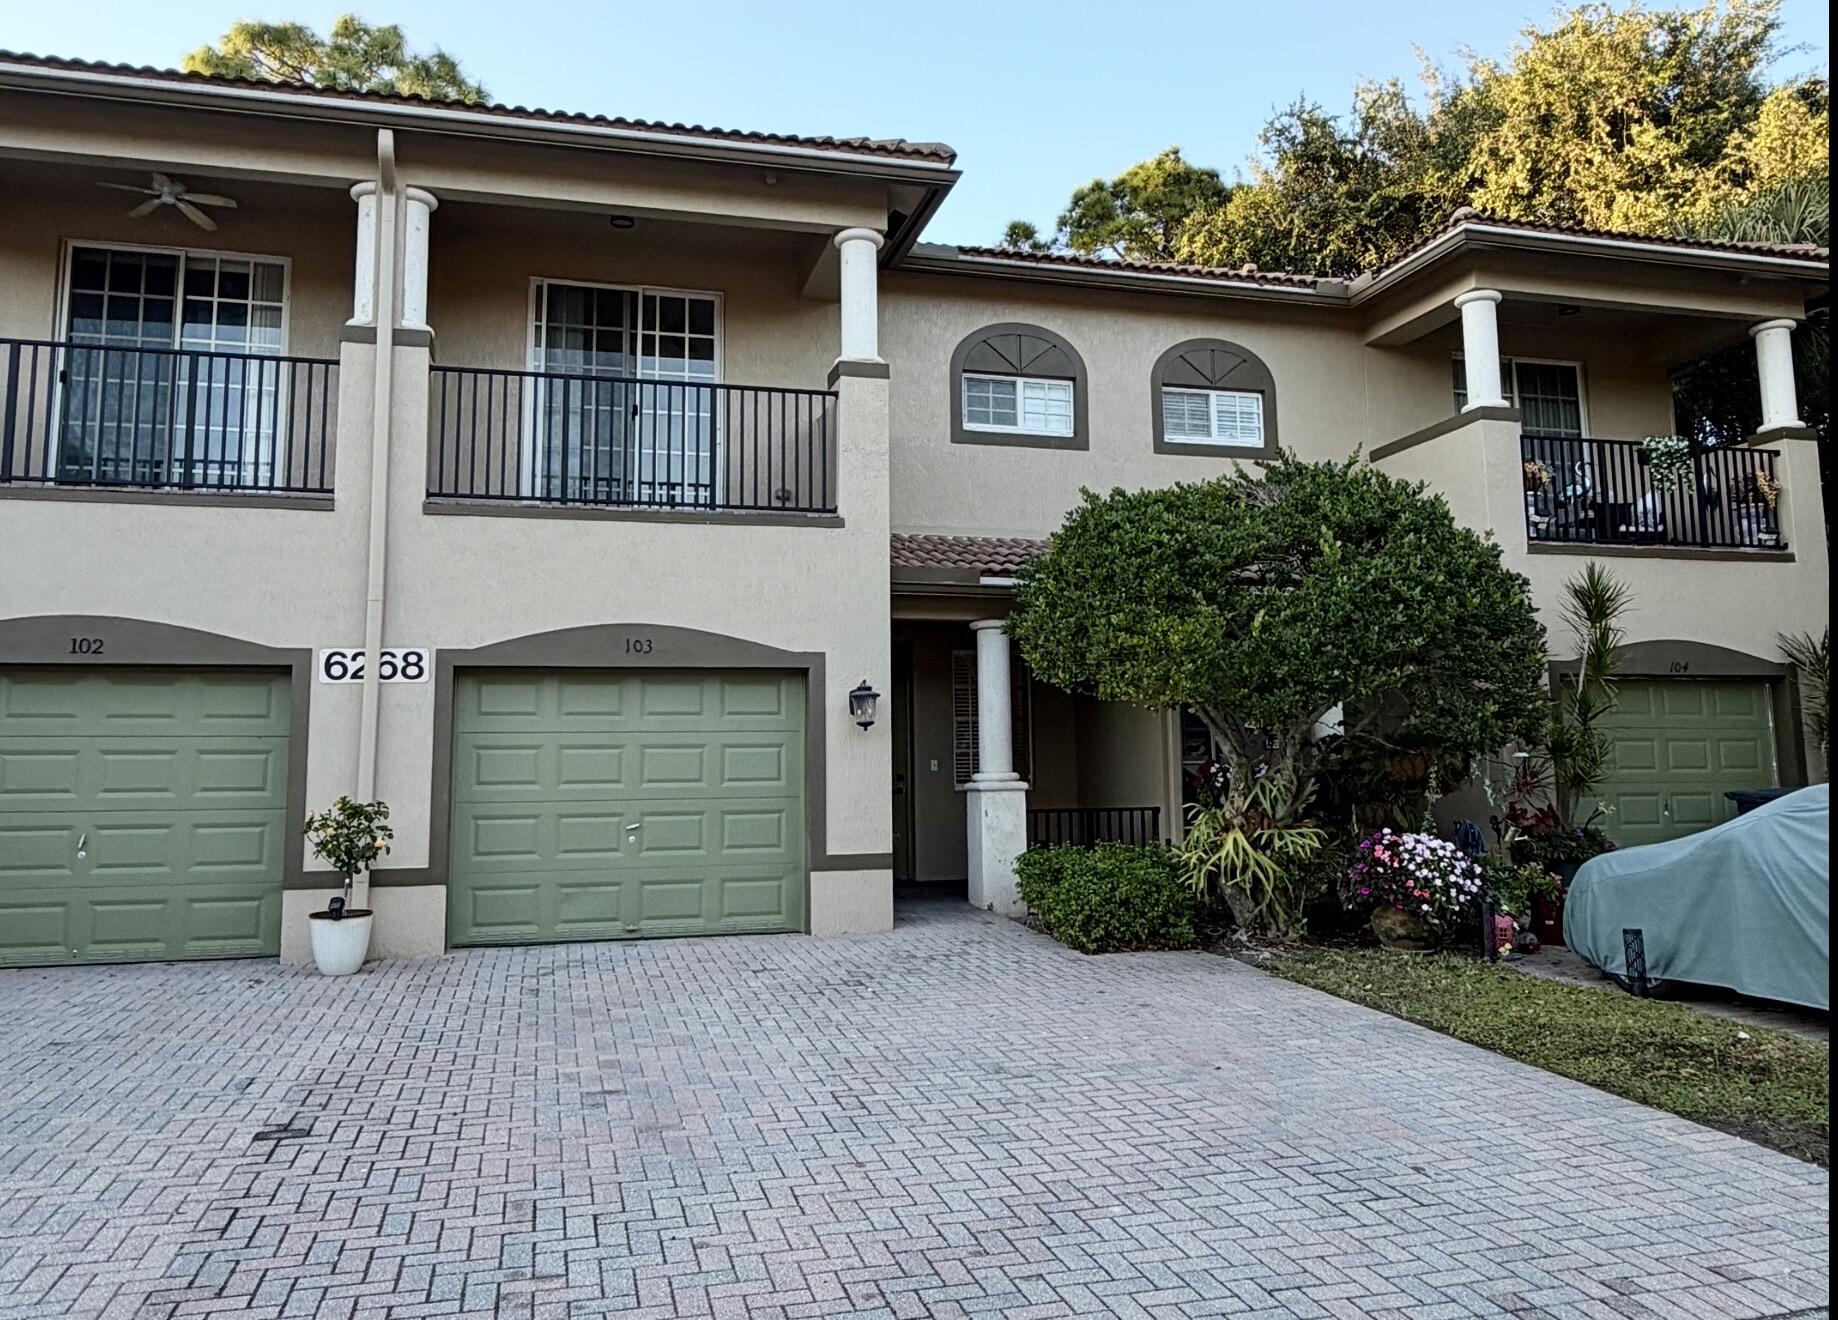
Lake Worth
6268 S Military Trail 103
3 Beds
2 Baths
1,668 Sq.Ft.
$399,900
MLS#: R11161612
