Property
Beds
3
Full Baths
2
1/2 Baths
None
Year Built
1999
Sq.Footage
1,220
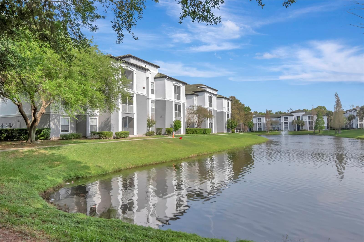
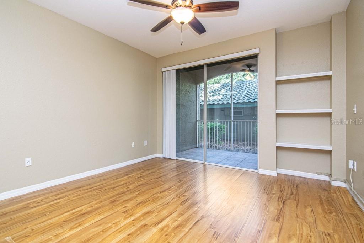
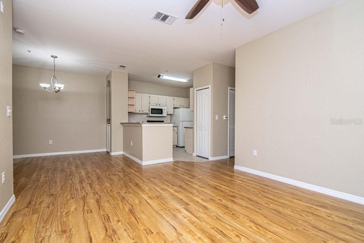
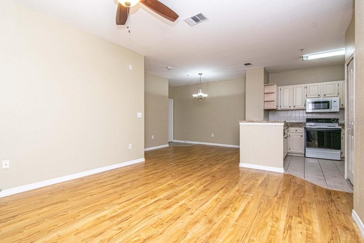
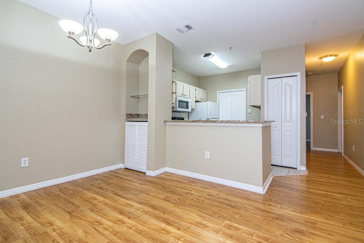
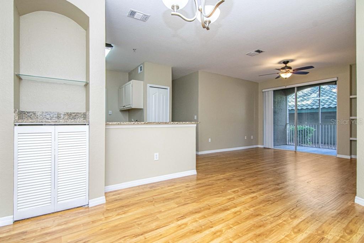
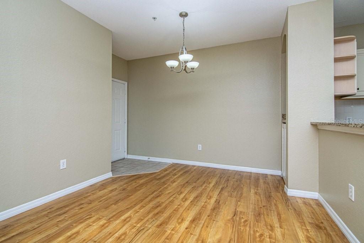
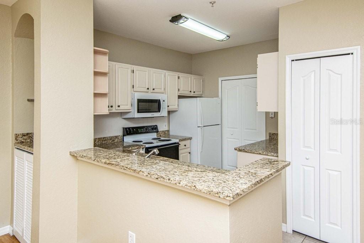
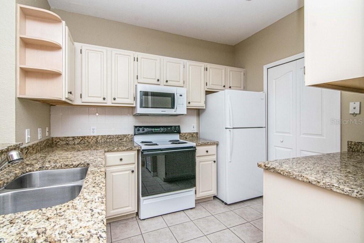
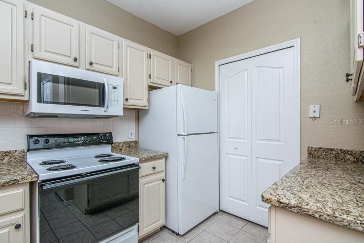
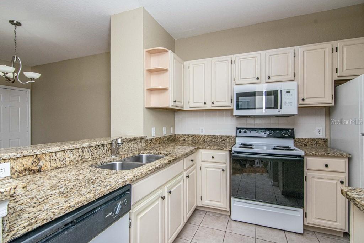
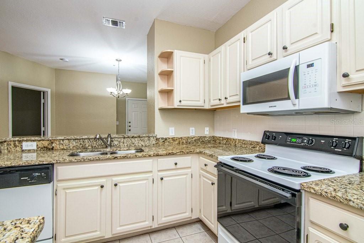
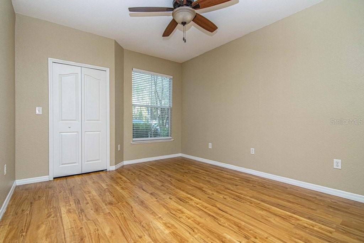
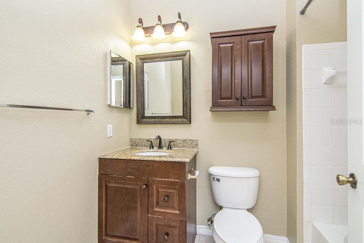
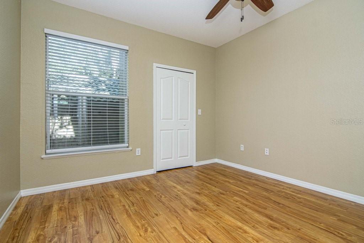
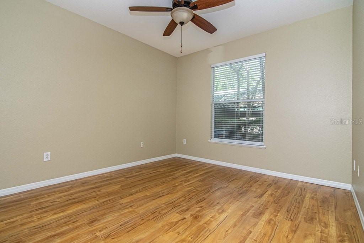
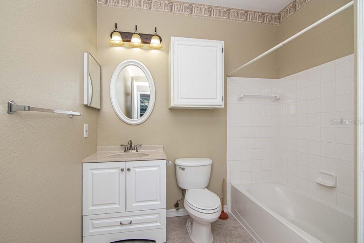
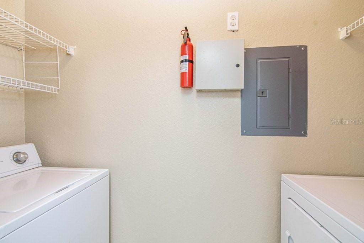
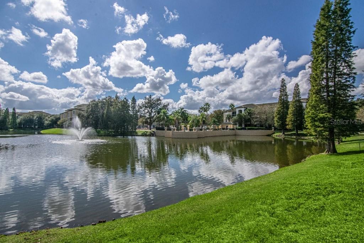
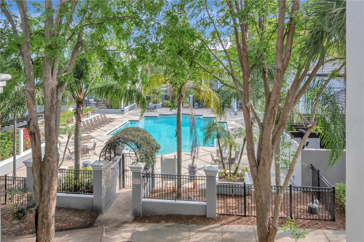
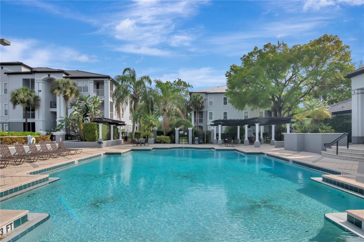
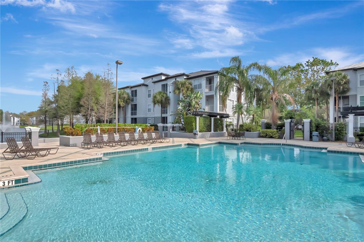
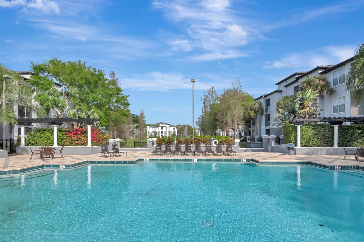
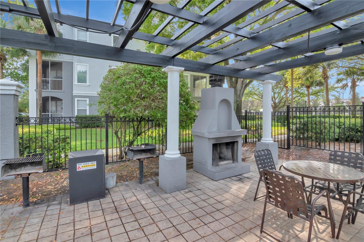
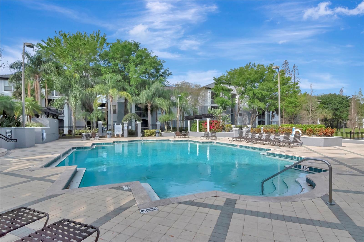
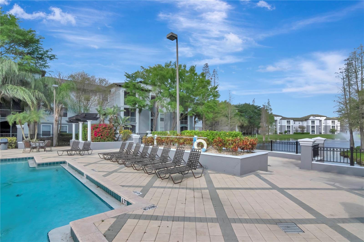
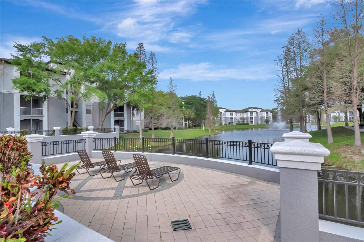
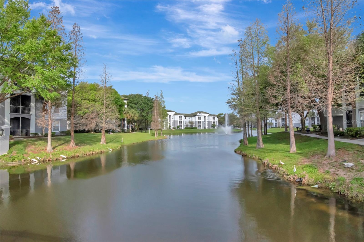
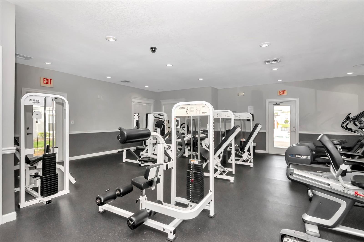
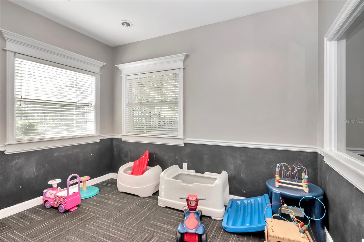
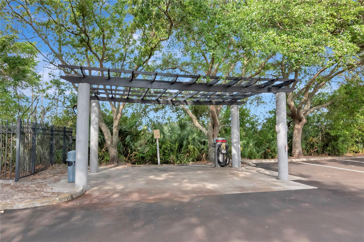
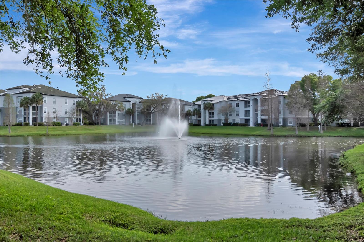
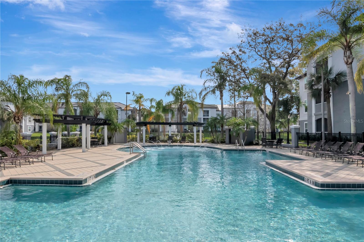
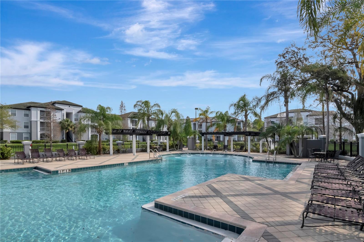
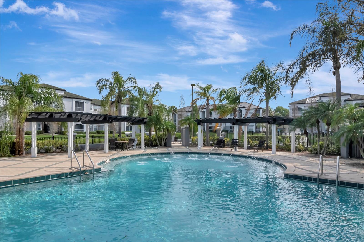
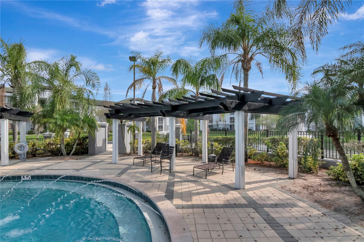
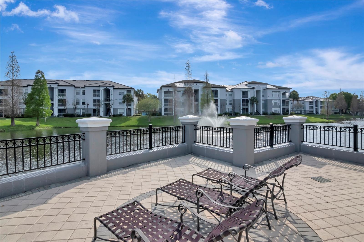
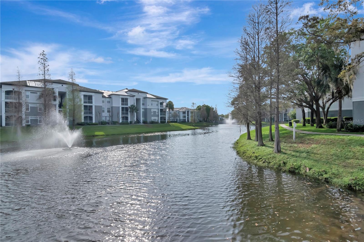
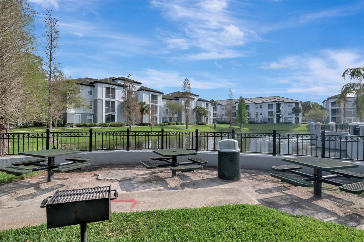
Welcome home to this beautifully maintained 3-bedroom, 2-bathroom residence in the desirable Allegro Palms community. Offering 1,220 square feet of heated living space (1,304 total), this home features a functional split floor plan with rich hardwood floors throughout and tile in all wet areas. High ceilings create an open, airy feel, while granite countertops in the kitchen and custom built-in shelving in the dining and living rooms add both style and storage. The washer and dryer convey with the home. HOA dues of $598.21 per month provide exceptional value, covering exterior upkeep, common area maintenance, community amenities, an onsite property manager, water, trash, sewer, and pest control, making for a truly low-maintenance lifestyle. This property is currently tenant occupied, generating $2,095 per month on a month-to-month lease, making it an excellent turnkey opportunity for investors. The current tenant would like to remain and is open to signing a new lease with a purchasing investor. With a current NOI of $14,861 annually, this property offers a strong 7.43% ROI at the asking price. Allegro Palms is a well-established, largely investor-owned community with a strong base of leased properties, making this an ideal addition to any rental portfolio. This gated community, with one main entry and two exits, offers an impressive lineup of amenities, including two swimming pools (the main pool behind the clubhouse and a second pool at the rear of the community), a fitness center with an attached kids' playroom, tennis and pickleball courts, a playground, a dog park, a movie theater and business center inside the clubhouse, and an onsite car wash center. Ideally situated near I-75 and the Crosstown Expressway via Highway 301 and Bloomingdale Avenue, this location offers convenient access to Tampa, Brandon, and surrounding areas. Don't miss this opportunity to own in Allegro Palms.
Features & Amenities
Interior
-
Other Interior Features
Open Floorplan, Stone Counters, Walk-In Closet(s)
-
Total Bedrooms
3
-
Bathrooms
2
-
Cooling YN
YES
-
Cooling
Central Air
-
Fireplace YN
NO
-
Heating YN
YES
-
Heating
Central, Electric, Heat Pump
-
Pet friendly
Cats OK, Dogs OK
Exterior
-
Garage
No
-
Construction Materials
Block
-
Other Exterior Features
Lighting, Rain Gutters, Storage
-
Parking
Open
-
Pool
Yes
-
Pool Features
Gunite, In Ground, Private
-
Waterfront YN
NO
Area & Lot
-
Lot Size(square feet)
4.0
-
Property Type
Residential
-
Property Sub Type
Condominium
Price
-
Sales Price
$199,900
-
Tax Amount
$2,681.43
-
Sq. Footage
1, 220
-
Price/SqFt
$163
HOA
-
Association
YES
-
Association Fee
$598.21
-
Association Fee Frequency
Monthly
-
Association Fee Includes
N/A
-
Total Monthly Fees
$598.21
School District
-
Elementary School
N/A
-
Middle School
N/A
-
High School
N/A
Property Features
-
Stories
3
-
New Construction
NO
-
Association Amenities
Clubhouse, Fitness Center, Gated, Playground, Pool, Recreation Facilities, Security, Storage, Tennis Court(s)
-
Foundation Details
Slab
-
Ownership
Fee Simple
-
Senior Community YN
NO
-
Sewer
Public Sewer
-
Tax Lot
0
-
Water Source
Public
Schedule a Showing
Showing scheduled successfully.
Mortgage calculator
Estimate your monthly mortgage payment, including the principal and interest, property taxes, and HOA. Adjust the values to generate a more accurate rate.
Your payment
Principal and Interest:
$
Property taxes:
$
HOA fees:
$
Total loan payment:
$
Total interest amount:
$
Location
County
Hillsborough
Elementary School
Middle School
High School
Listing Courtesy of Cody Powell , POWELL REALTY
RealHub Information is provided exclusively for consumers' personal, non-commercial use, and it may not be used for any purpose other than to identify prospective properties consumers may be interested in purchasing. All information deemed reliable but not guaranteed and should be independently verified. All properties are subject to prior sale, change or withdrawal. RealHub website owner shall not be responsible for any typographical errors, misinformation, misprints and shall be held totally harmless.

FOUNDER
Ashley Baillio
Call Ashley today to schedule a private showing.

* Listings on this website come from the FMLS IDX Compilation and may be held by brokerage firms other than the owner of this website. The listing brokerage is identified in any listing details. Information is deemed reliable but is not guaranteed. If you believe any FMLS listing contains material that infringes your copyrighted work please click here to review our DMCA policy and learn how to submit a takedown request.© 2024 FMLS.
Related Properties
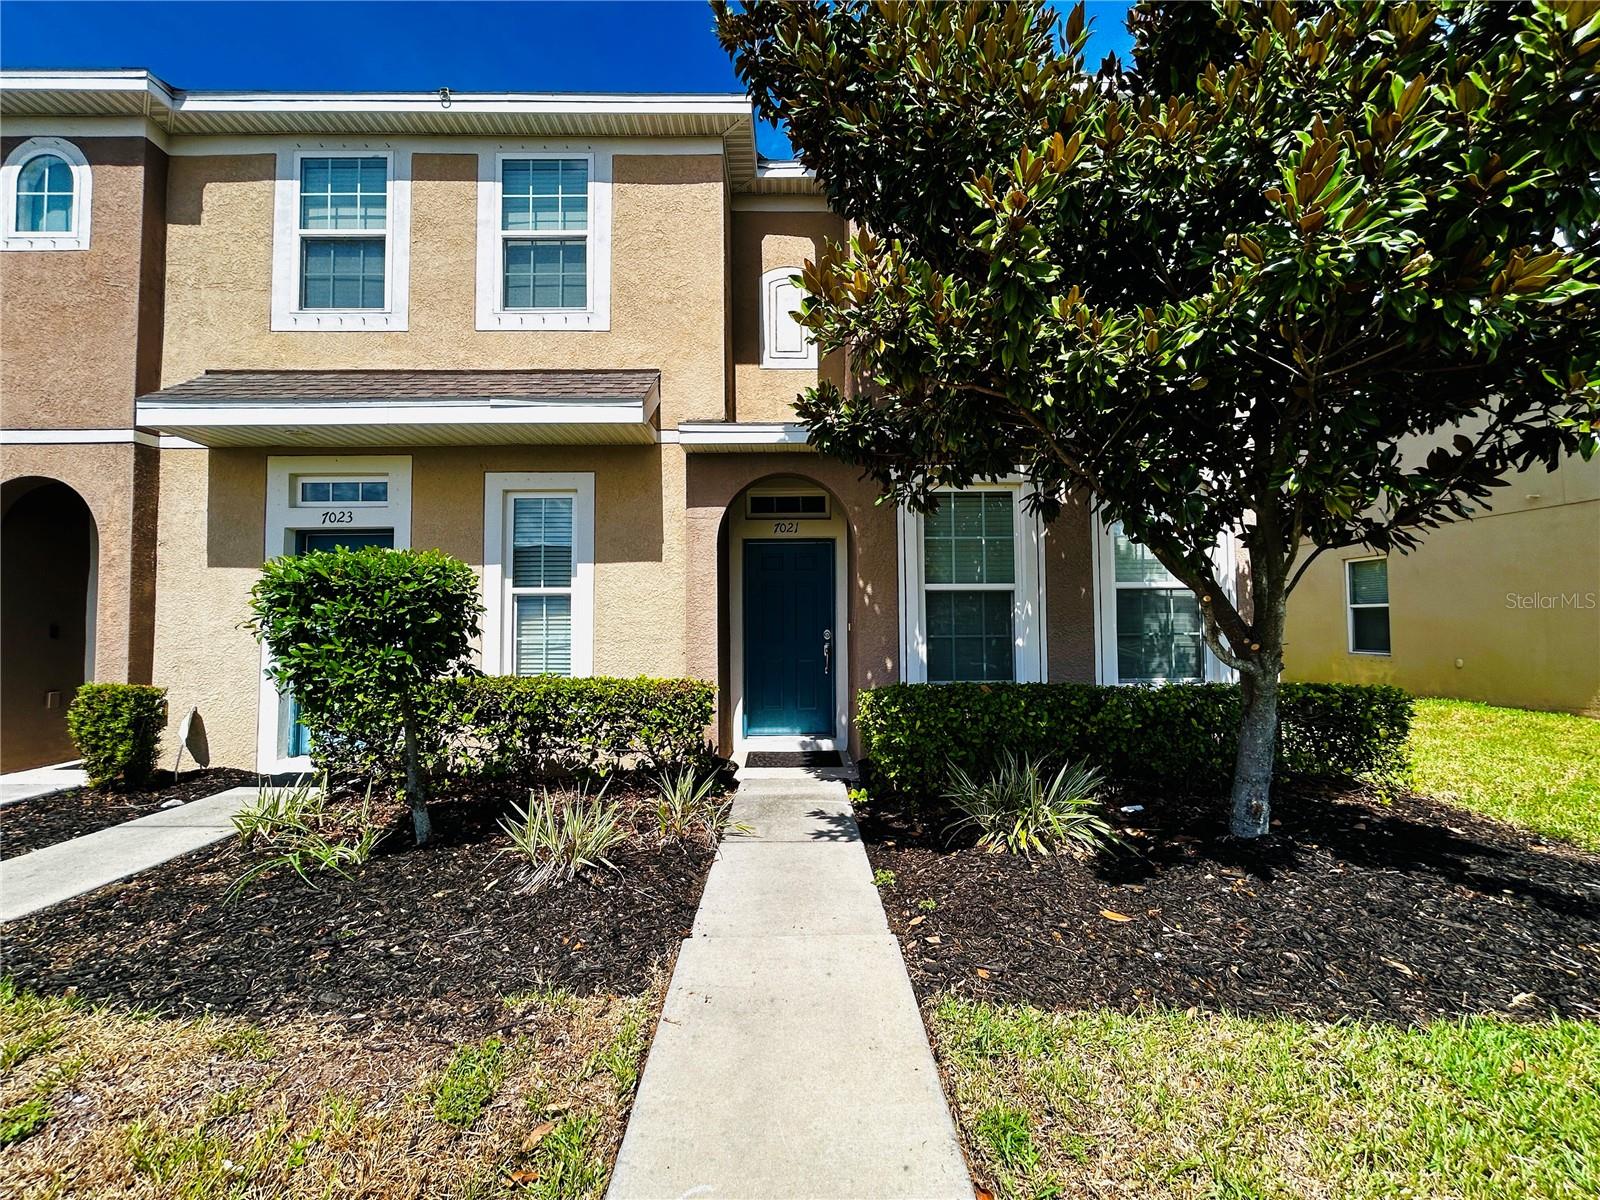
RIVERVIEW
7021 TIMBERSIDE PLACE
2 Beds
2 Baths
1,176 Sq.Ft.
$176,000
MLS#: O6421354
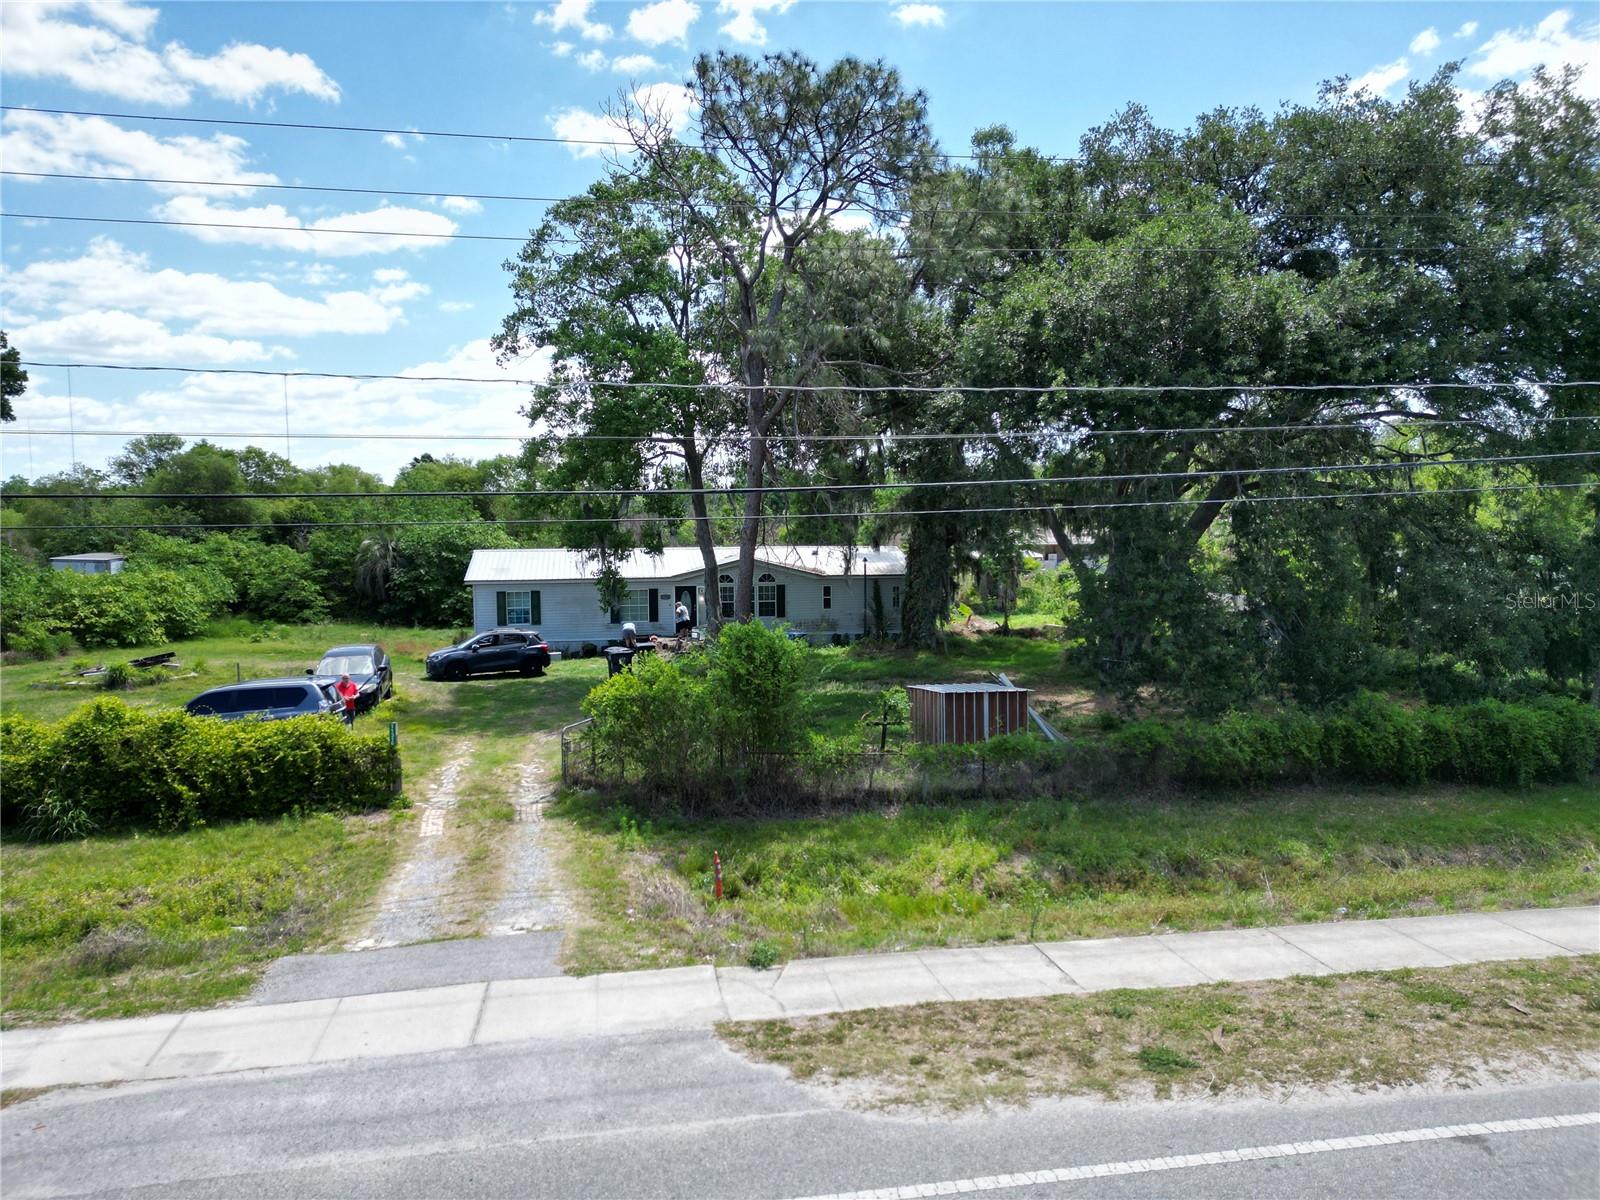
RIVERVIEW
11316 MCMULLEN ROAD
3 Beds
2 Baths
1,680 Sq.Ft.
$220,000
MLS#: TB8526630
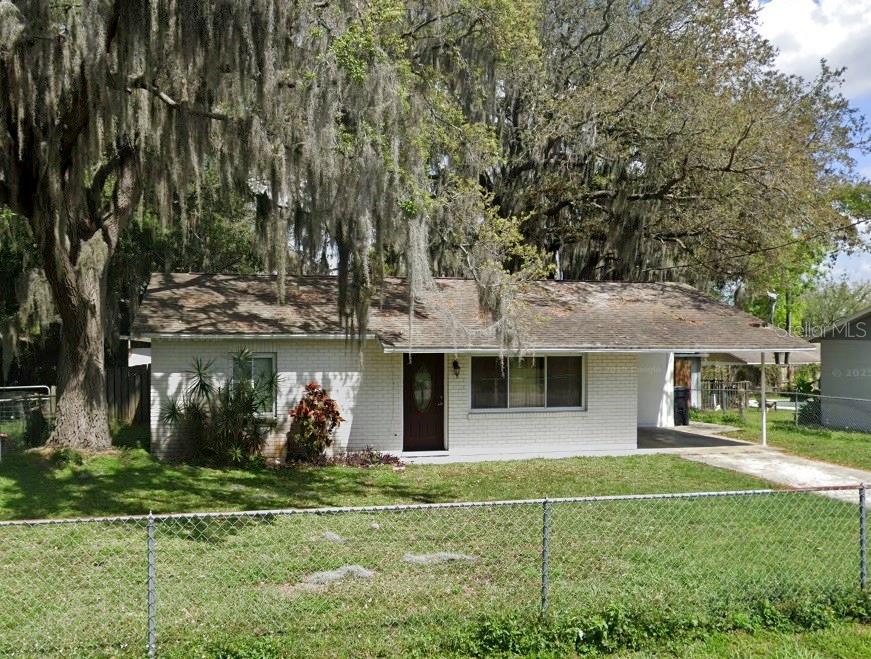
RIVERVIEW
11106 HAPPY ACRES LANE
2 Beds
1 Baths
825 Sq.Ft.
$195,000
MLS#: TB8524586
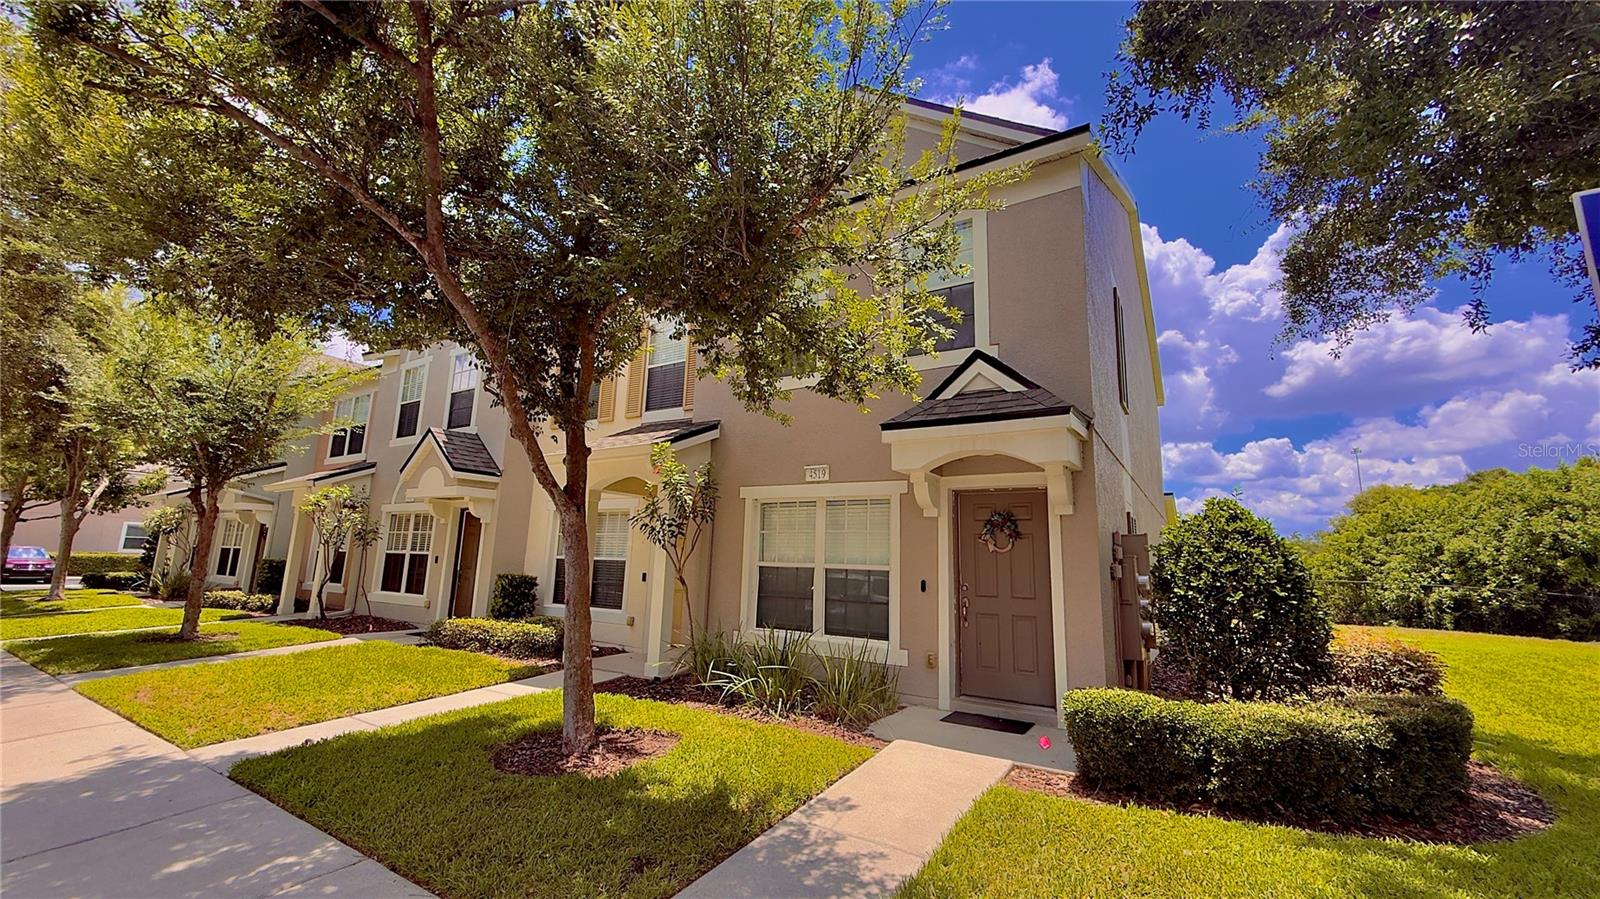
RIVERVIEW
4519 BARNSTEAD DRIVE
2 Beds
2 Baths
1,184 Sq.Ft.
$210,000
MLS#: TB8523054
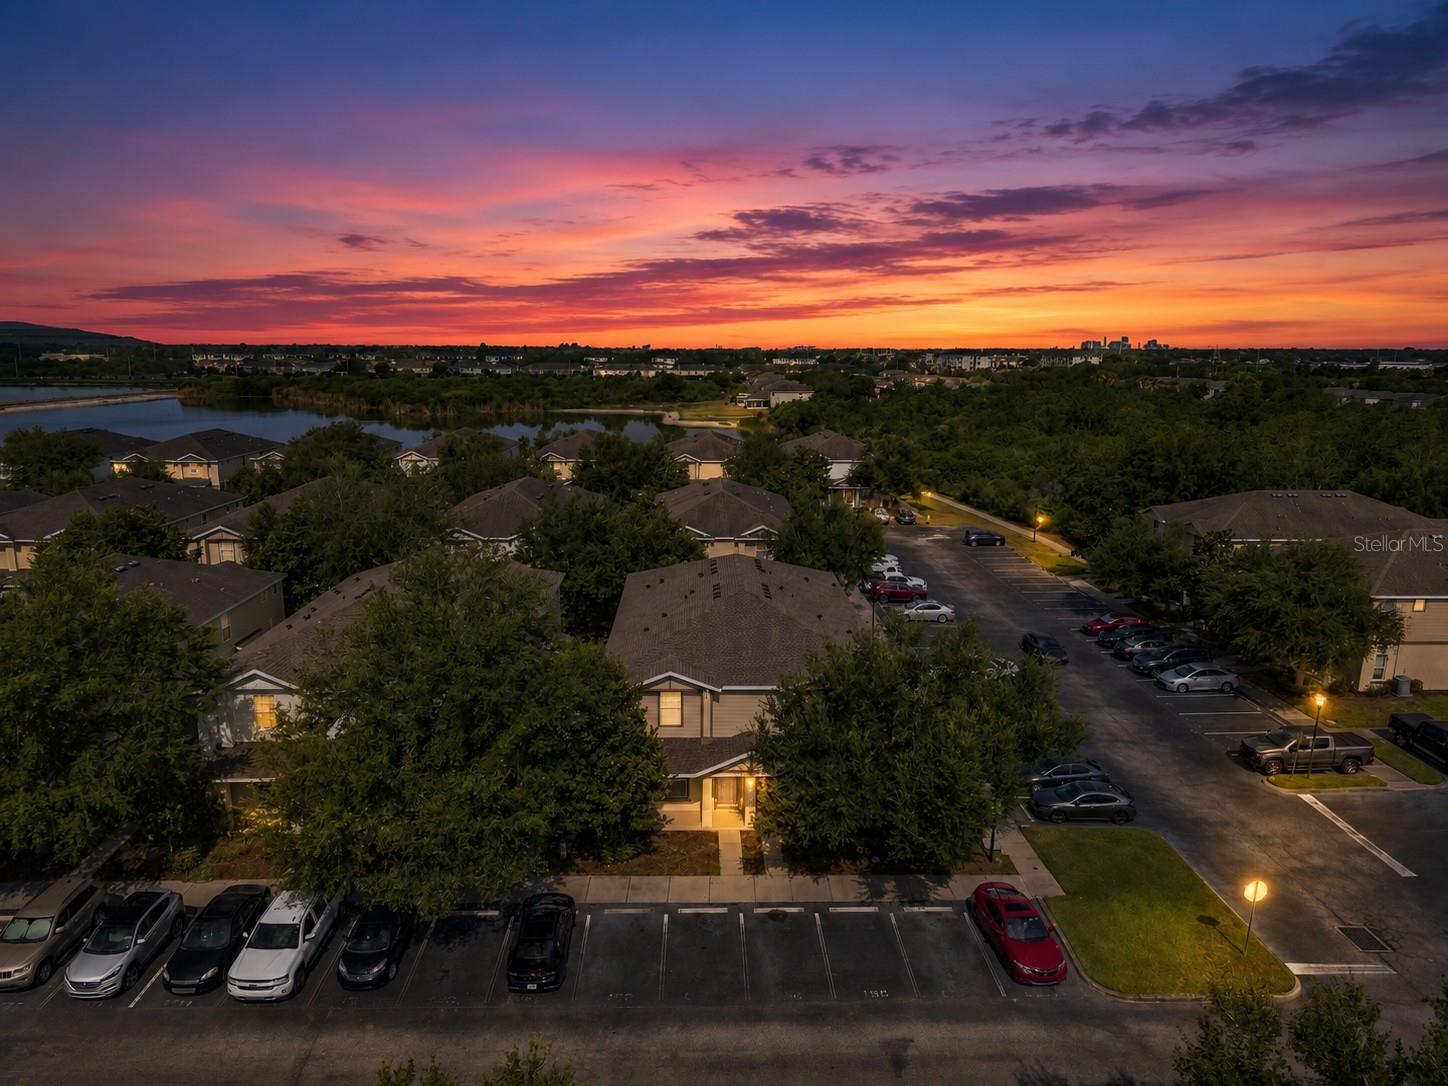
RIVERVIEW
4715 CHATTERTON WAY
2 Beds
2 Baths
1,280 Sq.Ft.
$220,000
MLS#: TB8524638
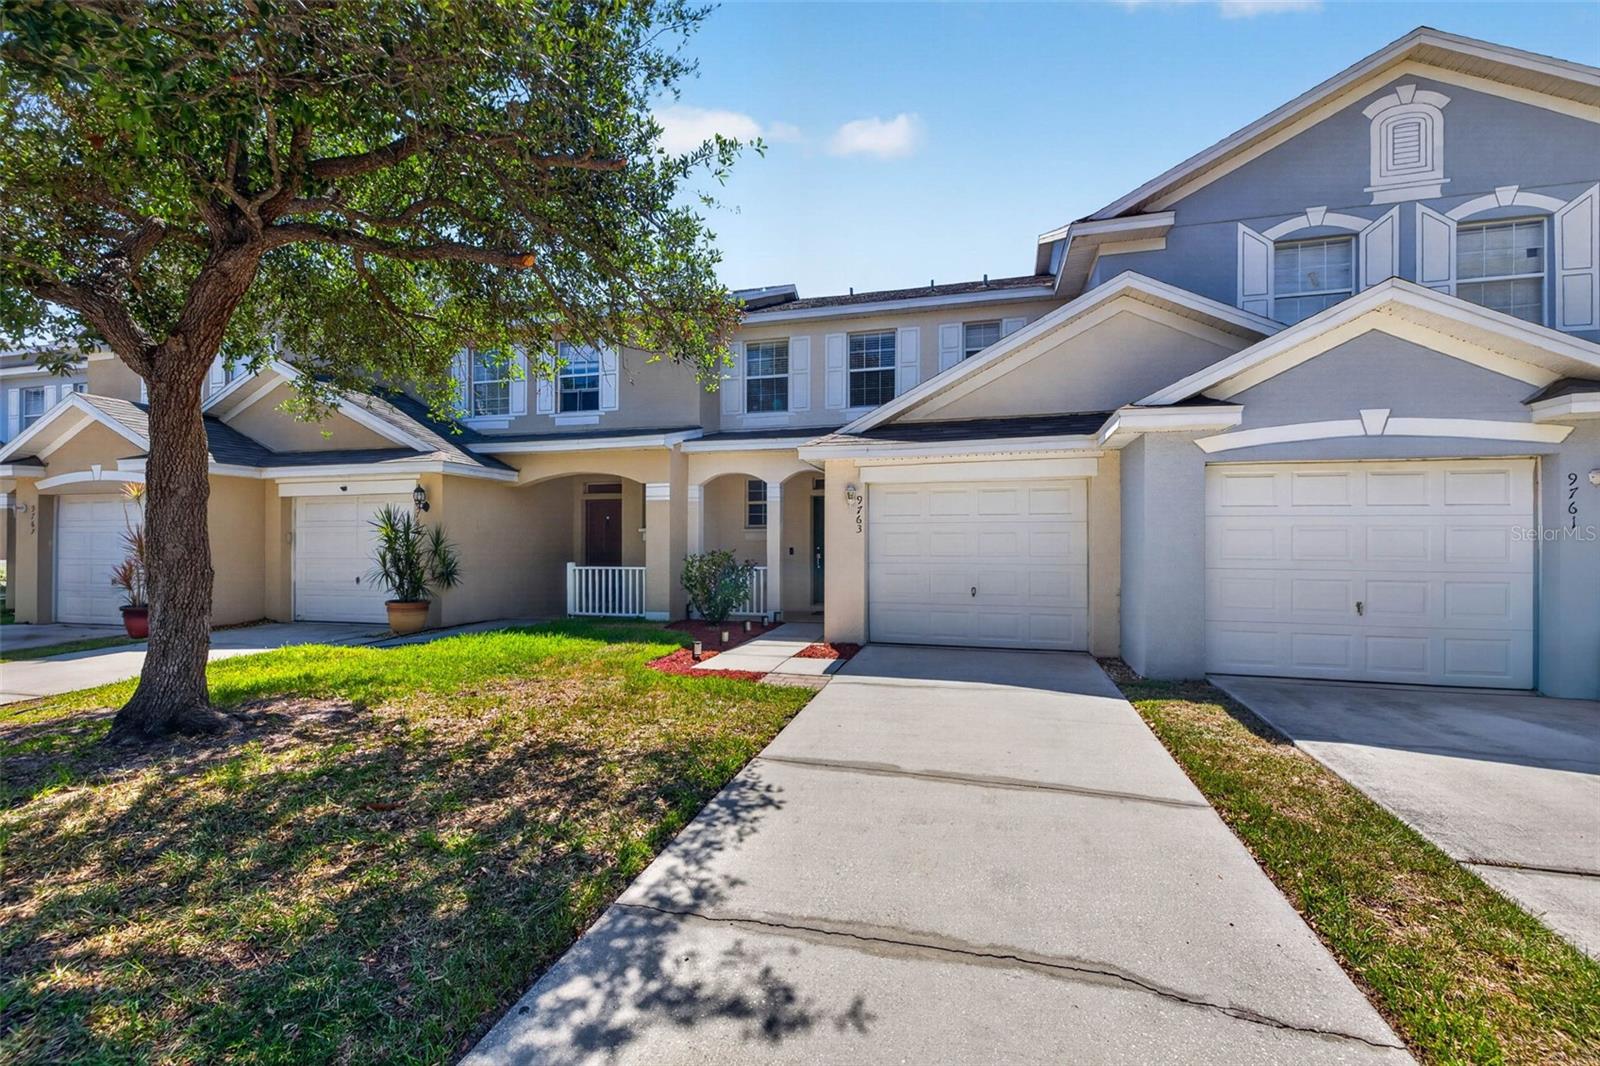
RIVERVIEW
9763 CARLSDALE DRIVE
2 Beds
2 Baths
1,333 Sq.Ft.
$235,000
MLS#: TB8524715
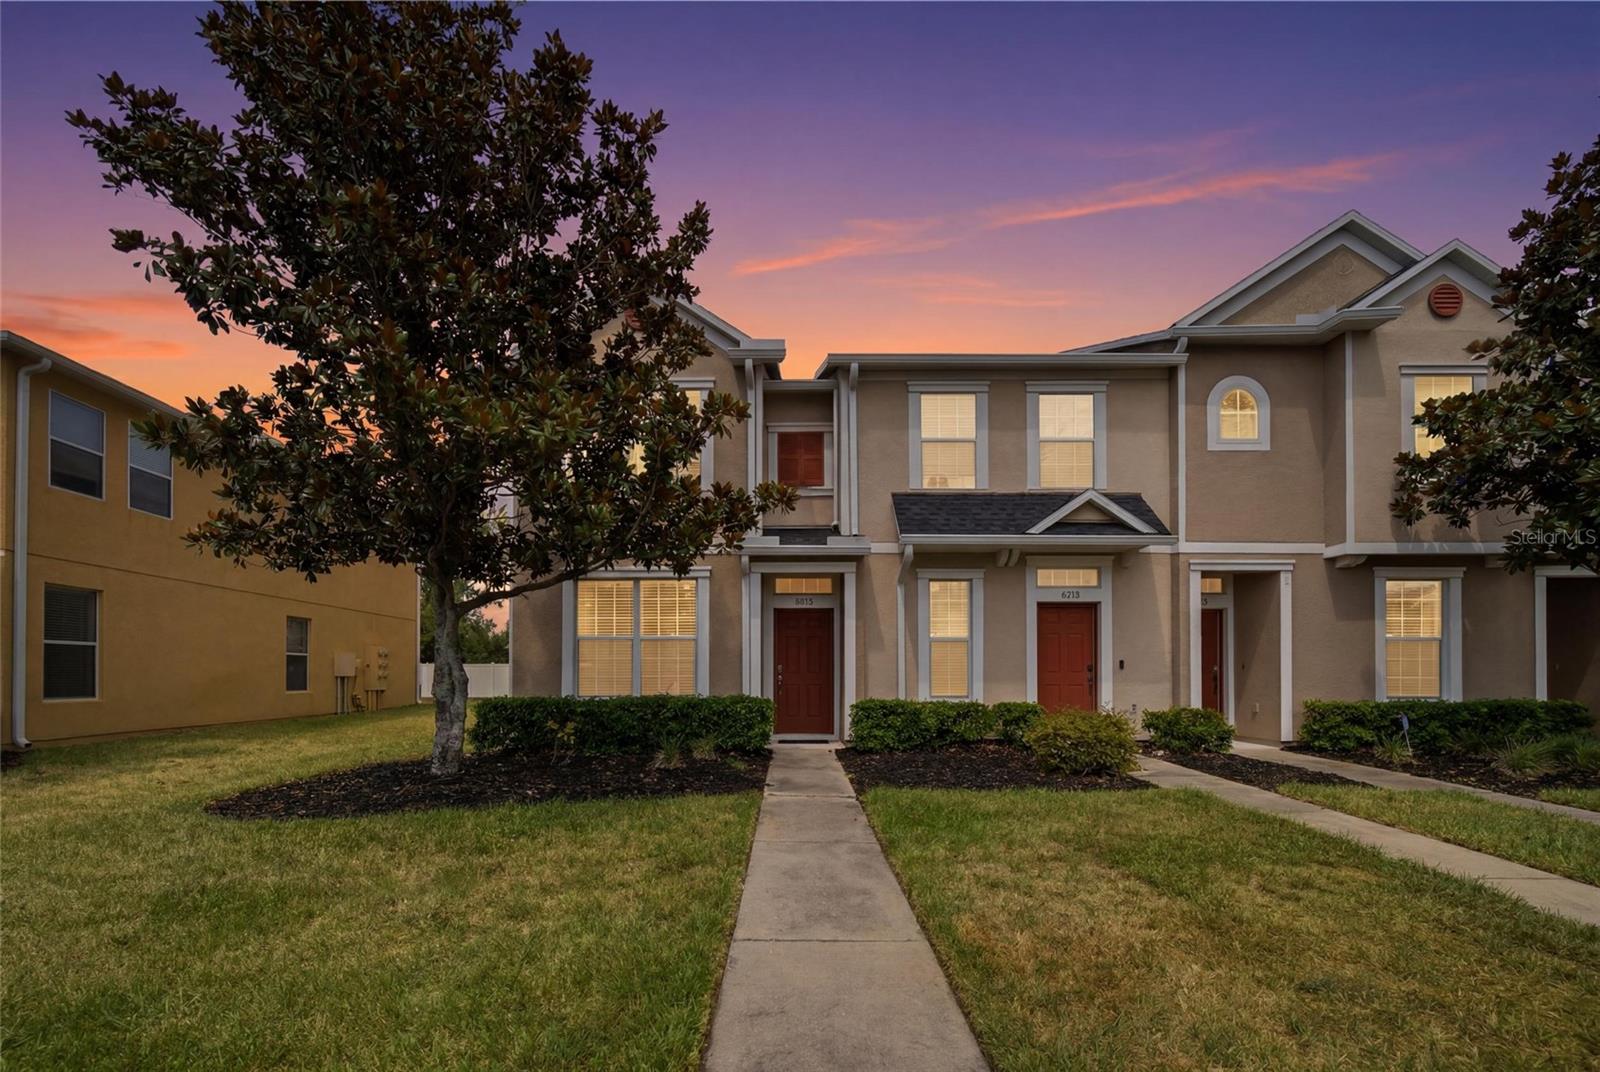
RIVERVIEW
6924 TOWERING SPRUCE DRIVE
2 Beds
2 Baths
1,176 Sq.Ft.
$197,000
MLS#: TB8524131
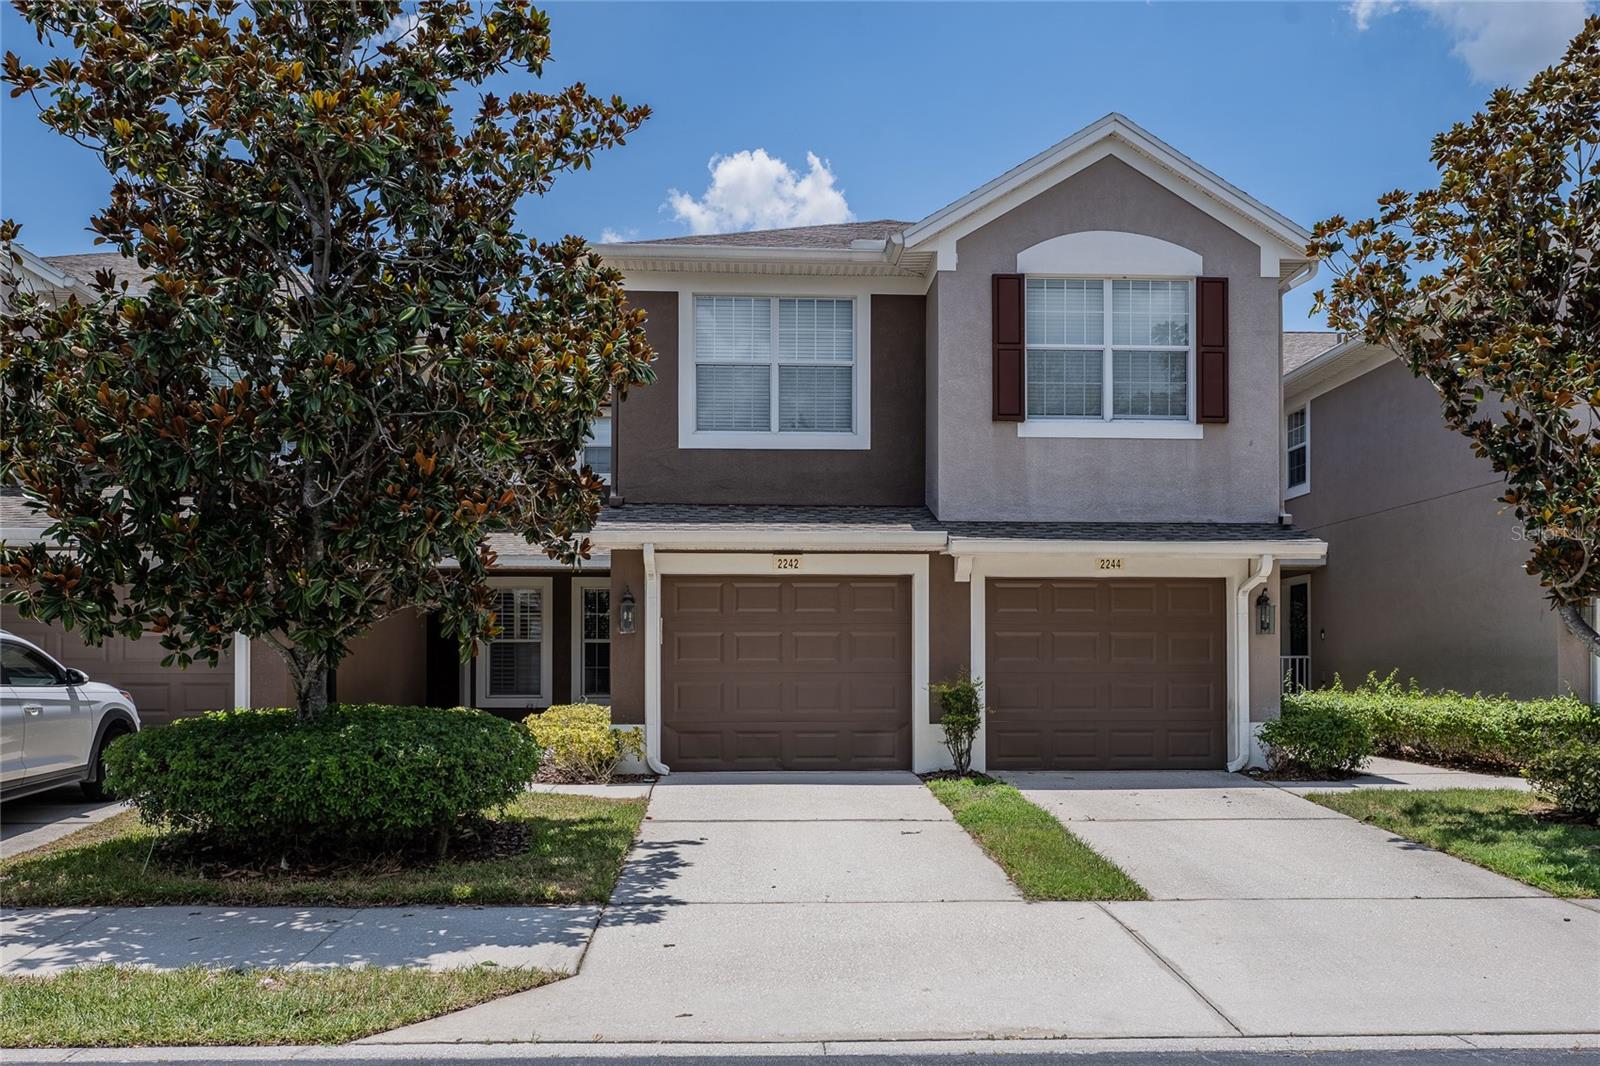
RIVERVIEW
2242 KINGS PALACE DRIVE 2242
3 Beds
2 Baths
1,401 Sq.Ft.
$239,000
MLS#: TB8523869
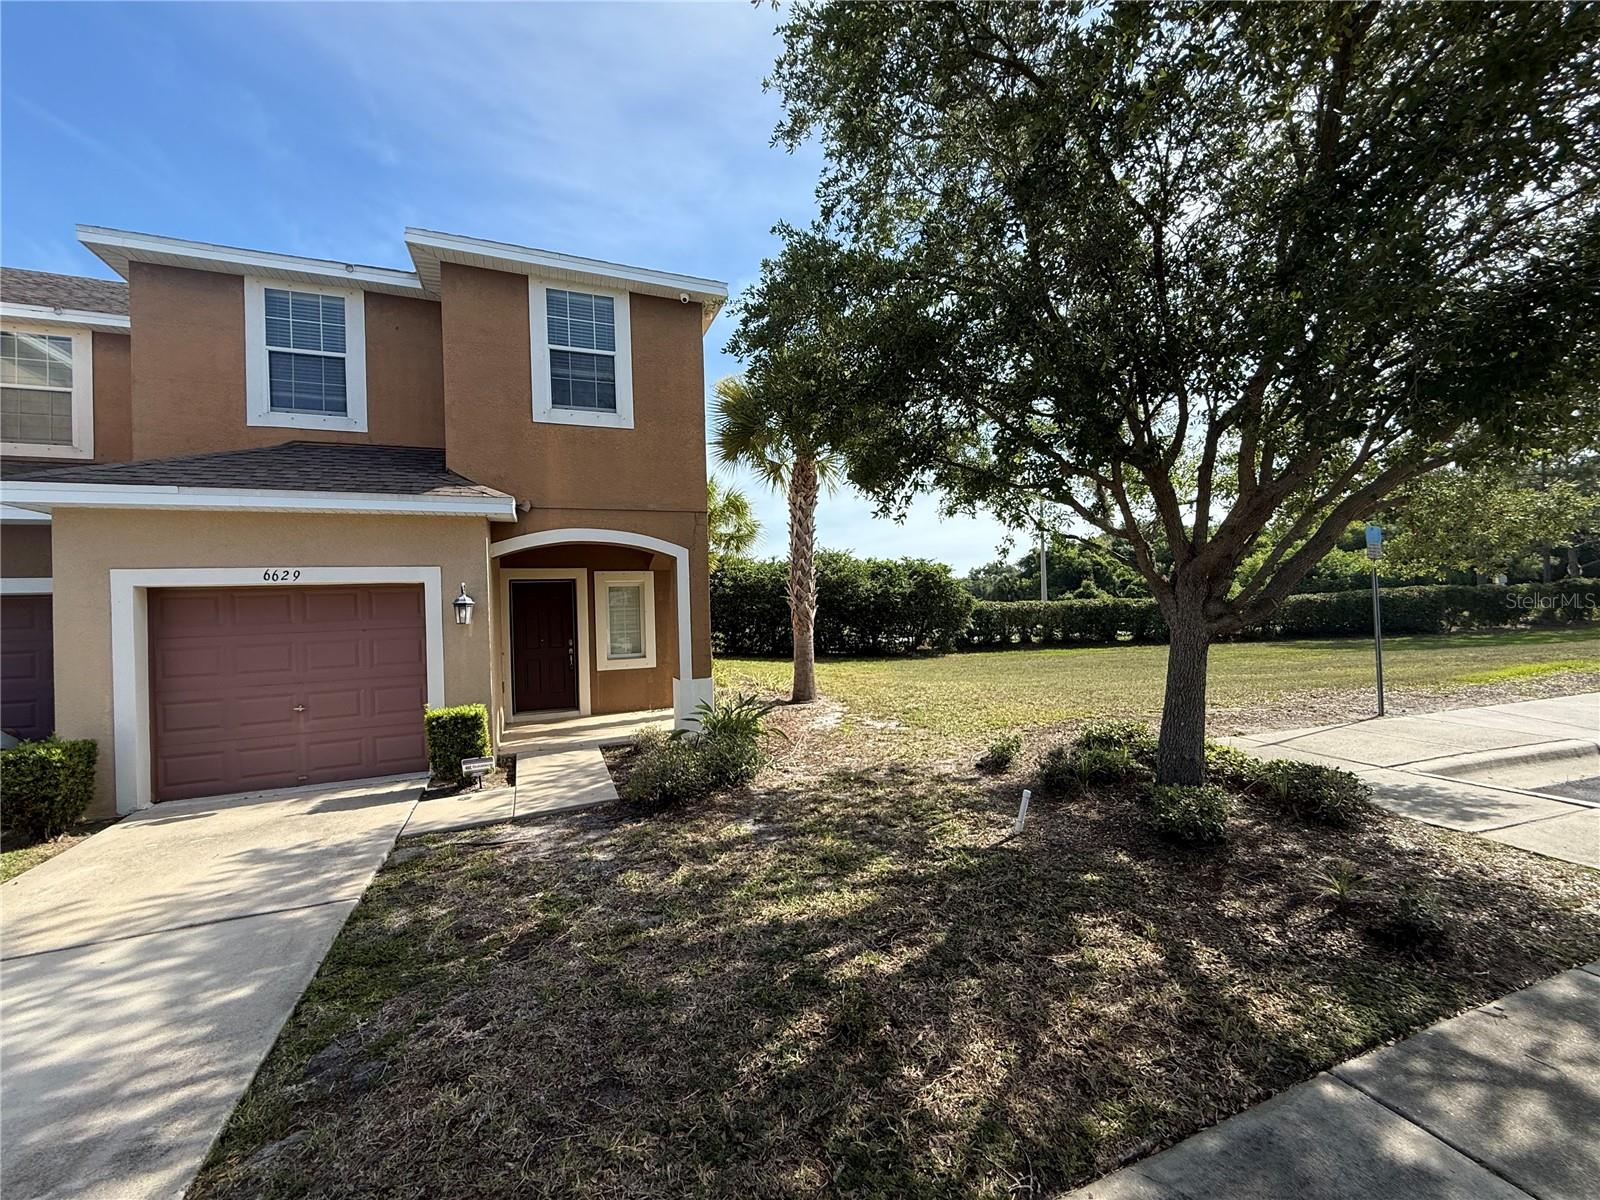
RIVERVIEW
6629 HOLLY HEATH DRIVE
3 Beds
2 Baths
1,576 Sq.Ft.
$231,000
MLS#: TB8523750
