Property
Beds
1
Full Baths
1
1/2 Baths
None
Year Built
1998
Sq.Footage
734
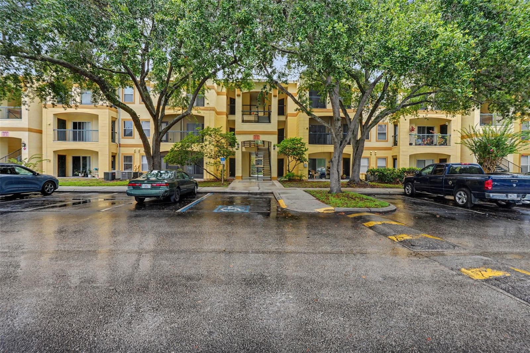
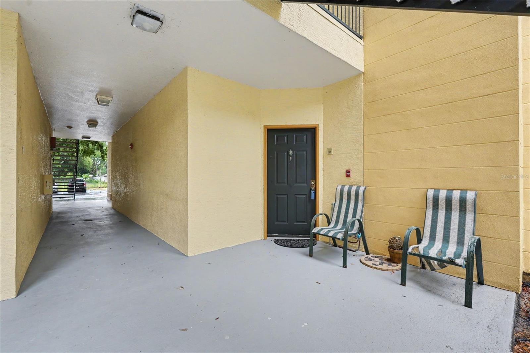
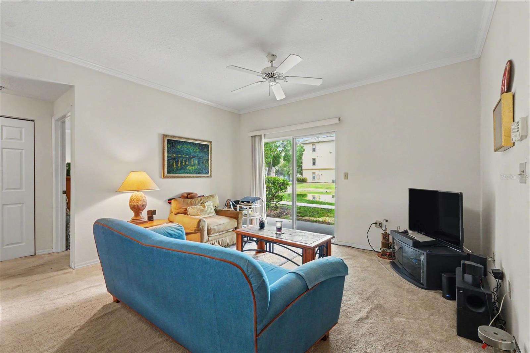
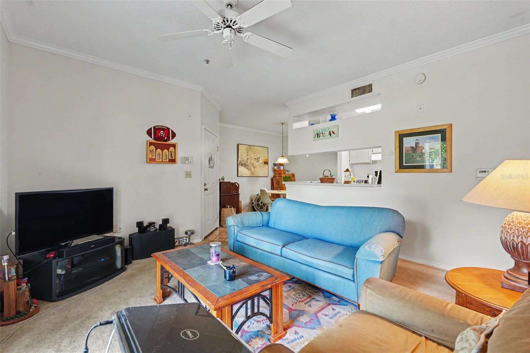
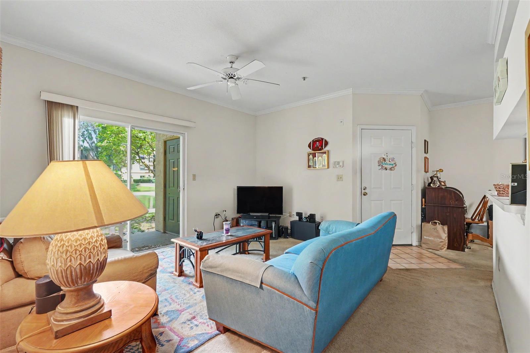
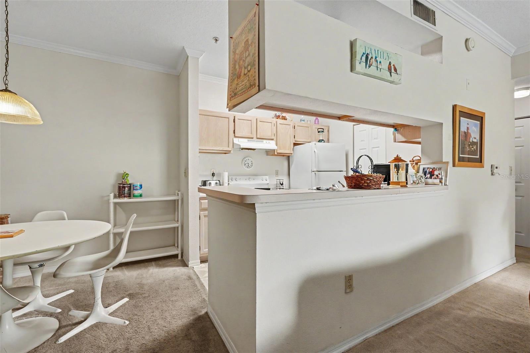
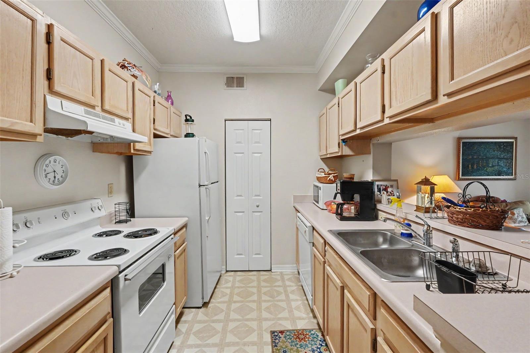
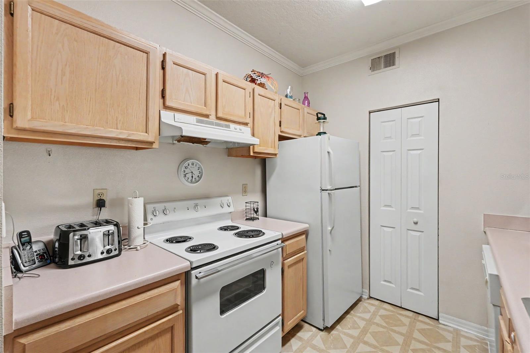
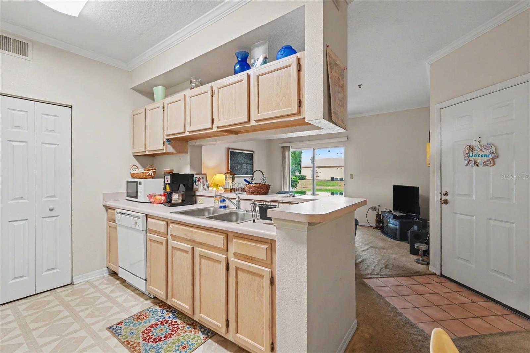
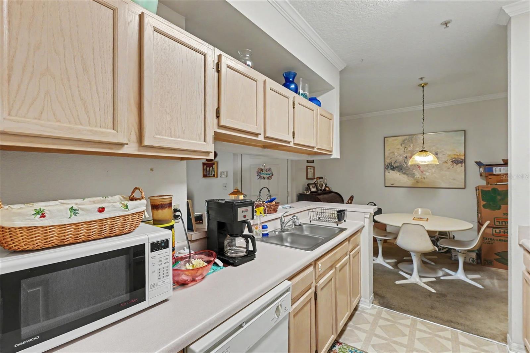
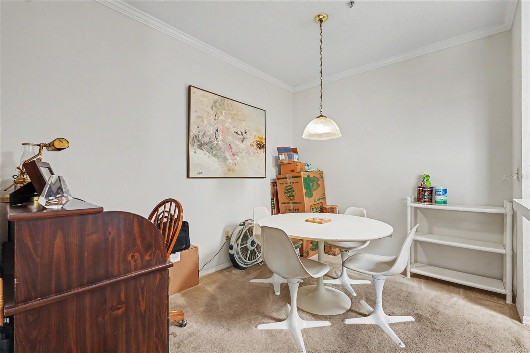
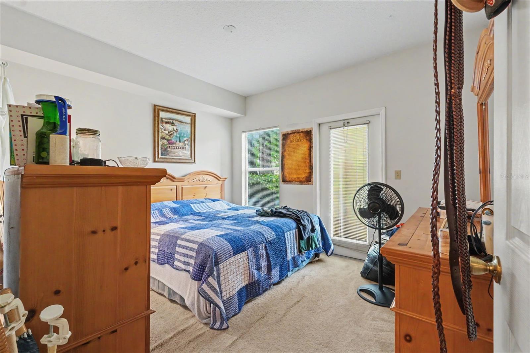
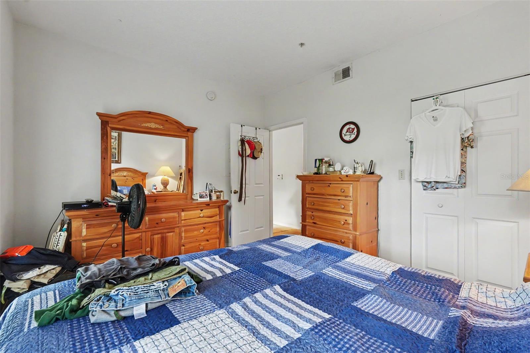
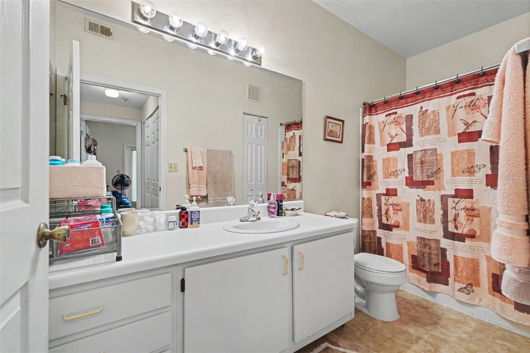
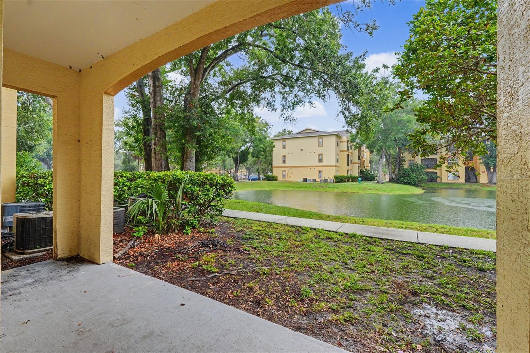
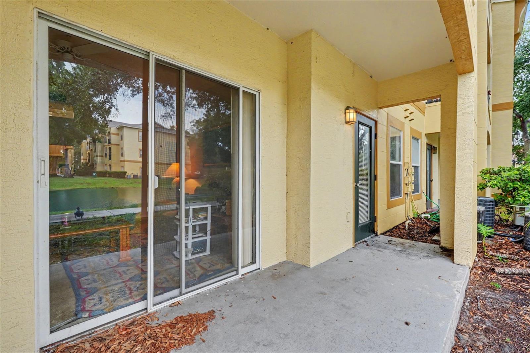
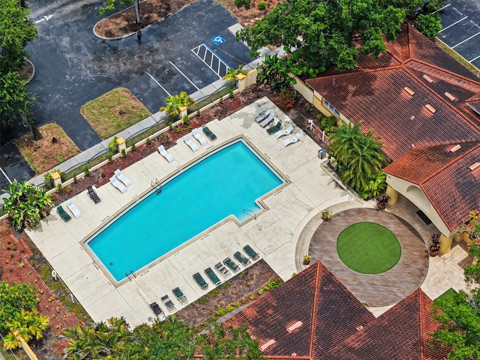
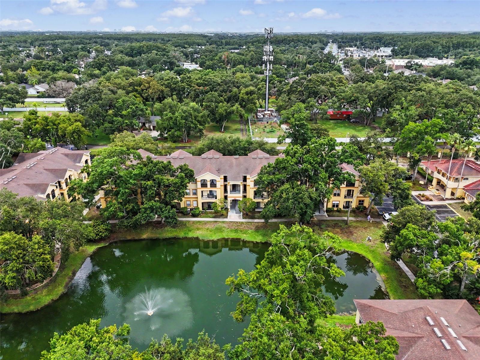
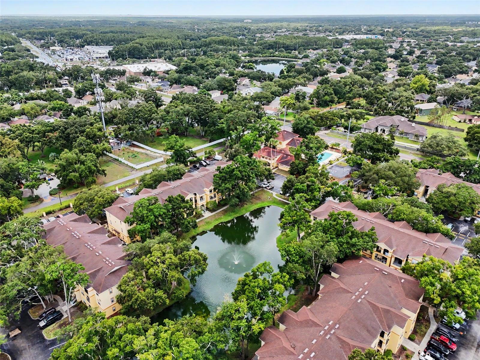
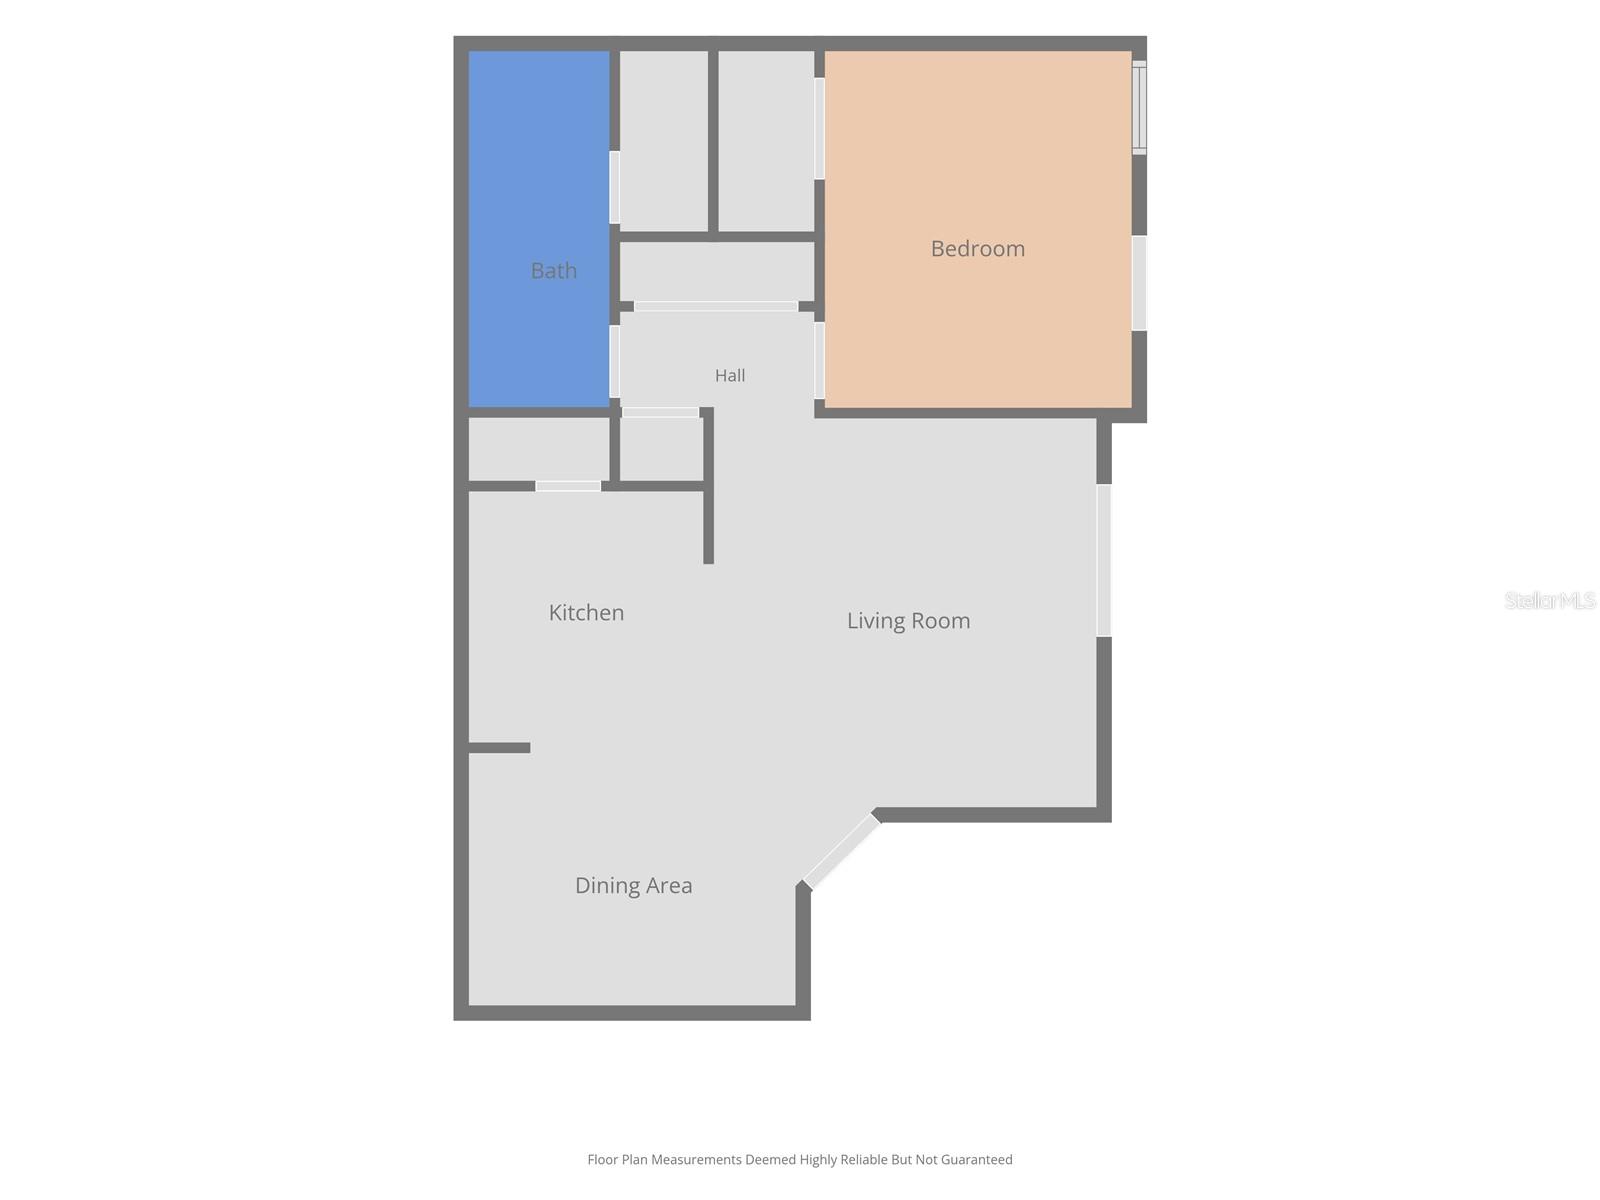
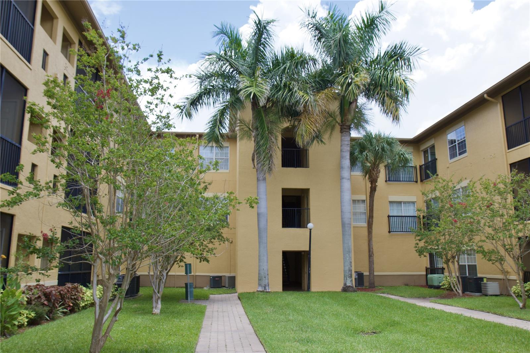
Welcome to this charming one-bedroom, one-bathroom condo located in the desirable gated community of The Pinnacle in Carrollwood. This inviting residence offers a comfortable layout,serene pond views, convenient amenities, and a prime location close to shopping, dining, and entertainment. Step inside to a welcoming living space featuring carpet flooring throughout and a functional kitchen and family room combination that creates an open and comfortable atmosphere. The kitchen offers matching appliances, ample cabinet space, and easy access to the main living area—perfect for everyday living and entertaining. The spacious bedroom provides a relaxing retreat with a generous walk-in closet offering plenty of storage space. The bathroom is conveniently located and completes this well-designed floor plan. Residents of The Pinnacle enjoy a variety of community amenities, including a fitness center, sparkling community pool, gated entry, and sidewalks for added convenience and enjoyment. The community’s excellent Carrollwood location places you near shopping, restaurants, and the popular Citrus Park Mall, making daily errands and entertainment easily accessible. Whether you're a first-time buyer, downsizing, or searching for an investor-friendly opportunity, this condo is an excellent option. With its desirable location, low-maintenance lifestyle, scenic pond views, and strong rental appeal, this property offers outstanding value for both homeowners and investors alike. Schedule your private showing today and discover all that The Pinnacle has to offer!
Features & Amenities
Interior
-
Other Interior Features
Crown Molding
-
Total Bedrooms
1
-
Bathrooms
1
-
Cooling YN
YES
-
Cooling
Central Air
-
Fireplace YN
NO
-
Heating YN
YES
-
Heating
Central
-
Pet friendly
No
Exterior
-
Garage
No
-
Construction Materials
Stucco
-
Other Exterior Features
Lighting
-
Pool
No
-
Waterfront YN
NO
Area & Lot
-
Lot Size(square feet)
4
-
Property Type
Residential
-
Property Sub Type
Condominium
Price
-
Sales Price
$150,000
-
Tax Amount
$1,835
-
Sq. Footage
734
-
Price/SqFt
$204
HOA
-
Association
YES
-
Association Fee Includes
N/A
-
Total Monthly Fees
$293
School District
-
Elementary School
Essrig-HB
-
Middle School
Hill-HB
-
High School
Gaither-HB
Property Features
-
Stories
3
-
New Construction
NO
-
Foundation Details
Slab
-
Ownership
Condominium
-
Senior Community YN
NO
-
Sewer
Public Sewer
-
Tax Lot
1080
-
Water Source
Public
Schedule a Showing
Showing scheduled successfully.
Mortgage calculator
Estimate your monthly mortgage payment, including the principal and interest, property taxes, and HOA. Adjust the values to generate a more accurate rate.
Your payment
Principal and Interest:
$
Property taxes:
$
HOA fees:
$
Total loan payment:
$
Total interest amount:
$
Location
County
Hillsborough
Elementary School
Essrig-HB
Middle School
Hill-HB
High School
Gaither-HB
Listing Courtesy of Jeffrey Borham, PA , EXP REALTY LLC
RealHub Information is provided exclusively for consumers' personal, non-commercial use, and it may not be used for any purpose other than to identify prospective properties consumers may be interested in purchasing. All information deemed reliable but not guaranteed and should be independently verified. All properties are subject to prior sale, change or withdrawal. RealHub website owner shall not be responsible for any typographical errors, misinformation, misprints and shall be held totally harmless.

FOUNDER
Ashley Baillio
Call Ashley today to schedule a private showing.

* Listings on this website come from the FMLS IDX Compilation and may be held by brokerage firms other than the owner of this website. The listing brokerage is identified in any listing details. Information is deemed reliable but is not guaranteed. If you believe any FMLS listing contains material that infringes your copyrighted work please click here to review our DMCA policy and learn how to submit a takedown request.© 2024 FMLS.
Related Properties
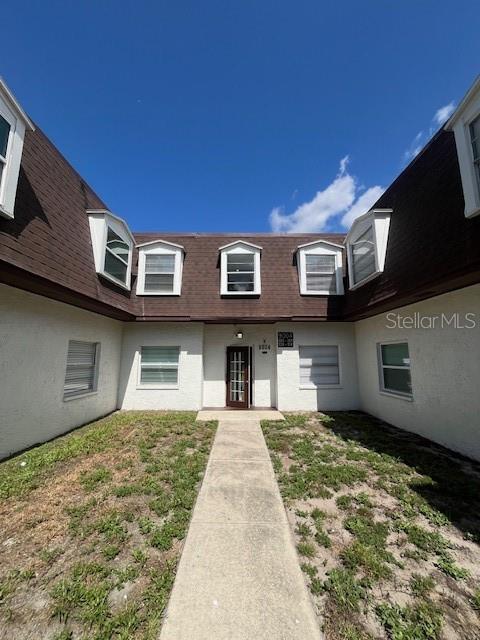
TAMPA
9004 TUDOR DRIVE K104
3 Beds
2 Baths
1,300 Sq.Ft.
$149,900
MLS#: TB8527611
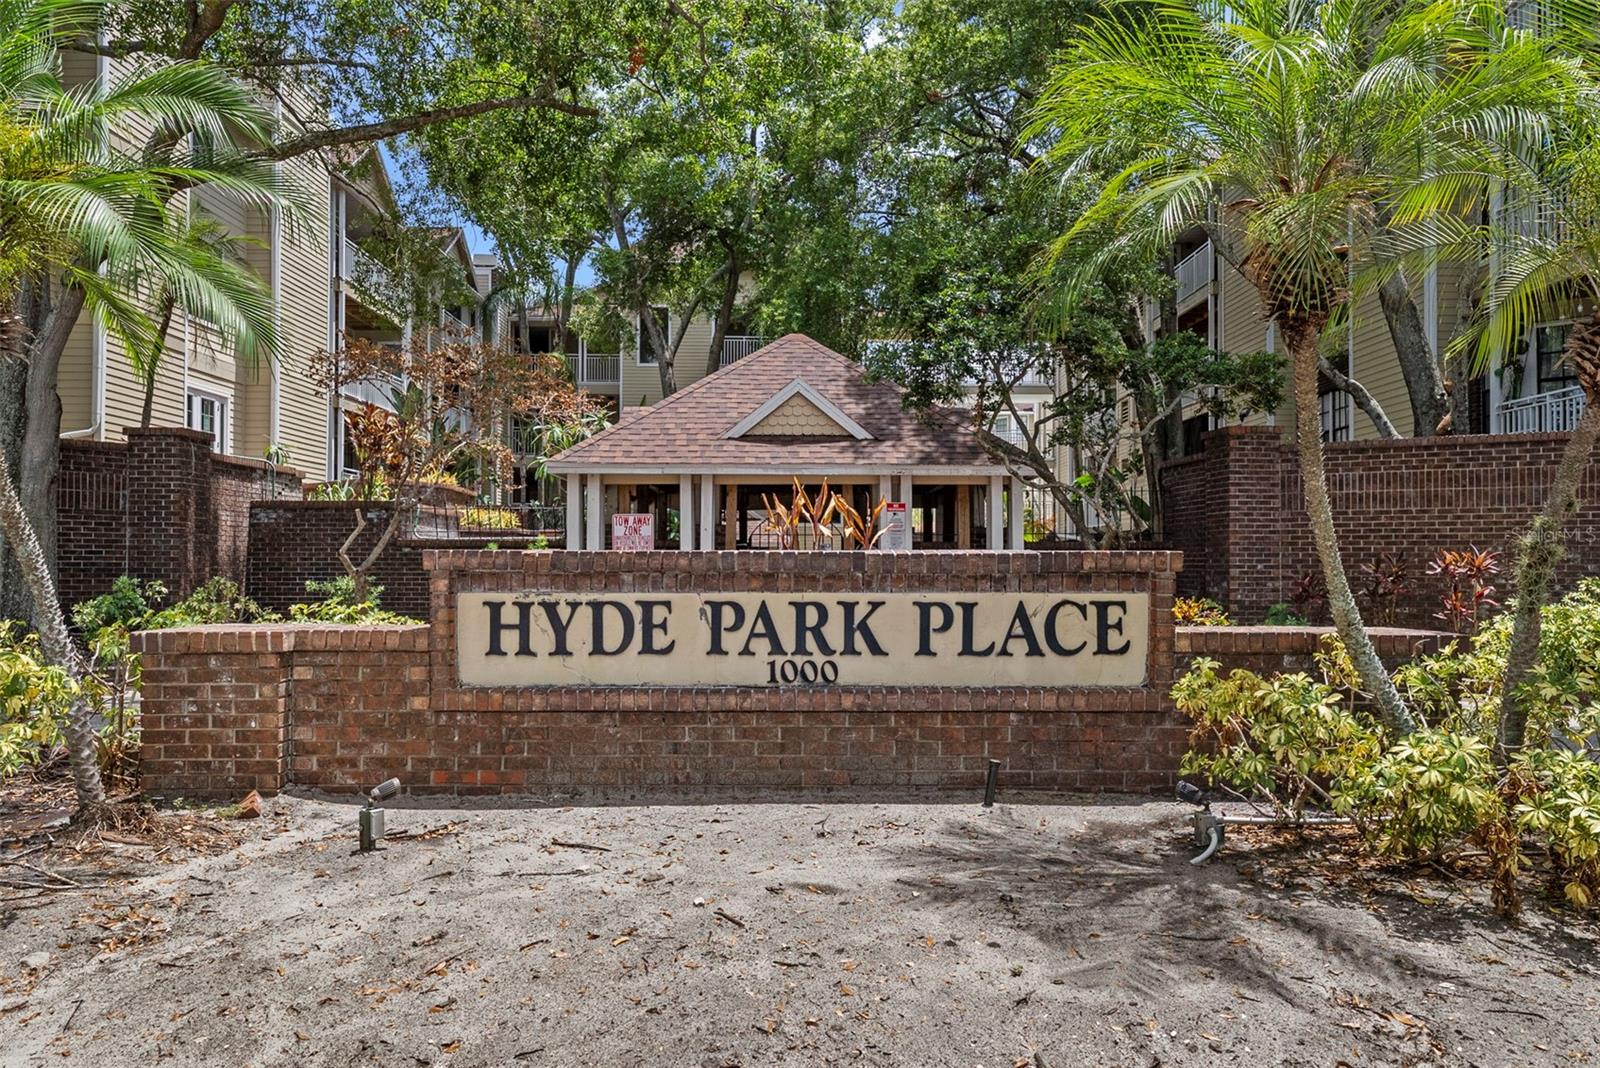
TAMPA
1000 W HORATIO STREET 125
2 Beds
2 Baths
894 Sq.Ft.
$180,000
MLS#: TB8528255
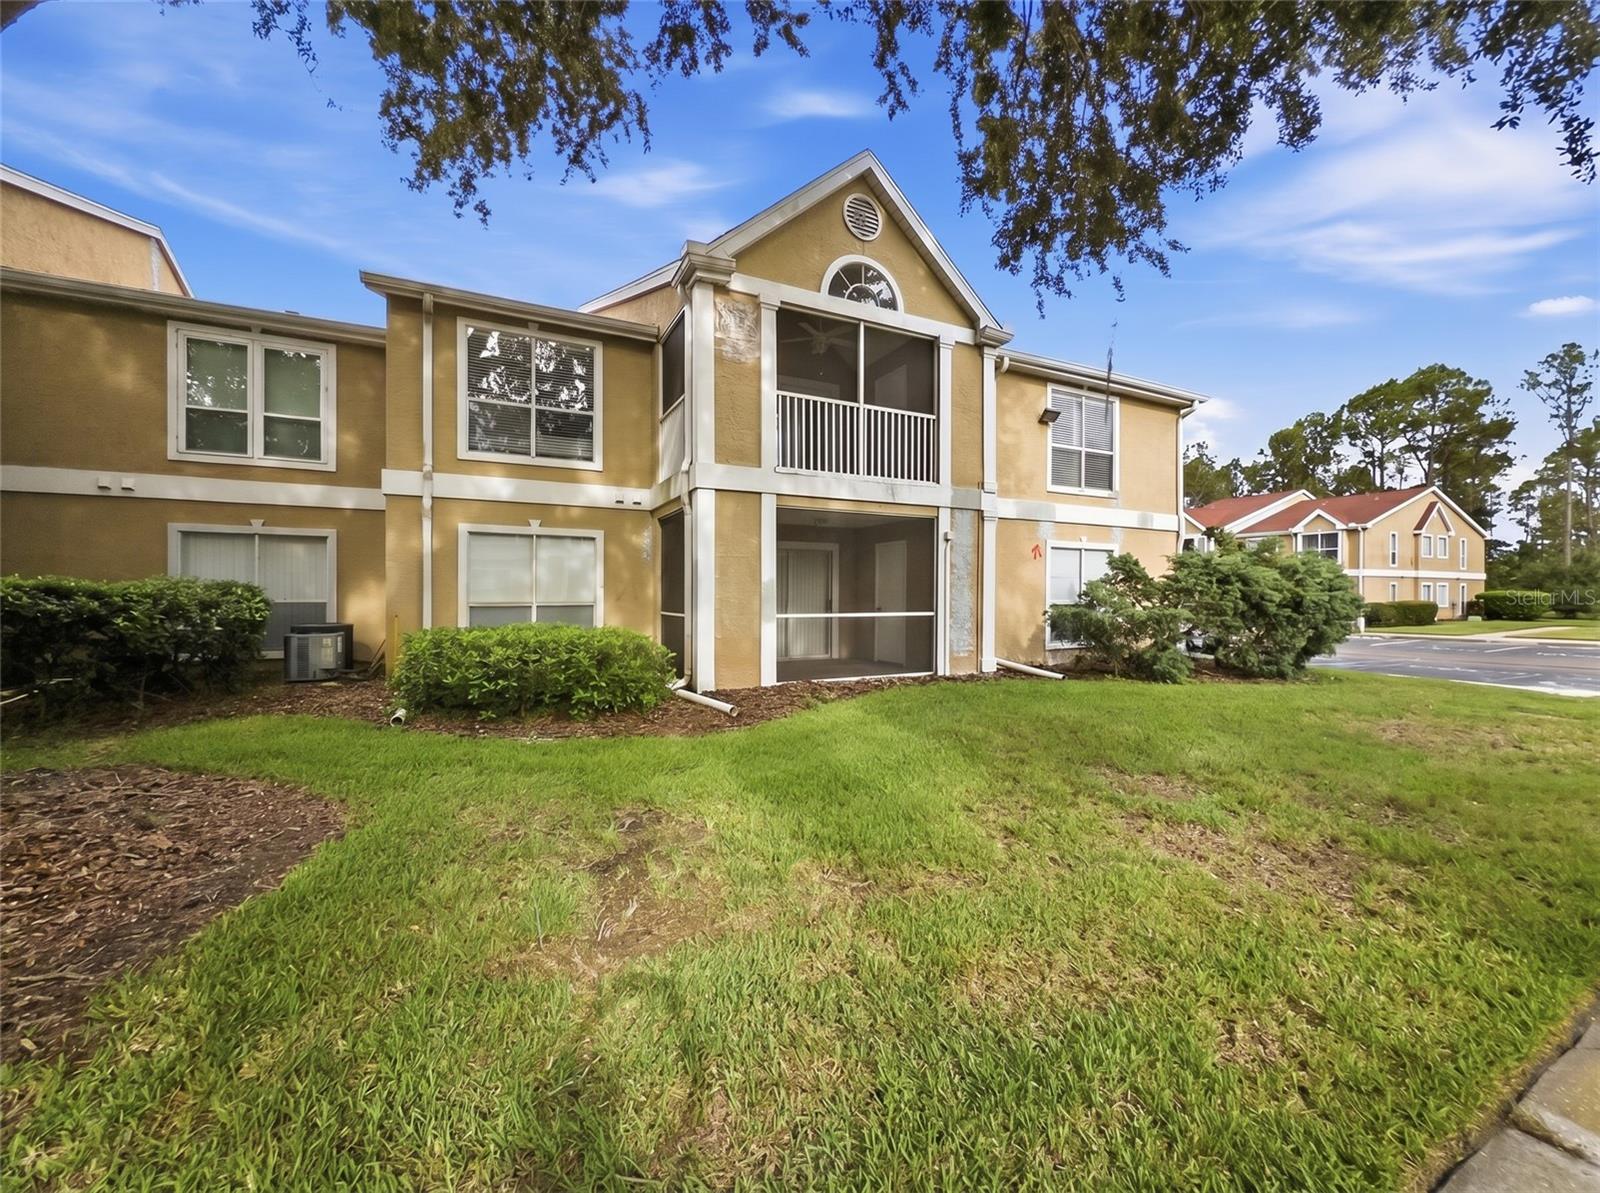
TAMPA
9481 HIGHLAND OAK DRIVE 1502
3 Beds
2 Baths
1,274 Sq.Ft.
$150,000
MLS#: TB8525257
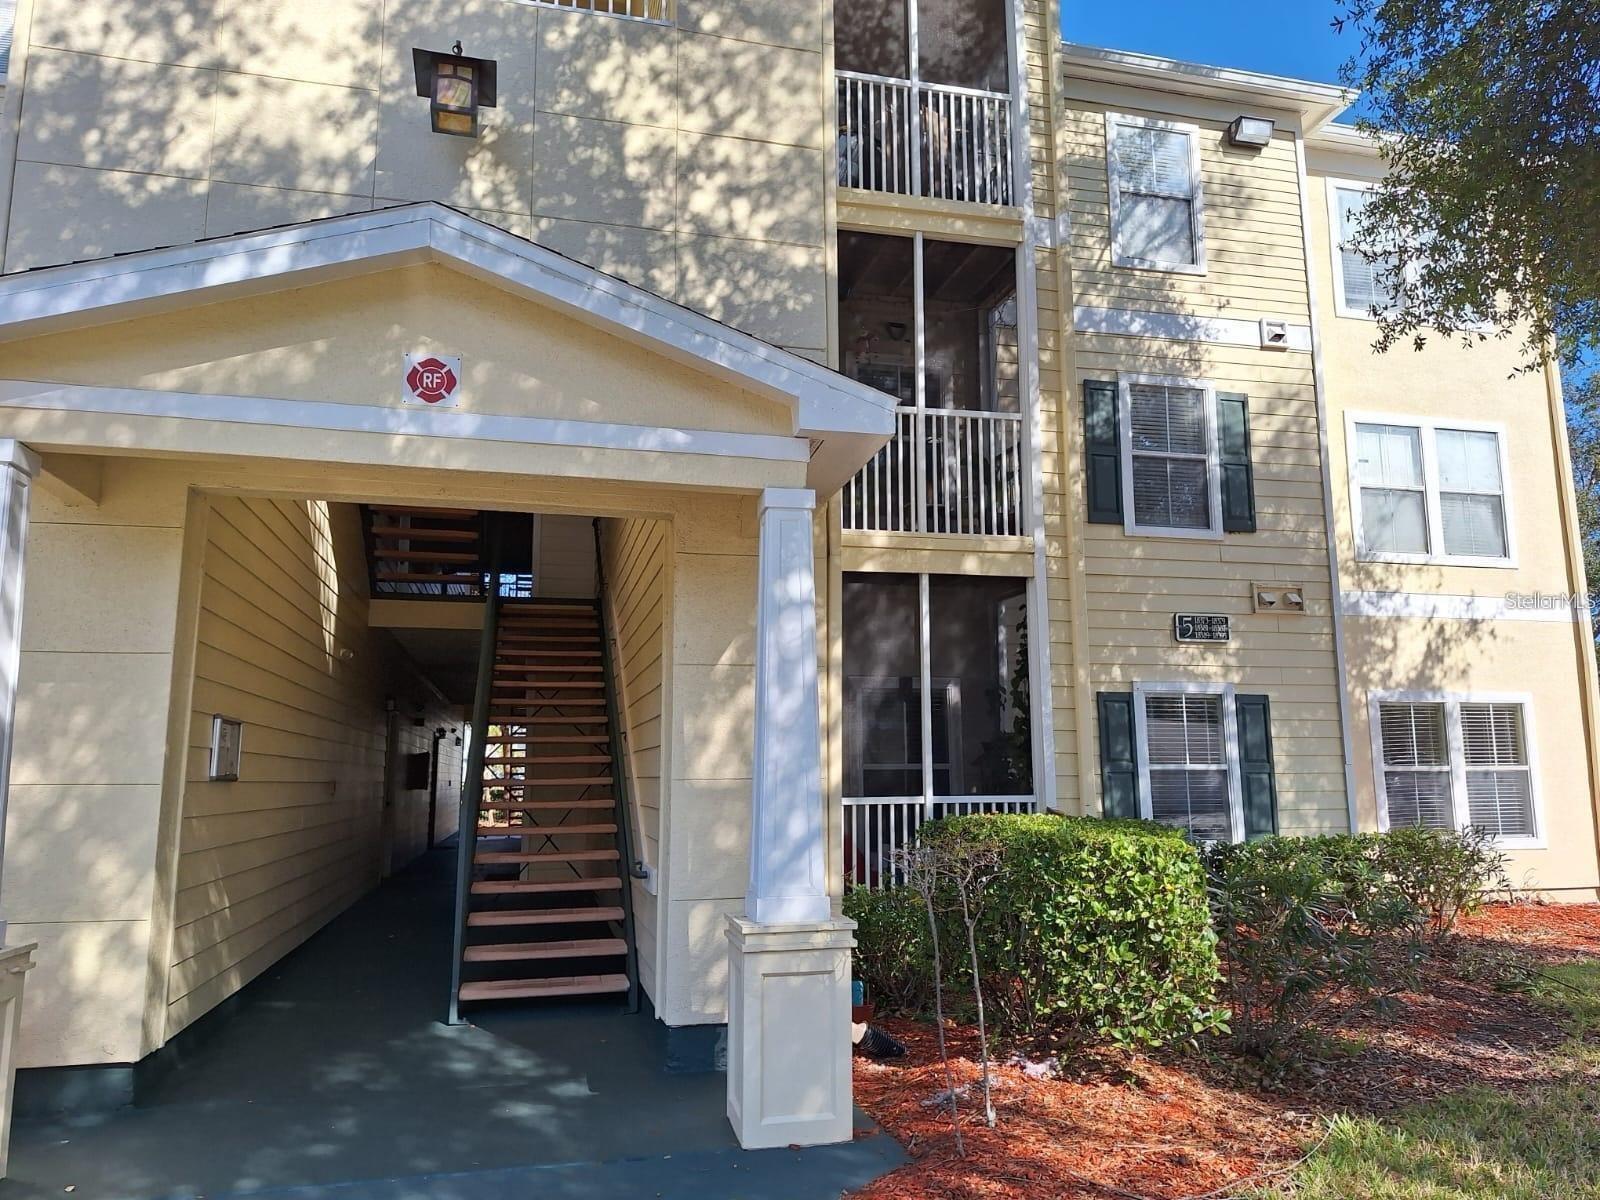
TAMPA
18387 BRIDLE CLUB DRIVE 18387
2 Beds
1 Baths
1,050 Sq.Ft.
$169,900
MLS#: TB8527220
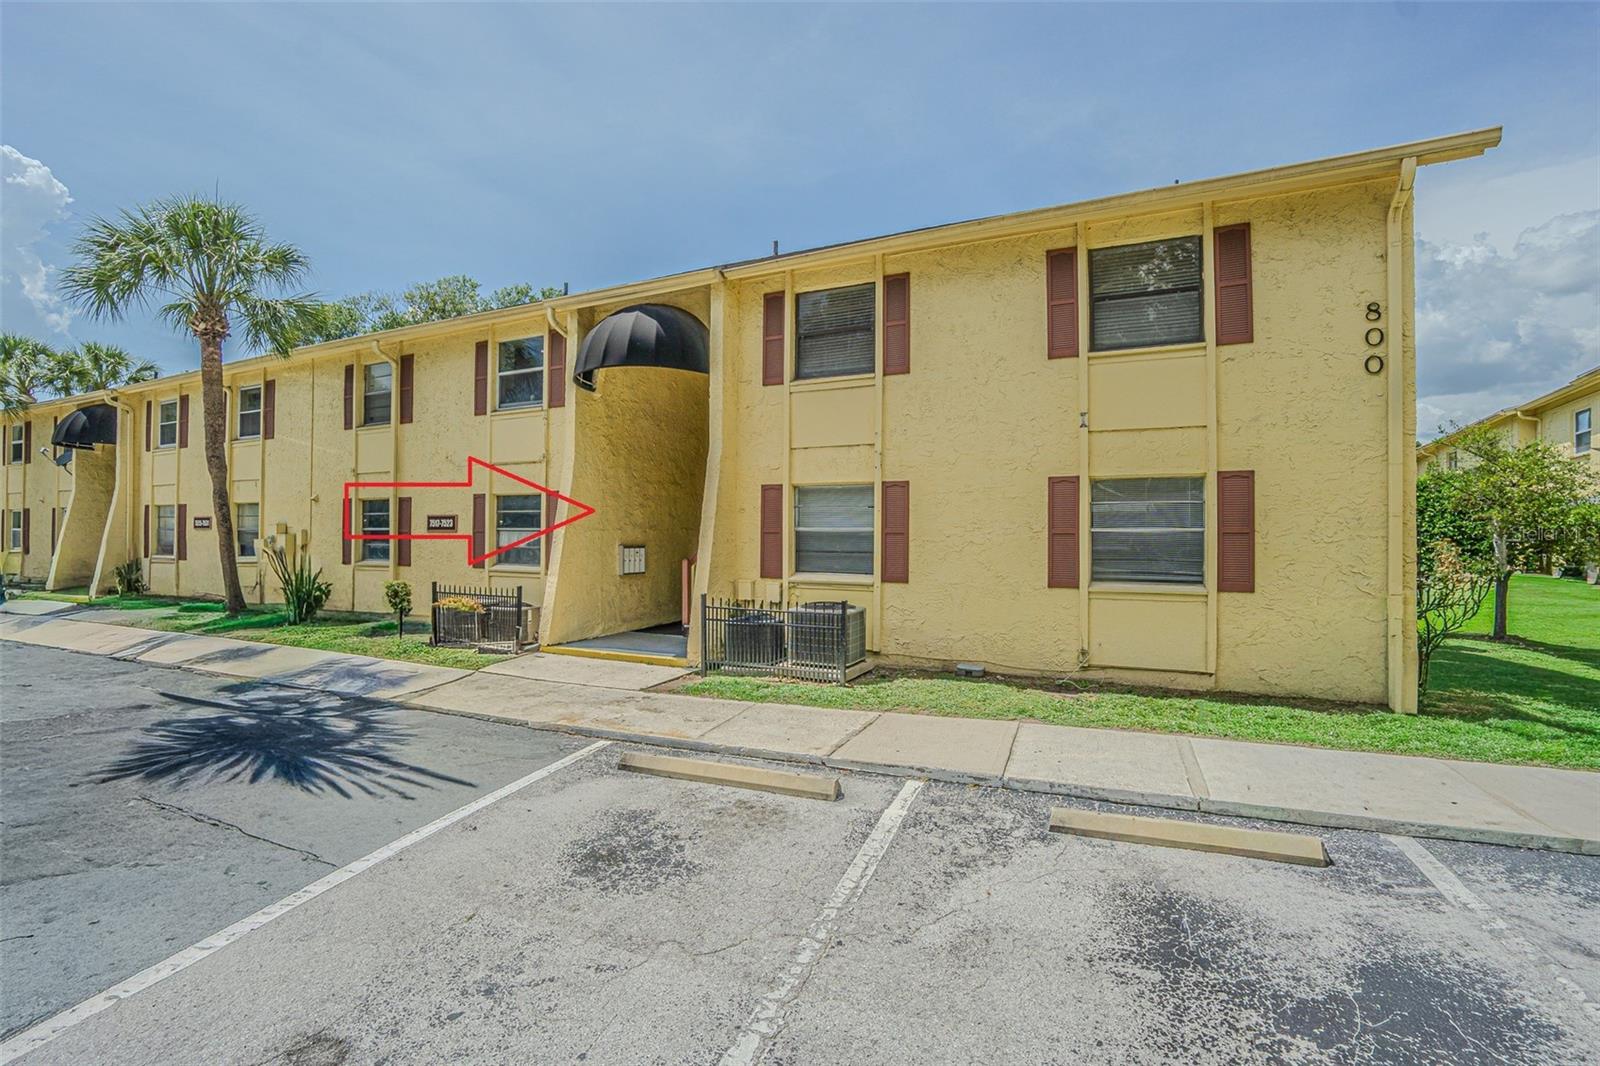
TAMPA
7517 ABONADO ROAD 7517
2 Beds
2 Baths
1,138 Sq.Ft.
$142,000
MLS#: TB8525042
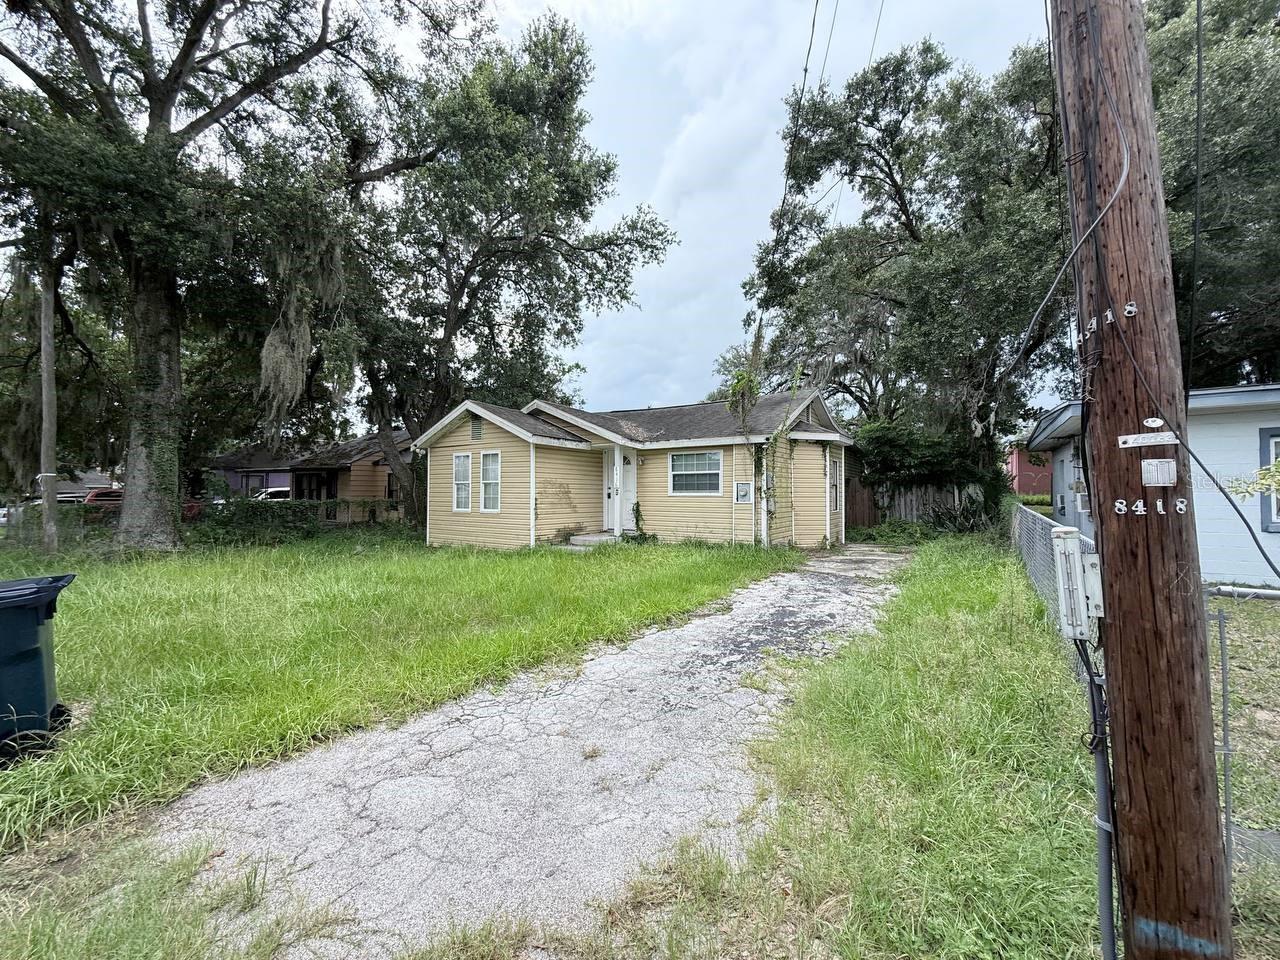
TAMPA
8416 N 17TH STREET
2 Beds
2 Baths
1,062 Sq.Ft.
$160,000
MLS#: A4699309
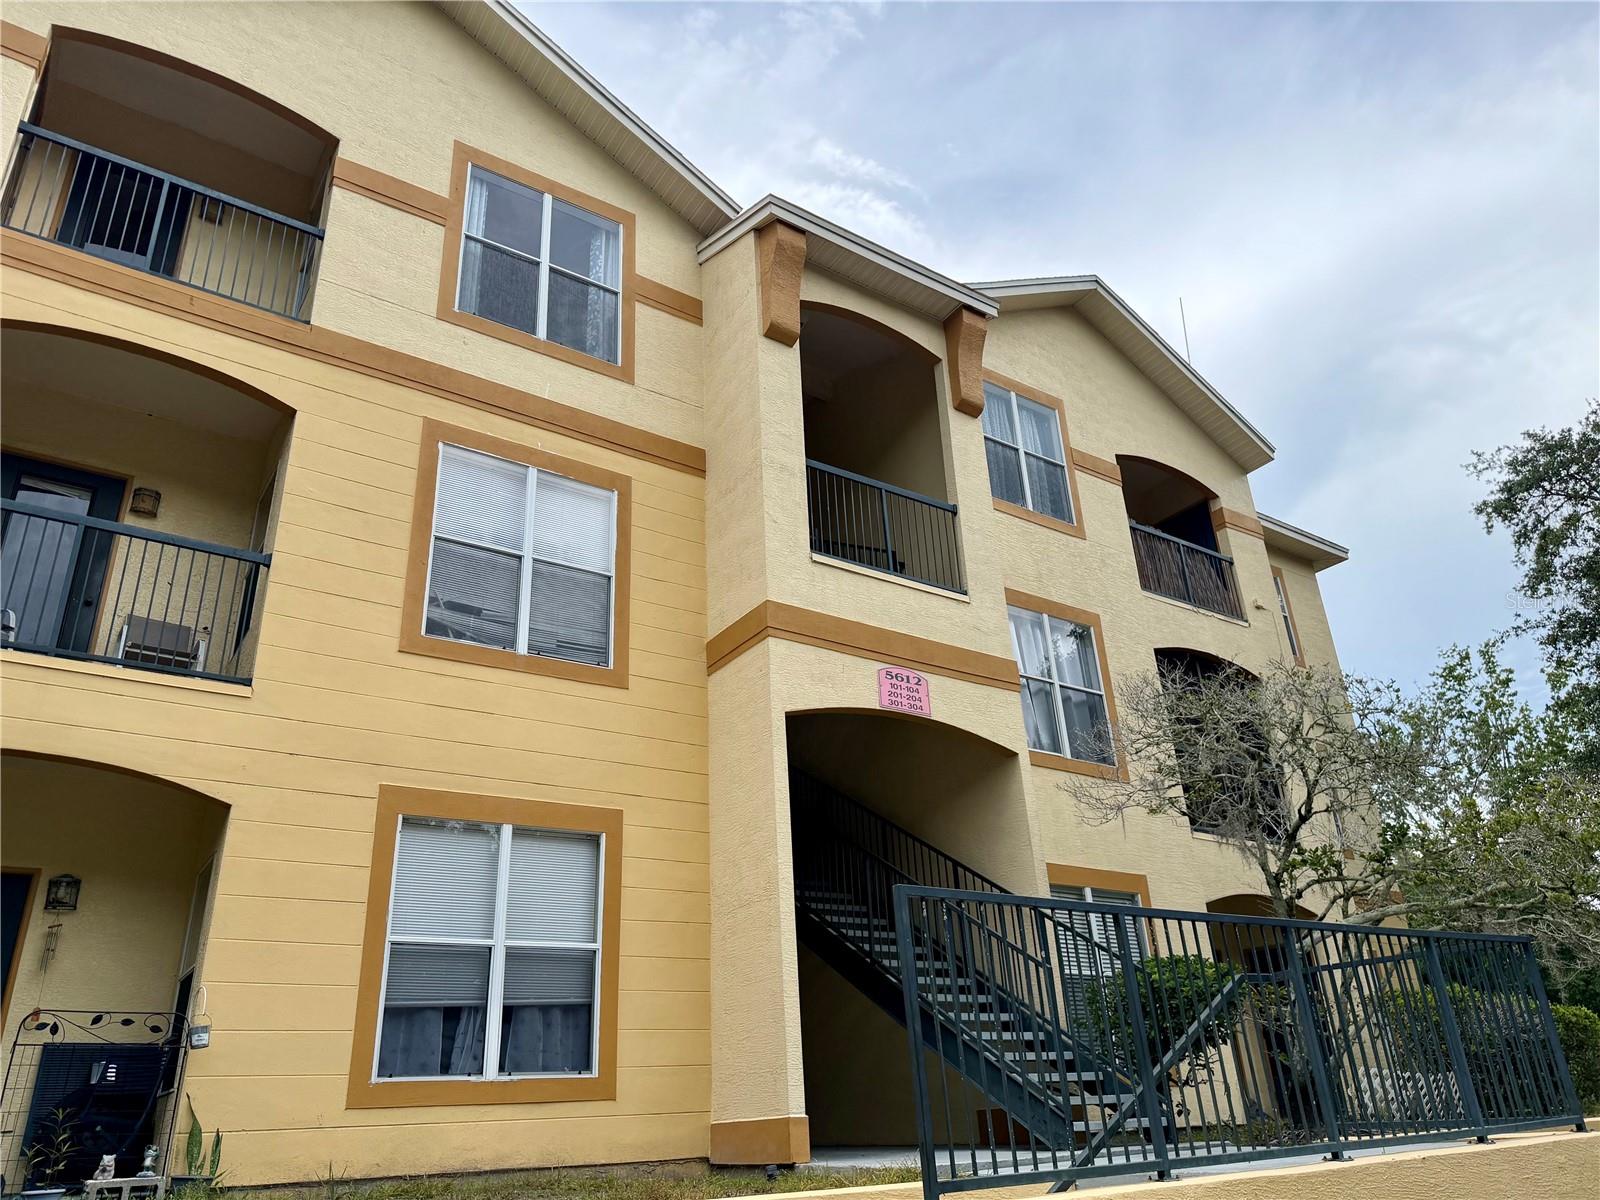
TAMPA
5612 PINNACLE HEIGHTS CIRCLE 302
2 Beds
1 Baths
868 Sq.Ft.
$179,000
MLS#: TB8526781
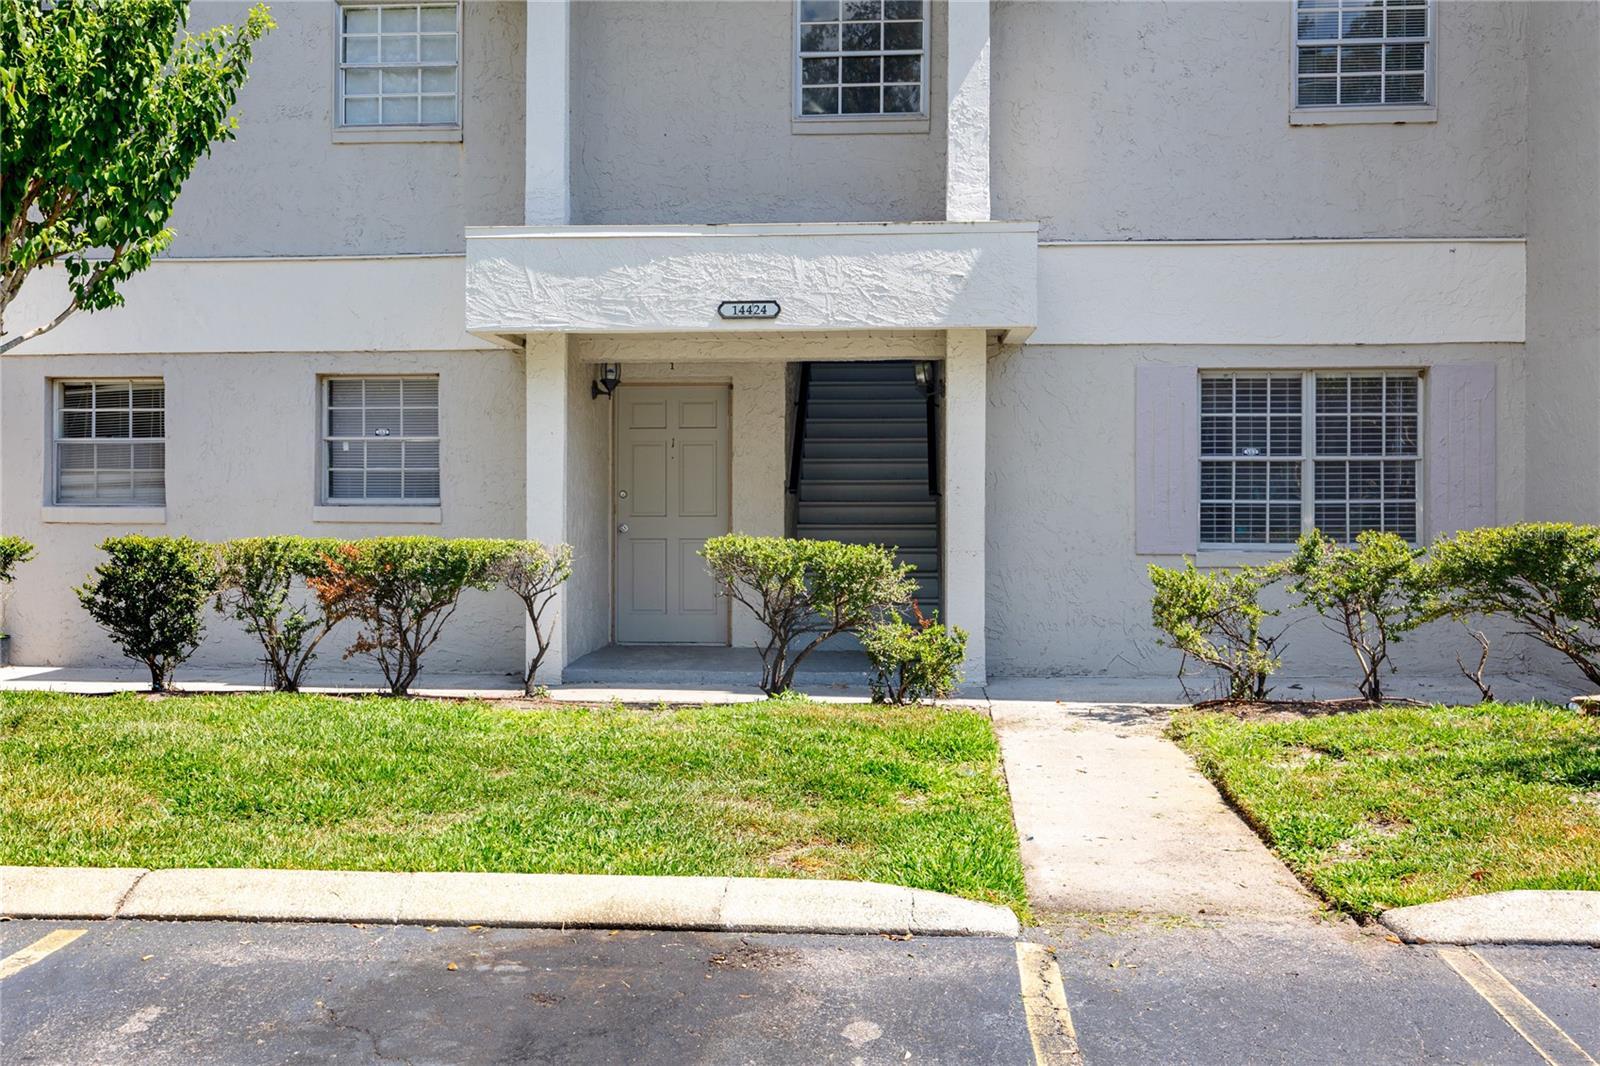
TAMPA
14424 REUTER STRASSE CIRCLE 104
2 Beds
2 Baths
1,060 Sq.Ft.
$145,000
MLS#: TB8525526
TAMPA
4323 BAYSIDE VILLAGE DRIVE 306
1 Beds
1 Baths
656 Sq.Ft.
$175,900
MLS#: TB8526073
