Features & Amenities

Interior

  • Other Interior Features

    Open Floorplan

  • Total Bedrooms

    4

  • Bathrooms

    2

  • Cooling YN

    YES

  • Cooling

    Central Air

  • Fireplace YN

    YES

  • Heating YN

    NO

  • Heating

    None

  • Pet friendly

    N/A

Exterior

  • Garage

    Yes

  • Garage spaces

    2

  • Construction Materials

    Block

  • Parking

    Attached

  • Pool

    No

  • Waterfront YN

    NO

Area & Lot

  • Lot Size(acres)

    0.24

  • Lot Size(square feet)

    10,402

  • Property Type

    Residential

  • Property Sub Type

    Single Family Residence

Price

  • Sales Price

    $584,999

  • Tax Amount

    $518.39

  • Financing Options

    Cash, Conventional, FHA, VA Loan

  • Sq. Footage

    2,212

  • Price/SqFt

    $264

HOA

  • Association

    No

School District

  • Elementary School

    N/A

  • Middle School

    N/A

  • High School

    N/A

Property Features

  • Stories

    1

  • New Construction

    NO

  • Foundation Details

    Block

  • Ownership

    Fee Simple

  • Senior Community YN

    NO

  • Sewer

    Public Sewer

  • Tax Lot

    40

  • Water Source

    Public

Schedule a Showing

Showing scheduled successfully.

<
>
IN PERSON
VIA CHAT

What is 3 + 4 ?


Change time

Mortgage calculator

Estimate your monthly mortgage payment, including the principal and interest, property taxes, and HOA. Adjust the values to generate a more accurate rate.

Your payment

Principal and Interest:

$

Property taxes:

$

HOA fees:

$

Total loan payment:

$

Total interest amount:

$

Location

County

Pinellas

Elementary School

Middle School

High School

Listing Courtesy of Emmanuel Barrios, BRIDGEWATER HOMES REALTY

RealHub Information is provided exclusively for consumers' personal, non-commercial use, and it may not be used for any purpose other than to identify prospective properties consumers may be interested in purchasing. All information deemed reliable but not guaranteed and should be independently verified. All properties are subject to prior sale, change or withdrawal. RealHub website owner shall not be responsible for any typographical errors, misinformation, misprints and shall be held totally harmless.

Agent Ashley Baillio

FOUNDER

Ashley Baillio

Call Ashley today to schedule a private showing.


* Listings on this website come from the FMLS IDX Compilation and may be held by brokerage firms other than the owner of this website. The listing brokerage is identified in any listing details. Information is deemed reliable but is not guaranteed. If you believe any FMLS listing contains material that infringes your copyrighted work please click here to review our DMCA policy and learn how to submit a takedown request.© 2024 FMLS.
Welcome to this beautifully remodeled, move-in-ready home offering 4 bedrooms, 2 bathrooms, and 2,212 sqft of living space. Thoughtfully updated throughout, it features brand-new flooring, a fully renovated kitchen with modern cabinetry and sleek countertops, and stylishly remodeled bathrooms with high-end finishes. Major upgrades include a roof from 2018 and a newer HVAC system for added peace of mind. With its open, bright layout and modern updates, this home blends comfort and style—perfect for both everyday living and entertaining. A great opportunity for a primary residence or investment. Schedule your showing today!

56 BAY WOODS DRIVE

Message successfully sent.

What would you like to know?

What is 3 + 4 ?

I agree to receive email communication and understand I can unsubscribe at any time.

I agree to be contacted by Sell South Florida via call, email, and text for real estate services. To opt out, you can reply 'stop' at any time or reply 'help' for assistance. You can also click the unsubscribe link in the emails. Message and data rates may apply. Message frequency may vary. Privacy Policy

Related Properties

Safety Harbor - Harbor Woods Village - Welcome to this inviting 3-bedroom, 2-bath pool home, offering nearly 2,400 square feet of comfortable living space. Designed with versatility in mind, the flexible floor plan seamlessly adapts to both everyday living and easy entertaining. Step inside to a sun-drenched living room where expansive sliding doors open to a charming front atrium, filling the space with natural light and creating a warm, airy ambiance. The living room seamlessly transitions into the dining area, which features a lighted built-in cabinet - perfect for displaying your favorite dishes or collectibles. From there, the open layout leads into the kitchen and an adjacent bonus room for added flexibility. The kitchen is a chef’s delight, boasting bright cabinetry, butcher-block-look countertops, stainless steel appliances, a custom backsplash, and a convenient breakfast bar for casual meals. Overlooking the family room, bonus room, and the outdoor living area, the kitchen truly serves as the heart of the home. The inviting family room centers around a cozy wood-burning fireplace with an elegant tile surround, perfect for relaxing with family and friends. Throughout the main living areas, engineered teak flooring adds warmth and continuity, while tile flooring in the kitchen and bonus room ensures easy maintenance. Plush carpeting in the bedrooms offers comfort underfoot. The spacious primary suite is a private retreat, featuring a wall of closets plus a separate walk-in closet, an expansive en suite bath, and sliding doors that provide direct access to the sparkling pool and outdoor living space. The en suite bath is beautifully updated with a dual-sink quartz-topped vanity, a modern soaking tub, and a custom-tiled walk-in shower with a glass enclosure - offering a spa-like experience at home. Two generously sized secondary bedrooms share a stylish, well-appointed guest bath, while the versatile bonus room can easily serve as a home office, hobby space, game room, or additional living area to suit your needs. Step outside to enjoy the best of Florida living in your private screened pool area, complete with a paver surround, covered outdoor sitting area, and tranquil views of the fenced backyard. Whether you’re relaxing poolside, hosting lively gatherings, or unwinding with a quiet evening outdoors, this inviting setting seamlessly extends your living space. Additional highlights include a spacious 2-car garage, secondary parking pad, and impact windows and sliding doors installed in 2023 for peace of mind and added energy efficiency. This exceptional home is situated in a golf cart-friendly community and offers a wonderful opportunity to embrace the Florida lifestyle. Experience the vibrant pulse of Safety Harbor - enjoy lively festivals, monthly gatherings, delightful art walks, and an array of restaurants, charming bars, unique shops, and a flourishing local arts scene. Don’t miss your chance to make this stunning Harbor Woods Village residence your next home. Come take a look…You’ll like what you see!
#TB8554012

SAFETY HARBOR

3314 ENTERPRISE ROAD E

3 Beds

2 Baths

2,390 Sq.Ft.

$650,000

MLS#: TB8554012

Welcome home!  Buyers - come for a tour & fall in love with this fantastic 3 bed / 2 bath home on a quiet cul-de-sac in Safety Harbor - just hitting the market!  Incredible location just around the corner from Safety Harbor Elementary School, and 5 Blocks N of Safety Harbor's charming Main Street - put this one on the list to see, ASAP.  Open concept living offers seamless flow from front living room .... to Dining area & Kitchen.  Gorgeous WOOD-PLANK TILE flooring throughout the home - & tile in the Kitchen and guest bath.  Fantastic open kitchen, with plenty of storage and 2023 appliances.  Cozy Kitchen island is the perfect spot for a morning coffee.   2 Bedrooms down the hall along with the Guest bath, with the Primary suite located off the rear of the home.  The Primary bedroom has a large RENOVATED EN-SUITE BATHROOM with oversized shower featuring gorgeous Pebble stone-tile flooring and rain shower.  The Backyard is perfect for entertaining / gardening with large storage shed, and shade trees in the back- helping create efficiency and lower electric bills.  Flood zone X!  Plenty of storage along the side of home and with the 1-Car garage.  LG Stackable Washer and Dryer in the garage- included.  Amazing location for a starter or seasonal home in the highly sought-after downtown Safety Harbor!  The new owners of this amazing home will enjoy all that the Safety Harbor lifestyle has to offer-  3rd Friday of the Month Festivals with Live Music, Sunday Markets, Backwater Provisions, The Tides Seafood and Market, Gigglewaters, a new Frenchy's restaurant, Byrd's Nest and Seersucker Sassy boutique... and Haven House coffee shop, among others!  Come take a look!
#TB8553638

SAFETY HARBOR

630 6TH AVENUE N

3 Beds

2 Baths

1,194 Sq.Ft.

$479,000

MLS#: TB8553638

Charming updated pool home in sought-after North Bay Hills. This 3-bedroom, 2-bath home with bonus sunroom offers 1,691 SF of thoughtfully designed living space on a fenced 0.18-acre lot, ideal as a primary residence, second home, or turnkey short-term rental.
The split floorplan places the primary suite privately apart from two secondary bedrooms, while a sunroom/family room addition off the kitchen adds flexible living space perfect for a home office, playroom, or additional lounge area. Step outside to your private, heated in-ground pool — a true Florida oasis for year-round entertaining. Recent updates include a newer roof (2020), newer A/C (2021), both bathrooms renovated (2020), and updated kitchen appliances including stove, dishwasher, and water heater. A whole-home water treatment system and updated interior doors round out the improvements. The attached 2-car garage and irrigation system add everyday convenience.
Ideally located in Safety Harbor with easy access to downtown's shops and restaurants, top-rated schools, and Tampa Bay waterfront parks — this move-in-ready pool home is ready for its next chapter. Voluntary HOA at just $35/year, no CDD.
#TB8542214

SAFETY HARBOR

105 N BAY HILLS BOULEVARD

3 Beds

2 Baths

1,691 Sq.Ft.

$564,900

MLS#: TB8542214

Price reduced
Virtually Staged. SORRY. TODAYS OPEN HOUSE HAS BEEN CANCELLED DUE TO INCLIMENT WEATHER. SELLER WILLING TO ASSIST WITH BUYER'S CLOSING COSTS!!! Brand-new construction, completed in 2026, and designed with today’s lifestyle in mind—this is the kind of home that makes an immediate impression. From the inviting front porch, beautiful brick paver driveway and striking curb appeal to the beautifully finished interiors, every detail has been thoughtfully selected. Inside, there are 3 Bedrooms, 2 Bathrooms and a Bonus Room with luxury vinyl plank flooring flowing throughout, complemented by impact windows, recessed LED lighting, and soaring ceilings that create an open, airy atmosphere. The great room and primary suite feature dramatic cathedral ceilings, while the generously sized secondary bedrooms boast volume ceilings and plenty of space. At the heart of the home, the stunning kitchen combines style and function with gleaming quartz countertops and a matching backsplash, custom ornate Shaker-style cabinetry, stainless steel appliances, and an oversized stainless farmhouse sink. The expansive counter provides the perfect spot for casual dining with bar stools or gathering with friends and family. The primary suite offers a private retreat with a spacious walk-in closet and an impressive ensuite bath featuring elegant marble tile, a glass- partially enclosed step-in shower with dual shower heads, and a beautiful dual-sink vanity topped with quartz. The secondary bath continues the upscale feel with a marble tile shower surround. An oversized laundry room adds exceptional convenience and storage, while the second bedroom offers its own direct access to the backyard and spacious rear porch. There is even room to add a swimming pool. Outside, both the front and rear porches are finished with durable epoxy and flake coating, creating attractive and easy-care outdoor spaces. The home also includes a one-car garage and is situated on a street experiencing an exciting transformation, with new construction bringing fresh energy and vitality to the neighborhood—including additional brand-new homes planned directly adjacent to this property. With the opportunity to be among the newest homes in an area on the rise, this is more than a new house—it’s a chance to be part of what’s next.
#TB8547613

SAFETY HARBOR

611 ELM STREET

3 Beds

2 Baths

1,907 Sq.Ft.

$649,999

MLS#: TB8547613

Priced under recent appraised value in Safety Harbor’s Country Villas. Solid and well maintained single-story block home with 3 bedrooms, 3 full baths, and about 1,918 heated sq ft (appraiser-measured) on a ~7,349 sq ft lot — one of the larger footprints in this pocket of the neighborhood. The high-ticket work is already done: 2020 roof, 2022 HVAC, newer water heater, updated windows, and permitted hurricane shutters. In-home laundry adds everyday convenience. FEMA Flood Zone X, outside the Special Flood Hazard Area. Inside: formal living and dining, family room, and an attached 2-car garage. Out back: a spacious screened lanai overlooking a fenced yard. Kitchen, baths, and flooring are original and ready for updates — a clear path to capture the value. Convenient to downtown Safety Harbor, Philippe Park, and major Pinellas corridors.
#TB8548870

SAFETY HARBOR

203 HILLCREST DRIVE

3 Beds

3 Baths

1,918 Sq.Ft.

$475,000

MLS#: TB8548870

Price reduced
WELCOME TO SAFETY HARBOR LIVING - 3 BEDROOMS + OFFICE, CORNER LOT,  FULLY REMODELED POOL HOME!  If you've been waiting for a home that feels fresh, stylish, and unmistakably Florida, this is the one! Trending modern design with a relaxed coastal casual vibe—this one is move-in-ready for you to start enjoying the Safety Harbor lifestyle.  Step inside and you'll immediately love the vaulted ceilings, luxury vinyl plank flooring, 5-inch baseboards, modern black accent fixtures and door hardware that give the home a clean, contemporary look. The soft, neutral color palette keeps everything light, airy, and effortlessly coastal. The kitchen is a true standout! Beautifully designed, it features new dark stainless-steel appliances, soft-close cabinetry, a subway tile backsplash, and matte-black cabinet hardware and pulls. The striking tuxedo-style island with contrasting accent details is visual eye candy and accentuates the open floor concept. Whether you're making coffee on a quiet morning or gathering with friends over cocktails at sunset, this is a kitchen you'll love spending time in.  The spacious primary suite is complete with a walk-in closet and additional built-in closet storage. The primary bathroom takes the spa-retreat vibe to another level with a stunning dual-showerhead, a floating vanity, and a built-in shower niche—a beautiful combination of form and function.  The hallway bathroom continues the home's thoughtful modern design with a floating vanity and low-flow toilet. Need a little extra flexibility? The dedicated office provides the perfect space for working from home, a study, a creative space, or a cozy den—whatever fits your lifestyle.  And then there's the backyard… hello, Florida! Your in-ground pool and paved patio with covered outdoor living space create a private outdoor retreat made for sunny afternoons, pool days, weekend get-togethers, and evenings under the Florida sky. Removable child safety fencing provides an added layer of peace of mind when the pool isn't in use.  Unexpected Extras Include: 2026 Roof, 2024 HVAC, and 2024 Water Heater -  the biggest-ticket items are already done!  Safety Harbor is all about enjoying the good life— local shops and restaurants, waterfront sunrises and sunsets, community events, and that unmistakable small-town charm. Better yet, hop in your golf cart and cruise into downtown for dinner, coffee, shopping, festivals, or an evening stroll.  Come take a look—you might just find your happy place!
#TB8545318

SAFETY HARBOR

300 N BAY HILLS BOULEVARD

3 Beds

2 Baths

1,596 Sq.Ft.

$549,000

MLS#: TB8545318

Price reduced
Virtually Staged. NEW PRICE!!! What a stunning home and the location in DOWNTOWN SAFETY HARBOR is superb! You can WALK TO MAIN STREET IN JUST 3 MINUTES! This excellent floor plan has 4 bedrooms PLUS A BONUS ROOM/OFFICE/DEN AREA and 2 FULL REMODELED bathrooms. There is NO CARPET, JUST BEAUTIFUL LUXURY VINYL FLOORING. Enjoy the split floor plan with a PRIVATE MASTER SUITE retreat on one side of the house. There is a bedroom and additional room for an office, work out room or private sitting area. The SHOWER IS HANDICAP ACCESSIBLE WITH A ZERO ENTRY. The KITCHEN IS GORGEOUS with a GAS STOVE, fabulous high end GRANITE COUNTERTOPS, NEWER CABINETS and an abundance of cabinets and storage. Countertop seating is a great option with the expansive space of the renovated dream kitchen. How about the yard, wow! It's a BACKYARD OASIS WITH ALMOST A QUARTER OF AN ACRE, FENCED IN, STORAGE CLOSET AND A RELAXING SEATING AREA. The outdoor furniture will stay with the house. There is a kitchenette in the garage with a mini split as well as lots of storage and ROOM TO PARK A CAR. NEW ROOF IN 2020 AND NEW AC IN 2024, UPDATED WINDOWS, NO FLOOD ZONE! Don't forget about Third Friday, fabulous restaurants, shoppings, spa, fun bars, library, Philippe Park and the rec center. Enjoy all that Safety Harbor has to offer in this centrally located, well appointed home!
#TB8539857

SAFETY HARBOR

375 10TH AVENUE N

4 Beds

2 Baths

1,586 Sq.Ft.

$500,000

MLS#: TB8539857

Handyman special, 5 bedroom, 2 bath home very close to downtown Safety Harbor. This property is a sturdy masonry home in a non-flood area with an additional buildable lot, all fenced in and great for pets.
#TB8532518

SAFETY HARBOR

2157 RAILROAD AVENUE

5 Beds

2 Baths

2,394 Sq.Ft.

$499,900

MLS#: TB8532518

Price reduced
Seller Says Bring All Offers!!!! Life is better in Safety Harbor—and this move-in-ready home gives you plenty of reasons why.
   Set on an oversized, nearly quarter-acre lot in one of Safety Harbor’s most desirable neighborhoods, this beautifully updated 3-bedroom, 2-bath home offers 2,046 heated square feet, a versatile bonus room, expansive backyard, two-car garage, and thoughtfully upgraded living spaces inside and out.
   Step through the front door to soaring cathedral ceilings, an open and inviting layout, and luxury vinyl flooring that flows throughout the home. At the heart of the house is a remodeled kitchen featuring new appliances, modern finishes, and plenty of room for everyday living and entertaining. The spacious living room is centered around a cozy fireplace, while a dedicated laundry room adds convenience.
    Need more room to spread out? The large sunroom provides valuable additional living space and is perfect for entertaining, a playroom, reading room, hobby space, or simply relaxing and enjoying the Florida lifestyle.
   The primary suite offers its own private retreat with a beautifully updated, spa-inspired bathroom featuring dual vanities and elegant finishes. Just off the primary bedroom, the bonus room gives you even more flexibility—use it as a home office, nursery, workout room, sitting room, or transform it into an incredible custom walk-in closet. The guest bathroom has also been beautifully renovated.
   Beyond the cosmetic updates, many of the big-ticket improvements have already been completed, including a new roof (2020), water heater (2021), and HVAC system (2024). Additional upgrades include a high-end Lennox iComfort S40 smart thermostat, multi-gig fiber internet, smart irrigation controller (2025), and new garage door opener (2025).
   Outside, the oversized backyard is a blank canvas for creating your own Florida oasis. With nearly a quarter acre, there is plenty of room to add a custom pool, outdoor kitchen, garden, entertaining area, or a combination of them all.
   And then there’s the location. Zoned for highly regarded schools and just minutes from the heart of Safety Harbor, you can spend your weekends enjoying locally owned restaurants and boutiques, waterfront parks, farmers markets, festivals, and year-round community events. It’s the small-town atmosphere and vibrant lifestyle that make Safety Harbor such a special place to call home.
   With 3 bedrooms, 2 bathrooms, a flexible bonus room, large sunroom, two-car garage, major system updates, remodeled interior spaces, and an oversized lot with room for a pool, this home offers the space, updates, and location buyers are looking for.
   Come take another look—you may have just found your Safety Harbor home.
#TB8529306

SAFETY HARBOR

525 WALKER ROAD

3 Beds

2 Baths

2,046 Sq.Ft.

$574,900

MLS#: TB8529306
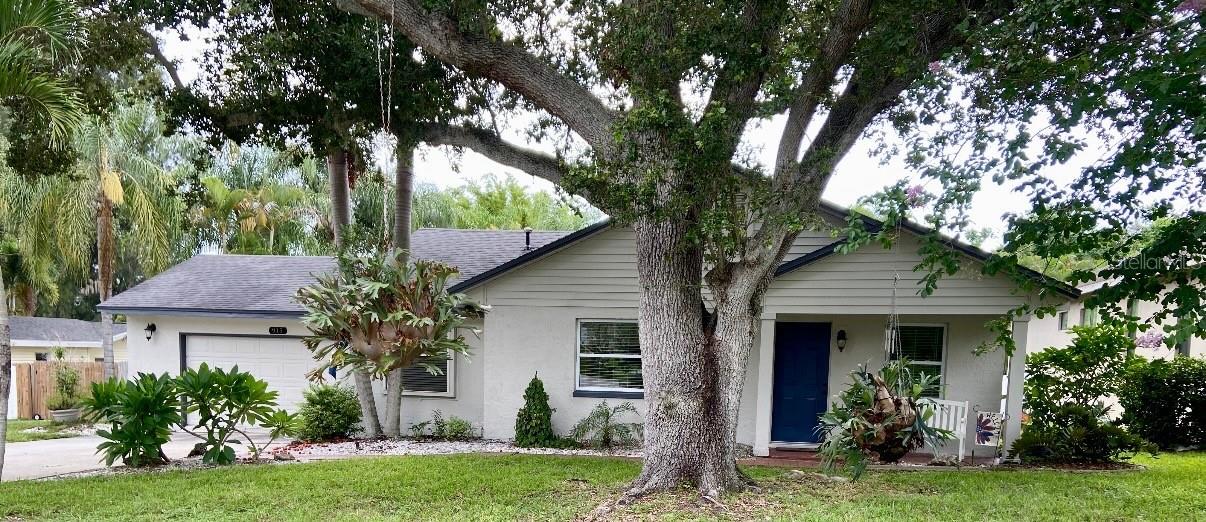
REDUCED!! Beautiful Safety Harbor 3 Bedroom, 2 Bath, 4 car garage, pool home situated on a double lot! Large open, updated eat-in kitchen, with convenient adjoining office area. Screened porch leading to the pool, spa and covered deck. Included is a large, stand-alone 35 x 25 back yard garage/workshop.
The World-Renowned Safety Harbor Spa & Resort is just a quick drive, walk, or bike ride away, along with bustling Main Street offering quality restaurants, unique shops & vibrant pubs. Walk & bike along beautiful Bayshore Blvd, on your way to top-rated Philippe Park. Meet your neighbors & local business owners each Third Friday Main Street party and various festivals throughout the year. Safety Harbor has several dog parks and recreation centers with activities for all ages. For the boating enthusiast, Safety Harbor Marina, Cooper's Bayou & Philippe Park are your quick access to beautiful Tampa Bay, as well as entrance to the bay for your kayak or canoe! A quick drive and you are at world class Clearwater Beach or across the Courtney Campbell takes you to Tampa Airport & Tampa! Golf cart friendly area!
#TB8525747

SAFETY HARBOR

915 HARBOR HILL DRIVE

3 Beds

2 Baths

1,690 Sq.Ft.

$699,900

MLS#: TB8525747

Send a message

Message successfully sent.

Your message

What is 3 + 4 ?

Reason for contacting?

I agree to receive email communication and understand I can unsubscribe at any time.

I agree to be contacted by Sell South Florida via call, email, and text for real estate services. To opt out, you can reply 'stop' at any time or reply 'help' for assistance. You can also click the unsubscribe link in the emails. Message and data rates may apply. Message frequency may vary. Privacy Policy

Sign Out

Virtual Assistant

Would you like to take the next step with this property? We can help you schedule a showing or virtual tour, or send you more details.

Yes, I would like more information.

Thank You for Your Reply, One of Our Agents will contact you as soon as possible

No, maybe later.

Thank you, you can always contact me via email, phone number or through the contact form.

Realhub AI

Lucy - Your AI-Powered Realtor

Update Your Temporary Password

Personalize your search

Enter your email and we'll notify you immediately when new listings match what you're looking for.

or enter email address

Already have an account ? Login here

Continue your home search

I agree to receive communications and understand I can unsubscribe at any time.

I agree to be contacted by Sell South Florida via call, email, and text for real estate services. To opt out, you can reply 'stop' at any time or reply 'help' for assistance. You can also click the unsubscribe link in the emails. Message and data rates may apply. Message frequency may vary. Privacy Policy

Already have an account ? Login here

We use cookies

We use cookies primarily for analytics to enhance your experience. By accepting, you agree to our use of these cookies. You can manage your preferences or learn more about our cookies policy.