Features & Amenities

Interior

  • Other Interior Features

    Smart Home, Vaulted Ceiling(s)

  • Total Bedrooms

    4

  • Bathrooms

    3

  • Cooling YN

    YES

  • Cooling

    Central Air

  • Fireplace YN

    YES

  • Heating YN

    YES

  • Heating

    Electric

  • Pet friendly

    Yes

Exterior

  • Garage

    Yes

  • Garage spaces

    3

  • Construction Materials

    Concrete

  • Parking

    Attached

  • Pool

    No

  • Waterfront YN

    NO

  • View

    Trees/Woods

Area & Lot

  • Lot Size(acres)

    0.16

  • Lot Size(square feet)

    7,150

  • Property Type

    Residential

  • Property Sub Type

    Single Family Residence

Price

  • Sales Price

    $714,900

  • Tax Amount

    $4,500

  • Sq. Footage

    2,968

  • Price/SqFt

    $240

HOA

  • Association

    YES

  • Association Fee 2

    $217.63

  • Association Fee

    $217.63

  • Association Fee Frequency

    Quarterly

  • Association Fee 2 Frequency

    Quarterly

  • Association Fee Includes

    N/A

  • Total Monthly Fees

    $145.09

School District

  • Elementary School

    N/A

  • Middle School

    N/A

  • High School

    N/A

Property Features

  • New Construction

    YES

  • Foundation Details

    Concrete Perimeter

  • Ownership

    Fee Simple

  • Senior Community YN

    NO

  • Sewer

    Public Sewer

  • Tax Lot

    30

  • Water Source

    Public

Schedule a Showing

Showing scheduled successfully.

<
>
IN PERSON
VIA CHAT

What is 3 + 4 ?


Change time

Mortgage calculator

Estimate your monthly mortgage payment, including the principal and interest, property taxes, and HOA. Adjust the values to generate a more accurate rate.

Your payment

Principal and Interest:

$

Property taxes:

$

HOA fees:

$

Total loan payment:

$

Total interest amount:

$

Location

County

Hillsborough

Elementary School

Middle School

High School

Listing Courtesy of Toby Jones , PERRY HOMES

RealHub Information is provided exclusively for consumers' personal, non-commercial use, and it may not be used for any purpose other than to identify prospective properties consumers may be interested in purchasing. All information deemed reliable but not guaranteed and should be independently verified. All properties are subject to prior sale, change or withdrawal. RealHub website owner shall not be responsible for any typographical errors, misinformation, misprints and shall be held totally harmless.

Agent Ashley Baillio

FOUNDER

Ashley Baillio

Call Ashley today to schedule a private showing.


* Listings on this website come from the FMLS IDX Compilation and may be held by brokerage firms other than the owner of this website. The listing brokerage is identified in any listing details. Information is deemed reliable but is not guaranteed. If you believe any FMLS listing contains material that infringes your copyrighted work please click here to review our DMCA policy and learn how to submit a takedown request.© 2024 FMLS.
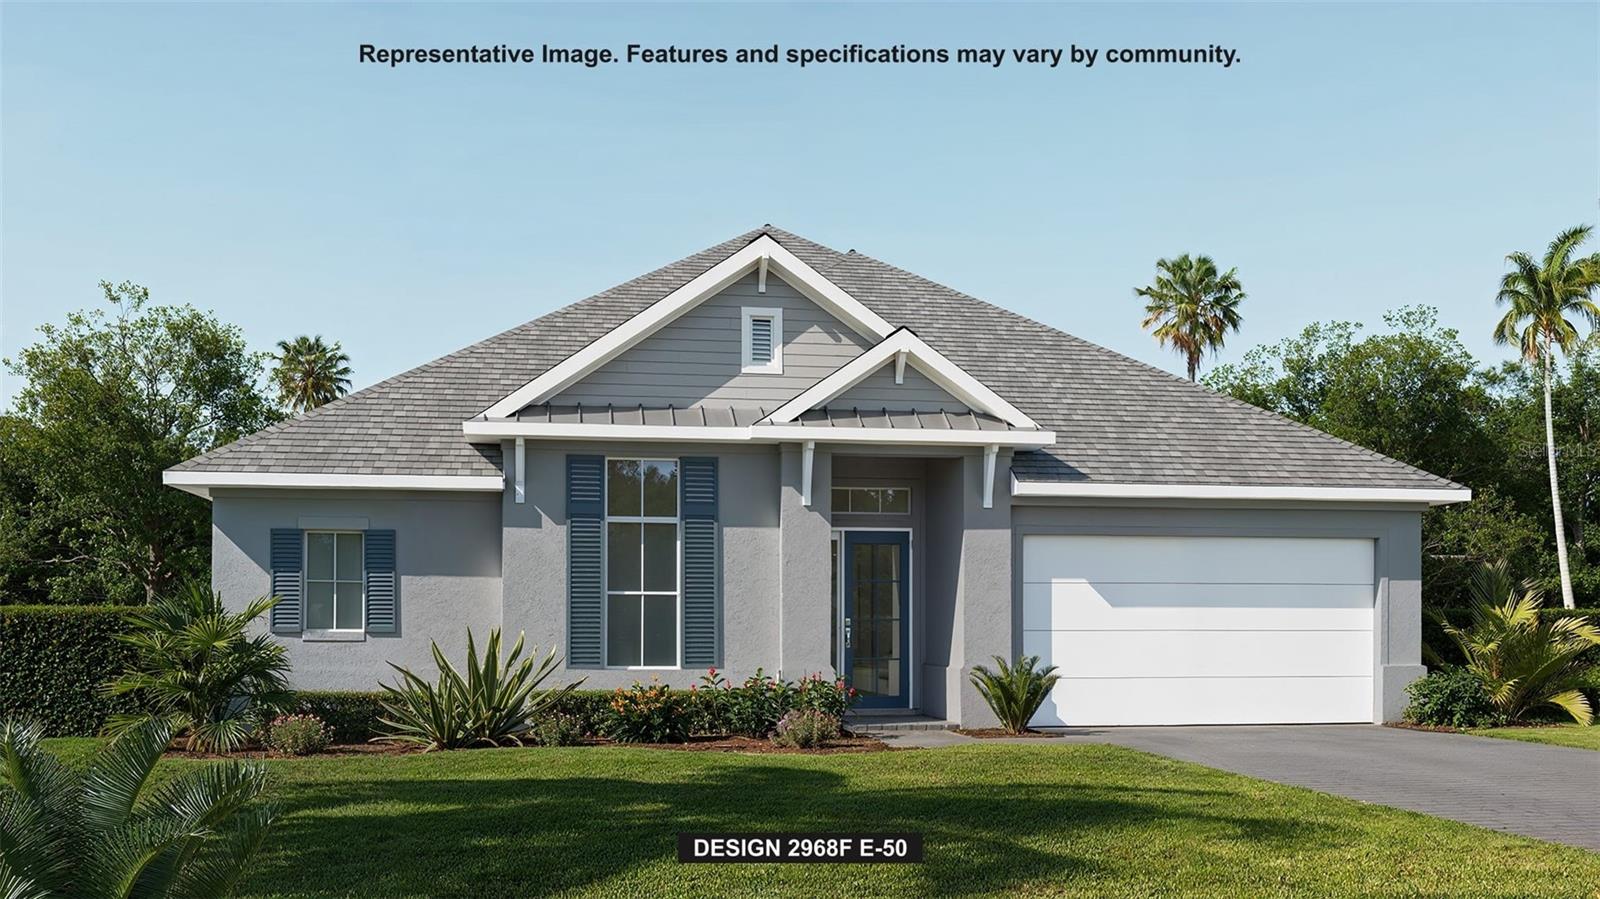
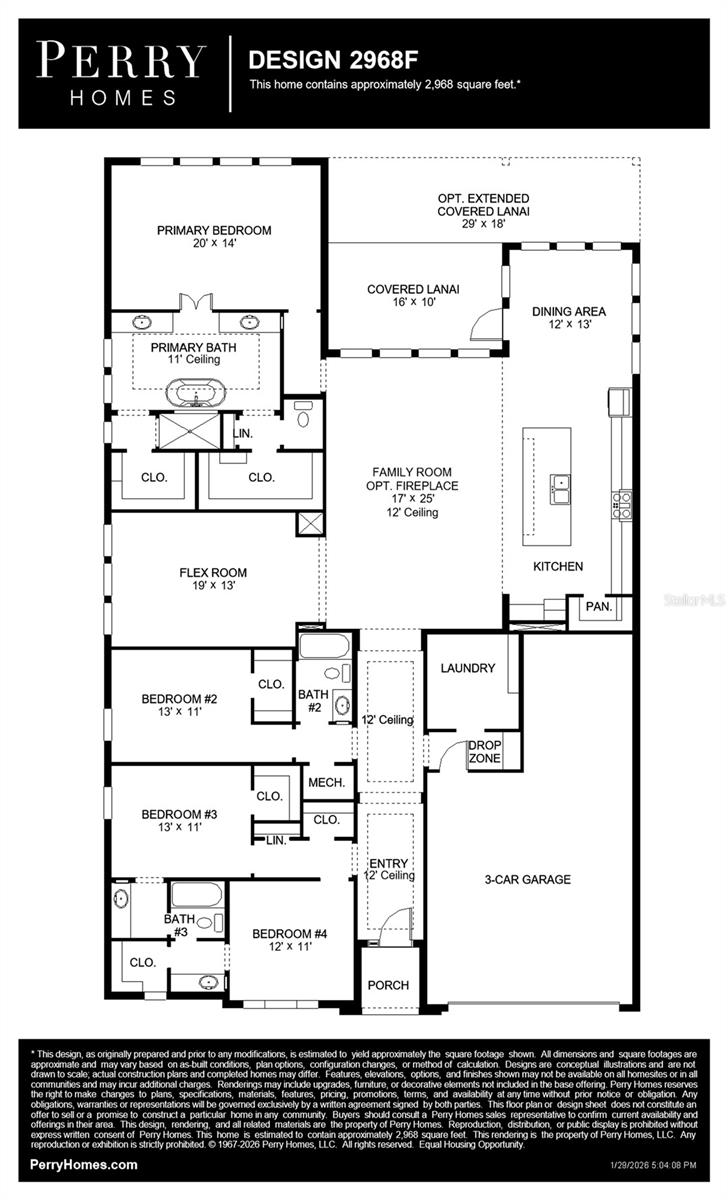
Under Construction. The front porch opens in an entryway lined with a 12-foot tray ceiling. Off the main hallway are two secondary bedrooms which feature their own walk-in closets and an adjoining Hollywood bathroom. Down the hall is an additional secondary bedroom with storage space and full bathroom access. Conveniently located across the hallway from the bedrooms is the laundry room. The flex room is just off the main living areas. As you enter the family room you are greeted by an abundance of natural light from the sliding glass doors. An island with built-in seating connects the space to the kitchen which features a walk-in pantry and an electric radiant cooktop as well. The corner dining area is embraced by two walls of windows and allows access to the extended backyard covered lanai. The secluded primary bedroom offers a view of the backyard landscape with its wall of windows. Double doors lead into the primary bathroom which boasts dual vanities, a freestanding tub, glass enclosed shower, and two walk-in closets. The drop zone if off the three-car garage.

5591 VIBRANT VINE DRIVE

Message successfully sent.

What would you like to know?

What is 3 + 4 ?

I agree to receive email communication and understand I can unsubscribe at any time.

I agree to be contacted by Sell South Florida via call, email, and text for real estate services. To opt out, you can reply 'stop' at any time or reply 'help' for assistance. You can also click the unsubscribe link in the emails. Message and data rates may apply. Message frequency may vary. Privacy Policy

Related Properties

New on site 2 days ago
Under Construction. Visit Model Home for access to homesite
#TB8543717

WIMAUMA

5581 VIBRANT VINE DRIVE

4 Beds

3 Baths

2,546 Sq.Ft.

$679,900

MLS#: TB8543717

Set among mature trees on 5 acres in Sundance Trails, this inviting two-story home blends generous living space with a relaxed country setting. This custom farmhouse offers a welcoming covered front porch, 4 spacious bedrooms, 3.5 baths, a loft, a flex space, and an impressive 28-by-26-foot bonus room with its own air-conditioning system. Inside, hardwood flooring, abundant natural light, and a vaulted living room with a fireplace create a warm and comfortable atmosphere. The bright kitchen features white cabinetry, stainless steel appliances, ample workspace, and an adjoining breakfast area. The spacious primary suite includes French doors and a bath with a soaking tub. Outside, a recently resurfaced pool and expansive screened enclosure offer an ideal setting for relaxing and entertaining amid the wooded surroundings. Sundance Trails amenities include community stables and community access to the Little Manatee River, completing this distinctive acreage property.
#TB8540979

WIMAUMA

3407 FLAGSTAFF CIRCLE

4 Beds

3 Baths

2,698 Sq.Ft.

$770,000

MLS#: TB8540979

New on site 4 days ago
Welcome to 5218 Lake Venice Dr, a beautiful home in the gated community of Lake Toscana! Situated on a spacious 0.52-acre homesite with no rear neighbors and peaceful conservation views, this 3,057 sq ft home offers privacy, space, and an exceptional Florida lifestyle.

The thoughtfully designed floor plan features 3 bedrooms, a den/office, and 3.5 baths, with 10-foot ceilings and impressive 14-foot tray ceiling accents. The gourmet kitchen is a standout, offering a large island, marble countertops, honed marble backsplash, wine cooler, walk-in pantry, and abundant cabinetry. The kitchen opens seamlessly to the main living area, making it ideal for everyday living and entertaining.

The spacious primary suite features a large walk-in closet and private retreat. Step outside to the expansive screened lanai and enjoy the saltwater pool overlooking the tranquil conservation area. The oversized 3-car garage provides ample room for vehicles, storage, and recreational equipment.

Lake Toscana is a low-density gated community offering spacious homesites, conservation areas, walking trails, a community pavilion and playground, and access to the lake and Little Manatee River for fishing, kayaking, and other outdoor activities. The community is also marketed with no CDD fees and NOT FLOOD INSURANCE REQUIRED. 

Sellers are offering up to **$10,000 toward buyer closing costs and/or an interest rate buy-down with an acceptable offer.** An excellent opportunity to help reduce upfront expenses and/or potentially lower the monthly payment.

Come see all that 5218 Lake Venice Dr and the Lake Toscana lifestyle have to offer!
#TB8542701

WIMAUMA

5218 LAKE VENICE DRIVE

3 Beds

3 Baths

3,057 Sq.Ft.

$779,000

MLS#: TB8542701

Under Construction. Experience the perfect blend of style and functionality in the Duval, a thoughtfully designed two-story home enhanced by Ashton Woods' Serene
Collection. Inspired by the gentle rhythm of nature, this curated design package incorporates muted earth tones, natural textures, and dean-ined
finishes to create a calming, elegant living environment.

A formal dining room flows seamlessly into the gourmet kitchen, featuring a butler's pantry, walk-in pantry, and ample space for gathering. The
dramatic vaulted great room is filed with natural light, while sliding glass doors in both the great room and nook open to the covered lanai for
effortless indoor-outdoor living. A private first-floor guest suite with a full bath offers flexibility for visitors or a home office, while the tandem garage
and built-in valet cabinetry provide exceptional storage and convenience.

Upstairs, a versatile e loft anchors the second floor alongside three secondary bedrooms and a luxurious primary suite featuring a tray ceiling, spa-
inspired bath, and oversized walk-in closet. Built-in cabinetry in the laundry room adds both style and functionality.

With its open-concept design, soaring ceilings, thoughtful storage solutions, and serene designer finishes, the Duval delivers the perfect balance
of comfort, elegance, and modern living.
#TB8540109

WIMAUMA

5977 FRESH FLORA DRIVE

5 Beds

4 Baths

3,545 Sq.Ft.

$651,463

MLS#: TB8540109

Under Construction. Nestled in Berry Bay, this beautifully designed quick move in home brings together thoughtful architecture, elevated finishes and the effortless charm of the Laguna Collection. Inspired by relaxed coastal living, the interiors blend sun washed tones, organic textures and timeless design elements to create a warm and welcoming atmosphere throughout.

A private study near the front of the home offers flexibility for work or quiet retreat, while expansive living spaces are designed for gathering and everyday comfort. The gourmet kitchen is enhanced by a convenient butler's pantry with additional storage and prep space, flowing seamlessly into the open great room where an oversized wall of glass invites natural light and creates a strong connection to the outdoors. Upstairs, elegant details continue with a tray ceiling in the primary suite and beautifully appointed secondary baths.

Built by award winning homebuilder Ashton Woods, this home showcases curated interior finishes, quality craftsmanship and design forward style in one of Wimauma's most desirable locations with easy access to Tampa, Sarasota and Florida's Gulf Coast destinations.

Representative images and renderings are for illustrative purposes. Actual structural options and design finishes of home may vary.
#TB8536646

WIMAUMA

2902 CITRUS GROVE STREET

4 Beds

3 Baths

3,058 Sq.Ft.

$586,095

MLS#: TB8536646

Welcome to this exceptional four-bedroom, three-bathroom home in Medley at Southshore Bay, a premier 55+ active community in Wimauma. Built in 2023, with a new water softener, and offering over 2,800 square feet of thoughtfully designed living space, this home combines spacious interiors, beautiful water views, and an ideal split-bedroom floor plan. Situated with no rear neighbors and a peaceful pond view, the property offers privacy and a picturesque backdrop to enjoy from the large screened-in patio. A welcoming foyer entry opens to the spacious living room, dining area, and kitchen, creating an inviting open-concept living space. High ceilings and crown molding add an elegant touch throughout the main living areas. The well-appointed kitchen features stainless steel appliances, quartz countertops, a butler’s pantry, and a walk-in pantry complete with organizers, providing plenty of storage and functionality. The spacious primary suite features a tray ceiling, carpeting, and a luxurious private bathroom with dual vanities, a large glass-enclosed shower with dual shower heads and bench seating, a private water closet, and an oversized walk-in closet. For added convenience, the laundry room is located directly off the primary closet. Three additional bedrooms are nicely sized and thoughtfully positioned throughout the split floor plan. Two bedrooms share a full bathroom with a dual-sink vanity and separate shower, while the fourth bedroom is located on the opposite side of the home with a nearby bathroom that also provides convenient access to the screened-in patio. Step outside to the expansive screened-in patio and enjoy Florida’s beautiful weather while overlooking the 70 ft of pond frontage and fenced backyard. The three-car garage provides abundant parking and storage. Located just minutes from the Southshore Bay Lagoon, this home offers easy access to one of the area's most popular resort-style amenities. HOA fees include lawn care, internet, and basic cable, adding even more convenience to the low-maintenance active adult lifestyle. This beautifully maintained 2023 home offers the space, privacy, upgrades, and amenities you’ve been looking for in a 55+ community.
#TB8533657

WIMAUMA

17109 STAR BANKS STREET

4 Beds

3 Baths

2,805 Sq.Ft.

$599,999

MLS#: TB8533657

Calling all owner developer's. This property is zoned residential on west lake with a private dirt road.
#TB8531932

WIMAUMA

5610 CAJUN ROOSTER TRAIL

3 Beds

2 Baths

1,119 Sq.Ft.

$800,000

MLS#: TB8531932
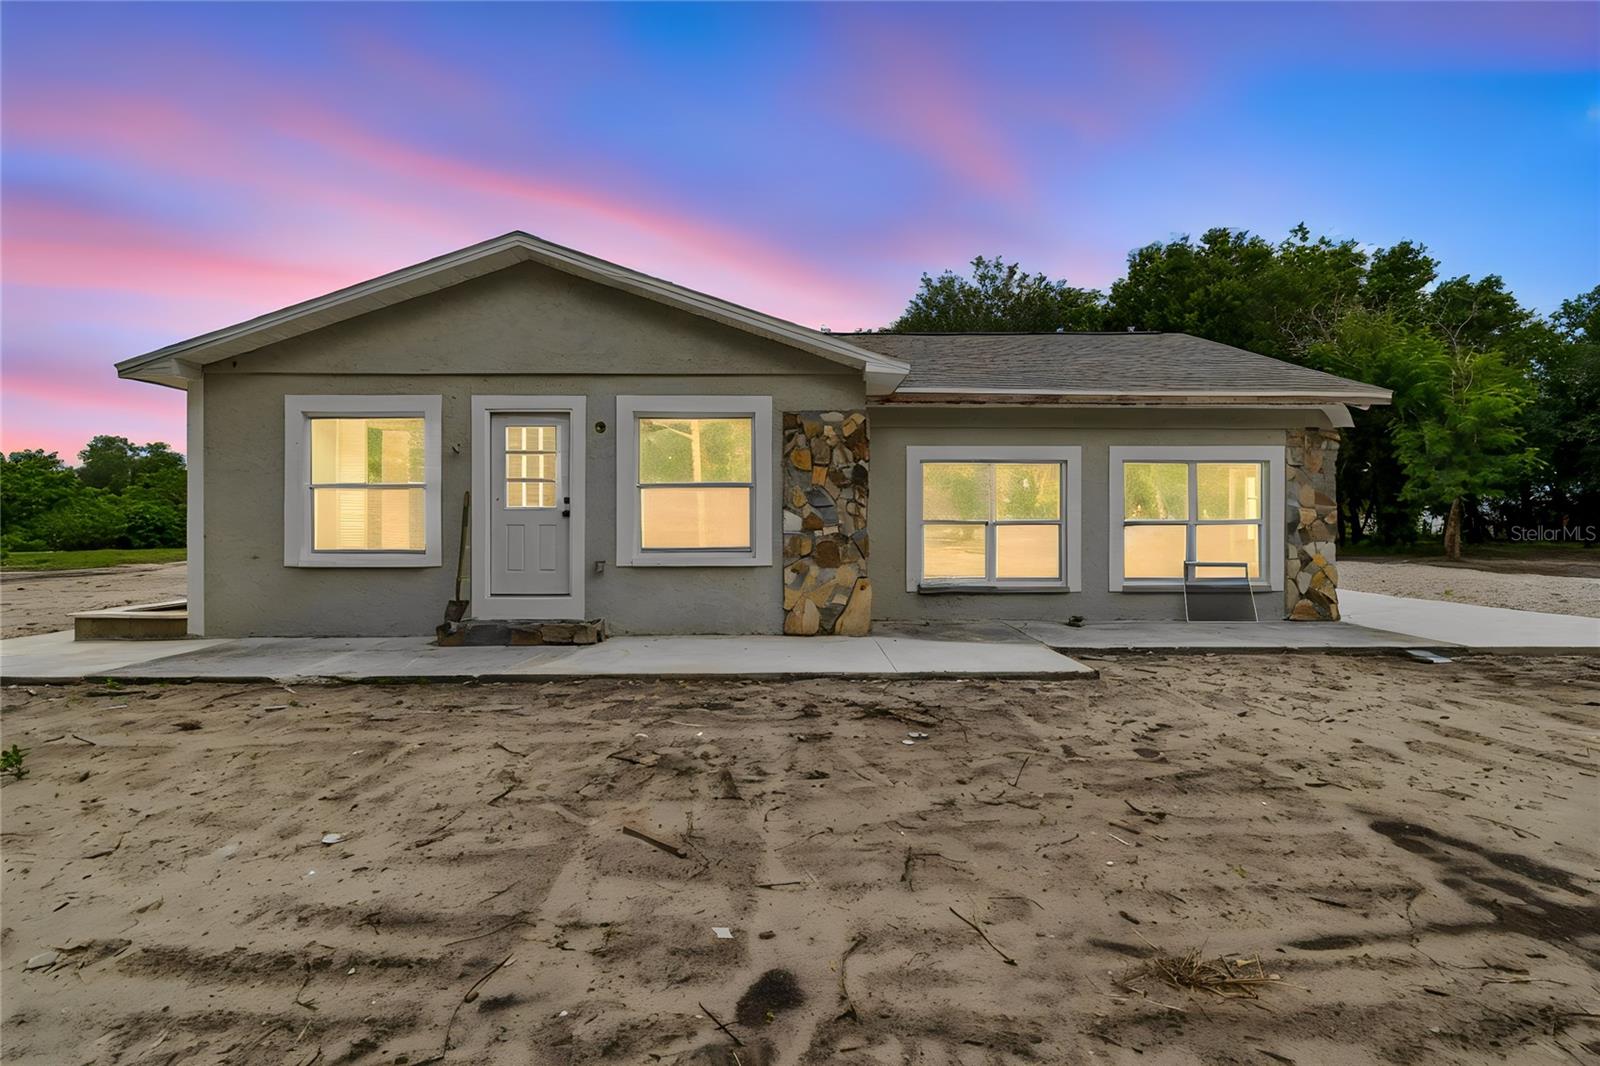
Stunning Fully Remodeled Estate on over 5 Acres in Carlton Lake! This beautifully renovated 3-bedroom, 3-bathroom residence offers over 2,000 square feet on an expansive 5-acre homesite, combining modern upgrades, privacy, and prime location. Every major component has been updated, including a brand-new roof, AC system, flooring, bathrooms, and a designer-inspired kitchen. Natural light pours throughout the home, highlighting the spacious layout and the inviting fireplace, which serves as the living area's centerpiece. Outside, you'll find three stables and endless possibilities for equestrian use, hobbies, or recreation. Positioned in the middle of the property, the home enjoys exceptional seclusion while remaining just minutes from upscale communities, shopping centers, restaurants, and everyday conveniences. This rare combination of acreage, upgrades, privacy, and location creates a truly exceptional lifestyle opportunity.
#TB8525464

WIMAUMA

15628 CARLTON LAKE ROAD

3 Beds

3 Baths

2,048 Sq.Ft.

$649,900

MLS#: TB8525464

Welcome to one of the most thoughtfully upgraded homes in the community — sitting on a premium 60-foot-wide lot (vs. the standard 50-foot) and packed with high-end finishes that the current owner added after move-in. From the moment you step inside, you'll see the difference: custom wall mouldings, designer light fixtures, all new ceiling fans, and motorized blinds throughout deliver a true model-home feel.

The heart of the home features upgraded smart appliances, a striking gunmetal sink, a custom-built pantry, and an upgraded laundry room with additional custom cabinetry. Living spaces are anchored by built-in cabinetry surrounding the TVs both upstairs and down — perfect for entertaining and everyday living. Every closet has been finished out with custom shelving systems, with the primary suite featuring a designer California Closet build-out for the ultimate walk-in experience. The primary bath is finished with a sleek frameless glass shower door, adding a true spa-like touch. The dedicated office boasts French doors and acoustic panels, ideal for working from home, podcasting, or a quiet study.

This is a fully integrated smart home — if it can be controlled, it is. Smart garage doors, thermostats, sprinkler system, front door lock, and Google doorbell are all app-enabled for total convenience and peace of mind. A complete alarm system and security cameras also convey with the home, giving the next owner true move-in-ready protection from day one.

Car enthusiasts and hobbyists will love the four-car tandem garage, currently built out as additional finished storage but easily convertible back to full parking. Outside, the home is wrapped in double stucco for added durability, and the extended paver patio creates the perfect spot to relax and enjoy Florida evenings.

Bonus: ALL upgrades listed above were completed by the current owner after move-in, and ALL furniture in the home is available for purchase separately — making this a true turn-key opportunity. Homes with this level of customization in this community simply do not come along often.
#TB8521849

WIMAUMA

3117 KING FERN DRIVE

5 Beds

3 Baths

3,566 Sq.Ft.

$634,900

MLS#: TB8521849
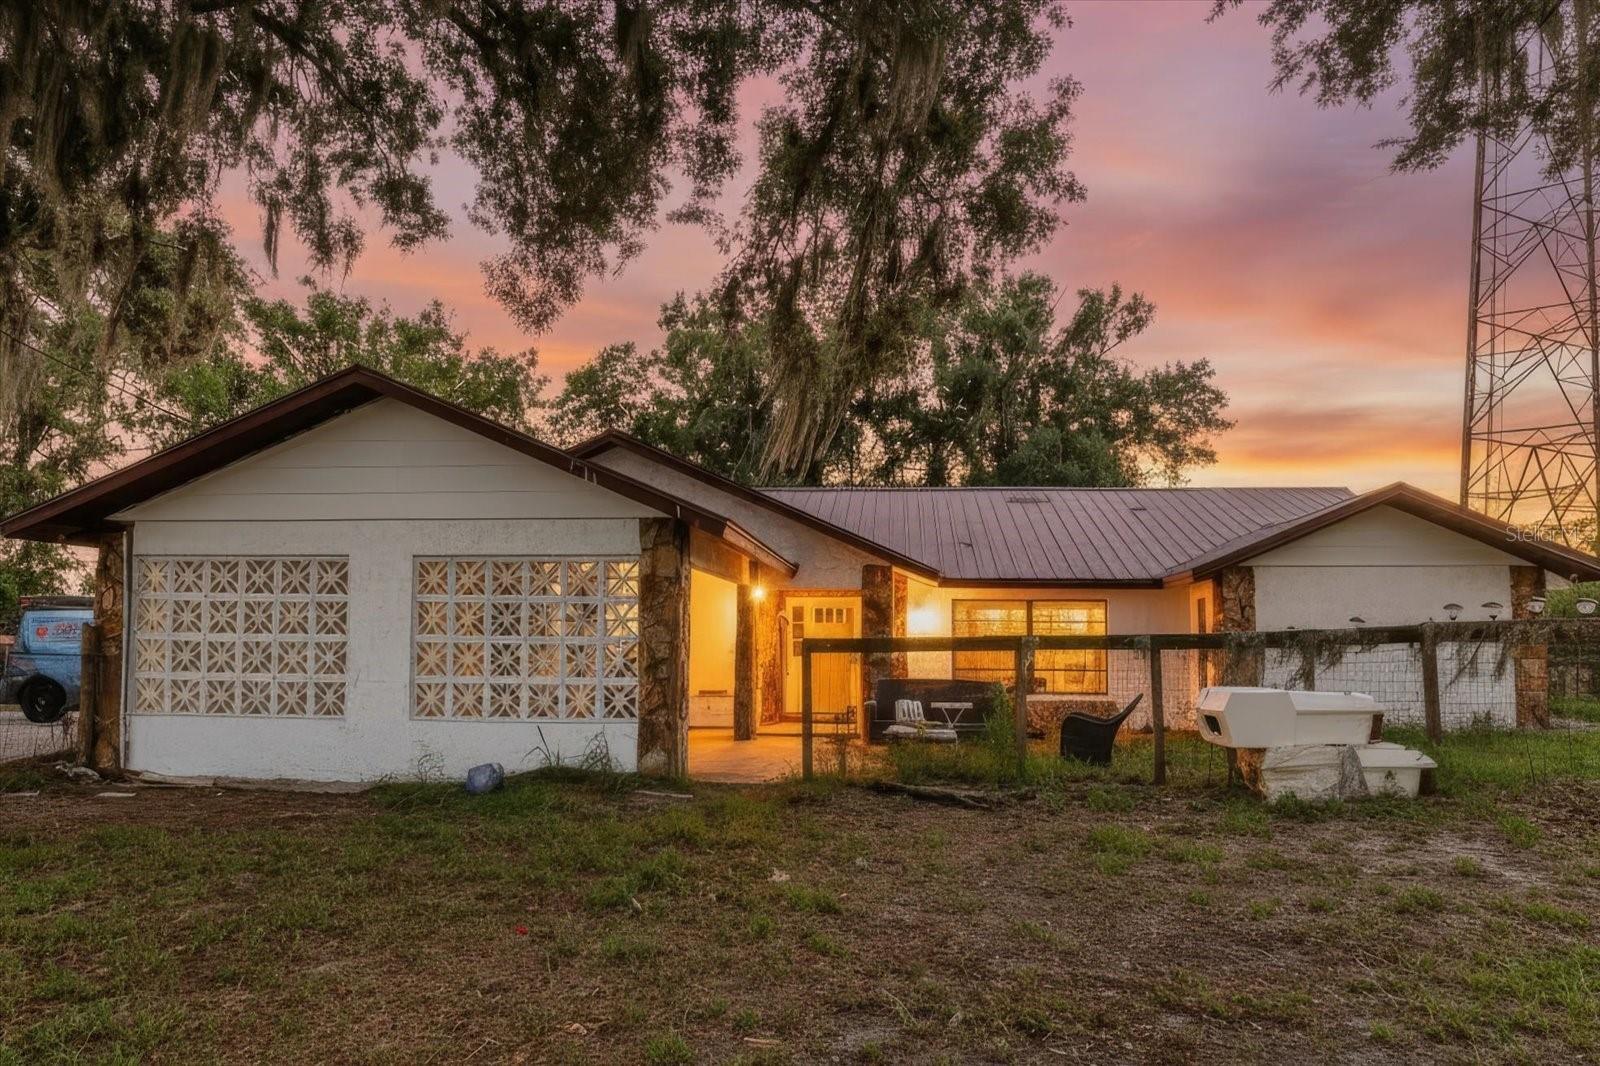
Welcome to this rare 5-acre property offering endless possibilities in a prime Hillsborough County location. The property will be cleared, and the 5 acres being conveyed with the sale will be leveled, providing a ready-to-use homesite with ample space for future improvements. The property features a single-family home with an attached 1-car carport and a detached 2-car garage/storage building, ideal for vehicles, equipment, hobbies, or additional storage. Zoned Agricultural Residential (AR) with NO HOA, NO CDD, and NO deed restrictions, this property offers the flexibility to bring your RVs, boats, work vehicles, animals, or create your own private retreat. Additional features include a private well, septic system, access to public utilities at the road, greenhouse potential, and space for equipment or construction storage. With over 160 feet of road frontage and convenient access to US 98, US 301, I-4, and I-75, the property is centrally located near Tampa, Brandon, Sun City Center, and Wesley Chapel. Please note: Public records reflect approximately 9.5 acres; however, the property will be subdivided, and approximately 5 acres, including the residence, will be conveyed at closing. Additional acreage may be available for purchase at a separately negotiated price. Don't miss this unique opportunity to own acreage in one of Hillsborough County's most accessible and desirable locations. Schedule your private showing today.
#TB8521700

WIMAUMA

11109 SUMNER ROAD

4 Beds

1 Baths

2,430 Sq.Ft.

$799,000

MLS#: TB8521700

 - property

Send a message

Message successfully sent.

Your message

What is 3 + 4 ?

Reason for contacting?

I agree to receive email communication and understand I can unsubscribe at any time.

I agree to be contacted by Sell South Florida via call, email, and text for real estate services. To opt out, you can reply 'stop' at any time or reply 'help' for assistance. You can also click the unsubscribe link in the emails. Message and data rates may apply. Message frequency may vary. Privacy Policy

Sign Out

Virtual Assistant

Would you like to take the next step with this property? We can help you schedule a showing or virtual tour, or send you more details.

Yes, I would like more information.

Thank You for Your Reply, One of Our Agents will contact you as soon as possible

No, maybe later.

Thank you, you can always contact me via email, phone number or through the contact form.

Realhub AI

Lucy - Your AI-Powered Realtor

Update Your Temporary Password

Personalize your search

Enter your email and we'll notify you immediately when new listings match what you're looking for.

or enter email address

Already have an account ? Login here

Continue your home search

I agree to receive communications and understand I can unsubscribe at any time.

I agree to be contacted by Sell South Florida via call, email, and text for real estate services. To opt out, you can reply 'stop' at any time or reply 'help' for assistance. You can also click the unsubscribe link in the emails. Message and data rates may apply. Message frequency may vary. Privacy Policy

Already have an account ? Login here

We use cookies

We use cookies primarily for analytics to enhance your experience. By accepting, you agree to our use of these cookies. You can manage your preferences or learn more about our cookies policy.