Features & Amenities

Interior

  • Other Interior Features

    Eat-in Kitchen

  • Total Bedrooms

    4

  • Bathrooms

    4

  • Cooling YN

    YES

  • Cooling

    Wall/Window Unit(s)

  • Fireplace YN

    NO

  • Heating YN

    NO

  • Heating

    None

  • Pet friendly

    N/A

Exterior

  • Garage

    No

  • Construction Materials

    Block

  • Other Exterior Features

    Lighting, Storage

  • Parking

    None

  • Patio and Porch Features

    Covered, Front Porch, Rear Porch

  • Pool

    No

  • Waterfront YN

    NO

Area & Lot

  • Lot Size(acres)

    0.86

  • Lot Size(square feet)

    37,440

  • Property Type

    Residential

  • Property Sub Type

    Single Family Residence

Price

  • Sales Price

    $330,000

  • Tax Amount

    $2,561.12

  • Financing Options

    Cash, Conventional, FHA

  • Sq. Footage

    2,584

  • Price/SqFt

    $127

HOA

  • Association

    No

School District

  • Elementary School

    N/A

  • Middle School

    N/A

  • High School

    N/A

Property Features

  • New Construction

    NO

  • Foundation Details

    Slab

  • Ownership

    Fee Simple

  • Senior Community YN

    NO

  • Sewer

    Septic Tank

  • Tax Lot

    6

  • Water Source

    Private, Well

Schedule a Showing

Showing scheduled successfully.

<
>
IN PERSON
VIA CHAT

What is 3 + 4 ?


Change time

Mortgage calculator

Estimate your monthly mortgage payment, including the principal and interest, property taxes, and HOA. Adjust the values to generate a more accurate rate.

Your payment

Principal and Interest:

$

Property taxes:

$

HOA fees:

$

Total loan payment:

$

Total interest amount:

$

Location

County

Sumter

Elementary School

Middle School

High School

Listing Courtesy of Carmen Mejia Ropain, MEGA PROPERTY SOLUTIONS

RealHub Information is provided exclusively for consumers' personal, non-commercial use, and it may not be used for any purpose other than to identify prospective properties consumers may be interested in purchasing. All information deemed reliable but not guaranteed and should be independently verified. All properties are subject to prior sale, change or withdrawal. RealHub website owner shall not be responsible for any typographical errors, misinformation, misprints and shall be held totally harmless.

Agent Ashley Baillio

FOUNDER

Ashley Baillio

Call Ashley today to schedule a private showing.


* Listings on this website come from the FMLS IDX Compilation and may be held by brokerage firms other than the owner of this website. The listing brokerage is identified in any listing details. Information is deemed reliable but is not guaranteed. If you believe any FMLS listing contains material that infringes your copyrighted work please click here to review our DMCA policy and learn how to submit a takedown request.© 2024 FMLS.
This spacious single-family home features 5 bathrooms, kitchens, and generously sized rooms, offering a flexible layout to accommodate a variety of needs. Living areas and additional spaces provide comfort and versatility throughout the home.

The property features a metal roof, new window A/C units in several rooms, a laundry area with a gas dryer, a large covered porch, and a fully fenced backyard for enjoying the outdoors. A tool room provides additional storage space.

The seller believes there may be a second septic tank previously used for an RV; this information remains unverified. Located on US-301, the home offers convenient access to shopping, restaurants, schools, parks, and major area roads.

Come discover the space, comfort, and possibilities this home provides!

5562 S US 301

Message successfully sent.

What would you like to know?

What is 3 + 4 ?

I agree to receive email communication and understand I can unsubscribe at any time.

I agree to be contacted by Sell South Florida via call, email, and text for real estate services. To opt out, you can reply 'stop' at any time or reply 'help' for assistance. You can also click the unsubscribe link in the emails. Message and data rates may apply. Message frequency may vary. Privacy Policy

Related Properties

Price reduced
Motivated seller!!!! Discover the privacy, beauty, and possibilities of this 6.88-acre country property, ideally located just 15 minutes from The Villages/Middleton and Bushnell. The property is a rare combination of gorgeous mature grandfather oaks, open pasture, useful outbuildings, and a peaceful rural setting—while still being conveniently located to nearby shopping, dining, and amenities.

The property features more than 40 beautiful mature oak trees, creating a picturesque natural setting with plenty of shade and character. Open pasture areas provide room for animals, gardening, recreation, or simply enjoying the peaceful surroundings.

A 2002 single-wide manufactured home offers approximately 980 square feet, with 3 bedrooms and 2 bathrooms. The home has a metal roof and offers an opportunity for someone looking for a country property, weekend retreat, or homestead. This home sits in its original location since 2002.

Outdoor improvements make this property especially versatile. A stocked pond is home to catfish, bream, and turtles, providing a relaxing spot to enjoy the outdoors. A 10' x 12' chicken coop is already in place, with chickens included with the property.

For storage, hobbies, equipment, animals, or workshop space, there are multiple substantial outbuildings:

20' x 35' barn/workshop with a new metal roof, 115V and 220V electrical service, and lighting
10' x 32' barn/tack room with a new metal roof, 115V and 220V electrical service, and lighting
10' x 20' Smith-built storage shed, which needs some repairs
Additional property improvements include a well and bladder tank replaced approximately three years ago. The septic tank was recently pumped and inspected with no reported issues.

Tucked away in a private country location, this property offers the space and flexibility that's increasingly hard to find—yet you're only about 15 minutes from The Villages/Middleton and Bushnell. Whether you're looking for a small farm, homestead, hobby property, country getaway, or a place with room for animals and projects, this 6.88-acre property offers tremendous potential.

Come enjoy the granddaddy oaks, open pasture, stocked pond, and peaceful country lifestyle—while staying conveniently close to everything you need.
#G5118860

BUSHNELL

2531 CR 546A

3 Beds

2 Baths

980 Sq.Ft.

$359,000

MLS#: G5118860

Price reduced
Welcome to Canta-Forda-Ranch! This beautifully maintained 3-bedroom, 2-bath home sits on a little over 3 acres and offers space, privacy, and versatility. The manicured property features beautiful trees throughout, a covered front porch, and a screened back porch for enjoying the peaceful surroundings. The kitchen offers plenty of cabinet space, a pantry, and a convenient eat-in area, while a separate dining room provides additional space for gatherings and entertaining. The detached 2-car garage includes a security room and is complemented by a parking pad, 2-car carport, RV port with water and electricity, and multiple storage sheds. Interior features include double-pane windows and an on-demand water heater. Per the Seller, the HVAC is newer, the plumbing has been recently updated, and there is no polybutylene. Conveniently located just off W. C-476, providing easy access between Hernando and Sumter Counties, with nearby shopping, medical facilities, restaurants, and everyday conveniences. I-75 is also conveniently accessible. Outdoor enthusiasts will appreciate the property's proximity to the Withlacoochee River and area recreational opportunities. Whether you're looking for room to roam, abundant storage, multiple vehicle accommodations, or a peaceful place to call home, Canta-Forda-Ranch offers a unique opportunity with room to enjoy the Florida lifestyle.
#G5116107

BUSHNELL

7727 CR 659

3 Beds

2 Baths

1,596 Sq.Ft.

$325,000

MLS#: G5116107

Price reduced
Perfect Price Transition. Is this what our adult home could be?  

Tucked into a neighborhood where bikes are ridden like it’s 1998, the neighborhood kids can cut your grass, neighbors wave like they mean it, and evening walks aren’t just a concept you saved on Pinterest, this 3-bedroom, 2-bath home brings you the sweet spot between “peaceful escape” and “real life still happens here.”

Walk in and immediately look up—because those vaulted ceilings are doing the absolute most (in the best way). Light, airy, and just dramatic enough to make your old place feel personally offensive. Need a home office, playroom, craft cave, or a place to dramatically close the door and pretend you’re unavailable? The front den is ready for its assignment.

The dining area is here for actual meals… or at least the illusion of them between takeout nights. Yo we even have delivery here! The kitchen? Fully committed. With a layout that says “yes, you can cook and still have room for snacks.” You’ve got a range with hood, dishwasher, fridge, and a sink perfectly placed so you can wash dishes while judging backyard activity like a referee.

And speaking of the backyard—NO REAR NEIGHBORS.  That’s right. Just open space, big sky, and the kind of privacy that makes you want to say things like “we should grill more” even if you only own one spatula.

The split floor plan keeps the peace (and the noise). Two bedrooms and a full bath sit on one side, while the primary suite gets its own VIP wing on the other. The primary bathroom is basically a spa audition: soaking tub for your “I survived today” moments, separate shower, double sinks so no one has to negotiate mirror time, and a walk-in closet that finally says, “yes, you do need another pair of shoes.”

Tile where it matters, carpet where it counts, and a two-car garage ready to store cars, bikes, holiday decorations, and at least three “we’ll organize this later” bins.

This isn’t just a house—it’s the upgrade you didn’t know you were ready for. Quiet streets, open space, and a neighborhood that still feels like a neighborhood.

Your starter home was just the beginning. This is where the next chapter gets a whole lot better.
#G5115592

BUSHNELL

2420 SE 75TH BOULEVARD

3 Beds

2 Baths

1,622 Sq.Ft.

$298,000

MLS#: G5115592

DREAM RANCH!!!!WELL MAINTAINED!!!Charming Home on 5 Acres - Quietness & Privacy!832 SqFt, 1 Bed / 1 Bath, Open Floor Plan with 20ft High Ceilings & New Ceiling Fans. Kitchen Remodeled in 2024, Bedroom Addition in 2025, Laundry Renovated in 2024. New Well Water Treatment System - Covered Pump House 2024, New Tankless Water Heater System & Metal Roof, Large Covered Front Porch + 2 Awnings. Circular Gravel Rock Driveway with 2 Gated Entrances, 2 Carports, 40ft Shipping Container (under carport), Multiple New out Buildings, New Electric Surge Protectors on both Electric Panels, Greenhouse for Gardens Outdoor, Butterfly Garden with Mature Plants & Landscaping. In a Family-Friendly neighborhood, Equestrian Community - Neighbors with Horses & Cow.Prime Location, Minutes to I-75, 35 mins to Ocala, 45 mins to Tampa, 1 Hour to Orlando, Very Close to The Villages Development. Priced to Sell. It is a must see home. It Won't Last!!!
#O6428306

BUSHNELL

7820 SW 32ND STREET

1 Beds

1 Baths

918 Sq.Ft.

$329,000

MLS#: O6428306

Don’t miss this incredible opportunity to own a brand-new home in Bushnell, with the seller offering $5,000 toward your closing costs. Perfectly located just minutes from The Villages’ Middleton community and the exciting new Eastport development, this home offers modern living in one of Central Florida’s fastest-growing areas. Featuring 1,452 square feet, this thoughtfully designed home offers an open floor plan with a split-bedroom layout that maximizes every inch of living space. The spacious kitchen is the centerpiece of the home, showcasing a large island, beautiful granite countertops, and quality cabinetry, making it perfect for entertaining or everyday living. The open living and dining areas create a bright, inviting atmosphere, while the covered back porch provides the perfect place to relax and enjoy Florida’s beautiful weather. One of the biggest advantages of this property is the freedom it offers. With no HOA and no deed restrictions, you’ll have the flexibility to enjoy your home without additional fees or unnecessary restrictions. Whether you’re looking for your first home, downsizing, or investing, this new construction home combines quality, convenience, and value in an outstanding location. Schedule your private showing today and take advantage of the seller’s $5,000 closing cost incentive before it’s gone!
#G5115365

BUSHNELL

533 E ANDERSON AVENUE

3 Beds

2 Baths

1,451 Sq.Ft.

$264,900

MLS#: G5115365
MARKET ADJUSTMENT! 
SELLERS MOTIVATED!
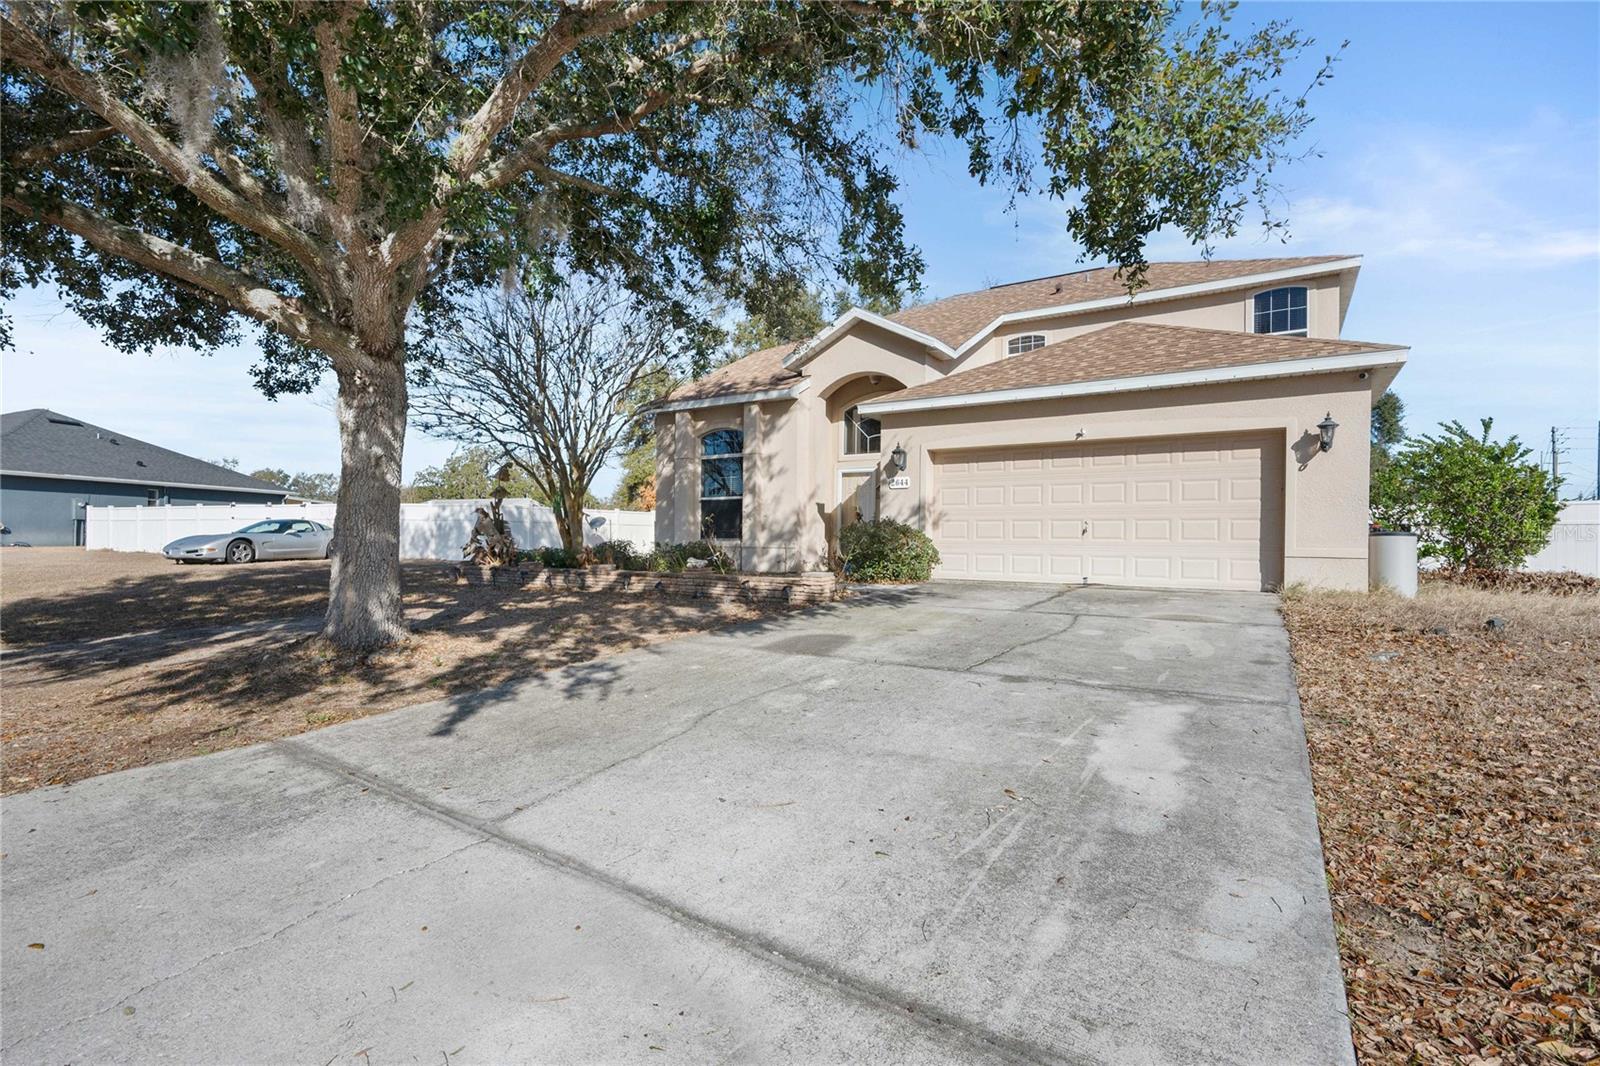
Welcome home to this spacious and versatile two-story gem in the desirable Jumper Creek Manor subdivision of Bushnell!
Built in 2008 and offering an impressive 2,333 square feet of living space on a double lot, this 4-bedroom, 3½-bath home is designed with flexibility and comfort in mind. From the moment you step inside, you’ll appreciate the seamless tile and luxury vinyl plank flooring that flows throughout the home—no carpet to worry about!

The enclosed garage has been thoughtfully converted into a large additional living room, creating the perfect space for entertaining, relaxing, or hosting gatherings. The open floor plan provides plenty of room to spread out, while the layout offers the rare convenience of two master suites—one on the main floor and another upstairs—ideal for multi-generational living or guest privacy.

Upstairs, you’ll find a generous open area that makes a perfect den, media room, playroom, or home office—tailor it to fit your lifestyle!

Step outside and enjoy everything this property has:

Above-ground pool installed in-ground (just needs a new liner to be swim-ready)
Extra screened-in area featuring a hot tub for year-round relaxation
Covered concrete carport with additional backyard parking
Large shed for storage or workshop space
Fenced garden area ready for your homegrown favorites
With a new roof installed just two years ago, major updates are already taken care of. The double lot provides extra breathing room and endless possibilities for outdoor enjoyment.
If you’re looking for space, versatility, and outdoor amenities in a quiet, established community, this property checks all the boxes.
#G5108544

BUSHNELL

2644 SE 75TH BOULEVARD

4 Beds

3 Baths

2,333 Sq.Ft.

$360,000

MLS#: G5108544
Send a message

Message successfully sent.

Your message

What is 3 + 4 ?

Reason for contacting?

I agree to receive email communication and understand I can unsubscribe at any time.

I agree to be contacted by Sell South Florida via call, email, and text for real estate services. To opt out, you can reply 'stop' at any time or reply 'help' for assistance. You can also click the unsubscribe link in the emails. Message and data rates may apply. Message frequency may vary. Privacy Policy

Sign Out

Virtual Assistant

Would you like to take the next step with this property? We can help you schedule a showing or virtual tour, or send you more details.

Yes, I would like more information.

Thank You for Your Reply, One of Our Agents will contact you as soon as possible

No, maybe later.

Thank you, you can always contact me via email, phone number or through the contact form.

Realhub AI

Lucy - Your AI-Powered Realtor

Update Your Temporary Password

Personalize your search

Enter your email and we'll notify you immediately when new listings match what you're looking for.

or enter email address

Already have an account ? Login here

Continue your home search

I agree to receive communications and understand I can unsubscribe at any time.

I agree to be contacted by Sell South Florida via call, email, and text for real estate services. To opt out, you can reply 'stop' at any time or reply 'help' for assistance. You can also click the unsubscribe link in the emails. Message and data rates may apply. Message frequency may vary. Privacy Policy

Already have an account ? Login here

We use cookies

We use cookies primarily for analytics to enhance your experience. By accepting, you agree to our use of these cookies. You can manage your preferences or learn more about our cookies policy.